One of the most popular communities provided by {{page_data.agentName}}

ANNE ARUNDEL COUNTY

One of the most popular communities provided by Charis Realty Group

ANNE ARUNDEL COUNTY

About ANNE ARUNDEL COUNTY

Discover Anne Arundel County, MD Real Estate

Welcome to Anne Arundel County, Maryland — The Land of Pleasant Living and the Sailing Capital of the World!

Stretching along the western shores of the Chesapeake Bay, Anne Arundel County is where historic colonial roots meet a modern, waterfront lifestyle. From the brick-lined streets of the state capital, Annapolis, to the suburban comfort of Severna Park and the economic energy of Fort Meade, Anne Arundel County offers an unparalleled quality of life. Whether you’re a maritime enthusiast, a commuter, or a history buff, "AA County" provides a scenic and sophisticated place to call home. 

Why Choose Anne Arundel County, MD for Your Next Home?

Anne Arundel County is defined by its 533 miles of shoreline. It is a community where you can keep your boat in the backyard, commute to D.C. or Baltimore within 30 minutes, and enjoy some of the best seafood in the country. With a diverse economy anchored by the state government and the tech/defense sector, it remains one of the most stable and vibrant real estate markets in the Mid-Atlantic.

Top Features of Anne Arundel County Real Estate

  • Waterfront Living: A vast selection of properties ranging from luxury Bay-front estates to cozy river cottages. 
  • Historic Charm: Meticulously preserved 18th-century homes in the heart of Historic Annapolis. 
  • Modern Suburban Hubs: Planned communities with top-tier amenities in Crofton, Odenton, and Gambrills.
  • Diverse Topography: Choose from the bustling energy of the Arundel Mills district or the quiet, wooded seclusion of the Broadneck Peninsula.

Benefits of Living in Anne Arundel County

1. The Sailing Capital & Maritime Heritage

Home to the United States Naval Academy and the world-famous Annapolis Sailboat Shows, life here revolves around the water. Residents enjoy a year-round calendar of regattas, Wednesday night races, and sunset cruises on the Severn and Magothy Rivers. 

2. A Top-Tier Public School System

The Anne Arundel County Public School (AACPS) system is recognized for its academic excellence. Communities like Severna Park, Arnold, and Crofton are home to some of the highest-rated high schools in Maryland, making the county a premier destination for families prioritizing education. 

3. Outdoor Recreation & The Bay Lifestyle

Nature is your playground in AA County:

  • Sandy Point State Park: Breathtaking views of the Bay Bridge and miles of beaches. 
  • B&A Trail: A 13-mile paved rail-trail perfect for cyclists and joggers connecting Arnold to Glen Burnie.
  • Quiet Waters Park: 340 acres of trails, dog beaches, and an ice rink in the winter. 

4. A Dynamic Economy & Strategic Location

Strategically located between Baltimore and Washington, D.C., the county is an economic powerhouse: 

  • Fort George G. Meade & NSA: The nation's hub for cyber-intelligence and a major employer. 
  • BWI Thurgood Marshall Airport: Providing easy global travel for residents and businesses. 
  • State Capital: The center of Maryland politics and government. 

5. Vibrant Dining & Shopping

From the upscale boutiques of Main Street Annapolis to the massive entertainment complex at Arundel Mills, the options are endless:

  • Live! Casino & Hotel: World-class gaming and entertainment.
  • The Iron Rooster: For famous homemade pop-tarts and local comfort food.
  • Dock Street Dining: Enjoy fresh Chesapeake Bay blue crabs while watching the boats at City Dock.

Explore Available Properties

Anne Arundel County real estate offers a lifestyle for every taste:

  • Luxury Waterfront Estates with private piers and deep-water slips. 
  • Stately Colonial Homes in family-friendly, amenity-rich subdivisions.
  • Modern Condos & Lofts in transit-oriented developments near the MARC train.
  • Quaint Historic Rowhouses in the state's most walkable neighborhoods.

Invest in Anne Arundel County, MD Real Estate Today

With a $64 billion economy and a reputation as a premier destination for both work and play, Anne Arundel County is more than just a home—it's a lifestyle investment that consistently yields high value and even higher happiness.

Ready to find your home by the Bay? Contact a local expert on the Charis Realty Group team for personalized guidance and the latest market insights! 

One of the most popular communities provided by Charis Realty Group
1,348
# of Listings
3
Avg # of Bedrooms
$376
Avg. $ / Sq.Ft.
$789,770
Med. List Price

Browse ANNE ARUNDEL COUNTY Real Estate Listings

1348 Properties Found. Page 15 of 90.

Perfect time of year to enjoy your own swimming pool retreat. Surprising interior larger then it appears.  Come take a look the interior, main and bedroom levels have been freshly painted  A great opportunity to own this beautiful  Cambria home.  The residence features five bedrooms -- a primary suite , another ensuite with private bathroom, and three sharing a newly updated hallway bathroom. All on the same second floor level. The primary suite has a stunningly renovated full bathroom with double sinks, a soaking tub, shower, and private water closet. The bedroom is highlighted with two walk-in closets and a windowed alcove sitting area. Wood floors grace much of the main level .Formal living and dining rooms are situated on either side of the two-story foyer. Kitchen features include all the major stainless kitchen appliances , a huge center island with casual seating , plus an abundance of cabinets ,and a pantry. The "full table" eating area opens to the spacious family room, featuring a gas fireplace. A sunlit office, with new carpet, is located on the main level has a view of the swimming pool. The lower level provides a retreat with an additional guest room/ office, second family room, full bathroom, and a workroom that includes added storage possibilities, plus a work sink. The property boasts an inground swimming pool, expertly hardscaped for relaxation and entertaining. The landscaped grounds include a water feature within the fenced rear yard. Improvements: Roof- 2021,Dishwasher, Washer, Dryer - 2021, Swimming Pool Pump and Heater - 2021, Gutters- 2024, Oven and Microwave- 2026,   Primary Bathroom and Full Bathroom #3 upgraded - 2026  New Sliding Glass Door -2026,   Interior Painted - 2026
#MDAA2139854

DAVIDSONVILLE

3225 HOMEWOOD ROAD

5 Beds

4 Baths

4,347 Sq.Ft.

$1,099,000

MLS#: MDAA2139854

Welcome to 120 Kingswood Road, a sanctuary offering privacy, comfort and charm tucked away on a secluded 3.00 +/- acre lot. Located in one of Annapolis' most peaceful cul-de-sacs, this home immediately impresses with a long, level, trail-like driveway, leading to a show stopping reveal of contemporary style living at its finest.
Enjoy winter waterviews of Saltworks Creek and soak in the wonders of nature from the cozy porch, one of two bedroom balconies, expansive main level back deck (2023) or large paver patio. 
An abundance of square footage, offering 3 levels of living space including a large recreation room off of the updated kitchen, separate dining room, 5 bedrooms, 3 ½ baths, and finished walk out basement. The grand primary ensuite is the wow factor, with stand-alone fireplace, vaulted ceiling and updated bathroom with separate dressing room (2026). The remaining 4 bedrooms (one with a fireplace) do not disappoint continuing the connection to the outdoors offering natural light and expansive woodland views.  
Lovingly maintained, this home offers peace of mind with the roof installed in 2021, HVAC in 2026, owned water treatment/conditioning system in 2024, updated radon mitigation system in 2025, and new wall to wall carpet in the living room and stairs in 2026.  The 2 freestanding wood stoves and 2 wood burning insert fireplaces are sold as is. 
No HOA and an ideal, rarely offered location, minutes from downtown, Route 50, I 97, and everything Annapolis has to offer. Welcome home!
#MDAA2147546

ANNAPOLIS

120 KINGSWOOD ROAD

5 Beds

3 Baths

3,748 Sq.Ft.

$1,099,000

MLS#: MDAA2147546

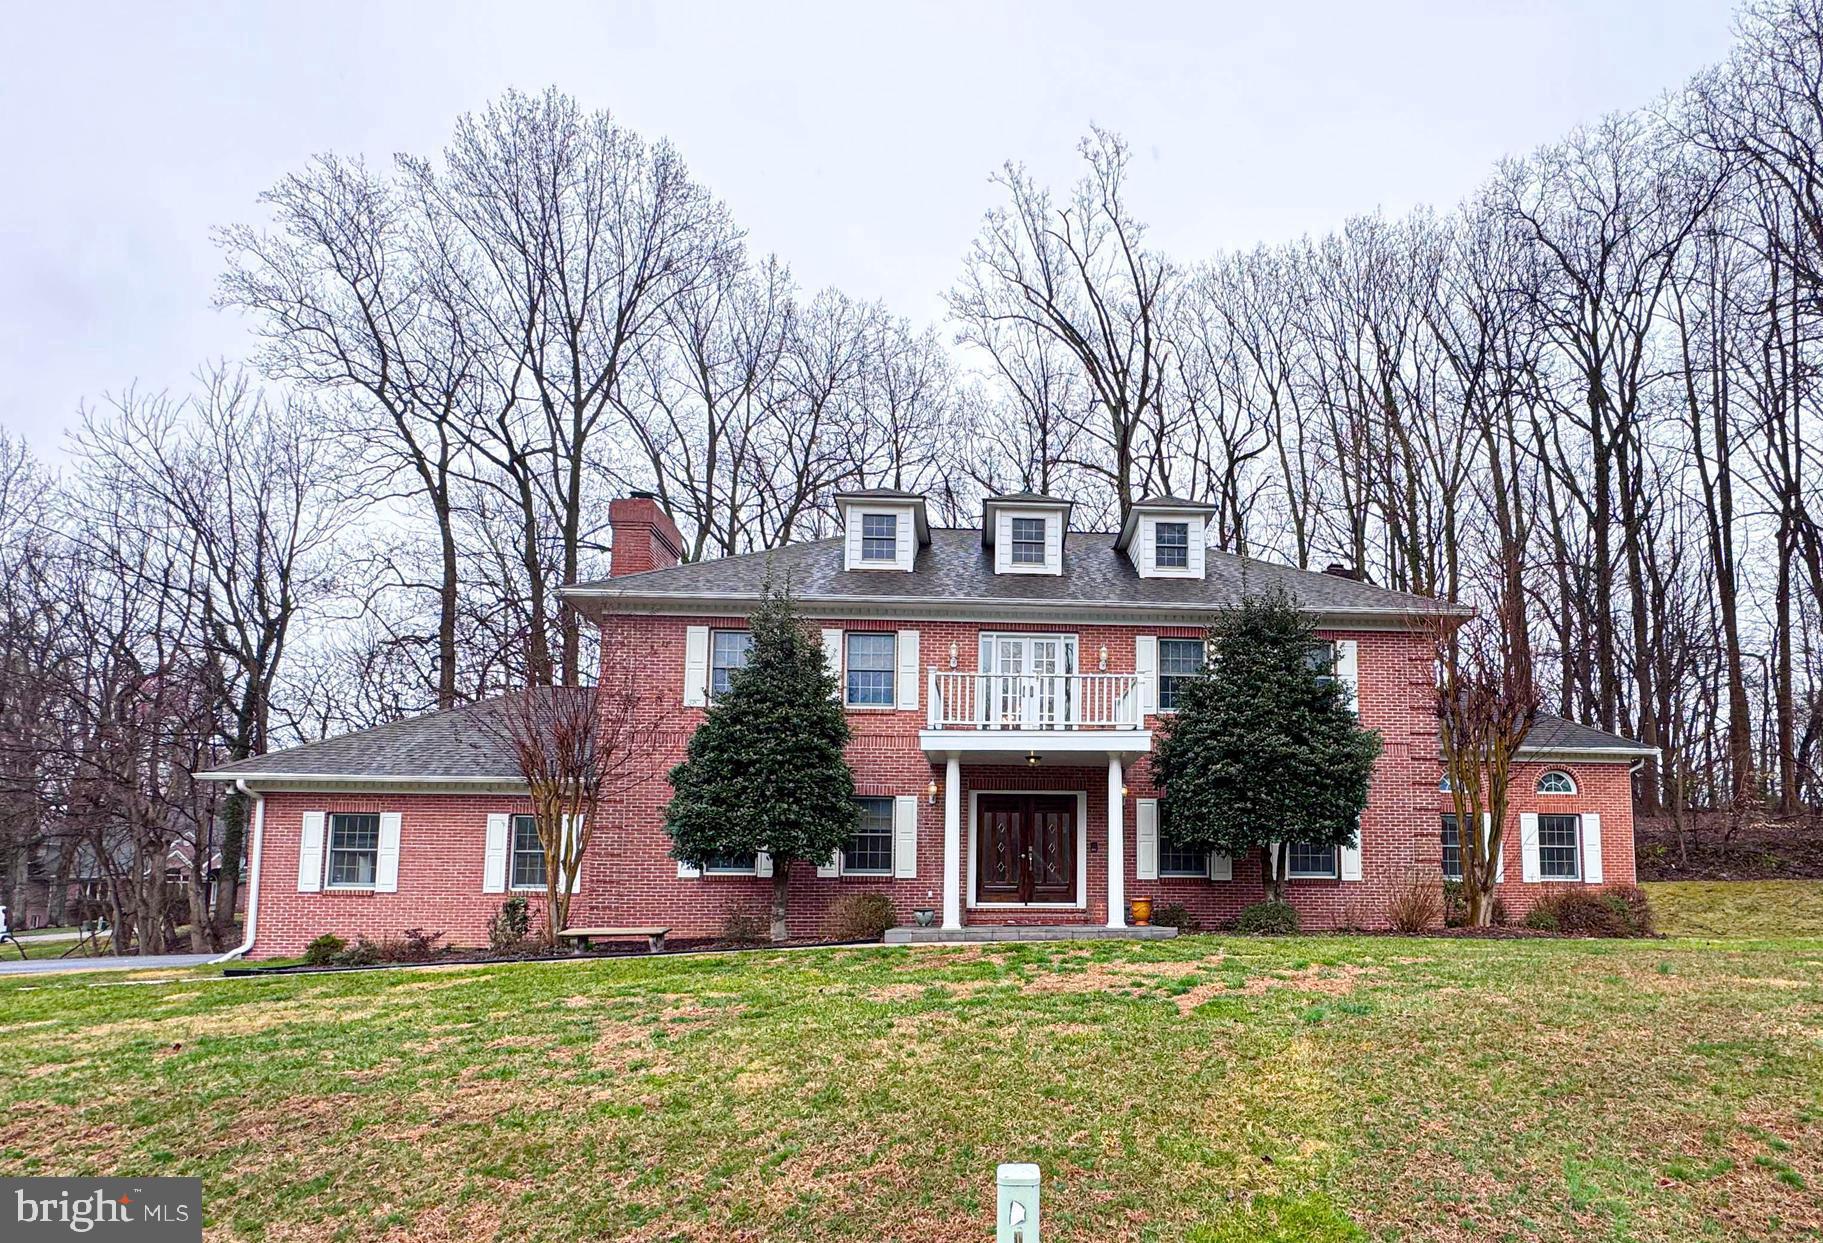
GEOTHERMAL Home on a paved private lane in the Anne Arundel County portion of Owings. Set behind a beautiful brick pillar entrance on 2.58 serene acres, this property offers privacy, mature evergreen borders, a spacious yard, and a Fenced section for added versatility. Relax on the peaceful back deck overlooking the natural beauty that surrounds the home. As you drive through the brick pillars, the custom design and grand presence of this property immediately stand out. This impressive home also features an attached in-law apartment, ideal for multi-generational living. A long private driveway provides ample parking, complemented by a 3-car garage in excellent condition. Step inside the front main entrance, you are welcomed by a grand front entrance, soaring ceilings, a grand staircase, and abundant natural light throughout. The 2026 refinished wide-plank hardwood floors on the main lower level add warmth and elegance. Enter from the garage through the mudroom into the open-concept kitchen and living area, where large doors lead directly to the back deck. A second staircase located near the mudroom meets the grand foyer staircase for added convenience. The gourmet kitchen is designed for both everyday living and entertaining, featuring granite countertops, custom cherry cabinetry, under-cabinet lighting, stainless steel appliances, a gas stove, double wall oven/microwave combo, wine fridge, two dishwashers, and a bonus island bar sink perfect for hosting. Special features throughout the home include with a turn of a key, a lowering grand foyer chandelier for easy cleaning, a whole-home sprinkler system, built-in speakers connected to the TV, and a whole-home Bluetooth sound system on both levels, DUAL ZONE HVAC system, Built-in Generator, Custom recessed and directed lighting throughout,  and 2 FIREPLACES (propane). There is also a holiday lighting package with built-in window lights for all year elegance, exterior holiday dedicated outlets, all conveniently wired to a switch. Elegant Formal dining room with plenty of space for family gatherings. Upstairs, the primary suite is truly a retreat, filled with natural light and featuring a custom barn door leading to a private flex room currently used as a workout/hobby space. This area also includes a safe that conveys and room for a sitting area with peaceful views of the front yard’s birch trees. The luxurious primary bath features heated floors, two separate vanities, two walk-in closets, a private water closet, and an expansive walk-in shower with dual entrances, lighting, and exhaust. The upper level includes four bedrooms, a central living area, and three full baths, including the primary bath. One of the secondary bedrooms has its own private full bath.
Additional highlights include stunning crown molding, built in CAT5 in most rooms, a charming formal dining room filled with natural light, and a large unfinished basement with high ceilings, pristine condition, and preparation for future expansion. The basement has been waterproofed and the home includes a French drain system installed at the time of construction for added protection. The attached in-law/multi-generational living space is thoughtfully designed with its own full kitchen, dining room, living room, bedroom, full bath, front entrance, finished staircase, and separate basement access. This home reflects thoughtful craftsmanship, quality design, and attention to detail at every turn. A rare opportunity to own a private, feature-rich property that truly has it all. Located minutes from North Beach TRAILS & HIKING, Chesapeake Beach,  Herrington Harbour North & South, ONLY 6 MILES TO THE NORTH BEACH BOARDWALK AND BEACH, and a variety of restaurants, shopping, parks and recreation. (21.5 miles) to JOINT BASE ANDREWS,  (26.6 MILES) TO NAVAL ACADEMY ANNAPOLIS, (41.2 MILES) TO PAX RIVER, (38.7 MILES) TO FORT GEORGE G. MEADE, AND (32 MILES) TO THE PENTAGON ***Pool is AI Generated, not deemed viable.
#MDAA2140916

OWINGS

310 KIDWELL LANE

5 Beds

4 Baths

4,478 Sq.Ft.

$1,090,000

MLS#: MDAA2140916

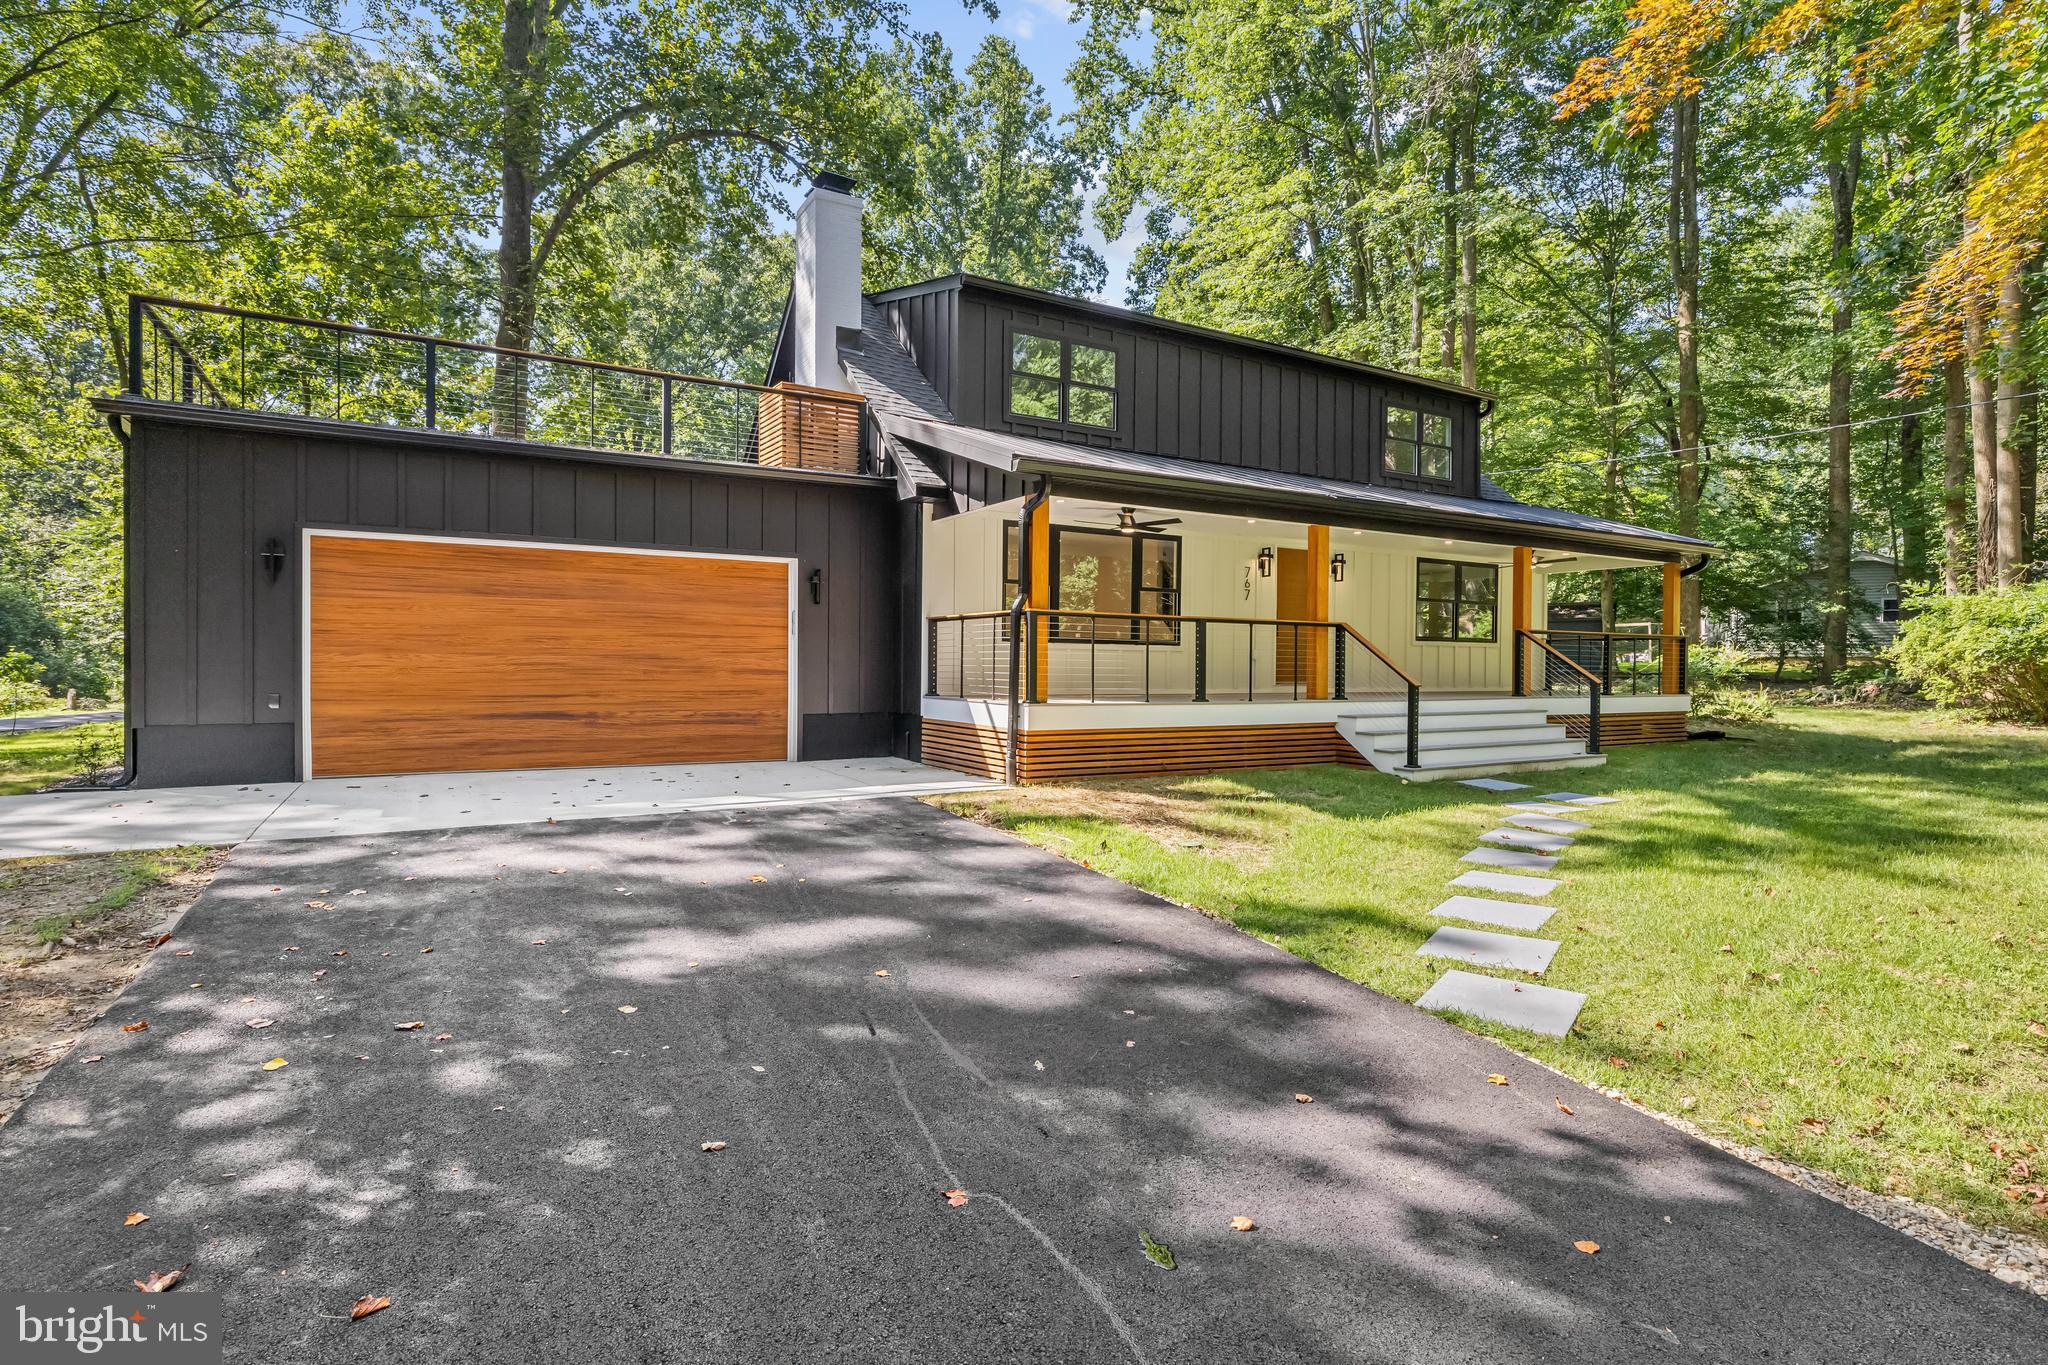
Discover luxurious living in this exceptional 5-bedroom, 4-bathroom home nestled on a full acre in an exclusive WATER ACCESS community. This meticulously crafted residence seamlessly blends elegant design with modern comfort, offering the perfect retreat for those seeking both tranquility and sophistication. The expansive one-acre lot offers endless possibilities for outdoor enjoyment, including gardening, relaxing on the rooftop deck, or sitting under the ceiling fans on the large front porch. Each of the five spacious bedrooms offers comfort and style, while four full bathrooms feature premium tile work, modern vanities, and spa-like amenities. All the while, enjoying the water access community amenities that offer boating, fishing, and waterfront recreation just moments from your doorstep. Easy access to local restaurants, shopping, and major roadways.
#MDAA2140440

ANNAPOLIS

767 BON HAVEN DRIVE

5 Beds

4 Baths

3,255 Sq.Ft.

$1,080,000

MLS#: MDAA2140440

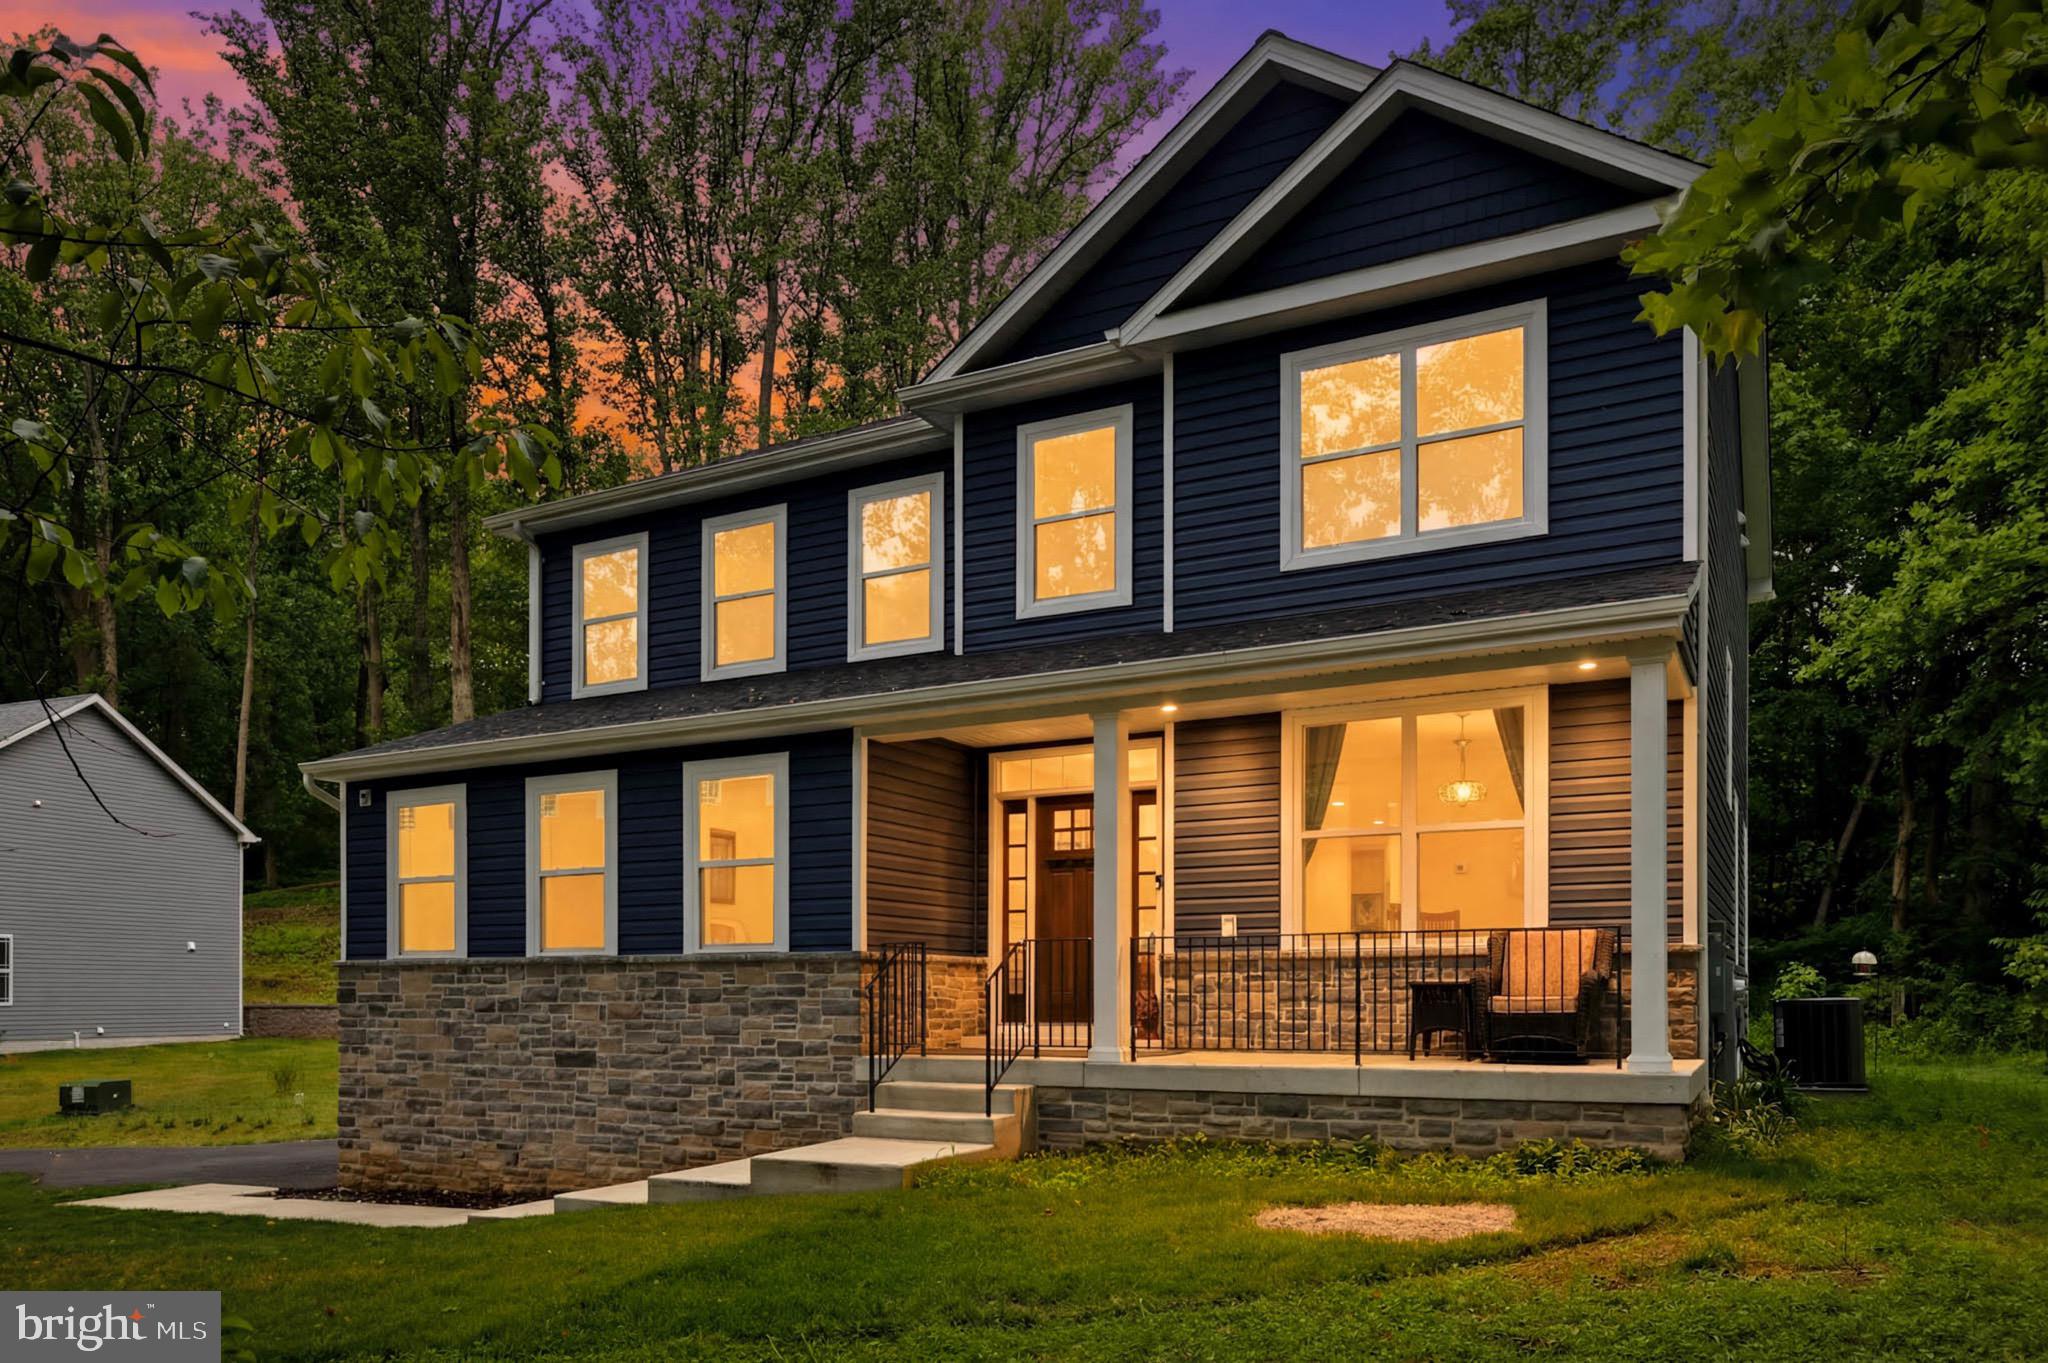
Spacious and elegant, this 4-bedroom, 4.5-bath home offers approximately 4,400 sq. ft., with the option to expand to 5,300 sq. ft. with a fourth level. The gourmet kitchen features double wall ovens (upper with air-fry), a 36" gas cooktop, and choice of cabinetry or stainless steel hood. Enjoy a sunroom, cozy fireplace, 9-foot ceilings on all levels, and a finished basement with full bath. Energy-efficient upgrades include a tankless water heater and two-zone HVAC. Private setting near Quiet Waters Park. Fully furnished model available. Estimated move-in July/August.
#MDAA2134880

ANNAPOLIS

113 STILLY WAY

4 Beds

4 Baths

4,700 Sq.Ft.

$1,079,990

MLS#: MDAA2134880

Don’t miss this rarely available 4-bedroom, 2.5-bath Colonial in the highly sought-after, water-privileged community of Amberley. Fresh paint and abundant natural light create a warm and inviting atmosphere throughout. The kitchen is filled with natural light and offers gray-toned cabinetry, recessed lighting, a sunny breakfast area, and peaceful tree-lined views. Perfect for both everyday living and entertaining, the spacious family room offers a cozy gas fireplace with a charming brick surround, custom built-ins, and direct access to the rear covered porch. Overlooking picturesque Whitehall Creek, this tranquil outdoor retreat provides the perfect setting to gather with friends or unwind while taking in the serene waterfront scenery at any time of day. Just beyond is a versatile formal dining area framed by lovely front lawn views. Whether hosting memorable dinners, creating a cozy sitting room, or using the space as a private home office, this room offers flexibility while enjoying a peaceful scenery. A nearby powder room and laundry room add convenience and functionality. Retreat upstairs to the spacious primary suite, where large windows adorned with plantation shutters fill the room with natural light. The walk-in closet is thoughtfully outfitted with a custom organization system, while the en-suite bath offers a tiled walk-in shower, creating a comfortable and private retreat at the end of the day. Three additional bedrooms, each with ample closet space, share a well-appointed hall bath with a tub/shower combo, completing the upper level. The unfinished lower level provides abundant storage space and shelving with the possibility for future expansion if finished. An attached two-car garage, complete with a built-in workshop, is ideal for hobbyists, DIY enthusiasts, or extra storage needs. An extended driveway offers ample off-street parking for 4+ cars. With nature as your backdrop, this spectacular 29,500 sq ft lot is an entertainer's dream. Create your own private oasis with breathtaking riverfront views and a meandering pathway leading to your private boat slip. Enjoy endless opportunities to relax or entertain outdoors, from cozy evenings around the firepit on the brick patio to peaceful mornings surrounded by mature trees that provide beauty, privacy, and a serene setting year-round. Amberley's exceptional amenities further enhance this waterfront lifestyle. Residents enjoy access to three community piers with 45 boat slips, kayak and dinghy racks, a kayak launch pier, and a boat ramp. In addition, more than 15 acres of preserved forest and open fields offer walking trails and scenic vistas, making this a truly special place to call home.
#MDAA2141328

ANNAPOLIS

700 N HOLLY DRIVE

4 Beds

2 Baths

2,072 Sq.Ft.

$1,075,000

MLS#: MDAA2141328

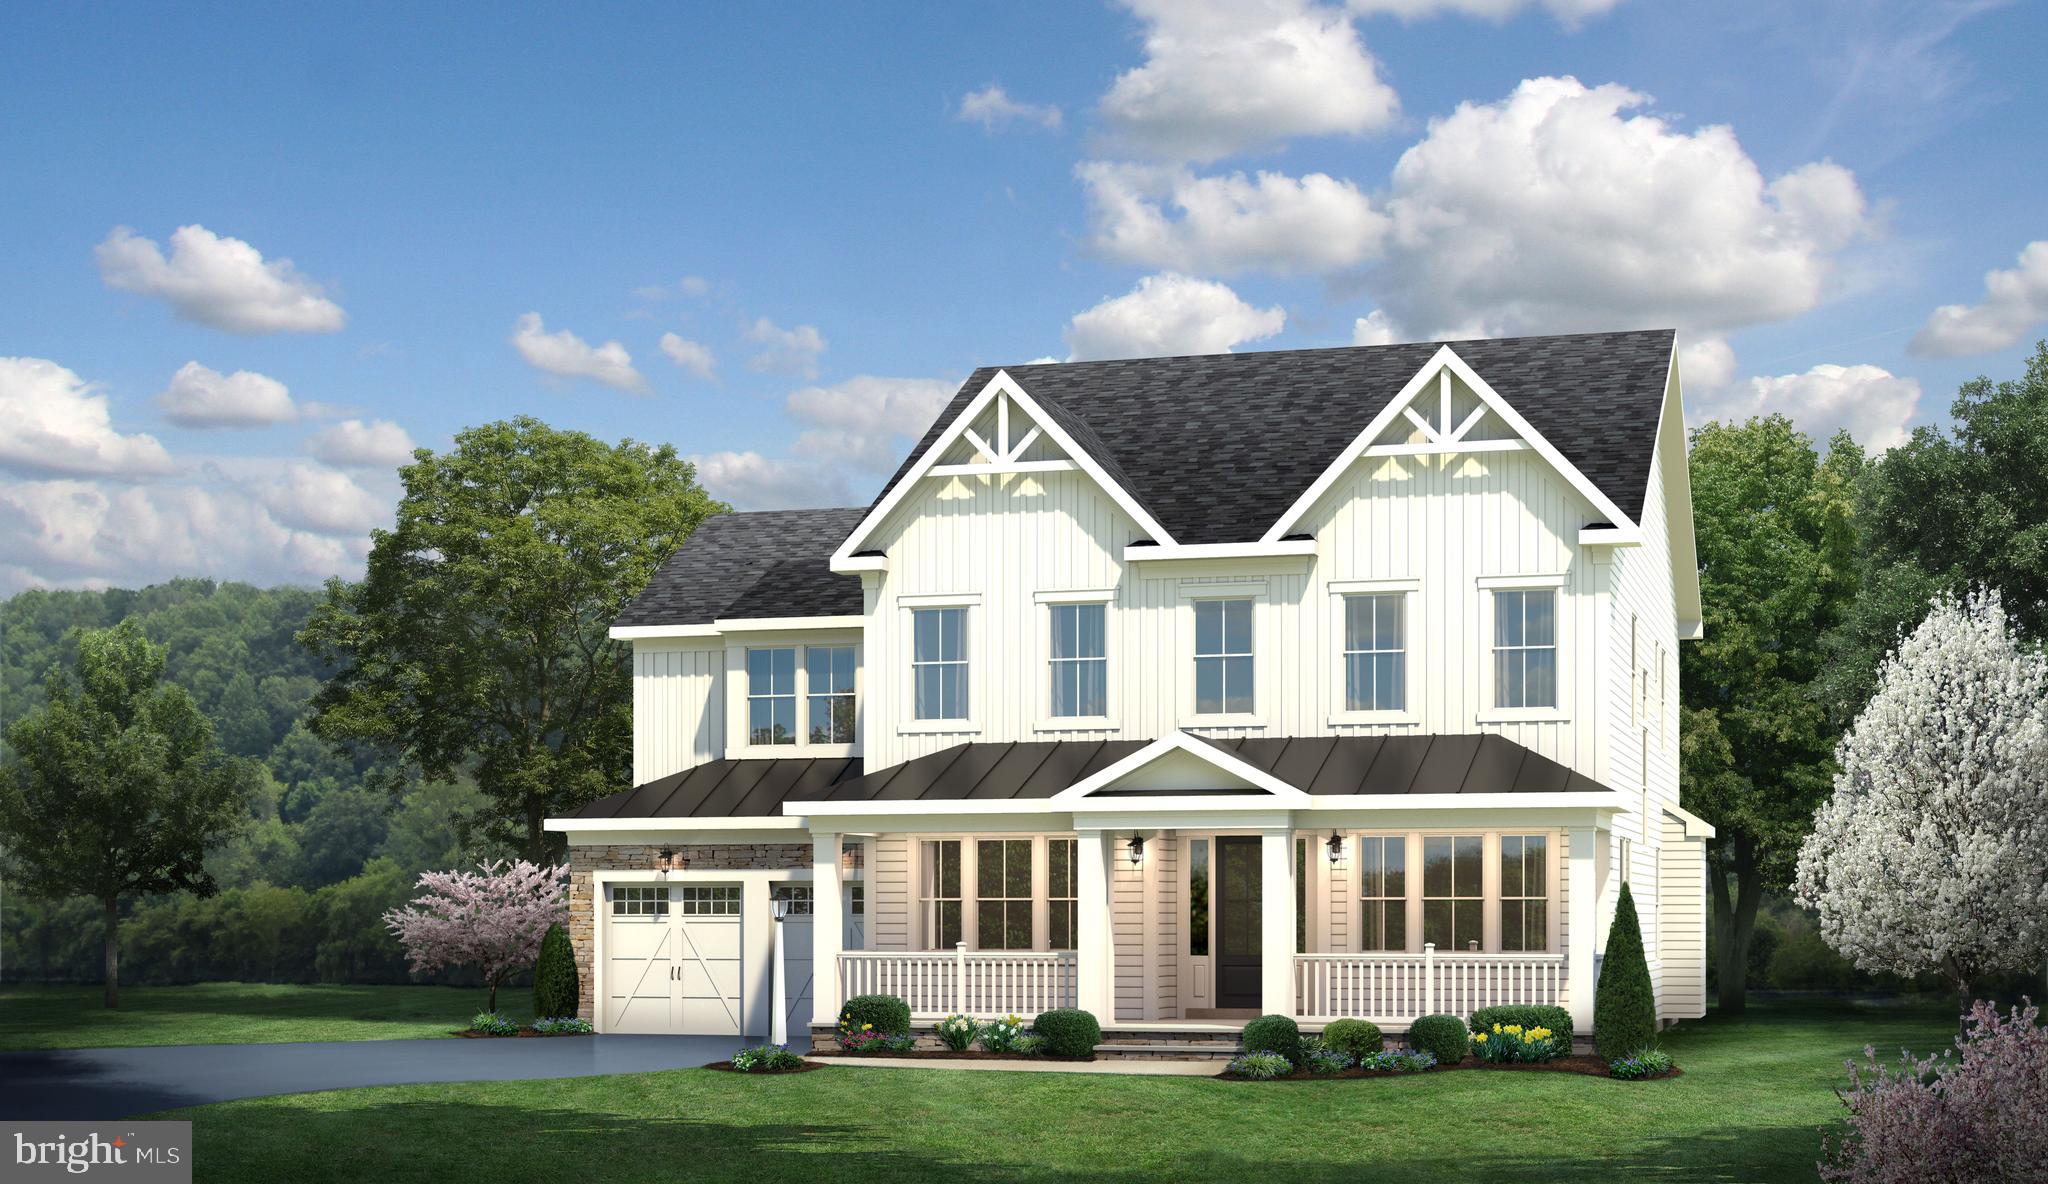
Rec Room with full bathroom is now included!!  For GPS to community, please use:  1727 Maple Ave. Hanover, MD 21076  **This is a to-be-built listing.  This home can be constructed on any lot within this community.  This home has not yet been built.  Koch Homes' is proud to present our luxurious Brentwood model with 3 elevations to select from.  Soaring 10' ceilings througout the main level make this home a place to show everyone you know!  Add a morning room or screened porch off of the incredible kitchen.  Finish the basement with or without the available wet bar.  Reach those fitness goals in the optional exercise room.   This home is expandable to nearly 6,000 finished square feet.  Every 2nd floor bedroom is a SUITE with its own bath and walk-in closet.  The owner's suite features a sitting room, 3 walk-in closets, and a spa-like bath with freestanding soaking tub.  We have great sites available - with, or without walk-out capabilities.  Call for Phase II & III lot availability today.  (Pricing listed is base price for phase 2 lots only)
#MDAA2113832

HANOVER

0007 COPPERLEAF BLVD

4 Beds

5 Baths

4,502 Sq.Ft.

$1,034,990

MLS#: MDAA2113832

Experience a hassle-free waterfront lifestyle at The Point on Spa Creek, where this stunning condo offers exceptionally easy living with picturesque views overlooking Historic Annapolis and Spa Creek. This spacious 2 bedroom 2 bath condo with flexible loft space features beautifully appointed rooms and is just steps away from the clubhouse, pool, dock, and scenic walking paths. 

The expansive Living room with fireplace is the perfect setting to relax and take in the views.  The 2 sided fireplace also provides ambiance for the adjacent cozy nook that is ideal for a desk or reading chair.  The gourmet kitchen with peninsula is sure to please any chef and the gorgeous water views makes everyday feel like a vacation. 

Enjoy the covered deck overlooking the waterfront; perfect for entertaining or relaxing while taking in the tranquil surroundings. The primary bedroom features a spacious closet, ensuite bath and covered balcony. With an additional light-filled bedroom, hall bath and loft space, there is plenty of room for family and guests. 

This vibrant community offers a wealth of amenities and residents enjoy direct access to Spa Creek, including deep-water boat slips and two water-taxi locations for easy trips to Downtown Annapolis. The waterfront pool and deck, complete with a hot tub, are ideal for relaxation, while the clubhouse can be rented for private events. Other community features include tennis and pickleball courts, EV auto chargers, and a kayak/canoe launch with a convenient rack. Social gatherings and a monthly newsletter keep residents connected, while pet-friendly policies ensure all family members are welcome. A dedicated property maintenance supervisor and ample parking make life here seamless and enjoyable. Welcome Home!
#MDAA2148832

ANNAPOLIS

6 PRESIDENT POINT DRIVE B3

3 Beds

2 Baths

1,467 Sq.Ft.

$1,025,000

MLS#: MDAA2148832

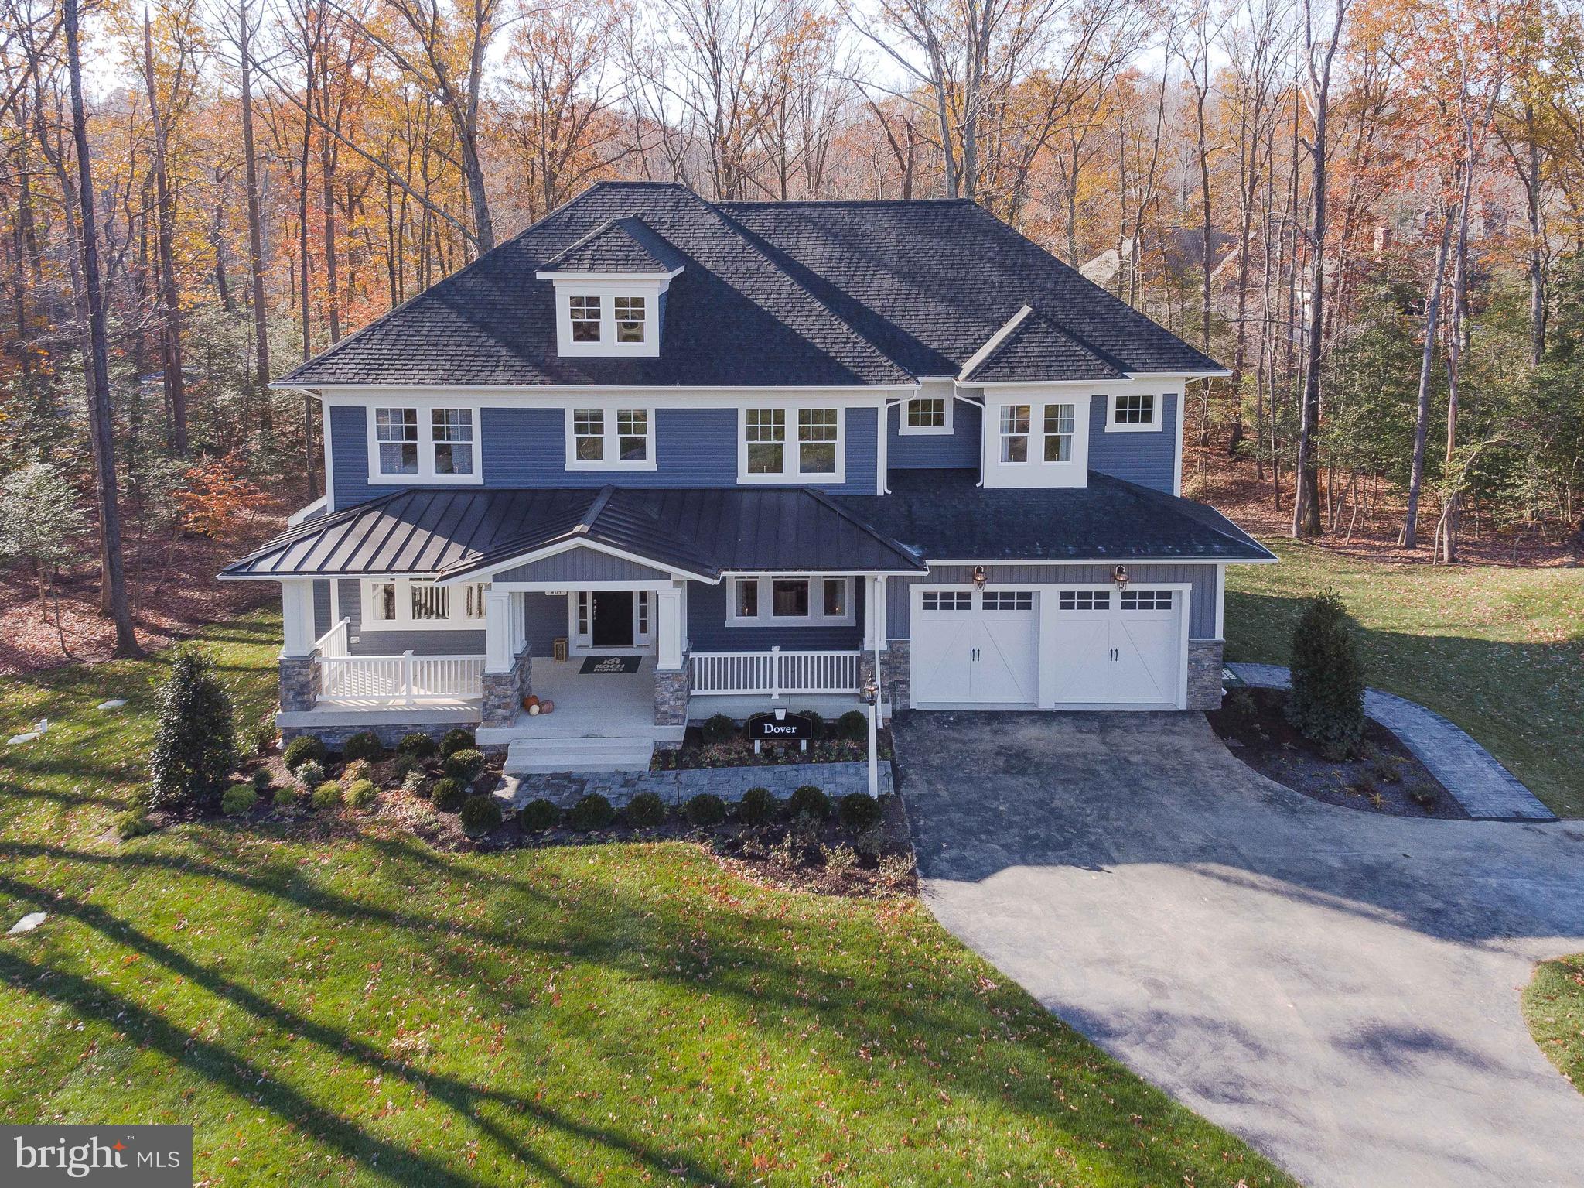
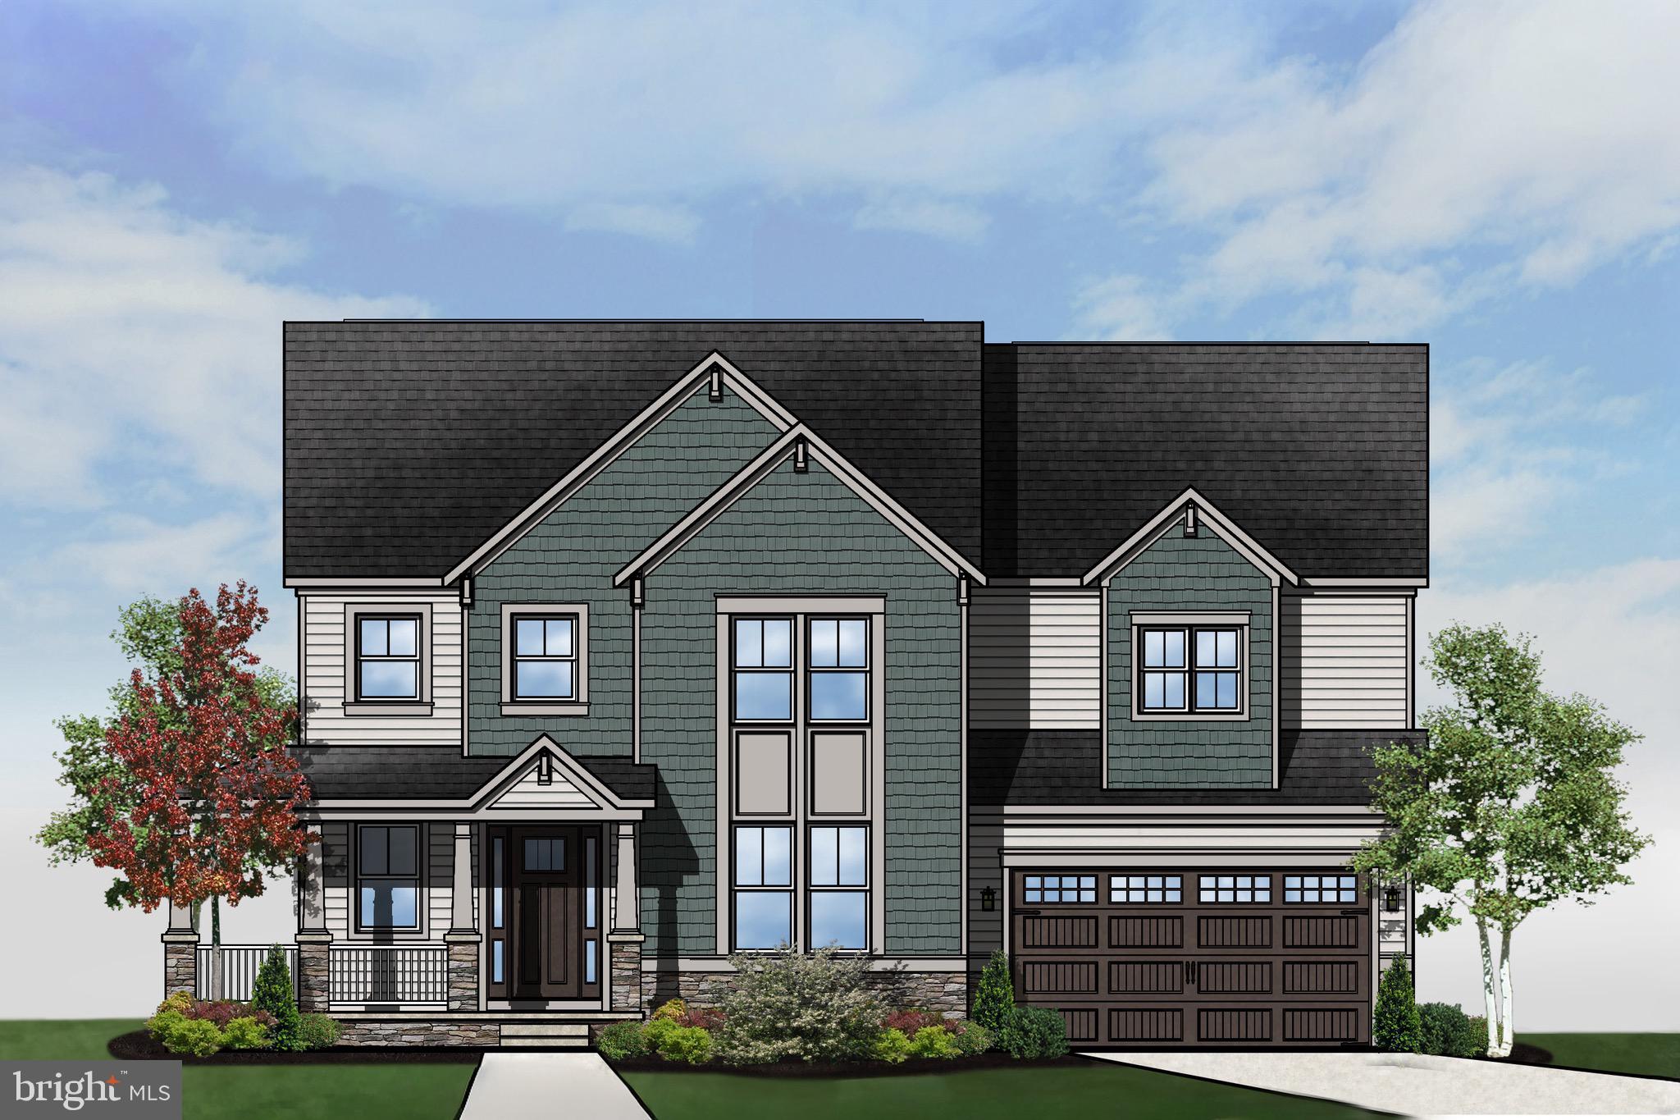
Finished Rec Room with full bathroom now included!!  For GPS to community, please use:  1727 Maple Ave. Hanover, MD 21076  **Koch Homes presents our ever-popular Dover model.  This is a  to-be-built listing.  This home has not been constructed, but will fit on most lots within the community.  5 BR's and 3 full baths are standard on the 2nd floor.  Owner's suite spans the entire rear width of the home and has a sitting room and dual walk-in closets.  Bedroom-level laundry room for convenience.  Gourmet kitchen features double wall ovens as a standard feature.  Two pantries and mud room with cubbies are also included.  There is an optional sun room OR morning room for this home, which adds the ability to have a lower-level media room.  In all, this can be a 7 BR/5 Bath home with nearly 6,000 finished square feet of luxury.  This home still represents the grand Koch Homes of the late 1990's and early 2000's for those who are nostalgic and still appreciate a larger, more comfortable layout.  $20,000 cash towards closing with use of any of our (4) preferred lenders and title agency.
#MDAA2115544

HANOVER

0006 COPPERLEAF BOULEVARD

5 Beds

4 Baths

4,387 Sq.Ft.

$1,014,990

MLS#: MDAA2115544

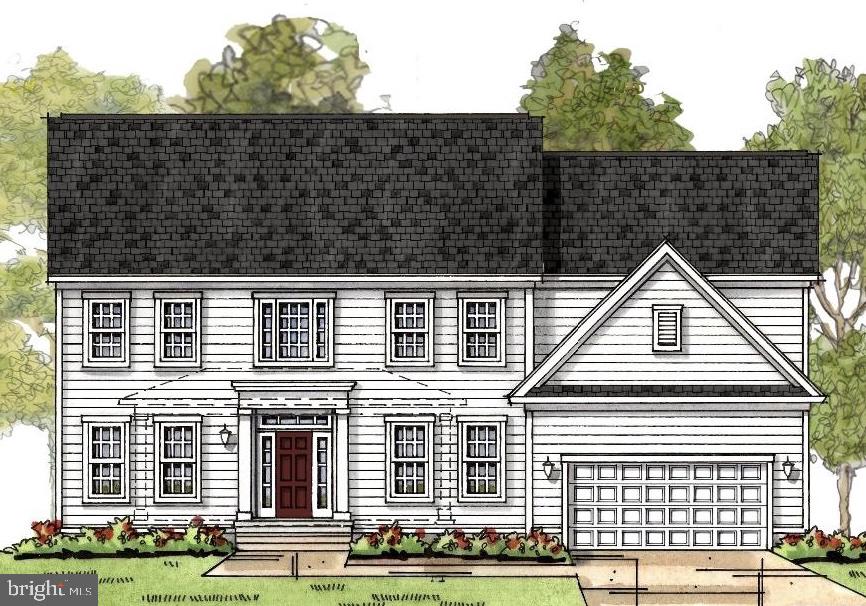
MODEL HOUSE LOCATED AT 6504 WHITETAIL CROSSING WAY. Come check out our model home and see yourself living at the Ridge at Patapsco Valley! Model Open Saturday-Sunday 12-4 PM.Welcome to the newest award-winning Baldwin Homes subdivision, The Ridge at Patapsco Valley. Fifteen spacious lots are available. The William Model boasts a spacious, two-story foyer, formal dining room, great room, and kitchen located across the back of the home. It also features a home office, powder room, and drop zone/mud room accessible from the garage on the first floor. Descending a few steps, you will find a large living room. On the second floor, the primary bedroom suite includes two walk-in closets and an en-suite luxury bathroom. There are four additional bedrooms with two full baths and a laundry room. The basement provides the potential for further living space to be finished. As this subdivision is still in development, you have the opportunity to select flooring choices, kitchen cabinetry, and countertop options. The video and photographs provided are actual examples of the Baldwin Homes William Model. The home featured in the video is not the same as the one currently under construction.e video and photos has been purchased and is a private residence that cannot be toured. The video shows the property under construction and also shows many optional features that are upgrades. All photos are of William models built by builder in other locations. See documents for model brochure, site plan and standard features. HOA fees are estimated at this time.
#MDAA2144230

HANOVER

6607 LOST FOX LANE

5 Beds

3 Baths

4,860 Sq.Ft.

$1,009,000

MLS#: MDAA2144230

Welcome to this HIDDEN GEM of Anne Arundle County.
Fully Renovated Coastal Retreat in Deale with Rare Two-Level Workshop.

Houses this big at this price point don’t come up for sale very often.

Experience the best of coastal living in this beautifully renovated Deale retreat, where timeless charm meets modern convenience. From the inviting wrap-around front porch to the expansive rear deck with peaceful water views, this exceptional property is designed for both relaxation and entertaining.

At the heart of the home is a stunning, fully remodeled kitchen featuring new cabinetry, updated countertops, and stainless-steel appliances. The open-concept floor plan flows seamlessly into the spacious family room, where soaring ceilings and abundant natural light create a warm, welcoming atmosphere. Easy access to the rear deck makes indoor-outdoor living effortless.

Thoughtful updates throughout include renovated bathrooms, fresh interior paint, new carpeting, updated finishes, and an EV charging station, ensuring the home is truly move-in ready. Generously sized bedrooms provide comfort and flexibility, while the private upper-level primary suite offers a peaceful retreat complete with its own balcony—perfect for enjoying morning coffee or evening sunsets.

Step outside to your private backyard oasis. The expansive deck overlooks tranquil water views and features a swim spa ideal for exercise, relaxation, or entertaining guests year-round. Enjoy the serenity of the beautifully landscaped grounds, including a peaceful koi pond that creates the perfect setting to unwind.

A rare and highly desirable feature is the large two-level workshop—an incredible space for hobbyists, craftsmen, boat enthusiasts, artists, or anyone seeking substantial storage and workspace. Whether used as a workshop, studio, equipment storage area, AIR BNB or creative retreat, the possibilities are endless.

Located just minutes from the Chesapeake Bay, local marinas, waterfront dining, and all that Deale's coastal lifestyle has to offer, this exceptional property combines modern updates, versatile space, and waterfront charm in a way that's rarely available.
#MDAA2133512

DEALE

5929 DEALE BEACH ROAD

5 Beds

3 Baths

4,226 Sq.Ft.

$1,000,000

MLS#: MDAA2133512

Sold As-Is. Welcome to the sought-after waterfront community of Loch Haven Beach! Nestled along the South River, 3440 South River Terrace offers expansive water views and an exceptional opportunity to enjoy a waterfront lifestyle. Visit the Loch Haven community website to learn more about this historic waterfront neighborhood and its many amenities.

The Loch Haven Civic Association owns the waterfront property extending from the lot to the water's edge. The pier is part of the Pier 11 Club and is not privately owned by the seller. A significant benefit to the new owner is that no voluntary buy-in is required for Pier 11 membership, as the annual $105 pier assessment is included in the property's tax bill. The seller's non-deeded boat slip and lift will transfer to the new owner at settlement, offering immediate access to life on the water.

Enjoy an active waterfront community with neighborhood traditions including the annual Fourth of July parade, food truck events, and the beloved Lochtober Fest each fall.
#MDAA2149392

EDGEWATER

3440 SOUTH RIVER TERRACE

3 Beds

3 Baths

2,160 Sq.Ft.

$1,000,000

MLS#: MDAA2149392

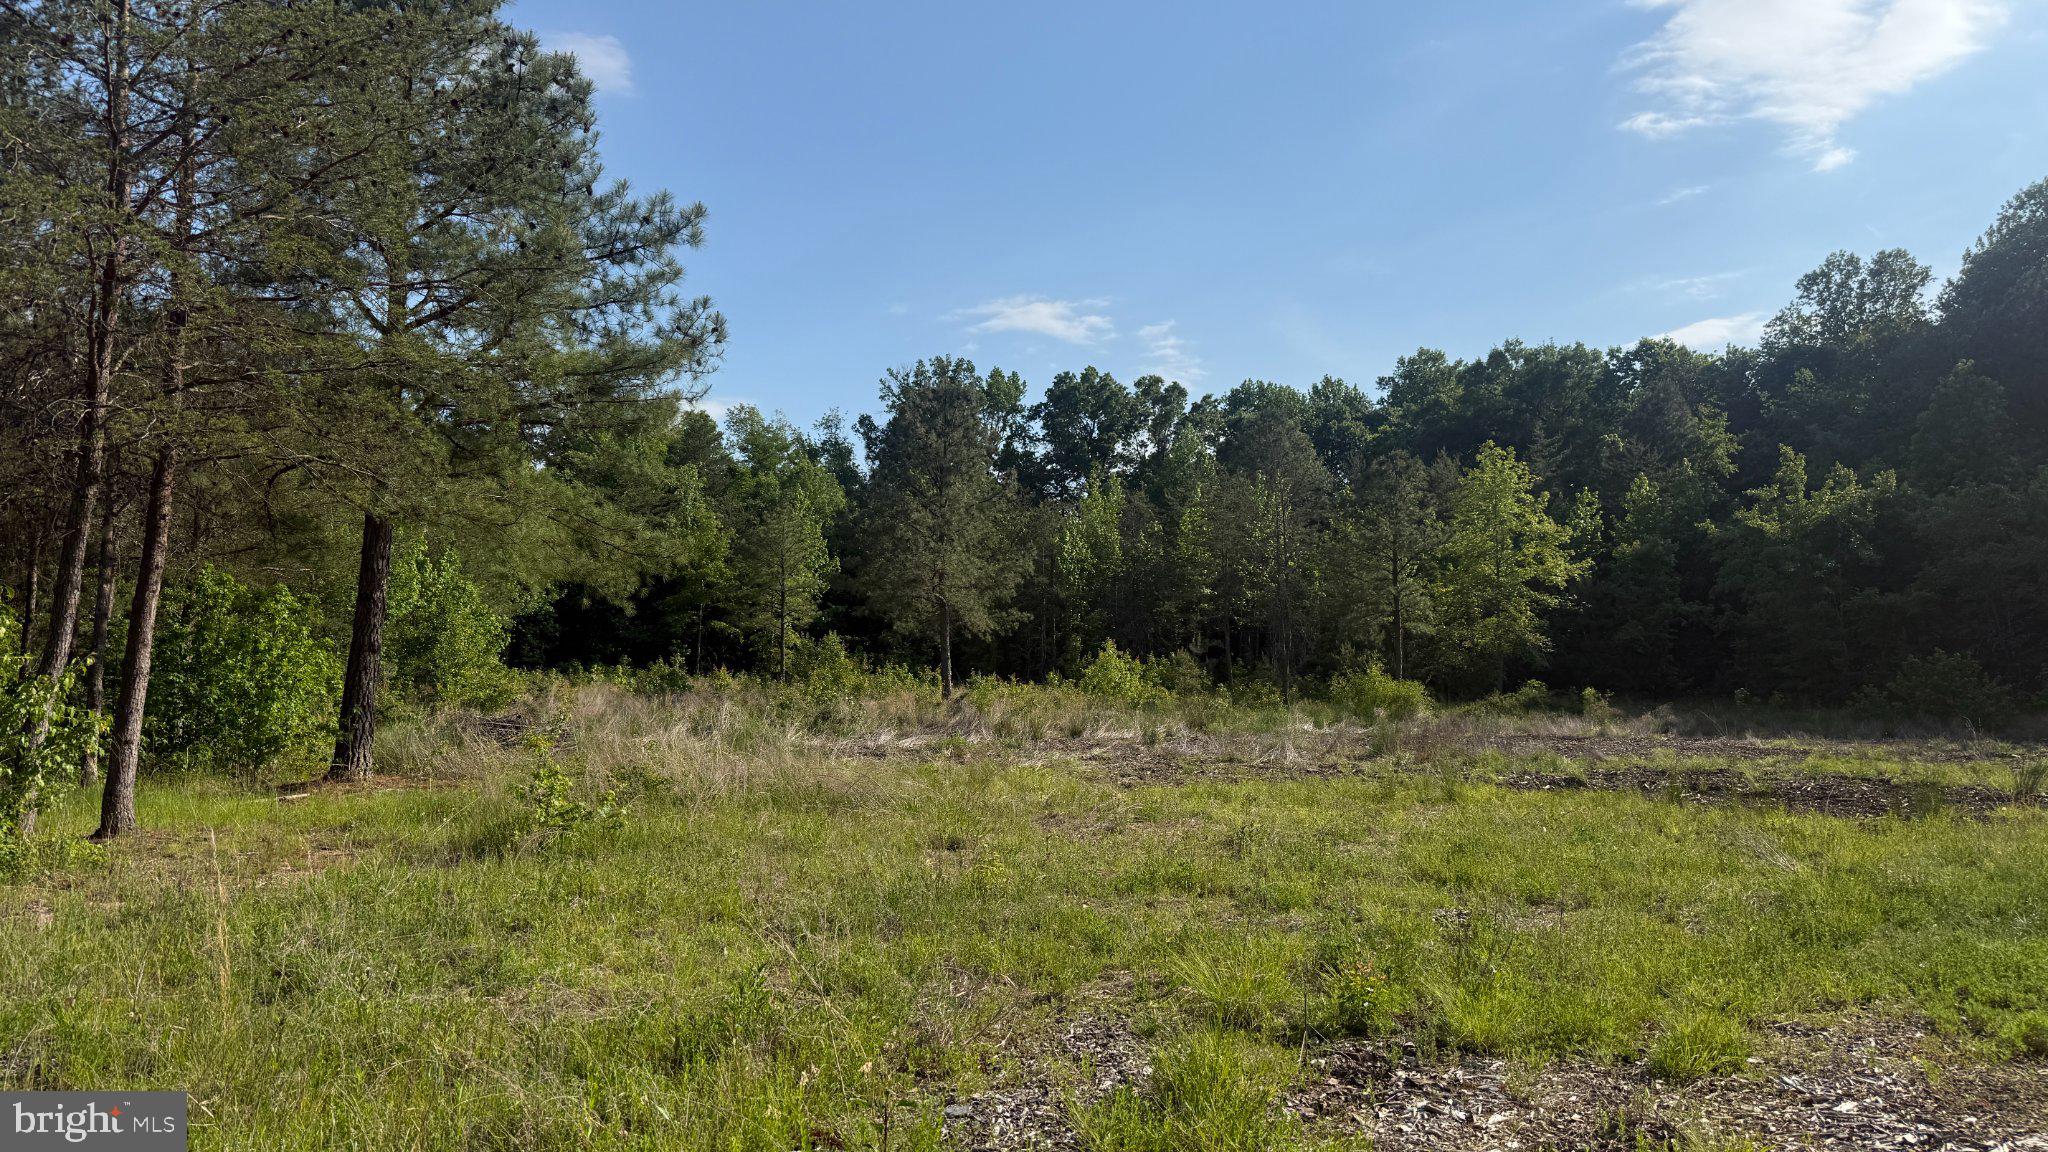
Discover the possibilities with this approximately 24-acre parcel at 1377 Meyers Station Road. Offering a unique blend of open and wooded land, this property features a partially cleared area ideal for a future homesite or recreational use, while the remaining acreage provides privacy, mature trees, and a peaceful natural setting. Bordering the Little Patuxent River and located just minutes from the sought-after Two Rivers community, this property presents endless potential for those looking to build, invest, or create a private retreat. Enjoy the convenience of nearby shopping, dining, and commuter routes while embracing the beauty and tranquility of this expansive piece of land. Buyers are encouraged to perform their own due diligence regarding zoning, permitted uses, and development potential.
#MDAA2150392

ODENTON

1377 MEYERS STATION ROAD

None Beds

None Baths

24.6 acres

$1,000,000

MLS#: MDAA2150392

Experience the epitome of luxury living in this stunning Colonial-style residence located in the tranquil and prestigious waterfront and gated condo community of South River Landing. Welcome to a home, in a neighborhood where your neighbors are friends you just haven't met yet. 

This move in ready, all-brick home embodies exceptional quality and thoughtful design. Boasting 3 bedrooms and 3.5 baths, this residence spans three meticulously planned levels to accommodate both everyday comfort and elegant entertaining. The lower level is an entertainer’s dream, featuring a guest bedroom with en-suite bath and a cozy wood burning fireplace in the family room. Sliding doors lead to a deck that spans the width of the house, extending the living space outdoors to enjoy the tranquil river breeze and natural surroundings. Surrounded by lush landscaping and mature trees, the home welcomes guests with a charming entryway.

This meticulously maintained detached home, originally built in 1986 and most recently underwent some renovation in 2026.  The home boast an impressive 4,236 square feet of finished living space, perfectly designed for both comfort and elegance. Step inside to discover a thoughtfully crafted interior featuring three spacious bedrooms, each with their own full bathroom with a half bath on the main level. The master suite is a true retreat, complete with a walk-in closet and a luxurious bathroom featuring a walk-in shower and a step-up soaking tub, ensuring a spa-like experience at home. The open-concept layout seamlessly connects the dining area and the eat-in kitchen, which is a chef's dream. Natural light floods the home through well-placed windows, enhancing the inviting atmosphere. A screened porch and deck offer serene spots for relaxation and outdoor dining with picturesque views of wooded backyard. The elegant dining area sets the stage for memorable meals and entertaining.  Both a main and lower-level wood burning stone fireplace adds the cherry on top.

South River Landing, a meticulously manicured waterfront community, offers exceptional amenities and maintenance-free living. Enjoy year-round landscaping for both homes and communal areas, covering mowing, edging, fertilizing, pruning, mulching, and snow removal. The community marina has electrical and water service, and is adjacent to the waterside pool, pool house, bathrooms and showers. Paddlers can store kayaks, canoes, or paddle boards for a nominal yearly fee, per rack . Additional amenities include pickleball / tennis courts, a basketball hoop, playground, walking paths, waterside nature trail, and private beach. The community boasts 24/7 security gate/guard services for peace of mind. Conveniently situated for D.C., Baltimore, and Ft. Meade commuters with easy access to Routes 214/97/50, the neighborhood also offers proximity to the town centre, grocery stores, restaurants, and Downtown Annapolis. Boaters appreciate the deep, protected water with access to the Chesapeake Bay and nearby dining and fuel docks. Experience waterfront resort-style living with minimal maintenance—a perfect retreat for those seeking a vibrant, active lifestyle.
#MDAA2100650

EDGEWATER

370 S RIVER LANDING ROAD 370

3 Beds

3 Baths

4,236 Sq.Ft.

$1,000,000

MLS#: MDAA2100650

Deep water pier with boat and jetski lifts, AND a saltwater, heated pool?  Yes, indeed!  Absolutely stunning waterfront living with designer upgrades throughout home.  Kitchen boasts granite, stainless steel appliances, over-sized island with seating, pendant lighting and life-proof manufactured  Mountain Brook marble flooring.   All bathrooms newly renovated to include custom tile  and high-end fixtures and vanities.  Family room boasts beautiful crown molding.  Barn doors to main level bedroom. Primary bedroom has private, screened deck with vaulted tongue-in-groove wood paneled ceiling and ceiling fan. Primary bath has dual vanities, spacious designer shower with waterfall showerhead, over-sized jetted soaking tub with ambient heat, and enormous walk-in closet.  Custom blinds throughout. Professionally designed landscaping with underground irrigation.  Heated saltwater pool -- completely refinished and retiled with new LED lighting (2024) 8 person hot tub.  And of course, the stunning and tranquil beauty of the Back/Bodkin Creek.  Sun-drenched backyard is perfect for entertaining. Main level  deck has awning, outdoor TV, and 2 ceiling fans.  New deep water 108' private pier with 10,000 lb boat lift,  2 jet ski lifts and electric power.  Private sandy beach with stone retaining wall.  Three storage sheds. HVAC - 2023; HWH - 2024; Well Pump - 2023; Well water filtration system and water softener - 2024.  2-500G Propane tanks -- one heats pool; 2nd directly connected to new Weber grill (conveys).  All TVs convey.  All outdoor planters convey. Furniture negotiable. Electric panel is wired for exterior generator hook-up.  Conveniently located near fine restaurants, shops, and golf courses.  Commuter routes to Annapolis, Baltimore and DC.  Vacation home or permanent residence -- your choice.  Sit on the look -out deck and enjoy the most glorious sunsets you've ever seen while communing with the numerous species of waterfowl, and accumulating famous MD crabs in your pots -- but be sure to keep an eye on that fishing rod -- just might be a big Rock Fish on the line!
#MDAA2142872

PASADENA

2006 POPLAR RIDGE ROAD

3 Beds

3 Baths

1,780 Sq.Ft.

$999,900

MLS#: MDAA2142872

1 ... 13 14 15 16 17 ... 90

properties found. properties found. Page of .

 - property

Send a message

Message successfully sent.

Your message

What is 3 + 4 ?

Reason for contacting?

I agree to receive email communication and understand I can unsubscribe at any time.

I agree to be contacted by Charis Realty Group via call, email, and text for real estate services. To opt out, you can reply 'stop' at any time or reply 'help' for assistance. You can also click the unsubscribe link in the emails. Message and data rates may apply. Message frequency may vary. Privacy Policy

Sign Out

Virtual Assistant

Would you like to take the next step with this property? We can help you schedule a showing or virtual tour, or send you more details.

Yes, I would like more information.

Thank You for Your Reply, One of Our Agents will contact you as soon as possible

No, maybe later.

Thank you, you can always contact me via email, phone number or through the contact form.

Realhub AI

Lucy - Your AI-Powered Realtor

Update Your Temporary Password

Personalize your search

Enter your email and we'll notify you immediately when new listings match what you're looking for.

or enter email address

Already have an account ? Login here

Continue your home search

I agree to receive communications and understand I can unsubscribe at any time.

I agree to be contacted by Charis Realty Group via call, email, and text for real estate services. To opt out, you can reply 'stop' at any time or reply 'help' for assistance. You can also click the unsubscribe link in the emails. Message and data rates may apply. Message frequency may vary. Privacy Policy

Already have an account ? Login here

We use cookies

We use cookies primarily for analytics to enhance your experience. By accepting, you agree to our use of these cookies. You can manage your preferences or learn more about our cookies policy.