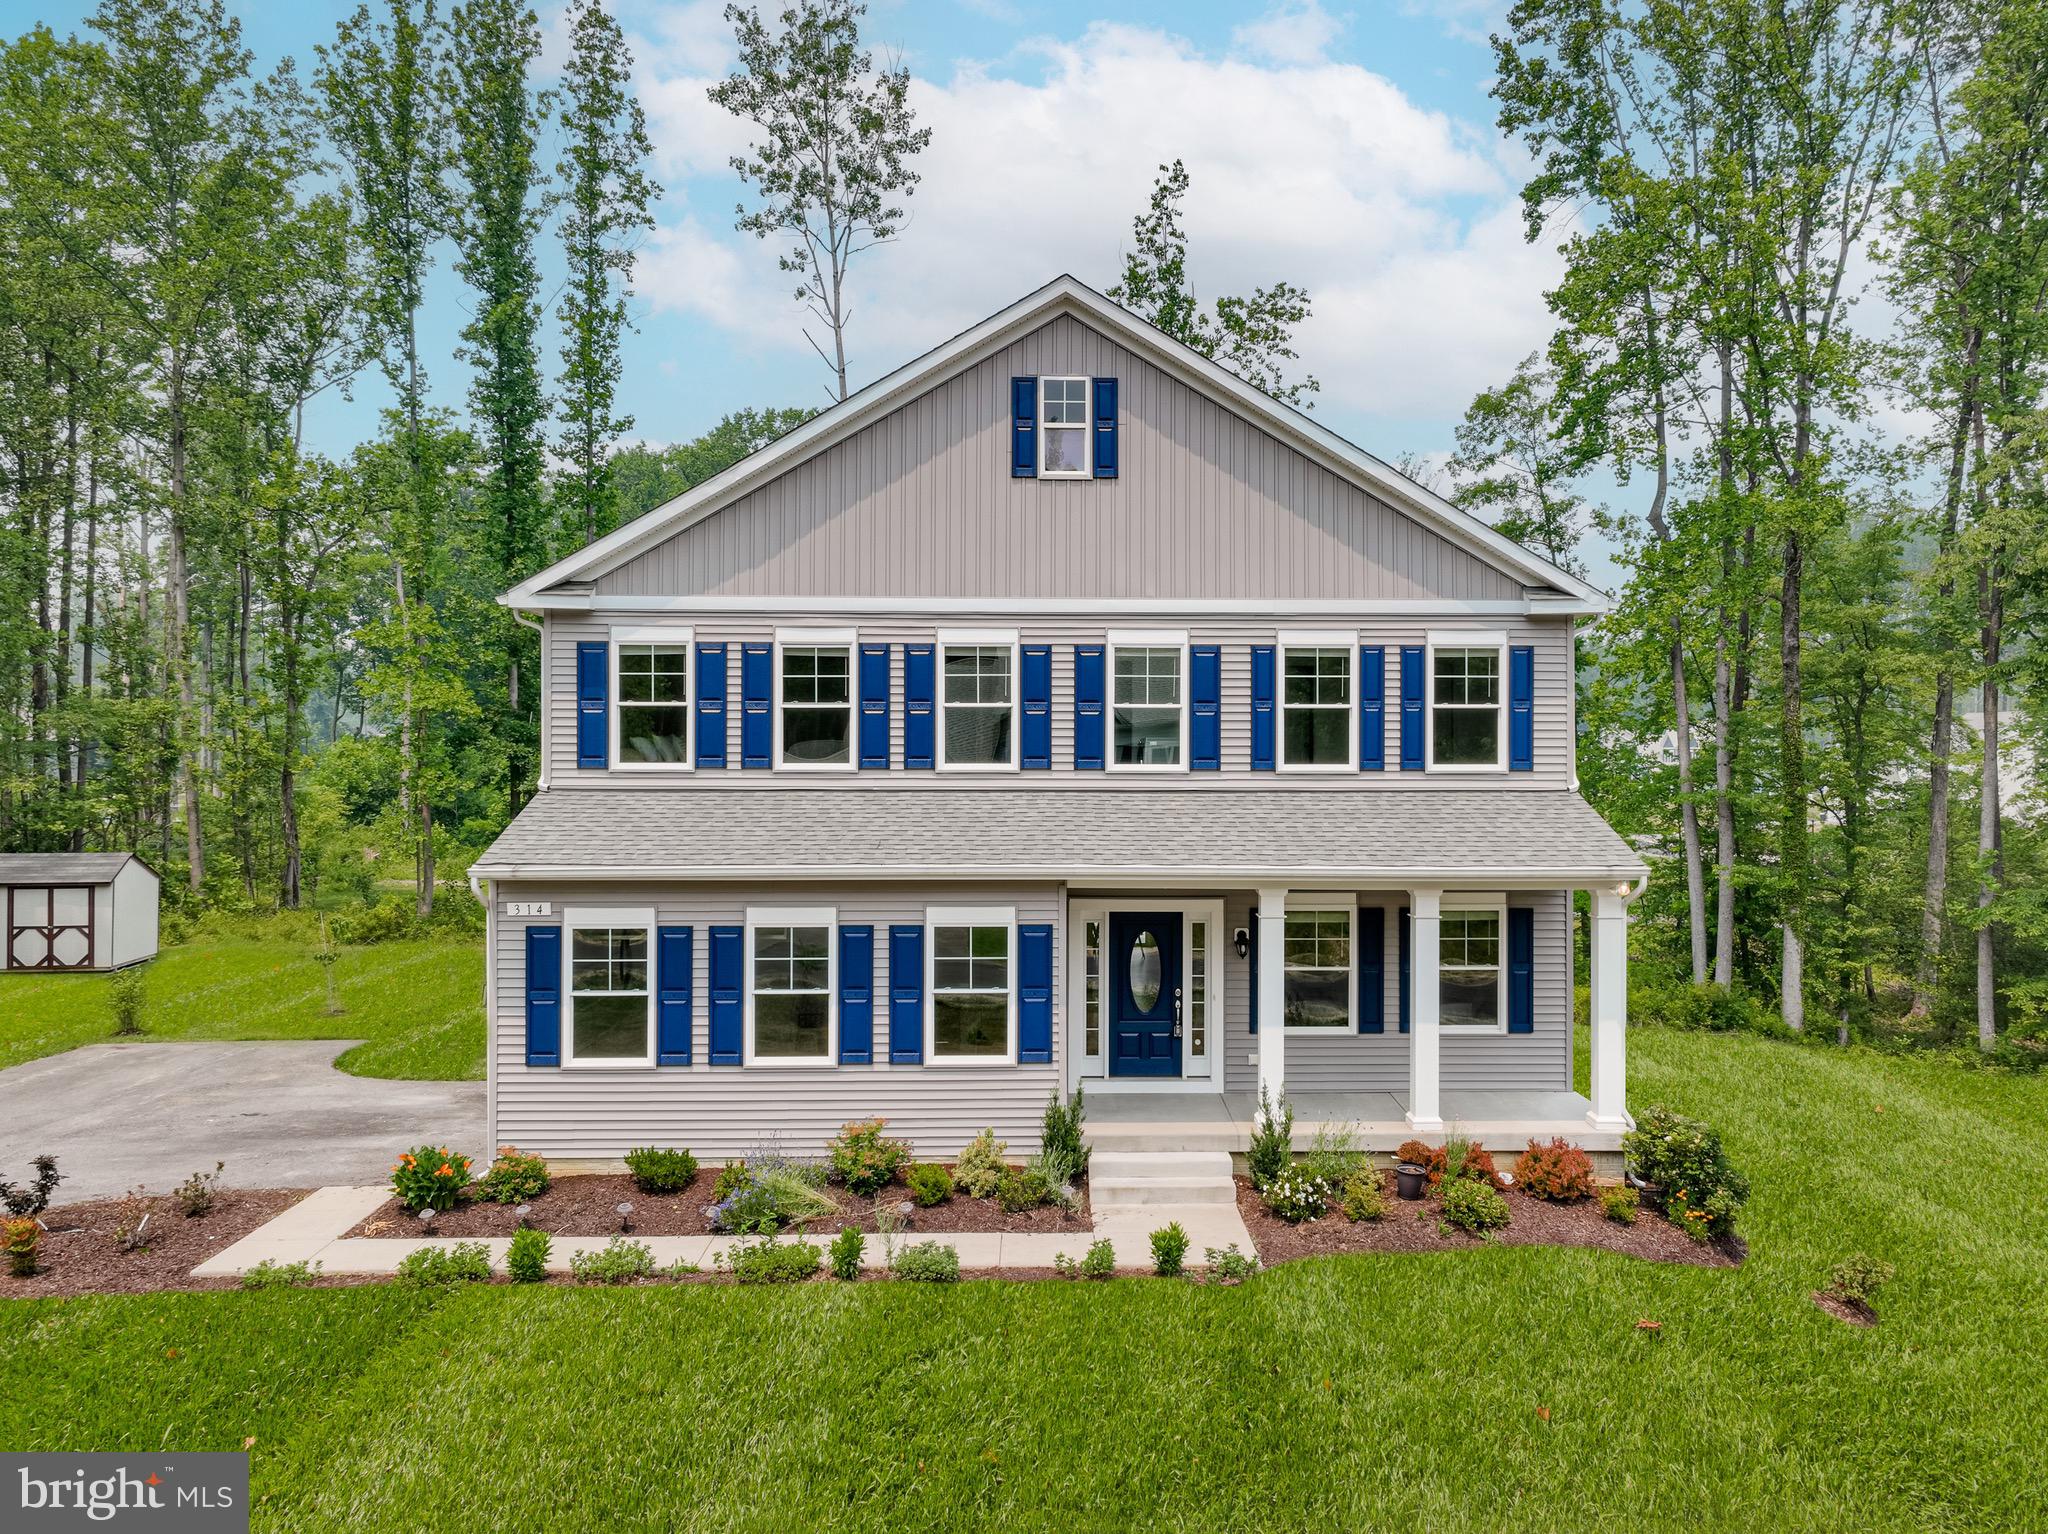
One of the most popular communities provided by {{page_data.agentName}}

ANNE ARUNDEL COUNTY

One of the most popular communities provided by Charis Realty Group

ANNE ARUNDEL COUNTY

About ANNE ARUNDEL COUNTY

Discover Anne Arundel County, MD Real Estate

Welcome to Anne Arundel County, Maryland — The Land of Pleasant Living and the Sailing Capital of the World!

Stretching along the western shores of the Chesapeake Bay, Anne Arundel County is where historic colonial roots meet a modern, waterfront lifestyle. From the brick-lined streets of the state capital, Annapolis, to the suburban comfort of Severna Park and the economic energy of Fort Meade, Anne Arundel County offers an unparalleled quality of life. Whether you’re a maritime enthusiast, a commuter, or a history buff, "AA County" provides a scenic and sophisticated place to call home. 

Why Choose Anne Arundel County, MD for Your Next Home?

Anne Arundel County is defined by its 533 miles of shoreline. It is a community where you can keep your boat in the backyard, commute to D.C. or Baltimore within 30 minutes, and enjoy some of the best seafood in the country. With a diverse economy anchored by the state government and the tech/defense sector, it remains one of the most stable and vibrant real estate markets in the Mid-Atlantic.

Top Features of Anne Arundel County Real Estate

  • Waterfront Living: A vast selection of properties ranging from luxury Bay-front estates to cozy river cottages. 
  • Historic Charm: Meticulously preserved 18th-century homes in the heart of Historic Annapolis. 
  • Modern Suburban Hubs: Planned communities with top-tier amenities in Crofton, Odenton, and Gambrills.
  • Diverse Topography: Choose from the bustling energy of the Arundel Mills district or the quiet, wooded seclusion of the Broadneck Peninsula.

Benefits of Living in Anne Arundel County

1. The Sailing Capital & Maritime Heritage

Home to the United States Naval Academy and the world-famous Annapolis Sailboat Shows, life here revolves around the water. Residents enjoy a year-round calendar of regattas, Wednesday night races, and sunset cruises on the Severn and Magothy Rivers. 

2. A Top-Tier Public School System

The Anne Arundel County Public School (AACPS) system is recognized for its academic excellence. Communities like Severna Park, Arnold, and Crofton are home to some of the highest-rated high schools in Maryland, making the county a premier destination for families prioritizing education. 

3. Outdoor Recreation & The Bay Lifestyle

Nature is your playground in AA County:

  • Sandy Point State Park: Breathtaking views of the Bay Bridge and miles of beaches. 
  • B&A Trail: A 13-mile paved rail-trail perfect for cyclists and joggers connecting Arnold to Glen Burnie.
  • Quiet Waters Park: 340 acres of trails, dog beaches, and an ice rink in the winter. 

4. A Dynamic Economy & Strategic Location

Strategically located between Baltimore and Washington, D.C., the county is an economic powerhouse: 

  • Fort George G. Meade & NSA: The nation's hub for cyber-intelligence and a major employer. 
  • BWI Thurgood Marshall Airport: Providing easy global travel for residents and businesses. 
  • State Capital: The center of Maryland politics and government. 

5. Vibrant Dining & Shopping

From the upscale boutiques of Main Street Annapolis to the massive entertainment complex at Arundel Mills, the options are endless:

  • Live! Casino & Hotel: World-class gaming and entertainment.
  • The Iron Rooster: For famous homemade pop-tarts and local comfort food.
  • Dock Street Dining: Enjoy fresh Chesapeake Bay blue crabs while watching the boats at City Dock.

Explore Available Properties

Anne Arundel County real estate offers a lifestyle for every taste:

  • Luxury Waterfront Estates with private piers and deep-water slips. 
  • Stately Colonial Homes in family-friendly, amenity-rich subdivisions.
  • Modern Condos & Lofts in transit-oriented developments near the MARC train.
  • Quaint Historic Rowhouses in the state's most walkable neighborhoods.

Invest in Anne Arundel County, MD Real Estate Today

With a $64 billion economy and a reputation as a premier destination for both work and play, Anne Arundel County is more than just a home—it's a lifestyle investment that consistently yields high value and even higher happiness.

Ready to find your home by the Bay? Contact a local expert on the Charis Realty Group team for personalized guidance and the latest market insights! 

One of the most popular communities provided by Charis Realty Group
1,358
# of Listings
3
Avg # of Bedrooms
$374
Avg. $ / Sq.Ft.
$789,886
Med. List Price

Browse ANNE ARUNDEL COUNTY Real Estate Listings

1358 Properties Found. Page 17 of 91.

Refurbished, unique waterfront offering and opportunity!  The opportunity to own a unique waterfront investment with two refurbished cottages with all the comforts of home.  Large, level, waterfront parcel with huge ground decks for entertaining.  Dock with boatlift and 200 linear feet of beautiful shoreline. 
Seller Financing Available!
#MDAA2117516

PASADENA

1312 TUGGIES ROAD

2 Beds

1 Baths

1,548 Sq.Ft.

$970,000

MLS#: MDAA2117516

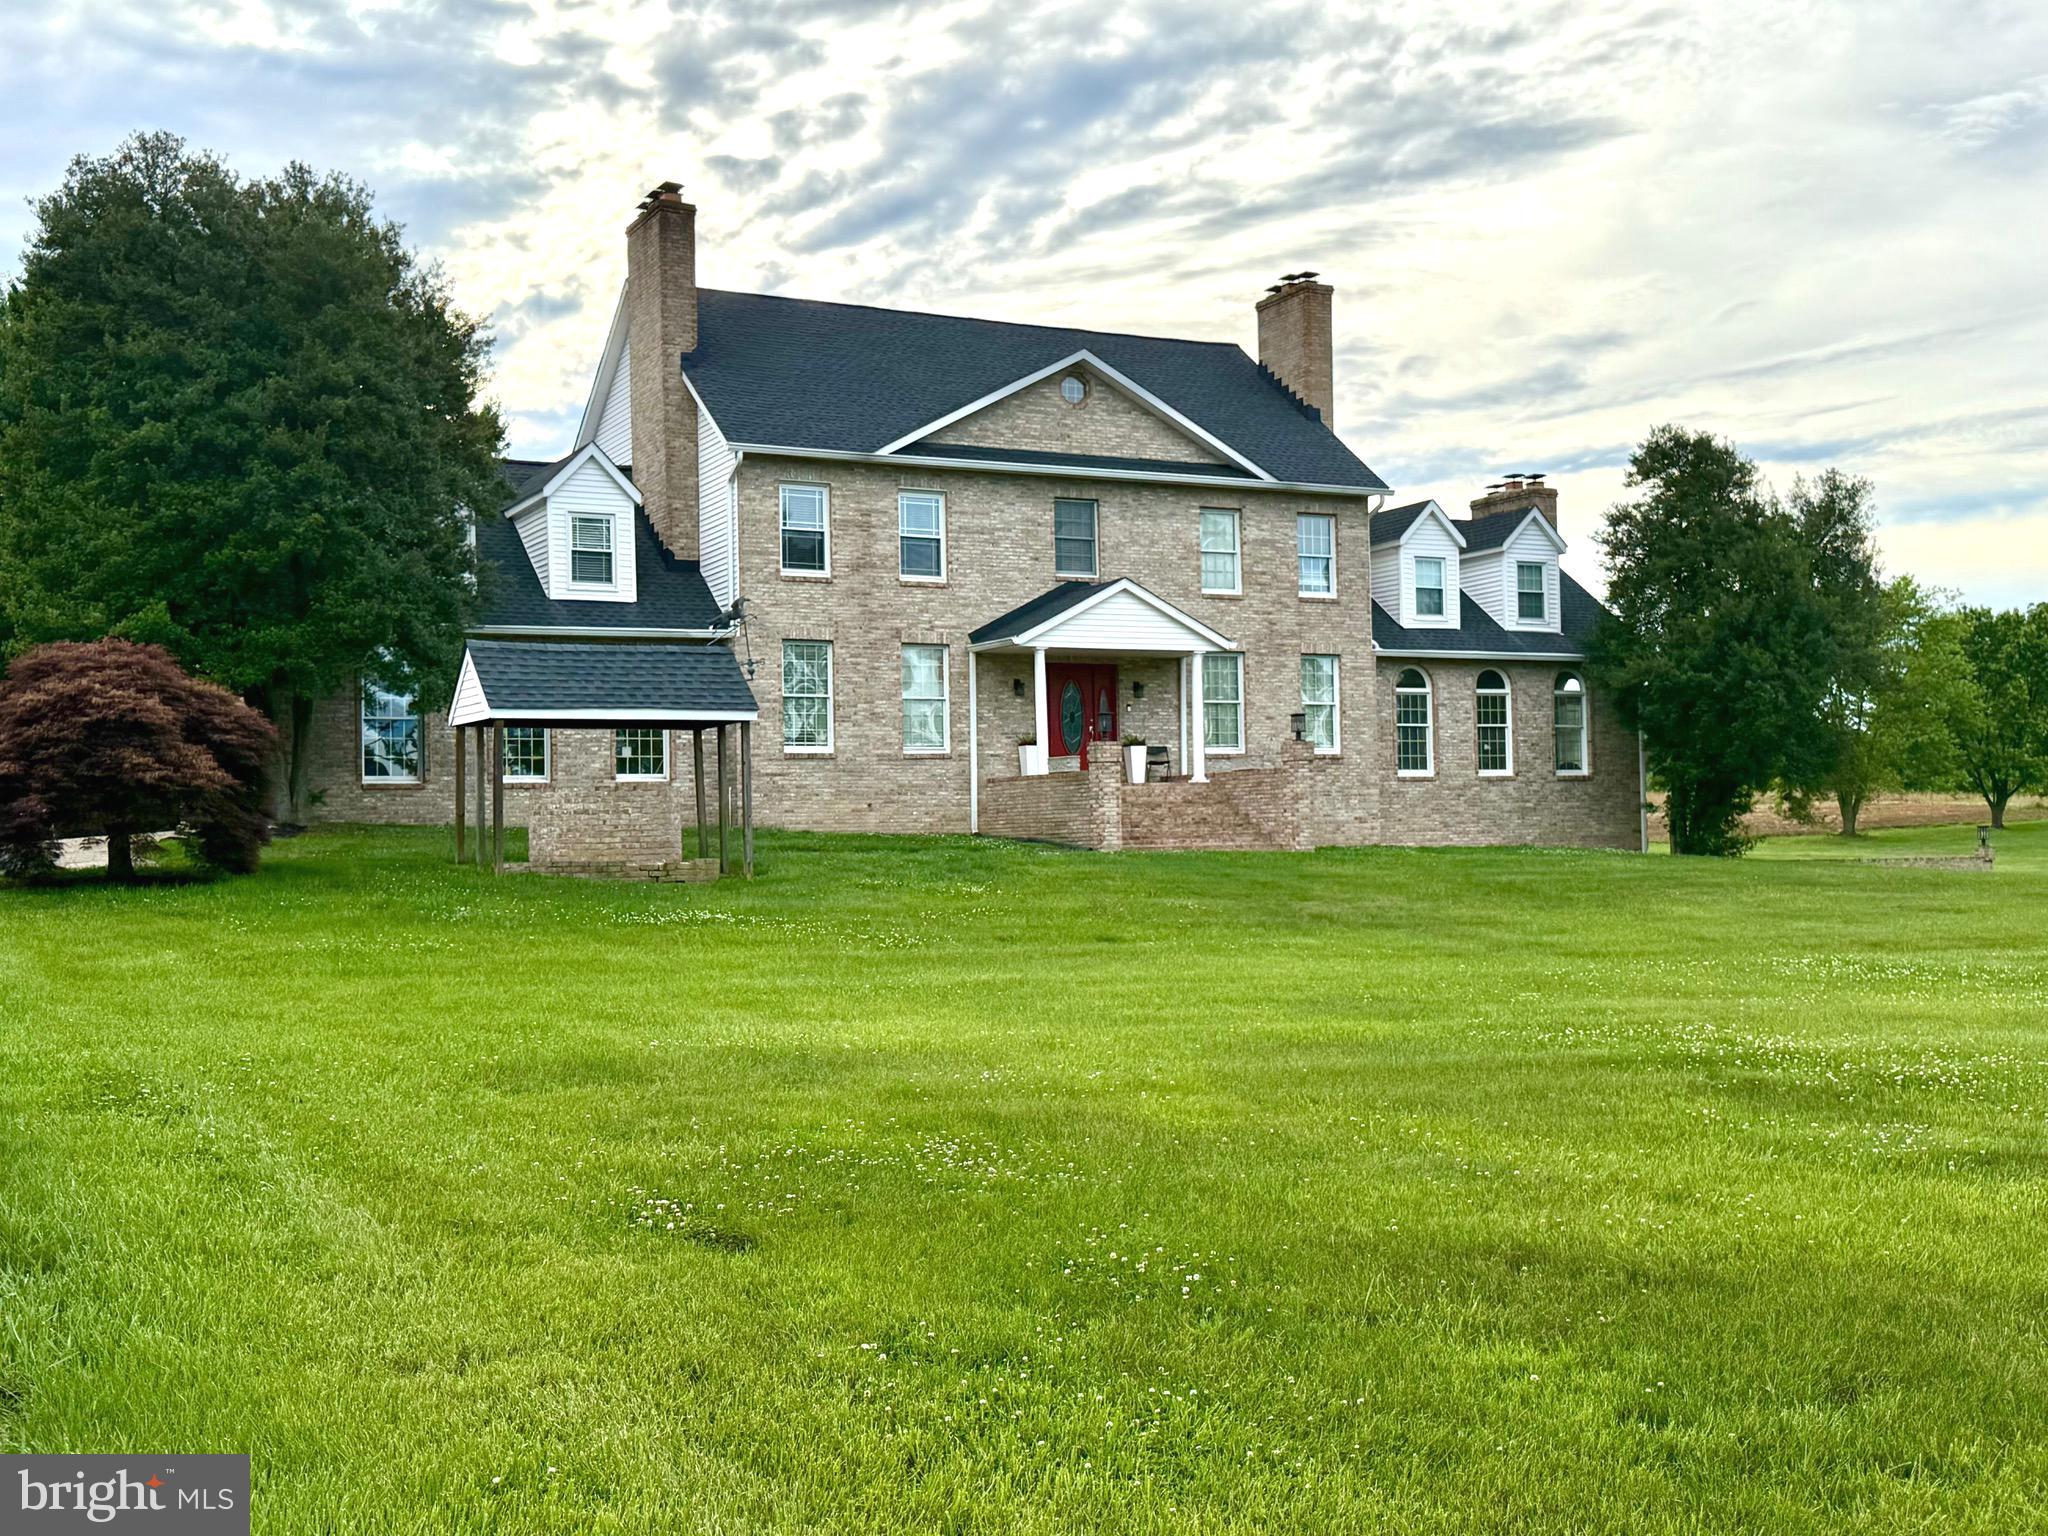
**Grand Colonial Retreat on 2.85 Private Acres – A Rare Opportunity!**

Welcome to **75 W Bay Front Rd**, a stately all-brick Colonial offering over **6,000 square feet** of beautifully designed living space on nearly **3 private acres** in desirable Lothian, Maryland. This impressive **6-bedroom, 3.5-bath** residence perfectly blends timeless elegance with modern comfort.
Step inside to discover expansive living spaces, classic architectural details, and **five fireplaces** creating warmth and character throughout. The heart of the home is a spacious, updated kitchen featuring beautiful renovations—perfect for everyday living and effortless entertaining. Renovated bathrooms add modern luxury and style throughout the home.
The thoughtfully designed floor plan offers multiple formal and informal gathering spaces, ideal for hosting family and friends. A private **au pair/in-law suite with separate entrance and full amenities** provides exceptional flexibility for multigenerational living, guests, or extended stays.
Outside, enjoy beautifully landscaped grounds, abundant privacy, and endless possibilities across **2.85 acres**—all while being conveniently located near major commuter routes, shopping, dining, and the Chesapeake lifestyle.
**Bonus:** Seller Offering Closing Assistance! Assumable loan available at **4.25%** for qualified buyers. 
This is more than a home—it’s a lifestyle.
#MDAA2146758

LOTHIAN

75 W BAY FRONT ROAD

6 Beds

3 Baths

6,444 Sq.Ft.

$969,999

MLS#: MDAA2146758

NVHomes at Two Rivers for ALL Ages. The Treviso floorplan is a luxury single-family home that offers an entry foyer with adjoining private study and formal dining room. Off the 3-car garage, a family entry with a walk-in pantry and built-in arrival center leads you to an open layout where the gourmet kitchen overlooks the family room and breakfast area. Then head outside to a stunning rear covered porch that boast an outdoor fireplace where you can enjoy mature trees and wooded views. .A 2nd floor loft leads to 3 secondary bedrooms with walk-in closets and en-suite baths. Your opulent owner’s suite is highlighted by 2 spacious walk-in closets and a spa-like owner's bath. Contact NVHomes Sales Team for more information!
#MDAA2134052

ODENTON

1432 CRANESBILL LANE

4 Beds

3 Baths

4,611 Sq.Ft.

$969,990

MLS#: MDAA2134052

Chartwell with an in-law suite!  This modern farmhouse home offers wood floors throughout, with centrally located kitchen where you will find plenty of cabinetry and butcher block counters.  5 bedrooms and the primary bedroom is very generously sized with a beautifully tiled bathroom.  Laundry room is located on your upper level, side entry garage, and designated  fire pit spot is all ready for those evening gatherings.  The extra little details make this home warm and inviting from the wrought iron stairway spindles to the glass door knobs throughout.  Enjoy multi-seasons on your screened in porch overlooking your wonderful backyard!  You also have a brand new roof! Your are an easy walk to the pool, tennis courts and Kinder.  This home has been thoughgully renovated and will not disappoint.
#MDAA2146458

SEVERNA PARK

380 SHEFFIELD ROAD

5 Beds

3 Baths

2,728 Sq.Ft.

$959,500

MLS#: MDAA2146458

New on site 4 days ago
Beautifully updated and thoughtfully designed, this four-bedroom home offers exceptional indoor and outdoor living in the prestigious Annapolis waterfront community of Epping Forest.
Where waterfront living and exceptional amenities combine to create an unparalleled lifestyle. This sought-after, water-privileged neighborhood features a new deep-water marina, wooded trails, a clubhouse overlooking the Severn River, tennis, pickleball and basketball courts, parks, and two sandy beaches perfect for swimming, relaxing, or launching your next adventure on the water.
Inside, this beautifully designed home offers four spacious bedrooms, including a convenient main-level bedroom, ideal for guests, multigenerational living, or a private home office. The open, light-filled floor plan welcomes you with abundant natural light, effortless flow, and oak hardwood floors throughout, creating inviting spaces for both everyday living and entertaining.
The chef’s kitchen is thoughtfully appointed with premium GE Café appliances, striking Blue-Eyed granite countertops, and abundant cabinetry, making meal preparation both functional and enjoyable. Just beyond, the inviting living room is anchored by a charming enclosed wood-burning fireplace, creating a warm and welcoming atmosphere throughout the seasons. The spacious dining area opens directly to the side patio, seamlessly extending indoor living and entertaining outdoors.
Upstairs, the luxurious primary suite serves as a private retreat, featuring an expansive walk-in closet and a spa-inspired ensuite bath designed for relaxation. A charming Juliet balcony offers the perfect spot to enjoy a cool evening breeze or a quiet morning coffee. Two additional bedrooms and a well-appointed full bathroom provide comfortable accommodations for family and guests.
The bright, finished lower level offers exceptional flexibility, with generous space for a recreation room, fitness area, media room, or home office. A large utility room with walk-out access to the rear patio adds both convenience and functionality.
Outdoor living is equally impressive. The private patio provides an ideal setting for al fresco dining, morning coffee, or relaxing at the end of the day. Gather around the inviting fire pit on cool evenings, while the charming garden shed keeps outdoor essentials neatly organized. Beyond, a second secluded garden creates a peaceful retreat with plenty of room for family, friends, and pets to enjoy. The professionally landscaped and hardscaped grounds provide season-long color, beauty, and privacy, creating a tranquil outdoor oasis.
Combining timeless style, thoughtful design, and the unmatched lifestyle of Epping Forest, this exceptional home offers a rare opportunity to experience the very best of Annapolis waterfront living.
Epping Forest is a Special Tax District with an annual assessment of $2,003 and is governed by community Rules and Regulations.”
#MDAA2150174

ANNAPOLIS

1724 ROBINHOOD ROAD

4 Beds

3 Baths

3,080 Sq.Ft.

$959,000

MLS#: MDAA2150174

Welcome to 8215 Athena Lane, a truly one of a kind custom-built Contemporary Colonial completed in 2022 and thoughtfully designed with exceptional attention to detail at every turn. Tucked away on a private 1 acre lot backing to mature trees at the end of a quiet cul de sac, this remarkable property offers a 3 bedroom main residence plus a private 1 bedroom apartment suite, 3 full bathrooms, 2 half bathrooms, 4,165 square feet of finished living space, a detached workshop, and countless upgrades that set it apart.

The main level welcomes you with a grand foyer and two dedicated office spaces featuring extensive custom built ins, creating the perfect environment for remote work, study, or creative pursuits. The heart of the home is the stunning open concept kitchen and family room, designed for both everyday living and entertaining. The chef's kitchen showcases towering cabinetry, a large center island, wall oven, six burner cooktop with instant  water over the stove, pantry, deep sink, bui ltin window seating and storage, skylights, and abundant workspace. The adjacent family room features soaring cathedral ceilings and oversized windows that flood the space with natural light. A custom brick fireplace anchors the living room, creating warmth and character rarely found in newer construction.

Just off the garage, you'll find a thoughtfully designed mudroom area complete with built in storage, cabinetry, beverage station, and refrigerator. Upstairs, the luxurious primary suite offers a spacious walk-in closet and spa inspired bath featuring dual vanities, a soaking tub, oversized walk in shower, and upgraded power flush toilet. Two additional generously sized bedrooms, a full hall bath, upper level laundry room, and convenient attic storage complete the upper level.

The finished lower level offers exceptional flexibility with a dedicated theater room, music room, expansive recreation space, half bath, and walkout access to the backyard perfect for entertaining, hobbies, fitness, or additional living space.

One of the most exceptional features of this property is the private approximately 500 square foot apartment suite with its own separate entrance. Complete with a bedroom, full kitchen, full bathroom, and stackable washer and dryer, this fully independent living space is ideal for multigenerational living, long term guests, an au pair suite and many more opportunities. Rarely found and thoughtfully incorporated into the home's design, this space offers endless flexibility to meet changing lifestyle needs.

Outside, the amenities continue. Enjoy the fenced rear yard with hot tub, pickleball court, and peaceful wooded backdrop. The detached workshop is a dream space, featuring full insulation, electric, WiFi connectivity, ductless mini split heating and cooling, and a striking metal barn door. Whether you're a craftsman, entrepreneur, hobbyist, artist, or car enthusiast, this versatile space is ready to accommodate your passions.

Additional highlights include owned solar panels, a 2 car garage with attic storage, a 50 amp Level 2 EV charger, ultra-quiet side-mount garage door opener, new carpet, and all major systems including the HVAC, roof, and water heater installed in 2022. Buyers will also enjoy added peace of mind with the transferable Cedar Square Homes 10 year structural warranty, which remains in effect through 2032.

Situated on a picturesque wooded acre at the end of a quiet cul de sac, this extraordinary custom built estate seamlessly blends timeless Colonial architecture with modern luxury, efficiency, privacy, and flexibility in one exceptional package.
#MDAA2148596

SEVERN

8215 ATHENA LANE

4 Beds

3 Baths

4,504 Sq.Ft.

$950,000

MLS#: MDAA2148596

This stately colonial is perfectly situated on a quiet cul-de-sac homesite in the highly desirable, family-oriented community of Crofton Valley. Offering exceptional curb appeal, the home features a full brick front exterior, oversized two-car garage, lush landscaping, stone walkway, and a large private lot that provides the perfect backdrop for entertaining and outdoor enjoyment.

Inside, the dramatic two-story hardwood foyer welcomes you to a freshly painted interior with new carpet throughout much of the home. The formal living room and private main-level office flank the foyer, while the updated kitchen serves as the centerpiece of the home with a huge center island, stainless steel appliances, double ovens, pantry, and ample cabinet and counter space. The breakfast area opens to the spacious family room featuring built-in surround sound speakers, a stunning stone fireplace wall, and access to the maintenance-free deck overlooking the backyard. A powder room, laundry room, and garage access complete the main level.

Upstairs, you’ll find four generous bedrooms and two beautifully renovated bathrooms, including an impressive primary suite with a sitting area and lavish walk-in shower. The fully finished lower level offers a large recreation room, exercise room, gorgeous full bath, fifth bedroom, and double glass door access to the backyard.

Additional improvements include a new roof in 2020, new AC unit installed in March 2024, whole-house generator, irrigation system, and newer dishwasher, refrigerator, washer, and dryer all replaced within the last five years.
#MDAA2143092

GAMBRILLS

2407 LAWNDALE COURT

5 Beds

3 Baths

4,540 Sq.Ft.

$950,000

MLS#: MDAA2143092

Experience stunning Chesapeake Bay views from this beautiful waterfront Cape Cod. One of the longest and widest private docks in Holland Point sets the tone, complete with a boat lift, multiple sun decks, fishing platforms, and a 5' MLW. Inside, the great room is lined with wall-to-wall windows, flooding the space with natural light and unparalleled water views. The kitchen carries the theme with panoramic bay views, granite countertops, white cabinetry, stainless steel appliances, and a breakfast bar perfect for casual dining. This thoughtfully designed home offers a full master suite on each floor, each featuring a walk-in closet, a large bathroom, and a laundry room on both floors. The first floor also includes an additional bedroom with its own bathroom, a fourth full bathroom, and a comfortable sitting room. Brand-new premium carpet flows throughout both floors, complemented by original hardwood in the common areas. Meticulously maintained, the home features a recently replaced roof, HVAC system, plumbing upgrades, gutters, and drainage system. The brand-new rear deck gives you the perfect place to sit and soak up the view. Herrington Harbor is just a short distance away, with fine dining options in both directions.
#MDAA2142734

NORTH BEACH

890 LINDEN AVENUE

3 Beds

4 Baths

3,256 Sq.Ft.

$950,000

MLS#: MDAA2142734

New on site 1 day ago
Wake up to beautiful views of Glebe Bay from this thoughtfully designed 4-bedroom, 3 full bath, and powder room home. The light-filled open-concept main level creates the perfect space for everyday living and entertaining, seamlessly connecting the kitchen, dining, and living areas. Enjoy the convenience of a spacious 2-car garage, energy-saving solar panels, and a layout designed for modern living. Whether relaxing indoors or taking in the picturesque water views, this home offers the ideal blend of comfort, style, and efficiency.
#MDAA2146678

EDGEWATER

1203 SHORE DRIVE

4 Beds

3 Baths

2,242 Sq.Ft.

$950,000

MLS#: MDAA2146678

House was completely renovated in 2022.  Public record shows old photos. 4 bed rooms, 3.5 baths. detached single family colonial.  Sale includes unimproved lot at the rear.  Property shows great.
#MDAA2135816

GAMBRILLS

1710 BARGERS ROAD

4 Beds

3 Baths

1,716 Sq.Ft.

$950,000

MLS#: MDAA2135816

New on site 4 days ago
Welcome to Tall Oaks, where privacy, luxury, and outdoor living come together on one of the community’s most desirable lots. Nestled at the end of a quiet cul-de-sac on 2 picturesque acres, this fully brick oversized Cape Cod  offers breathtaking views, unmatched tranquility, and a peaceful setting that’s hard to find. From the moment you enter the tree-lined streets of Tall Oaks, you’ll appreciate the beauty and charm of this sought-after neighborhood. Pulling into the driveway, you’ll be greeted by lush landscaping, mature trees, and stunning curb appeal highlighted by a welcoming front porch and timeless brick architecture. Designed for both everyday living and entertaining, the backyard is truly a showstopper. Enjoy your own private oasis featuring extensive paver walkways, a large patio, screened porch, outdoor shower, and an impressive covered wet bar with a peaked roof—perfect for hosting gatherings or relaxing while taking in the serene surroundings.
Inside, you’ll find over 5 bedrooms, 3 full baths, and 2 half baths with plenty of room to spread out. The main-level primary suite is a luxurious retreat featuring a walk-in closet, heated bathroom floors, and a spa-inspired steam shower. The main level also offers a private office, formal dining room with hardwood flooring, and an expansive eat-in kitchen complete with granite countertops, 42” cabinetry, and abundant workspace. The spacious family room showcases a stunning stacked-stone fireplace and two sets of French doors leading directly to the backyard, seamlessly blending indoor and outdoor living. Upstairs, you’ll find three generously sized bedrooms, two full bathrooms, and ample storage space. The fully finished lower level provides even more versatility with an additional bedroom, full bath, and plenty of room for recreation, guests, or multigenerational living. Additional features include a detached oversized two-car garage with a dedicated workshop area, abundant parking, a roof and oversized gutter system replaced just three years ago, and an HVAC system with propane backup installed approximately six years ago. This is the rare property that truly checks every box—privacy, space, upgrades, outdoor living, and an incredible setting—all already done for you. Welcome home.
#MDAA2149422

DUNKIRK

6456 MEADOWLARK DRIVE

5 Beds

4 Baths

5,608 Sq.Ft.

$950,000

MLS#: MDAA2149422

Spectacularly positioned between two serene bodies of water, this exceptional residence in the Bayside Beach community captures sweeping views of the Chesapeake Bay in the front and Boyd’s Pond to the rear, offering a rare dual-waterfront lifestyle. A private pier across the street extends into the Bay and invites endless days on the water, while expansive windows throughout the home frame breathtaking views from nearly every room.
Inside, a freshly painted interior enhances this custom home’s light-filled ambiance, complementing the warmth of hardwood flooring that flows seamlessly across the main level. The spacious living room is both inviting and refined, featuring a cozy stone-accented fireplace and tall windows that showcase the ever-changing water views. Just beyond, a combined dining area creates a natural transition into the heart of the home, the kitchen.
Designed for both everyday living and entertaining, the gourmet kitchen is a standout with its 6-burner Viking range and hood, wall ovens including a warming oven, dual islands including one with a prep sink and butcher block top, granite countertops, and a full suite of high-end appliances. These include a custom cabinet-panel SubZero refrigerator and freezer, two Fisher and Paykel cabinet-panel dishwashers that blend seamlessly with the cabinetry, an ice maker, and a SubZero wine cooler. There is also a toe-kick outlet for the Central Vacuum system. Positioned at the rear, the kitchen opens to a wall of glass doors and windows overlooking the landscaped backyard and Boyd’s Pond, with direct access to a covered Trex deck that invites effortless indoor-outdoor living. A stylish powder room with a striking blue glass vessel sink completes the main level, while the tandem garage, accessible from both front, rear, and kitchen, offers space for up to three vehicles or a boat with trailer, enhanced by its high ceiling.
The first upper level is dedicated to the luxurious primary suite, where a private sitting room with a wet bar creates the perfect retreat, ideal for morning coffee or unwinding beside the multi-sided fireplace, which can also be enjoyed from the spa-inspired bath. Here, a multi-jet soaking tub, dual vanities, tiled shower with custom glass door, and dual walk-in closets provide comfort and convenience, while the bedroom itself features a cathedral ceiling and a stunning wall of windows overlooking the Bay. A second bedroom with Bay views and a walk-in closet is served by a full bath with a custom marble counter vanity and tranquil pond views, while a spacious laundry room with sink and cabinetry adds everyday ease.
A spiral staircase leads to the third bedroom, highlighted by a 5-foot round window framing picturesque pond views. Outdoors, the landscaped backyard is enhanced with a sprinkler system in both the front and rear yards, perennial garden beds, and a curated collection of trees including weeping willow, Magnolia, Japanese maple, and crepe myrtle. The space is further complemented by a covered deck and a custom tiki hut with power and a built-in bar tap, along with wired speakers that enhance the outdoor setting, while the home itself is also equipped with wired speakers for integrated sound throughout.
Additional updates include recently replaced windows, new carpeting throughout, and a new pier installed in 2022. Residents enjoy access to Bayside Beach community amenities, including beaches, marina, boat ramps, playground, basketball court, and pavilion, enhancing the appeal of this truly remarkable waterfront retreat.  Canoe included in the sale! Please note: photos depicting furniture have utilized virtual staging.
#MDAA2130882

PASADENA

2113 LAKE DRIVE

3 Beds

2 Baths

2,550 Sq.Ft.

$950,000

MLS#: MDAA2130882

NV Homes at Two Rivers for ALL AGES is offering the new Dresden single-family home showing a craftsman's eye for detail that never fails to delight. Enter the welcoming foyer and be greeted by a formal dining area. A tucked away study near the 2-car garage makes working from home easy. The gourmet kitchen includes a huge pantry and a gorgeous island. Upstairs, a foyer leads to a dramatic double entry into the luxury owner's suite, with its tray ceiling, dual walk-in closets and a spa-like bath. Three more bedrooms with walk-in closets and access to a bath complete the floor. Finished Rec Room on lower level.
#MDAA2148802

ODENTON

1431 CRANESBILL LANE

4 Beds

3 Baths

4,466 Sq.Ft.

$949,990

MLS#: MDAA2148802

Just across the street from the water in Southaven, this Annapolis home offers the kind of space and flexibility that’s increasingly hard to find. Recently updated, the main level includes a renovated kitchen with quartz countertops, dual ovens, gas cooking, stainless steel appliances, and modern cabinetry. The main level also features a living room with built-in speakers, a dining room, an optional sitting room, a half bath, garage access, and a coat closet at the front entry.

Upstairs are four well-sized bedrooms, two thoughtfully updated full baths designed with a clean, timeless aesthetic, and a laundry room. The walkout lower level remains unfinished and offers excellent storage, along with a bathroom rough-in for those who may wish to explore future expansion.

Exterior updates include a newer roof and a recently paved driveway. The attached two-car garage supports everyday needs, while the detached three-car garage offers access to an unfinished upper-level space that provides additional room to tailor to personal needs. A back deck extends off the main level, with a second deck accessible from the unfinished space above the three-car garage.

Community water access is located across the street. The Southaven community also offers a community pier and a kayak/paddleboard launch area.   Set on a generous lot with ample storage and water access, 2942 Southaven Drive combines usability with the relaxed coastal character that makes this part of Annapolis so appealing.
#MDAA2131620

ANNAPOLIS

2942 SOUTHAVEN DRIVE

4 Beds

2 Baths

2,142 Sq.Ft.

$949,900

MLS#: MDAA2131620

**** Motivated seller, bring all reasonable offers. Contact us today to schedule your private showing! ****

Move-in ready and filled with natural light, this gorgeous single-family home in the sought-after Cascades at Two Rivers community offers the perfect blend of space, style, and functionality with 6 spacious bedrooms and 4 full bathrooms across three fully finished levels. Designed for today’s lifestyle, the open-concept main level creates an inviting space for everyday living and entertaining, featuring a gourmet kitchen with espresso cabinets, granite countertops, stainless steel appliances, luxury vinyl plank flooring, a butler’s pantry, and abundant prep and gathering space that flows seamlessly into the spacious family room with an electric fireplace. A convenient main-level bedroom and full bath provide flexibility for guests, multigenerational living, or a private home office. Upstairs, the expansive primary suite serves as a relaxing retreat complete with a walk-in closet, double vanity, separate shower, and a spacious en-suite bath, while additional generously sized bedrooms provide comfort and versatility. The fully finished lower level expands the living space even further, offering endless possibilities for recreation, movie nights, hobbies, fitness, or hosting guests. Outside, enjoy a fully fenced level yard with Trex stairs leading to a beautiful paver patio, creating an ideal setting for outdoor gatherings and relaxation. Additional highlights include a two-car garage with a dedicated workshop area, a Level 2 EV charger, and two 60-inch LED TVs with top frames included by the seller. Residents of Two Rivers enjoy resort-style amenities and convenient access to Routes 32, 295, and I-97, with easy commuting to Baltimore, Annapolis, Fort Meade, and Washington, DC, plus nearby MARC train access. Shopping, dining, and entertainment at Waugh Chapel Towne Centre and Arundel Mills, along with nearby parks, trails, and recreation, complete the lifestyle this exceptional home offers.
#MDAA2146070

ODENTON

2811 BROAD WING DRIVE

6 Beds

4 Baths

4,660 Sq.Ft.

$949,000

MLS#: MDAA2146070

1 ... 15 16 17 18 19 ... 91

properties found. properties found. Page of .

 - property

Send a message

Message successfully sent.

Your message

What is 3 + 4 ?

Reason for contacting?

I agree to receive email communication and understand I can unsubscribe at any time.

I agree to be contacted by Charis Realty Group via call, email, and text for real estate services. To opt out, you can reply 'stop' at any time or reply 'help' for assistance. You can also click the unsubscribe link in the emails. Message and data rates may apply. Message frequency may vary. Privacy Policy

Sign Out

Virtual Assistant

Would you like to take the next step with this property? We can help you schedule a showing or virtual tour, or send you more details.

Yes, I would like more information.

Thank You for Your Reply, One of Our Agents will contact you as soon as possible

No, maybe later.

Thank you, you can always contact me via email, phone number or through the contact form.

Realhub AI

Lucy - Your AI-Powered Realtor

Update Your Temporary Password

Personalize your search

Enter your email and we'll notify you immediately when new listings match what you're looking for.

or enter email address

Already have an account ? Login here

Continue your home search

I agree to receive communications and understand I can unsubscribe at any time.

I agree to be contacted by Charis Realty Group via call, email, and text for real estate services. To opt out, you can reply 'stop' at any time or reply 'help' for assistance. You can also click the unsubscribe link in the emails. Message and data rates may apply. Message frequency may vary. Privacy Policy

Already have an account ? Login here

We use cookies

We use cookies primarily for analytics to enhance your experience. By accepting, you agree to our use of these cookies. You can manage your preferences or learn more about our cookies policy.