One of the most popular communities provided by {{page_data.agentName}}

ANNE ARUNDEL COUNTY

One of the most popular communities provided by Charis Realty Group

ANNE ARUNDEL COUNTY

About ANNE ARUNDEL COUNTY

Discover Anne Arundel County, MD Real Estate

Welcome to Anne Arundel County, Maryland — The Land of Pleasant Living and the Sailing Capital of the World!

Stretching along the western shores of the Chesapeake Bay, Anne Arundel County is where historic colonial roots meet a modern, waterfront lifestyle. From the brick-lined streets of the state capital, Annapolis, to the suburban comfort of Severna Park and the economic energy of Fort Meade, Anne Arundel County offers an unparalleled quality of life. Whether you’re a maritime enthusiast, a commuter, or a history buff, "AA County" provides a scenic and sophisticated place to call home. 

Why Choose Anne Arundel County, MD for Your Next Home?

Anne Arundel County is defined by its 533 miles of shoreline. It is a community where you can keep your boat in the backyard, commute to D.C. or Baltimore within 30 minutes, and enjoy some of the best seafood in the country. With a diverse economy anchored by the state government and the tech/defense sector, it remains one of the most stable and vibrant real estate markets in the Mid-Atlantic.

Top Features of Anne Arundel County Real Estate

  • Waterfront Living: A vast selection of properties ranging from luxury Bay-front estates to cozy river cottages. 
  • Historic Charm: Meticulously preserved 18th-century homes in the heart of Historic Annapolis. 
  • Modern Suburban Hubs: Planned communities with top-tier amenities in Crofton, Odenton, and Gambrills.
  • Diverse Topography: Choose from the bustling energy of the Arundel Mills district or the quiet, wooded seclusion of the Broadneck Peninsula.

Benefits of Living in Anne Arundel County

1. The Sailing Capital & Maritime Heritage

Home to the United States Naval Academy and the world-famous Annapolis Sailboat Shows, life here revolves around the water. Residents enjoy a year-round calendar of regattas, Wednesday night races, and sunset cruises on the Severn and Magothy Rivers. 

2. A Top-Tier Public School System

The Anne Arundel County Public School (AACPS) system is recognized for its academic excellence. Communities like Severna Park, Arnold, and Crofton are home to some of the highest-rated high schools in Maryland, making the county a premier destination for families prioritizing education. 

3. Outdoor Recreation & The Bay Lifestyle

Nature is your playground in AA County:

  • Sandy Point State Park: Breathtaking views of the Bay Bridge and miles of beaches. 
  • B&A Trail: A 13-mile paved rail-trail perfect for cyclists and joggers connecting Arnold to Glen Burnie.
  • Quiet Waters Park: 340 acres of trails, dog beaches, and an ice rink in the winter. 

4. A Dynamic Economy & Strategic Location

Strategically located between Baltimore and Washington, D.C., the county is an economic powerhouse: 

  • Fort George G. Meade & NSA: The nation's hub for cyber-intelligence and a major employer. 
  • BWI Thurgood Marshall Airport: Providing easy global travel for residents and businesses. 
  • State Capital: The center of Maryland politics and government. 

5. Vibrant Dining & Shopping

From the upscale boutiques of Main Street Annapolis to the massive entertainment complex at Arundel Mills, the options are endless:

  • Live! Casino & Hotel: World-class gaming and entertainment.
  • The Iron Rooster: For famous homemade pop-tarts and local comfort food.
  • Dock Street Dining: Enjoy fresh Chesapeake Bay blue crabs while watching the boats at City Dock.

Explore Available Properties

Anne Arundel County real estate offers a lifestyle for every taste:

  • Luxury Waterfront Estates with private piers and deep-water slips. 
  • Stately Colonial Homes in family-friendly, amenity-rich subdivisions.
  • Modern Condos & Lofts in transit-oriented developments near the MARC train.
  • Quaint Historic Rowhouses in the state's most walkable neighborhoods.

Invest in Anne Arundel County, MD Real Estate Today

With a $64 billion economy and a reputation as a premier destination for both work and play, Anne Arundel County is more than just a home—it's a lifestyle investment that consistently yields high value and even higher happiness.

Ready to find your home by the Bay? Contact a local expert on the Charis Realty Group team for personalized guidance and the latest market insights! 

One of the most popular communities provided by Charis Realty Group
1,358
# of Listings
3
Avg # of Bedrooms
$374
Avg. $ / Sq.Ft.
$789,886
Med. List Price

Browse ANNE ARUNDEL COUNTY Real Estate Listings

1358 Properties Found. Page 14 of 91.

Enjoy unobstructed views of Saltworks Creek from this ideally situated home in the sought-after, water-privileged community of Severn Grove—just minutes from downtown Annapolis. Thoughtfully designed across three spacious levels, the home offers an open, light-filled floor plan that seamlessly blends everyday comfort with effortless entertaining, all defined by picturesque water views. The main level features warm wood flooring, a welcoming living room with a fireplace, and a well-appointed kitchen anchored by a large island and accented with plantation shutters. A main-level bedroom with a full bath and a separate office provide flexible living options. Step outside to multiple decks and a screened porch—perfect for relaxing or hosting while taking in the peaceful surroundings. Upstairs, three additional bedrooms include a water side primary suite with sweeping water views. A cozy library with custom bookcases and its own fireplace creates an ideal space for reading or working from home. Finishing out the second floor is a full bathroom and two bedrooms....one with water views. The fully finished lower-level lives like a private guest suite, complete with a bedroom, full bath, kitchen, spacious living area, and walk-out access—offering exceptional versatility for extended visits or multigenerational living. Additional features include off-street parking and access to Severn Grove’s exceptional amenities, including a clubhouse, beach, water access/marina, and kayak storage. With its flexible layout, scenic setting, and prime location, this home offers a rare opportunity to enjoy the best of waterfront living.
#MDAA2138462

ANNAPOLIS

1812 SHORE DRIVE

5 Beds

4 Baths

3,240 Sq.Ft.

$1,149,000

MLS#: MDAA2138462

High interest rates holding you back? Owners will consider below-market seller financing for qualified buyer(s) with a substantial down payment!

Nestled in the charming Harbor Hills community, this beautiful updated split-level home offers a perfect blend of comfort and modern living. With a new 4 ton HVAC system, brand new roof, renovated decks, new dishwasher and dryer, landscaping, and epoxy-coated garage floor, this residence boasts an impressive 3,682 square feet of thoughtfully designed space, ideal for both relaxation and entertaining. Step inside to discover an inviting interior featuring elegant crown moldings, wainscoting, and built-ins that add character and warmth. The open floor plan seamlessly connects the family room to the country-style kitchen, creating a welcoming atmosphere for gatherings. The home features two cozy fireplaces, providing a perfect spot to unwind during cooler evenings. The kitchen is equipped with modern appliances, including a self-cleaning oven, microwave, and dishwasher, ensuring that meal prep is a breeze. Outside, the property sits on a generous 1.18-acre lot, partly wooded and beautifully landscaped, offering a serene backdrop for outdoor activities. Enjoy the expansive decks and patio, perfect for summer barbecues or simply soaking in the tranquility of nature. The community amenities are a true highlight, featuring a community pier/beach, swimming pool, tennis courts, basketball courts, and a clubhouse, fostering a vibrant neighborhood spirit. Harbor Hills is not just a place to live; it's a community that thrives on connection. (You can see communitiy amenities by going to the Harbor Hills Homeowners Association website). With commuter lots less than five miles away, commuting is convenient, while nearby parks and recreational facilities provide ample opportunities for outdoor fun. This home is more than just a property; it's a place where memories are made, and a sense of belonging is fostered. Experience the warmth and charm of Harbor Hills, where comfort meets community. Don't miss the chance to make this inviting residence your own!
#MDAA2139826

DAVIDSONVILLE

3463 CONSTELLATION DRIVE

4 Beds

3 Baths

3,682 Sq.Ft.

$1,140,000

MLS#: MDAA2139826

Welcome to 1527 Wild Cranberry Dr., An  Impressive, Truly Gorgeous Colonial distinguished by its tall white pillars and brick exterior. 
The grand entrance with a wide staircase immediately sets the tone, showcasing stunning chandeliers, gleaming hardwood floors, and an atmosphere of sophistication that carries throughout the home. Offering over 4,000 square feet of refined living space, this exceptional residence features five bedrooms and three and a half bathrooms, thoughtfully designed for both elegance and comfort.
Step inside an expansive eat-in kitchen with ceramic flooring that flows effortlessly into the 19X14 family room. The 18X15 dining room creates a seamless space for upscale entertaining and everyday living. 
-A second sunroom /study room with double French doors opens to an impressive 1,000-square-foot deck—perfect for hosting unforgettable gatherings or enjoying serene outdoor living.
(Upstairs) The 18x17  primary suite is a true retreat, featuring a custom walk-in closet, double sink, and a spacious, spa-inspired bathroom designed for relaxation and privacy.  Upstairs also offers the 2nd 11X11 bedroom and the 3rd 15X12 bedroom, which features a large closet and shared bathroom.
-The fully remodeled, 2026 finished basement in-law suite elevates this home even further, complete with a striking brick wood-burning fireplace, recessed lighting, and two sets of double glass doors leading to a private patio and wooded backyard. The lower level also offers an additional bedroom, a full bathroom with a beautifully appointed marble shower, and a well-equipped laundry room with a washer and dryer. ---heat pump = 500-gallon gas heat backup
- 2-car garage, freshly painted- 12-year-old roof

Tara Abramowitz, the Personal Representative of the Estate, has adjusted the sale price to \$1,138,000. Additionally, the estate is offering a \$8,000 credit toward renovations for the second-level middle bathroom as well.

The family would like to emphasize that this adjustment is not a reflection of the home's value. Rather, this change is being made simply due to shifting circumstances within the estate.
#MDAA2138514

CROWNSVILLE

1527 WILD CRANBERRY DRIVE

5 Beds

3 Baths

4,853 Sq.Ft.

$1,138,000

MLS#: MDAA2138514

Striking modern craftsman located in Eastport! This beautifully constructed home boasts 3 levels of living space including the finished basement with great room, bonus room and full bath. The community of Green Acres  is a private, water privileged neighborhood with a waterfront park just steps from the  home. Located on Back Creek  the residents enjoy boat slips, canoe/kayak storage and vibrant community gatherings.

The inviting front porch with balcony above welcomes you as you step onto the property. The high ceilings, plethora of windows for natural light and wide open floor plan set the tone for this wonderful home. The main level features a thoughtful layout and elegant details including a formal living room and dining room which flows to the stunning 2 story Family room with coffered ceiling.  The adjacent breakfast nook and gourmet kitchen boasts a massive island; perfect for entertaining. The sunroom off the kitchen is an ideal location to relax or entertain and offers a smooth transition to access the outdoor patio; perfect for alfresco dining.  Head upstairs to enjoy the spacious Primary bedroom ensuite with coved ceiling, walk-in closet and luxurious spa-like bathroom.  3 additional bedrooms on this level, one with a spacious balcony overlooking the front yard, provides plenty of space for family and friends.  The quaint community of Green Acres provides a community waterfront common area to gather, swim, fish, launch a kayak or tie up a small vessel. The close proximity to downtown Eastport encourages you to stroll the artful and nautical streets to amenities like; five-star restaurants, pubs and shopping. Not to mention you are merely steps away from downtown Annapolis and Naval Academy by either walking across the Spa Creek drawbridge or motoring in the water taxi. From this location, you are also close to some of the Bay's best cruising and fishing areas. Attractive destinations such as Baltimore's Inner Harbor, St. Michael's, Oxford, and Solomon's Island are only a short cruise away. Annapolis offers the perfect balance of small-town charm and big world sophistication. Located just 5 miles to Rt. 50 and 97 which provides direct access to Baltimore, BWI, Ft.Meade/NSA and Washington, DC. Welcome Home!
#MDAA2136882

ANNAPOLIS

819 JANICE DRIVE

4 Beds

3 Baths

4,043 Sq.Ft.

$1,125,000

MLS#: MDAA2136882

This gorgeous townhome nestled in the sought-after community of Uptown at Murray Hill, in the heart of downtown Annapolis' West Street Arts District and just steps away from restaurants, pubs, galleries and boutiques. A classic brick façade and covered front porch overlook a charming city garden. Inside, the home is professionally decorated with elegant Pottery Barn furnishings and thoughtfully curated finishes throughout. The entry level features a flex space with French doors—ideal for guests, a home office, or bedroom—along with a convenient powder room. Upstairs, the main living level showcases rich hardwood flooring and an open, light-filled layout perfect for everyday living and entertaining. The bright kitchen is a true centerpiece, complete with granite countertops, stainless steel appliances, a pantry, and a breakfast counter with seating beneath stylish pendant lighting. A sliding glass door opens to the balcony, extending your living space outdoors for grilling. The kitchen flows seamlessly into the dining area highlighted by a designer chandelier, and onward to the inviting living room with a cozy gas fireplace. The primary suite offers a peaceful retreat with luxury vinyl plank flooring, a spacious California-style walk-in closet, and a beautifully appointed ensuite bath featuring dual vanities, generous counter and cabinet space, and a glass-enclosed step-in shower with built-in bench. A large guest bedroom and a hall bath with tub/shower provide comfortable accommodations for family or visitors. The top floor adds exceptional versatility with a game room and lounge area, complete with a wet/dry bar, powder room, and direct access to a private deck—perfect for entertaining or relaxing evenings at home. Additional highlights include a garage and off-street parking. Ideally located with easy access to Rt. 50, Navy–Marine Corps Memorial Stadium, the United States Naval Academy, the Severn River, and all the shops, dining, and waterfront charm of Annapolis, this exceptional home offers the very best of Annapolis living.
#MDAA2136426

ANNAPOLIS

219 WEST STREET

3 Beds

2 Baths

2,080 Sq.Ft.

$1,125,000

MLS#: MDAA2136426

Welcome to 4721 Oak Road, your waterfront paradise on the Chesapeake Bay! Nestled in the sought-after Felicity Cove community of Shady Side, this custom-built 2014 coastal home seamlessly blends modern luxury with effortless waterfront living. Boasting 4 spacious bedrooms, 3 full bathrooms, and 1,868 square feet of pristine living space, this residence shows like new. Step inside to an open-concept main level featuring gleaming hardwood floors and sun-drenched windows that allow sweeping, panoramic water views. The gourmet kitchen is an entertainer’s dream, equipped with premium granite countertops, crisp cabinetry, and stainless steel appliances. Upstairs, the private primary suite serves as a peaceful sanctuary, complete with its own private terrace—the perfect vantage point for watching the sunrise over the Bay with your morning coffee. Outside, your private oasis awaits. The property features a private pier, perfect for crabbing and fishing for Rockfish. Equipped with high-efficiency gas heat, this property offers the ultimate lock-and-leave or year-round coastal lifestyle. Don't miss this rare opportunity to own a modern waterfront gem just minutes from local parks and trails, and an easy commute to Annapolis, DC, and Baltimore.
#MDAA2147370

SHADY SIDE

4721 OAK ROAD

4 Beds

3 Baths

1,868 Sq.Ft.

$1,110,000

MLS#: MDAA2147370

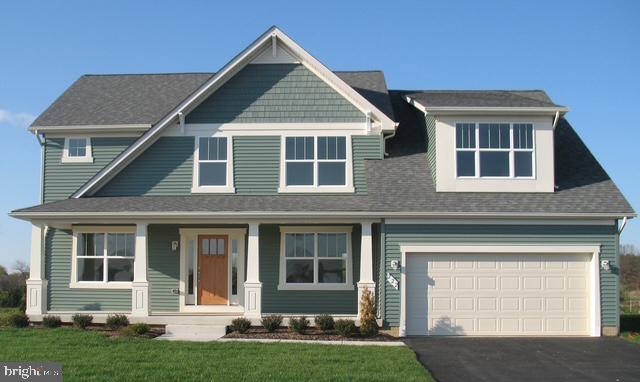
MODEL HOUSE LOCATED AT 6504 WHITETAIL CROSSING WAY. This floorplan is not yet built. Come check out our model home and see yourself living at the Ridge at Patapsco Valley! 

Model Open Saturday-Sunday 12-4 PM.

Introducing the Bradford Model by Baldwin Homes, a thoughtfully designed home that blends modern functionality with timeless style, right here in Maryland.

This spacious floor plan offers five bedrooms and expansive living areas, ideal for both everyday living and entertaining. The primary suite is privately situated on its own level, creating a true retreat, while four additional generously sized bedrooms are located on the upper level, perfect for family or guests.

The main level is designed with both comfort and flow in mind, featuring a fully equipped kitchen with ample counter space, a large great room, formal dining room, and a private library/study. A dramatic two-story foyer welcomes you in, while a convenient drop zone off the garage keeps daily life organized.

A standout feature of the Bradford is the dedicated family room level, offering a flexible space for relaxation or entertaining. This area can be extended into the basement (optional), providing the opportunity to create additional living space such as a home gym, playroom, or media room. A full bathroom and additional storage/mechanical space complete this level.

This home is currently under construction and is fully available for purchase.

For additional details, including floor plans and standard features, please refer to the documents section.

For a comprehensive understanding of the construction process, please watch the video. Please note that all photographs and videos are from previous builds of the Hogan Model and are now occupied, private residences.  All photos and videos contain upgrades and additional features that are not standards for this model and will add to the cost of building.
#MDAA2068178

HANOVER

1337 GERMAN DRIVEWAY

6 Beds

5 Baths

4,976 Sq.Ft.

$1,102,894

MLS#: MDAA2068178

THIS HOME IS READY TO OCCUPY AND YOU CAN MOVE IN WITHIN 30 DAYS!

MODEL HOUSE LOCATED AT 6504 WHITETAIL CROSSING WAY. This floorplan is not yet built. Come check out our model home and see yourself living at the Ridge at Patapsco Valley! 

Model Open Saturday-Sunday 12-4 PM.

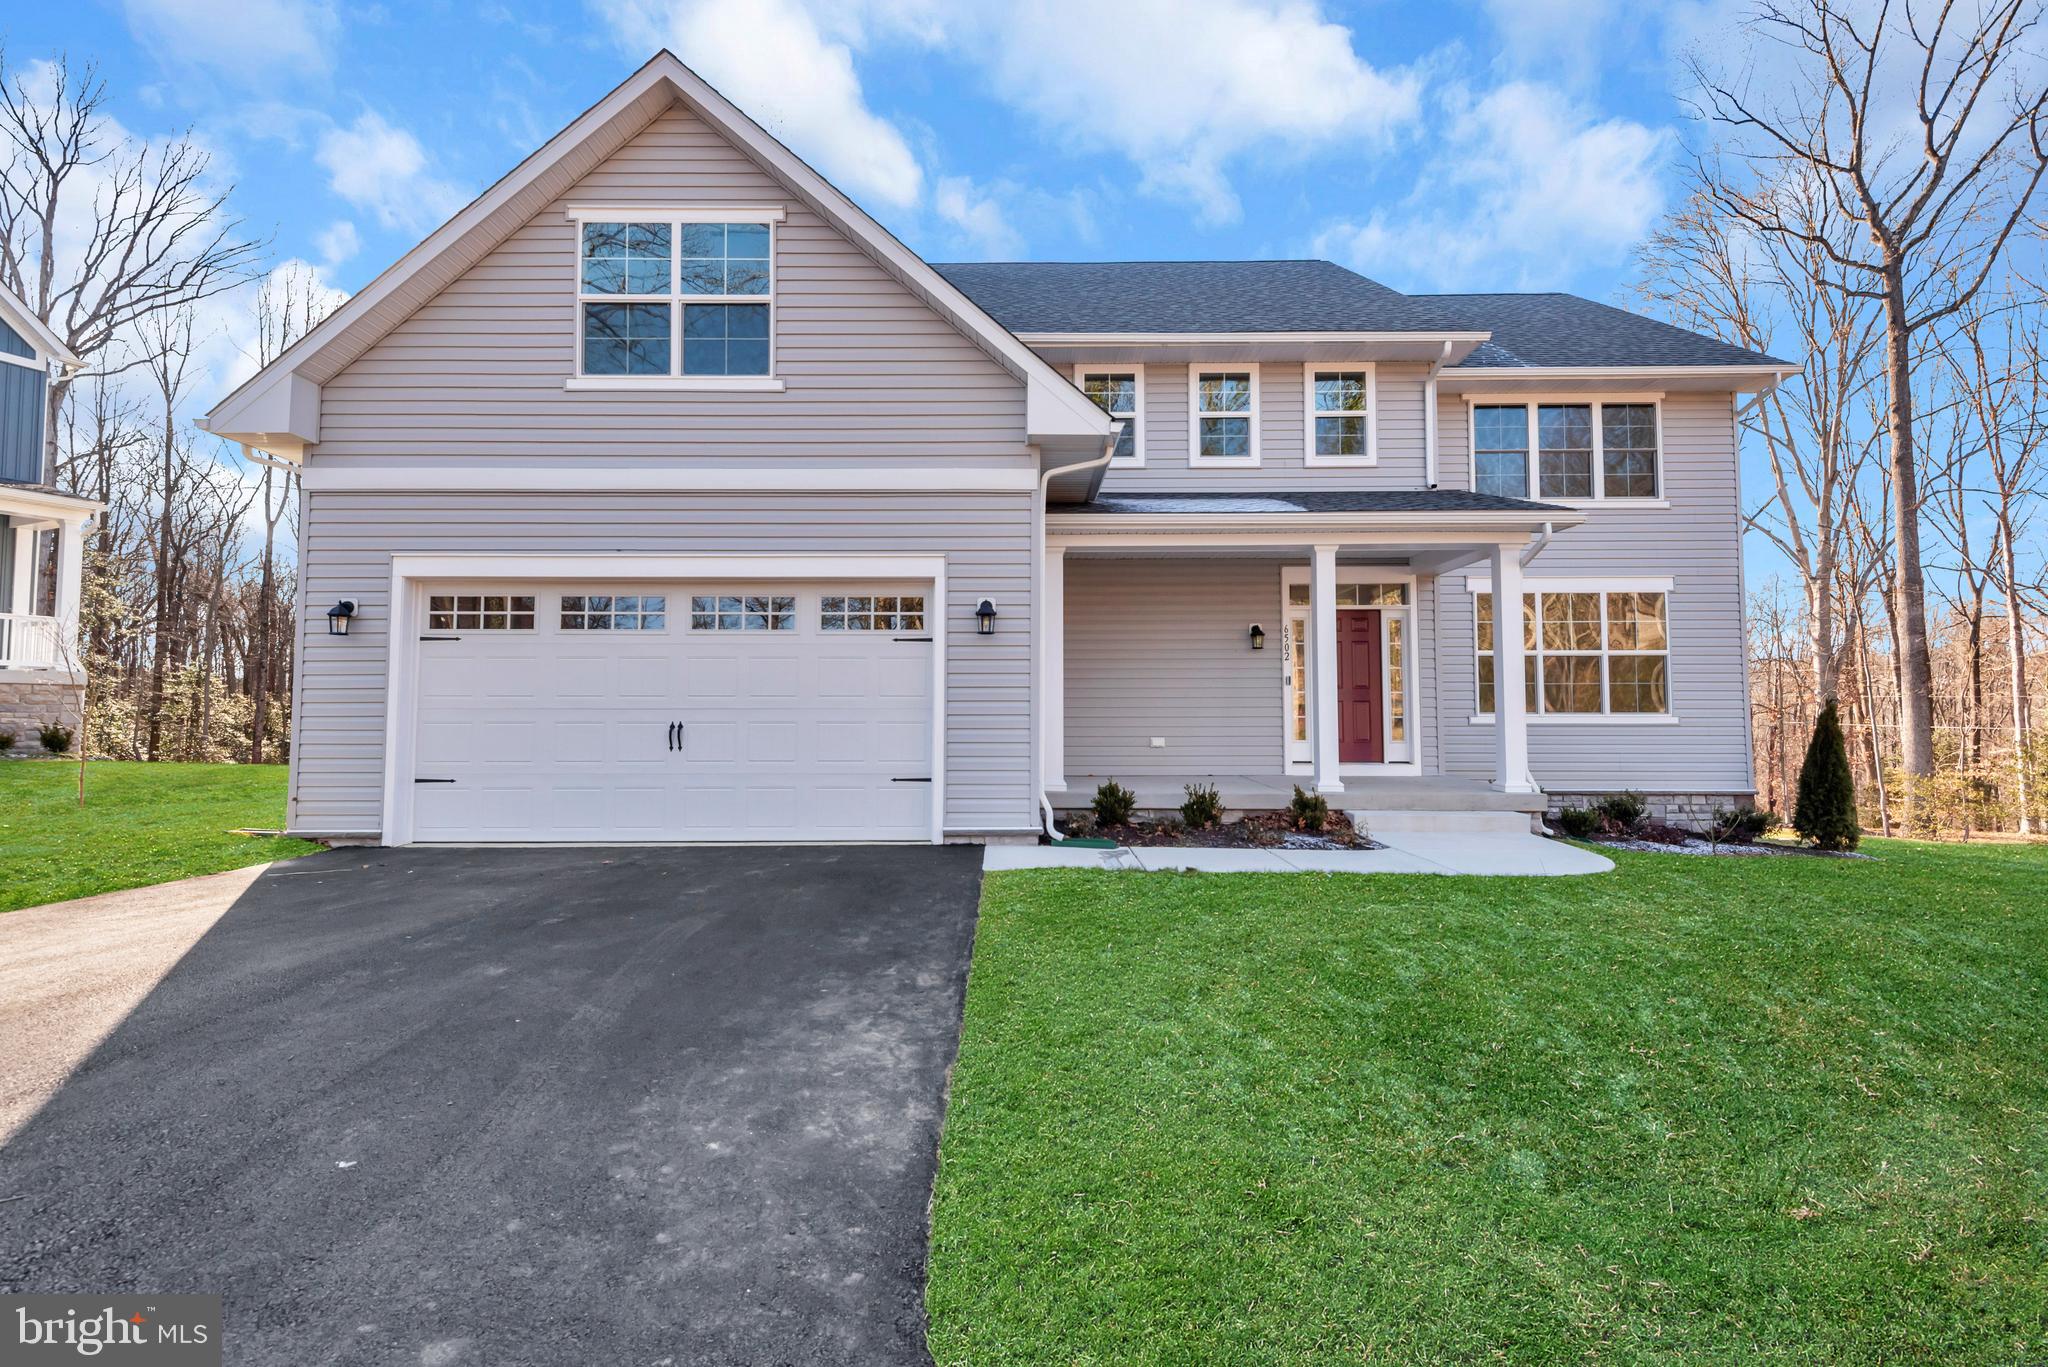
Welcome to the newest award-winning Baldwin Homes subdivision, The Ridge at Patapsco Valley. Fifteen spacious lots are available, with Lot 15 featuring The Brice Model. This model boasts six bedrooms spanning three floors, including a primary bedroom and a full bathroom on the main floor, providing a total of five bathrooms. As this subdivision is still in development, you have the opportunity to select your preferred flooring choices, kitchen cabinetry, and other upgrades. The video and photographs provided are genuine examples of Baldwin Homes Brice Model homes. Please note that the home featured in the video and photographs has been purchased and is currently a private residence, therefore, it is not open for tours. All photographs are of Brice models constructed by the builder in other locations. For further information, please refer to the provided documents, which include the model brochure, site plan, and standard features. Currently, HOA fees are estimated.
#MDAA2105324

HANOVER

6502 WHITETAIL CROSSING WAY

6 Beds

5 Baths

4,366 Sq.Ft.

$1,101,150

MLS#: MDAA2105324

Tucked within the gated waterfront community of Epping Forest, this charming Craftsman bungalow captures the ease and appeal of Annapolis waterfront living with the rare advantage of true one-level living. Perfectly positioned on one of the community’s largest and flattest lots, the property offers a difficult-to-find combination of privacy, outdoor space, and low-maintenance comfort just moments from the Severn River and downtown Annapolis.

Inside, the three-bedroom, two-bath residence is filled with warmth and character. Heated floors provide year-round comfort, while dual fireplaces, including one gas and one wood-burning, create inviting gathering spaces throughout the home. The sun-filled great room features transom windows, abundant natural light, and French doors that open seamlessly to the outdoor living areas, creating an effortless connection between indoors and out.

The surrounding grounds have been thoughtfully designed to embrace every season of Chesapeake Bay living. Mature landscaping, a dedicated vegetable garden, outdoor fireplace, cedar outdoor shower, and expansive patio create a setting equally suited for quiet mornings or entertaining after a day on the water. Seasonal winter views of the Severn River further enhance the property’s appeal and reinforce its connection to the waterfront lifestyle that defines Annapolis and Anne Arundel County.

Life in Epping Forest extends far beyond the home itself. Residents enjoy access to one of Annapolis’ most established and sought-after waterfront communities, complete with a private clubhouse with waterfront dining, deep-water marina, sandy beach, boat ramp, tennis courts, scenic walking trails, and a vibrant calendar of neighborhood events and clubs. The location also offers convenient access to downtown Annapolis, the U.S. Naval Academy, Washington, D.C., Baltimore, and major commuter routes.

This is a rare opportunity to own a turnkey home in one of Annapolis’ premier gated waterfront communities, where the Chesapeake Bay lifestyle is part of everyday living.

Epping Forest is a Special Tax District. Annual tax: $1,583.64. Community is governed by binding Rules and Regulations.
#MDAA2145574

ANNAPOLIS

310 EPPING WAY

3 Beds

2 Baths

2,036 Sq.Ft.

$1,100,000

MLS#: MDAA2145574

Stately brick traditional in sought-after Bowen Manor community. - Turn key,move- in ready just minutes from Historic Annapolis, major commuter routes, and marinas. Offering spacious, bright living throughout. Built with numerous custom upgrades and additions by the original owner, this beautifully maintained residence combines timeless elegance with thoughtful design and very low maintenance  From the moment you open the handsome front doors, you'll appreciate the rich Brazilian  cherry hardwood floors,elegant crown molding and timeless architectural details throughout this beautiful home.  A private first-floor office with French doors and a sunny window provides the perfect space for working from home, reading or a quiet retreat. Designed for both comfortable  living and entertaining, the chef's kitchen features gas cooking, center island, and generous  gathering space flowing seamlessly into the inviting family room with a cozy gas fireplace. The luxurious primary suite offers a private sitting room, tray ceilings, and an generous walk- in closet. Four spacious bedrooms provide room for family and guests alike. Bedroom level laundry room.  The walkout lower level is ideal fro expansive family room,  second gas fireplace, and access to a wonderful brick patio area - perfectly suited for a future hot tub installation. Generous amounts of storage, the insulated under- deck drainage system helps keep the patio protected from rain. Additional highlights include all TVs convey, security system, and electric air filtration system.  Perfectly located with convenient  access to BWI Airport and just 15 minutes to the Beltway, this exceptional property offers comfort, convenience, and enduring quality. A warm and welcoming home you'll proudly call "Home Sweet Home"
#MDAA2145756

ANNAPOLIS

216 BOWEN COURT

4 Beds

4 Baths

4,032 Sq.Ft.

$1,100,000

MLS#: MDAA2145756

New on site 1 day ago
Welcome to this beautifully maintained, 8-year-young home in the sought-after Wilson's Grove community, offering 5 bedrooms, 4 full bathrooms, and 1 half bath. Designed for both everyday living and effortless entertaining, this home features hardwood flooring throughout the main level, 9-foot ceilings, and an open-concept layout centered around a spacious kitchen with a large center island, stainless steel appliances, a generous pantry, abundant cabinetry, and ample counter space.
The renovated formal living and dining rooms provide elegant spaces for hosting family and friends, while the finished lower level offers a spacious recreation room complete with a large bar area—perfect for entertaining, game nights, or relaxing.
Step outside to the inviting patio overlooking the professionally landscaped backyard, creating the ideal setting for outdoor gatherings or peaceful evenings at home.
Upstairs, the expansive primary suite serves as a private retreat with a luxurious en-suite bath. Two secondary bedrooms are connected by a convenient Jack-and-Jill bathroom, while the additional bedrooms and bathrooms provide exceptional flexibility for guests, a home office, hobbies, or additional living space.
Additional highlights include built-in ceiling speakers for surround sound, a lawn sprinkler system, and numerous thoughtful upgrades throughout.
Residents of Wilson's Grove enjoy exceptional resort-style amenities, including a clubhouse, fitness center, swimming pool, tennis and basketball courts, playgrounds, scenic walking trails, and a variety of community events and activities throughout the year. Ideally located near Route 3 and other major commuter routes, this home offers convenient access to shopping, dining, parks, and employment centers while providing the perfect blend of comfort, style, and convenience.
#MDAA2150078

GAMBRILLS

2209 JACOB WAY

5 Beds

4 Baths

5,454 Sq.Ft.

$1,100,000

MLS#: MDAA2150078

Lots 2, 3 & 4 For Sale – Rare Builder/Developer Opportunity in Annapolis, MD (Anne Arundel County)

Exceptional opportunity to acquire three fully buildable lots in a newly approved minor subdivision in one of Annapolis’ most desirable locations.

These three premium lots comprise approximately 1.5 acres and are ideally suited for luxury custom homes. Large buildable parcels in Annapolis are increasingly difficult to find, making this a rare opportunity for builders, developers, and investors.

One of the property’s greatest advantages is that  the over  two years of engineering, subdivision, and permitting work has been completed, significantly reducing the time, cost, and uncertainty typically associated with land development. All engineering and permit work has been professionally prepared by Messick Engineering, allowing a buyer to move efficiently toward construction.

Located just minutes from Historic Annapolis, future homeowners will enjoy convenient access to waterfront attractions, restaurants, shopping, coffee houses, marinas, parks, major commuter routes, and everyday conveniences—while still enjoying the privacy of spacious residential lots.

Property Highlights
Three buildable lots (Lots 2, 3 & 4)
Approximately 1.5 acres total
Newly created minor subdivision
Premium Annapolis location
Ideal for luxury custom homes
Extensive engineering and permitting completed
Significant time and development cost savings
Ready for a seamless transition to the next phase of development

Please Note:
Lot 1, including the existing residence, is NOT included in this offering.
The existing home is tenant occupied on a month-to-month lease and is not for sale.

Showing Instructions
Please do not enter the property without authorization.
Appointment required; property is tenant occupied.
Proof of funds must accompany all offers.
#MDAA2139760

ANNAPOLIS

927 OLD ANNAPOLIS NECK ROAD

None Beds

None Baths

1.5 acres

$1,100,000

MLS#: MDAA2139760

Welcome to this charming waterfront retreat perfectly positioned along the shores of Browns Cove with breathtaking panoramic water views from nearly every window. Originally built in 1940 and thoughtfully renovated in 2008, this contemporary home seamlessly blends timeless character, modern comfort, and an unparalleled waterfront lifestyle.

Offering 2 bedrooms, 2 full bathrooms, and over 2,000 finished square feet, the home features an open-concept main level designed for effortless everyday living and entertaining. The spacious living room flows seamlessly into the kitchen, while a separate dining room provides the perfect setting for gatherings. Walls of windows throughout the home fill the interior with natural light and frame the stunning marina and river views. Beautiful hardwood and carpet flooring, along with two cozy fireplaces, create a warm and inviting atmosphere.

The main level includes a comfortable bedroom and full bath, while the entire upper level is dedicated to an exceptional primary suite. This private sanctuary features a spa-inspired bathroom, dual walk-in closets, a sitting area, and a private deck overlooking the water—an ideal place to enjoy your morning coffee or unwind at sunset. An upper-level laundry area adds everyday convenience.

Outside, enjoy direct water access from your private dock equipped with an electric boat hoist/lift, along with riparian rights and navigable water access right from your backyard. Whether you're an avid boater or simply appreciate life by the water, this property offers a rare opportunity to embrace the Chesapeake Bay lifestyle.

An added bonus rarely found in this section of the neighborhood is the abundant off-street parking. The property offers space for up to five vehicles, with four parking spaces in the driveway and an additional gravel parking space out front—an exceptional convenience where parking is often at a premium.

Residents of Palisades on the Severn enjoy an array of community amenities, including beaches, a boat ramp, and playgrounds. Combining serene waterfront living with easy access to shopping and dining, this special property offers the perfect place to call home.
#MDAA2147336

CROWNSVILLE

993 ROUND BAY ROAD

2 Beds

2 Baths

2,076 Sq.Ft.

$1,100,000

MLS#: MDAA2147336

Backs to Quiet Waters Park! This spacious and elegant home offers 4 bedrooms, 3.5 bathrooms and approximately 4,400 sq. ft. of living space, with the option to expand to 5,300 sq. ft. by adding a fourth level. The gourmet kitchen features double wall ovens (with the upper oven including an air-fry option), a 36-inch gas cooktop and the choice of a cabinetry hood or stainless-steel chimney hood. Additional highlights include a sunroom. These are to-be-built homes, allowing buyers to make all selections and personalize their finishes.
#MDAA2138688

ANNAPOLIS

116 STILLY WAY

4 Beds

3 Baths

4,400 Sq.Ft.

$1,099,990

MLS#: MDAA2138688

UNDER CONSTRUCTION This stunning Modern Farmhouse by Laine Street Homes seamlessly blends timeless architecture with elevated modern luxury. Offering over 3,100 finished square feet, this thoughtfully designed home showcases high-end finishes and exceptional craftsmanship throughout. The open-concept main level welcomes you with a spacious family room anchored by a cozy gas fireplace, complemented by a formal office or study, an inviting dining area, a stylish half bath, and a light-filled sunroom that opens to a covered porch—perfect for relaxing or entertaining.

At the heart of the home, the gourmet kitchen is a true showpiece, featuring a large center island, soft-close timber and dove cabinetry, sleek quartz countertops, and a classic subway tile backsplash. A premium five-piece stainless steel gourmet Z-Line appliance package—adding a deluxe wall oven, cooktop, and range hood—elevating both style and functionality.

The luxurious owner’s suite offers a private retreat with a spacious walk-in closet and a spa-inspired en-suite bath complete with dual vanities, a soaking tub, and an expansive floor-to-ceiling tiled shower. Upstairs, three additional bedrooms provide plenty of space, along with a dual-entry full bath and a conveniently located laundry area, all thoughtfully designed for convenience of everyday living.  

The finished lower level impresses with 9-foot ceilings, a generous recreation room, plenty of storage area, and a fifth bedroom with its own private full bath—perfect for guests—plus walk-out access to a covered patio and the private 1-acre lot surrounded by trees and nature. 

Additional highlights include durable LVP flooring throughout the main level, ceramic tile in all bathrooms and the laundry room, and a long list of quality construction features such as Pella windows, a high-efficiency tankless water heater, 30-year architectural shingles, a 92% efficient Carrier HVAC system, an advanced air seal package, 2x6 framing, R49 ceiling insulation, and R21 wall insulation. With no HOA or restrictive covenants, this exceptional home offers rare flexibility and freedom in a highly desirable Anne Arundel County location—just a short drive to Annapolis and Washington, D.C.
#MDAA2140636

ARNOLD

31 MOORE ROAD

5 Beds

3 Baths

3,104 Sq.Ft.

$1,099,800

MLS#: MDAA2140636

1 ... 12 13 14 15 16 ... 91

properties found. properties found. Page of .

 - property

Send a message

Message successfully sent.

Your message

What is 3 + 4 ?

Reason for contacting?

I agree to receive email communication and understand I can unsubscribe at any time.

I agree to be contacted by Charis Realty Group via call, email, and text for real estate services. To opt out, you can reply 'stop' at any time or reply 'help' for assistance. You can also click the unsubscribe link in the emails. Message and data rates may apply. Message frequency may vary. Privacy Policy

Sign Out

Virtual Assistant

Would you like to take the next step with this property? We can help you schedule a showing or virtual tour, or send you more details.

Yes, I would like more information.

Thank You for Your Reply, One of Our Agents will contact you as soon as possible

No, maybe later.

Thank you, you can always contact me via email, phone number or through the contact form.

Realhub AI

Lucy - Your AI-Powered Realtor

Update Your Temporary Password

Personalize your search

Enter your email and we'll notify you immediately when new listings match what you're looking for.

or enter email address

Already have an account ? Login here

Continue your home search

I agree to receive communications and understand I can unsubscribe at any time.

I agree to be contacted by Charis Realty Group via call, email, and text for real estate services. To opt out, you can reply 'stop' at any time or reply 'help' for assistance. You can also click the unsubscribe link in the emails. Message and data rates may apply. Message frequency may vary. Privacy Policy

Already have an account ? Login here

We use cookies

We use cookies primarily for analytics to enhance your experience. By accepting, you agree to our use of these cookies. You can manage your preferences or learn more about our cookies policy.