


Property
Beds
7
Full Baths
5
1/2 Baths
None
Year Built
1959
Sq.Footage
4,120
Welcome to 9414 Wadsworth Dr, a spacious Colonial-style home that was expanded and completely remodeled in 2025. Offering seven bedrooms and five bathrooms, the home features a versatile floor plan with maple hardwood floors, 10-foot ceilings on the upper level, skylights, crown molding, and abundant natural light throughout. The main level includes a wood-burning fireplace, a spacious living area, and a window-filled sunroom. The renovated kitchen features KraftMaid cabinetry, quartz countertops, an expansive island, a six-burner gas range, a vented hood, double wall ovens, and stainless steel appliances. The primary bedroom provides access to a private deck overlooking the neighborhood. Bathrooms feature marble finishes, including heated marble floors. The fully finished walk-out lower level has its own exterior entrance and direct garage access, offering flexible space for a home office, guest accommodations, recreation, or other uses. Laundry is located on two levels. Additional features include an attached garage, driveway parking, and a Tesla charger. Situated on a large, private, tree-lined lot, the backyard includes a deck, stone patio, water fountain, and tree house, with mature trees providing privacy and a peaceful outdoor setting. Conveniently located near Wyngate Elementary School and Wildwood Shopping Center, with easy access to major commuter routes and highways.
Features & Amenities
Interior
-
Other Interior Features
Ceiling Fan(s), Kitchen Island, Other, Recessed Lighting, Crown Molding
-
Total Bedrooms
7
-
Bathrooms
5
-
Above Grade Finished Area
2830.0
-
Basement YN
YES
-
Cooling YN
YES
-
Cooling
Central Air, Ceiling Fan(s), Electric
-
Fireplace YN
YES
-
Heating YN
YES
-
Heating
Natural Gas, Forced Air
-
Main Level Bedrooms
2
-
Pet friendly
Yes
Exterior
-
Garage
Yes
-
Garage spaces
1
-
Construction Materials
Brick, Concrete
-
Parking
Garage Door Opener, Off Street, Garage, Driveway, Attached
-
Patio and Porch Features
Deck, Patio
-
Pool
No
-
Waterfront YN
NO
Area & Lot
-
Lot Size(acres)
0.26
-
Lot Size(square feet)
11,325
-
Property Type
Residential
-
Property Sub Type
Single Family Residence
-
Architectural Style
Colonial
Price
-
Sales Price
$1,750,000
-
Tax Amount
$16,984.31
-
Financing Options
Cash, Conventional
-
Sq. Footage
4,120
-
Price/SqFt
$424
HOA
-
Association
No
School District
-
Elementary School
WYNGATE
-
Middle School
NORTH BETHESDA
-
High School
WALTER JOHNSON
Property Features
-
New Construction
NO
-
Foundation Details
Concrete Perimeter
-
Senior Community YN
NO
-
Sewer
Public Sewer
-
Tax Lot
10
-
Water Source
Public
Schedule a Showing
Showing scheduled successfully.
Mortgage calculator
Estimate your monthly mortgage payment, including the principal and interest, property taxes, and HOA. Adjust the values to generate a more accurate rate.
Your payment
Principal and Interest:
$
Property taxes:
$
HOA fees:
$
Total loan payment:
$
Total interest amount:
$
Location
County
MONTGOMERY
Elementary School
WYNGATE
Middle School
NORTH BETHESDA
High School
WALTER JOHNSON
Listing Courtesy of Donovan Sponberg, Real Broker, LLC
RealHub Information is provided exclusively for consumers' personal, non-commercial use, and it may not be used for any purpose other than to identify prospective properties consumers may be interested in purchasing. All information deemed reliable but not guaranteed and should be independently verified. All properties are subject to prior sale, change or withdrawal. RealHub website owner shall not be responsible for any typographical errors, misinformation, misprints and shall be held totally harmless.

AGENT
David Ayala
Call David today to schedule a private showing.

* Listings on this website come from the FMLS IDX Compilation and may be held by brokerage firms other than the owner of this website. The listing brokerage is identified in any listing details. Information is deemed reliable but is not guaranteed. If you believe any FMLS listing contains material that infringes your copyrighted work please click here to review our DMCA policy and learn how to submit a takedown request.© 2024 FMLS.
Related Properties

BETHESDA
6211 YORKSHIRE TERRACE
5 Beds
4 Baths
6,283 Sq.Ft.
$1,875,000
MLS#: MDMC2235626

BETHESDA
5401 GLENWOOD ROAD
6 Beds
5 Baths
5,300 Sq.Ft.
$2,099,000
MLS#: MDMC2246758

BETHESDA
9906 EDWARD AVENUE
6 Beds
5 Baths
4,494 Sq.Ft.
$1,850,000
MLS#: MDMC2233110

BETHESDA
6501 PYLE ROAD
6 Beds
4 Baths
3,600 Sq.Ft.
$1,500,000
MLS#: MDMC2249154

BETHESDA
7800 RADNOR ROAD
5 Beds
4 Baths
4,487 Sq.Ft.
$1,875,000
MLS#: MDMC2241414

BETHESDA
9331 E PARKHILL DRIVE
7 Beds
5 Baths
4,452 Sq.Ft.
$1,884,900
MLS#: MDMC2247028
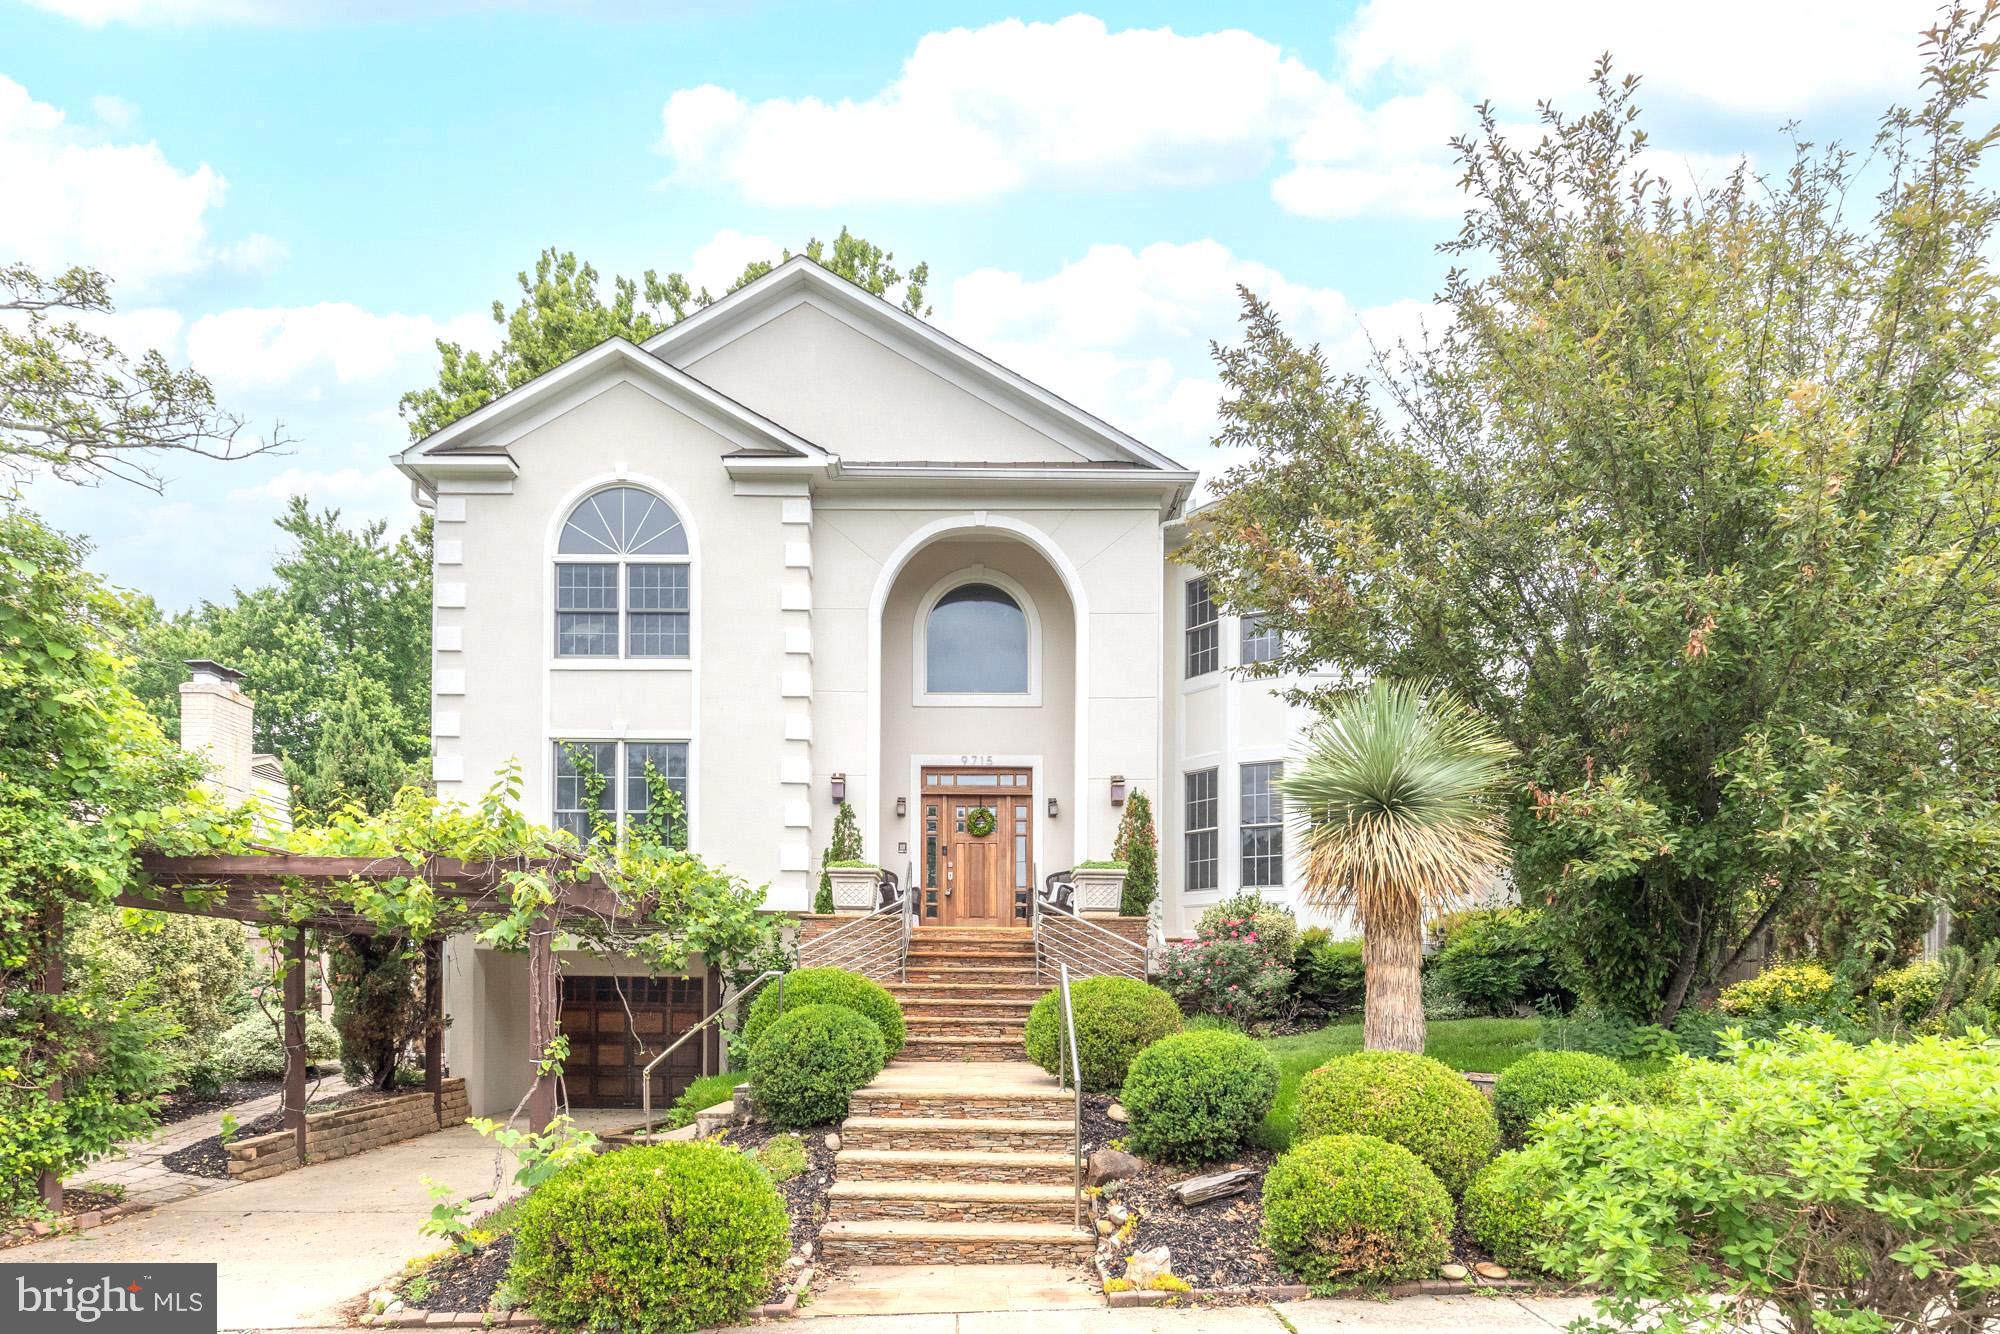
BETHESDA
9715 SINGLETON DRIVE
5 Beds
5 Baths
6,075 Sq.Ft.
$1,795,000
MLS#: MDMC2240360
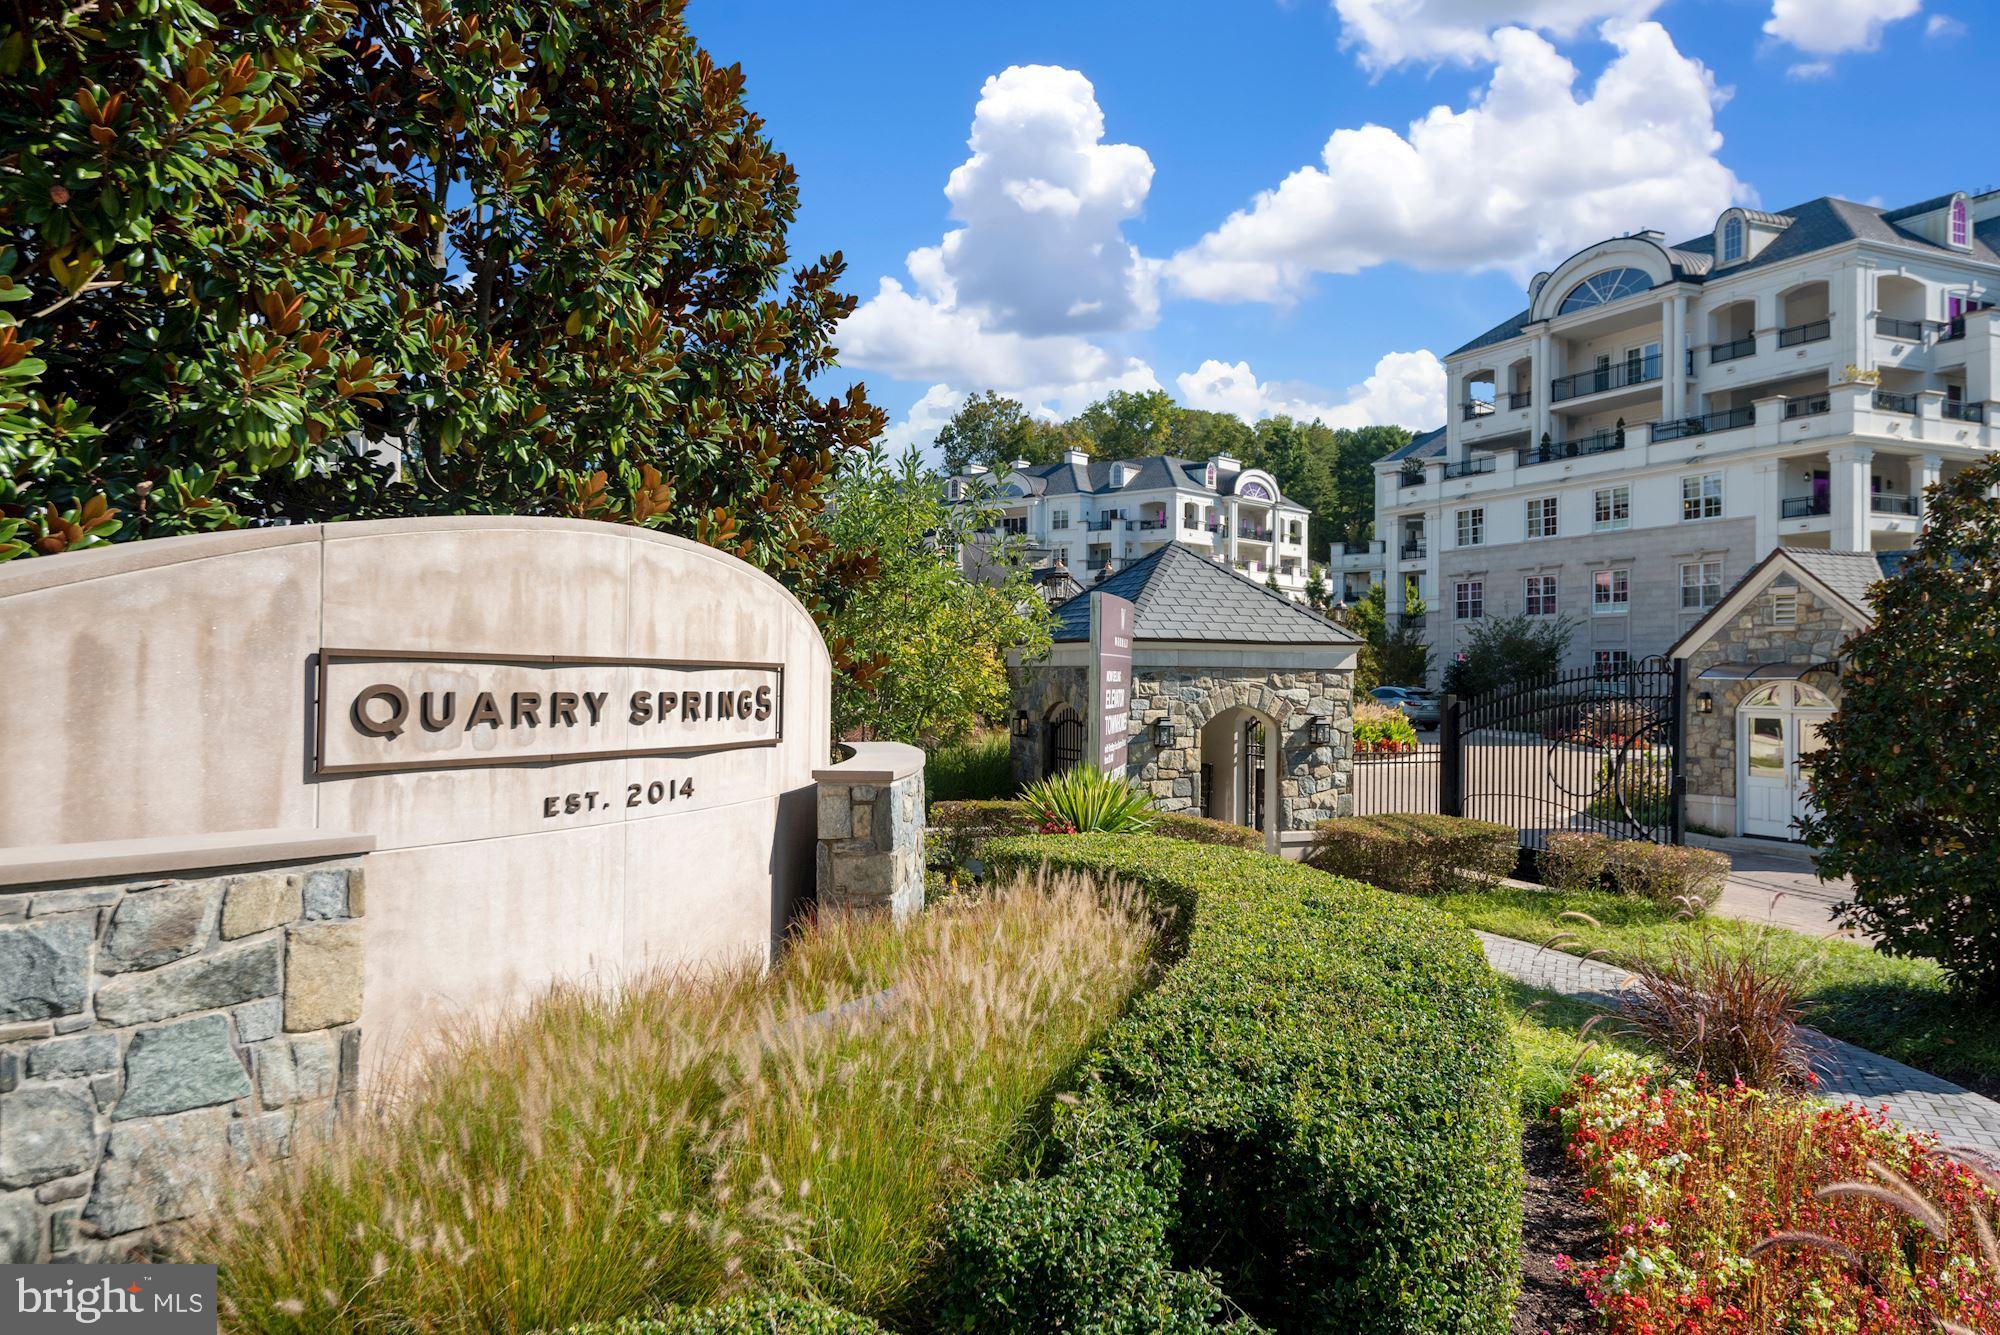
BETHESDA
8111 RIVER ROAD 122
2 Beds
2 Baths
2,481 Sq.Ft.
$1,875,000
MLS#: MDMC2246894

BETHESDA
8121 RIVER ROAD 424
2 Beds
2 Baths
2,708 Sq.Ft.
$1,780,000
MLS#: MDMC2222214
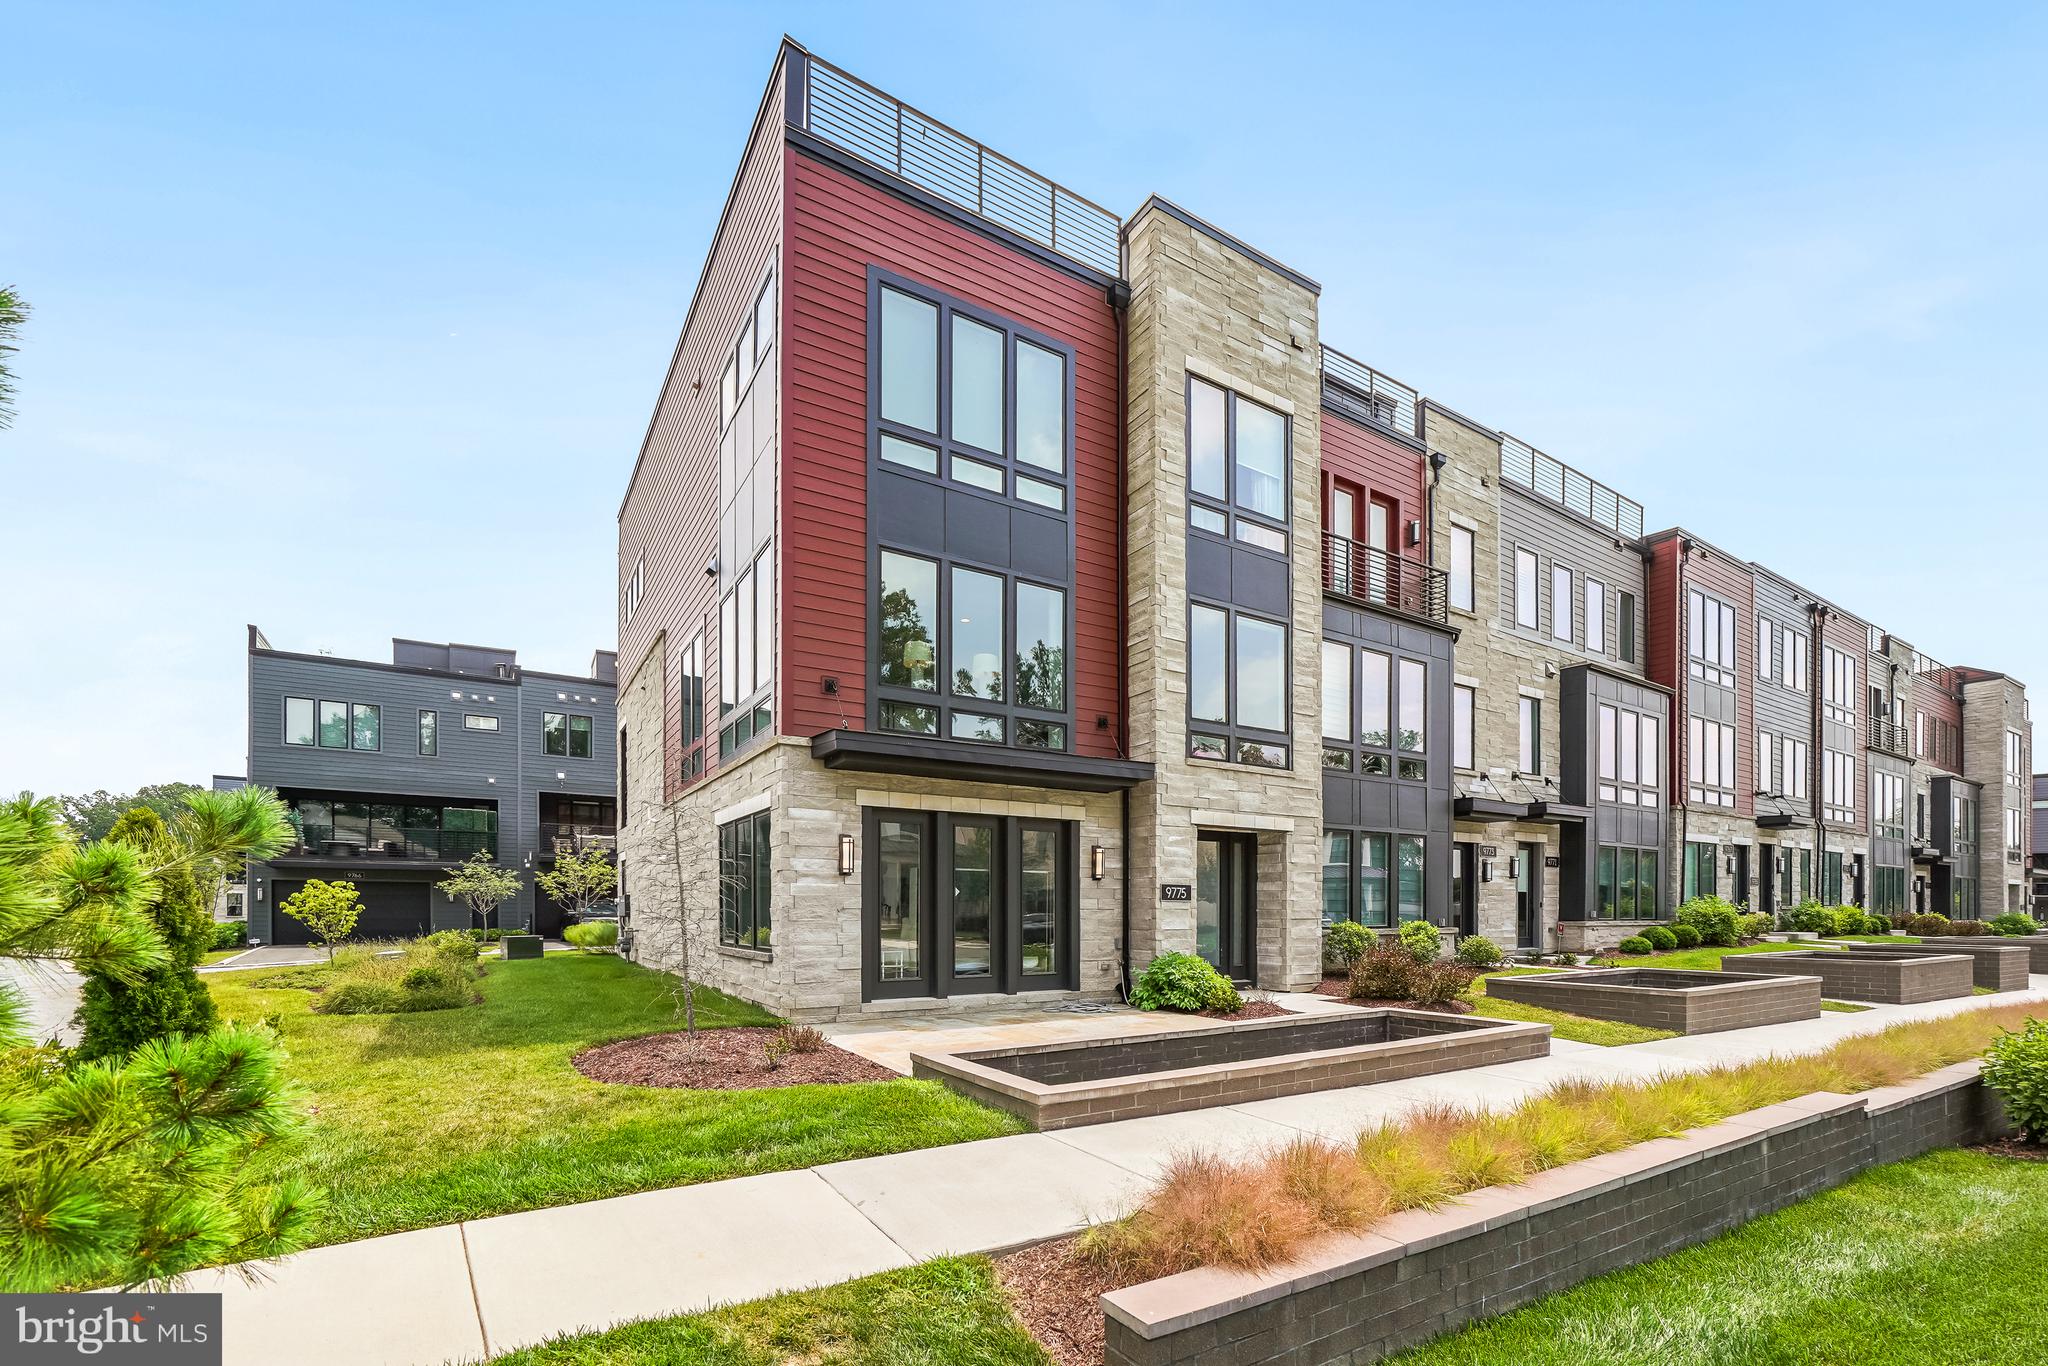
BETHESDA
9775 SANVITALIA ST
4 Beds
3 Baths
3,220 Sq.Ft.
$1,599,000
MLS#: MDMC2247010
.png)