Features & Amenities

Interior

  • Total Bedrooms

    2

  • Bathrooms

    1

  • 1/2 Bathrooms

    1

  • Above Grade Finished Area

    960.0

  • Basement YN

    YES

  • Cooling YN

    YES

  • Cooling

    Central Air, Electric

  • Fireplace YN

    NO

  • Heating YN

    YES

  • Heating

    Electric, Heat Pump

  • Pet friendly

    N/A

Exterior

  • Garage

    No

  • Construction Materials

    Brick, Vinyl Siding

  • Parking

    On Street, Assigned

  • Pool

    No

  • Waterfront YN

    NO

Area & Lot

  • Lot Size(acres)

    0.01

  • Lot Size(square feet)

    485

  • Property Type

    Residential

  • Property Sub Type

    Townhouse

  • Architectural Style

    Colonial

Price

  • Sales Price

    $270,000

  • Tax Amount

    $1,802

  • Sq. Footage

    1,210

  • Price/SqFt

    $223

HOA

  • Association

    YES

  • Association Fee

    $67.11

  • Association Fee Frequency

    Monthly

  • Association Fee Includes

    N/A

School District

  • Elementary School

    N/A

  • Middle School

    N/A

  • High School

    N/A

Property Features

  • New Construction

    NO

  • Foundation Details

    Concrete Perimeter

  • Senior Community YN

    NO

  • Sewer

    Public Sewer

  • Tax Lot

    38

  • Water Source

    Public

Schedule a Showing

Showing scheduled successfully.

<
>
IN PERSON
VIA CHAT

What is 3 + 4 ?


Change time

Mortgage calculator

Estimate your monthly mortgage payment, including the principal and interest, property taxes, and HOA. Adjust the values to generate a more accurate rate.

Your payment

Principal and Interest:

$

Property taxes:

$

HOA fees:

$

Total loan payment:

$

Total interest amount:

$

Location

County

HARFORD

Elementary School

Middle School

High School

Listing Courtesy of Joseph M Farinetti, Black Dog Realty, LLC

RealHub Information is provided exclusively for consumers' personal, non-commercial use, and it may not be used for any purpose other than to identify prospective properties consumers may be interested in purchasing. All information deemed reliable but not guaranteed and should be independently verified. All properties are subject to prior sale, change or withdrawal. RealHub website owner shall not be responsible for any typographical errors, misinformation, misprints and shall be held totally harmless.

Agent David Ayala

Salesperson, Realtor

David Ayala

Call David today to schedule a private showing.


* Listings on this website come from the FMLS IDX Compilation and may be held by brokerage firms other than the owner of this website. The listing brokerage is identified in any listing details. Information is deemed reliable but is not guaranteed. If you believe any FMLS listing contains material that infringes your copyrighted work please click here to review our DMCA policy and learn how to submit a takedown request.© 2024 FMLS.
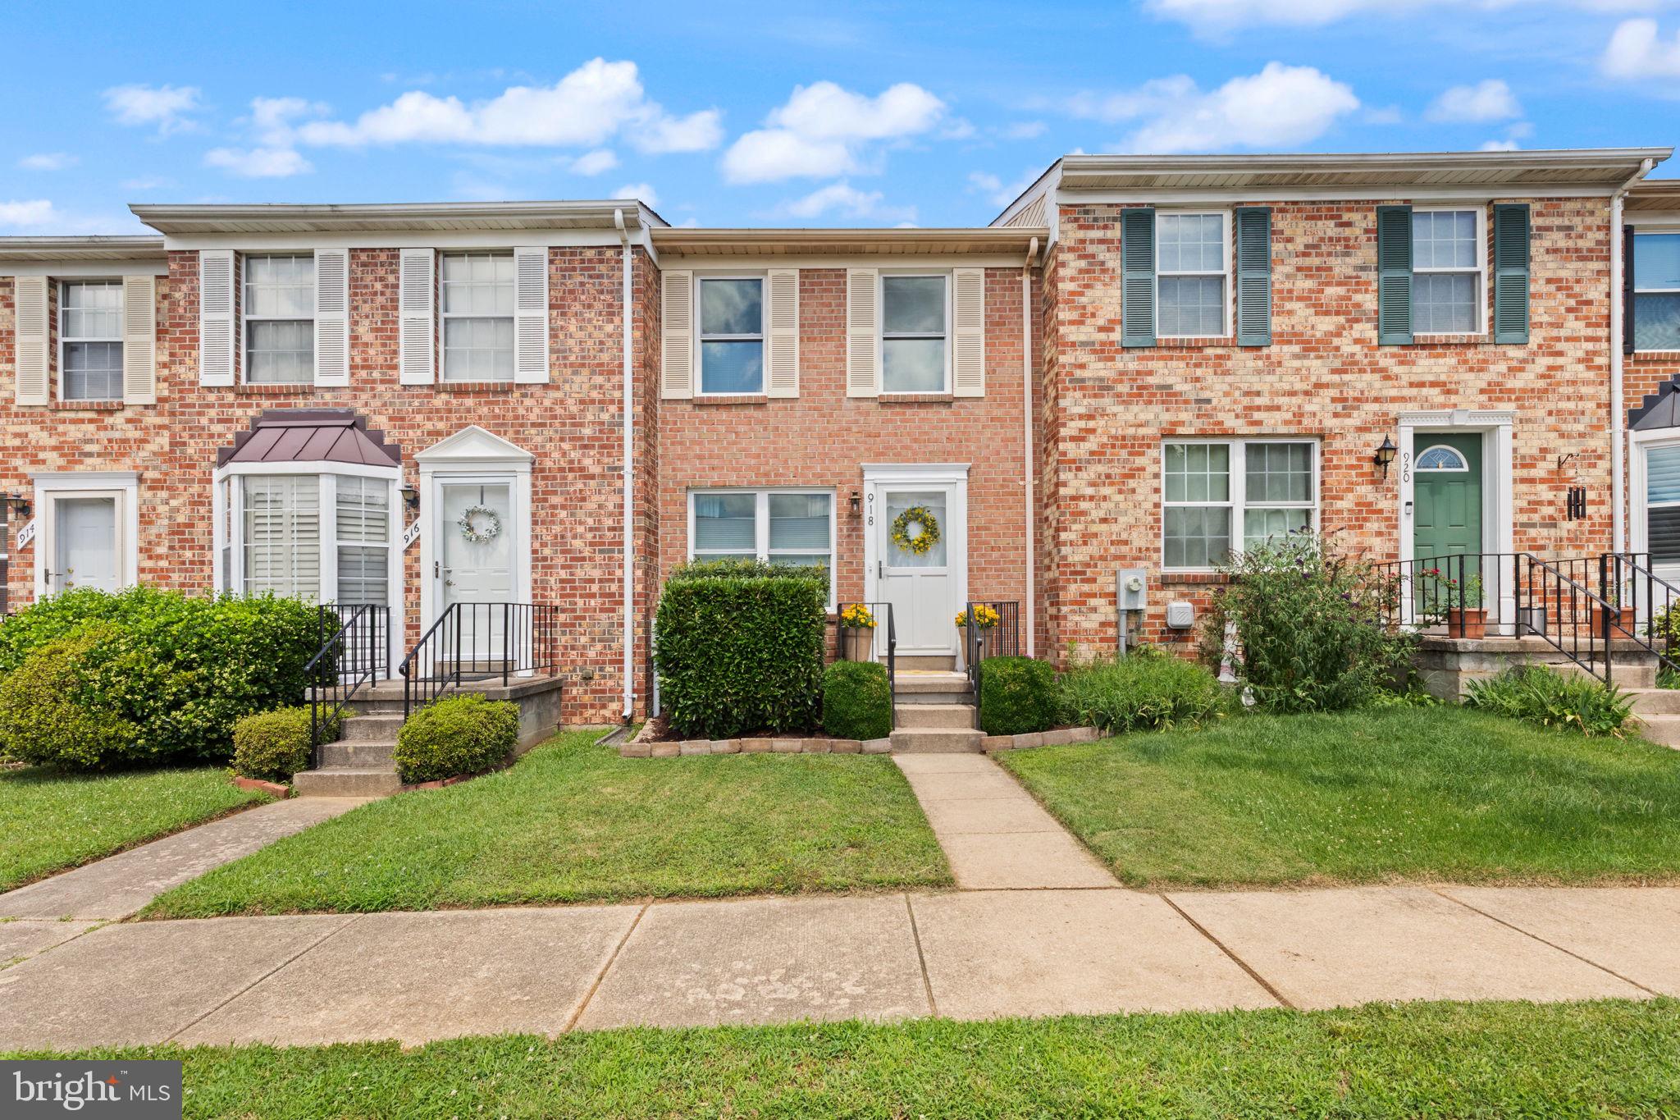
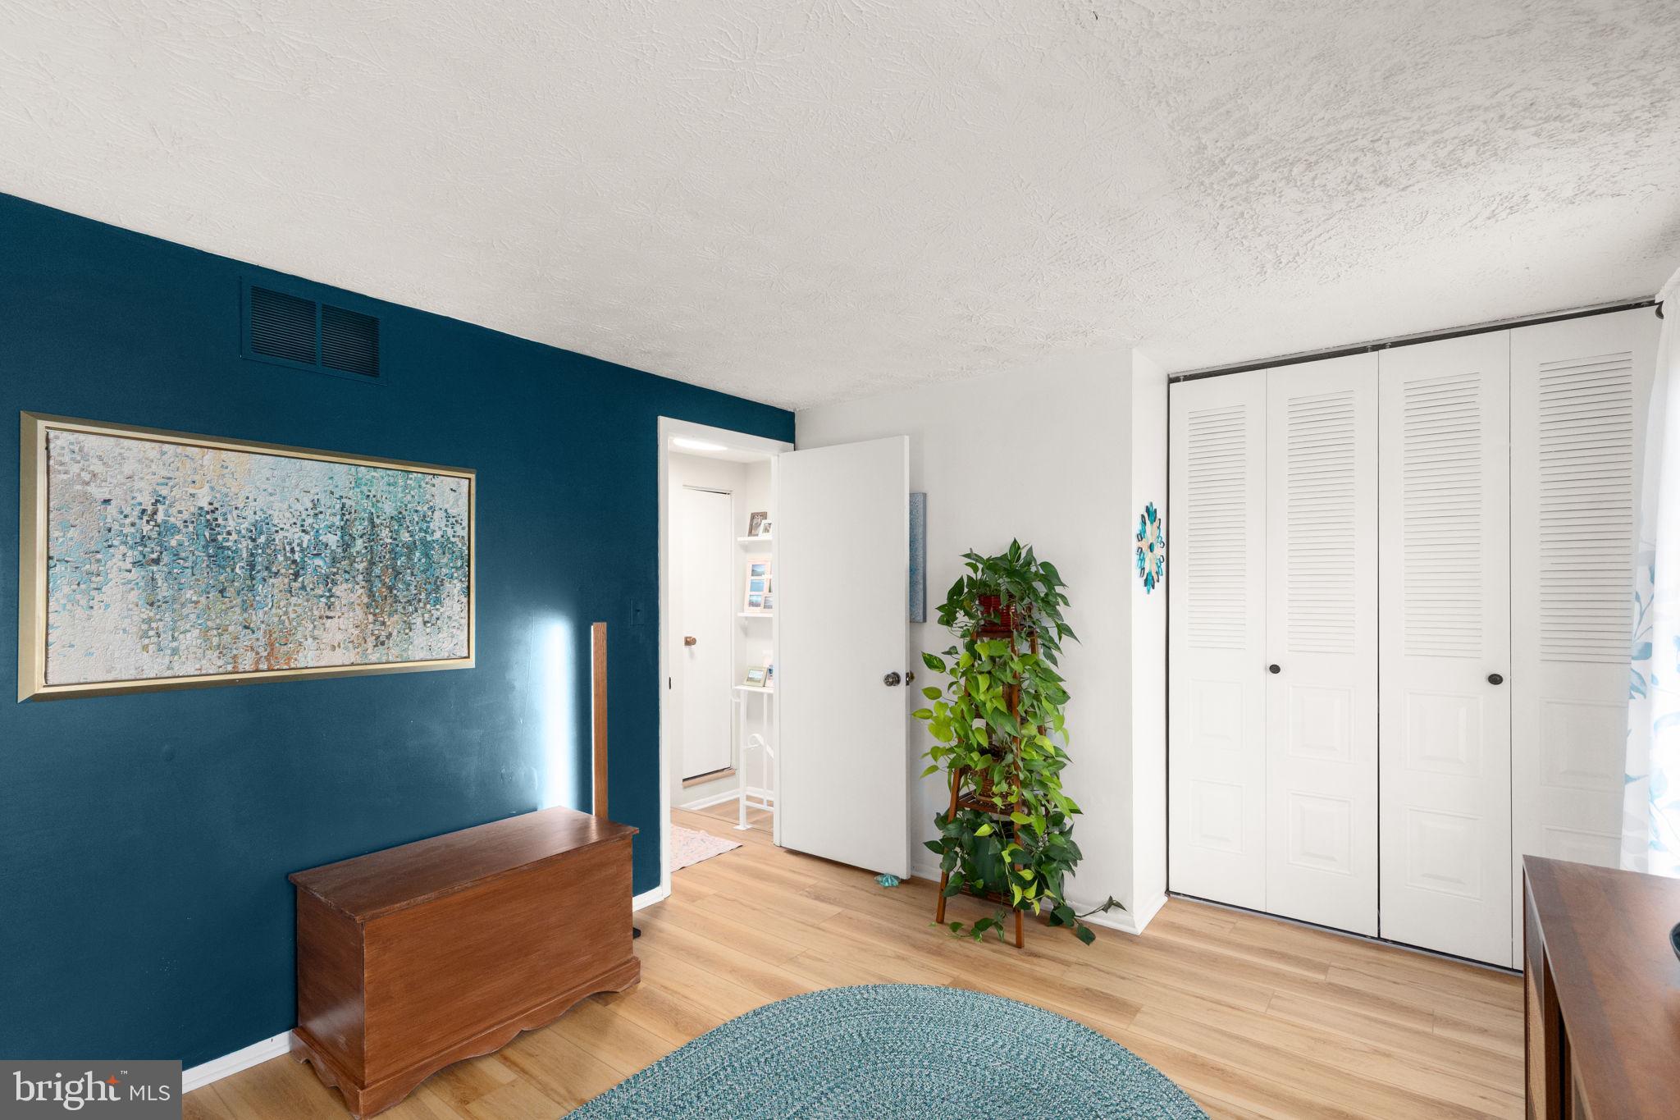
Meticulously maintained and beautifully updated, this charming Bel Air townhome is truly move-in ready! Pride of ownership is evident throughout, with thoughtful improvements that blend modern style with everyday functionality.

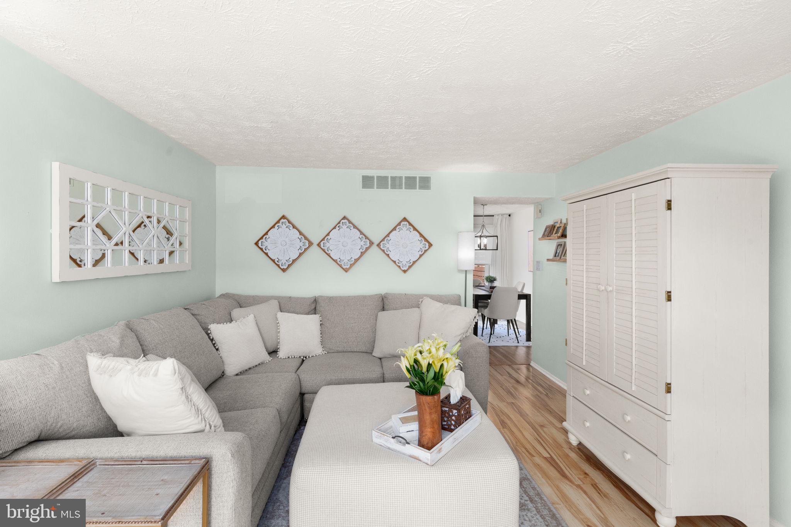
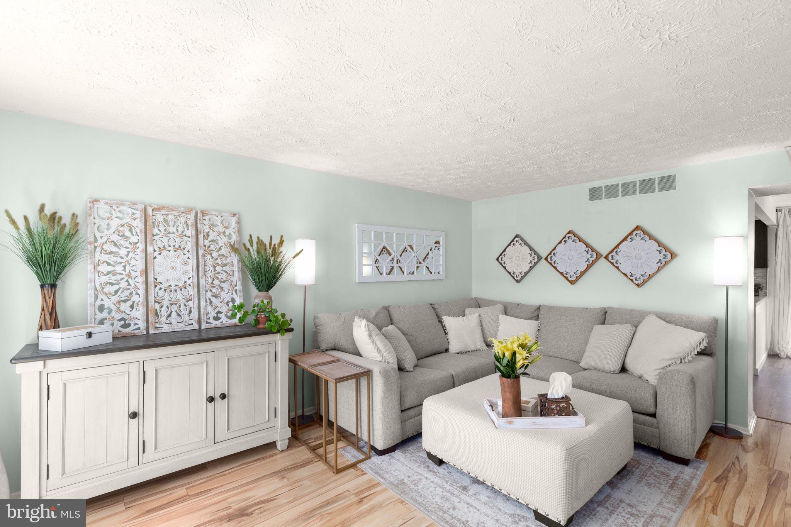
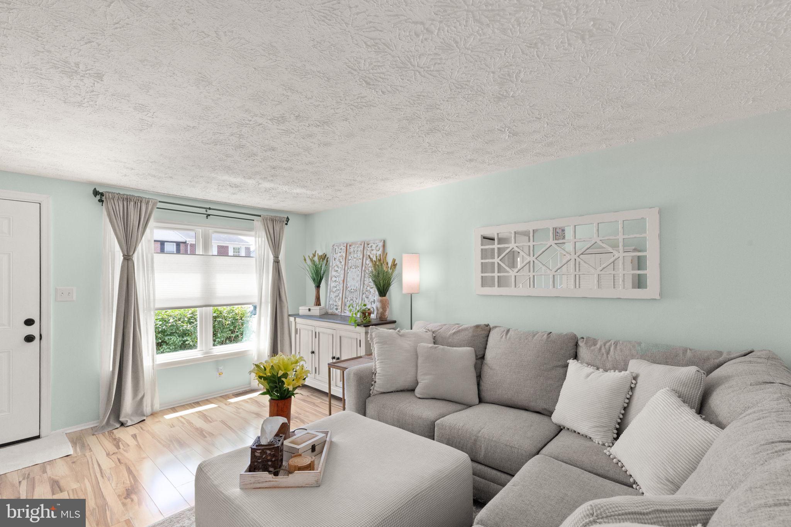
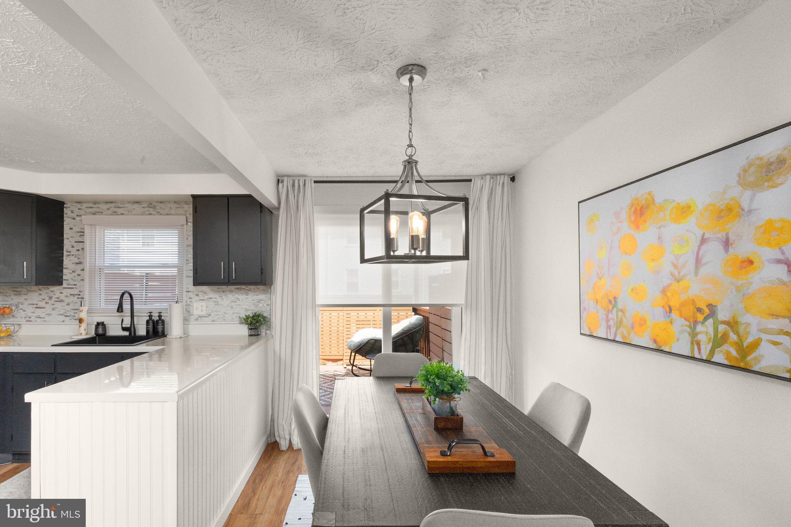
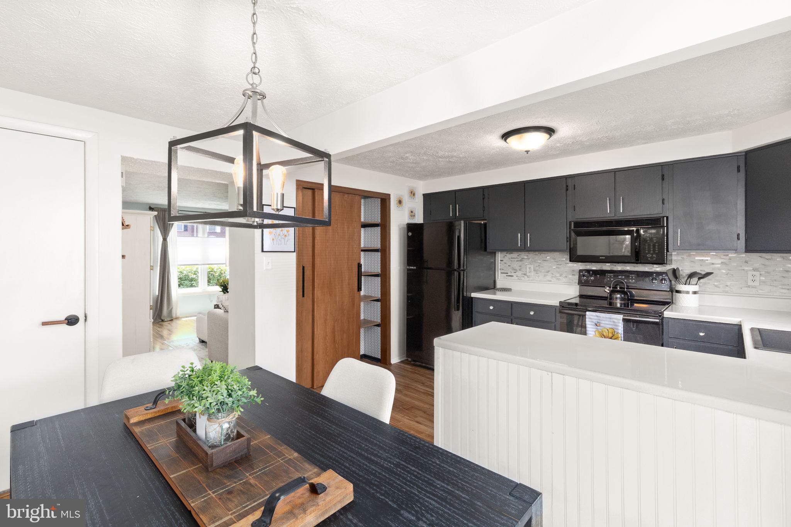
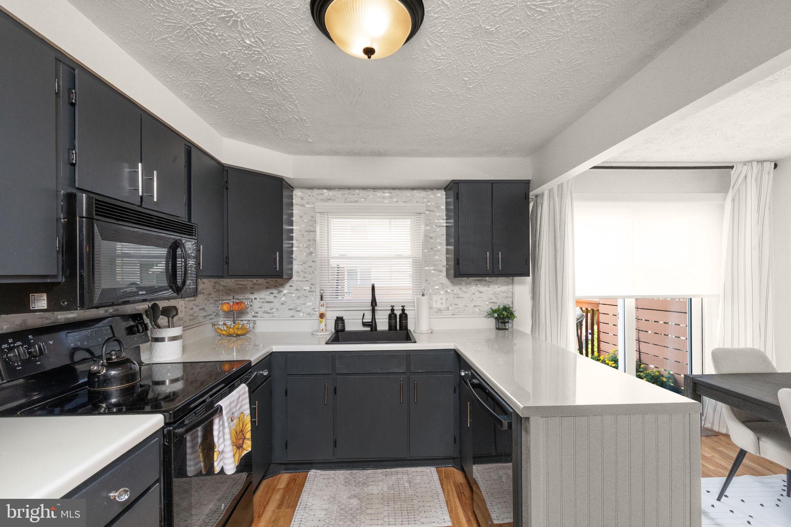
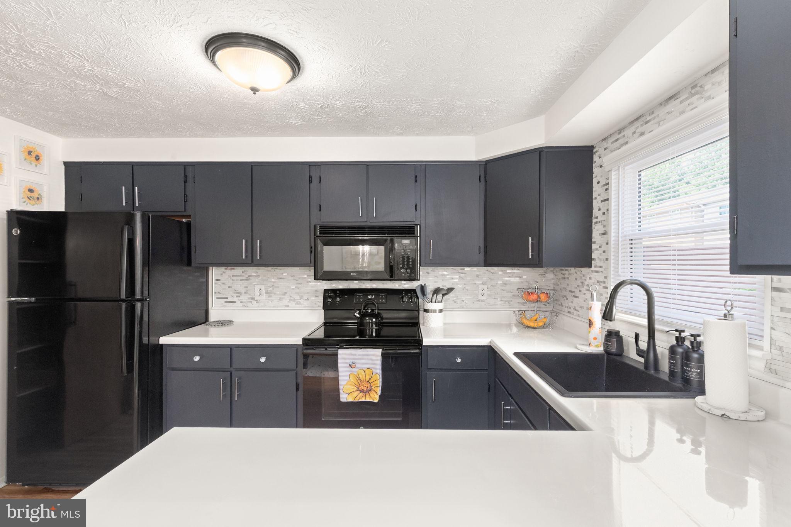
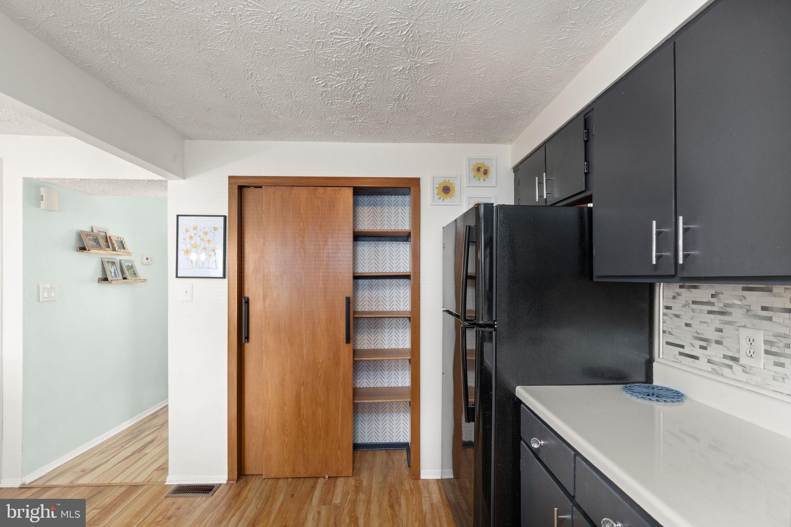
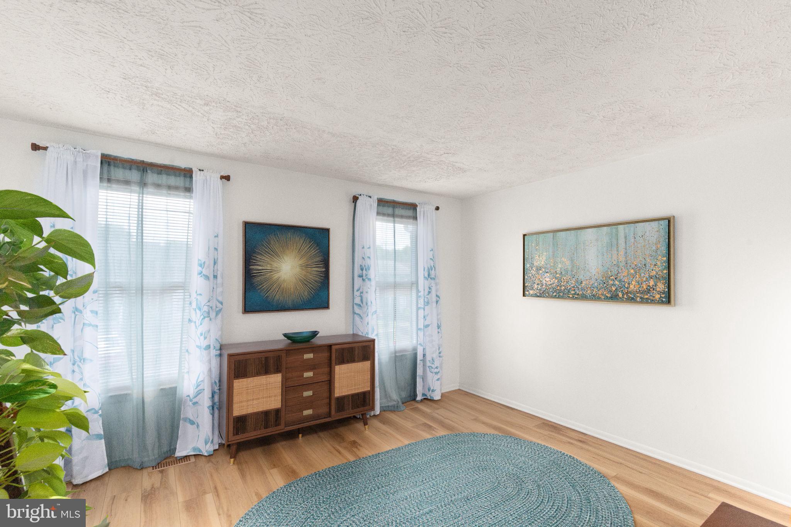
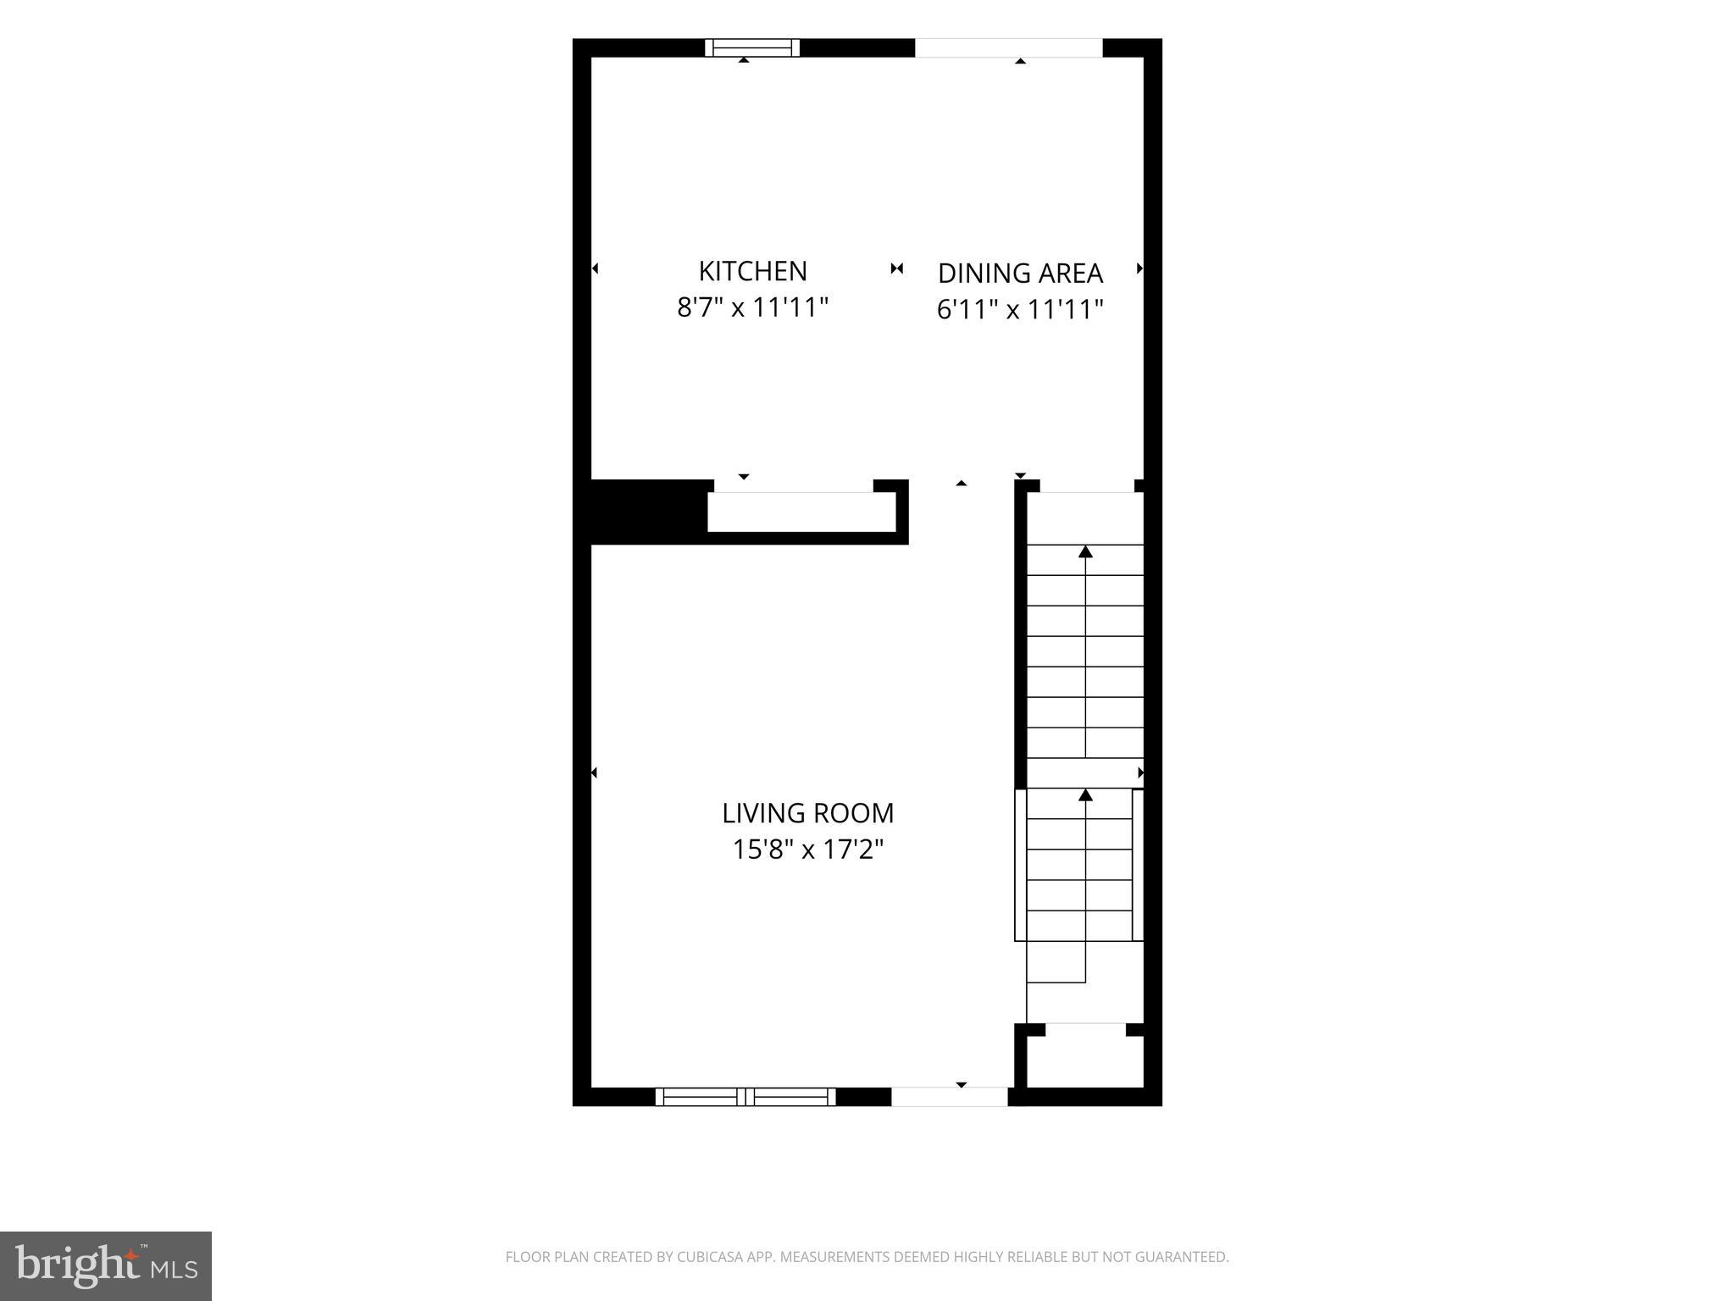
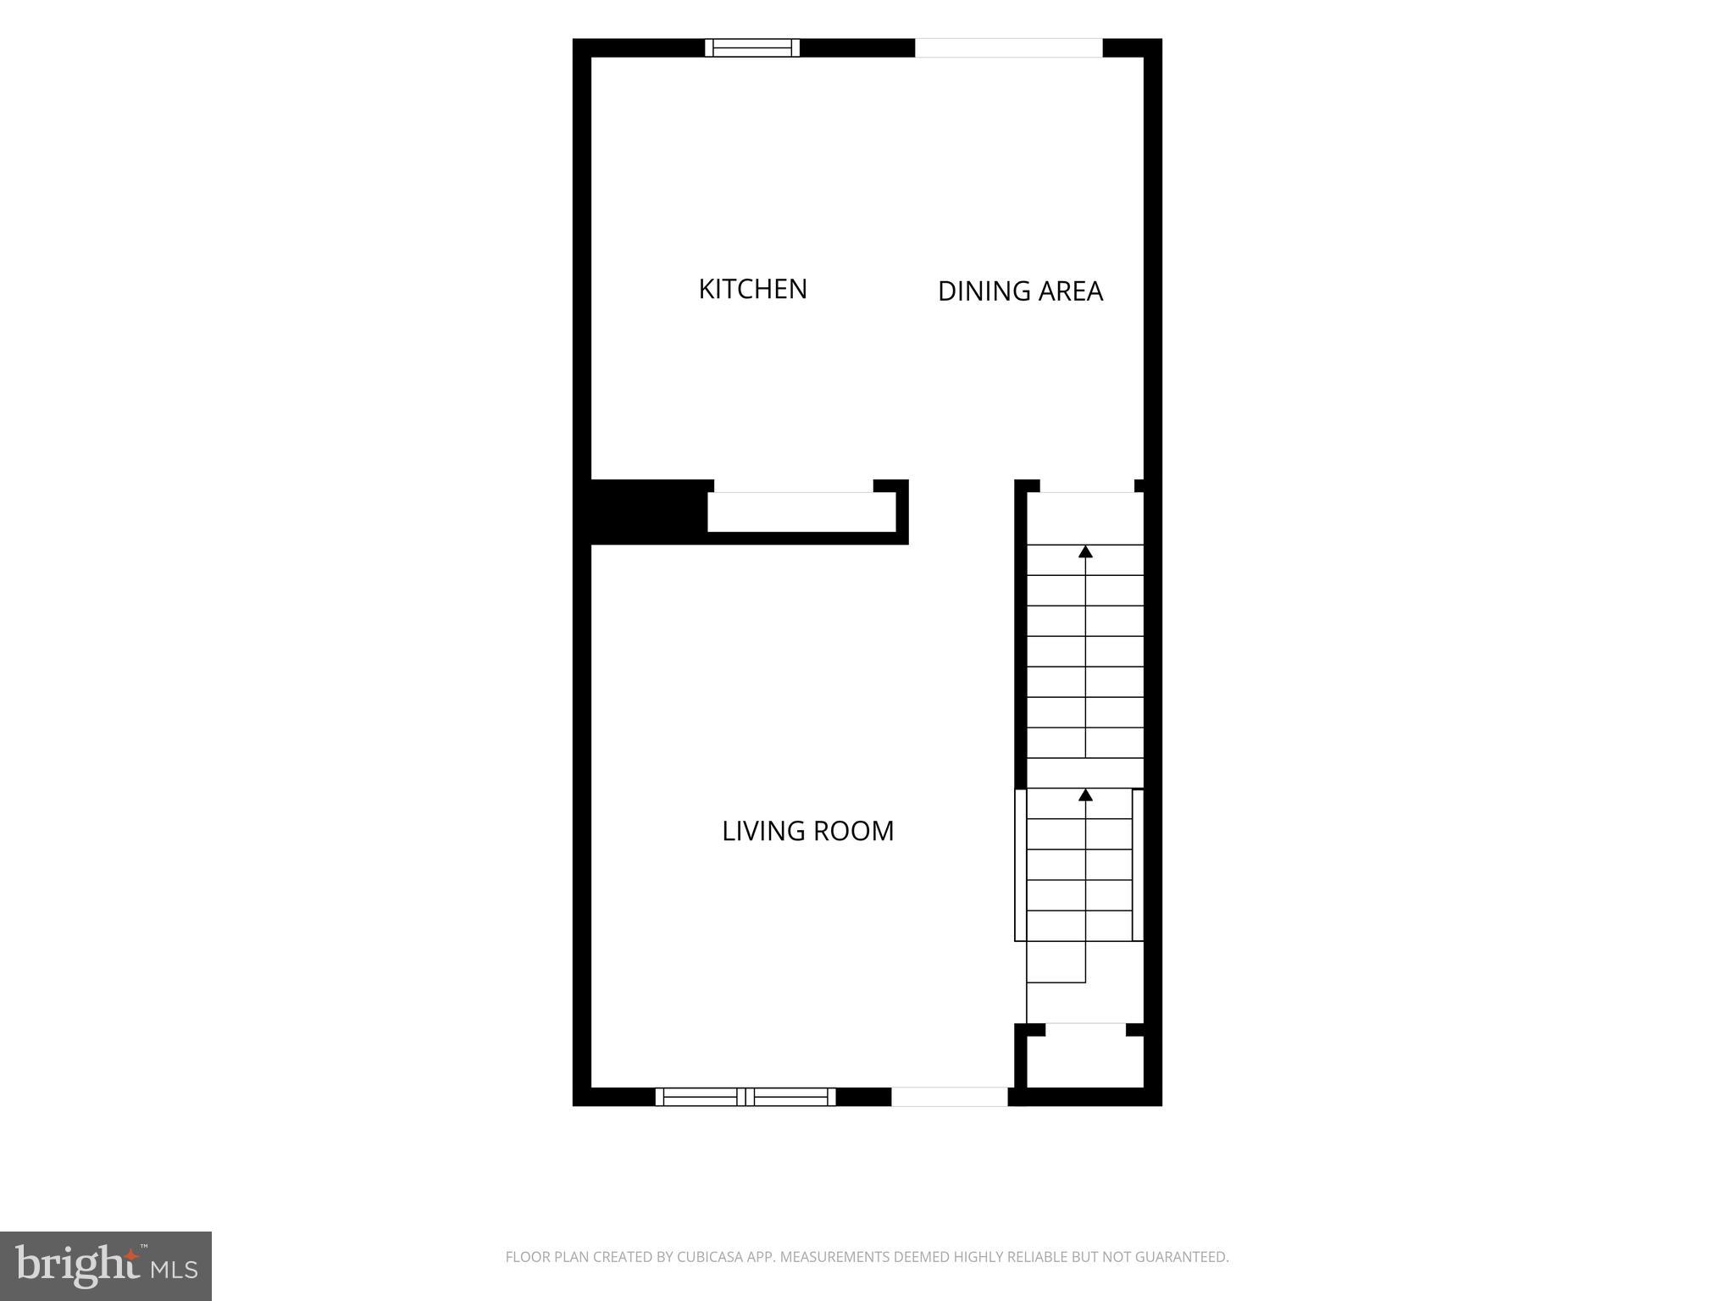
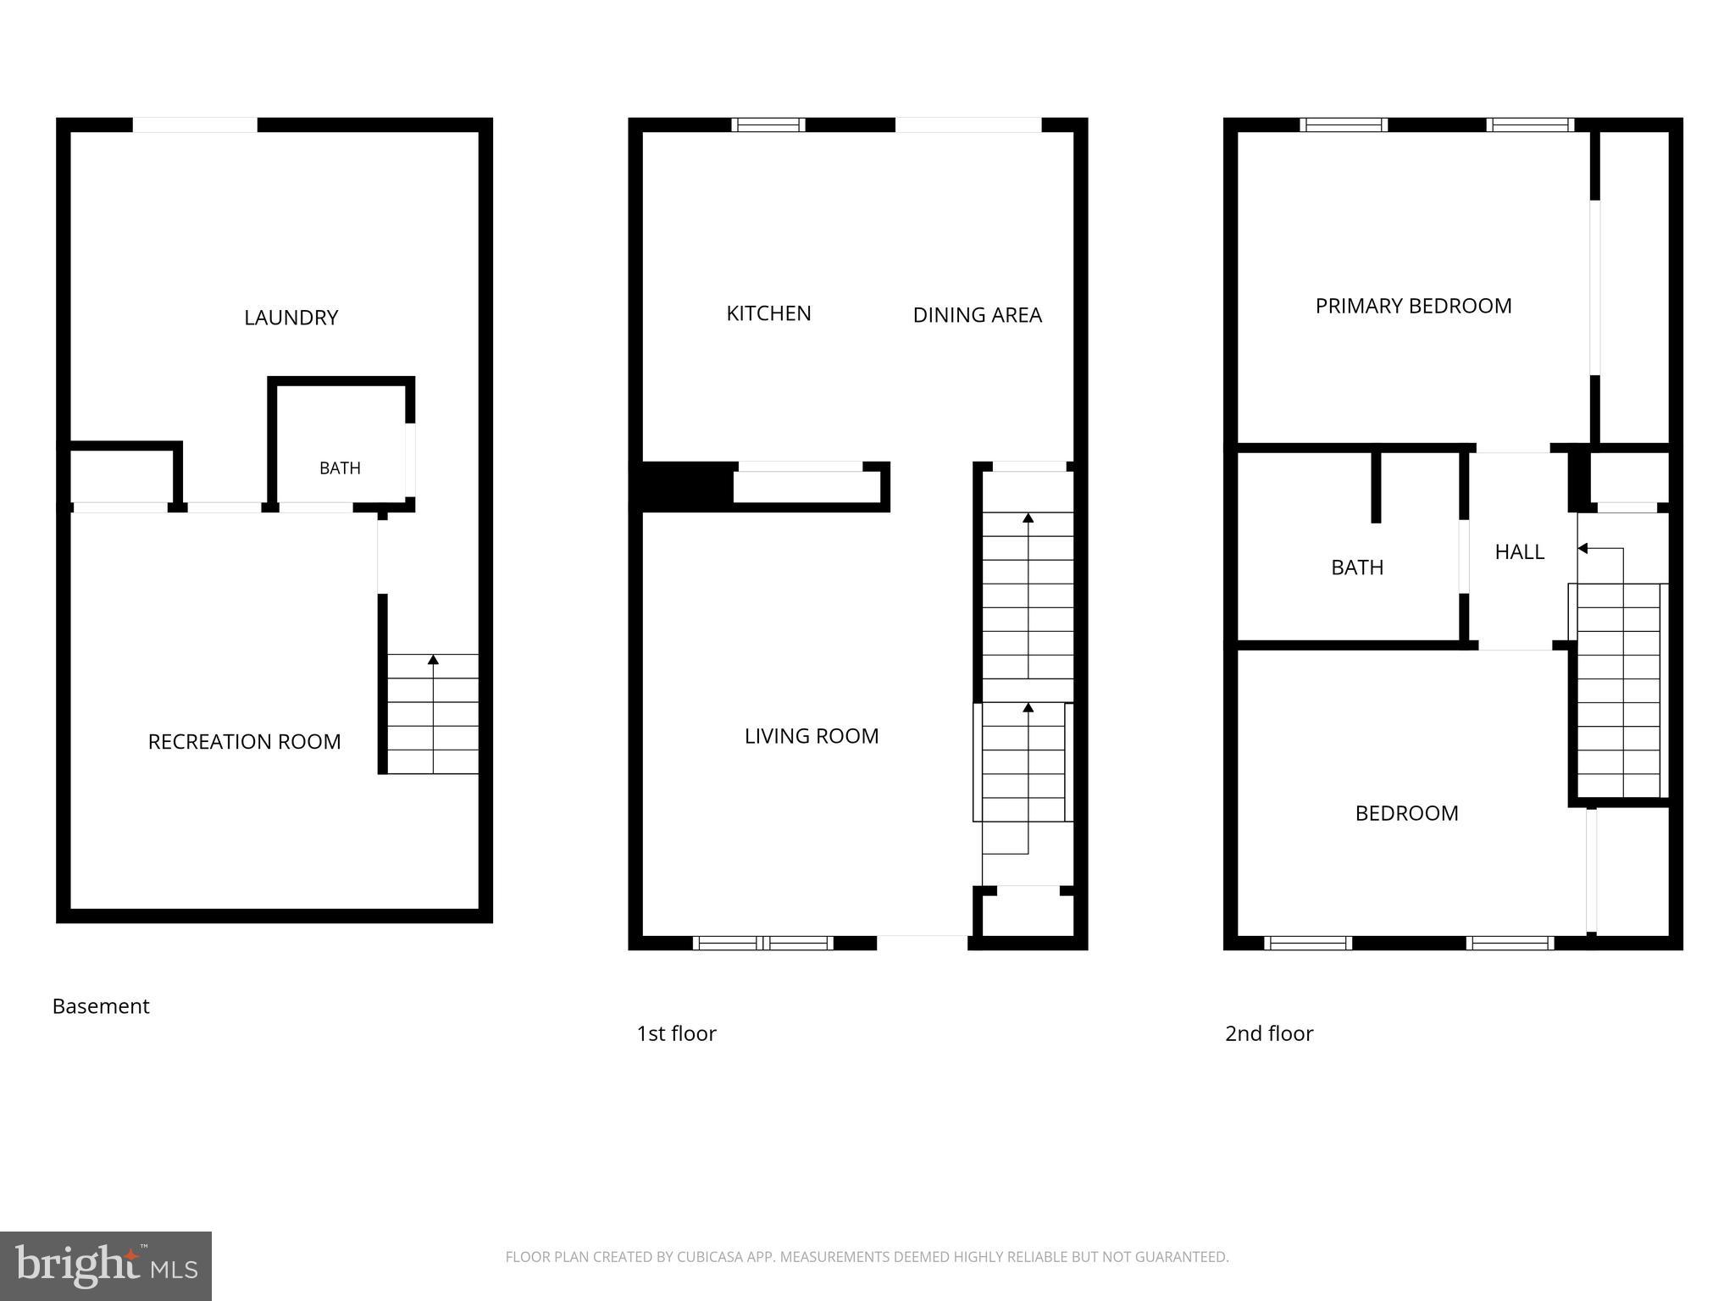
The welcoming main level features a beautifully refreshed kitchen with abundant cabinet and counter space, newer appliances, an oversized pantry, and a long island offering the perfect spot for casual dining or entertaining. Luxury vinyl plank flooring (2023) adds warmth and durability, while the adjoining living room offers a cozy, inviting atmosphere with tasteful colors that complement the newer flooring throughout.

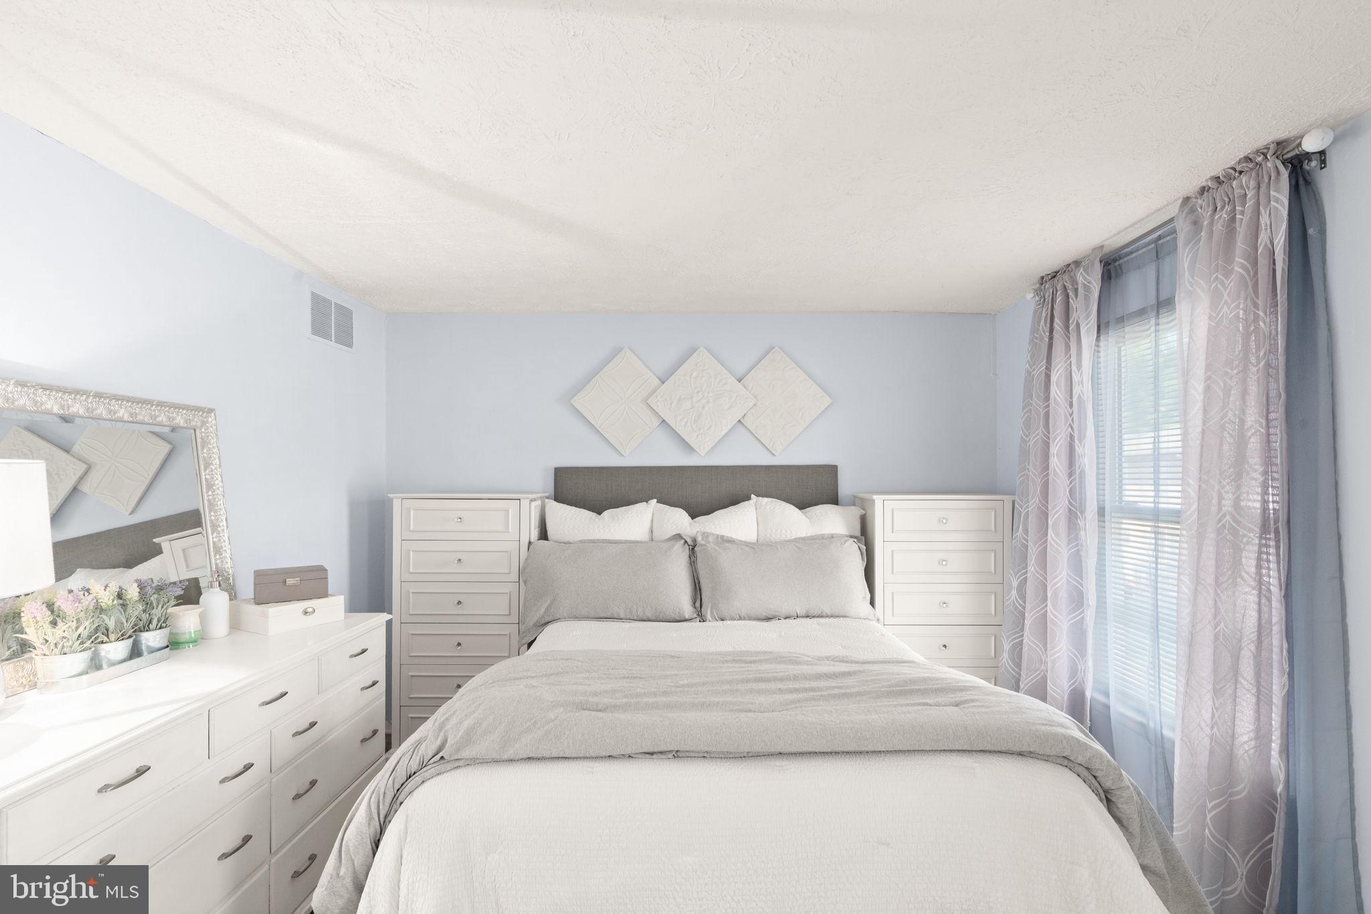
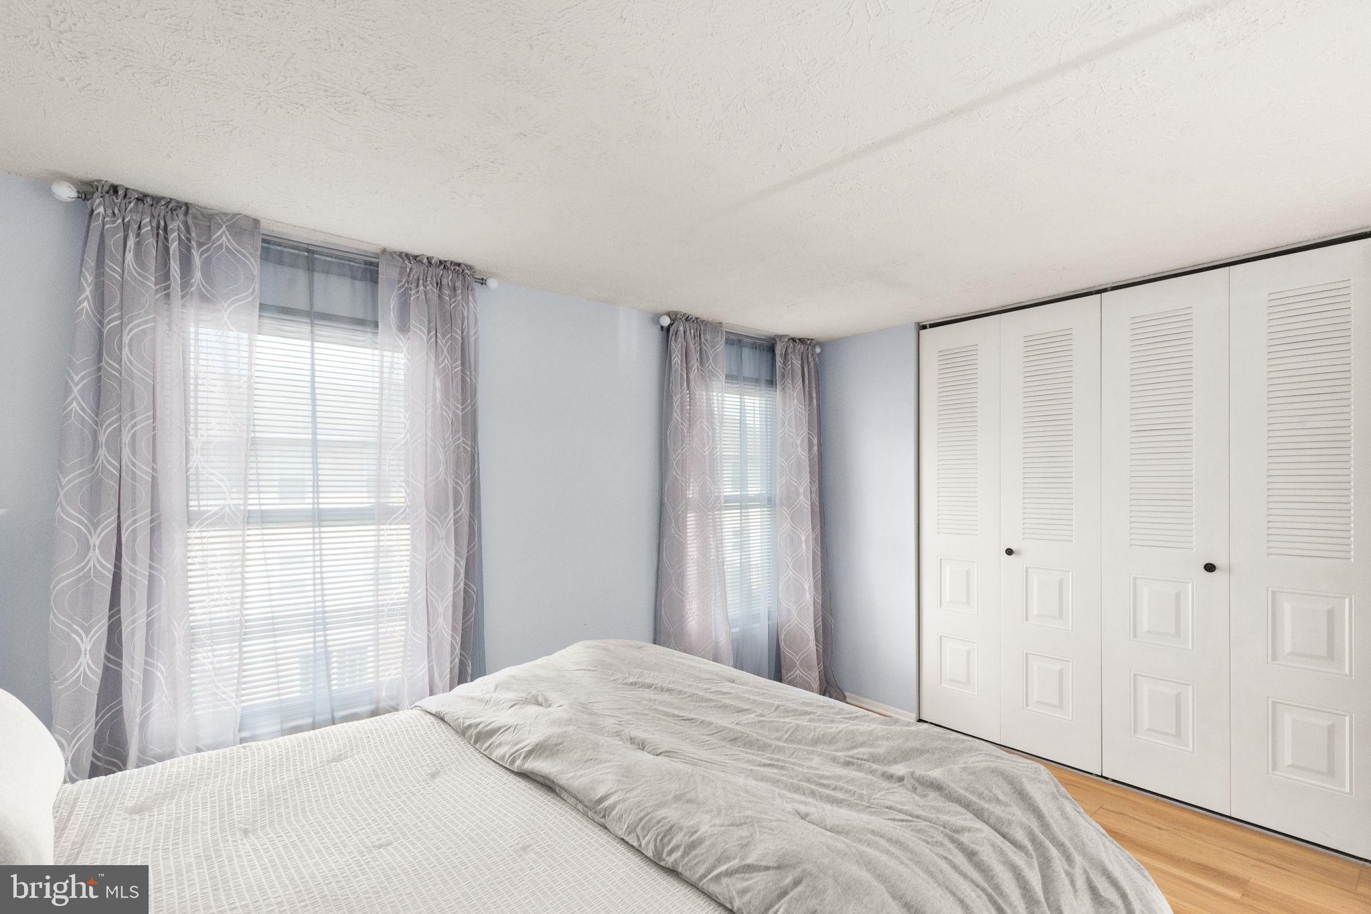
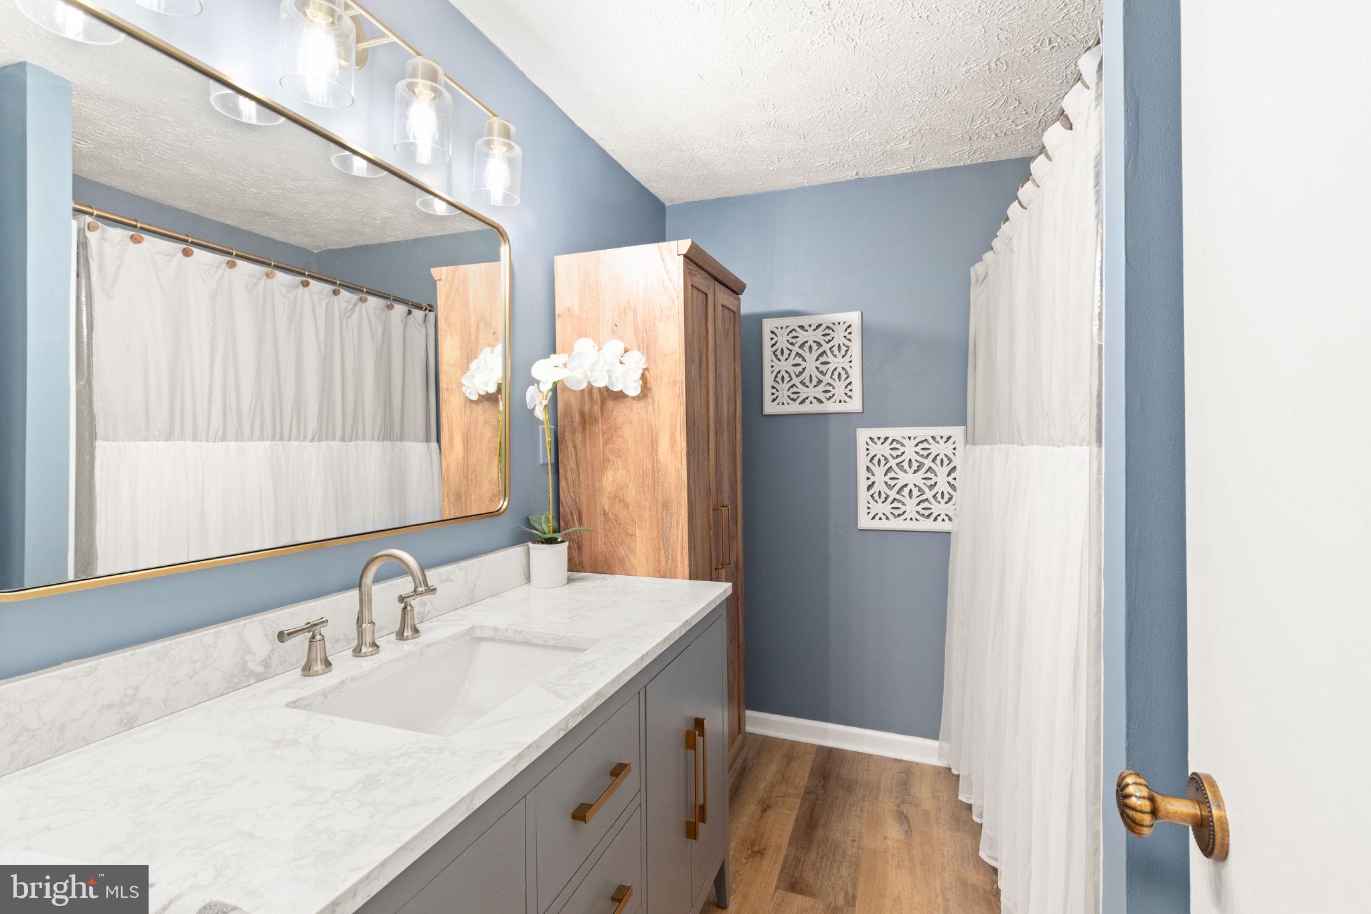
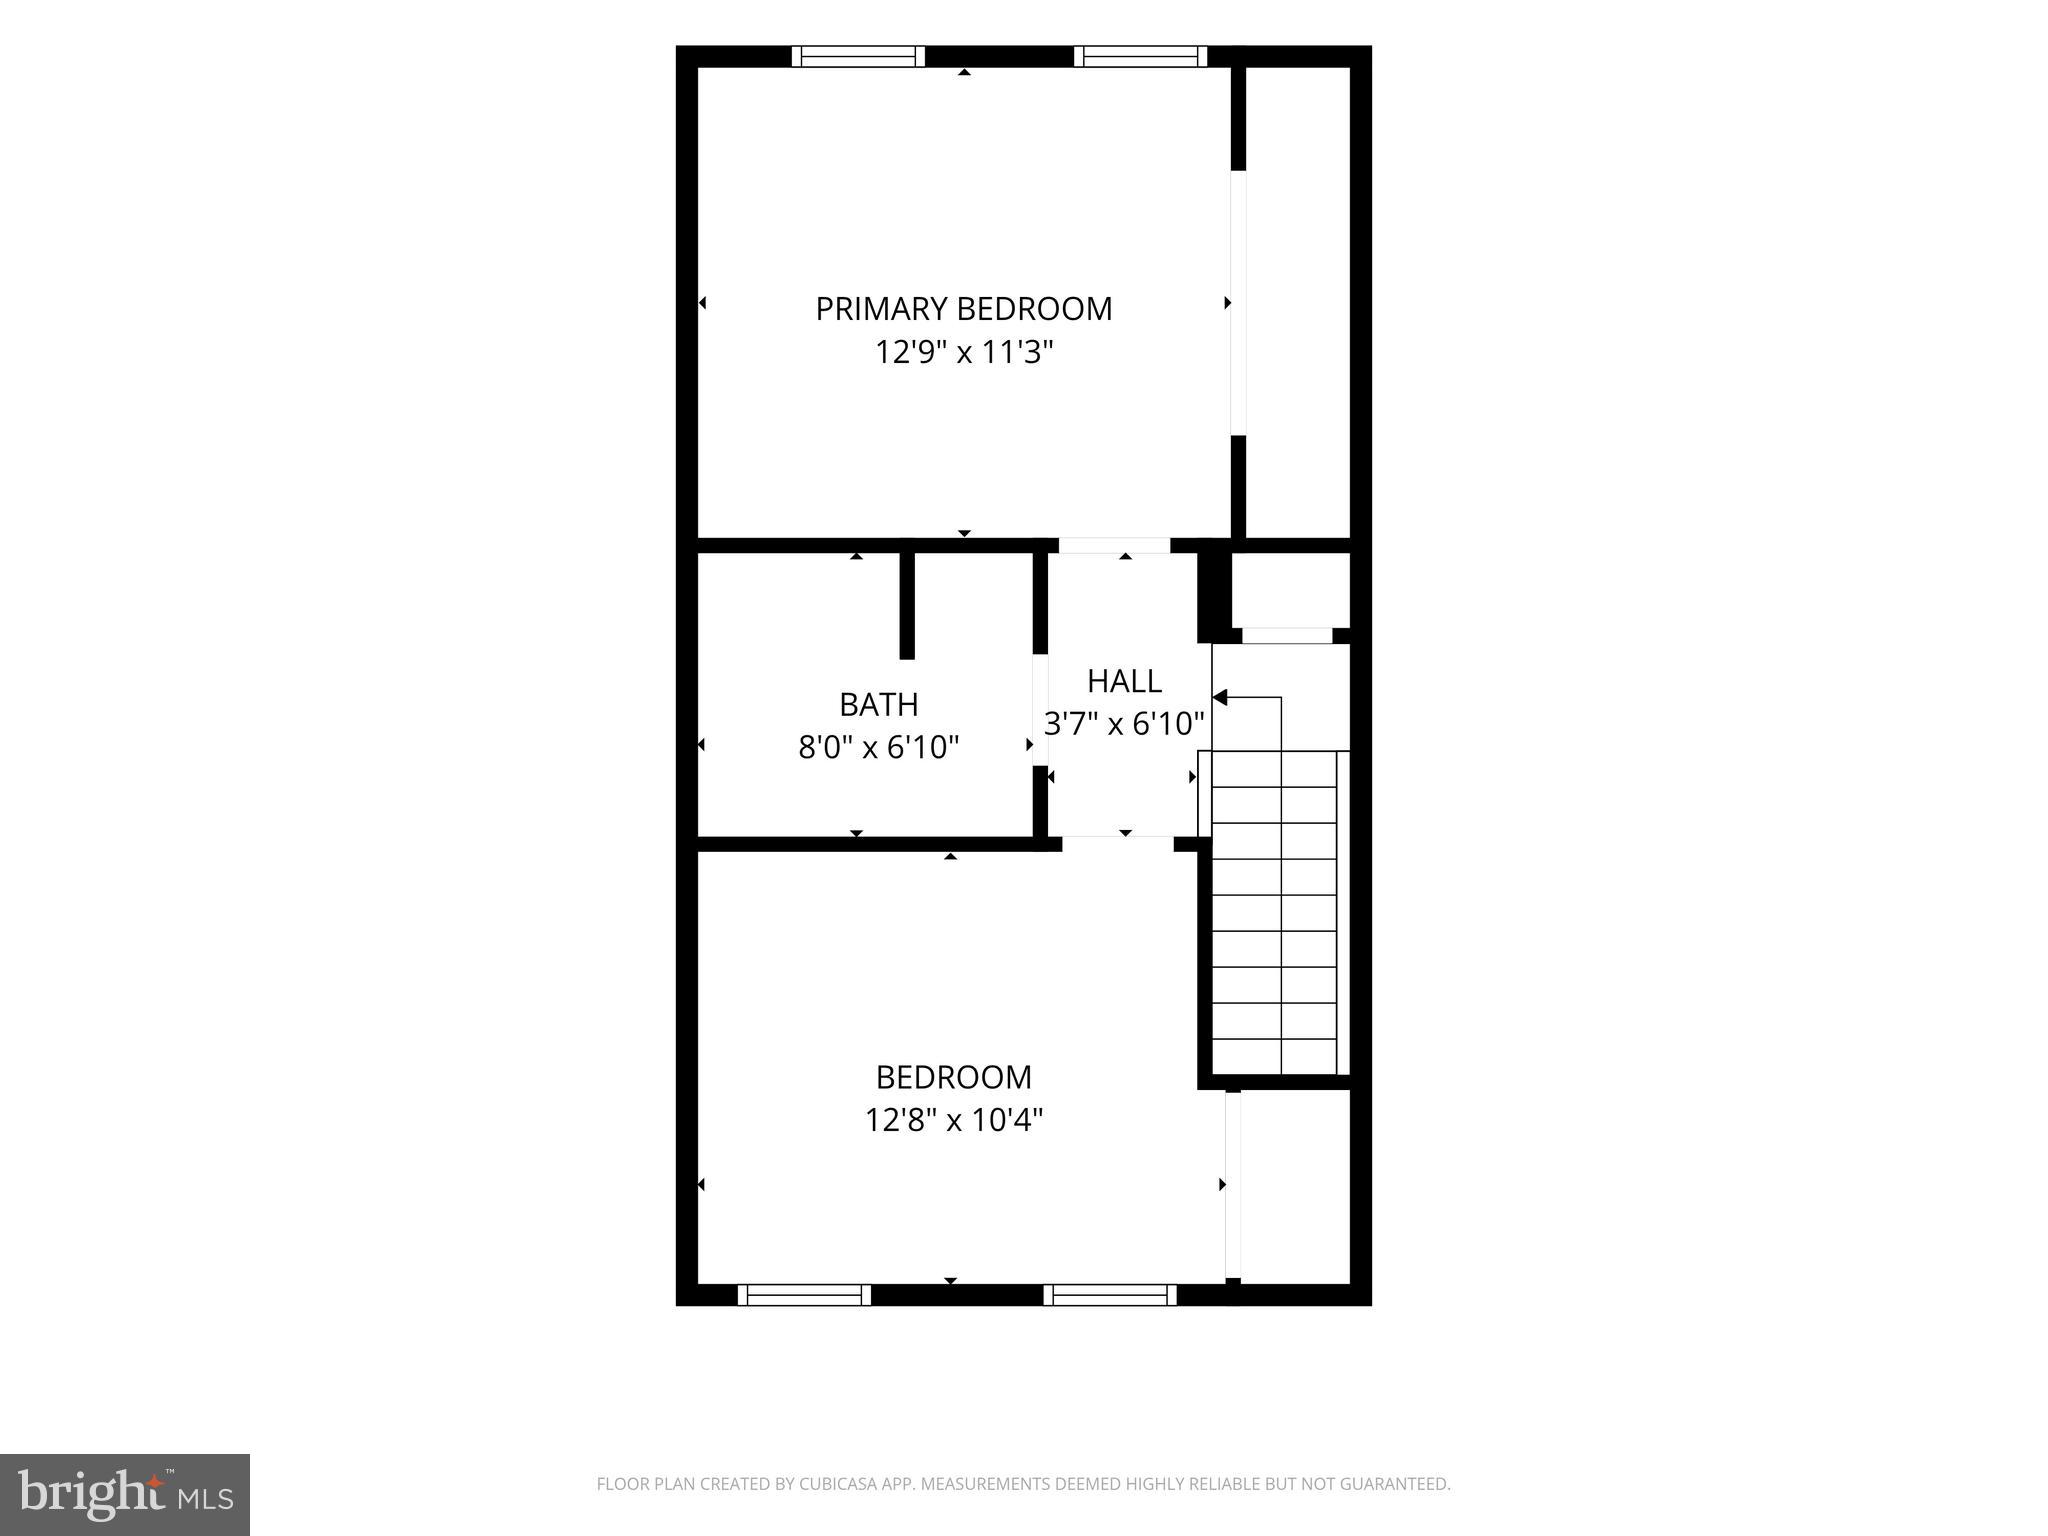
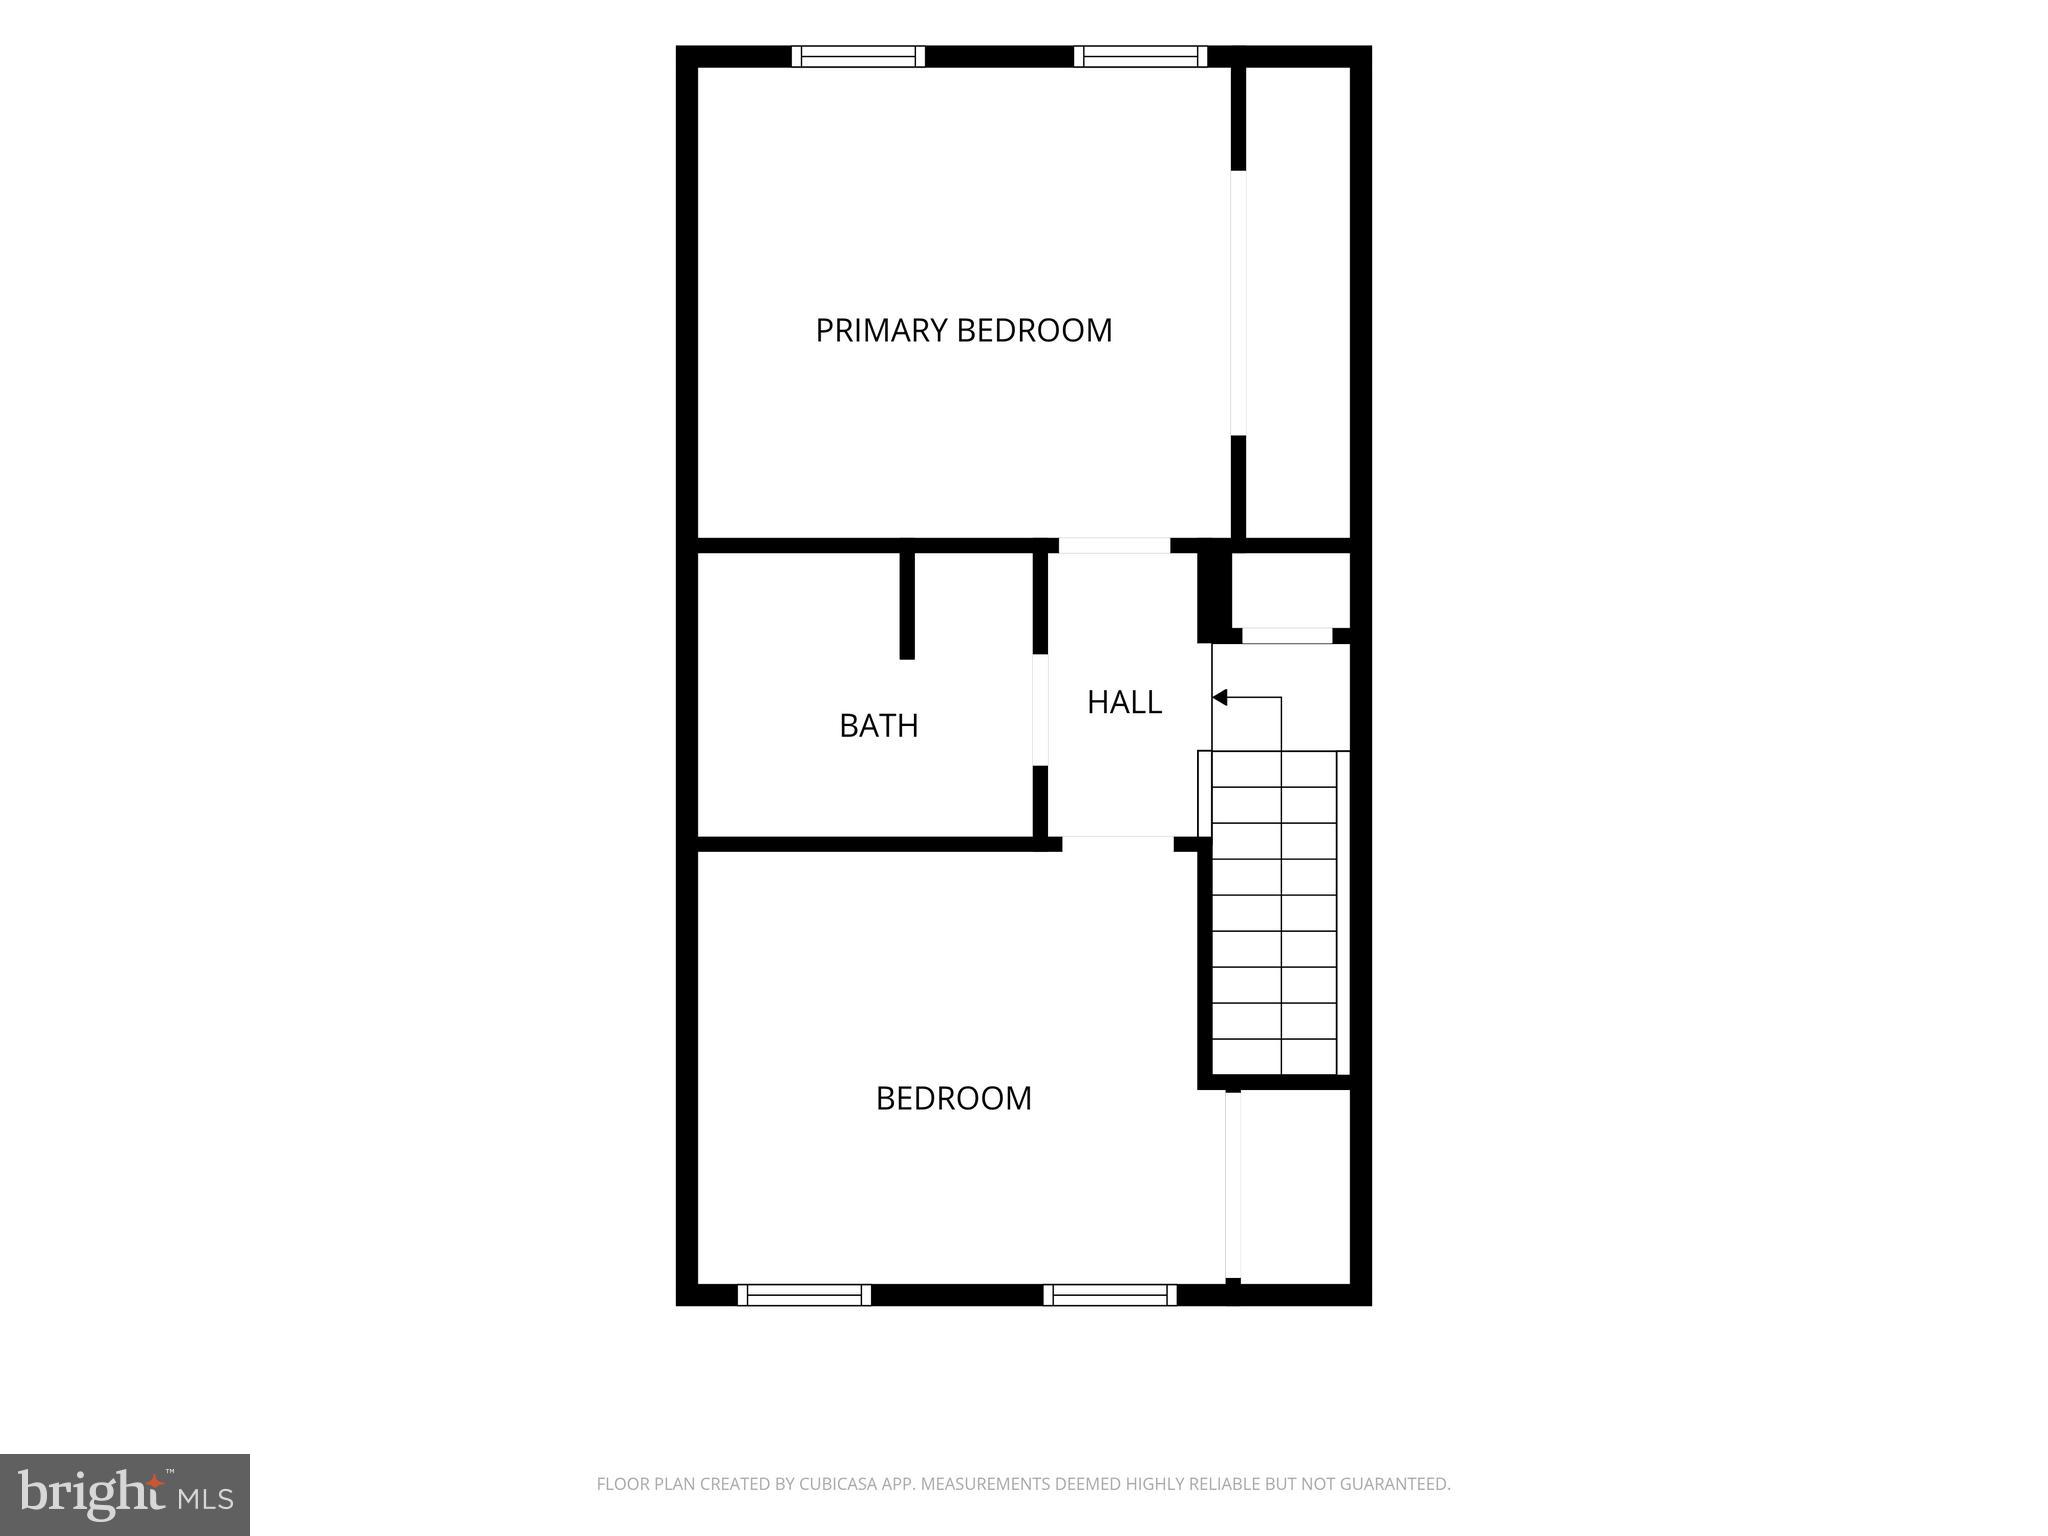
Upstairs, you'll find two spacious bedrooms, each offering generous closet space and room to unwind, along with a stunning full bathroom completely remodeled in 2025. Brand-new second-level flooring (2026) and replacement windows (2026) enhance both the home's appearance and energy efficiency.

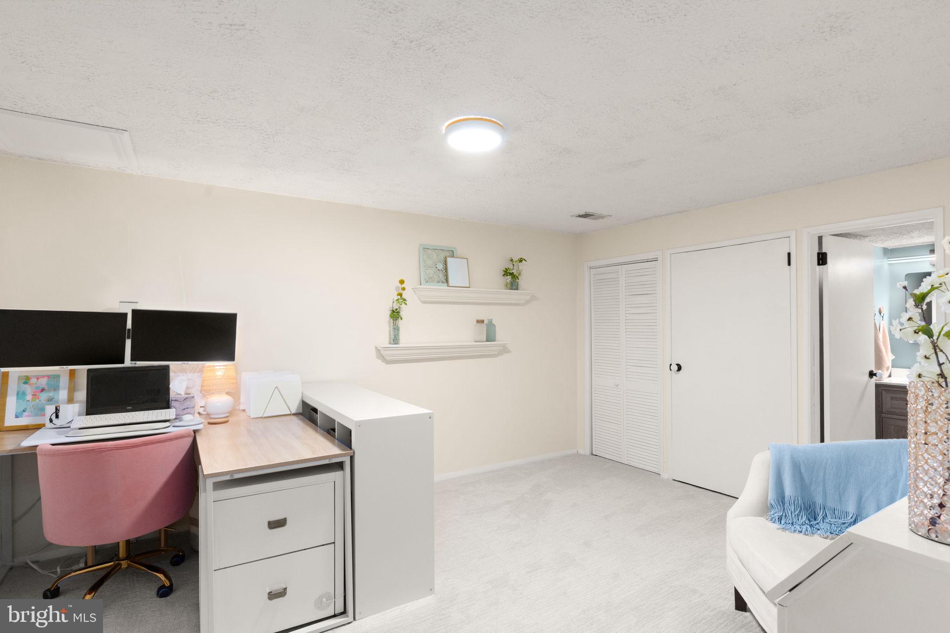
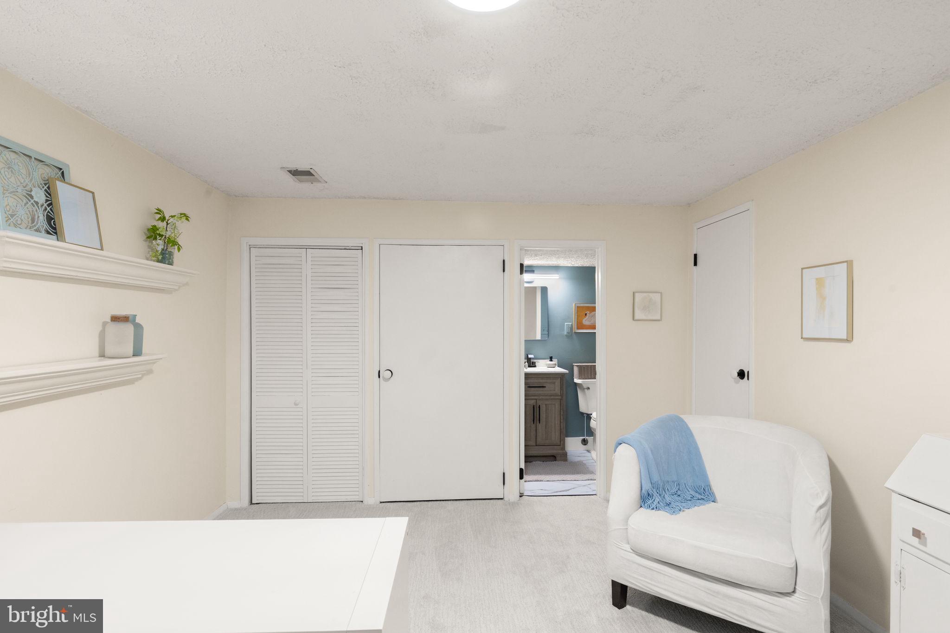
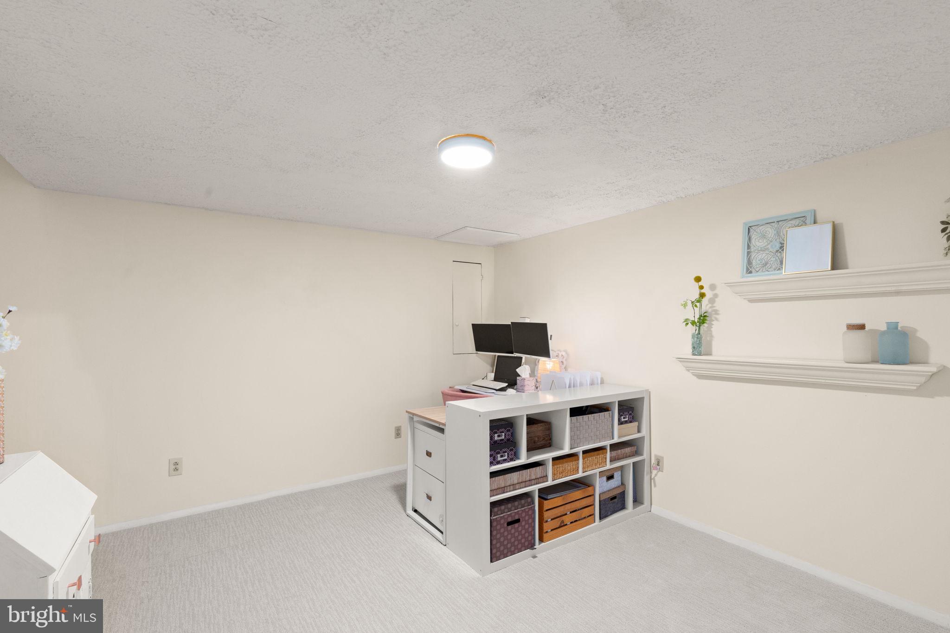
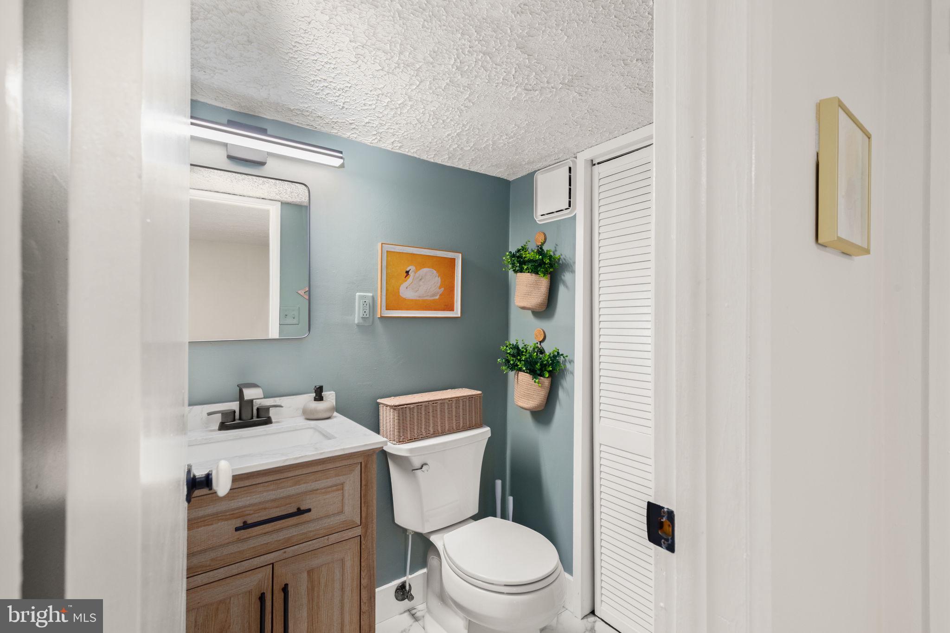
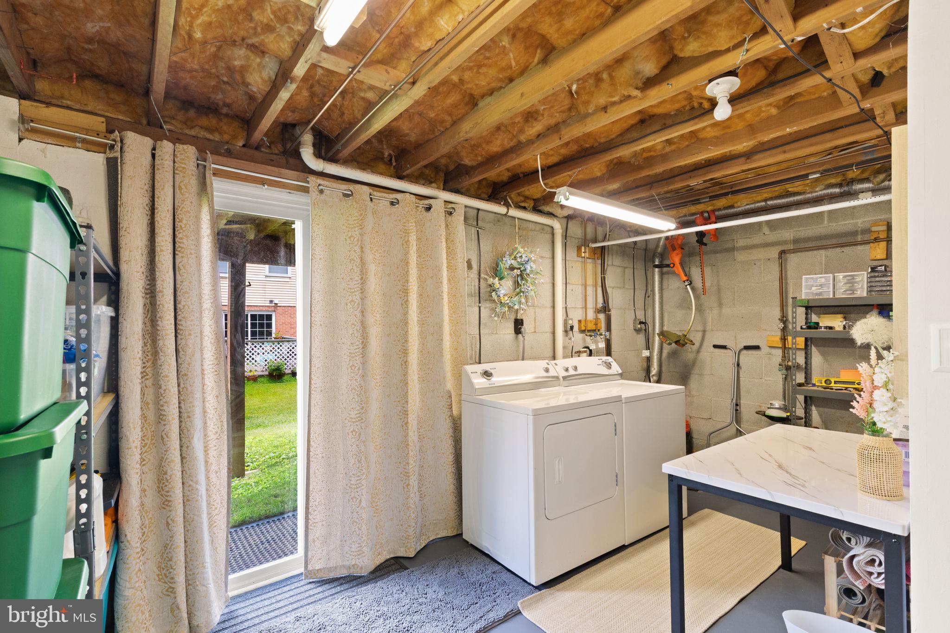
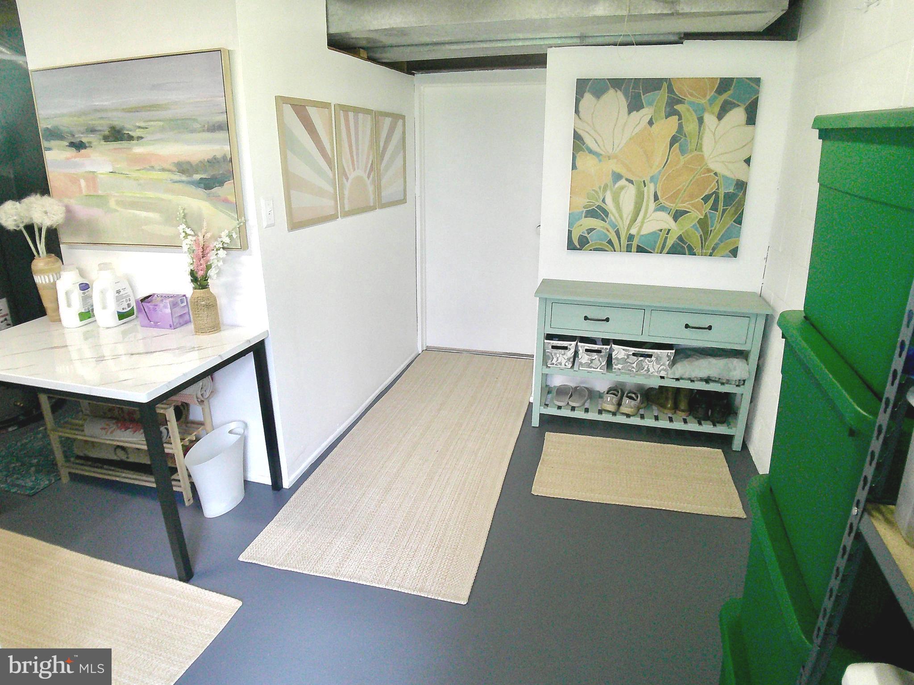
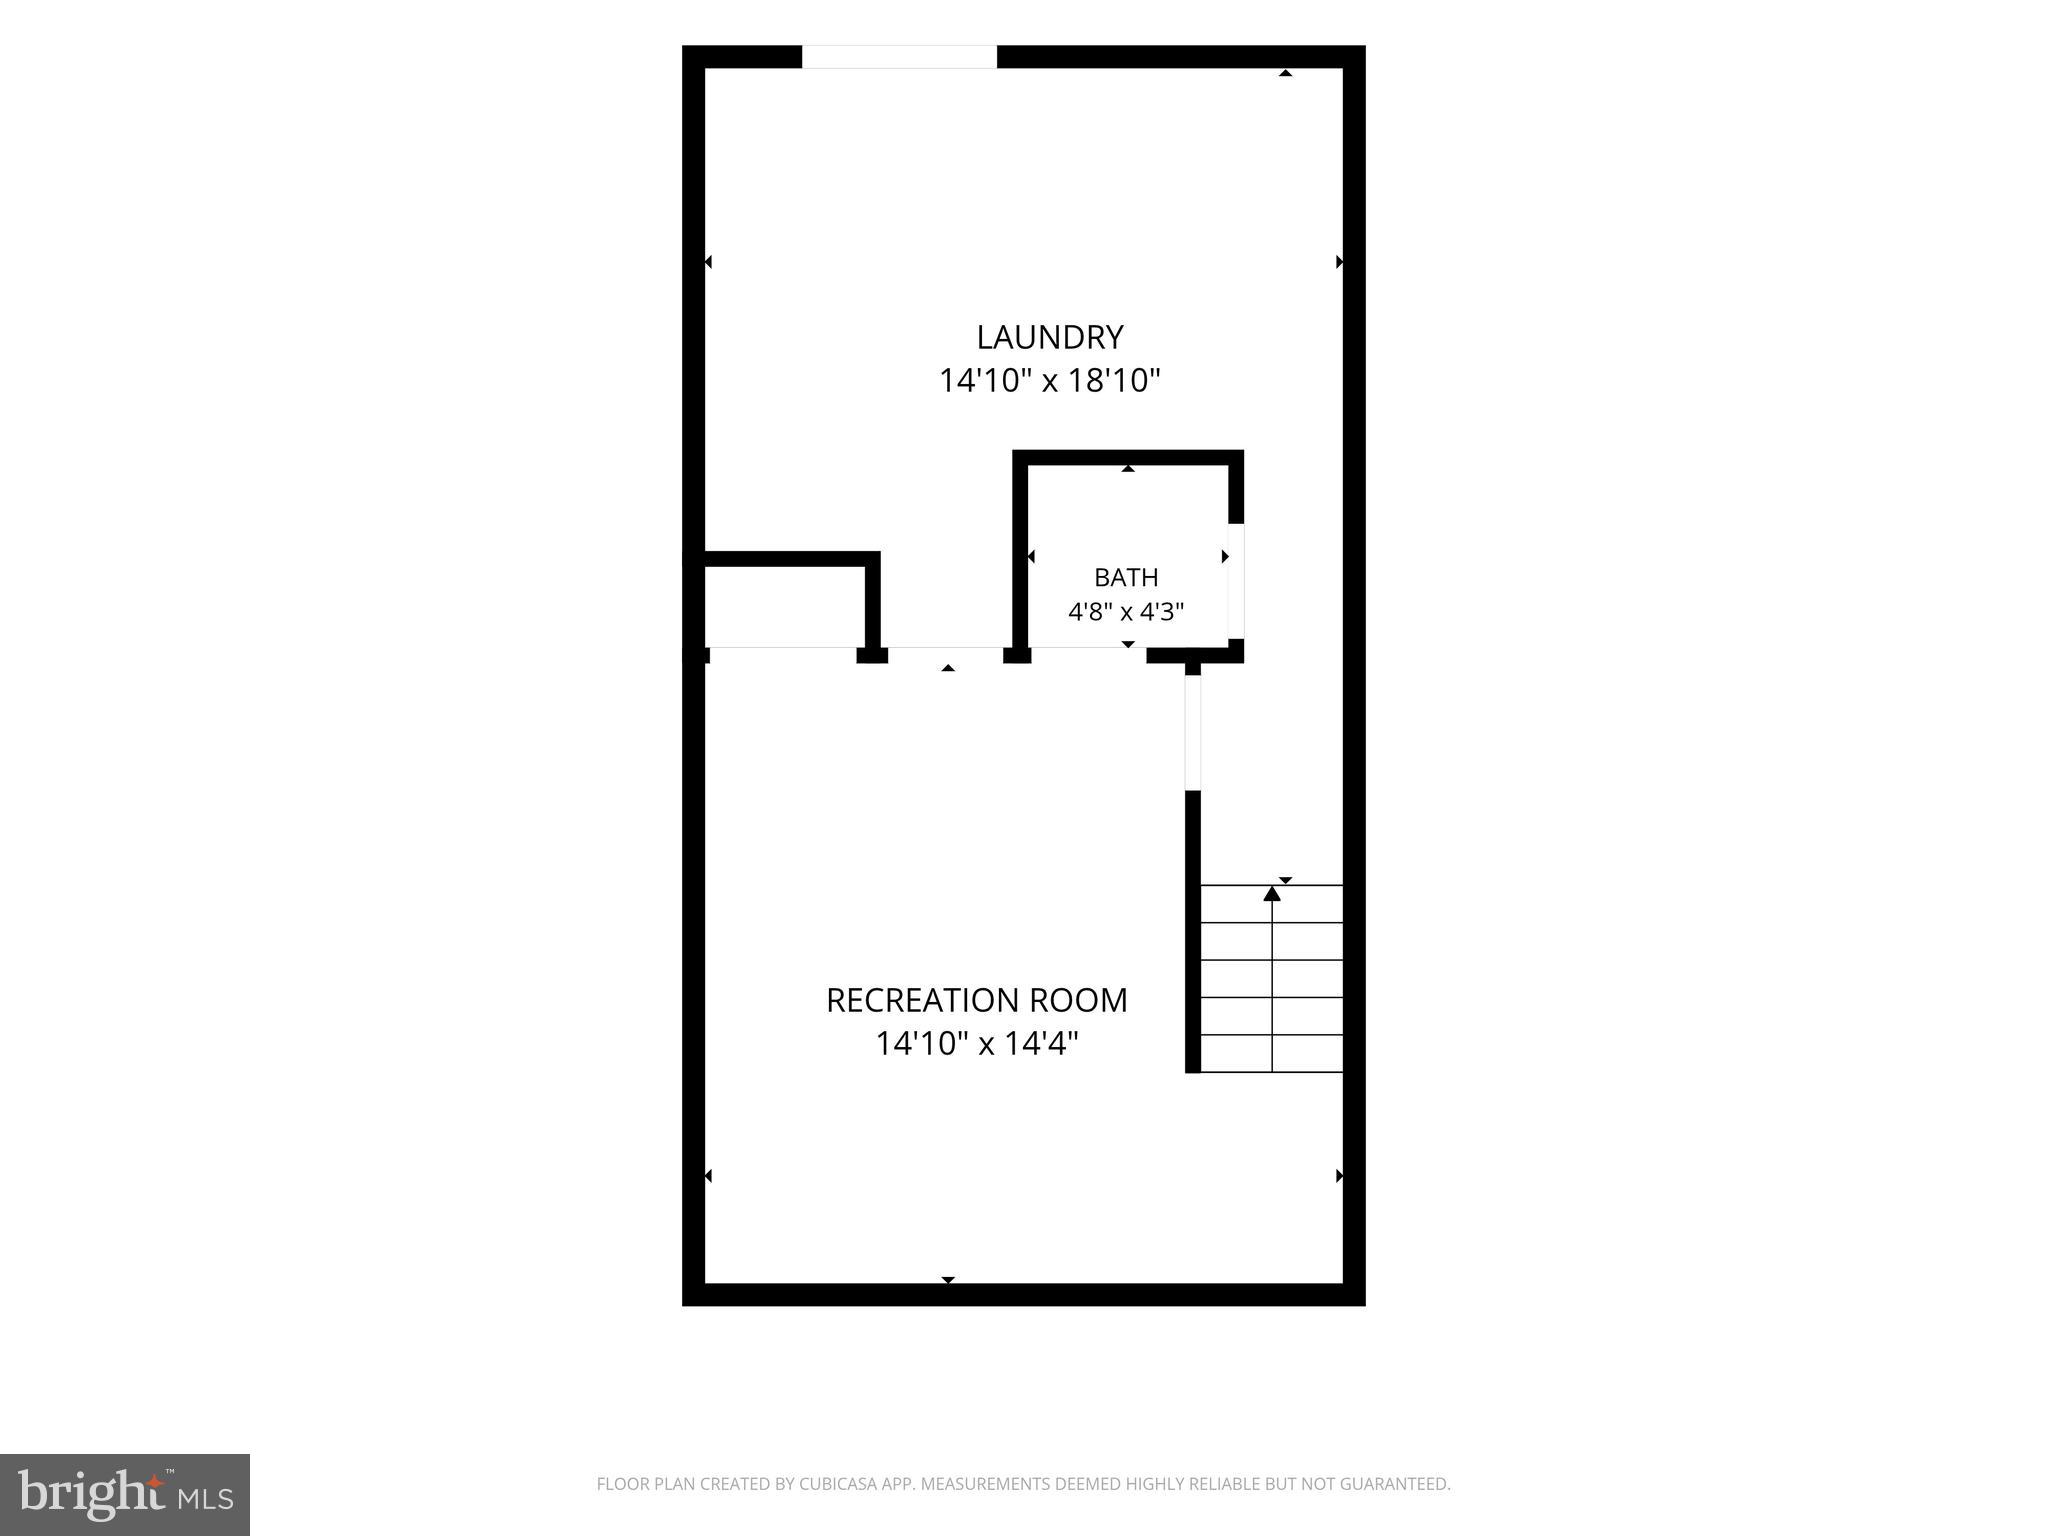
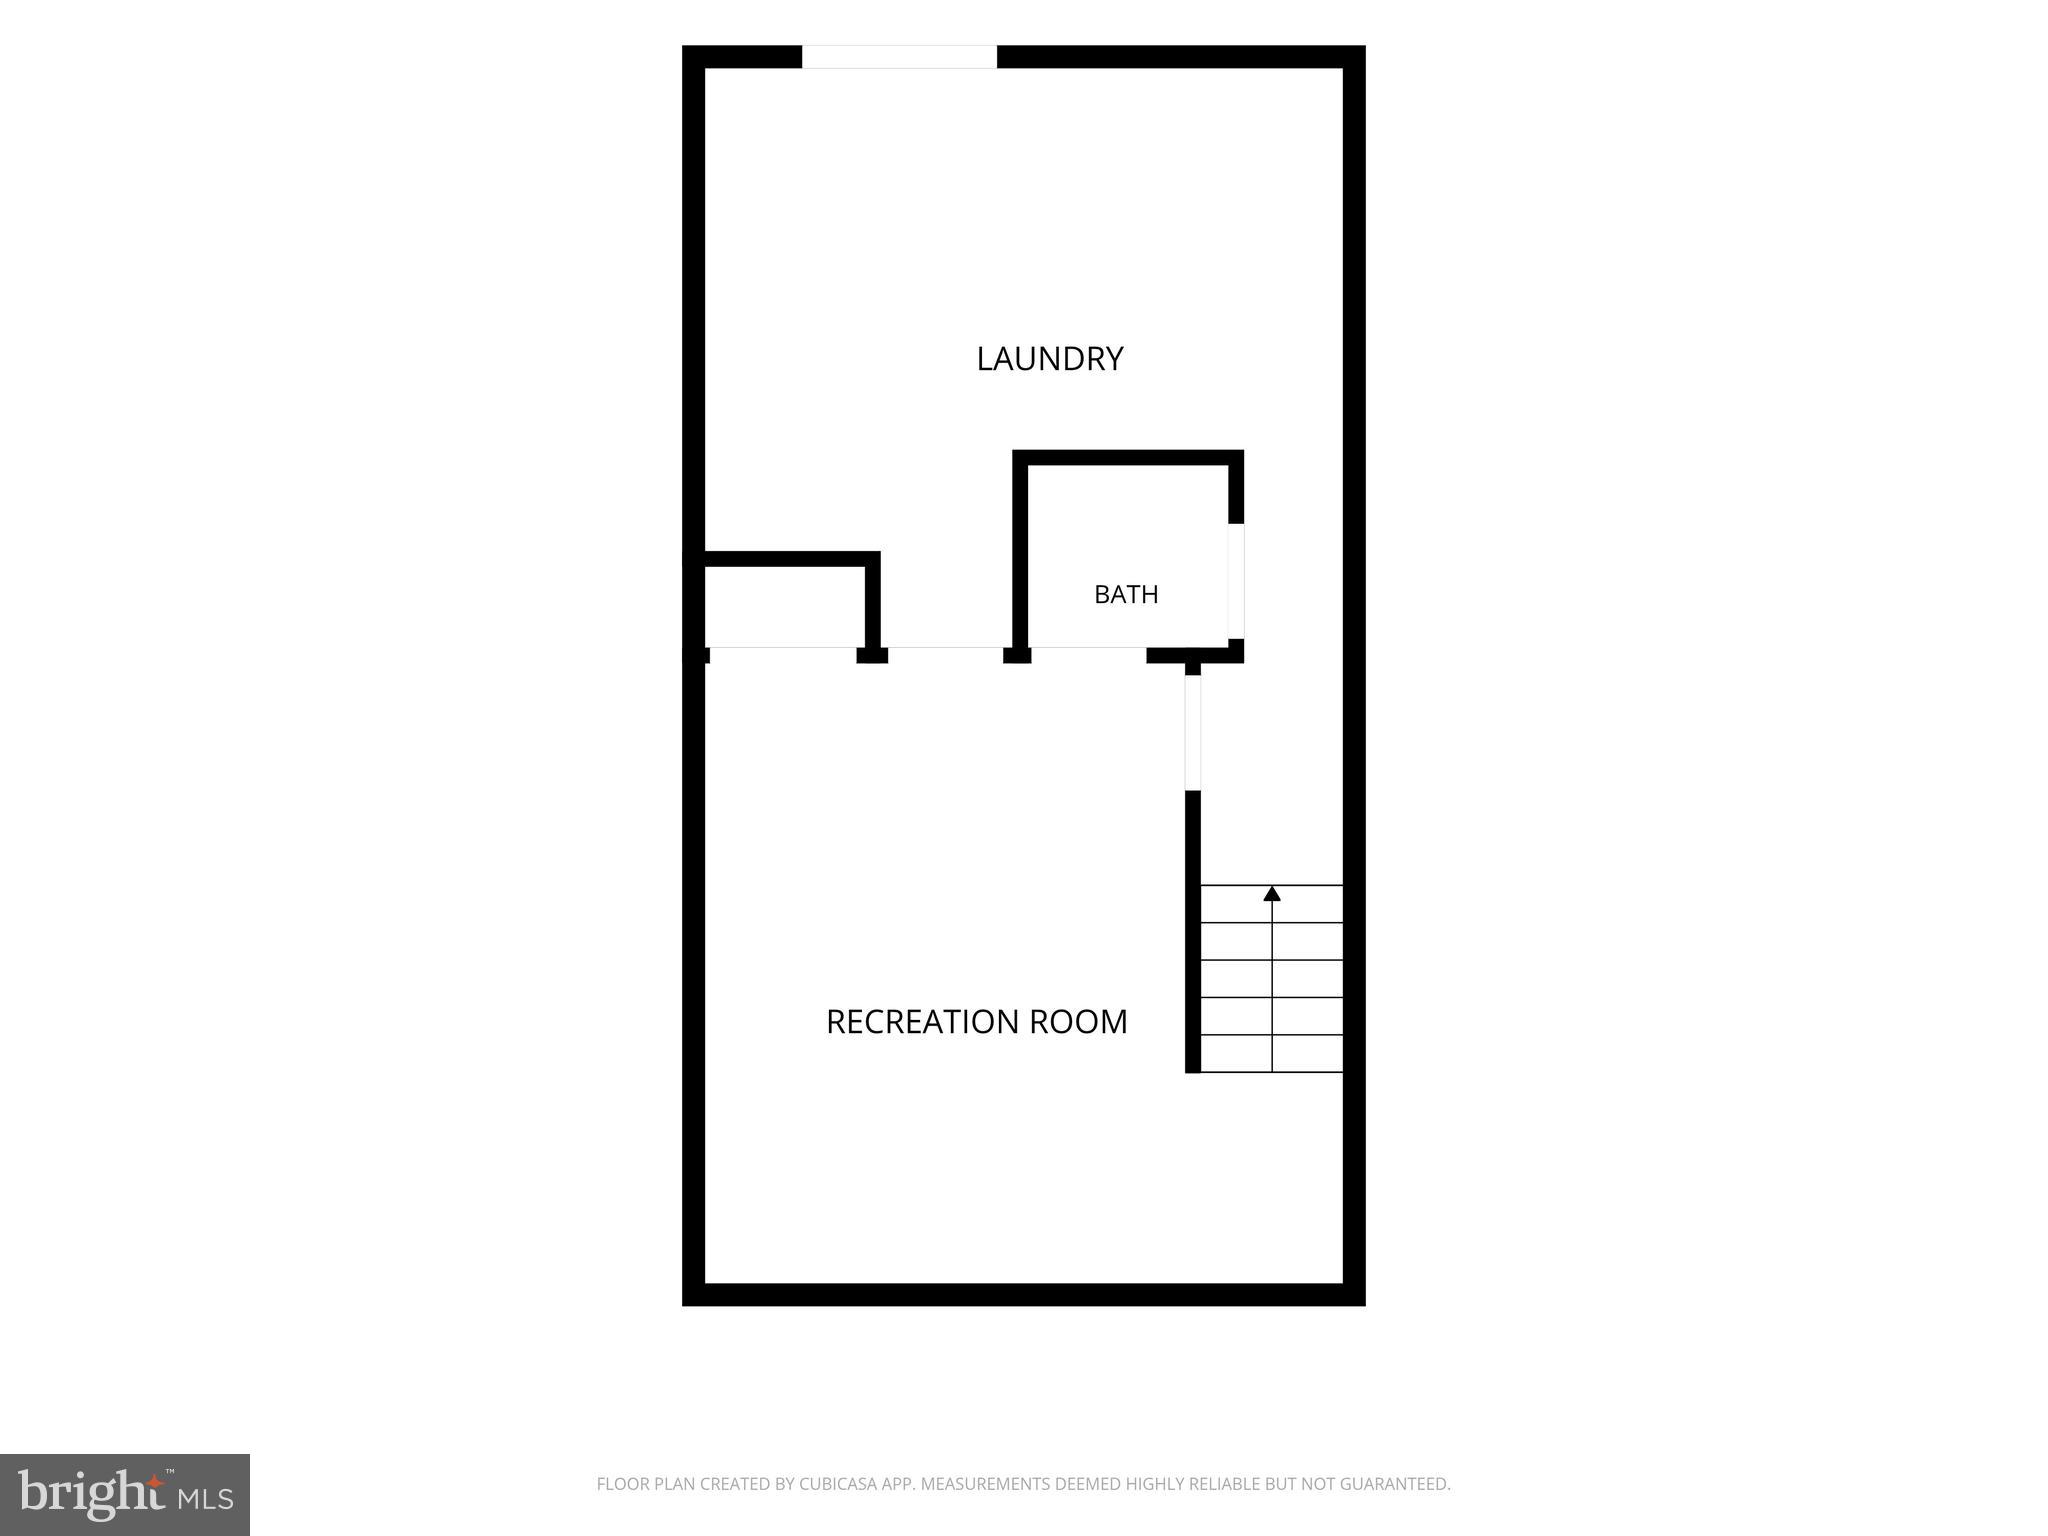
The fully finished walkout lower level expands your living space with a comfortable recreation room, brand-new carpet (2026), laundry area, a beautifully updated half bath (2026), and a new sliding glass door providing easy access to the backyard. **The spacious recreation room also offers excellent flexibility and could easily be converted for use as a THIRD BEDROOM, home office, guest space, or whatever best fits your needs.**

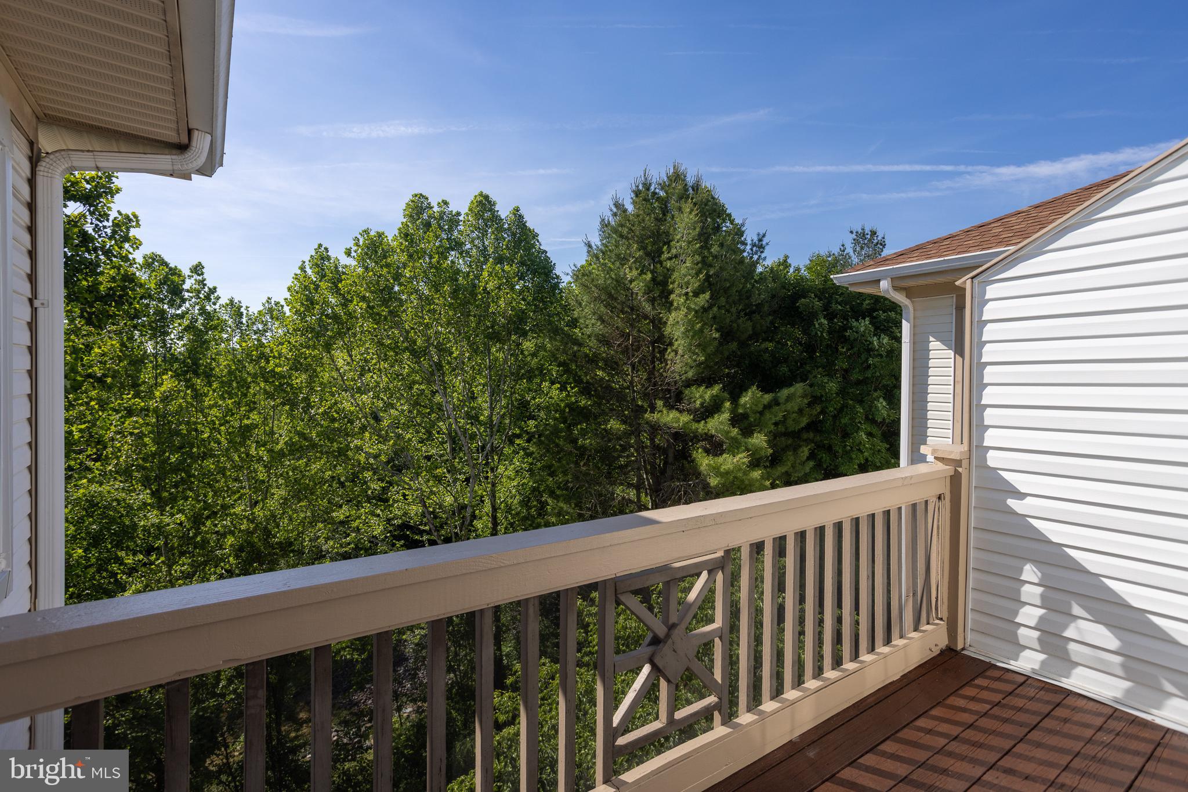
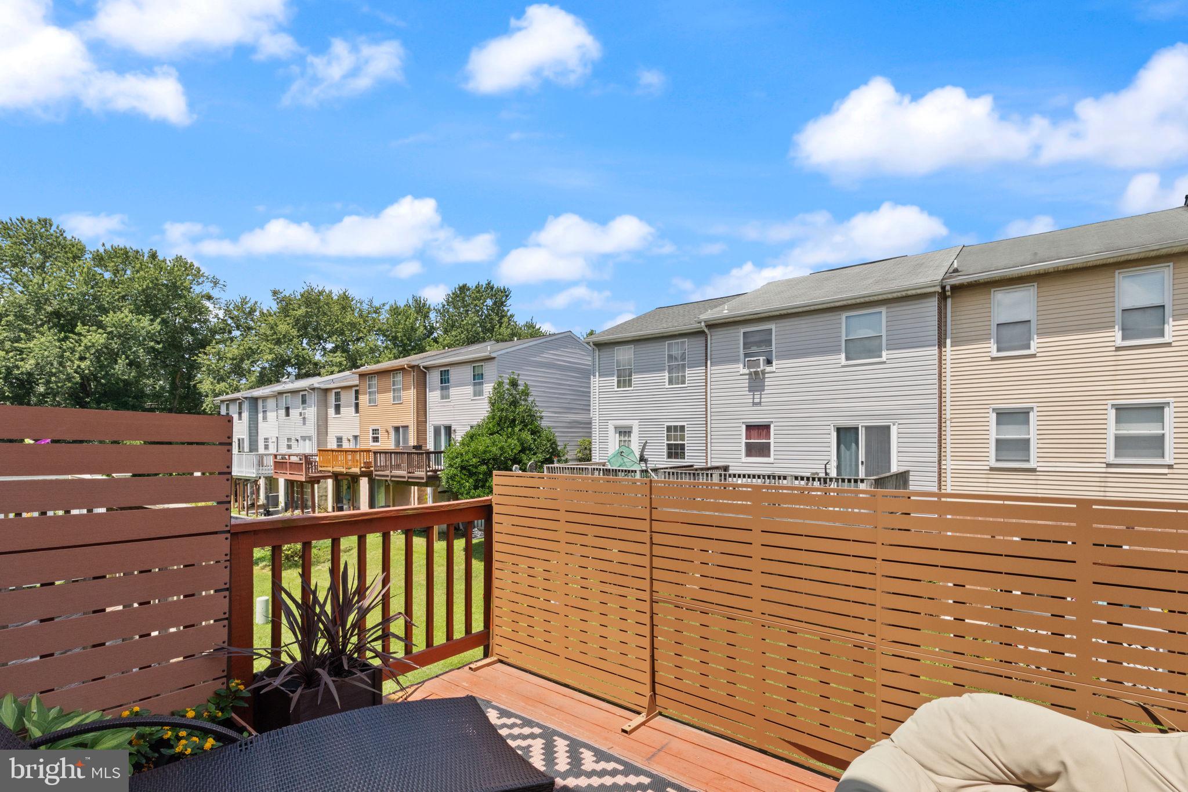
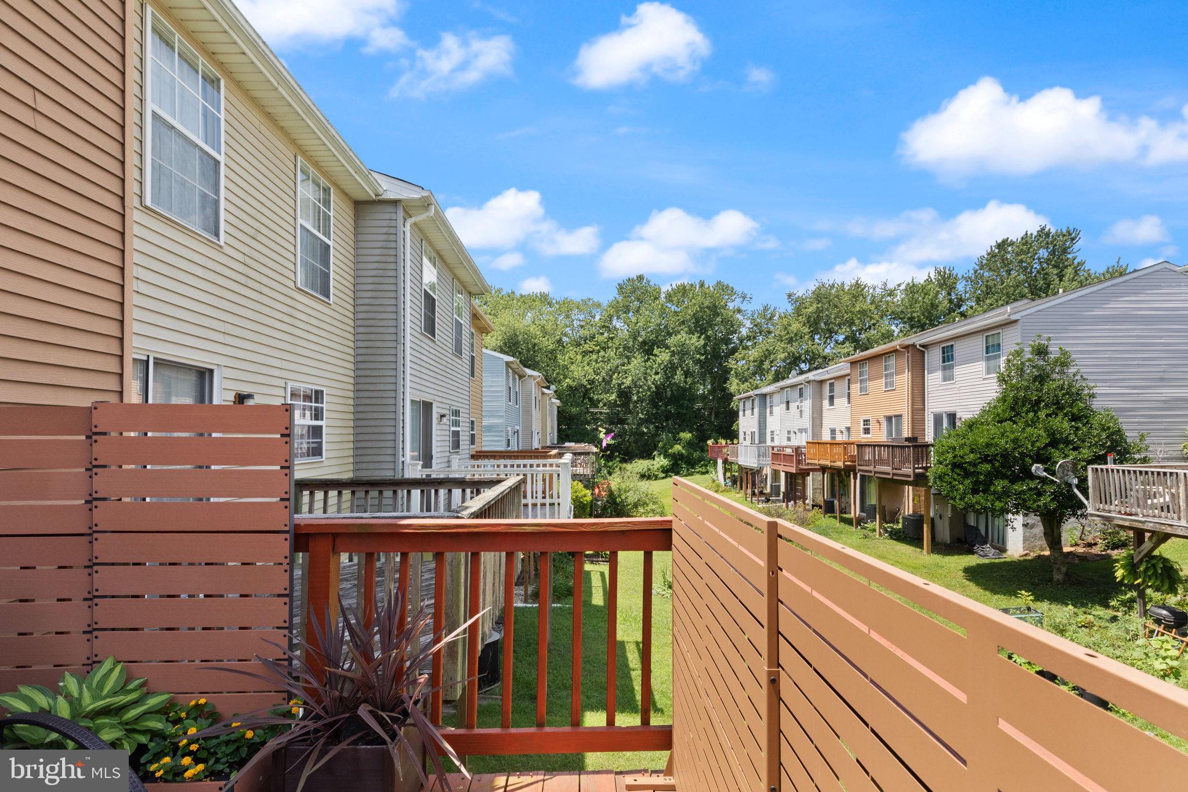
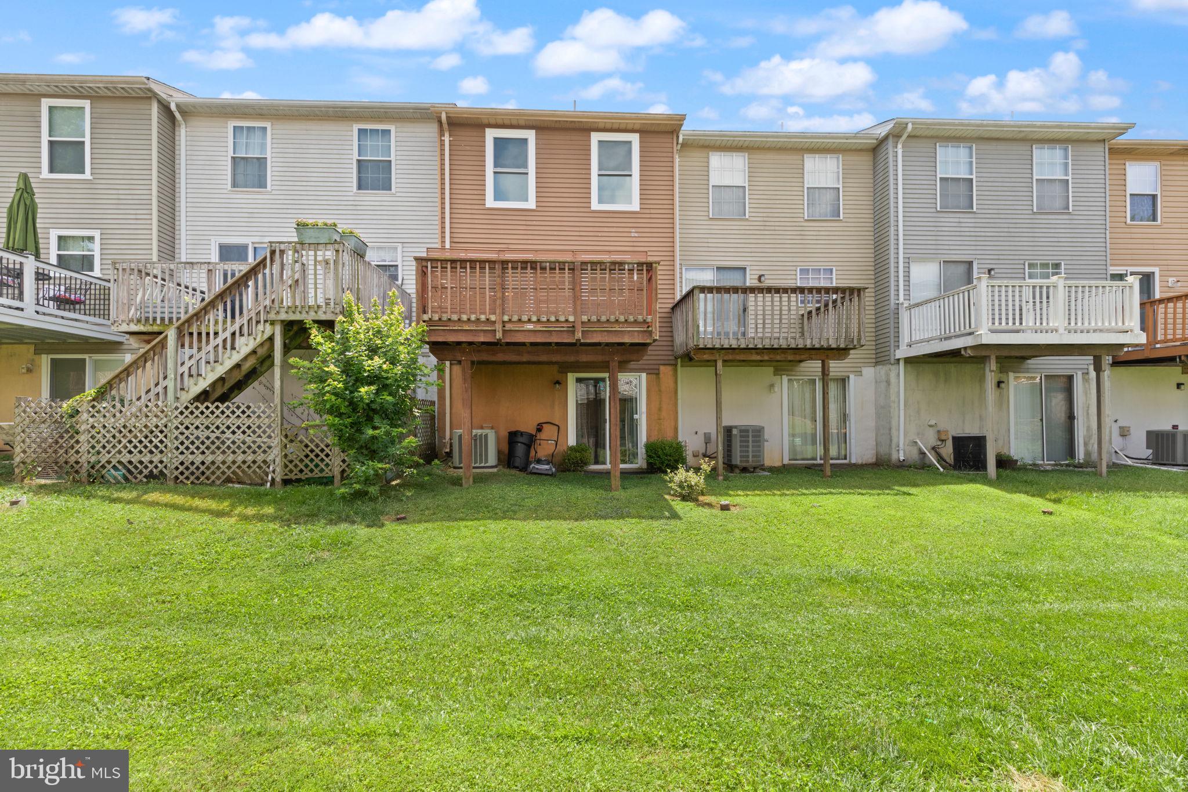
Enjoy relaxing or entertaining on the deck just off the main level, offering the perfect outdoor retreat.

Major updates provide exceptional peace of mind, including an architectural roof installed in 2020 with a transferable 30-year warranty, water heater replaced in 2024, replacement windows and sliding glass door (2026), remodeled full and half bathrooms (2025 & 2026), newer appliances, updated flooring throughout, and luxury vinyl plank flooring in the kitchen (2023).

Ideally located just minutes from downtown Bel Air, shopping, restaurants, parks, and commuter routes, this meticulously cared-for home offers the perfect combination of comfort, style, and convenience. Simply unpack and enjoy!

918 RICHWOOD ROAD

Message successfully sent.

What would you like to know?

What is 3 + 4 ?

I agree to receive email communication and understand I can unsubscribe at any time.

I agree to be contacted by Charis Realty Group - Christine Issler, Broker via call, email, and text for real estate services. To opt out, you can reply 'stop' at any time or reply 'help' for assistance. You can also click the unsubscribe link in the emails. Message and data rates may apply. Message frequency may vary. Privacy Policy

Related Properties

FURNISHED!!!  WELCOME TO THIS BRIGHT AND CHARMING FULLY UPGRADED PENTHOUSE CONDO.   THIS 2 BEDROOM 2 BATH RESIDENCE IS FULLY UPGRADED.   UPGRADES INCLUDES FULLY  RENOVATED  MASTER SUITE BATH  (2026).    ALL NEW APPLIANCES INCLUDING THE WASHER/DRYER.  UPDATED KITCHEN WITH GRANITE COUNTERTOPS.  LUXURY VINYL PLANK FLOORING.  NEW CARPET IN THE BEDOOMS.    FRESHLY PAINTED.   ALL NEW WINDOWS WITH 30 YEAR WARRANTY.   HOT WATER HEATER AND SO MUCH MORE.    THIS HOME IS A MUST SEE AS IT'S MOVE IN CONDITION AND READY TO GO!!!
#MDHR2059622

BEL AIR

904 JESSICAS LANE J 904-J

2 Beds

2 Baths

970 Sq.Ft.

$228,500

MLS#: MDHR2059622
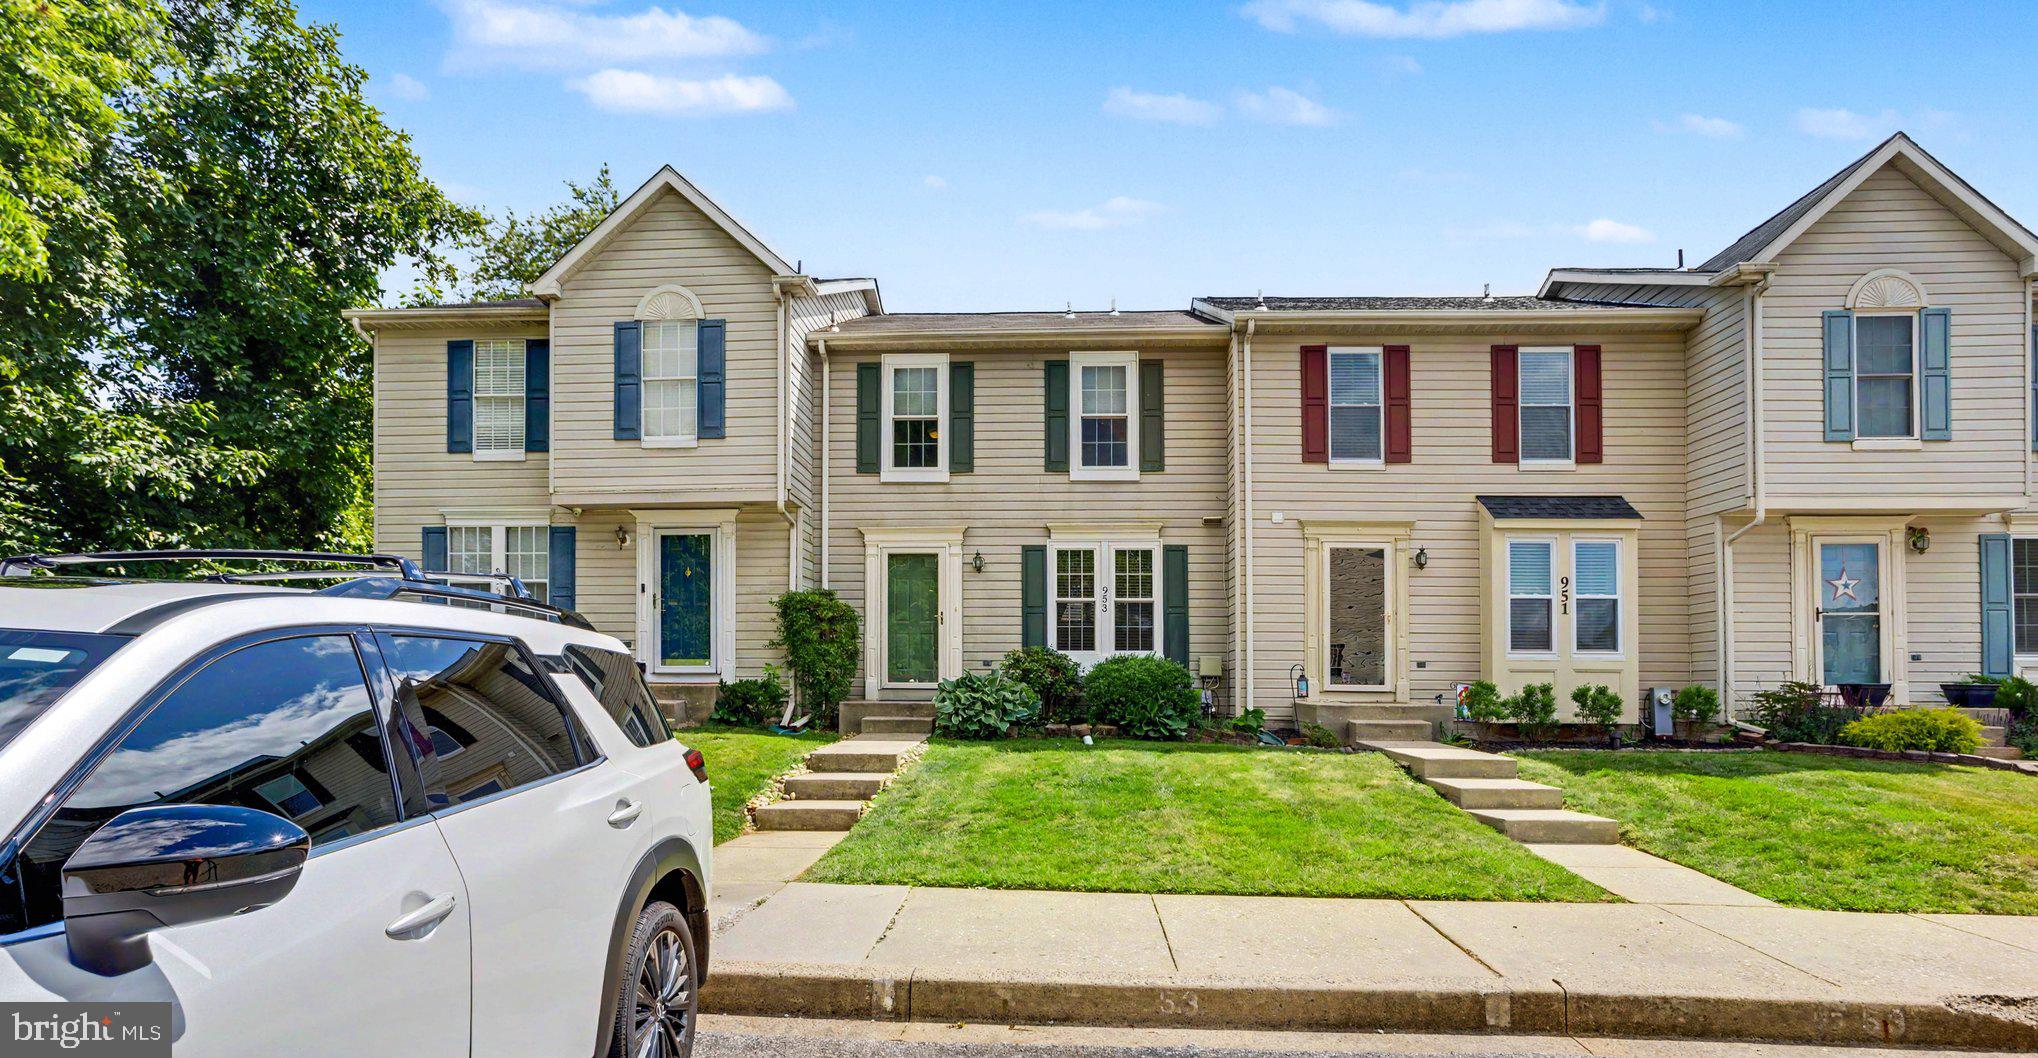
Welcome home to this spacious 3-bedroom, 2-bath townhome nestled in the highly desirable Brentwood Park community of Bel Air. Ideally situated backing to open space and trees, this home offers a peaceful setting with a natural privacy buffer while remaining close to all the conveniences Harford County has to offer. The warm and welcoming floor plan is designed for both everyday living and entertaining. The main level features durable luxury vinyl plank flooring, a spacious living room, and an eat-in kitchen with white cabinetry and a convenient pass-through to the living and dining areas, creating an open and airy feel. Just off the kitchen, the expansive deck overlooks the wooded backdrop and provides the perfect setting for outdoor dining, morning coffee, or relaxing evenings. Upstairs, the primary bedroom features a private en-suite bath with a walk-in shower, while two additional bedrooms and a second full bath complete the upper level. New carpeting on both the upper and lower levels adds comfort and freshness throughout. The finished walk-out lower level offers valuable additional living space with a generous family room perfect for entertaining, a home office, gym, or recreation area. You'll also find a laundry area, workshop/storage room, and an unfinished space that offers excellent storage or the potential for a future bathroom. The community offers common grounds, water, snow removal, trash service, and the location is second to none—just minutes from shopping, dining, parks, the Bel Air Farmers Market, Route 24, I-95, Aberdeen Proving Ground, and major commuter routes. Offering comfort, convenience, privacy, and tremendous potential, this home is ready for its next owner. With a little cosmetic updating and TLC, this property can truly shine while providing instant value in one of Bel Air's most desirable townhome communities. Priced to sell and offering an excellent opportunity to add your own personal touches, this is a home you won't want to miss. Schedule your showing today!
#MDHR2056246

BEL AIR

953 GAINSBOROUGH COURT 953

3 Beds

2 Baths

1,448 Sq.Ft.

$294,900

MLS#: MDHR2056246

Spacious third floor 55+ two bedroom, two bath condo conveniently located in Bel Air located near everything you need.  Shopping, dining, and medical facilities are a short distance away. This unit has a storage area on the interior and a detached garage (1 car) located steps outside the building.  The floors are new and its move in ready. This unit has an open space feel with a walk-in closet in the main bedroom. Call me today for a private showing.
#MDHR2055440

BEL AIR

1818 SELVIN DRIVE 301

2 Beds

2 Baths

1,240 Sq.Ft.

$279,900

MLS#: MDHR2055440

Welcome to this inviting penthouse condo in the desirable Taylor Ridge community! Offering 1,350 square feet of thoughtfully designed living space, this home features one of the largest floor plans in the neighborhood.
Step inside to discover an open-concept layout that seamlessly connects the living and dining areas, creating the perfect space for entertaining or relaxing at home. New carpet (2025) was installed over luxury vinyl plank flooring (2024), giving you the flexibility to enjoy either option!
The kitchen offers ample counter and cabinet space, a pantry, gas cooking, and a sunny breakfast nook surrounded by windows that fill the room with natural light. The spacious living room features vaulted ceilings and provides plenty of room for multiple seating areas or flexible use of the space.
The generous primary suite includes a walk-in closet and a private en-suite bathroom with a large walk-in shower and sliding glass doors. A second spacious bedroom and full hall bathroom with a jetted tub/shower combination provide comfort and convenience for family or guests.
Need extra space? The versatile bonus room/den can easily serve as a home office, playroom, fitness area, or hobby space to fit your needs! 
Enjoy an array of community amenities, including an outdoor swimming pool, fitness center, tennis courts, and a party room for gatherings and special events. The association handles common area maintenance, snow removal, and trash service, allowing for easy, low-maintenance living.
Don't miss this opportunity to make this spacious penthouse condo your next home!
#MDHR2058062

BEL AIR

1406 BONNETT PLACE J 209

2 Beds

2 Baths

1,350 Sq.Ft.

$264,900

MLS#: MDHR2058062

New on site 3 days ago
With a generous 1,300 square feet of thoughtfully designed living space, this residence combines comfort and elegance, making it the perfect place to call home. Step inside to discover an inviting open floor plan that seamlessly connects the living and dining areas, adorned with crown moldings and chair railings that add a touch of sophistication. The spacious kitchen is a culinary delight, featuring upgraded countertops, stainless steel appliances, and ample table space for casual dining. Enjoy the convenience of a pantry and a breakfast area, perfect for leisurely mornings. The primary suite is a true retreat, boasting a walk-in closet and a luxurious en-suite bathroom complete with a tub shower. The second bedroom is equally inviting, providing flexibility for guests or a home office. Natural light floods the space through double-pane insulated windows, enhancing the warm ambiance throughout. This unit is equipped with modern conveniences, including a tankless water heater, in-unit laundry, and ceiling fans for year-round comfort. The community amenities elevate your lifestyle, featuring a clubhouse, exercise room, and a sparkling outdoor pool, perfect for relaxation and social gatherings. Step outside to enjoy the beautifully landscaped grounds, complete with sidewalks and secure storage options. The screened porch offers a tranquil space to unwind, while the community's well-maintained exterior lighting and street features ensure a safe and welcoming environment. Emerald Hills provides a vibrant community atmosphere with a range of activities and events, fostering connections and friendships among residents. The association fee covers essential services such as lawn maintenance, snow removal, and trash collection, allowing you to enjoy a carefree lifestyle. With its prime location and luxurious features, this residence is more than just a home; it's a gateway to an exclusive lifestyle filled with comfort, convenience, and community. Experience the best of senior living in this remarkable property, where every detail has been designed with your enjoyment in mind.
#MDHR2059616

BEL AIR

1603 MARTHA COURT 104

2 Beds

2 Baths

1,300 Sq.Ft.

$275,000

MLS#: MDHR2059616

Beautiful Penthouse located in English Country Manor offers 1,100+ square feet of bright, airy living space. Enjoy the ultimate peace of mind with zero overhead neighbors, panoramic views, and maximum privacy.  Perfect for buyers seeking a quiet, bright retreat with Resort Lifestyle Living. This Top-Tier peaceful 2 bedroom and 2 full baths condo offers the quiet, low-maintenance lifestyle you have been dreaming of, paired with the upscale finishes you deserve. From the open floor plan, vaulted ceilings, hardword floors of the main living area to the beautiful sunroom/den framed by oversized windows, in laundry unit and private balcony with fabulous views. The fully equipped gourmet kitchen with granite countertops, breakfast bar and stainless steel appliances featuring gas cooking and a sleek new LG refrigerator, Enjoy meals in the separate, formal dining room with elegant moldings or take the party outside to your private balcony for open-air entertaining with wooded backdrop. The spacious primary bedroom with balcony access offers  a generous walk-in closet and an inviting bath witn a deep jetted tub. Beyond your front door, English Country Manor provides a true resort experience with active lifestyle living. Skip the monthly fitness club membership and enjoy the outdoor seasonal pool, exercising in the fitness center and access to the MA & PA Heritage Trail..Perfect for a morning or late afternoon jog.  Conviently located to restaurants, shopping  and entertainment. Located just minutes from Route 24 and I-95, it’s an ideal spot for anyone working at APG or commuting into Baltimore, Delaware or PA areas.
#MDHR2056094

BEL AIR

602 CHURCHILL ROAD P 602-P

2 Beds

2 Baths

1,169 Sq.Ft.

$259,900

MLS#: MDHR2056094

Discover the charm of this delightful penthouse unit in a quite community. This 2-bedroom, 2-bath home offers a perfect blend of comfort and convenience. Enjoy the ease of the elevator and the peace of mind provided by a secure main entrance. The 9ft ceilings and plenty of natural light make this unit desirable. Many updates include kitchen, primary bath, flooring, etc. Step outside to find a vibrant community that boasts a refreshing outdoor pool, a well-equipped exercise room, and scenic jogging paths, perfect for an active lifestyle. The beautifully maintained grounds and clubhouse invite you to relax and connect with neighbors. Built in 1999, this brick-front gem is in excellent condition, ready for you to make it your own. The association fee covers essential services, including lawn maintenance and snow removal, water, etc.- allowing you to enjoy your home without the hassle of upkeep. Make your appointment today!!
#MDHR2059890

BEL AIR

1306 SCOTTSDALE DRIVE R 214

2 Beds

2 Baths

1,147 Sq.Ft.

$249,900

MLS#: MDHR2059890

NEW PRICE- Reduced by $10,000!  Beautifully renovated and affordably priced townhome offering exceptional value $285,000! With 3 bedrooms, 2 full baths, 2 half baths, and numerous updates completed in 2026, this home is ready for its next owner.  Welcoming interior featuring neutral paint throughout and brand-new carpet (2026). The kitchen has been refreshed with new luxury vinyl plank flooring, stainless steel appliances, and garbage disposal—all new in 2026!  The updates continue throughout the home with renovated bathrooms featuring new LVP flooring (2026), Primary Bedroom includes it's own private full bath and walk-in closet.  Downstairs, the walkout basement provides additional living space and flexibility for an entertainment area and NEW LVP flooring in the finished portion of the lower level.  Unfinished space for extra storage as well!   Enjoy added peace of mind with a NEW architectural shingle roof (2026), water heater replaced in 2021, HVAC blower replaced in 2021, and the added benefit of monthly electric bill savings with solar energy. Outside, the refinished deck/porch offers the perfect spot for relaxing, grilling, or entertaining.  Conveniently located close to shopping, restaurants, and Rock Spring Swim Club.  With so many recent improvements and a price correction to $285K, 1356 Saint Francis Road is an opportunity you won't want to miss. Schedule your showing TODAY!
#MDHR2058898

BEL AIR

1356 SAINT FRANCIS ROAD

3 Beds

2 Baths

1,540 Sq.Ft.

$285,000

MLS#: MDHR2058898

Welcome to 316 Franklin Street, a charming 3-bedroom, 1.5-bath townhome is listed below independent appraised value and located in the heart of Bel Air (21014). This well-maintained home has been freshly painted and features beautiful hardwood floors, new carpet, and an updated eat-in kitchen with granite countertops and stainless steel appliances, offering the perfect blend of character and modern updates.
The finished basement provides additional living space, ideal for a family room, home office, gym, or play area. Enjoy the ease of low-maintenance living with a condominium association that covers exterior maintenance, including the roof, lawn care, snow removal, and trash service.
Conveniently located within the highly sought-after Bel Air school district and just minutes from downtown Bel Air's shopping, dining, parks, and community events, this home offers the perfect combination of comfort, convenience, and value. Whether you're looking for your next home or a great investment opportunity, this is one you won't want to miss.
#MDHR2056964

BEL AIR

316 FRANKLIN STREET 316

3 Beds

1 Baths

1,820 Sq.Ft.

$259,900

MLS#: MDHR2056964

 - property

Send a message

Message successfully sent.

Your message

What is 3 + 4 ?

Reason for contacting?

I agree to receive email communication and understand I can unsubscribe at any time.

I agree to be contacted by Charis Realty Group - Christine Issler, Broker via call, email, and text for real estate services. To opt out, you can reply 'stop' at any time or reply 'help' for assistance. You can also click the unsubscribe link in the emails. Message and data rates may apply. Message frequency may vary. Privacy Policy

Sign Out

Virtual Assistant

Would you like to take the next step with this property? We can help you schedule a showing or virtual tour, or send you more details.

Yes, I would like more information.

Thank You for Your Reply, One of Our Agents will contact you as soon as possible

No, maybe later.

Thank you, you can always contact me via email, phone number or through the contact form.

Realhub AI

Lucy - Your AI-Powered Realtor

Update Your Temporary Password

Personalize your search

Enter your email and we'll notify you immediately when new listings match what you're looking for.

or enter email address

Already have an account ? Login here

Continue your home search

I agree to receive communications and understand I can unsubscribe at any time.

I agree to be contacted by Charis Realty Group - Christine Issler, Broker via call, email, and text for real estate services. To opt out, you can reply 'stop' at any time or reply 'help' for assistance. You can also click the unsubscribe link in the emails. Message and data rates may apply. Message frequency may vary. Privacy Policy

Already have an account ? Login here

We use cookies

We use cookies primarily for analytics to enhance your experience. By accepting, you agree to our use of these cookies. You can manage your preferences or learn more about our cookies policy.