


Property
Beds
4
Full Baths
2
1/2 Baths
None
Year Built
1965
Sq.Footage
2,372
Enjoy the ease of one-level living in this freshly painted rancher, featuring lovely hardwood floors throughout, 3 bedrooms, main-level laundry, a fireplace, and a bright sunroom and fully finished basement with kitchen, bath and laundry. Step outside to your own private retreat: a beautiful in-ground pool with poolhouse, set on almost ¾ of an acre, with a large carport that doubles as a covered pavilion — perfect for entertaining all summer long. A large workshop shed adds even more space for hobbies, storage, or projects. It's the kind of outdoor space that makes this home truly special. Downstairs, the finished basement offers new flooring and carpet, a second fireplace, and incredible flexibility — with its own kitchen and full bath, it works as a recreation and entertaining space, additional living space, or in-law/rental potential, along with a bedroom, den/office, and living area. A rear access ramp adds convenient disability accessibility. Tucked away on a peaceful dead-end road with 3 new schools within two miles, this home offers the feel of country living just minutes from major commuting routes — Routes 97, 95, and 295, Fort Meade, Baltimore, Annapolis, and DC.
Features & Amenities
Interior
-
Total Bedrooms
4
-
Bathrooms
2
-
Above Grade Finished Area
1372.0
-
Basement YN
YES
-
Cooling YN
YES
-
Cooling
Central Air, Ceiling Fan(s), Electric
-
Fireplace YN
YES
-
Heating YN
YES
-
Heating
Electric, Oil, Forced Air
-
Main Level Bedrooms
3
-
Pet friendly
N/A
Exterior
-
Garage
No
-
Construction Materials
Brick
-
Parking
Off Street, On Street, Attached Carport, Attached
-
Pool
Yes
-
Pool Features
Private
-
Waterfront YN
NO
Area & Lot
-
Lot Size(acres)
0.7
-
Lot Size(square feet)
30,492
-
Property Type
Residential
-
Property Sub Type
Single Family Residence
-
Architectural Style
Ranch/Rambler
Price
-
Sales Price
$550,000
-
Tax Amount
$4,502
-
Sq. Footage
2,372
-
Price/SqFt
$231
HOA
-
Association
No
School District
-
Elementary School
N/A
-
Middle School
N/A
-
High School
N/A
Property Features
-
New Construction
NO
-
Foundation Details
Block
-
Senior Community YN
NO
-
Sewer
Septic Tank
-
Tax Lot
1
-
Water Source
Public
Schedule a Showing
Showing scheduled successfully.
Mortgage calculator
Estimate your monthly mortgage payment, including the principal and interest, property taxes, and HOA. Adjust the values to generate a more accurate rate.
Your payment
Principal and Interest:
$
Property taxes:
$
HOA fees:
$
Total loan payment:
$
Total interest amount:
$
Location
County
ANNE ARUNDEL
Elementary School
Middle School
High School
Listing Courtesy of Elizabeth A Osborn , Coldwell Banker Realty
RealHub Information is provided exclusively for consumers' personal, non-commercial use, and it may not be used for any purpose other than to identify prospective properties consumers may be interested in purchasing. All information deemed reliable but not guaranteed and should be independently verified. All properties are subject to prior sale, change or withdrawal. RealHub website owner shall not be responsible for any typographical errors, misinformation, misprints and shall be held totally harmless.

AGENT
David Ayala
Call David today to schedule a private showing.

* Listings on this website come from the FMLS IDX Compilation and may be held by brokerage firms other than the owner of this website. The listing brokerage is identified in any listing details. Information is deemed reliable but is not guaranteed. If you believe any FMLS listing contains material that infringes your copyrighted work please click here to review our DMCA policy and learn how to submit a takedown request.© 2024 FMLS.
Related Properties
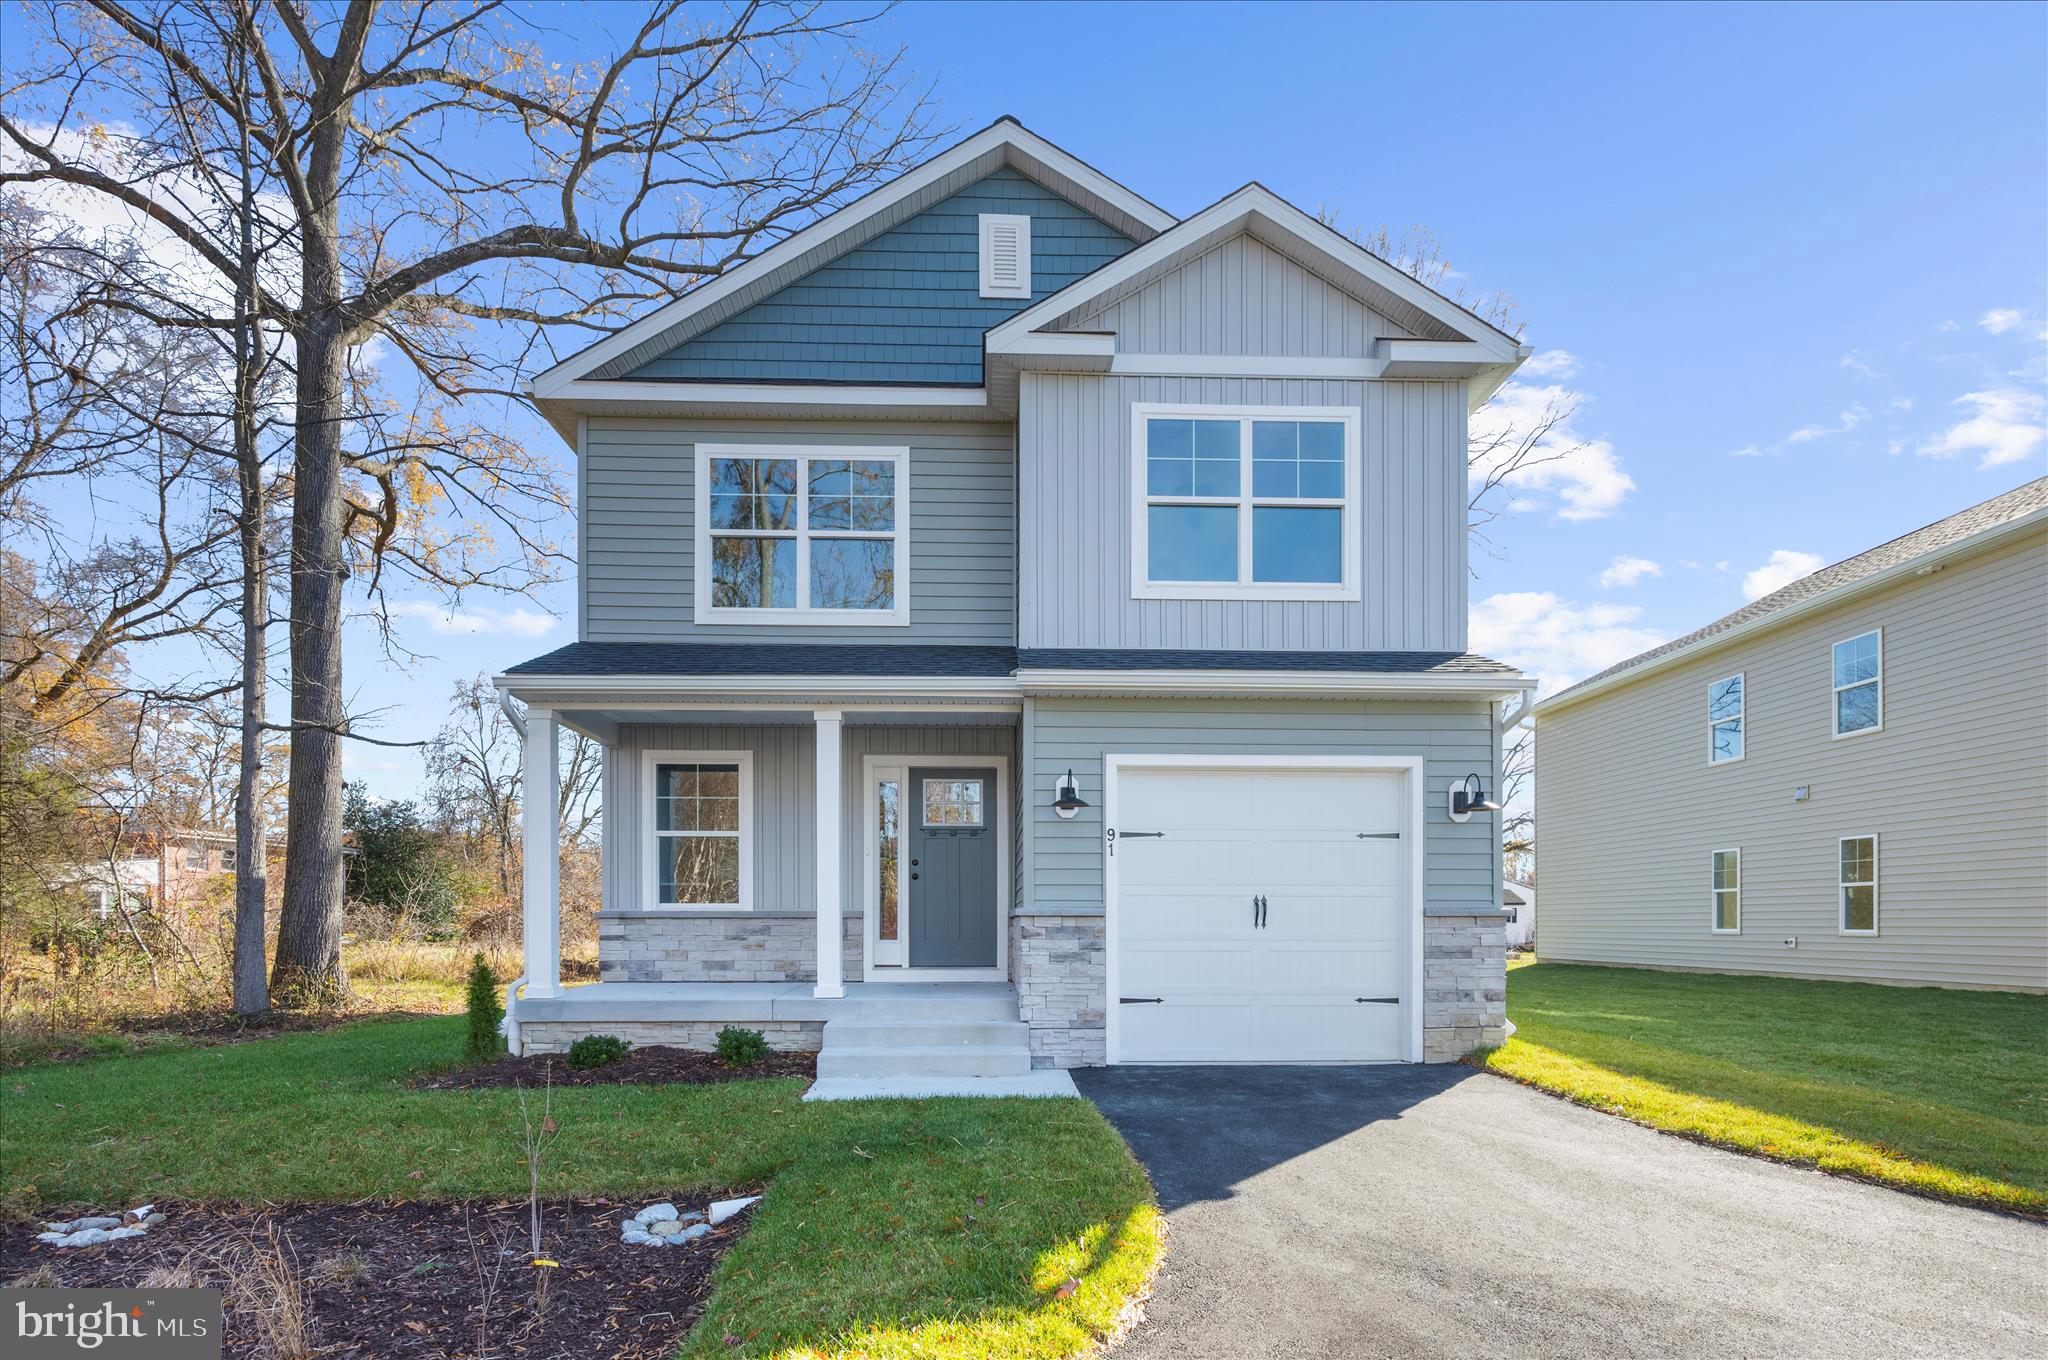
SEVERN
91 EDELTON AVENUE
4 Beds
2 Baths
1,904 Sq.Ft.
$599,900
MLS#: MDAA2131286

SEVERN
7724 SENTRY TERRACE
3 Beds
2 Baths
2,180 Sq.Ft.
$479,900
MLS#: MDAA2152954
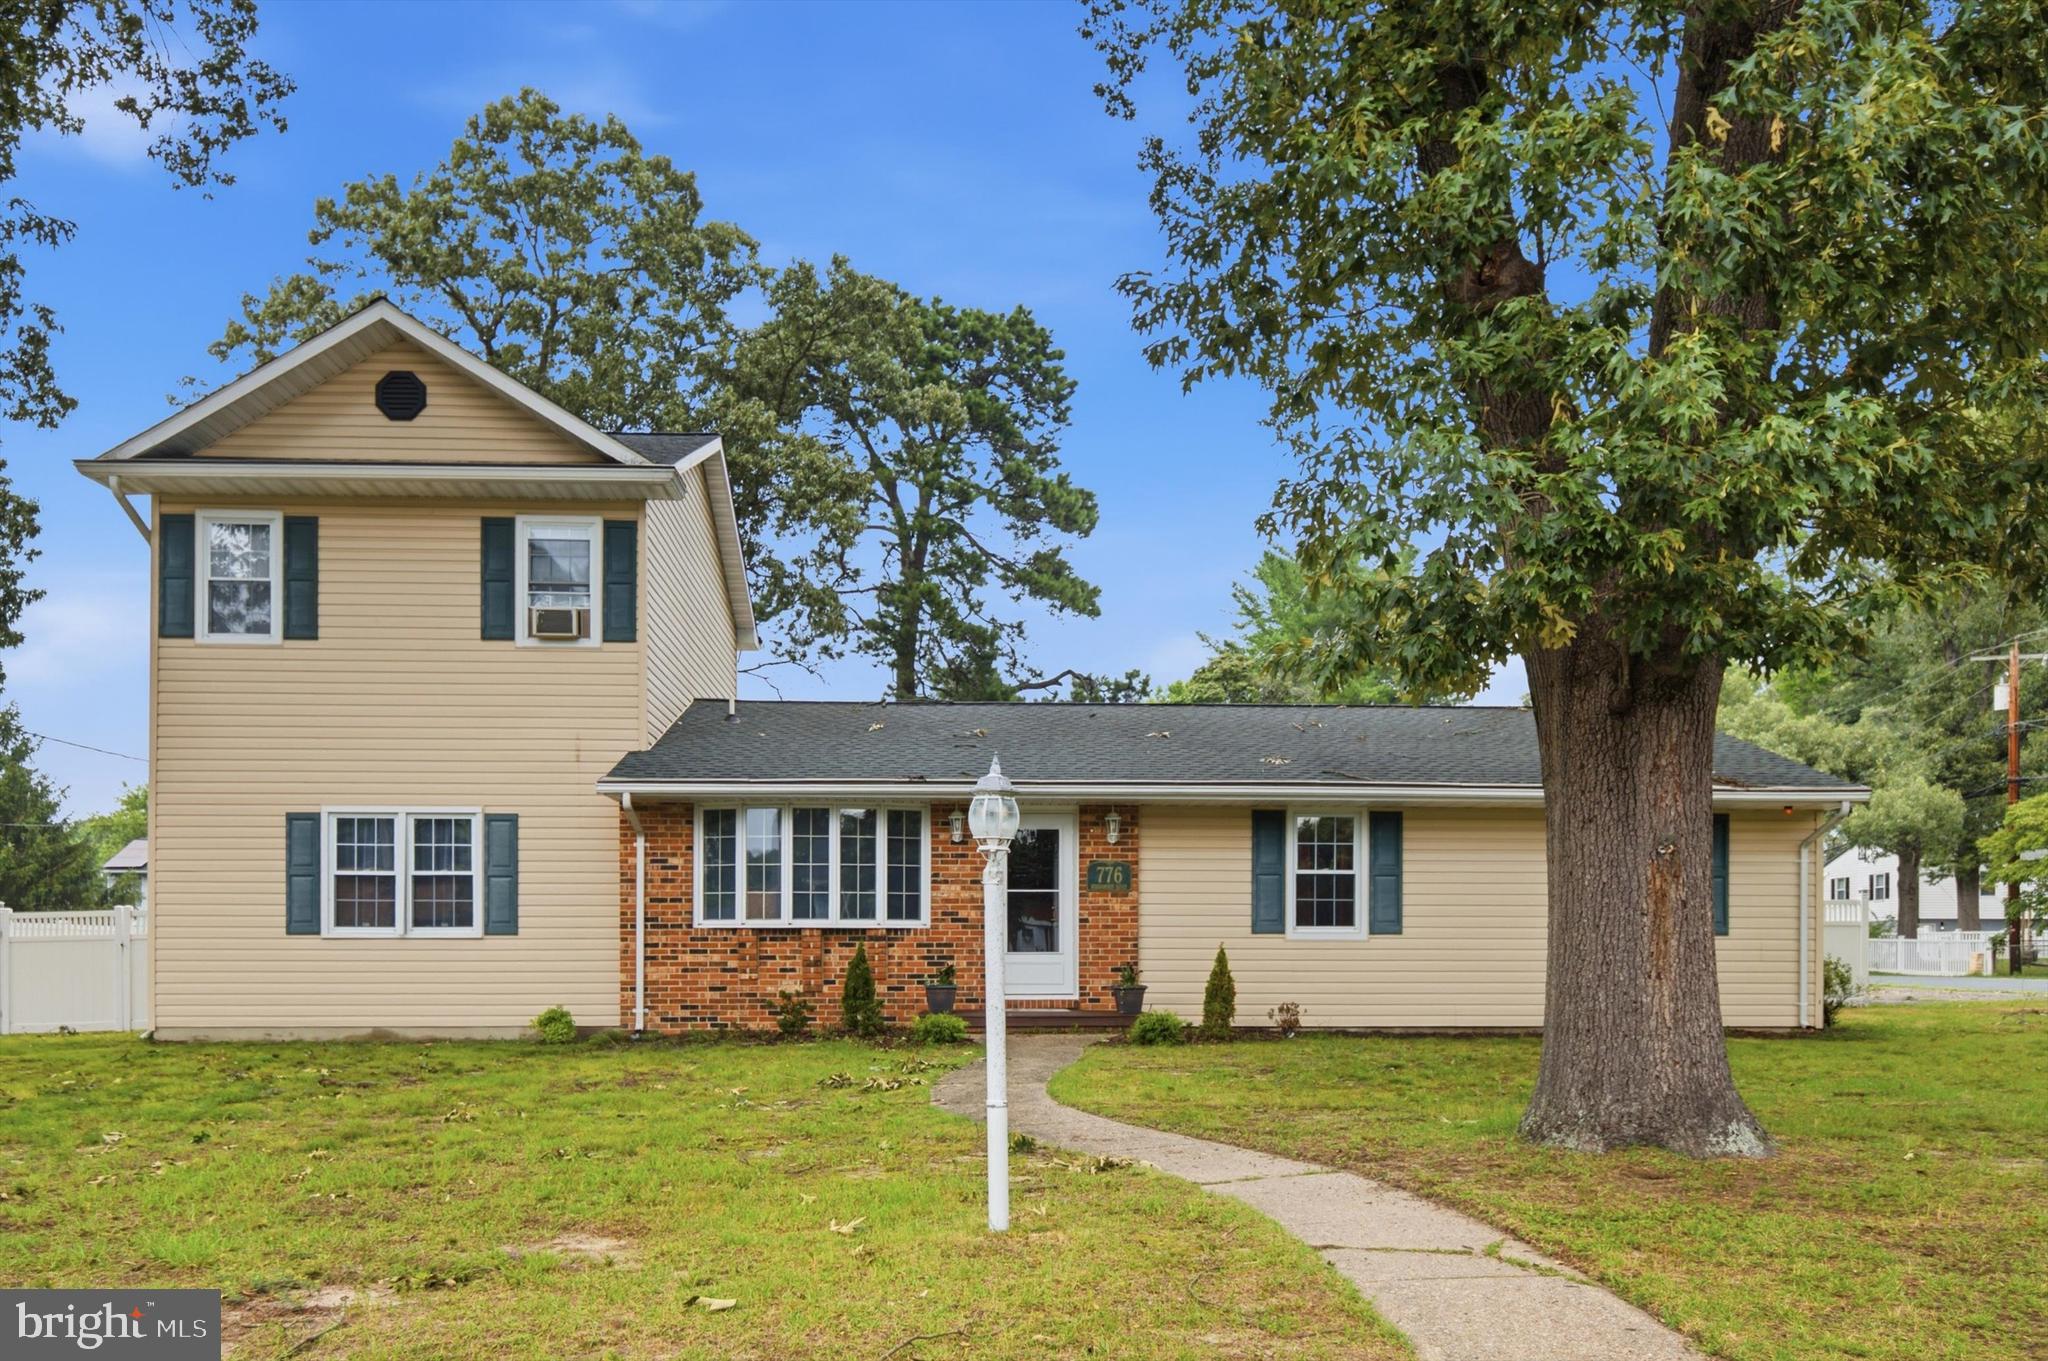
SEVERN
776 EVERGREEN ROAD
4 Beds
2 Baths
2,168 Sq.Ft.
$500,000
MLS#: MDAA2150868

SEVERN
1402 NORCROSS LANE
6 Beds
4 Baths
2,365 Sq.Ft.
$595,000
MLS#: MDAA2152836

SEVERN
1866 DISNEY ESTATES CIRCLE
4 Beds
3 Baths
3,494 Sq.Ft.
$645,000
MLS#: MDAA2151084

SEVERN
7954 QUARTERFIELD ROAD
3 Beds
1 Baths
1,700 Sq.Ft.
$444,500
MLS#: MDAA2153824

SEVERN
8137 WINDMILL COURT
4 Beds
2 Baths
2,450 Sq.Ft.
$625,000
MLS#: MDAA2151638

SEVERN
7833 CITADEL DRIVE
4 Beds
3 Baths
1,904 Sq.Ft.
$639,999
MLS#: MDAA2151244

SEVERN
819 DANZA ROAD
4 Beds
3 Baths
1,754 Sq.Ft.
$525,000
MLS#: MDAA2153282
SEVERN
7819 WOLF RUN LANE
4 Beds
3 Baths
2,260 Sq.Ft.
$545,000
MLS#: MDAA2153924
.png)