


Property
Beds
3
Full Baths
2
1/2 Baths
2
Year Built
2019
Sq.Footage
3,000
From the moment you step inside, this 4-level townhome, built in 2019 and meticulously maintained, makes an unforgettable first impression. The main level is designed for open-concept living, seamlessly blending the dining room, kitchen, and living room into one bright, connected space. The kitchen is a true centerpiece: 42" white shaker cabinets with soft-close drawers and doors, granite countertops, a decorative backsplash, and stainless-steel appliances, including an oversized gas range, a built-in wall oven, and a built-in wall microwave. A 12.5' island and a large pantry round out this entertainer's dream. Just off the kitchen, the living room offers large windows and abundant natural light — an easy space to relax and unwind. Nearby, a dedicated home office features a built-in desk and shelving, creating the ideal work-from-home setup, with direct access to one of the home's two decks. Upstairs, you'll find three bedrooms, including a spacious primary suite with a spa-like en suite bath featuring a soaking tub and standalone shower. The walk-in closet, complete with an organizational system, is the finishing touch. Two additional bedrooms, a full bath, and the laundry room complete this level. The lower level offers a large family room, room for a home gym, and a half bath conveniently located off the garage entrance. Freshly painted throughout, with new carpet on both the basement and bedroom levels, the home feels crisp and move-in ready. The two-car garage provides ample storage, and the home comes equipped with owned solar panels — energy efficiency without the cost of a lease. At the top of the home, a versatile loft opens onto a private rooftop deck, offering a fantastic bonus space for guests, game nights, or simply unwinding with a view. Tucked within the community and situated across from the clubhouse and pool, this home puts you close to standout amenities: a fitness center, playground, multiple pools (including one for little ones), a dog park, community garden and soccer field. A neighborhood farmers market runs every Wednesday, adding to the local charm. With easy access to Fort Meade, BWI Airport, major commuter routes, shopping, and recreation, this location truly has it all.
Features & Amenities
Interior
-
Other Interior Features
Kitchen Island, Pantry, Recessed Lighting, Walk-In Closet(s), Built-in Features, Open Floorplan, Soaking Tub
-
Total Bedrooms
3
-
Bathrooms
2
-
1/2 Bathrooms
2
-
Above Grade Finished Area
3000.0
-
Basement YN
YES
-
Cooling YN
YES
-
Cooling
Central Air, Electric
-
Fireplace YN
NO
-
Heating YN
YES
-
Heating
Natural Gas, Heat Pump
-
Pet friendly
N/A
Exterior
-
Garage
Yes
-
Garage spaces
2
-
Construction Materials
Vinyl Siding, Brick
-
Parking
Garage Door Opener, Asphalt, On Street, Garage, Driveway, Attached
-
Pool
Yes
-
Pool Features
Community, Lap
-
Waterfront YN
NO
Area & Lot
-
Lot Size(acres)
0.05
-
Lot Size(square feet)
2,295
-
Property Type
Residential
-
Property Sub Type
Townhouse
-
Architectural Style
Colonial, Traditional
Price
-
Sales Price
$639,000
-
Tax Amount
$6,642.76
-
Sq. Footage
3,000
-
Price/SqFt
$213
HOA
-
Association
YES
-
Association Fee
$433
-
Association Fee Frequency
Quarterly
-
Association Fee Includes
N/A
School District
-
Elementary School
JESSUP
-
Middle School
MEADE
-
High School
MEADE
Property Features
-
New Construction
NO
-
Association Amenities
Clubhouse, Fitness Center, Picnic Area, Dog Park, Playground
-
Foundation Details
Slab
-
Senior Community YN
NO
-
Sewer
Public Sewer
-
Tax Lot
146R
-
Water Source
Public
Schedule a Showing
Showing scheduled successfully.
Mortgage calculator
Estimate your monthly mortgage payment, including the principal and interest, property taxes, and HOA. Adjust the values to generate a more accurate rate.
Your payment
Principal and Interest:
$
Property taxes:
$
HOA fees:
$
Total loan payment:
$
Total interest amount:
$
Location
County
ANNE ARUNDEL
Elementary School
JESSUP
Middle School
MEADE
High School
MEADE
Listing Courtesy of Rachel Gontkovic , EXP Realty, LLC
RealHub Information is provided exclusively for consumers' personal, non-commercial use, and it may not be used for any purpose other than to identify prospective properties consumers may be interested in purchasing. All information deemed reliable but not guaranteed and should be independently verified. All properties are subject to prior sale, change or withdrawal. RealHub website owner shall not be responsible for any typographical errors, misinformation, misprints and shall be held totally harmless.

AGENT
David Ayala
Call David today to schedule a private showing.

* Listings on this website come from the FMLS IDX Compilation and may be held by brokerage firms other than the owner of this website. The listing brokerage is identified in any listing details. Information is deemed reliable but is not guaranteed. If you believe any FMLS listing contains material that infringes your copyrighted work please click here to review our DMCA policy and learn how to submit a takedown request.© 2024 FMLS.
Related Properties
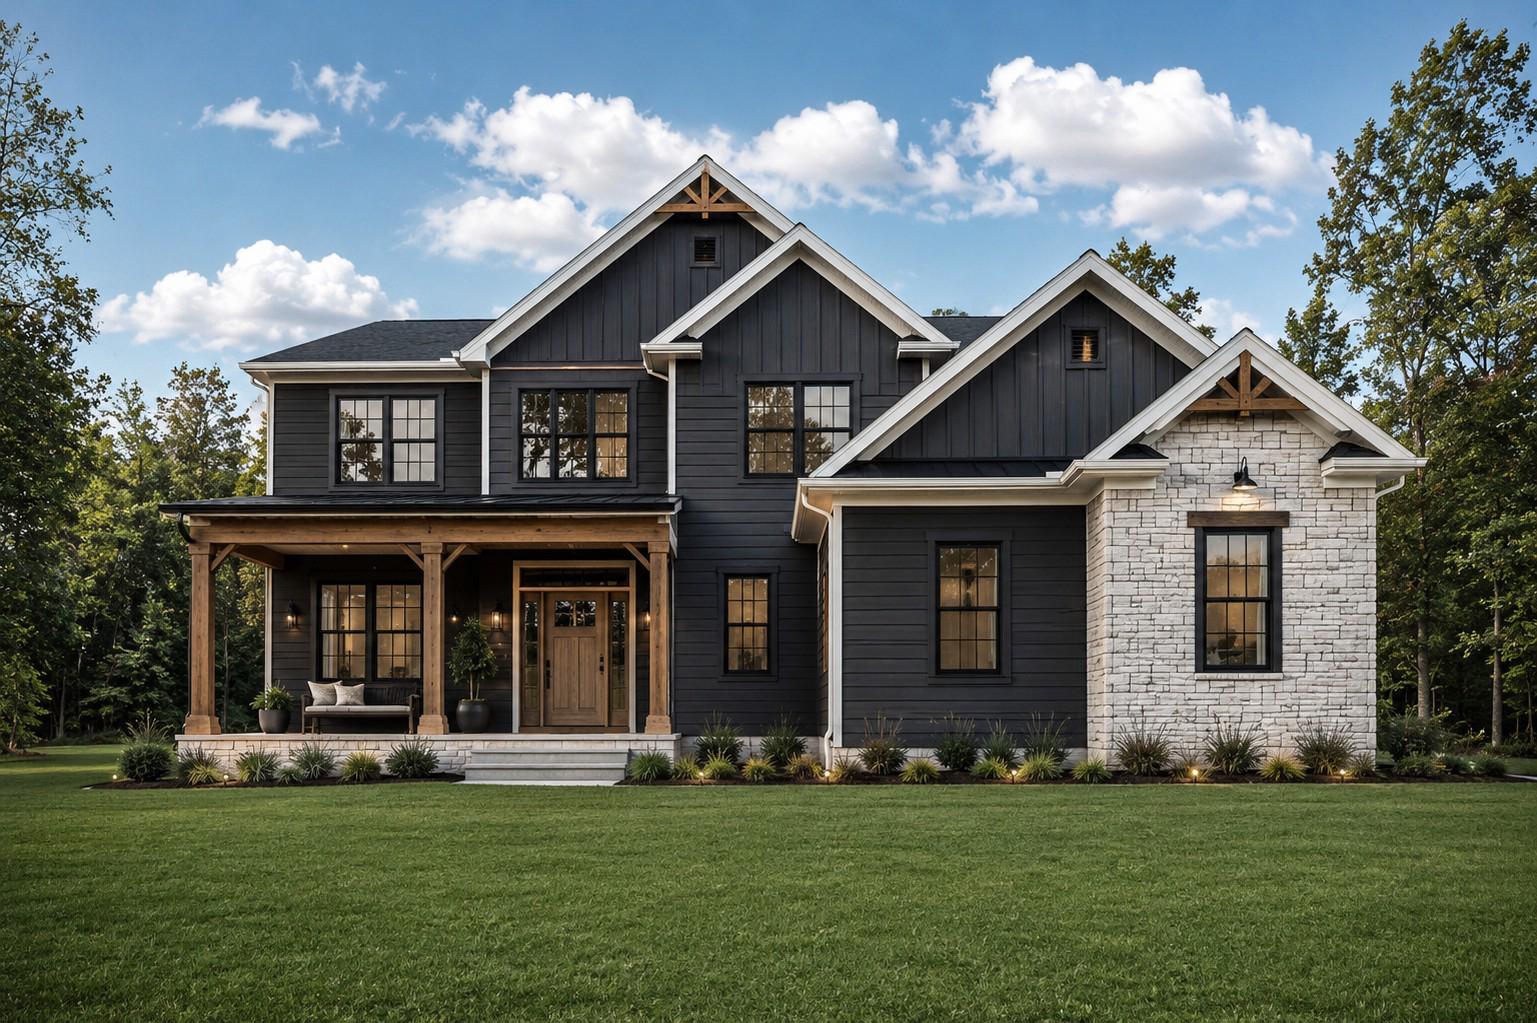
HANOVER
25 S ORCHARD VIEW DRIVE
4 Beds
3 Baths
2,547 Sq.Ft.
$719,900
MLS#: PAAD2023386
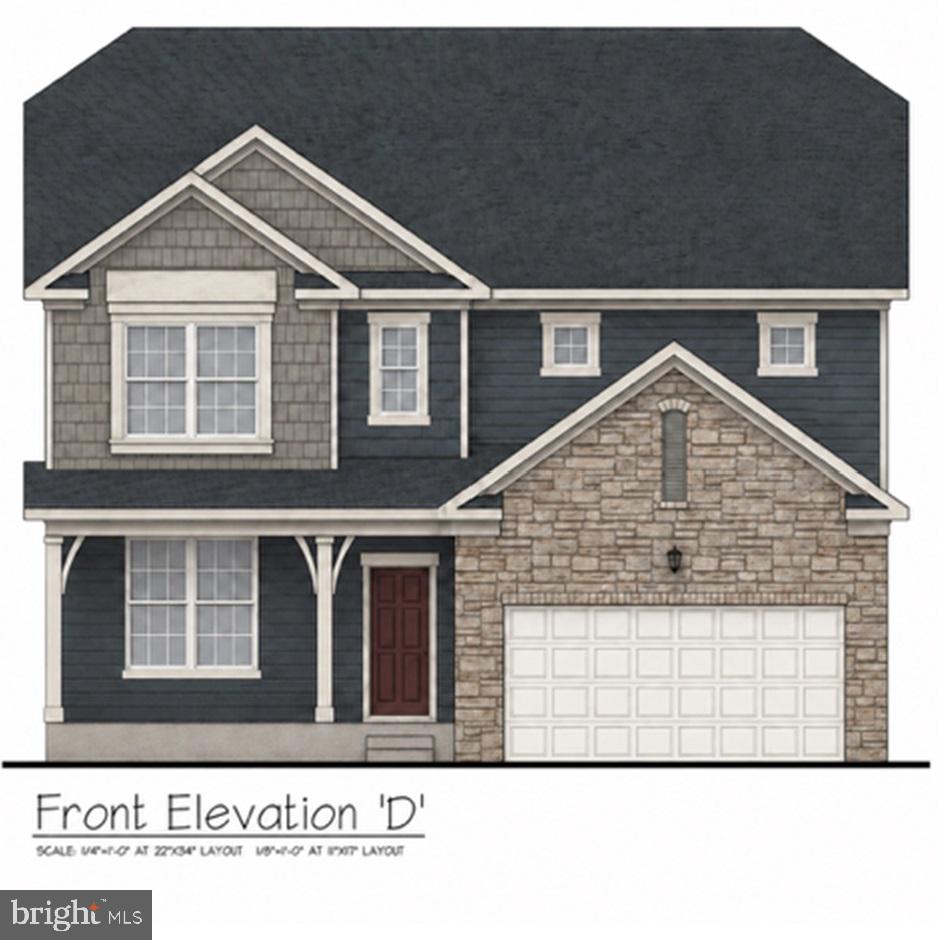
HANOVER
28 CUDESA CT
5 Beds
3 Baths
3,930 Sq.Ft.
$558,570
MLS#: PAYK2088658

HANOVER
49 WINIFRED DRIVE
4 Beds
3 Baths
3,193 Sq.Ft.
$579,900
MLS#: PAYK2106556
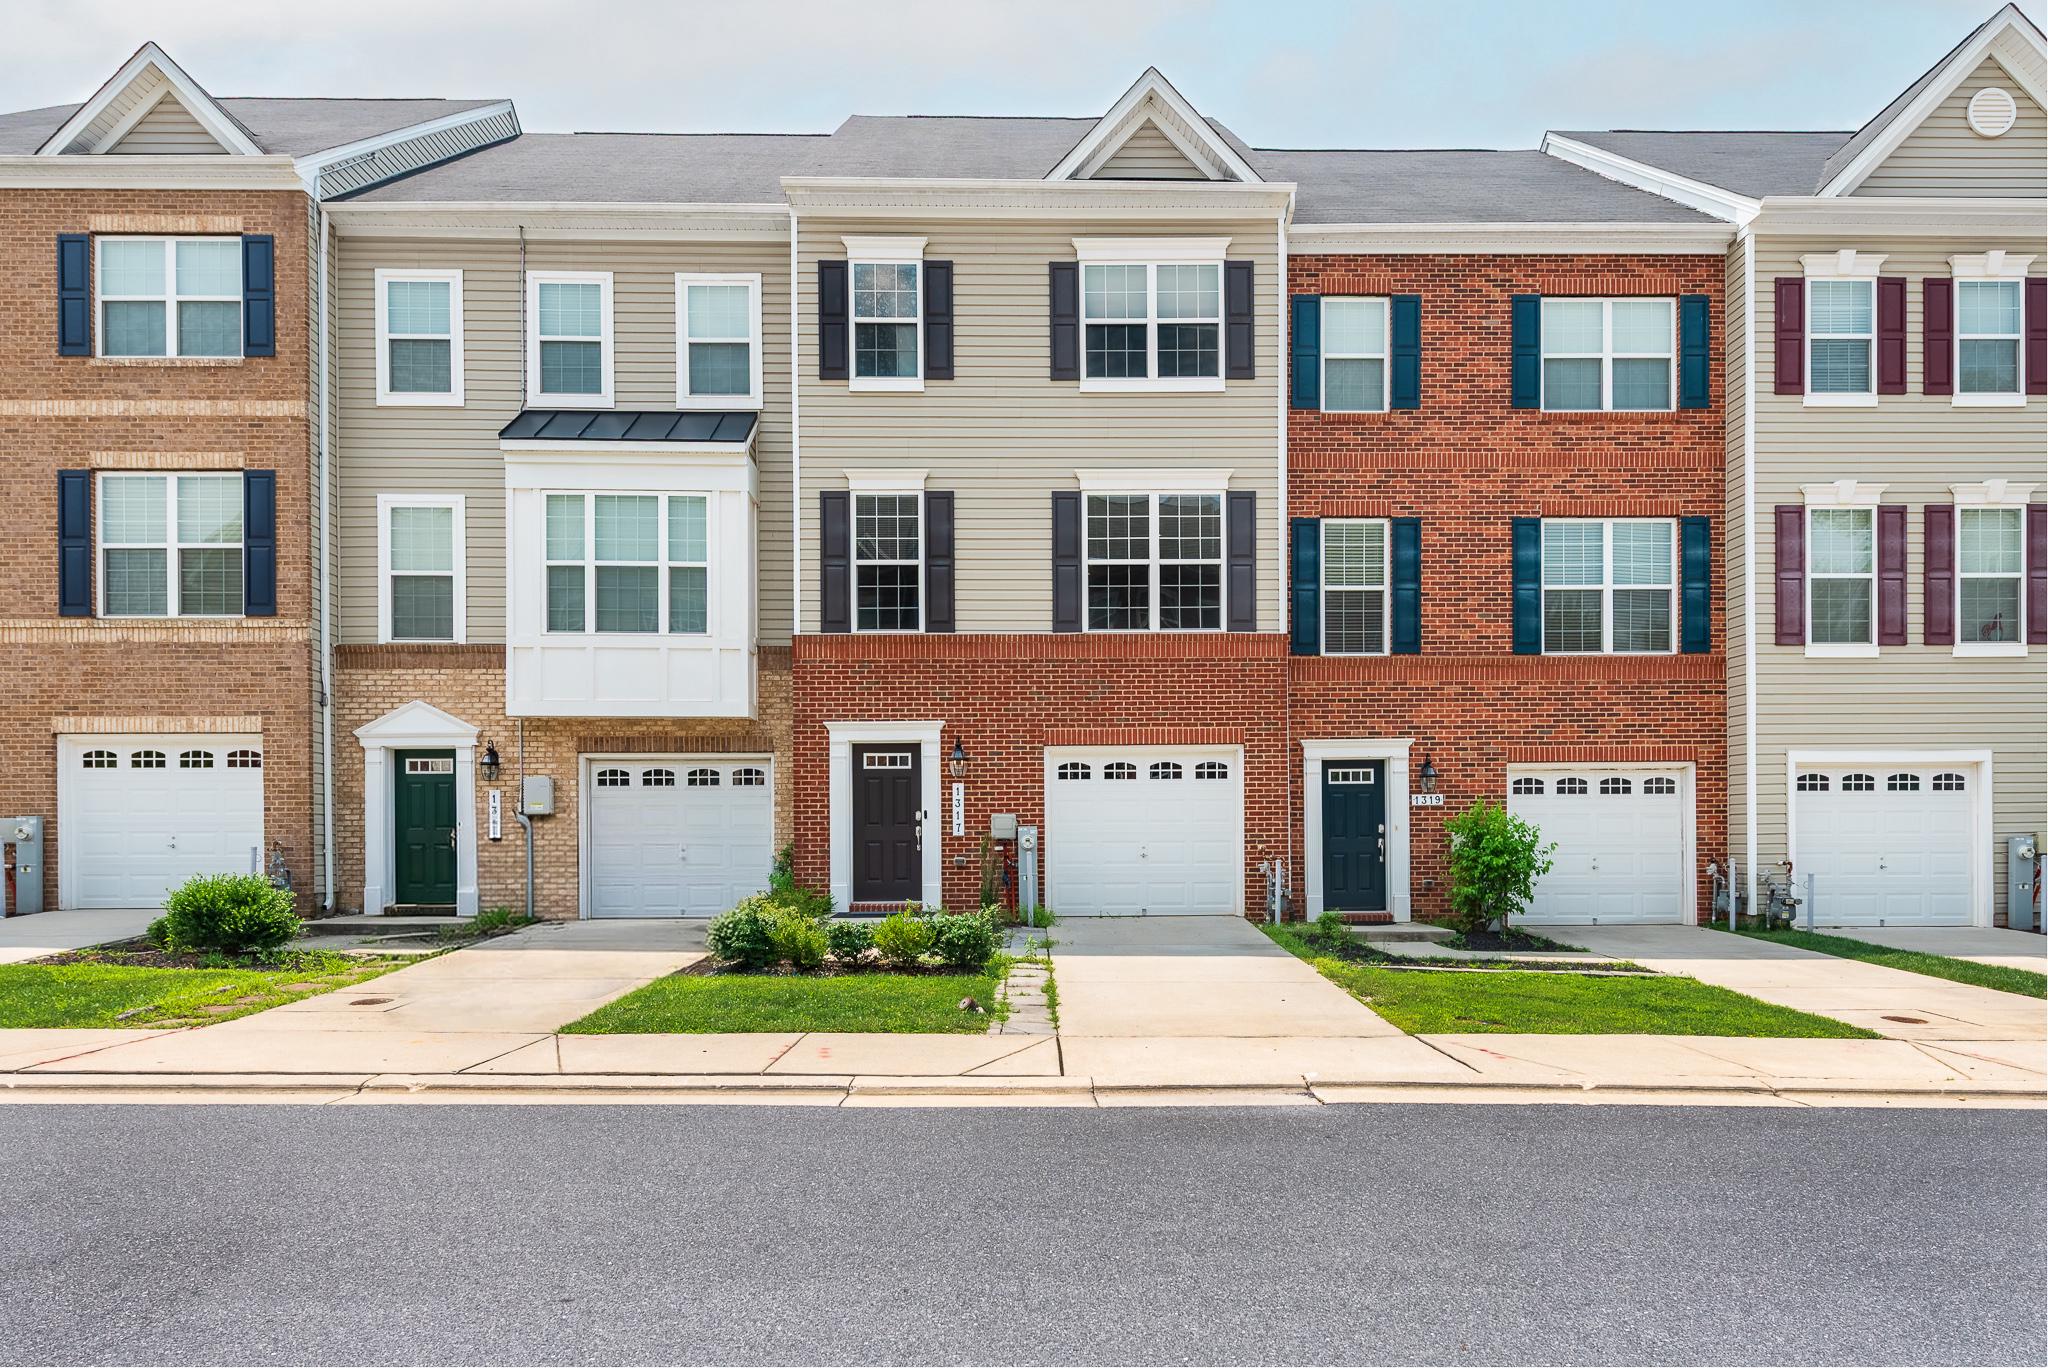
HANOVER
1317 HAWTHORN DRIVE
3 Beds
2 Baths
2,184 Sq.Ft.
$529,900
MLS#: MDAA2151798
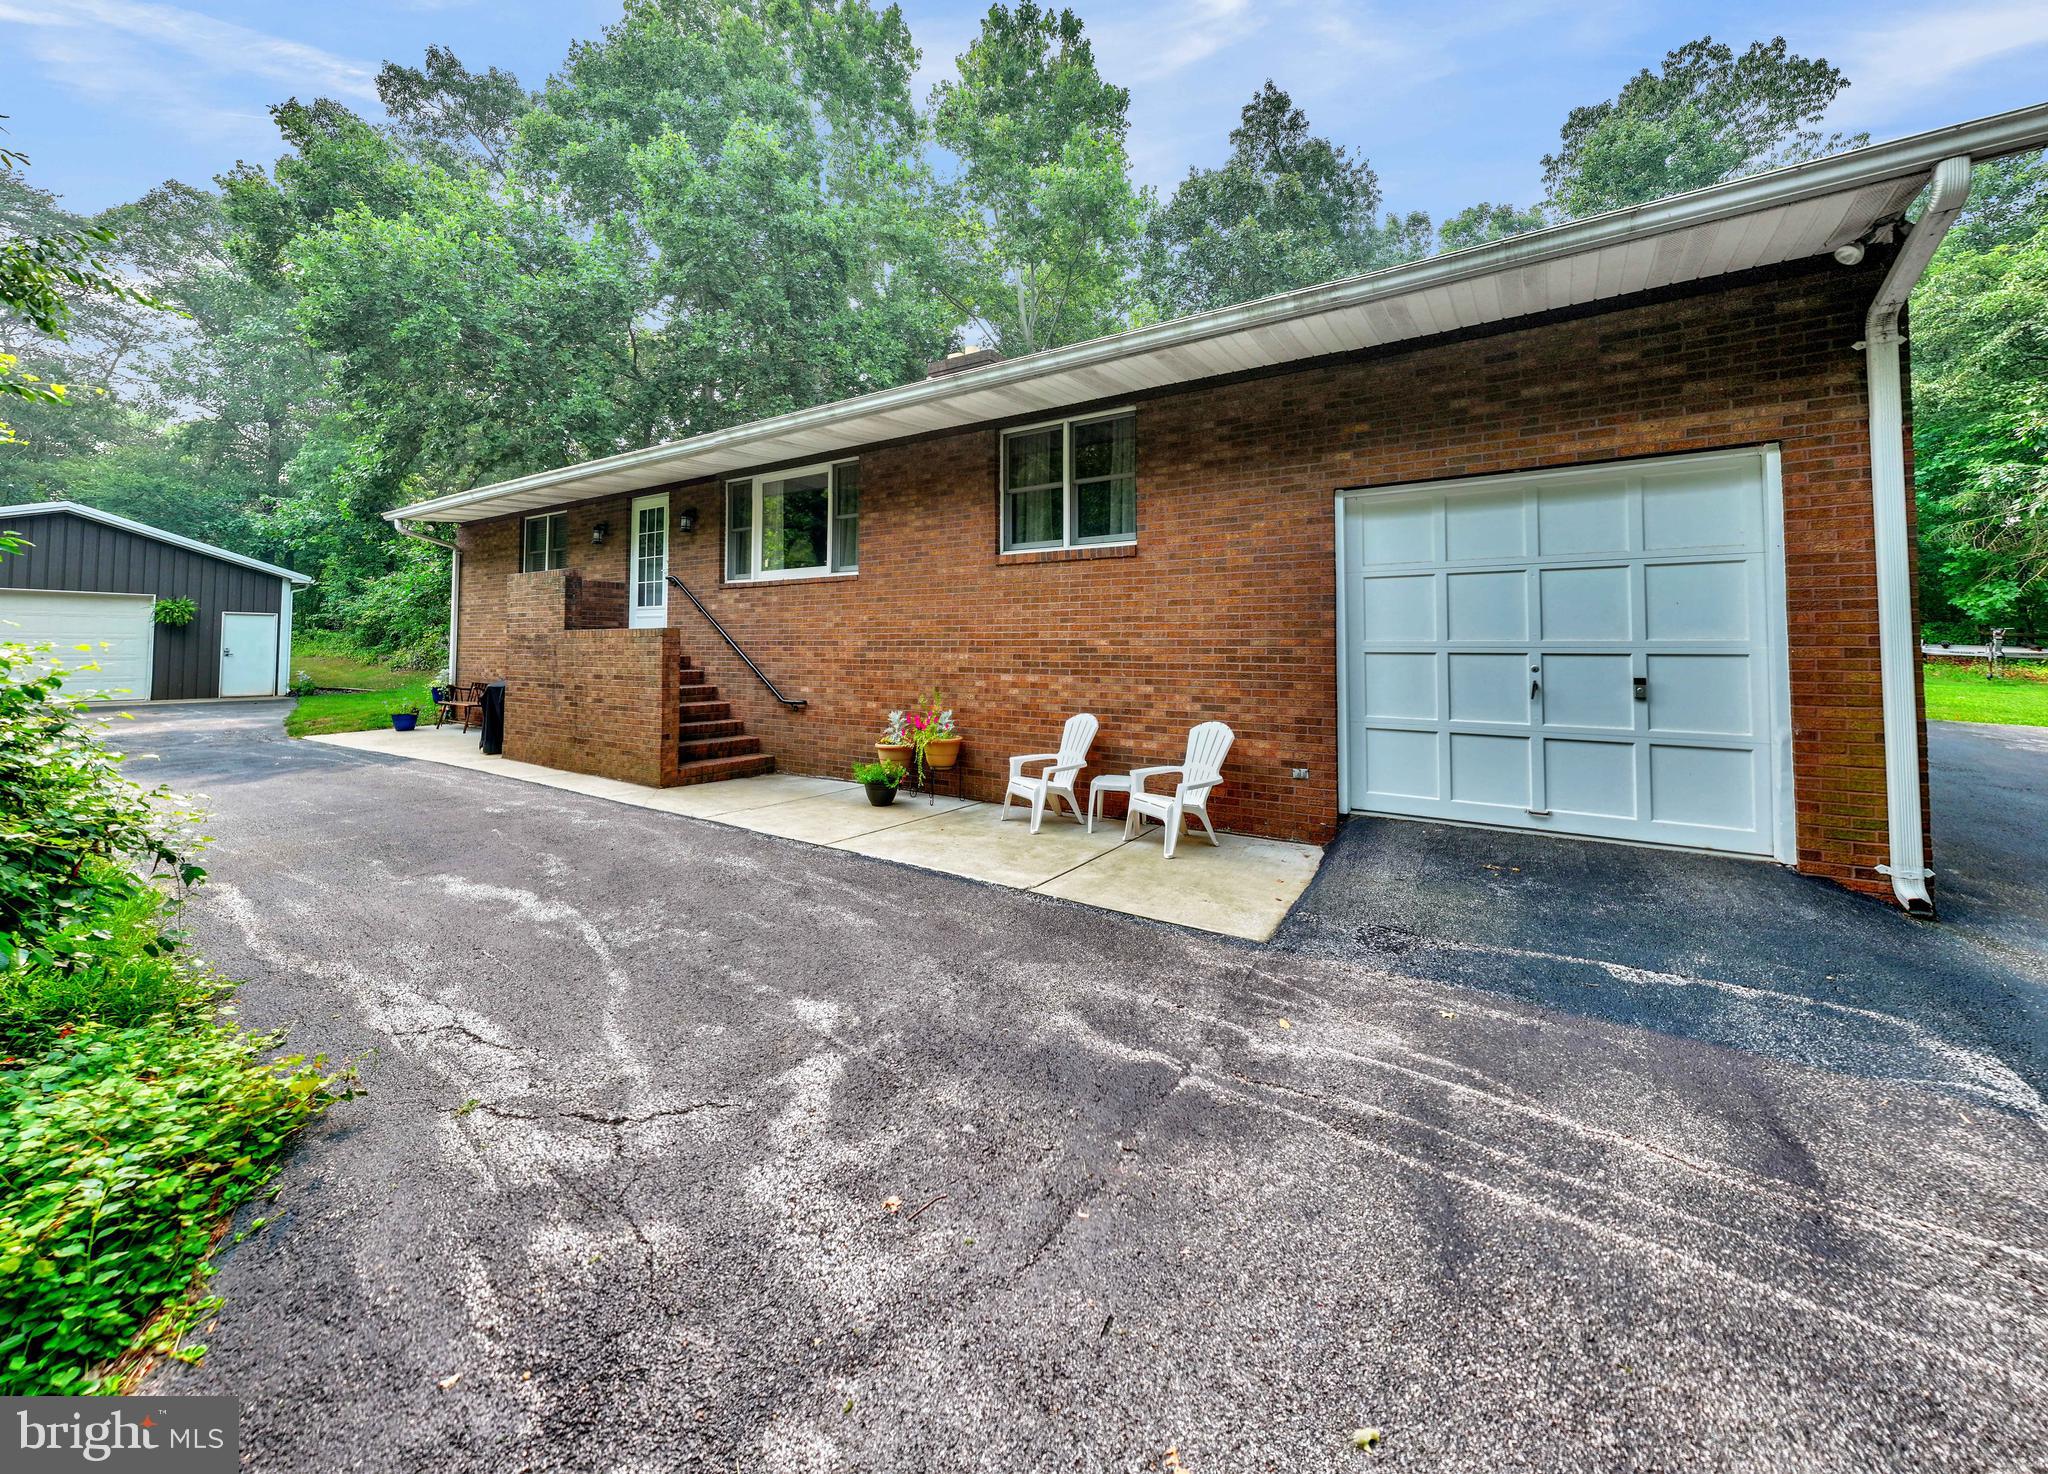
HANOVER
7143 RACE ROAD
3 Beds
2 Baths
2,400 Sq.Ft.
$599,000
MLS#: MDAA2151834
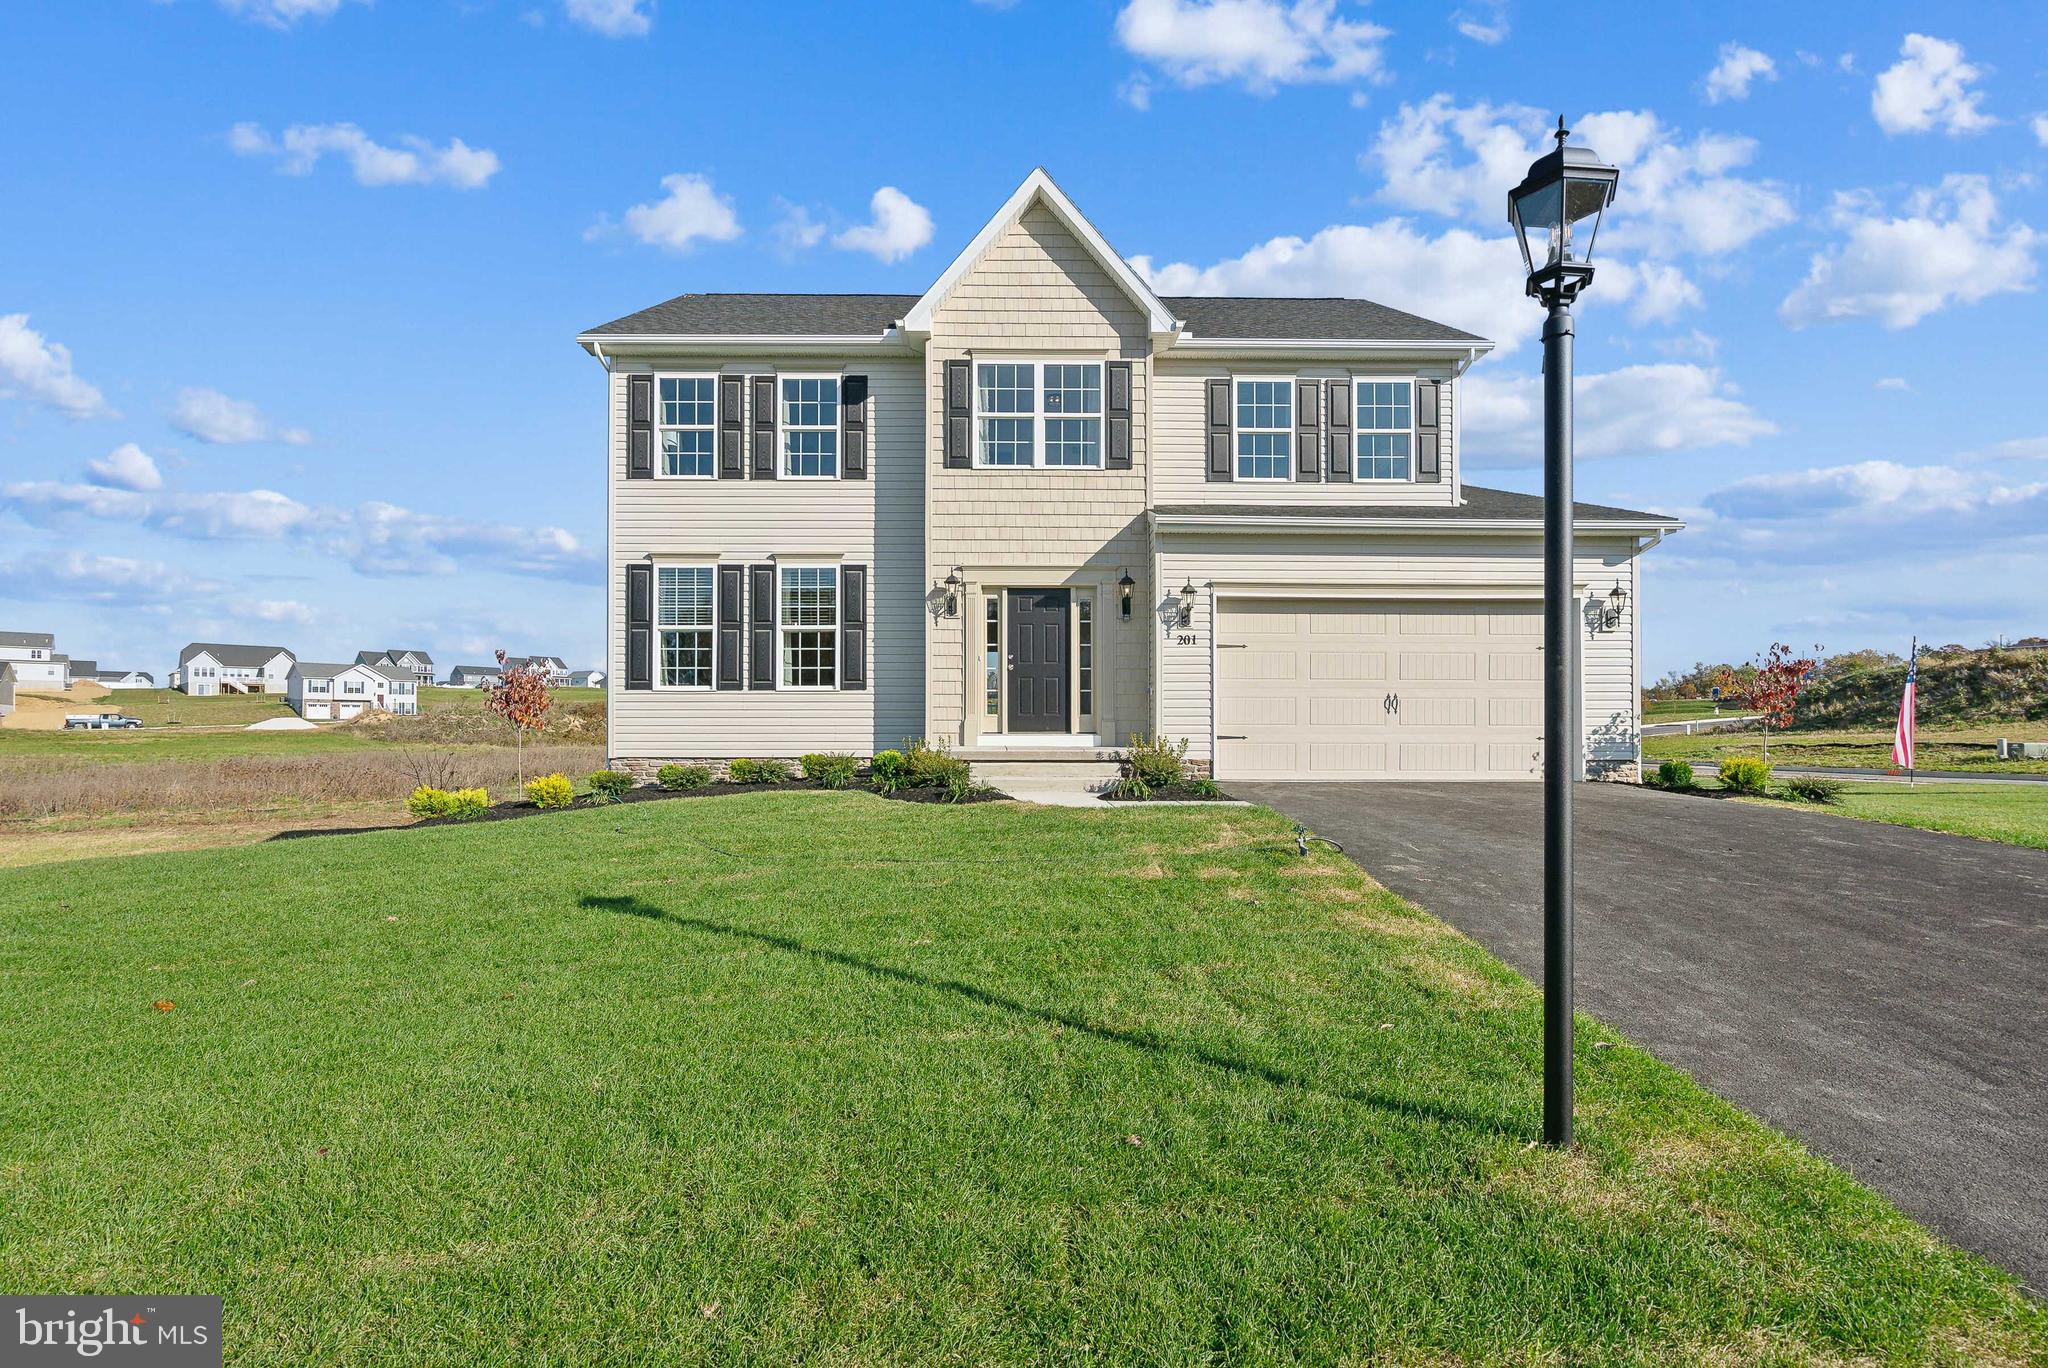
HANOVER
201 FIELDSTONE DRIVE 23
4 Beds
2 Baths
2,245 Sq.Ft.
$529,787
MLS#: PAYK2070902

HANOVER
6063 ADCOCK LANE
3 Beds
2 Baths
1,644 Sq.Ft.
$515,000
MLS#: MDHW2071792
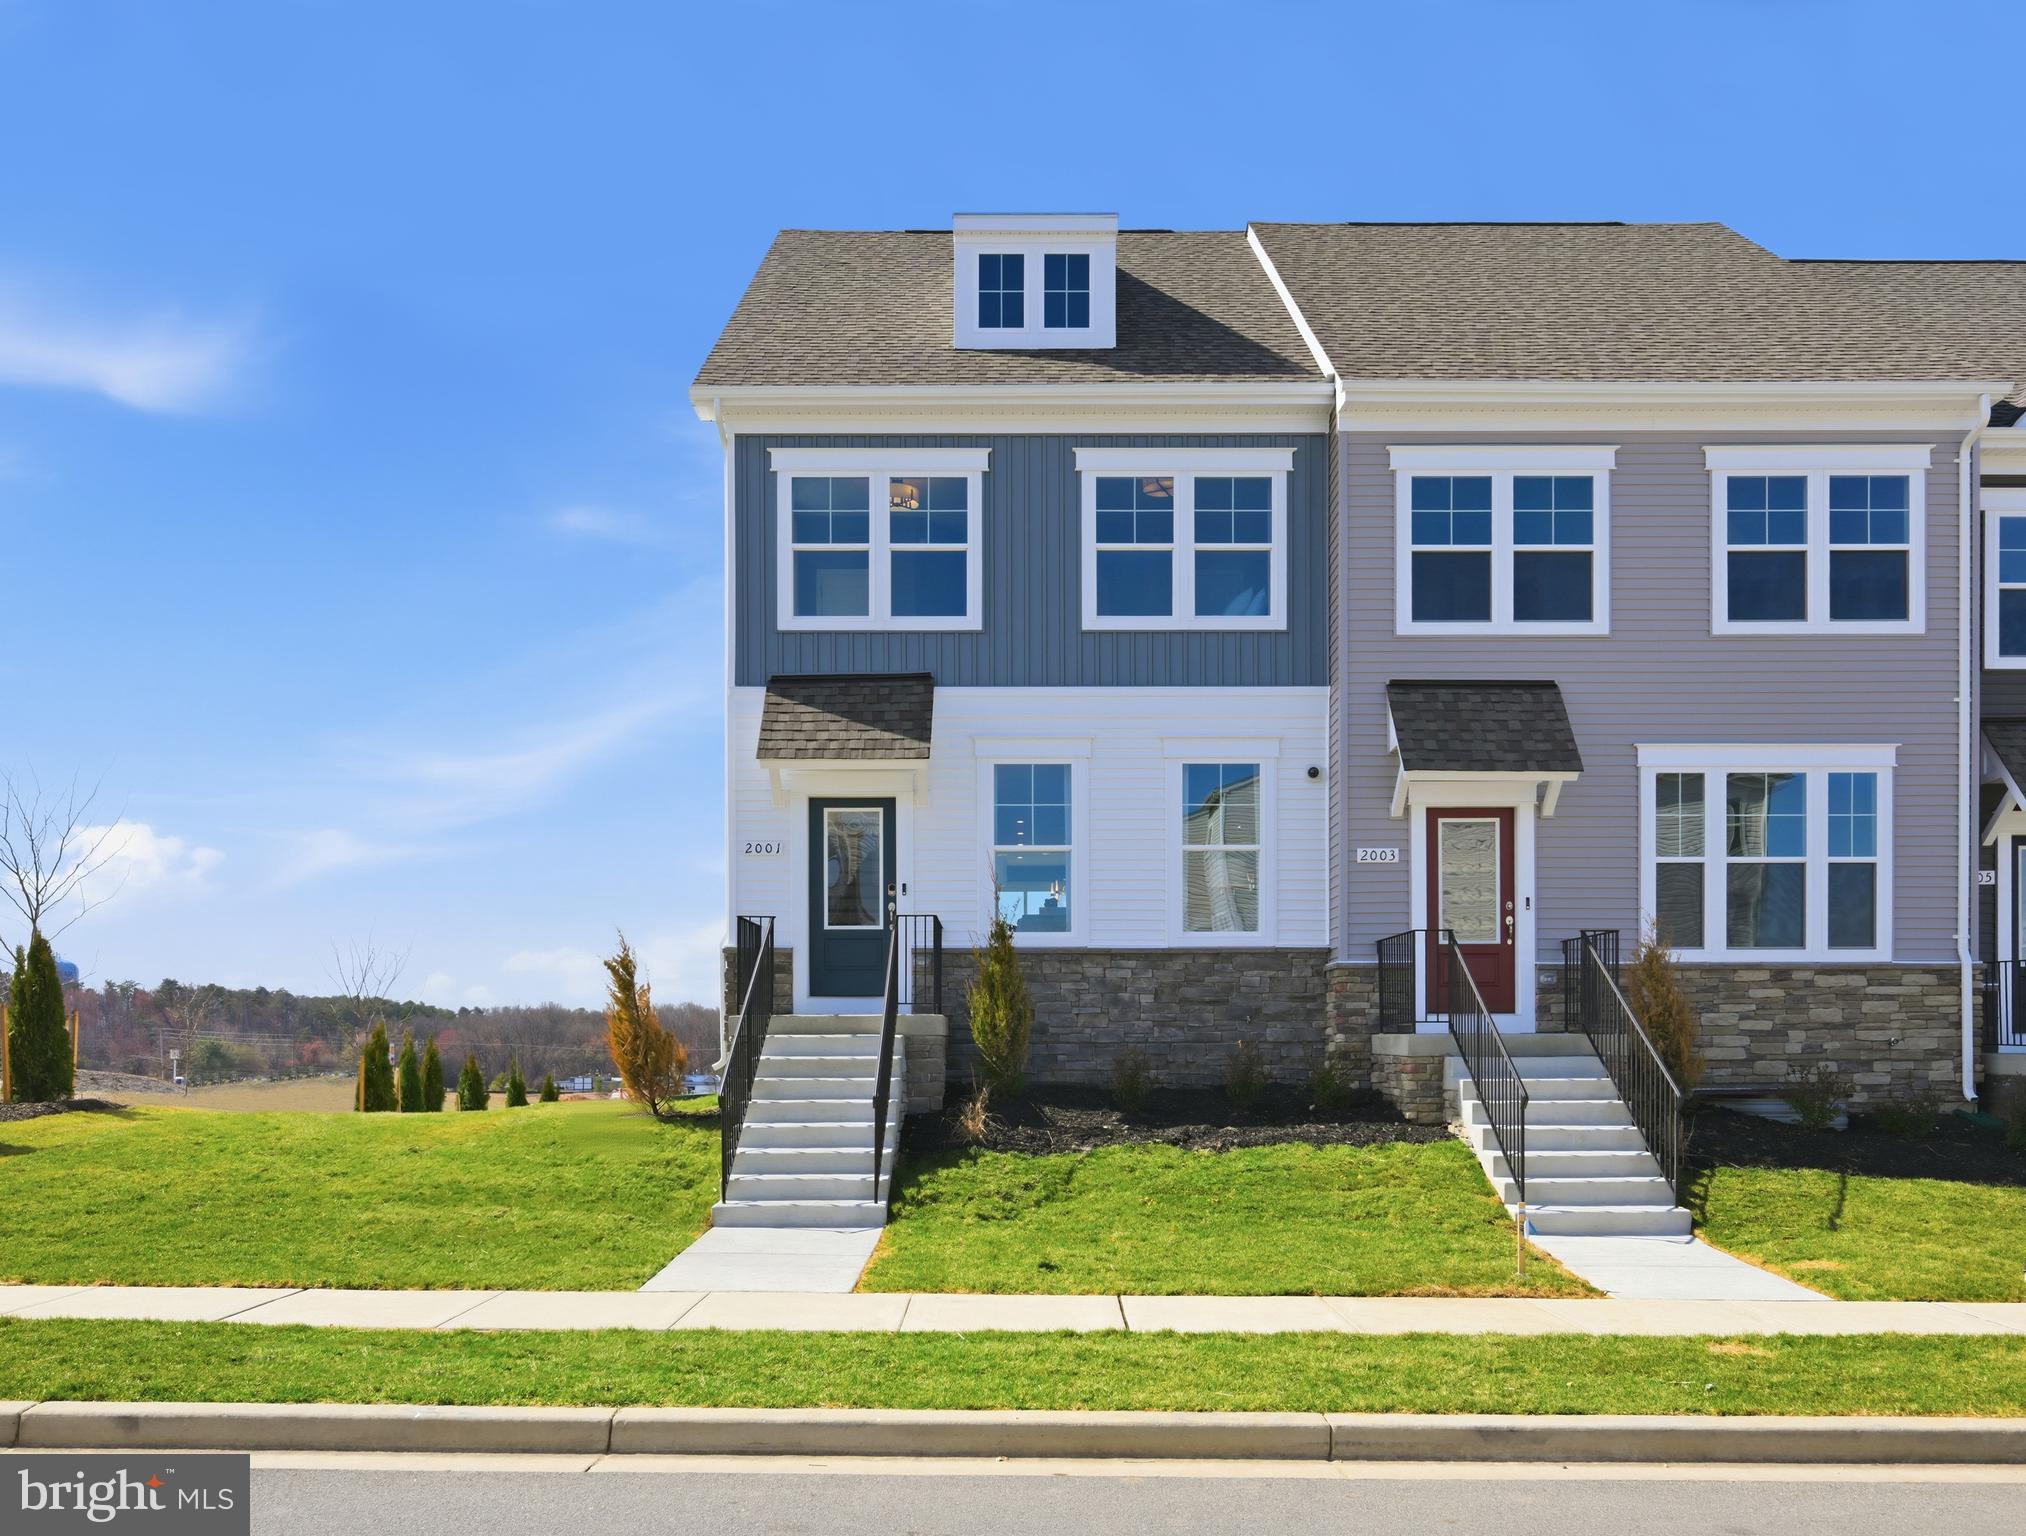
HANOVER
2031 TWISTED OAK PLACE
3 Beds
2 Baths
1,911 Sq.Ft.
$608,270
MLS#: MDAA2143228
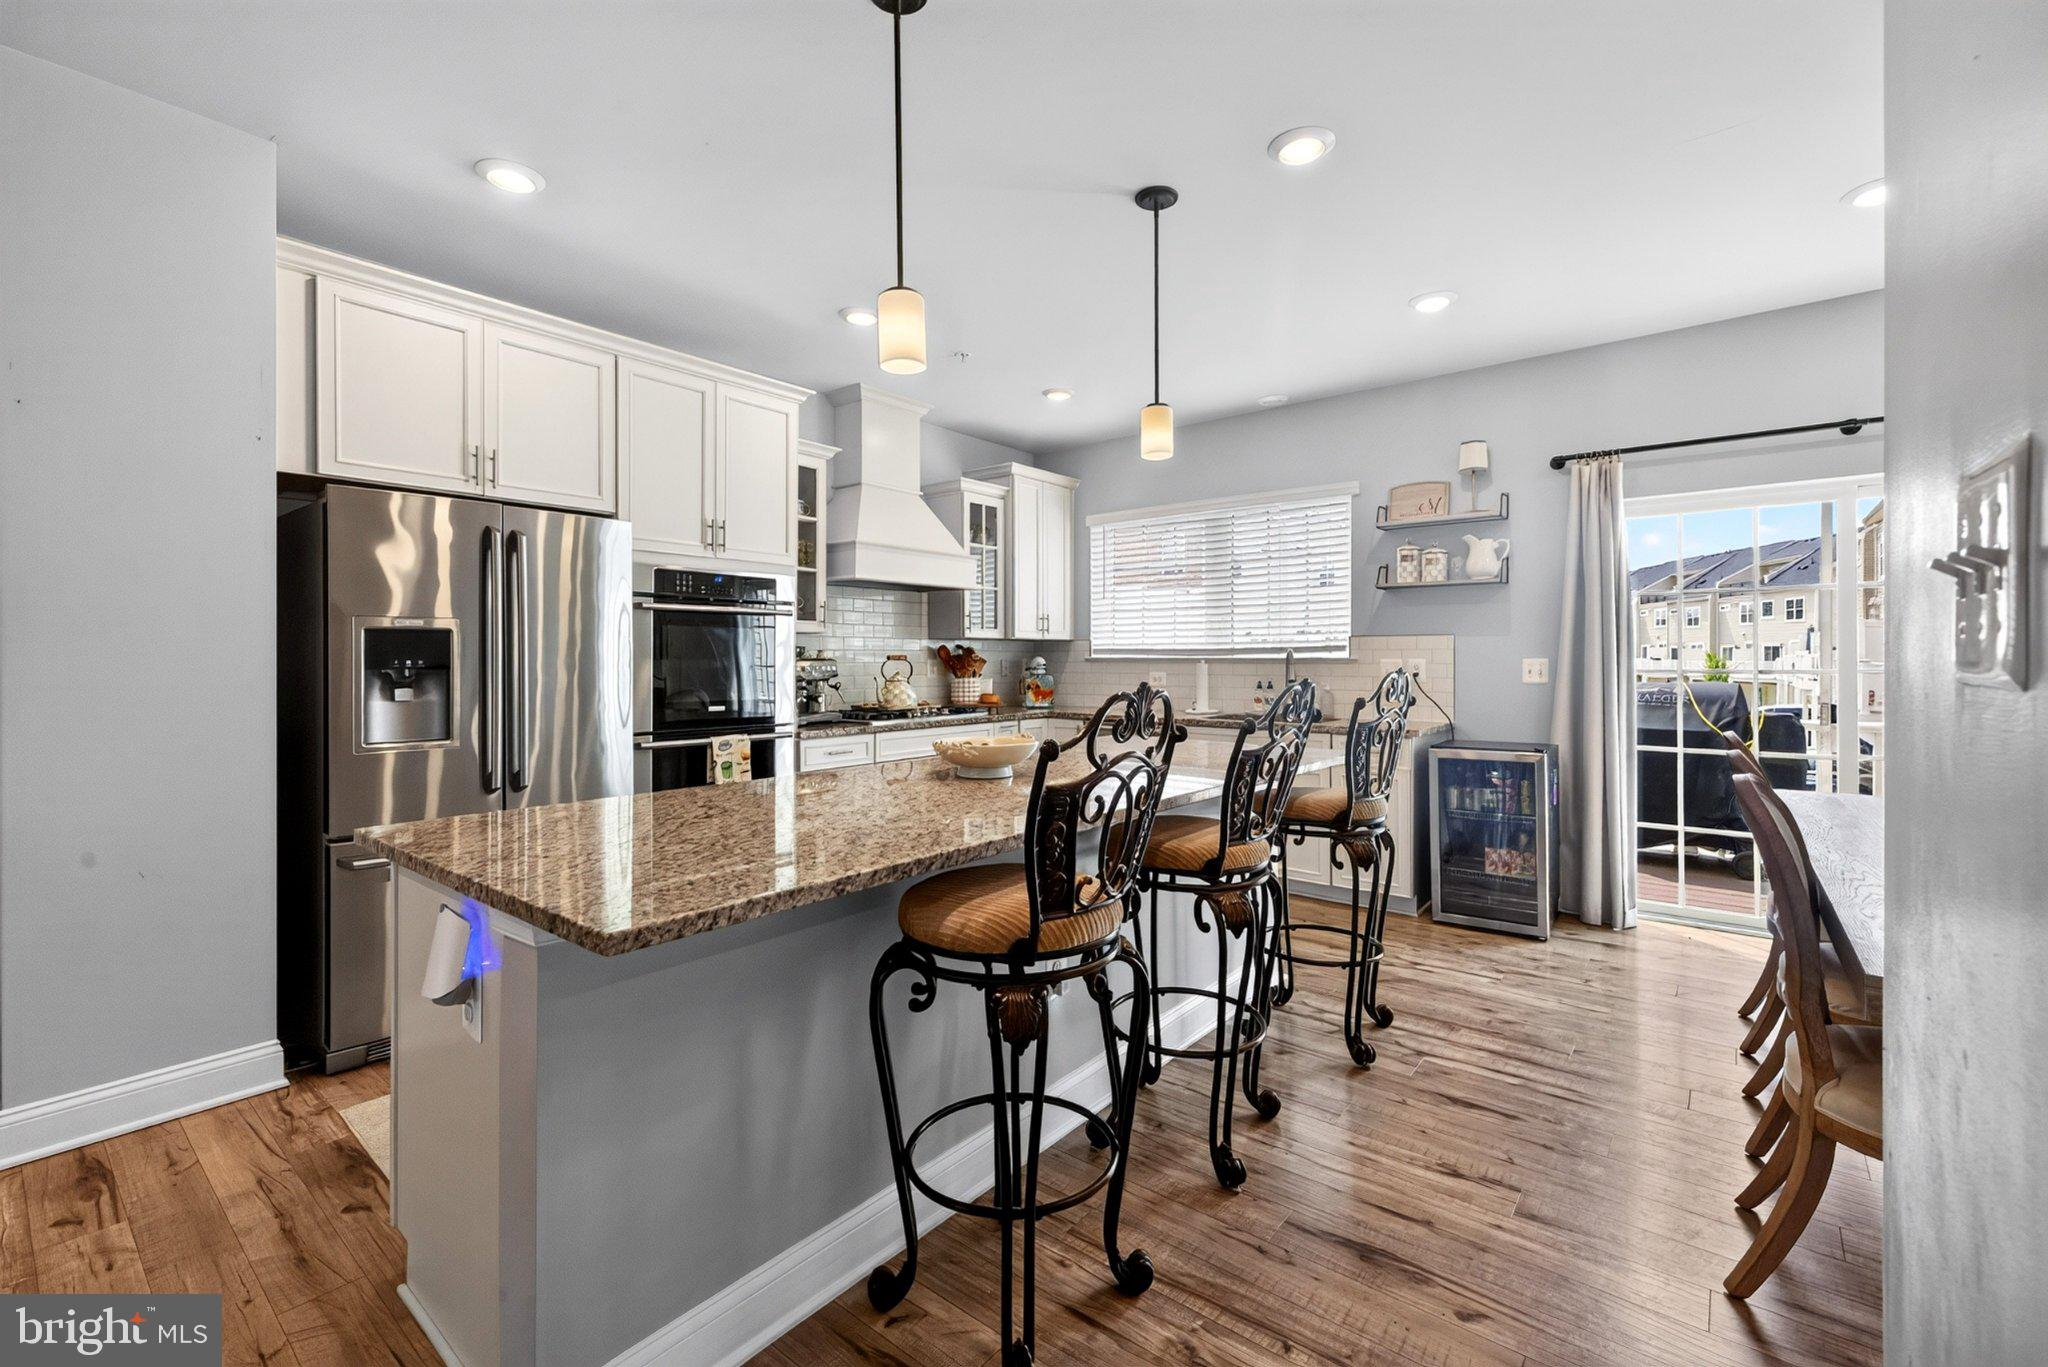
HANOVER
7564 WARBURG WAY
5 Beds
3 Baths
2,410 Sq.Ft.
$620,000
MLS#: MDHW2071658
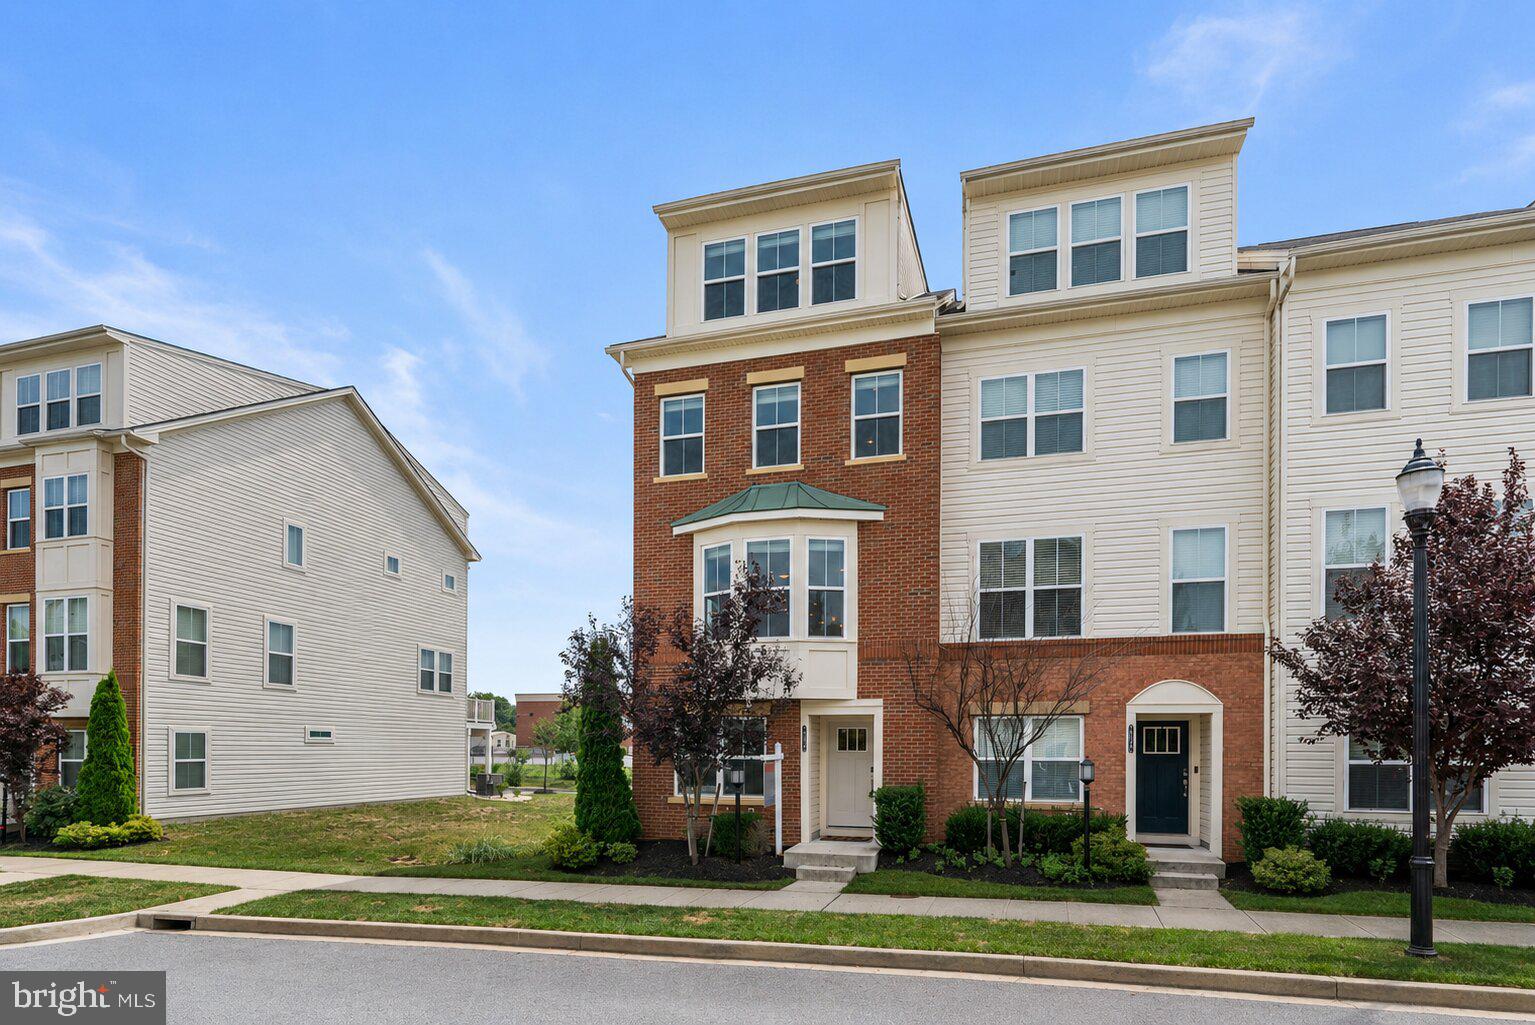
HANOVER
7024 RACKHAM WAY
4 Beds
4 Baths
2,654 Sq.Ft.
$560,000
MLS#: MDHW2071400
.png)