Features & Amenities

Interior

  • Other Interior Features

    Ceiling Fan(s), Pantry, Other, Built-in Features

  • Total Bedrooms

    2

  • Bathrooms

    1

  • 1/2 Bathrooms

    1

  • Above Grade Finished Area

    960.0

  • Basement YN

    NO

  • Cooling YN

    YES

  • Cooling

    Central Air, Ceiling Fan(s), Other, Electric

  • Fireplace YN

    NO

  • Heating YN

    YES

  • Heating

    Electric, Heat Pump

  • Pet friendly

    N/A

Exterior

  • Garage

    No

  • Construction Materials

    Other

  • Other Exterior Features

    Other

  • Parking

    Paved, Parking Lot

  • Pool

    No

  • Waterfront YN

    NO

Area & Lot

  • Lot Features

    Level, Back Yard

  • Lot Size(acres)

    0.03

  • Lot Size(square feet)

    1,395

  • Property Type

    Residential

  • Property Sub Type

    Townhouse

  • Architectural Style

    Colonial

Price

  • Sales Price

    $319,000

  • Tax Amount

    $2,836

  • Sq. Footage

    960

  • Price/SqFt

    $332

HOA

  • Association

    YES

  • Association Fee

    $69

  • Association Fee Frequency

    Monthly

  • Association Fee Includes

    N/A

School District

  • Elementary School

    N/A

  • Middle School

    N/A

  • High School

    N/A

Property Features

  • New Construction

    NO

  • Accessibility Features

    Grip-Accessible Features

  • Foundation Details

    Slab

  • Senior Community YN

    NO

  • Sewer

    Public Sewer

  • Water Source

    Public

Schedule a Showing

Showing scheduled successfully.

<
>
IN PERSON
VIA CHAT

What is 3 + 4 ?


Change time

Mortgage calculator

Estimate your monthly mortgage payment, including the principal and interest, property taxes, and HOA. Adjust the values to generate a more accurate rate.

Your payment

Principal and Interest:

$

Property taxes:

$

HOA fees:

$

Total loan payment:

$

Total interest amount:

$

Location

County

ANNE ARUNDEL

Elementary School

Middle School

High School

Listing Courtesy of Rose A Chaffman - Silvers , Long & Foster Real Estate, Inc.

RealHub Information is provided exclusively for consumers' personal, non-commercial use, and it may not be used for any purpose other than to identify prospective properties consumers may be interested in purchasing. All information deemed reliable but not guaranteed and should be independently verified. All properties are subject to prior sale, change or withdrawal. RealHub website owner shall not be responsible for any typographical errors, misinformation, misprints and shall be held totally harmless.

Agent David Ayala

AGENT

David Ayala

Call David today to schedule a private showing.


* Listings on this website come from the FMLS IDX Compilation and may be held by brokerage firms other than the owner of this website. The listing brokerage is identified in any listing details. Information is deemed reliable but is not guaranteed. If you believe any FMLS listing contains material that infringes your copyrighted work please click here to review our DMCA policy and learn how to submit a takedown request.© 2024 FMLS.
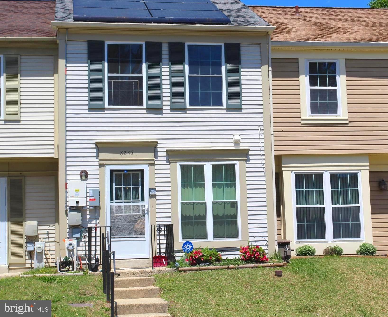
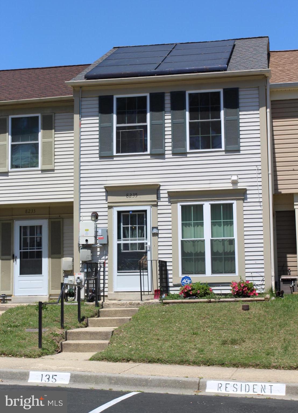
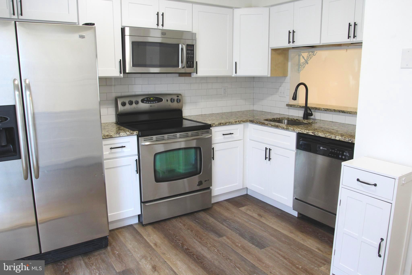
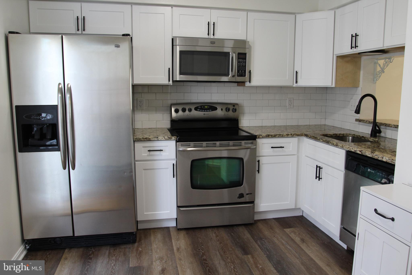
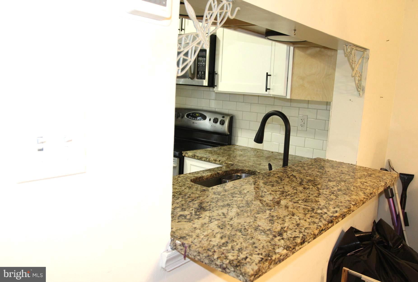
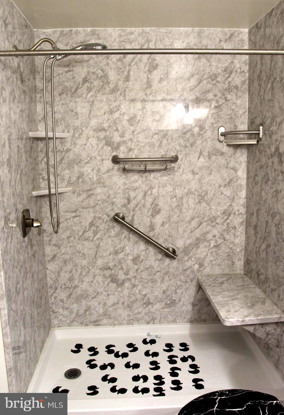
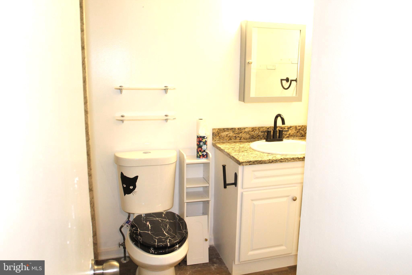
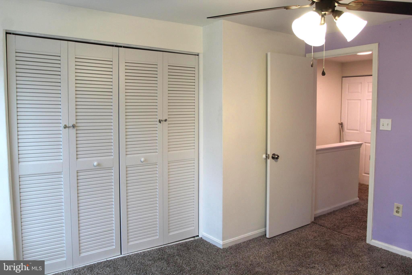
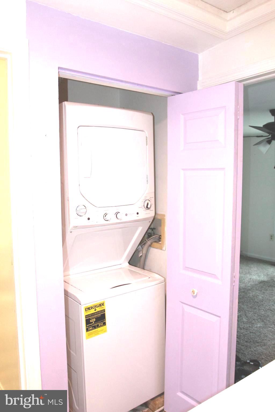
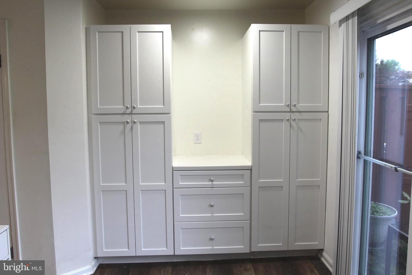
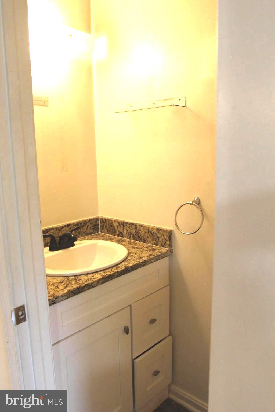
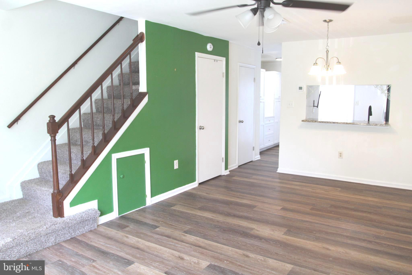
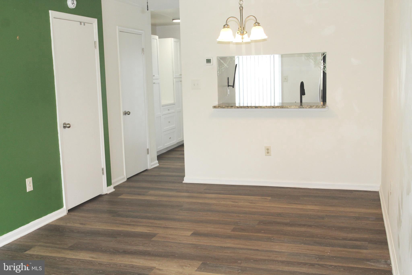
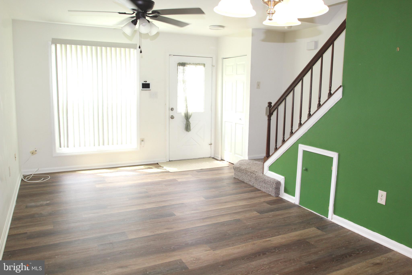
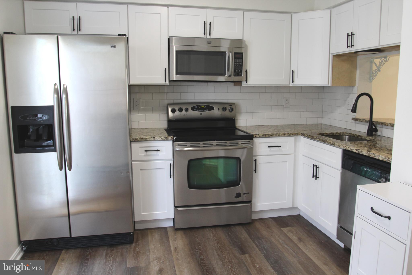
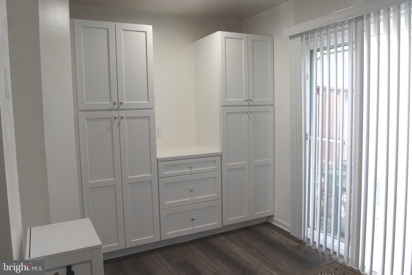
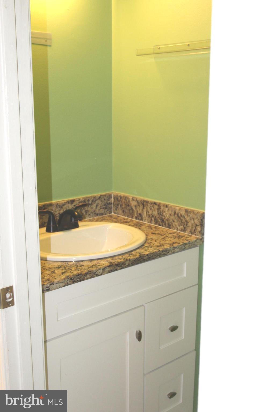
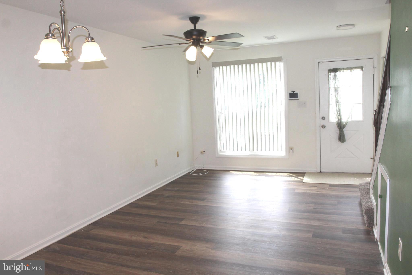
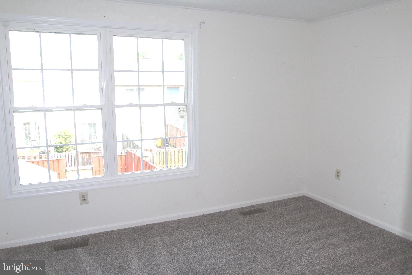
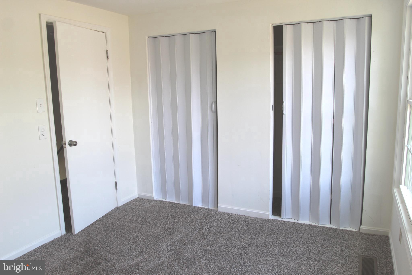
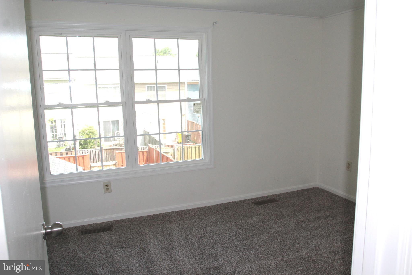
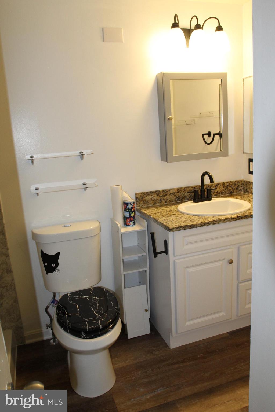
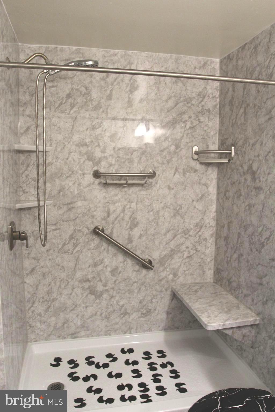
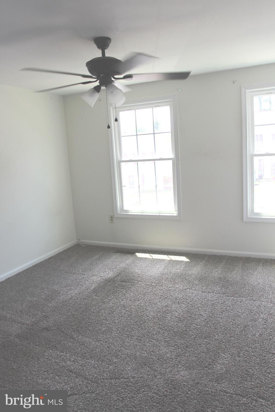
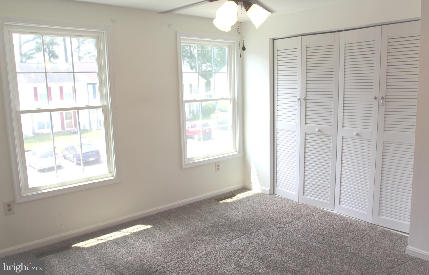
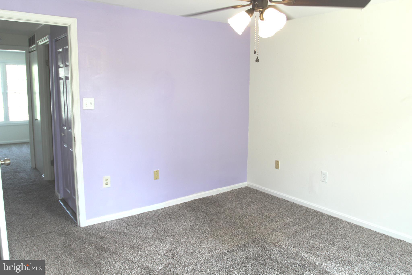
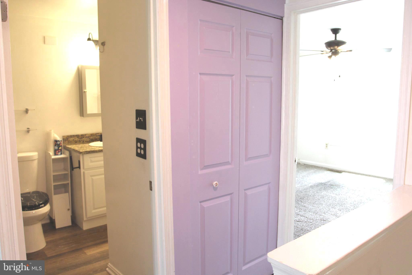
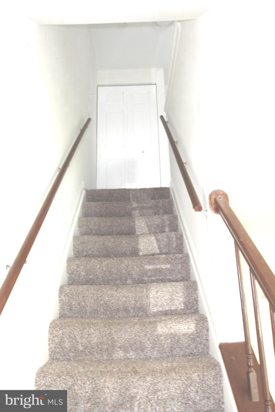
Charming Home with many upgrades. Kitchen features stainless steel appliances, additional cabinets for storage, Granted counters, a pass thru window, just add bar stools for additional seating.  Luxury Vinal flooring thru out Kitchen, living room, dining area. Up stairs there are  2 roomy bedrooms, stackable washer dryer. Up graded bathroom, beautiful new walk-in shower with built-in seat and grab bars. 
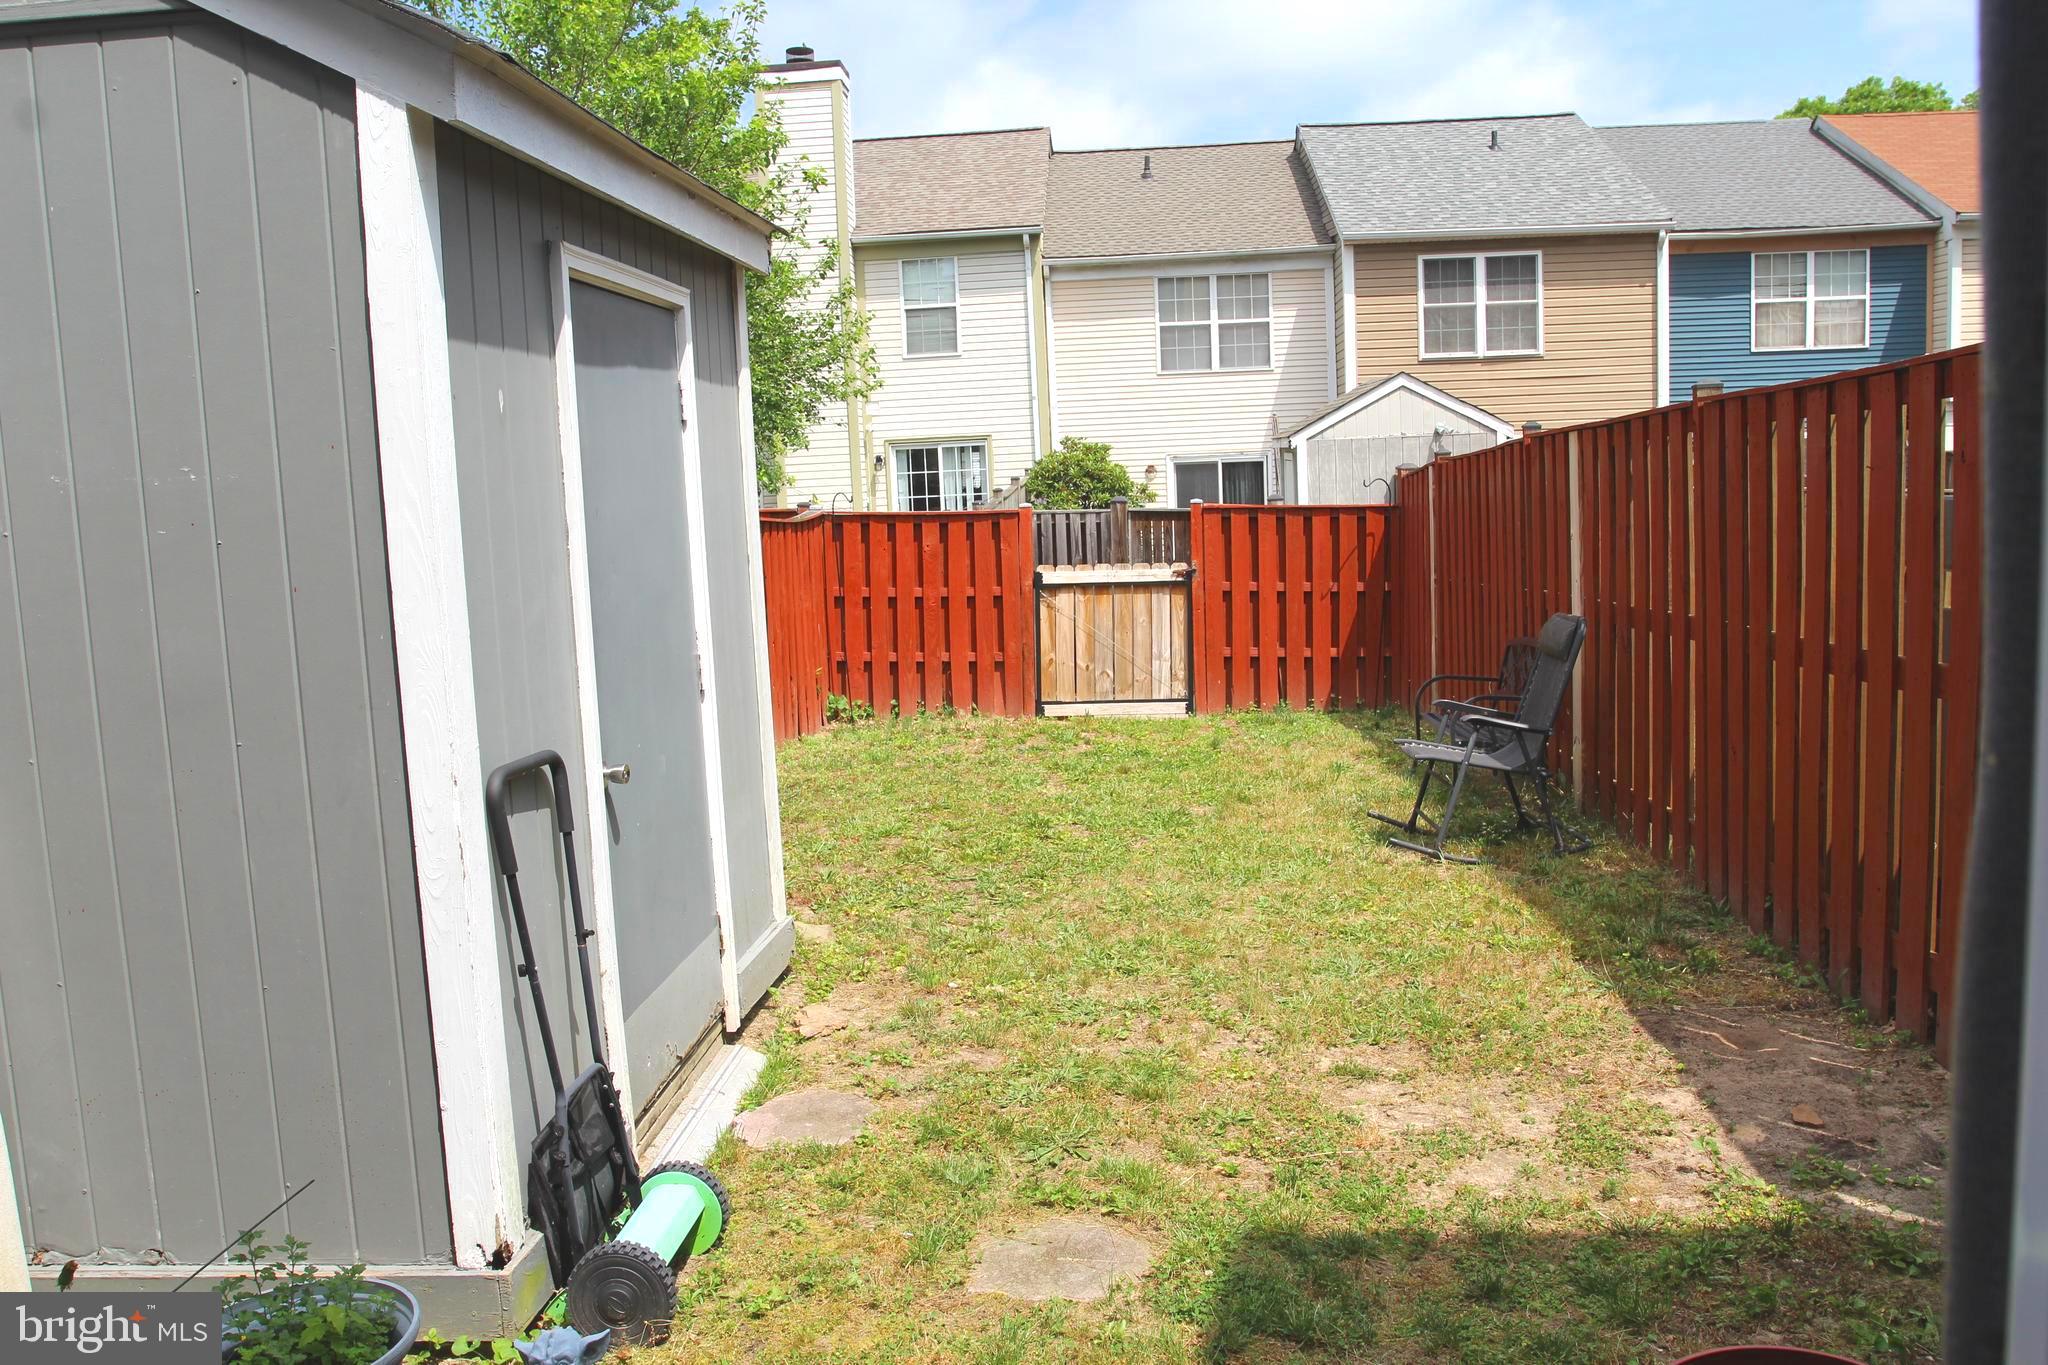
Provide fenced back yard with shed. 
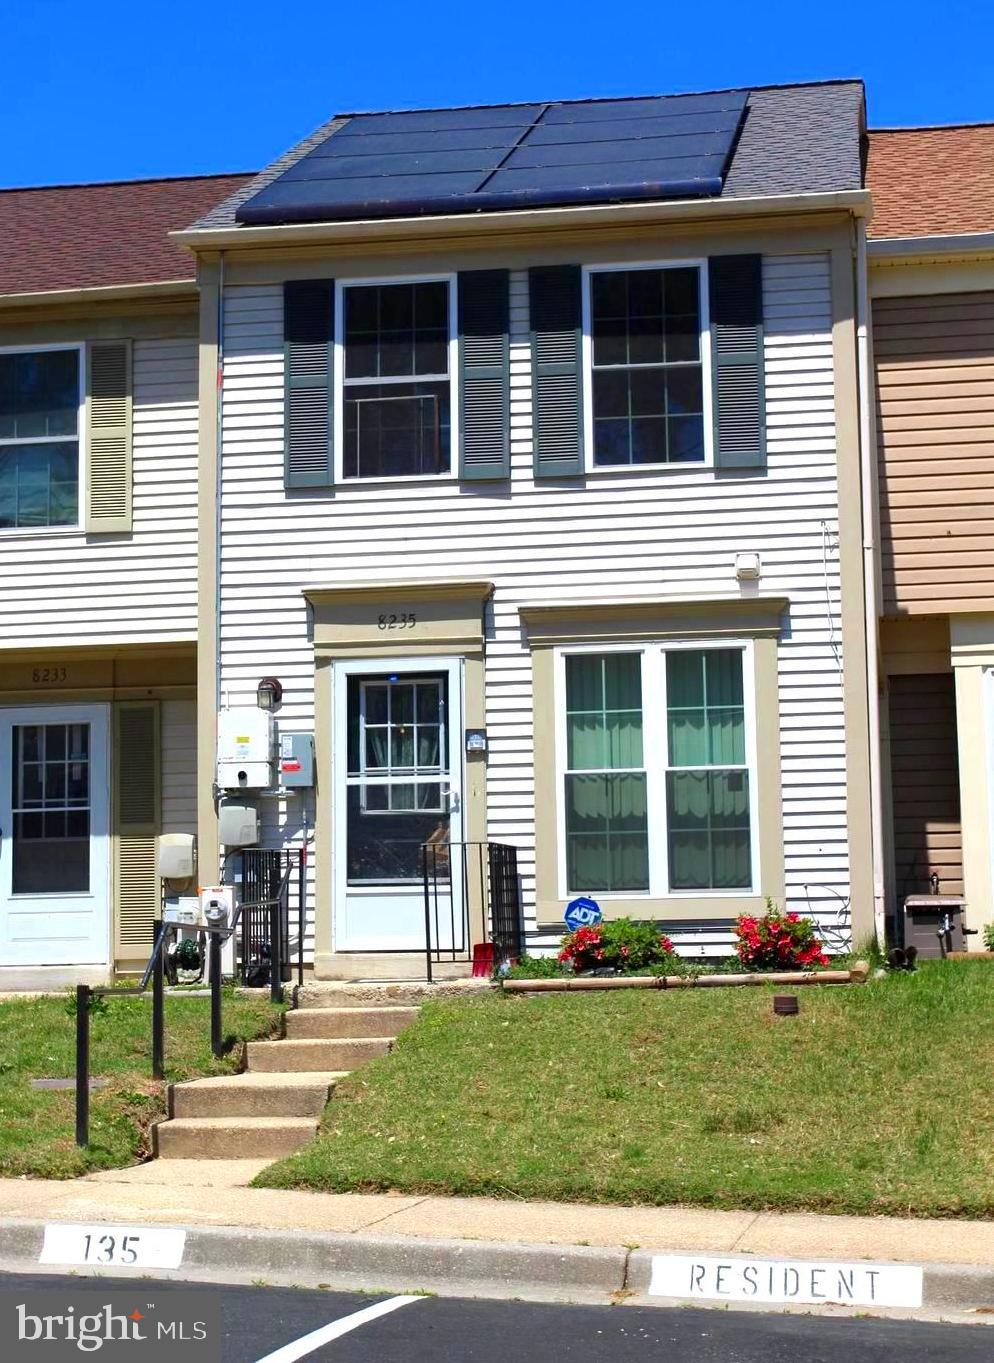
Solar panels save on utility cost! Seller said there were a few months with no BGE bill. Everyone would like that. Home is close to shopping.

8235 GREAT BEND ROAD

Message successfully sent.

What would you like to know?

What is 3 + 4 ?

I agree to receive email communication and understand I can unsubscribe at any time.

I agree to be contacted by Charis Realty Group via call, email, and text for real estate services. To opt out, you can reply 'stop' at any time or reply 'help' for assistance. You can also click the unsubscribe link in the emails. Message and data rates may apply. Message frequency may vary. Privacy Policy

Related Properties

New on site 3 days ago
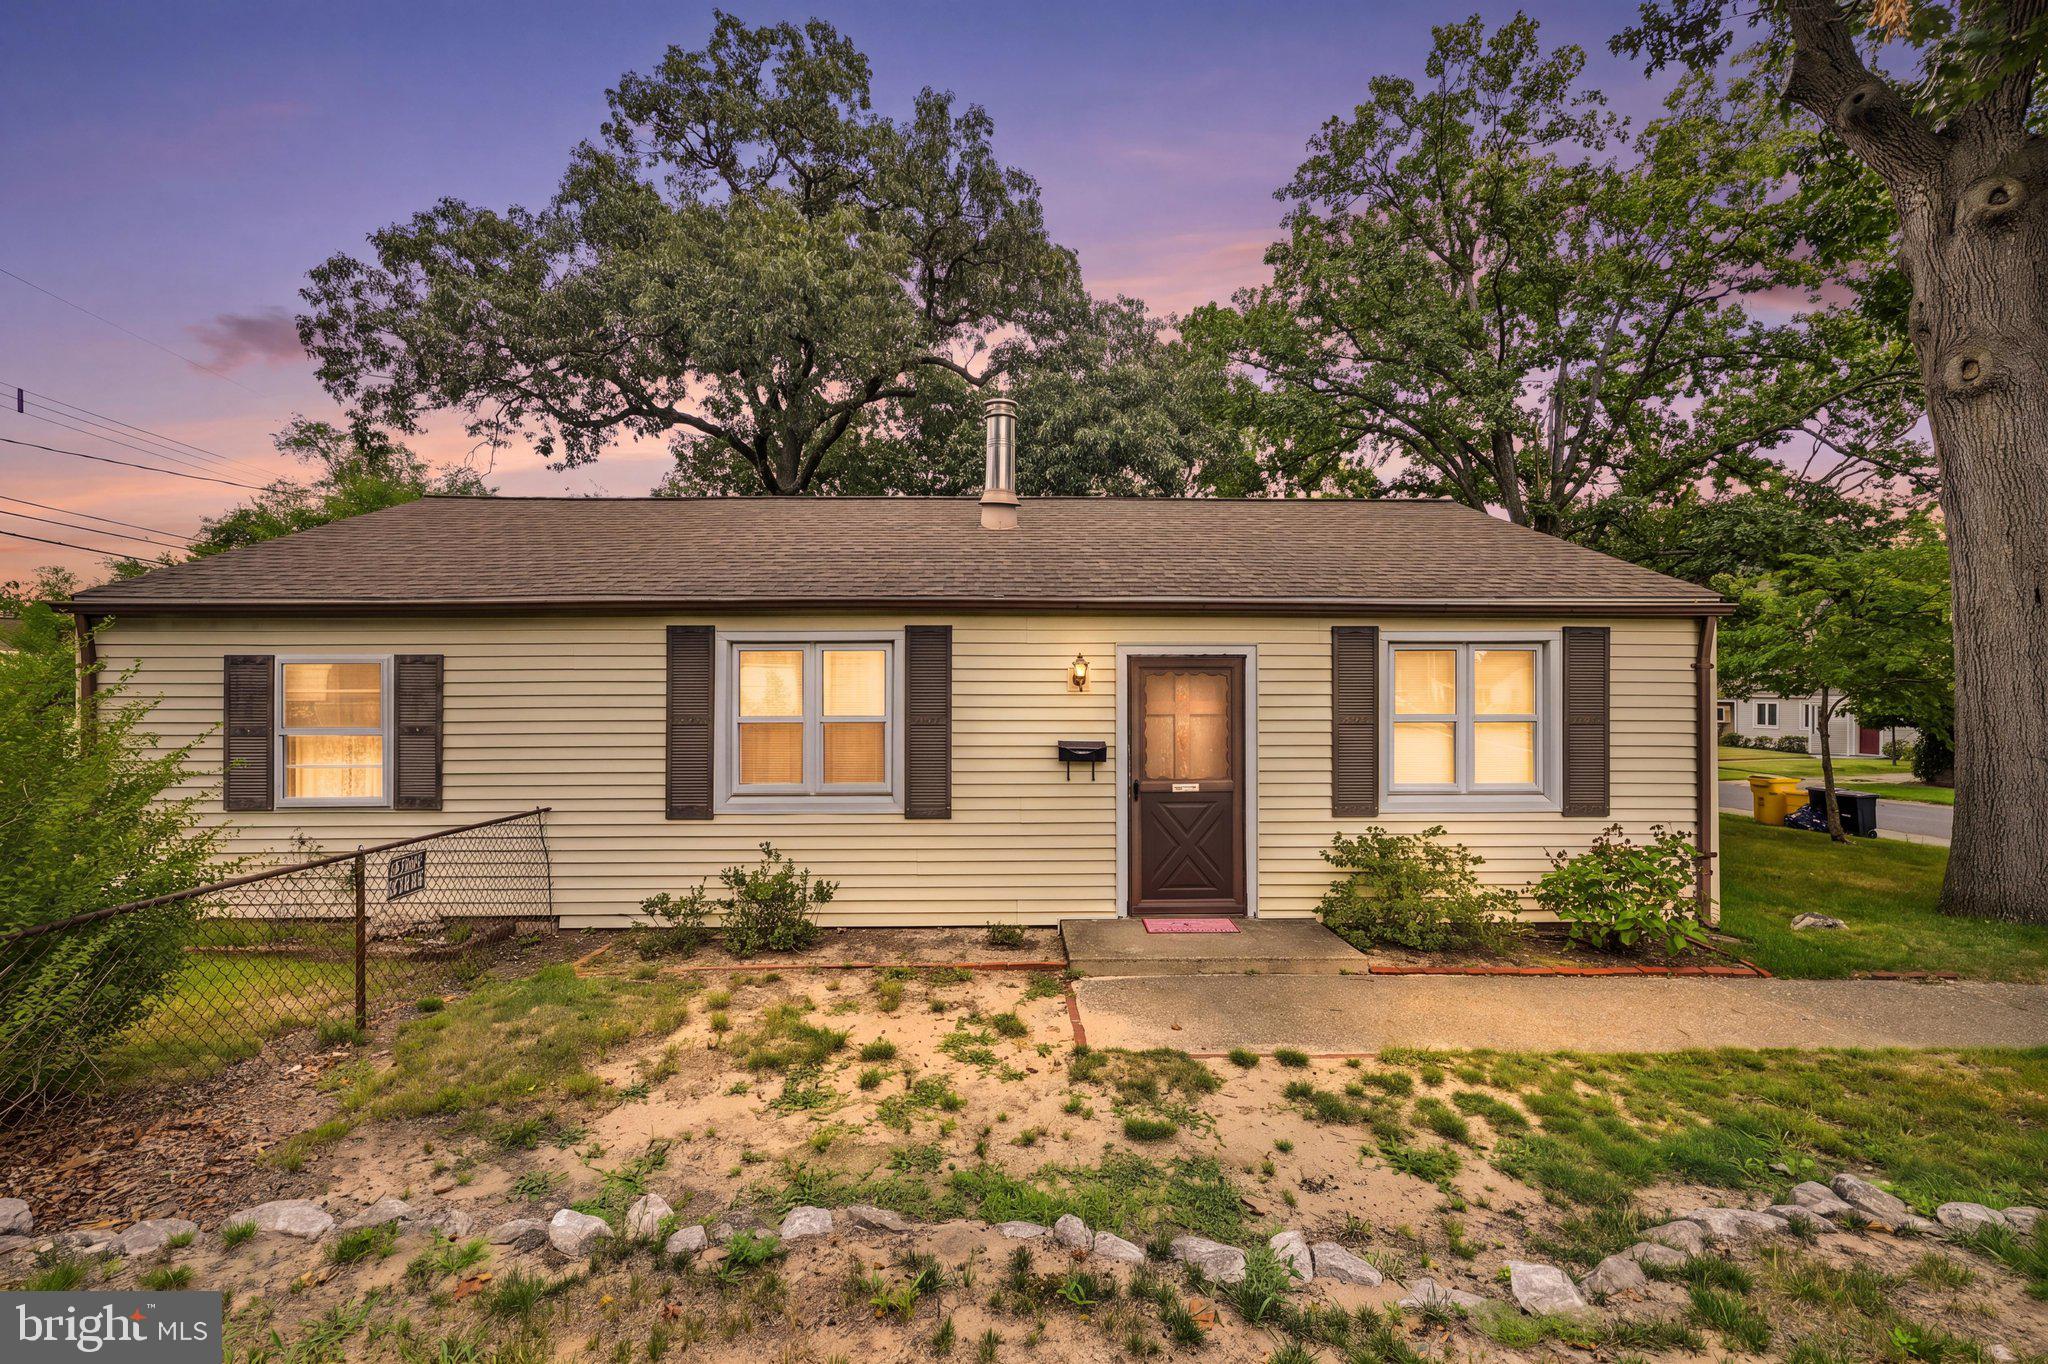
SOLD AS IS! Cosmetic work needed. Charming 2-bedroom, 1-bathroom ranch-style home in the desirable Point Pleasant neighborhood. Enjoy the convenience of everything you need on one level. Eat in kitchen plus dining area. Several major updates including roof, HVAC system, water heater, windows, siding, newer kitchen appliances, and washer/dryer. A small deck in the front for morning water/sunlight views and coffee. The home sits on a 0.15-acre lot, offering a manageable outdoor area with endless possibilities. Parking is a breeze with a detached garage and driveway. This home combines comfort and convenience, making it an ideal choice for those seeking a peaceful retreat with easy access to neighborhood attractions. Local restaurant/bars. Don't miss the chance to make this delightful property your own!
#MDAA2149770

GLEN BURNIE

1718 MARLEY AVENUE

2 Beds

1 Baths

880 Sq.Ft.

$315,000

MLS#: MDAA2149770

Many Improvements have been made! Hardwoods have been refinished! Charming Cape Cod-style residence nestled in desirable Glenmore, offering 3 bedrooms, 2 bathrooms, and 1,766 finished square feet filled with warmth, character, and everyday functionality. // Step inside the inviting main level where rich hardwood floors flow throughout the spacious living room and into the formal dining room. A thoughtfully designed wall cut-out creates an open, airy feel while maintaining the home’s classic charm. // The bright and welcoming kitchen features durable vinyl flooring, crisp white cabinetry, white and stainless steel appliances, and beautiful countertops. There is also ample space for a cozy bistro table, along with convenient exterior access to the backyard. // Main-level bedroom offers the ease and convenience of single-level living. // Upstairs, two generously sized bedrooms feature hardwood flooring and vaulted ceilings, creating comfortable and private living spaces. // The lower level expands the home’s versatility with a spacious recreation room, a flexible bonus room ideal for a home office or gym, a full bathroom, and a laundry room complete with a workshop area and additional storage space. // Exterior highlights include a spacious fenced backyard with a patio and basketball hoop, perfect for outdoor enjoyment and entertaining, along with an oversized detached two-car garage providing ample parking and storage. Freshly painted throughout! Select images have been virtually staged for illustrative purposes.
#MDAA2144622

GLEN BURNIE

306 VERNON AVENUE

3 Beds

2 Baths

1,766 Sq.Ft.

$380,000

MLS#: MDAA2144622

New on site today
Welcome home to 556 E Park Ct! Completely updated and upgraded in 2023, this stunning 3-bedroom, 2-full-bath home offers total peace of mind with a 2023 roof, HVAC, water heater, and energy-efficient windows. The gourmet renovated kitchen is a chef’s dream, boasting premium quartz countertops, solid wood cabinets with soft-close drawers, and stainless steel appliances. Enjoy gorgeous, Luxury Vinyl Plank (LVP) flooring flowing throughout the entire home. Both bathrooms are beautifully updated, and the fully finished lower level provides excellent bonus living space with convenient walk-out steps. You'll love the rebuilt deck, perfect for entertaining, overlooking a spacious, fully fenced backyard.  Book your appointment today!
#MDAA2150718

GLEN BURNIE

556 E PARK COURT

3 Beds

2 Baths

1,497 Sq.Ft.

$377,000

MLS#: MDAA2150718

Welcome to 501 Wimmer Road located in the established Munroe Gardens community. This well-kept Rambler is situated on a large corner lot.  Upon entering the property you are enveloped by a large living room that leads to a surprisingly spacious kitchen with stainless steel appliances.  A spacious dining area is adjacent to the kitchen.  Bedrooms are nicely sized and have closet space and also there's a laundry room with washer and dryer. An added plus is that the property comes with a large backyard, perfect for entertaining and/or relaxing.  There is ample parking as well. It's also located in close proximity to schools, shopping and dining.
#MDAA2148504

GLEN BURNIE

501 WIMMER ROAD

4 Beds

1 Baths

1,439 Sq.Ft.

$370,000

MLS#: MDAA2148504

Welcome to 112 S 2nd Avenue — a Cape Cod that offers more space, flexibility, and charm than the street view suggests.

Step inside  the front entry and you’re greeted by a foyer that immediately sets this home apart. with an additional space that can be used as a sitting area, reading nook, drop zone, office, plant room, or quiet morning coffee space. French doors lead from this front bonus area into the living room, giving the home a warm, defined layout with character, separation, and flow.
The main level continues with living space, hardwood floors, two bedrooms, and an  full bath. The kitchen offers function for everyday living while keeping the home’s layout.
Downstairs, the finished lower level adds space with a generous flex room, full bath, and dedicated utility area.  This level gives you real options.
Upstairs, the home continues to work hard with a spacious bonus room and additional flex area.
with public water and sewer, tankless hot water, heating and cooling,  ceiling fans throughout, and off-street driveway parking. The lot gives you room to enjoy extra outdoor space.
Located in Ferndale community, this home offers many options for commuters. Enjoy convenient access to several major roadways, the nearby light rail system, and BWI Airport just a short drive away.
112 S 2nd Avenue provides parking, possible commuter convenience, where Glen Burnie/Ferndale location come together in this opportunity.
#MDAA2144614

GLEN BURNIE

112 S 2ND AVENUE

3 Beds

2 Baths

1,850 Sq.Ft.

$379,900

MLS#: MDAA2144614

Move-In Ready with Full FHA & VA Approval!

Experience the ease of a completely updated home in the heart of Elvaton Towne. This three-level townhome is fully qualified for FHA & VA financing, making it a perfect match for those looking to maximize their benefits in a truly turn-key property.

The main level is designed for modern living, featuring a bright great room that flows seamlessly into an updated eat-in kitchen. Equipped with stainless steel appliances, a generous pantry, and a convenient powder room, this space is as functional as it is stylish. Updated flooring and recessed lighting throughout give the entire home a fresh, contemporary feel.

Peace of mind comes standard here, as the major mechanical work has already been completed. This home features a high-efficiency Carrier central A/C unit and a natural gas furnace, ensuring year-round comfort and lower utility costs. Upstairs, three well-proportioned bedrooms and a central full bath provide a quiet retreat for everyone.

The finished lower level offers 420 square feet of additional living space, perfect for a family room, home office, or gym. This level also includes a full laundry area and plenty of storage.

Life in this community is defined by convenience. Your monthly association fee covers water, lawn care, snow removal, road maintenance, and common areas, meaning you will never have to worry about yard work or shoveling again. Enjoy summer days at the community pool or utilize the local playgrounds and basketball courts.

Located just minutes from Fort Meade, NSA, and BWI, this home offers unparalleled access to Route 100 and I-97. With no ground rent, no flood zone concerns, and top-tier Anne Arundel County schools, this property is a rare find in a prime location..

Call today to schedule your private tour and see it for yourself.
#MDAA2137454

GLEN BURNIE

470 LONG TOWNE COURT

3 Beds

1 Baths

1,580 Sq.Ft.

$295,000

MLS#: MDAA2137454

One of the nicest lots in the neighborhood, Brick rancher with finished basement, original gleaming hardwood floors, upstairs three bedroom one full bathroom plenty of closets. Downstairs one full bathroom open, beautiful yard with smaller detached garage not for full-size car.
#MDAA2145652

GLEN BURNIE

26 KEMPTON ROAD

3 Beds

2 Baths

1,265 Sq.Ft.

$375,000

MLS#: MDAA2145652

Welcome home! This beautifully renovated 3-bedroom Cape Cod sits behind a charming white picket fence in the heart of downtown Glen Burnie — move-in ready and waiting for you. Major updates are already done: brand-new roof, new windows, fresh fence, and a fully remodeled interior. Inside, you'll find luxury vinyl plank flooring, recessed lighting, and a sleek bathroom with white tile surrounds. The kitchen shines with white shaker cabinets, quartz countertops, and stainless steel appliances including a front-control range and café-style refrigerator. The main level offers two bedrooms and a full bath, while the upper level provides a private third bedroom — perfect as a guest suite, home office, or creative retreat. Out back, a generous yard is ideal for entertaining, gardening, or simply unwinding. A side porch, stackable front-loading washer/dryer, and walkable access to restaurants, shops, the library, skating rink, and bus stops complete the package. Commuters will love the quick access to BWI, Fort Meade, and routes to Baltimore, Annapolis, and DC via Rt 97, 695, 100, and 10.
#MDAA2149330

GLEN BURNIE

108 NEW JERSEY AVENUE NW

3 Beds

1 Baths

1,088 Sq.Ft.

$329,999

MLS#: MDAA2149330

Reduced!! Last chance, Bring your offer today. Welcome to Private Gated Community at Crain Summit Town home condo. Well kept and maintained with Two Bedroom and Two Full Bathroom. Ground Level End Unit. Close to shopping, Restaurants and easy to access HWY. 97 & 100. HVAC replaced about three years ago. Rear door that exit large community field. Condo fee includes water. Sold as is and seller prefers Seller's Title.
#MDAA2142110

GLEN BURNIE

102 HEATHER STONE WAY 82

2 Beds

2 Baths

1,360 Sq.Ft.

$265,000

MLS#: MDAA2142110

REDUCED COMEANDSEE IT NOW   Nestled in the charming Cloverleaf community; this delightful interior row townhouse offers a perfect blend of comfort and convenience. Built in 1986, this Colonial-style home boasts a warm and inviting atmosphere, making it an ideal retreat for anyone seeking a cozy place to call home. With 960 square feet of thoughtfully designed living space, this residence features a well-appointed layout that maximizes functionality. The property includes a convenient half bath, perfect for guests and daily use. The exterior showcases durable vinyl siding, ensuring low maintenance and lasting appeal. Cloverleaf is more than just a neighborhood; it's a vibrant community where neighbors become friends. Enjoy leisurely strolls through tree-lined streets, where you'll find a welcoming atmosphere and a strong sense of belonging. The community is conveniently located less than 10 miles from the airport, making travel a breeze for those with busy lifestyles. The neighborhood is also home to several parks, perfect for weekend picnics, morning jogs, or simply unwinding in nature. These green spaces foster a sense of community, where residents gather for events and activities throughout the year. For those who enjoy an active lifestyle, the area offers a variety of recreational opportunities, from walking trails to sports facilities. Local shops and dining options are just a short drive away, ensuring that everything you need is within reach. The community's commitment to public services enhances the quality of life, providing residents with well-maintained roads, parks, and amenities. Parking is a breeze with assigned spaces for two vehicles, ensuring you always have a convenient spot waiting for you. This townhouse is not just a place to live; it's a gateway to a lifestyle filled with community spirit and local charm. Whether you're looking to downsize, invest, or find your first home, this property in Cloverleaf offers a unique opportunity to embrace a warm and inviting community. Don't miss your chance to make this lovely townhouse your own!  WOW HOME WARRANTY TOO!!!!!!
#MDAA2147938

GLEN BURNIE

550 DAHLGREEN ROAD

2 Beds

1 Baths

960 Sq.Ft.

$299,777

MLS#: MDAA2147938

 - property

Send a message

Message successfully sent.

Your message

What is 3 + 4 ?

Reason for contacting?

I agree to receive email communication and understand I can unsubscribe at any time.

I agree to be contacted by Charis Realty Group via call, email, and text for real estate services. To opt out, you can reply 'stop' at any time or reply 'help' for assistance. You can also click the unsubscribe link in the emails. Message and data rates may apply. Message frequency may vary. Privacy Policy

Sign Out

Virtual Assistant

Would you like to take the next step with this property? We can help you schedule a showing or virtual tour, or send you more details.

Yes, I would like more information.

Thank You for Your Reply, One of Our Agents will contact you as soon as possible

No, maybe later.

Thank you, you can always contact me via email, phone number or through the contact form.

Realhub AI

Lucy - Your AI-Powered Realtor

Update Your Temporary Password

Personalize your search

Enter your email and we'll notify you immediately when new listings match what you're looking for.

or enter email address

Already have an account ? Login here

Continue your home search

I agree to receive communications and understand I can unsubscribe at any time.

I agree to be contacted by Charis Realty Group via call, email, and text for real estate services. To opt out, you can reply 'stop' at any time or reply 'help' for assistance. You can also click the unsubscribe link in the emails. Message and data rates may apply. Message frequency may vary. Privacy Policy

Already have an account ? Login here

We use cookies

We use cookies primarily for analytics to enhance your experience. By accepting, you agree to our use of these cookies. You can manage your preferences or learn more about our cookies policy.