
Traditional
7957 HEATHER MIST DRIVE 108
SEVERN, MD 21144
MLS#: MDAA2152596
$350,000


Property
Beds
3
Full Baths
2
1/2 Baths
1
Year Built
1994
Sq.Footage
1,868
New Price. New Opportunity. Three Levels of Flexible Space in Severn. Welcome to 7957 Heather Mist Drive, a townhouse-style condo offering more usable space than buyers may expect at this price point. Now offered at $350,000, this home delivers three finished levels, fresh updates, outdoor space, and a central location close to Fort Meade, NSA, BWI, Annapolis, Baltimore, and Washington, D.C. The main level features brand-new flooring, fresh interior paint, a comfortable living area, dedicated dining space, half bath, and a bright kitchen with a new stove and refrigerator. Just off the dining area, the deck extends the living space outdoors and overlooks the fenced backyard. Upstairs, you will find three bedrooms, including a spacious primary bedroom with walk-in closet access, plus a full bathroom with double sinks. The finished lower level adds valuable flexibility with a full bathroom and additional finished space that can function as a second living area, guest space, home office, workout area, playroom, or hobby room. Recent improvements include brand-new flooring throughout, fresh interior paint, new stove, new refrigerator, reglazed primary bath tub, updated lower-level shower flooring, exterior paint touch-ups, landscaping, and deck repairs. With approximately 1,868 total square feet, two parking spaces, a low monthly HOA fee, and a convenient Severn location, this home is positioned for buyers who want space, updates, and commuter access without jumping into a higher price bracket. If you are looking near Fort Meade, NSA, BWI, Annapolis, Baltimore, or D.C., this one is worth a second look.
Features & Amenities
Interior
-
Other Interior Features
Ceiling Fan(s), Open Floorplan
-
Total Bedrooms
3
-
Bathrooms
2
-
1/2 Bathrooms
1
-
Above Grade Finished Area
1261.0
-
Basement YN
YES
-
Cooling YN
YES
-
Cooling
Central Air, Ceiling Fan(s), Gas
-
Fireplace YN
YES
-
Heating YN
YES
-
Heating
Natural Gas, Forced Air
-
Pet friendly
Yes
Exterior
-
Garage
No
-
Construction Materials
Vinyl Siding
-
Other Exterior Features
Lighting
-
Parking
Assigned, Parking Lot
-
Pool
No
-
Waterfront YN
NO
Area & Lot
-
Lot Size(acres)
0.04
-
Lot Size(square feet)
1,863
-
Property Type
Residential
-
Property Sub Type
Townhouse
-
Architectural Style
Traditional
Price
-
Sales Price
$350,000
-
Tax Amount
$3,494
-
Sq. Footage
1,868
-
Price/SqFt
$187
HOA
-
Association
YES
-
Association Fee 2
$119
-
Association Fee
$180
-
Association Fee Frequency
Annually
-
Association Fee 2 Frequency
Monthly
-
Association Fee Includes
N/A
School District
-
Elementary School
ANNAPOLIS
-
Middle School
BATES
-
High School
ANNAPOLIS
Property Features
-
New Construction
NO
-
Association Amenities
Playground
-
Foundation Details
Block
-
Senior Community YN
NO
-
Sewer
Public Sewer
-
Water Source
Public
Schedule a Showing
Showing scheduled successfully.
Mortgage calculator
Estimate your monthly mortgage payment, including the principal and interest, property taxes, and HOA. Adjust the values to generate a more accurate rate.
Your payment
Principal and Interest:
$
Property taxes:
$
HOA fees:
$
Total loan payment:
$
Total interest amount:
$
Location
County
ANNE ARUNDEL
Elementary School
ANNAPOLIS
Middle School
BATES
High School
ANNAPOLIS
Listing Courtesy of Sarah Whitney Ward, Berkshire Hathaway HomeServices PenFed Realty
RealHub Information is provided exclusively for consumers' personal, non-commercial use, and it may not be used for any purpose other than to identify prospective properties consumers may be interested in purchasing. All information deemed reliable but not guaranteed and should be independently verified. All properties are subject to prior sale, change or withdrawal. RealHub website owner shall not be responsible for any typographical errors, misinformation, misprints and shall be held totally harmless.

Salesperson, Realtor
David Ayala
Call David today to schedule a private showing.

* Listings on this website come from the FMLS IDX Compilation and may be held by brokerage firms other than the owner of this website. The listing brokerage is identified in any listing details. Information is deemed reliable but is not guaranteed. If you believe any FMLS listing contains material that infringes your copyrighted work please click here to review our DMCA policy and learn how to submit a takedown request.© 2024 FMLS.
Related Properties
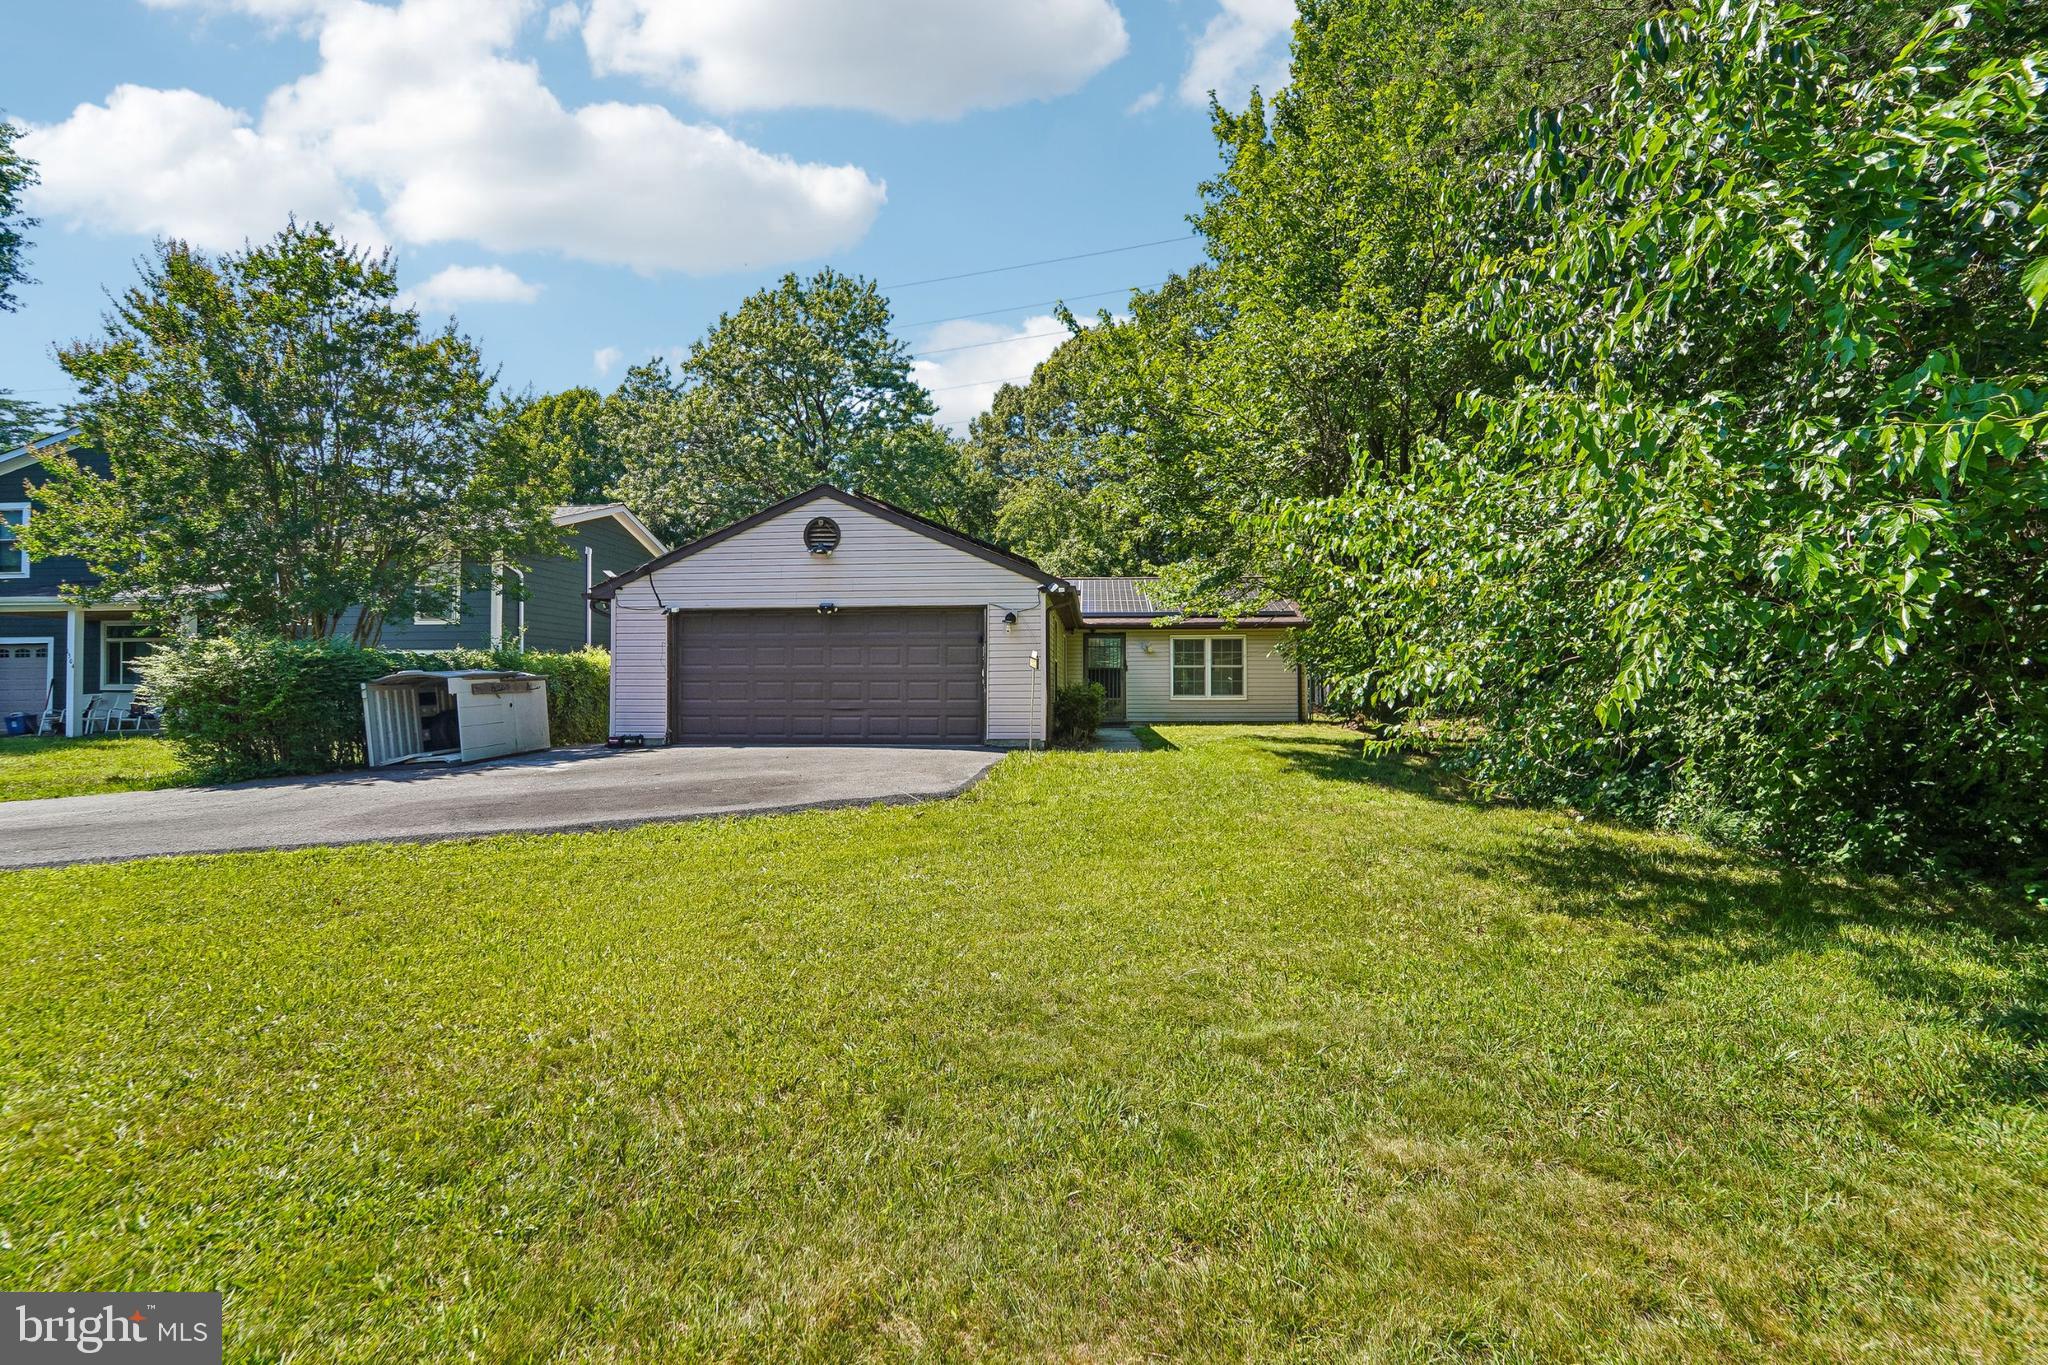
SEVERN
1502 CLEARFIELD CIRCLE
2 Beds
1 Baths
1,031 Sq.Ft.
$392,000
MLS#: MDAA2149906

SEVERN
8229 COATSBRIDGE COURT
3 Beds
2 Baths
1,432 Sq.Ft.
$285,000
MLS#: MDAA2153100

SEVERN
8247 PARHAM COURT
3 Beds
2 Baths
1,454 Sq.Ft.
$289,999
MLS#: MDAA2154474
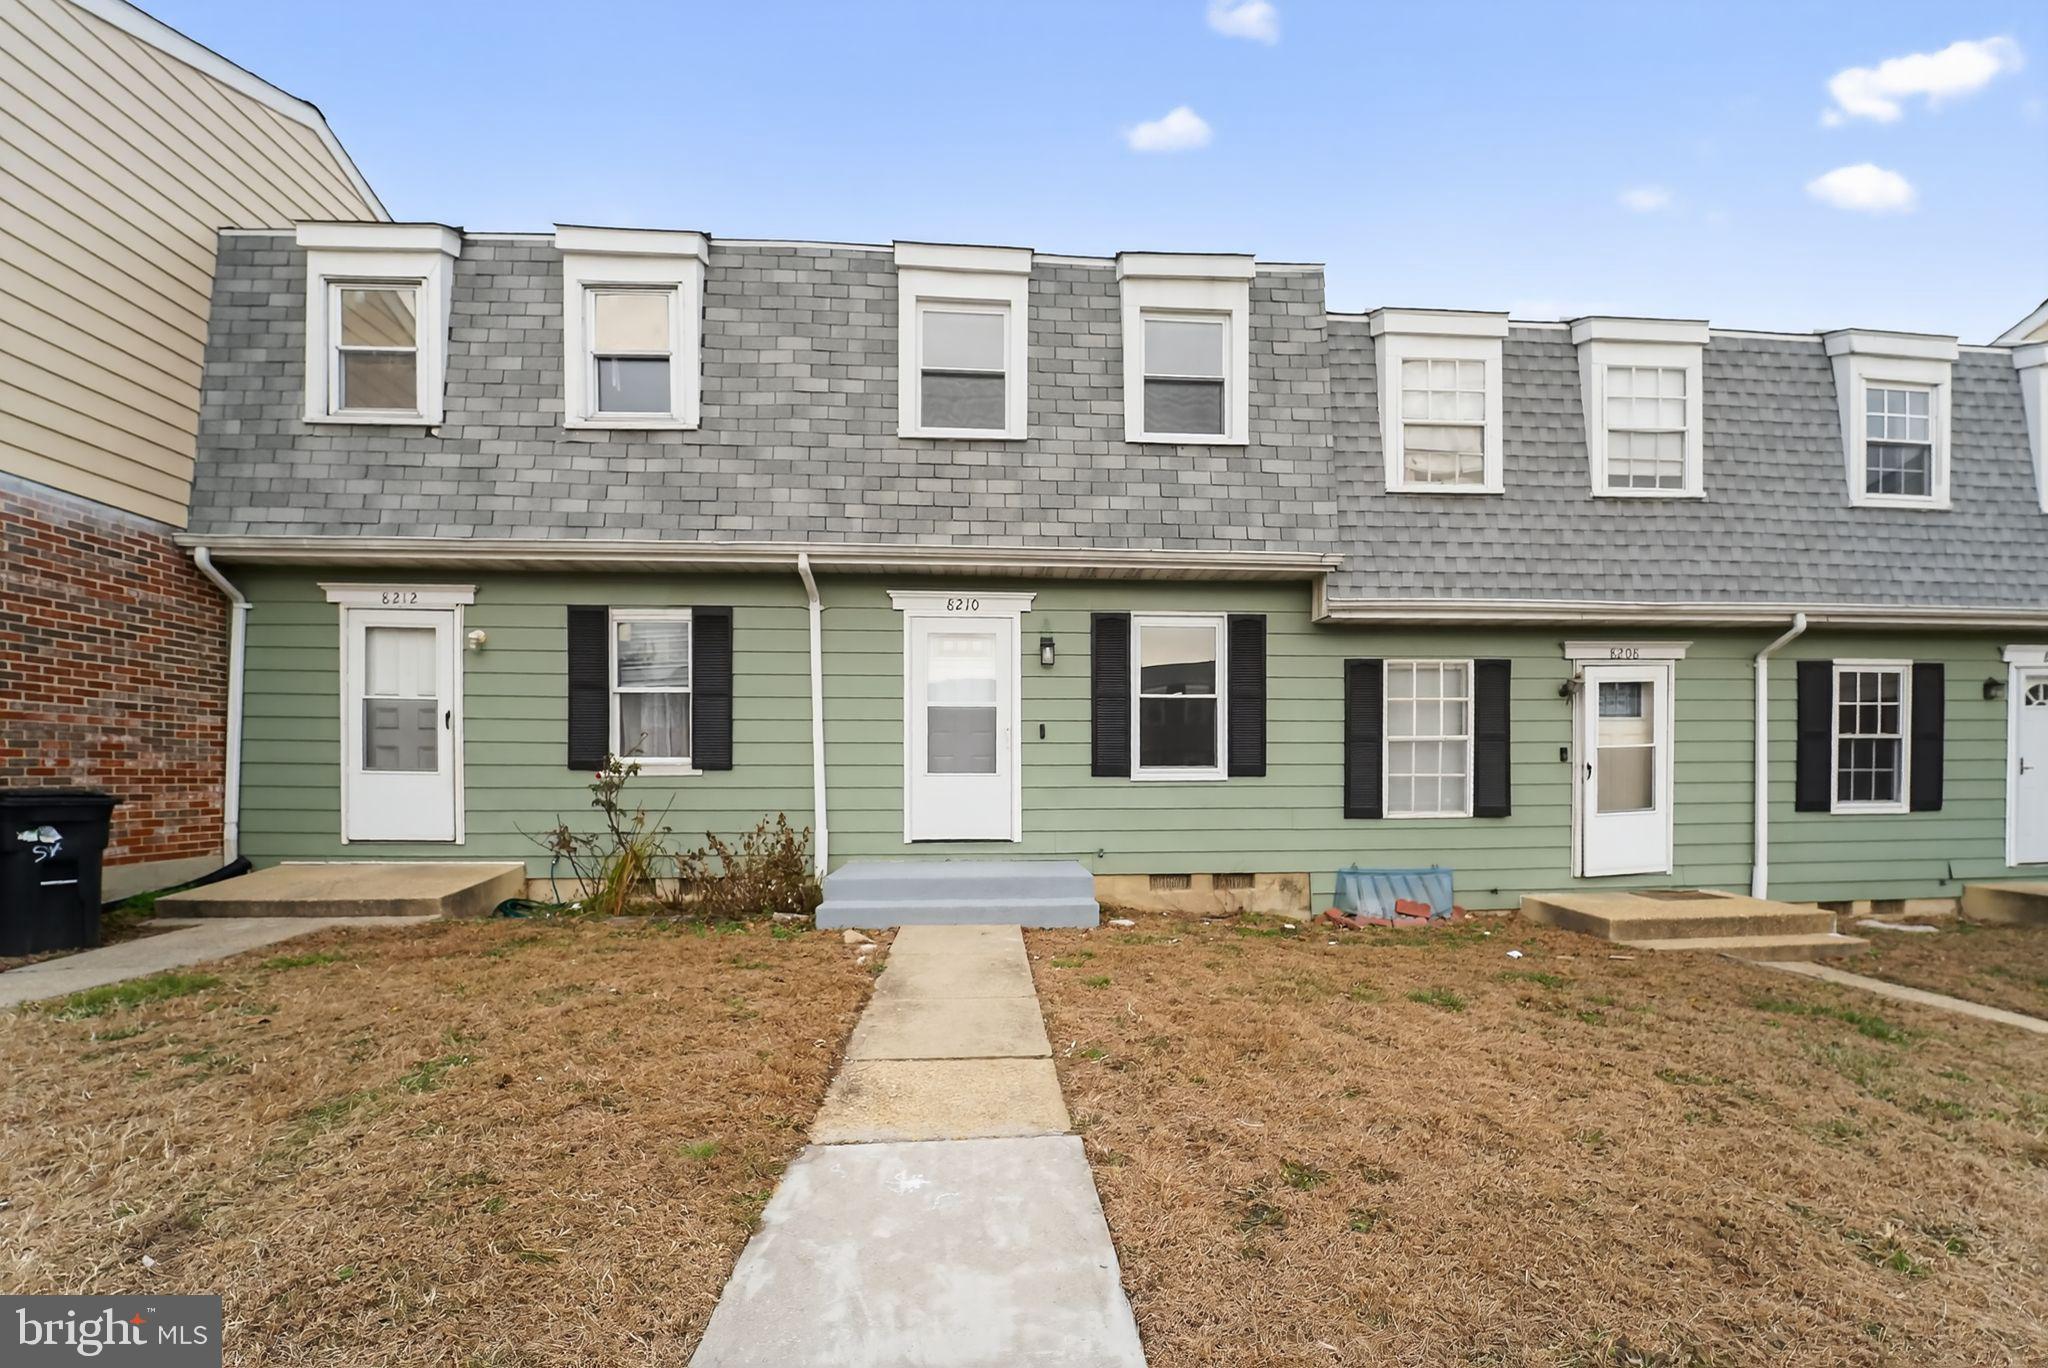
SEVERN
8210 TOMLINSON COURT
3 Beds
2 Baths
1,307 Sq.Ft.
$282,950
MLS#: MDAA2133208

SEVERN
7967 FOSTER AVENUE
3 Beds
2 Baths
1,036 Sq.Ft.
$415,000
MLS#: MDAA2157388
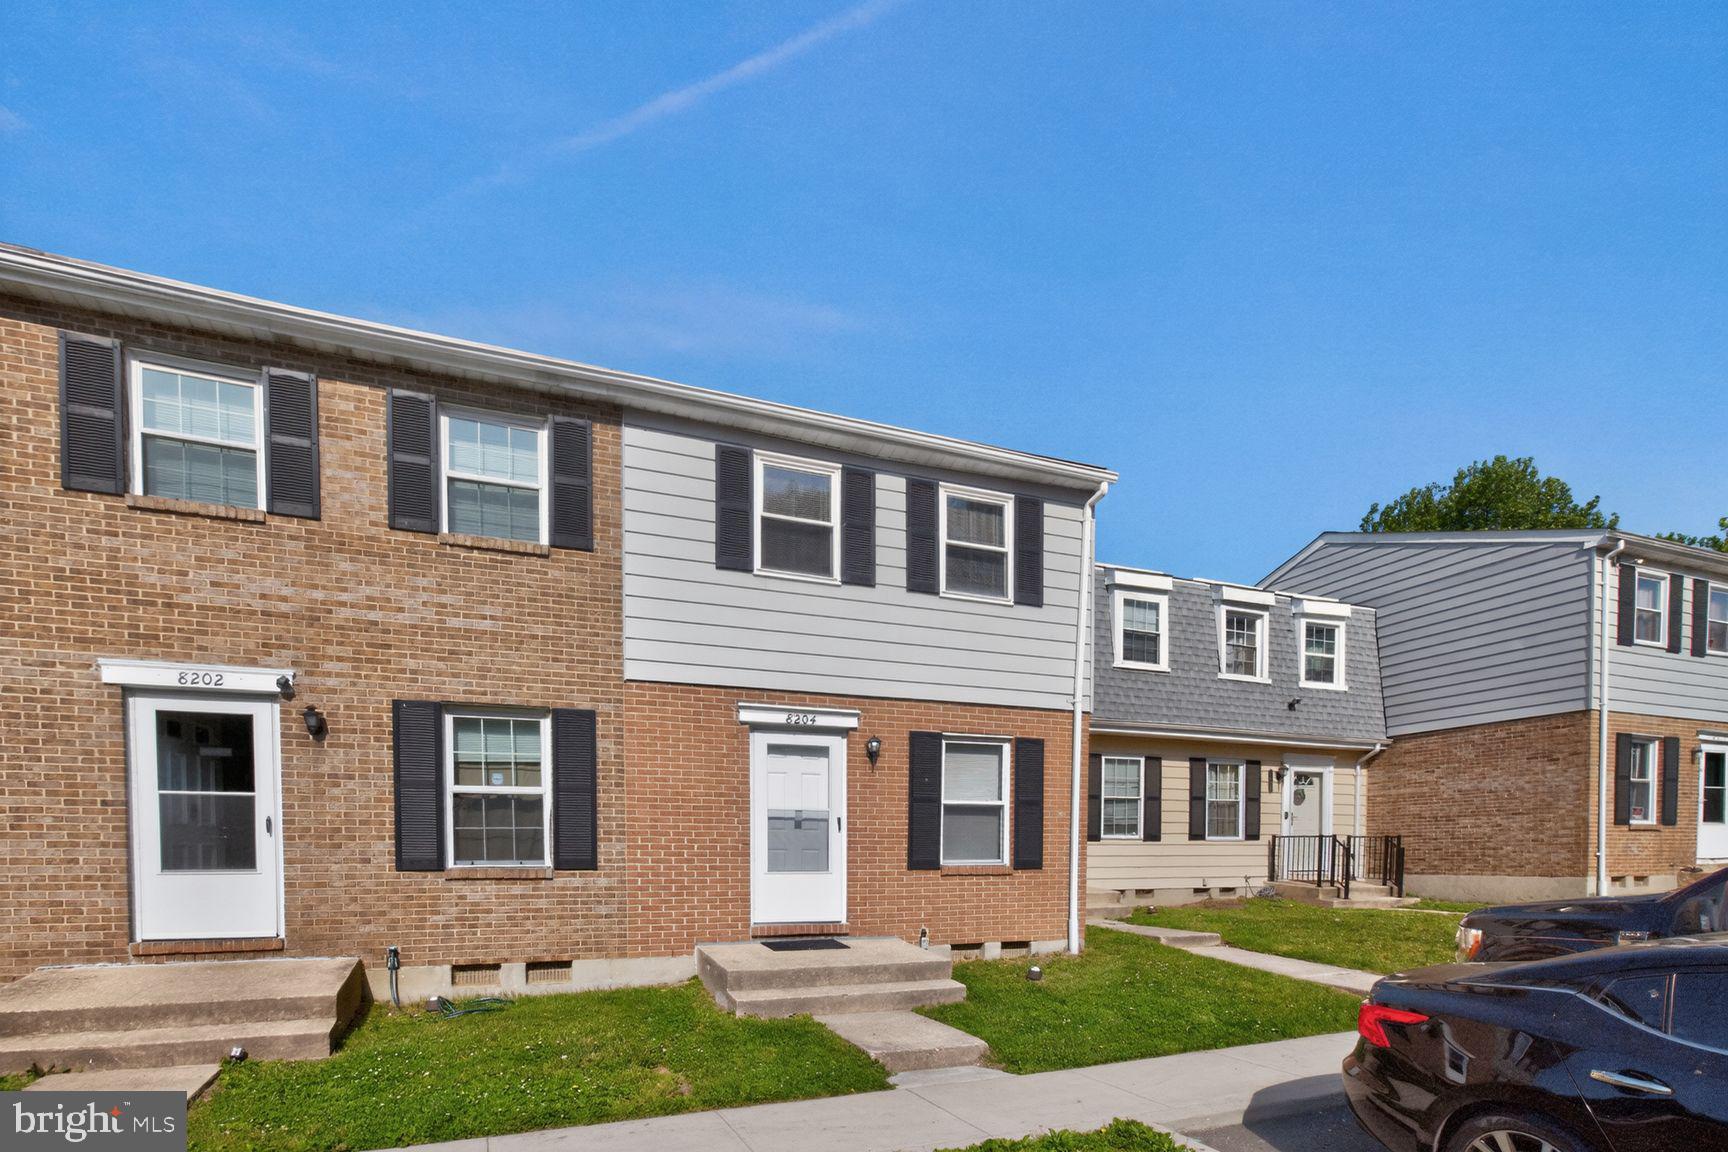
SEVERN
8204 MARLTON COURT
3 Beds
2 Baths
1,032 Sq.Ft.
$303,390
MLS#: MDAA2145620
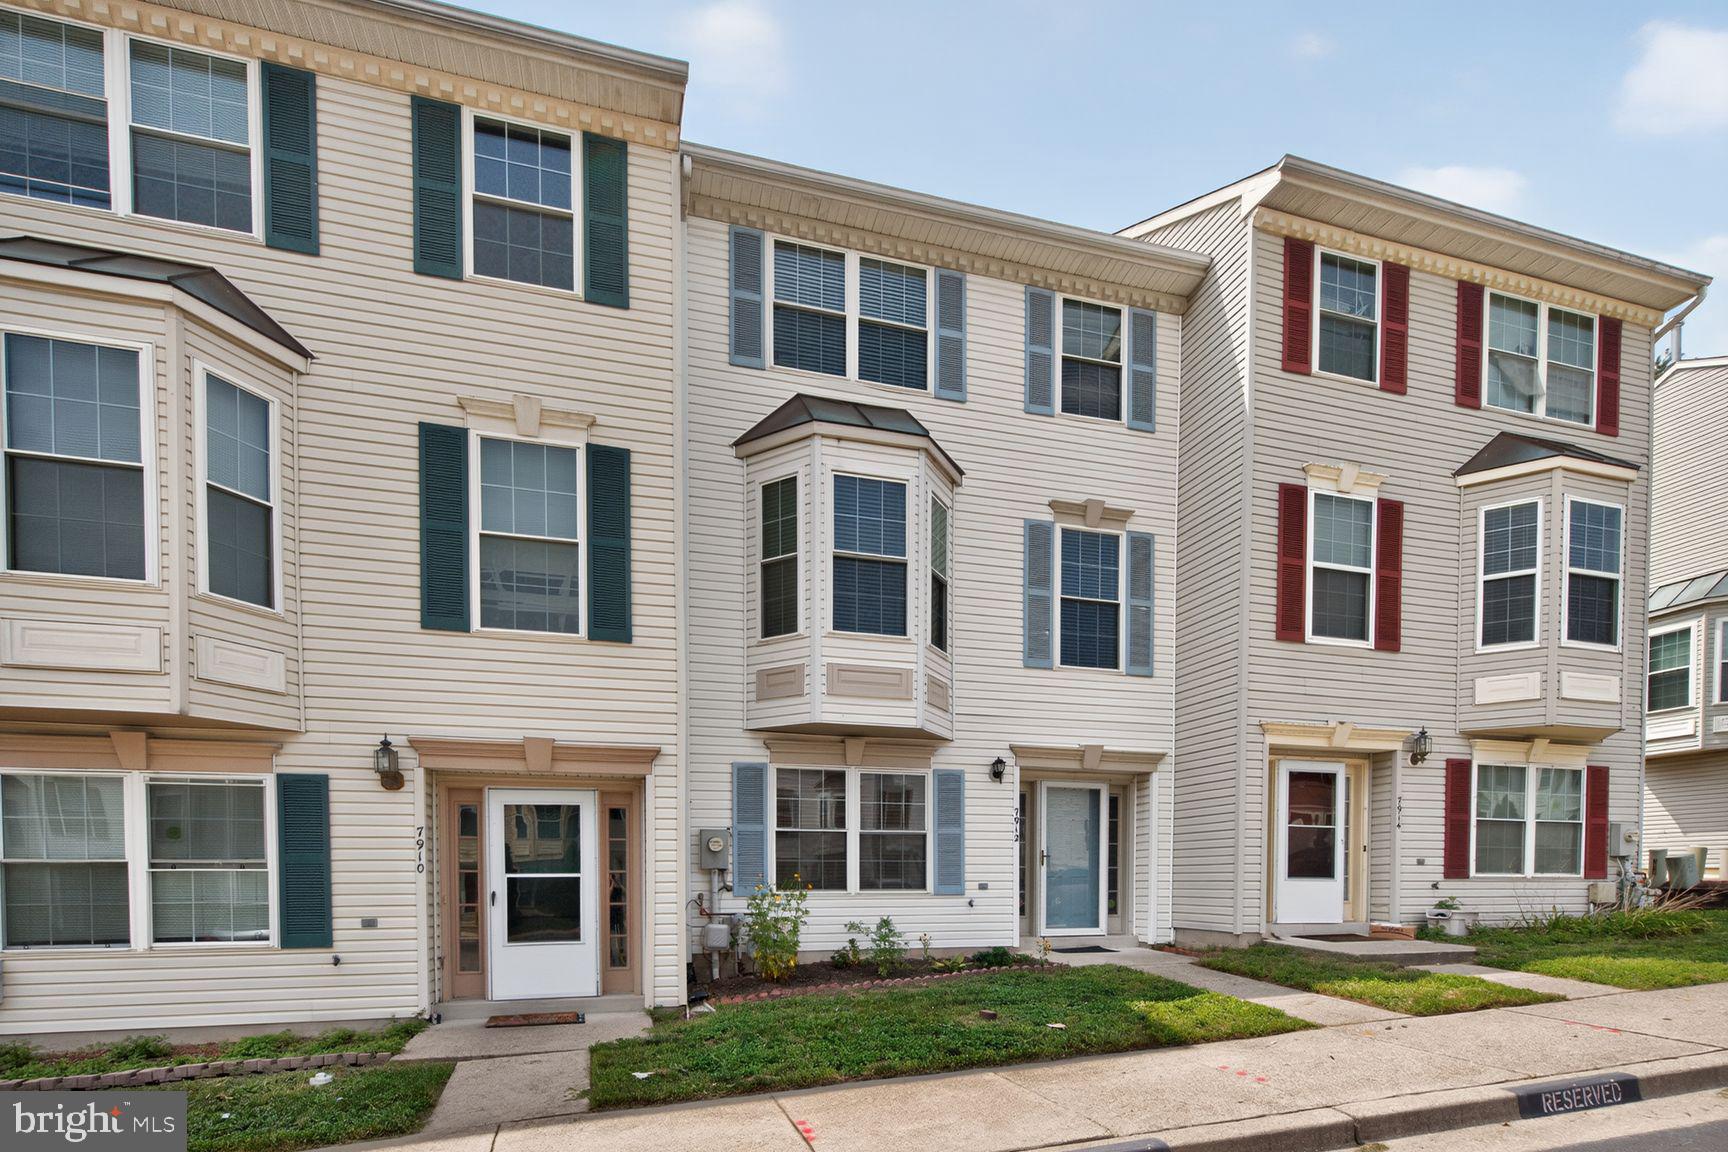
SEVERN
7912 BEACH PLUM LANE
4 Beds
3 Baths
2,156 Sq.Ft.
$410,000
MLS#: MDAA2151404

SEVERN
8116 TELEGRAPH ROAD
3 Beds
1 Baths
1,137 Sq.Ft.
$330,000
MLS#: MDAA2156766

SEVERN
1857 CEDAR DRIVE
2 Beds
1 Baths
728 Sq.Ft.
$399,900
MLS#: MDAA2157560

SEVERN
1702 BARNWOOD COURT
4 Beds
2 Baths
1,576 Sq.Ft.
$410,000
MLS#: MDAA2145876
.png)