


Property
Beds
3
Full Baths
2
1/2 Baths
1
Year Built
2006
Sq.Footage
3,800
Luxurious living at its finest awaits in this sought-after 55-and-older community, offering an exceptional lifestyle with abundant amenities, beautifully maintained grounds, and a welcoming atmosphere. Nestled within the desirable Maple Ridge neighborhood of Piney Orchard, this community provides the perfect setting to enjoy comfort, convenience, and an active lifestyle. Pull into your private driveway in front of the attached two-car garage and walk around the corner to the welcoming front entrance of your forever home. This beautifully maintained, move-in-ready 3BR/2.5BA luxury townhome offers an exceptional blend of elegance, comfort, and convenience. Step inside to discover abundant natural light, high ceilings, newly refinished hardwood floors throughout the main level, recessed lighting, and a newly painted interior with a neutral color palette that creates a bright and inviting atmosphere. An in-home elevator adds to the home's appeal by providing easy access to the second floor, enhancing comfort and accessibility. The open-concept floor plan offers an expansive living room centered around a gas-burning fireplace, flowing seamlessly into the dining room and kitchen to create an inviting space for both everyday living and entertaining. The beautiful kitchen is a dream, featuring abundant cabinetry, a separate pantry closet, granite countertops complemented by a tiled backsplash, a double wall oven, a gas cooktop, and a double stainless steel sink. An island provides the ideal space for meal preparation while offering additional workspace for entertaining and gathering with family and friends. A conveniently located half bath, main floor laundry, and garage access add to this level's functionality, while French doors open to a spacious home office, providing the perfect setting for working from home. Take the elevator or staircase to the second floor, where you'll find an open loft space ideal for a family room, offering additional space to relax and unwind. Two generously sized secondary bedrooms share a beautifully appointed full bathroom, while the grand primary suite serves as a private retreat. This oversized bedroom features a spacious walk-in closet and a luxurious ensuite bathroom complete with a jetted soaking tub, a double-sink vanity, and a walk-in shower, creating the perfect setting to unwind at the end of the day. The finished lower level offers even more living space, featuring a large carpeted recreation room, utilities, and abundant storage. A rough-in for a third bathroom provides an excellent opportunity to customize the space to suit your needs. From the main level, step through French doors onto a grand-sized deck overlooking the beautifully maintained community. Complete with a remote-controlled retractable awning, this inviting outdoor retreat is perfect for relaxing, entertaining, or simply enjoying the peaceful surroundings in comfort. Additional features include wall heaters in the garage, and the additional refrigerator and freezer will convey with the home. Updated HVAC equipment and thermostats add to the home's comfort and convenience, making this exceptional property even more appealing. This exceptional home is move-in ready and offers the perfect blend of luxury, comfort, and convenience. Experience the best of low-maintenance living in this sought-after 55-and-older community, located close to shopping, restaurants, and commuter routes.
Open Houses
Open house times are shown in the property’s local time.
-
Sunday
October 25, 2026
–
In progressYour time:
Features & Amenities
Interior
-
Other Interior Features
Ceiling Fan(s), Elevator, Kitchen Island, Pantry, Recessed Lighting, Walk-In Closet(s), Vaulted Ceiling(s), High Ceilings, Built-in Features, Open Floorplan, Soaking Tub
-
Total Bedrooms
3
-
Bathrooms
2
-
1/2 Bathrooms
1
-
Above Grade Finished Area
2800.0
-
Basement YN
YES
-
Cooling YN
YES
-
Cooling
Central Air, Ceiling Fan(s), Electric
-
Fireplace YN
YES
-
Heating YN
YES
-
Heating
Natural Gas, Forced Air
-
Pet friendly
Cats OK, Dogs OK, Yes
Exterior
-
Garage
Yes
-
Garage spaces
2
-
Construction Materials
Metal Siding
-
Parking
Oversized, Garage Door Opener, Concrete, Garage, Driveway, Inside Entrance, Attached
-
Patio and Porch Features
Deck
-
Pool
No
-
Waterfront YN
NO
Area & Lot
-
Lot Size(acres)
0.09
-
Lot Size(square feet)
3,744
-
Property Type
Residential
-
Property Sub Type
Single Family Residence
-
Architectural Style
Traditional
Price
-
Sales Price
$614,900
-
Tax Amount
$6,518
-
Sq. Footage
3,800
-
Price/SqFt
$161
HOA
-
Association
YES
-
Association Fee
$118
-
Association Fee Frequency
Monthly
-
Association Fee Includes
N/A
-
Total Monthly Fees
true
Property Resources
-
Horse Property
NO
School District
-
Elementary School
N/A
-
Middle School
N/A
-
High School
N/A
Property Features
-
New Construction
NO
-
Accessibility Features
Accessible Elevator Installed
-
Association Amenities
Clubhouse, Fitness Center, Game Room, Dog Park, Meeting Room, Party Room, Picnic Area, Tennis Court(s), Trail(s), Elevator(s), Jogging Path, Recreation Facilities, Playground
-
Foundation Details
Block
-
Senior Community YN
YES
-
Sewer
Public Sewer
-
Tax Lot
4
-
Water Source
Public
Schedule a Showing
Showing scheduled successfully.
Mortgage calculator
Estimate your monthly mortgage payment, including the principal and interest, property taxes, and HOA. Adjust the values to generate a more accurate rate.
Your payment
Principal and Interest:
$
Property taxes:
$
HOA fees:
$
Total loan payment:
$
Total interest amount:
$
Location
County
ANNE ARUNDEL
Elementary School
Middle School
High School
Listing Courtesy of STEPHEN PIPICH Jr., LPT Realty, LLC
RealHub Information is provided exclusively for consumers' personal, non-commercial use, and it may not be used for any purpose other than to identify prospective properties consumers may be interested in purchasing. All information deemed reliable but not guaranteed and should be independently verified. All properties are subject to prior sale, change or withdrawal. RealHub website owner shall not be responsible for any typographical errors, misinformation, misprints and shall be held totally harmless.

Salesperson, Realtor
David Ayala
Call David today to schedule a private showing.

* Listings on this website come from the FMLS IDX Compilation and may be held by brokerage firms other than the owner of this website. The listing brokerage is identified in any listing details. Information is deemed reliable but is not guaranteed. If you believe any FMLS listing contains material that infringes your copyrighted work please click here to review our DMCA policy and learn how to submit a takedown request.© 2024 FMLS.
Related Properties
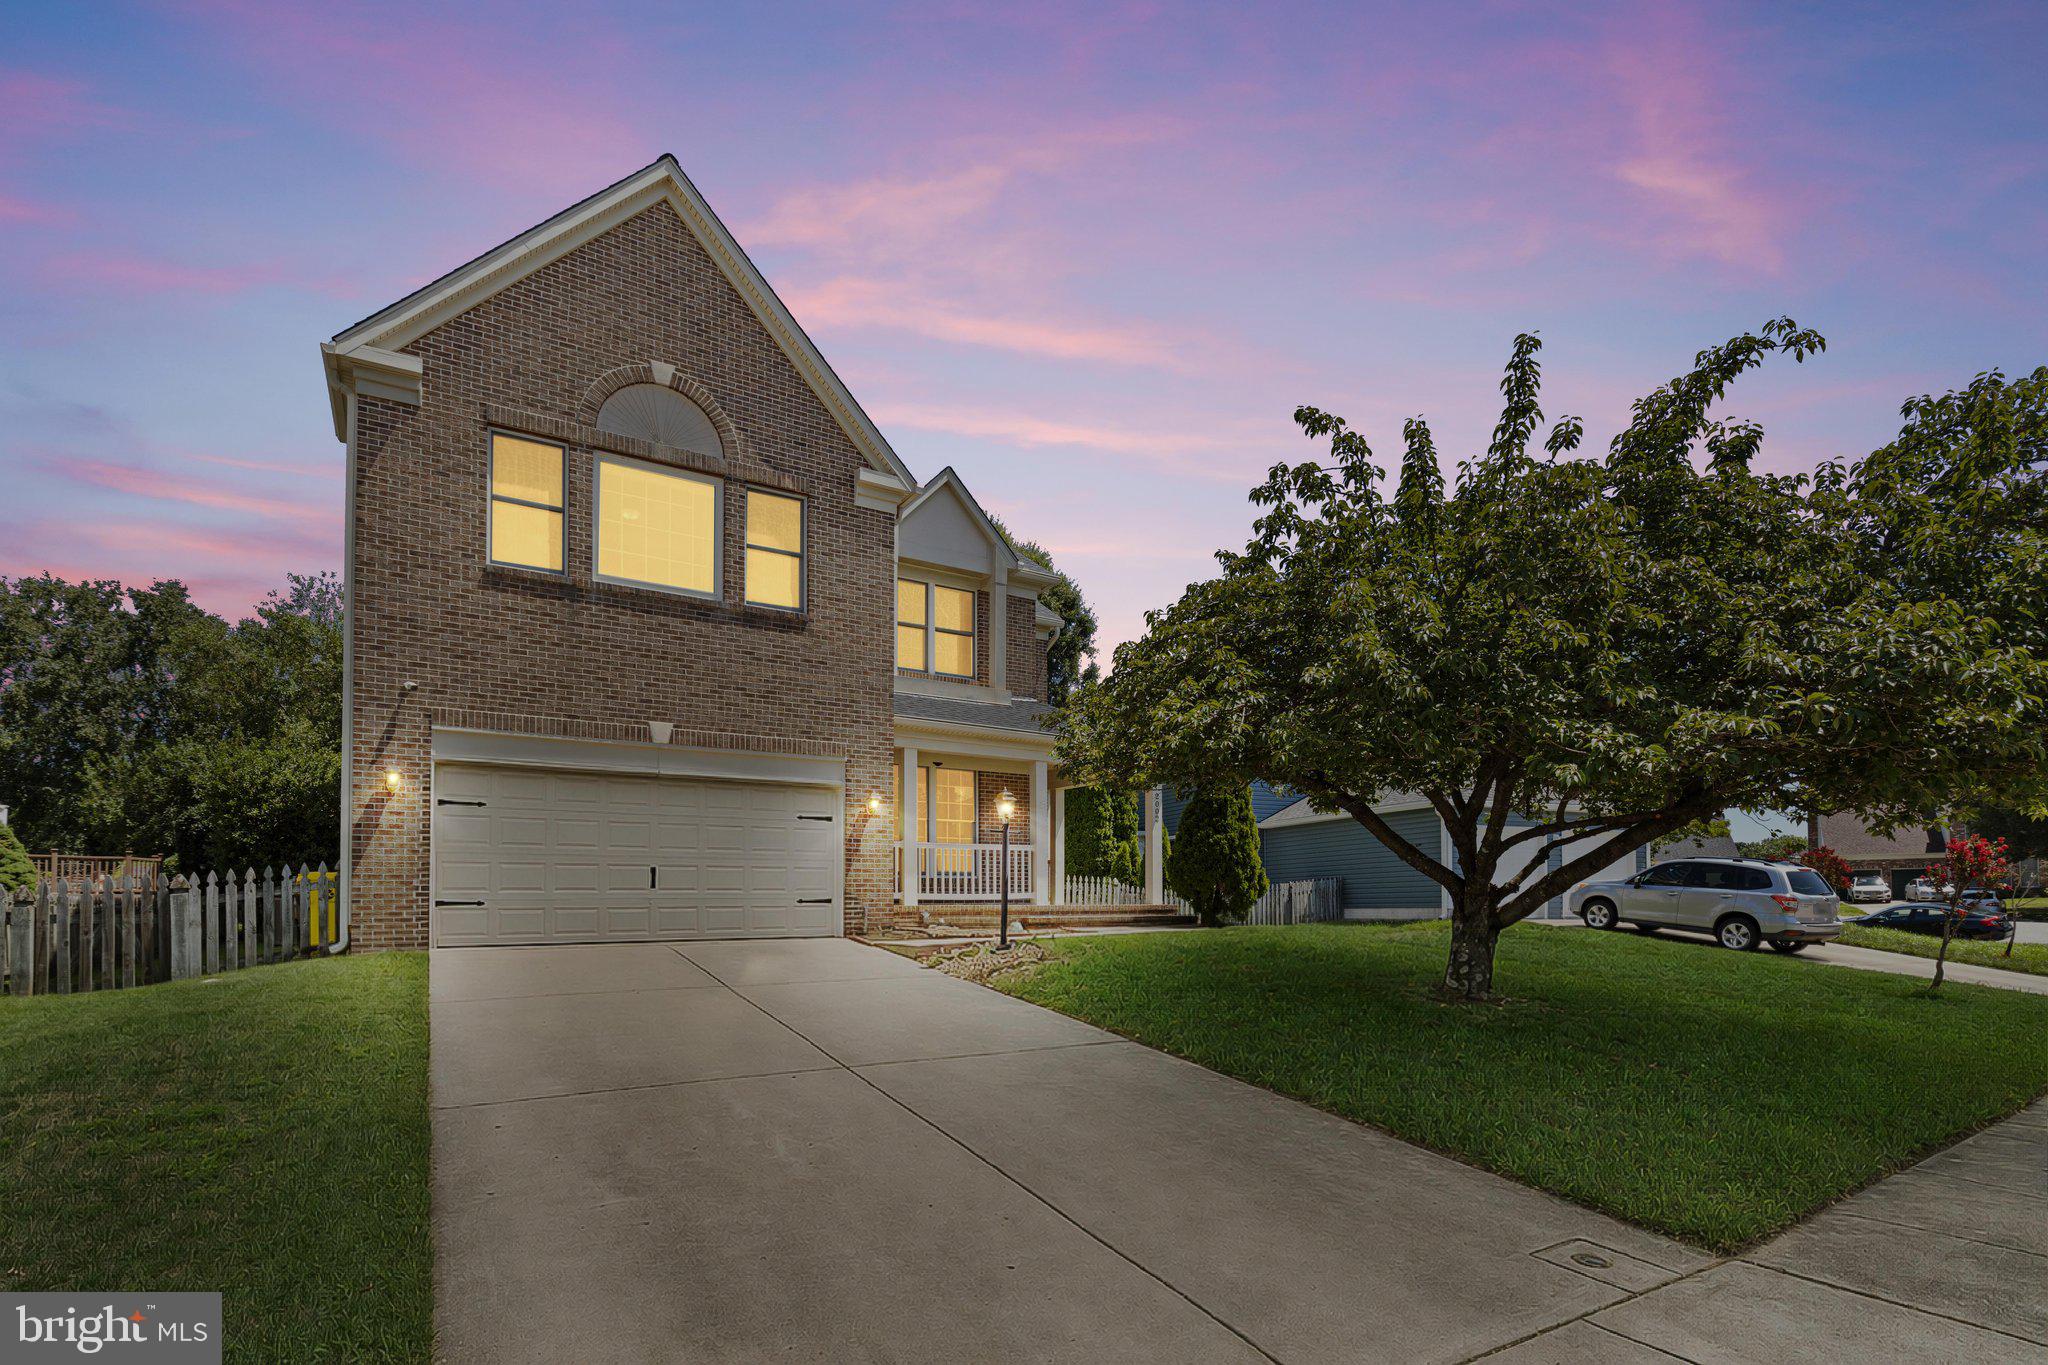
ODENTON
2002 BUNKER HILL COURT
5 Beds
3 Baths
3,992 Sq.Ft.
$680,000
MLS#: MDAA2151988
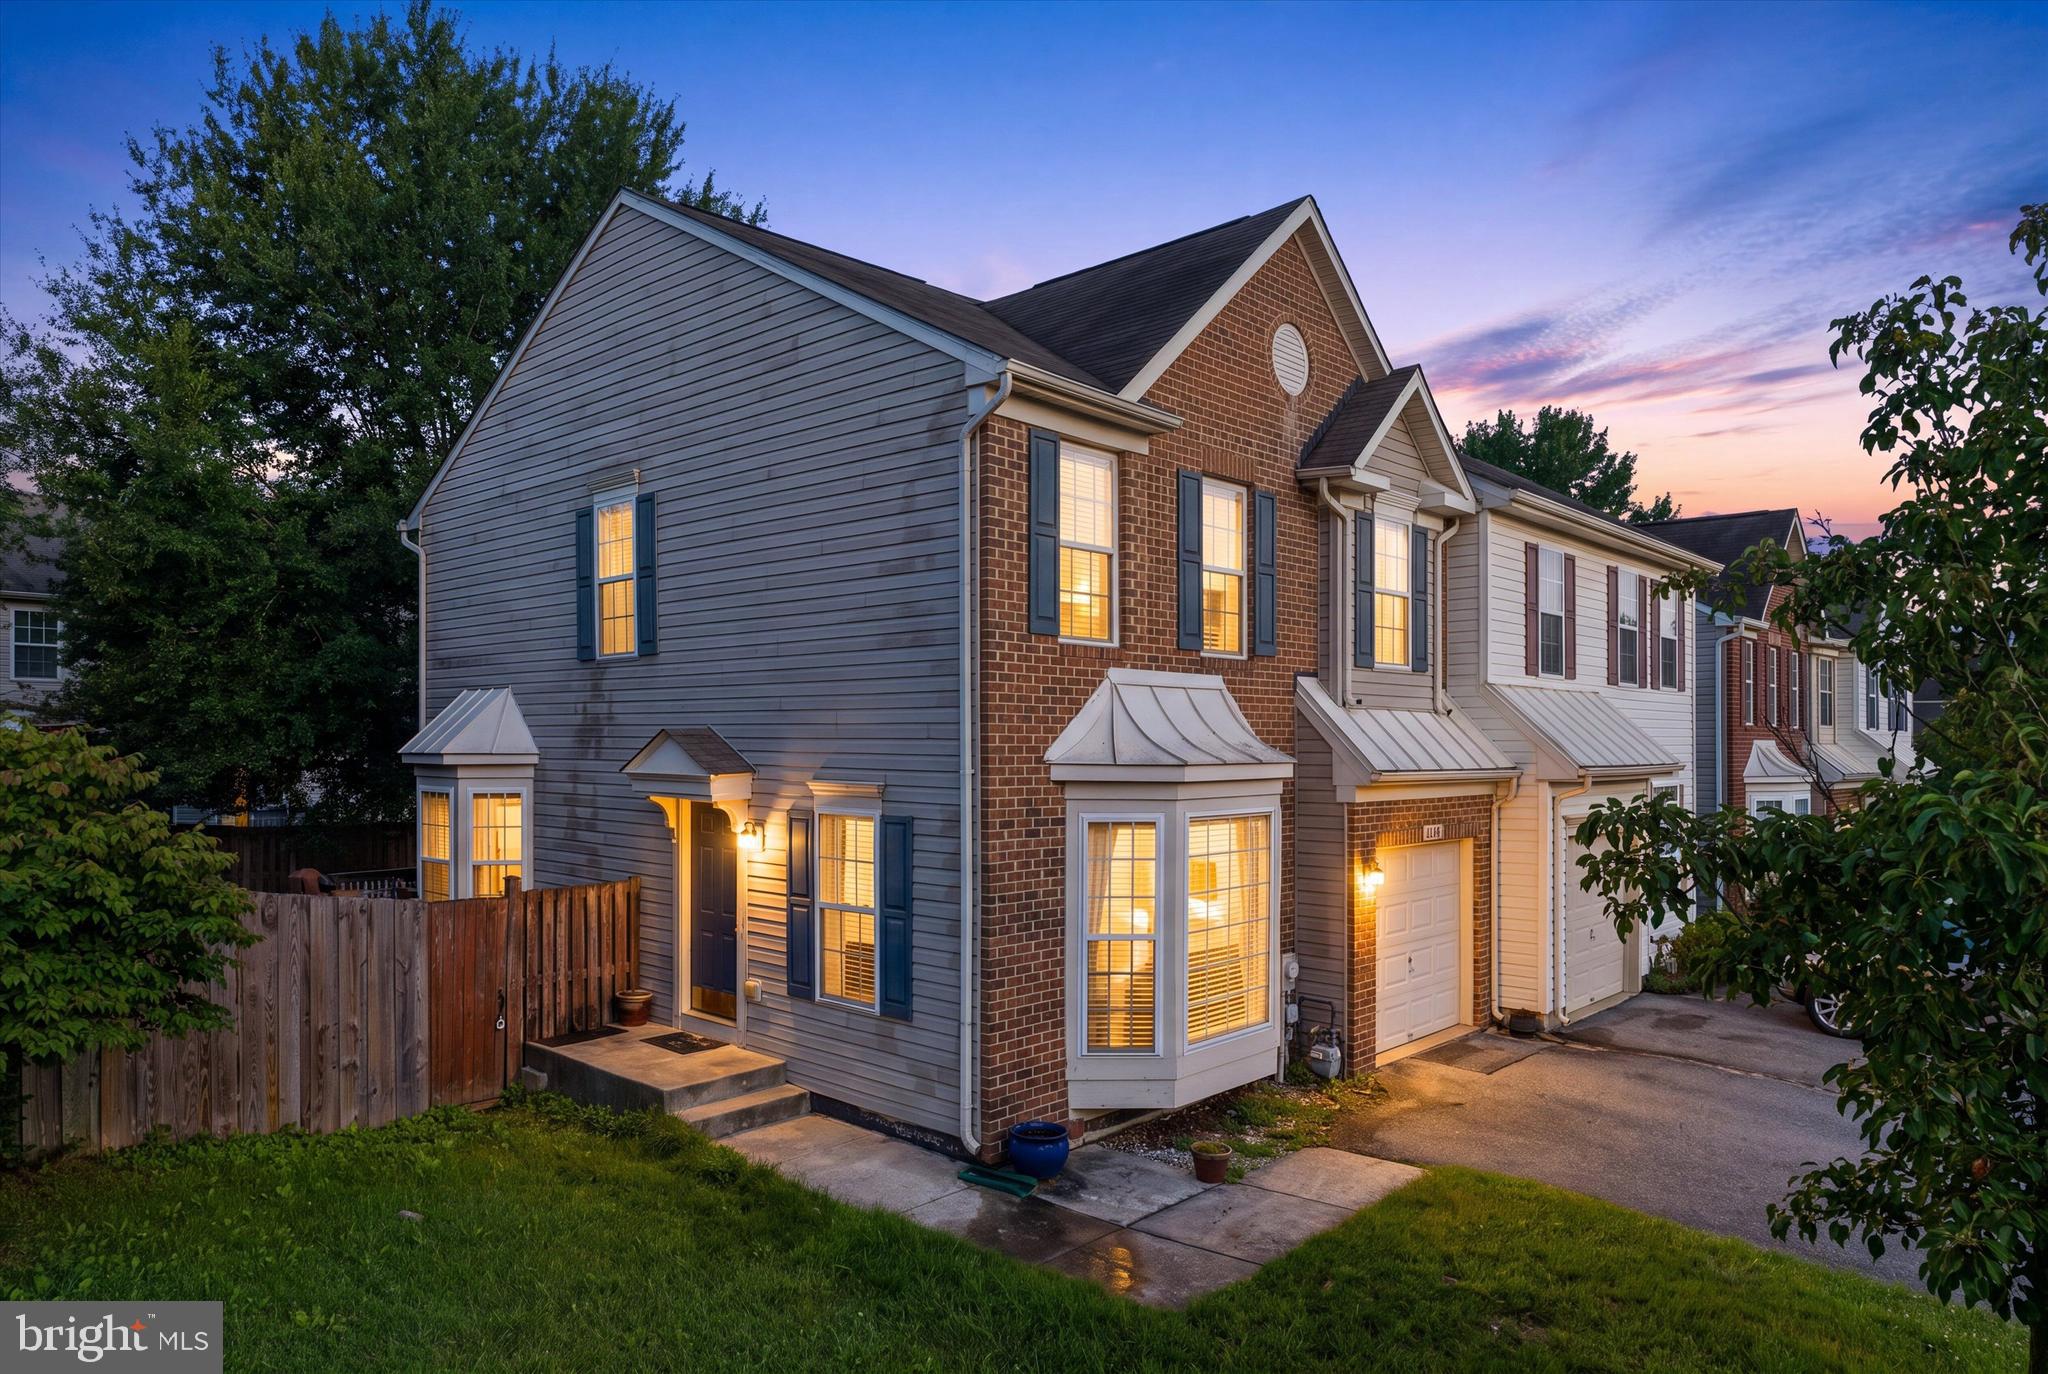
ODENTON
2432 KNAPPS WAY
4 Beds
2 Baths
2,260 Sq.Ft.
$525,000
MLS#: MDAA2150366

ODENTON
2316 CHAPEL HILL BOULEVARD
4 Beds
3 Baths
2,840 Sq.Ft.
$725,000
MLS#: MDAA2153734

ODENTON
2314 MOURNING DOVE DRIVE
3 Beds
2 Baths
3,942 Sq.Ft.
$725,000
MLS#: MDAA2156504

ODENTON
3115 SUNNY RIDGE DRIVE
2 Beds
2 Baths
1,528 Sq.Ft.
$679,900
MLS#: MDAA2156948

ODENTON
860 SNOW VALLEY LANE
5 Beds
3 Baths
2,648 Sq.Ft.
$599,000
MLS#: MDAA2158352

ODENTON
714 EMERALD WAY 2
3 Beds
3 Baths
1,864 Sq.Ft.
$509,900
MLS#: MDAA2157426

ODENTON
324 REGIMENT COURT
3 Beds
2 Baths
1,610 Sq.Ft.
$499,000
MLS#: MDAA2157824

ODENTON
2524 PINEY PASS WAY
3 Beds
3 Baths
2,280 Sq.Ft.
$499,900
MLS#: MDAA2158460
