Features & Amenities

Interior

  • Other Interior Features

    Eat-in Kitchen, Ceiling Fan(s), Kitchen Island, Pantry, Walk-In Closet(s), Built-in Features, Crown Molding

  • Total Bedrooms

    3

  • Bathrooms

    3

  • 1/2 Bathrooms

    2

  • Above Grade Finished Area

    3100.0

  • Basement YN

    YES

  • Cooling YN

    YES

  • Cooling

    Central Air, Ceiling Fan(s), Electric

  • Fireplace YN

    YES

  • Heating YN

    YES

  • Heating

    Exhaust Fan, Electric, Heat Pump

  • Pet friendly

    N/A

Exterior

  • Garage

    Yes

  • Garage spaces

    2

  • Construction Materials

    Brick

  • Other Exterior Features

    Lighting

  • Parking

    Oversized, Garage Door Opener, Asphalt, Circular Driveway, Private, Garage, Driveway, Other, Inside Entrance, Attached

  • Patio and Porch Features

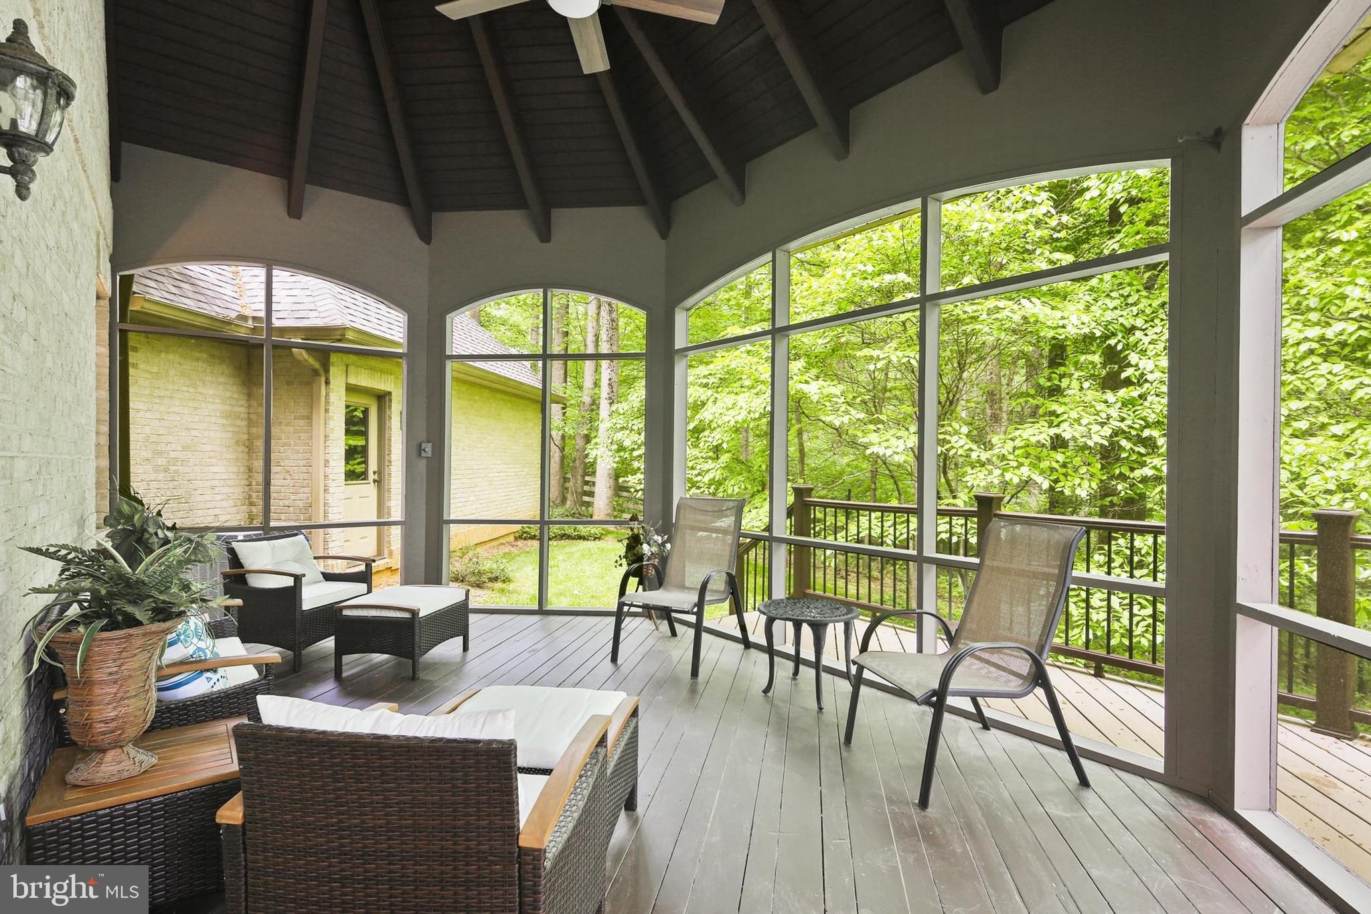
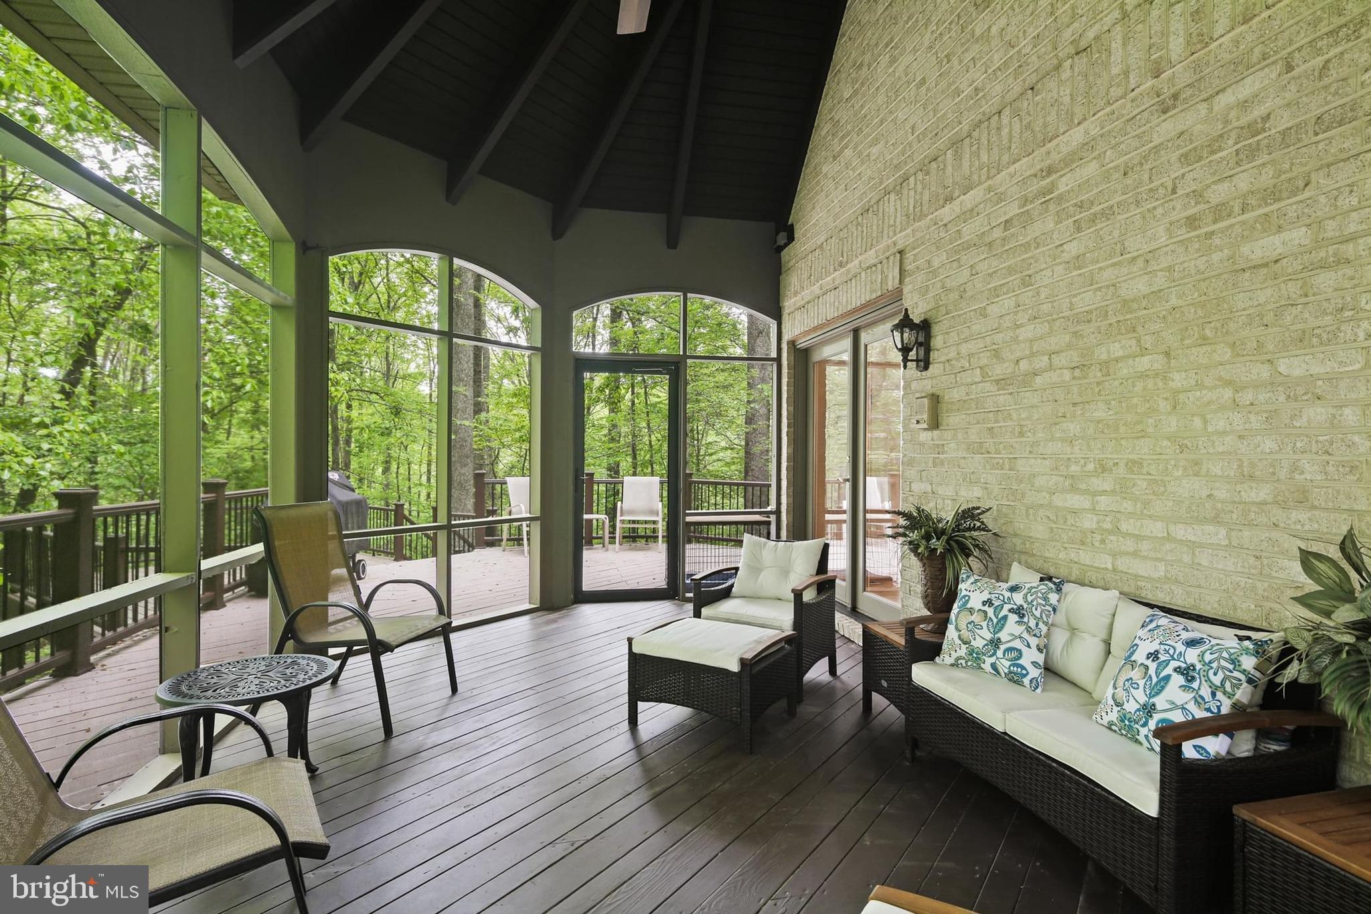
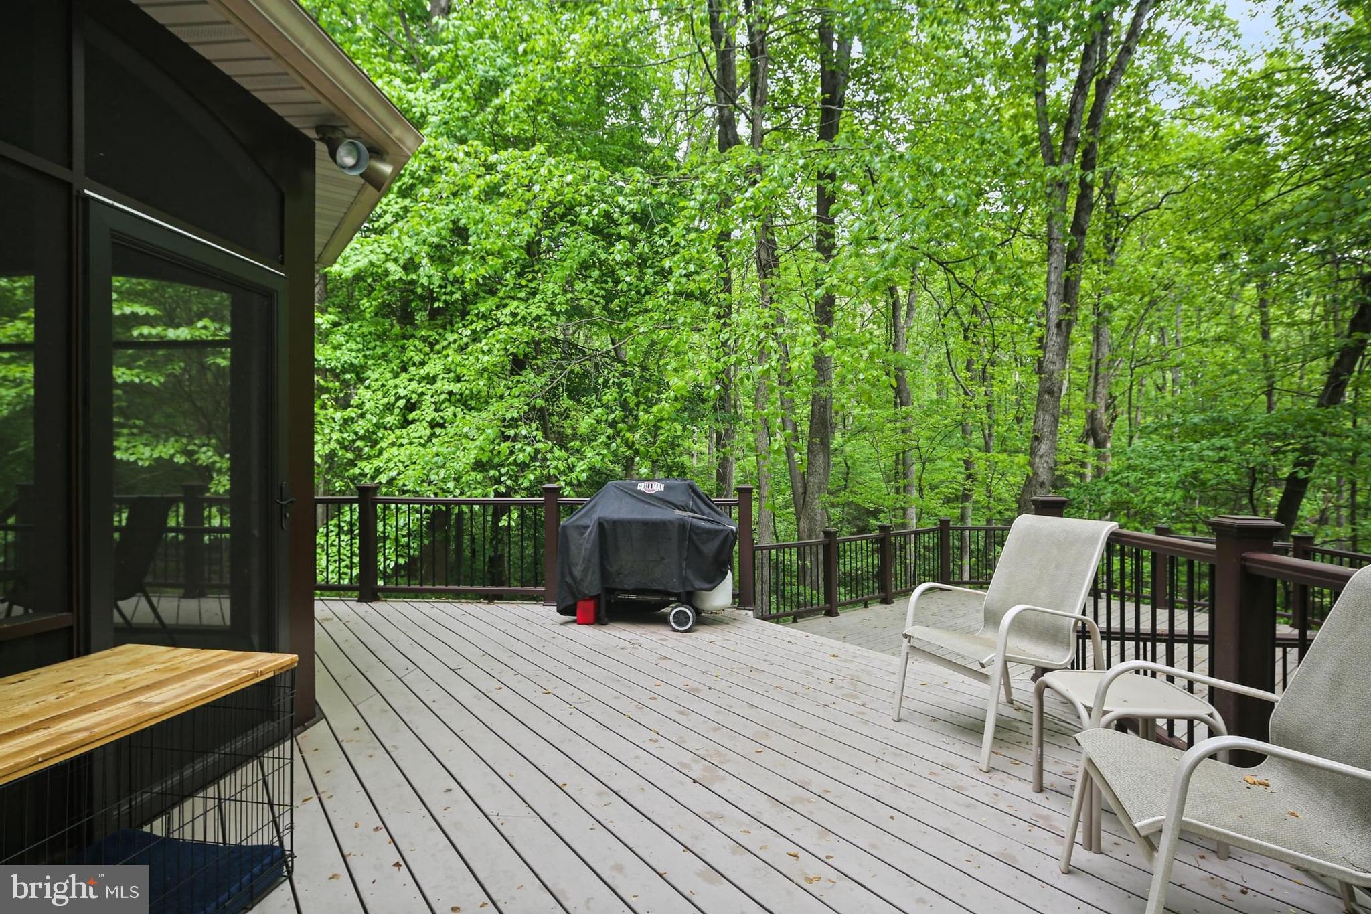
    Deck, Porch, Screened

  • Pool

    No

  • Waterfront YN

    NO

  • View

    Trees/Woods

Area & Lot

  • Lot Size(acres)

    5.01

  • Lot Size(square feet)

    218236.0

  • Property Type

    Residential

  • Property Sub Type

    Single Family Residence

  • Architectural Style

    Colonial

Price

  • Sales Price

    $1,100,000

  • Tax Amount

    $12,850

  • Sq. Footage

    5, 081

  • Price/SqFt

    $216

HOA

  • Association

    No

School District

  • Elementary School

    DAYTON OAKS

  • Middle School

    LIME KILN

  • High School

    RIVER HILL

Property Features

  • New Construction

    NO

  • Foundation Details

    Brick/Mortar

  • Senior Community YN

    NO

  • Sewer

    Septic Tank

  • Water Source

    Well

Schedule a Showing

Showing scheduled successfully.

<
>
IN PERSON
VIA CHAT

What is 3 + 4 ?


Change time

Mortgage calculator

Estimate your monthly mortgage payment, including the principal and interest, property taxes, and HOA. Adjust the values to generate a more accurate rate.

Your payment

Principal and Interest:

$

Property taxes:

$

HOA fees:

$

Total loan payment:

$

Total interest amount:

$

Location

County

HOWARD

Elementary School

DAYTON OAKS

Middle School

LIME KILN

High School

RIVER HILL

Listing Courtesy of Janet M Rohner , Cummings & Co. Realtors

RealHub Information is provided exclusively for consumers' personal, non-commercial use, and it may not be used for any purpose other than to identify prospective properties consumers may be interested in purchasing. All information deemed reliable but not guaranteed and should be independently verified. All properties are subject to prior sale, change or withdrawal. RealHub website owner shall not be responsible for any typographical errors, misinformation, misprints and shall be held totally harmless.

Agent David Ayala

AGENT

David Ayala

Call David today to schedule a private showing.


* Listings on this website come from the FMLS IDX Compilation and may be held by brokerage firms other than the owner of this website. The listing brokerage is identified in any listing details. Information is deemed reliable but is not guaranteed. If you believe any FMLS listing contains material that infringes your copyrighted work please click here to review our DMCA policy and learn how to submit a takedown request.© 2024 FMLS.
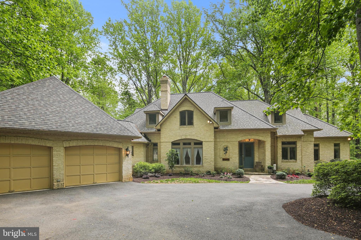
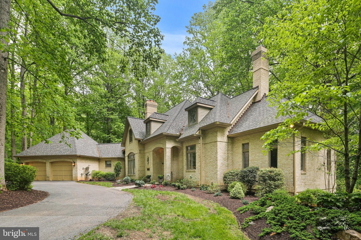
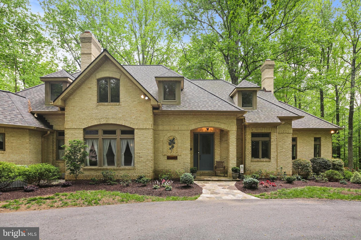
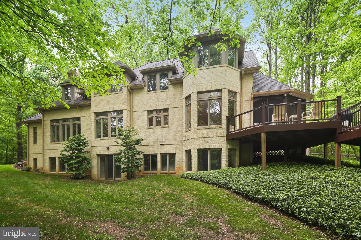
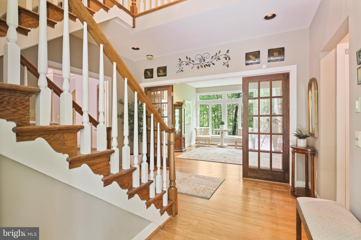
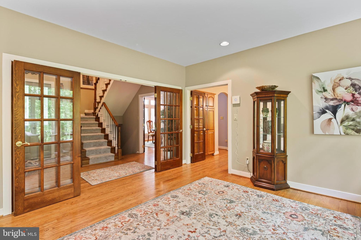
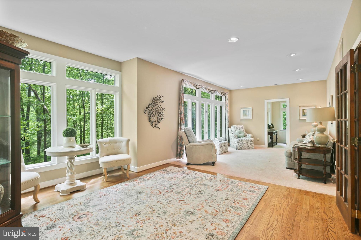
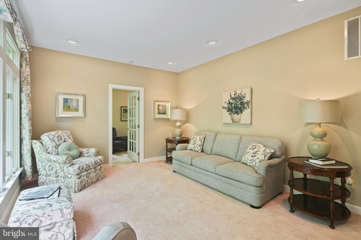
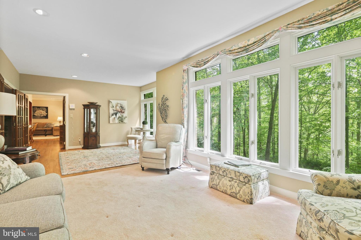
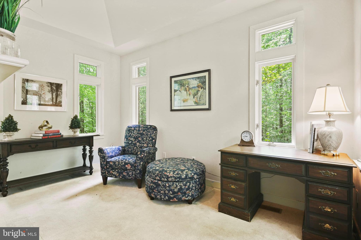
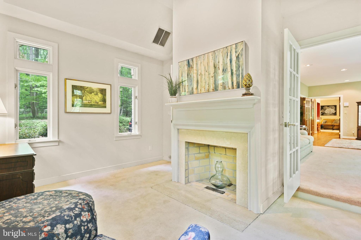
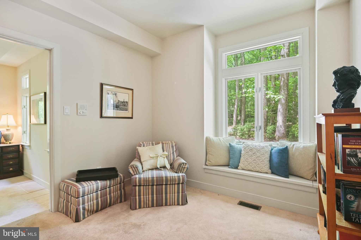
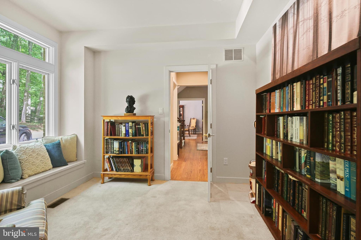
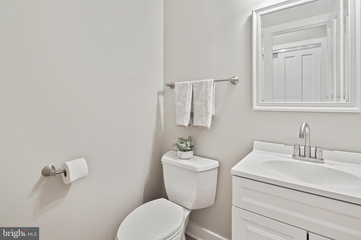
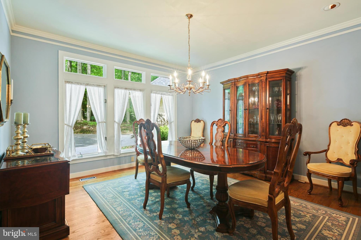
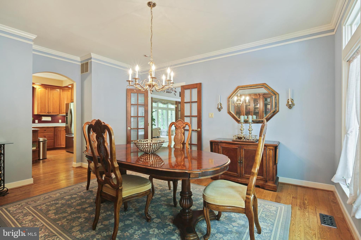
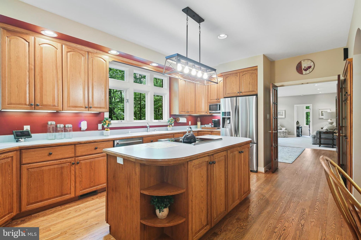
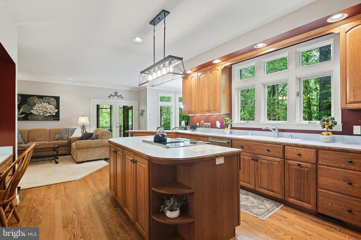
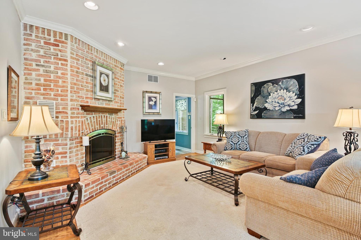
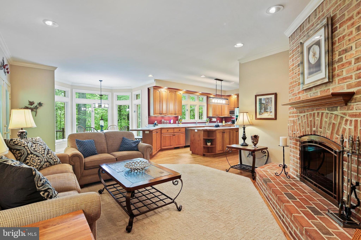
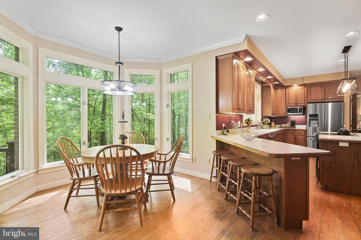
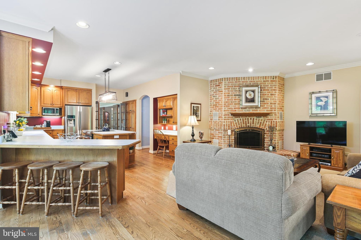
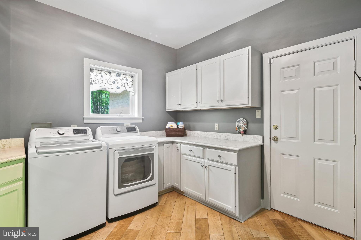
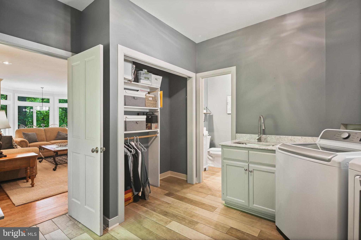
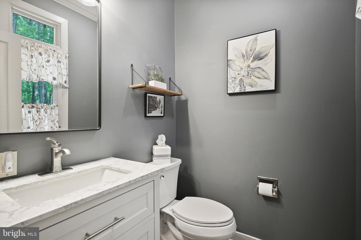
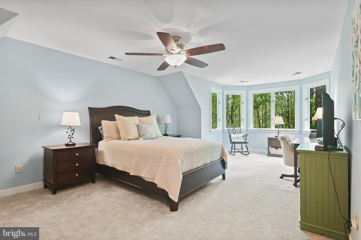
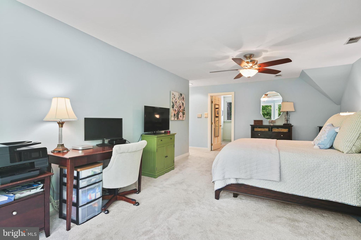
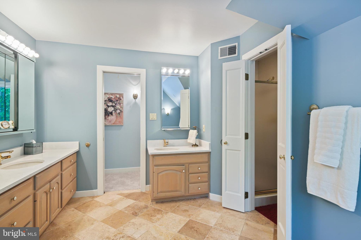
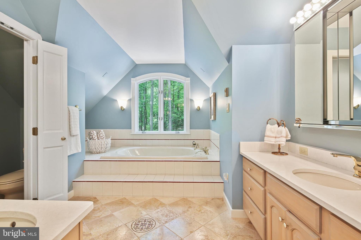
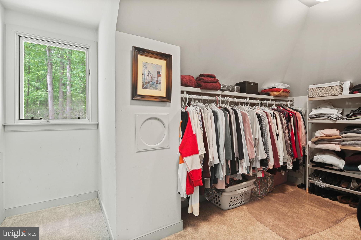
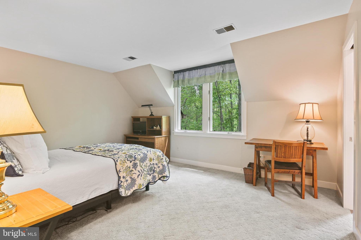
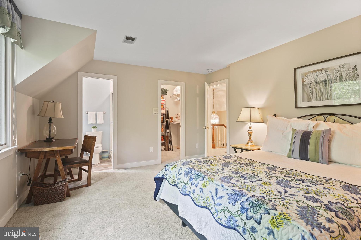
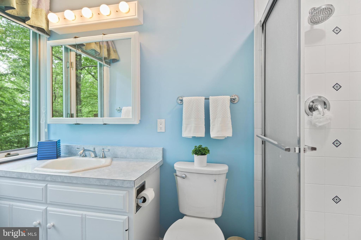
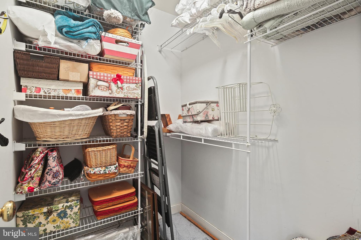
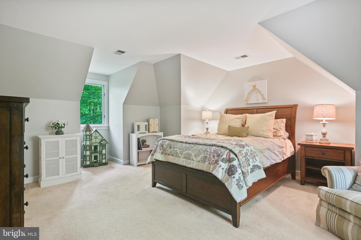
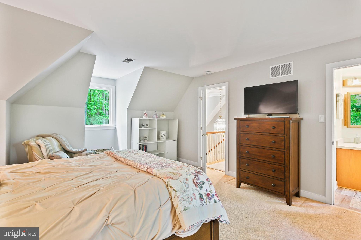
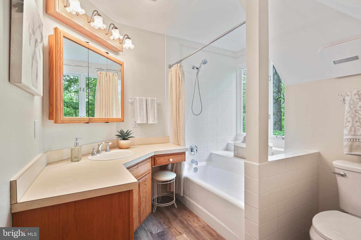
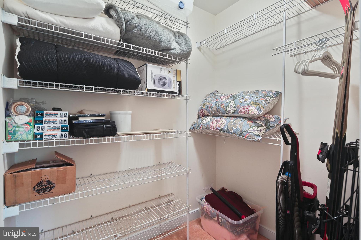
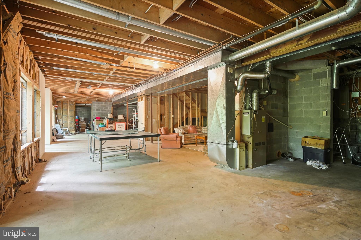
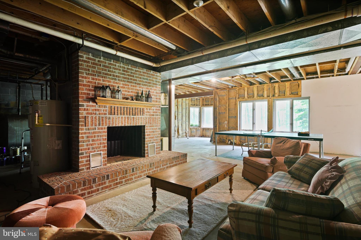
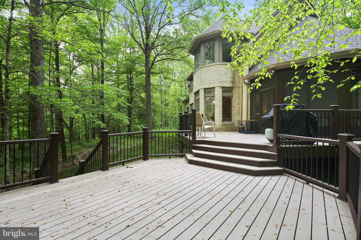
Welcome to this beautifully sited 3-en suite colonial on Mink Hollow Rd in Howard County close to the Montgomery County line.  You are immediately greeted with a long, private and circular drive taking you to this gorgeous brick-front home with exterior lighting nestled among 5 acres of privacy.  You have just the woods and trees to commune with (and a stream at the far back of the property), yet it is still part of a desirable Highland community.  As you enter, you will be greeted by a wall of atrium windows providing a full-view of the forest.  The main floor boasts three family rooms (one with brick fireplace) and right off the kitchen, two offices/dens (one with a marble fireplace), a huge gourmet kitchen with island and stainless steel appliances and views to eat and admire the scenery, a large laundry room complete with cabinets and a sink and two powder rooms.  There is also a large screened porch off the kitchen and a two-tiered deck to entertain and enjoy the outdoors.  Upstairs you will find three over-sized bedrooms, each complete with its own full bathroom, beautiful windows, and walk-in closets, and a laundry chute and ceiling fan in the primary.  The lower level has a stately brick fireplace and has been partially completed but is truly ready for your finishing touches.  There are French doors to the outside from the LL.  Come check out this gorgeous custom-built home, with hardwood floors throughout the first level and stairs, tons of natural light, spacious two-car garage , and magnificent drive with ample parking for large events.  With proximity to two counties, it is the perfect location, close to restaurants, shopping, and major arteries.  Roof new in 2021 (and new attic insulation installed 6 months ago), kitchen appliances new in 2021, W/D new in 2023, all systems regularly maintained (septic pumped in Dec 2024, Terminix comes monthly, gutters maintained, well checked regularly).  Water neutralizer in place including water expediter.  Check out this spectacular home today!

7487 MINK HOLLOW ROAD

Message successfully sent.

What would you like to know?

What is 3 + 4 ?

I agree to receive email communication and understand I can unsubscribe at any time.

I agree to be contacted by Charis Realty Group via call, email, and text for real estate services. To opt out, you can reply 'stop' at any time or reply 'help' for assistance. You can also click the unsubscribe link in the emails. Message and data rates may apply. Message frequency may vary. Privacy Policy

Related Properties

An amazing opportunity to own in the highly sought-after community of Highland, MD. This property showcases a lifetime of artistic architecture and engineered landscaping. A labor of love—a love for natural habitats and a passion for the elements of nature—has transformed this space into a serene oasis. The exotic plantings of shrubs, trees, and ground coverings throughout the property make it a true one-of-a-kind.
It’s unique, with exquisite views and enchanting driveway-width trails that lead to Serenity Pond. There are multiple sitting areas that offer private, meditative sanctuaries, surrounded only by the sounds of nature: birds chirping, water rippling in the brook. This is a real treasure, featuring authentic stone retaining walls, stone bridge backwalls, two natural spring-fed ponds, and a cleared plateau (80' x 30') pre-leveled for a potential future build.
The first building you'll see on the left as you approach the home is a separate 2,500 sq. ft. gallery/studio. with extra large wood burning fireplace, Antique Safe in the Office,is to convey w/property, all on the main level, Lower Level, includes an industrial-grade workshop in the lower level with 3-phase electrical supply, and a wood burning stove. This building features extra-large, strapped-hinge rough-sawn oak doors on both levels to accommodate large sculptures or other oversized pieces. The gallery, as we call it, was over-engineered for live load and large-scale artwork. It would also be ideal for yoga, dance, or workout classes—its uses are only limited by your imagination.
Continue up the gravel driveway to the circular drive and you'll find a luxurious red brick herringbone walkway leading to the main house and two patios. To the right is a flagstone sitting area; to the left, an oversized octagonal patio constructed with exotic wood decking and steel columns. Magnificent for night entertainment, w/Mardigra  Lights, Party Ready. This patio now awaits your personal touch. It features a built-in center firepit, Gourmet Grill, and overlooks Serenity Pond, and is adjacent to the large screened in Porch.
Finally, the house itself: a spaciously designed floor plan with 5 bedrooms, 3.5 baths, 3 wood-burning fireplaces, a fully finished walk-out basement, and a 2-car garage directly off the kitchen—perfect for unloading groceries during inclement weather. The home is bathed in natural light throughout.

There is so much more to see. Touring this extraordinary property and experiencing its serene mystique will make it hard for you to leave.

Please Note: All showings require 24-hour notice. The listing agent or owner will be present. No walk-ups. Please respect the owner's privacy—without an appointment, you will be considered trespassing. Be sure to click on icon in top ledger of the listing for virtual tours videos, Video Tittle, "It's A Different Kind of Peace", Thanks
#MDHW2064604

HIGHLAND

7244 MINK HOLLOW ROAD

5 Beds

3 Baths

3,838 Sq.Ft.

$1,299,000

MLS#: MDHW2064604
New on site 4 days ago
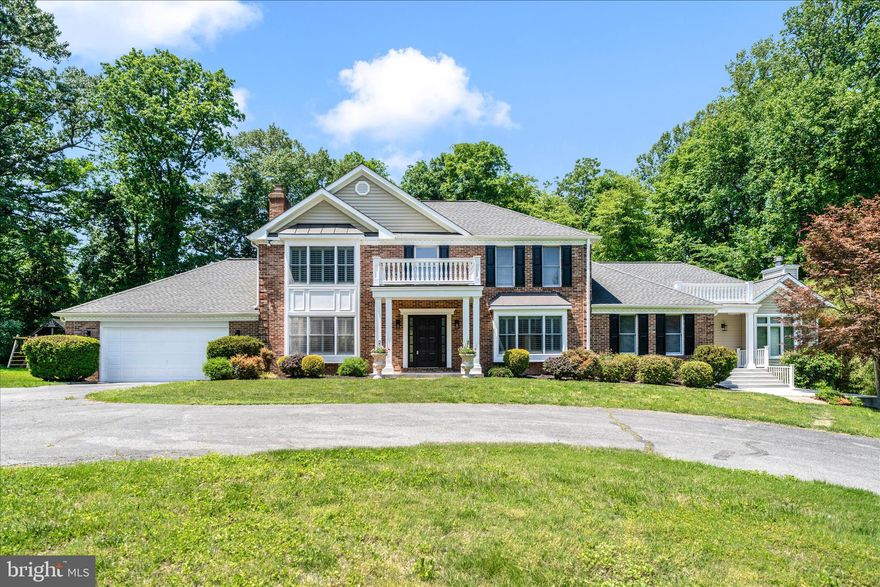
Don't Miss Out on this rare, wonderfully private, expansive 3.5+ acre property in fantastic location!  This 4-5 bedroom 3.5 bath brick-front home with private lot, circular driveway, and separate detached garage has so much potential, especially for multi-generational estate living with plenty of parking and space to spread out.  Many upgrades/updates made over the years with large rooms and convenient layout/flow - granite counters, additional kitchen, hardwood floors, 2 fireplaces, low-maintenance deck, light-filled sunroom, fantastic great room, so much more!  Part of Jocelyn Acres  HOA with access to private community lake - great for fishing, kayaking, picnicking, etc.  Close to everything - River Hill schools, Clarksville, Columbia, and Olney (MoCo).  A must see!
#MDHW2067964

HIGHLAND

6667 LUSTER DRIVE

4 Beds

3 Baths

4,637 Sq.Ft.

$1,200,000

MLS#: MDHW2067964

Welcome to this stunning architect-designed contemporary home offering 6 spacious bedrooms and 3.5 bathrooms, blending modern rustic style with warm, inviting design elements throughout. Nestled in a serene, private setting surrounded by lush nature, this peaceful retreat provides the perfect escape while still offering exceptional functionality for everyday living.

As you step inside, you’re greeted by wall-to-wall hickory floors beautifully punctuated by ceramic accents, stunning exposed brick features, and thoughtfully curated finishes that create a warm yet sophisticated atmosphere. The exposed brick walls and accents throughout the home add character, texture, and timeless charm, perfectly complementing the home’s modern rustic aesthetic. Charming wallpaper accents and natural materials further enhance the inviting architectural design.

The heart of the home is the gourmet kitchen, featuring an ILVE induction stove, mixed metals, a striking gray farmhouse sink, luxurious granite countertops, a custom hickory ridge countertop, and a copper sink. Stunning Amish-crafted hickory cabinetry adds warmth and craftsmanship to the space. The lower-level kitchen is equally impressive with a convection oven, refrigerator, dishwasher (only 3 years old), quartz sink, butcher block countertops, and disposal—ideal for entertaining or multigenerational living.

Retreat to the luxurious primary suite and spa-inspired bath complete with a Japanese-style soaking tub, walk-in shower, double sinks with LED-lit mirrored cabinets, rich ceramic and marble walls, and elegant waterfall glass sinks. The hall bath offers natural stone flooring, a standalone 6-foot tub, and Mediterranean-inspired stone pebble finishes, while the downstairs full bath features modern fixtures, an LED mirror, and charming barn-style touches.

Outside, the beautifully landscaped front patio lined with slate and brick creates a welcoming first impression, while the terracotta concrete driveway adds Tuscan-inspired charm and provides parking for up to 10 vehicles. The expansive rear balcony and deck stretch across much of the home, overlooking a stunning kidney-shaped heated saltwater pool—perfect for relaxing or entertaining.

Modern conveniences include a propane generator, energy-efficient solar panel system, and multiple ductless multi-unit systems for year-round comfort. Recent updates include a new roof and windows installed in 2015, along with fresh paint throughout. Thoughtful landscaping, including beautiful dogwood trees, completes the setting.

This one-of-a-kind residence offers the perfect blend of luxury, rustic-modern style, comfort, and tranquility—truly an exceptional place to call home.
#MDHW2054638

HIGHLAND

7033 MINK HOLLOW ROAD

6 Beds

3 Baths

5,581 Sq.Ft.

$1,125,000

MLS#: MDHW2054638
New on site today
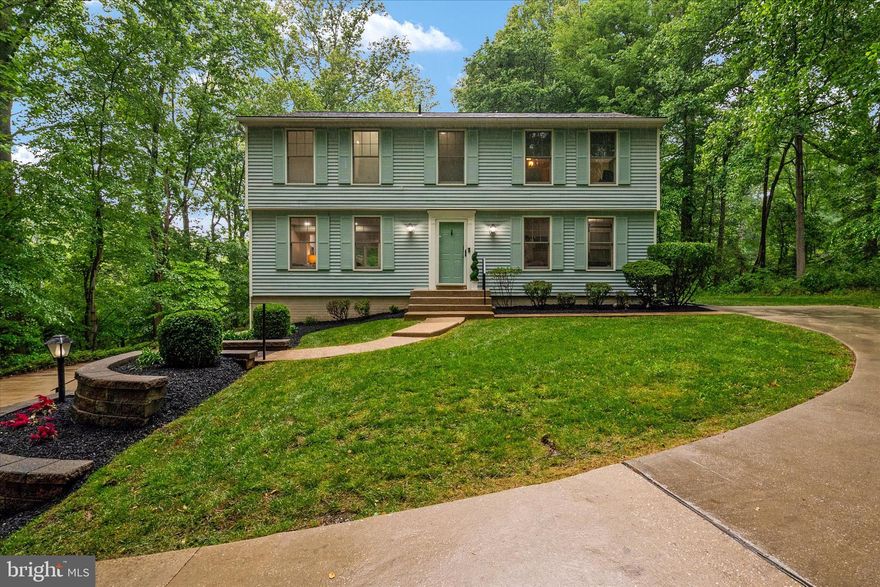
Tucked beyond a winding, tree-lined approach on 3+ private acres in the heart of Highland, this reimagined rustic-modern estate delivers the kind of lifestyle rarely available at this price point—complete privacy, refined updates, and seamless access to the region's most desirable corridors, all within the coveted River Hill High School district.

The arrival is intentional. A long, canopy-covered driveway sets a tone of quiet luxury, opening to a landscape rich with mature dogwoods, Oklahoma Redbud, azaleas, and seasonal bursts of forsythia. Thoughtfully layered greenery and ground cover create a curated, estate-like setting that evolves beautifully throughout the year. With a southeast-facing orientation, the home is filled with natural morning light—bringing warmth and energy into the living spaces from the start of each day.

Inside, the home has been elevated with a designer's eye and a focus on livability. The fully renovated kitchen anchors the main level, featuring distinctive quartzite countertops, a statement island designed for gathering, stainless steel Energy Star appliances, and a deep farmhouse sink that blends form and function. A dedicated coffee bar, walk-in pantry, and secondary storage pantry provide both style and everyday practicality, while a side-entry access point makes daily routines effortless.

Shiplap ceilings introduce texture and architectural interest across the main level, complementing the home's balance of rustic character and modern finish. The living area is centered around a wood-burning stove—creating a warm, grounded space ideal for both quiet evenings and entertaining.

Upstairs, the owner's suite offers a true retreat, complete with dual walk-in closets and a sense of privacy that feels removed from the rest of the home. Renovated bathrooms throughout reflect clean, intentional design and quality craftsmanship. A newly installed ventless SMART washer/dryer combo on the bedroom level adds a level of modern convenience rarely seen in homes of this style. New carpet and fresh paint throughout complete the interior refresh, creating a move-in ready experience that feels both current and cohesive.

The finished lower level expands the home's versatility with a private loft bedroom suite with walk-in closet—perfect for guests, multigenerational living, or a secluded office environment. The property also carries ADU potential under Howard County's newly effective CB 3-2026 (April 2026), opening the door to an attached or detached accessory dwelling unit for rental income, an in-law suite, or expanded multigenerational use. Due diligence to confirm eligibility is the responsibility of the buyer and buyer's agent with Howard County Planning & Zoning.

Outdoor living is equally compelling. A full-length, expansive deck extends the living space into nature, creating an ideal setting for entertaining or unwinding while overlooking the surrounding landscape. Wildlife, including deer and wild turkeys, regularly pass through—offering a daily connection to the natural environment that defines this property.

Additional features include a two-car garage with covered access, generous front parking, and a large shed with a drive-in ramp—ideal for storage, workshop use, or future customization. A brand-new water heater with instant hot water and expansion tank enhances efficiency and day-to-day comfort.

Positioned just minutes from MD-32 and MD-108, with convenient access to Washington, D.C., Baltimore, and Annapolis, this home offers a rare alignment of privacy, land, and connectivity—an increasingly scarce combination in today's market.

Properties that deliver this level of design, acreage, and lifestyle in Highland are few and far between.
Coming Soon — a refined private retreat where space, design, and intention meet.
#MDHW2067128

HIGHLAND

7190 MINK HOLLOW ROAD

5 Beds

3 Baths

2,800 Sq.Ft.

$888,000

MLS#: MDHW2067128

 - property

Send a message

Message successfully sent.

Your message

What is 3 + 4 ?

Reason for contacting?

I agree to receive email communication and understand I can unsubscribe at any time.

I agree to be contacted by Charis Realty Group via call, email, and text for real estate services. To opt out, you can reply 'stop' at any time or reply 'help' for assistance. You can also click the unsubscribe link in the emails. Message and data rates may apply. Message frequency may vary. Privacy Policy

Sign Out

Virtual Assistant

Would you like to take the next step with this property? We can help you schedule a showing or virtual tour, or send you more details.

Yes, I would like more information.

Thank You for Your Reply, One of Our Agents will contact you as soon as possible

No, maybe later.

Thank you, you can always contact me via email, phone number or through the contact form.

Realhub AI

Lucy - Your AI-Powered Realtor

Update Your Temporary Password

Personalize your search

Enter your email and we'll notify you immediately when new listings match what you're looking for.

or enter email address

Already have an account ? Login here

Continue your home search

I agree to receive communications and understand I can unsubscribe at any time.

I agree to be contacted by Charis Realty Group via call, email, and text for real estate services. To opt out, you can reply 'stop' at any time or reply 'help' for assistance. You can also click the unsubscribe link in the emails. Message and data rates may apply. Message frequency may vary. Privacy Policy

Already have an account ? Login here

We use cookies

We use cookies primarily for analytics to enhance your experience. By accepting, you agree to our use of these cookies. You can manage your preferences or learn more about our cookies policy.