


Property
Beds
2
Full Baths
2
1/2 Baths
1
Year Built
2010
Sq.Footage
1,348
Welcome to 6857 Archibald Drive! Nestled in the charming Tanyard Springs community, this exquisite Colonial townhouse offers a perfect blend of modern elegance and cozy comfort. Built in 2010, this meticulously maintained residence spans 1,348 square feet and features two spacious bedrooms and two and a half bathrooms, making it an ideal retreat for those seeking a refined lifestyle. Step inside to discover an inviting open floor plan that seamlessly connects the living, dining, and kitchen areas. The warm ambiance is enhanced by plush carpeting and elegant laminate flooring, creating a welcoming atmosphere throughout. The heart of the home, the kitchen, boasts upgraded countertops and an eat-in area, perfect for casual dining or entertaining guests. Equipped with high-end appliances, including a built-in microwave, dishwasher, and electric oven/range, this kitchen is a culinary enthusiast's dream. The living area is anchored by a cozy fireplace, providing a perfect spot to unwind during cooler evenings. Large double-pane windows allow natural light to flood the space while offering serene views of the surrounding trees and woods, creating a tranquil backdrop for everyday living. The thoughtfully designed layout includes walk-in closets, ensuring ample storage for all your needs. Venture outside to enjoy the community's exceptional amenities, including a sparkling in-ground pool, basketball courts, and well-maintained walking paths. The property also features a private deck and patio, ideal for alfresco dining or simply soaking in the peaceful surroundings. With an attached two-car garage and additional driveway parking, convenience is at your fingertips. The community association takes care of snow removal and trash services, allowing you to focus on enjoying your luxurious lifestyle. Conveniently located near shopping, dining, commuter routes, and community amenities. This home is not just a residence; it's a lifestyle choice that offers comfort, elegance, and a sense of community. Experience the perfect blend of modern living and natural beauty in this stunning townhouse, where every detail has been thoughtfully curated for your enjoyment. Embrace the opportunity to make this exquisite property your own and indulge in the lifestyle you deserve. Move-in ready and waiting for its next owner!
Features & Amenities
Interior
-
Other Interior Features
Eat-in Kitchen, Ceiling Fan(s), Walk-In Closet(s), Open Floorplan
-
Total Bedrooms
2
-
Bathrooms
2
-
1/2 Bathrooms
1
-
Above Grade Finished Area
1348.0
-
Basement YN
YES
-
Cooling YN
YES
-
Cooling
Central Air, Ceiling Fan(s), Electric
-
Fireplace YN
NO
-
Heating YN
YES
-
Heating
Electric, Forced Air
-
Main Level Bedrooms
2
-
Pet friendly
Yes
Exterior
-
Garage
Yes
-
Garage spaces
1
-
Construction Materials
Vinyl Siding
-
Parking
Garage Door Opener, Garage, Driveway, Parking Lot, Inside Entrance, Attached
-
Patio and Porch Features
Deck, Patio
-
Pool
Yes
-
Pool Features
Community
-
Waterfront YN
NO
-
View
Trees/Woods
Area & Lot
-
Lot Size(acres)
0.03
-
Lot Size(square feet)
1,350
-
Property Type
Residential
-
Property Sub Type
Townhouse
-
Architectural Style
Colonial
Price
-
Sales Price
$389,900
-
Tax Amount
$3,079
-
Financing Options
Cash, Conventional, FHA, VA
-
Sq. Footage
1,348
-
Price/SqFt
$289
HOA
-
Association
YES
-
Association Fee
$74.5
-
Association Fee Frequency
Monthly
-
Association Fee Includes
N/A
Property Resources
-
Horse Property
NO
School District
-
Elementary School
MARLEY
-
Middle School
N/A
-
High School
N/A
Property Features
-
New Construction
NO
-
Association Amenities
Clubhouse, Basketball Court, Jogging Path, Playground
-
Foundation Details
Slab
-
Senior Community YN
NO
-
Sewer
Public Sewer
-
Tax Lot
15
-
Water Source
Public
Schedule a Showing
Showing scheduled successfully.
Mortgage calculator
Estimate your monthly mortgage payment, including the principal and interest, property taxes, and HOA. Adjust the values to generate a more accurate rate.
Your payment
Principal and Interest:
$
Property taxes:
$
HOA fees:
$
Total loan payment:
$
Total interest amount:
$
Location
County
ANNE ARUNDEL
Elementary School
MARLEY
Middle School
High School
Listing Courtesy of Saira Javaid, Samson Properties
RealHub Information is provided exclusively for consumers' personal, non-commercial use, and it may not be used for any purpose other than to identify prospective properties consumers may be interested in purchasing. All information deemed reliable but not guaranteed and should be independently verified. All properties are subject to prior sale, change or withdrawal. RealHub website owner shall not be responsible for any typographical errors, misinformation, misprints and shall be held totally harmless.

AGENT
David Ayala
Call David today to schedule a private showing.

* Listings on this website come from the FMLS IDX Compilation and may be held by brokerage firms other than the owner of this website. The listing brokerage is identified in any listing details. Information is deemed reliable but is not guaranteed. If you believe any FMLS listing contains material that infringes your copyrighted work please click here to review our DMCA policy and learn how to submit a takedown request.© 2024 FMLS.
Related Properties

GLEN BURNIE
830 BENTWILLOW DRIVE
4 Beds
2 Baths
1,416 Sq.Ft.
$399,000
MLS#: MDAA2149704

GLEN BURNIE
463 DARTON COURT
5 Beds
3 Baths
1,716 Sq.Ft.
$349,700
MLS#: MDAA2152904

GLEN BURNIE
415 BAYLOR ROAD
4 Beds
2 Baths
2,054 Sq.Ft.
$419,000
MLS#: MDAA2146756

GLEN BURNIE
619 OLD STAGE ROAD
4 Beds
4 Baths
1,170 Sq.Ft.
$420,000
MLS#: MDAA2139216

GLEN BURNIE
7832 YONA COURT
3 Beds
3 Baths
1,920 Sq.Ft.
$435,000
MLS#: MDAA2144970
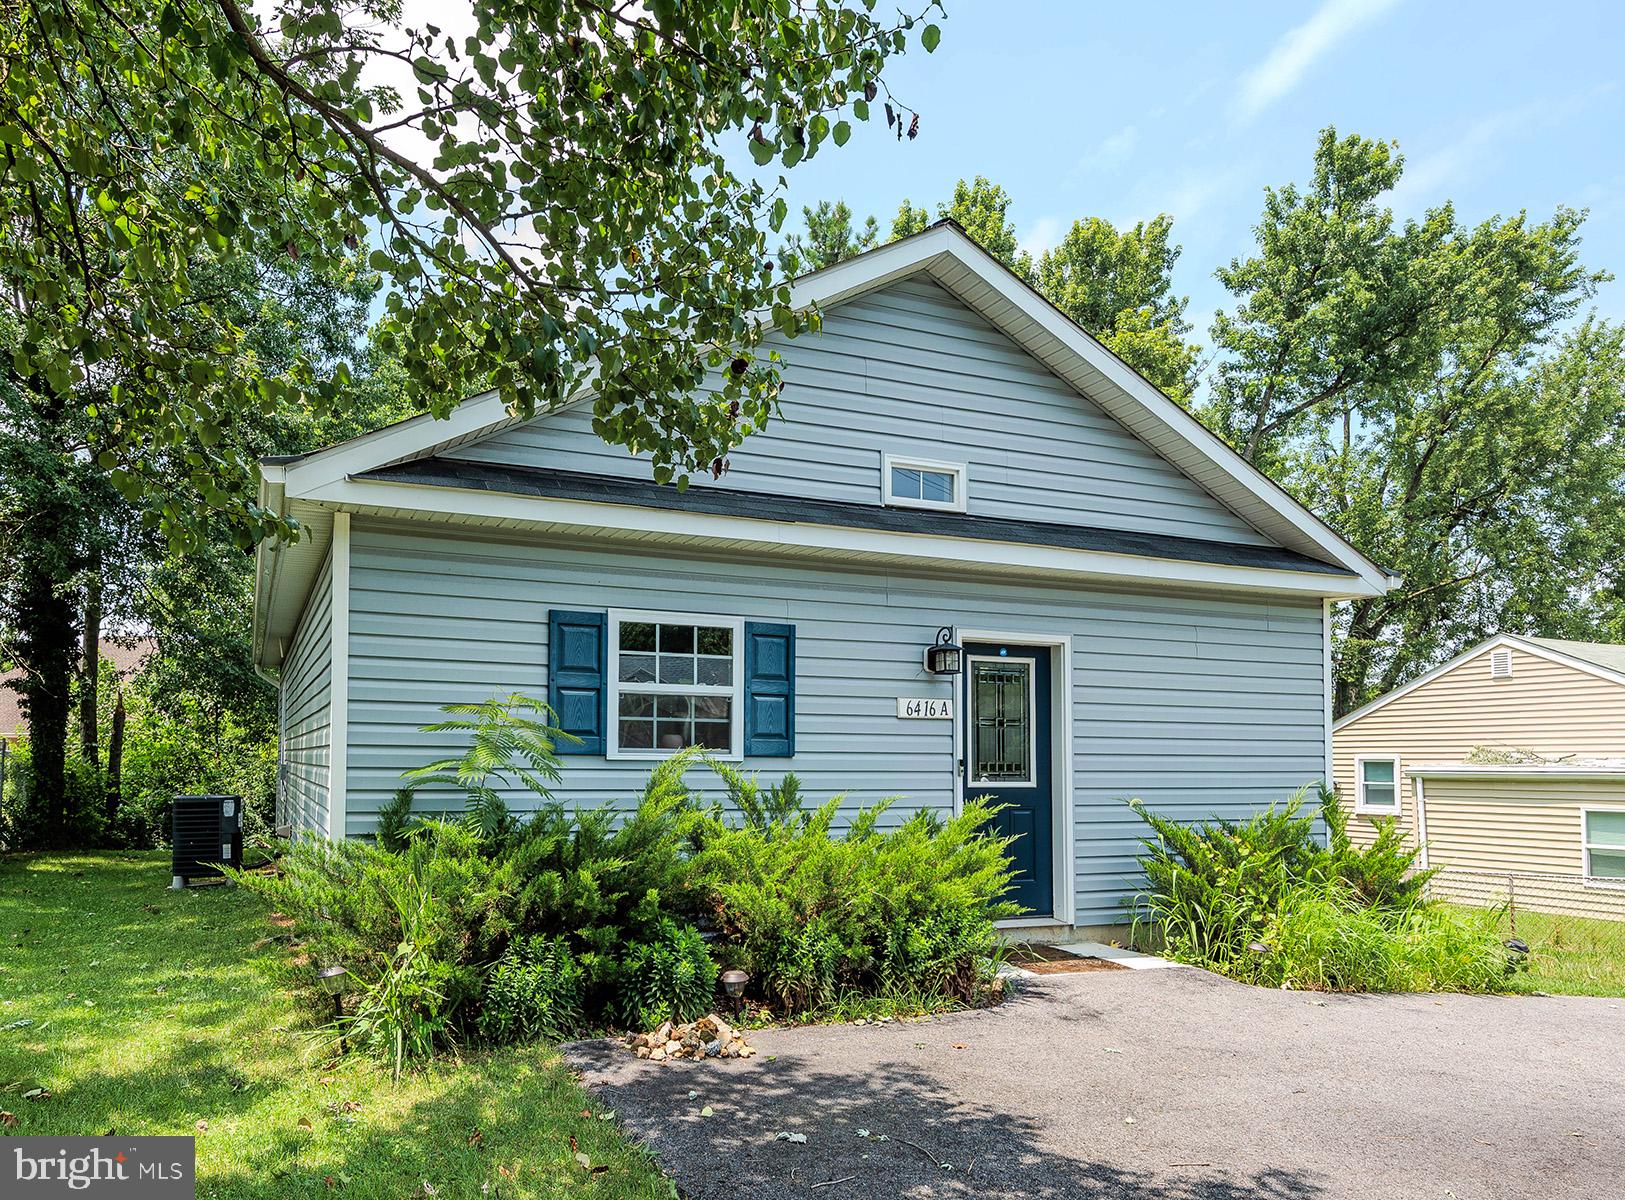
GLEN BURNIE
6416-A OAK STREET
3 Beds
2 Baths
988 Sq.Ft.
$365,000
MLS#: MDAA2152054

GLEN BURNIE
19 STEVENS ROAD
5 Beds
1 Baths
1,958 Sq.Ft.
$399,990
MLS#: MDAA2154152

GLEN BURNIE
577 NOLVIEW COURT
3 Beds
1 Baths
1,559 Sq.Ft.
$430,000
MLS#: MDAA2155534

GLEN BURNIE
132 N MEADOW DRIVE
4 Beds
2 Baths
1,238 Sq.Ft.
$449,900
MLS#: MDAA2153642

GLEN BURNIE
6602 FABLE COURT
3 Beds
2 Baths
1,880 Sq.Ft.
$375,000
MLS#: MDAA2155616
.png)