
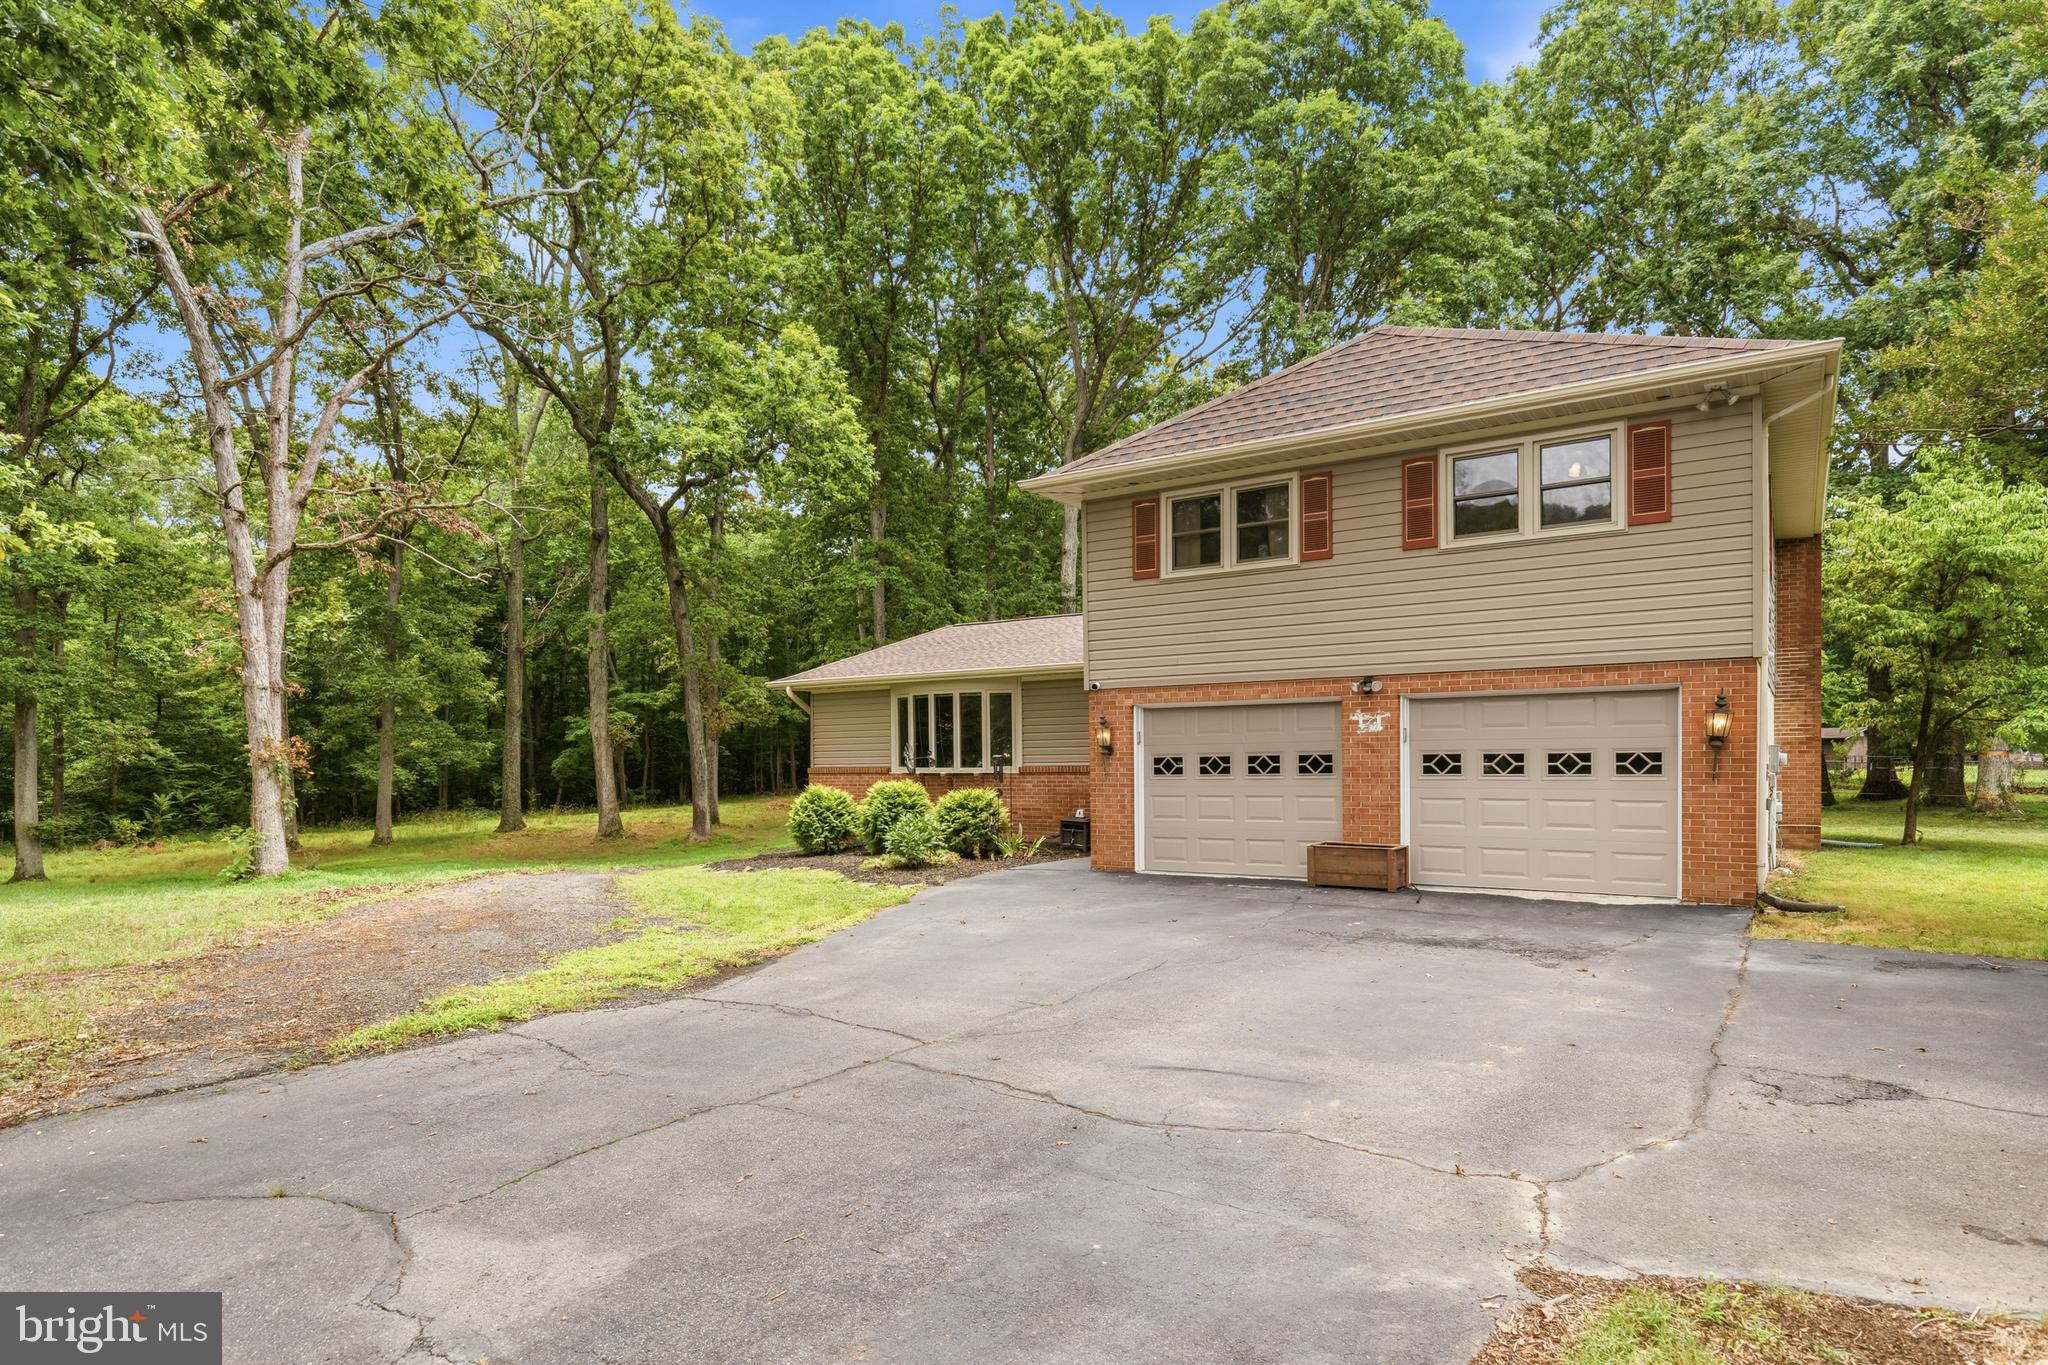
Property
Beds
4
Full Baths
3
1/2 Baths
None
Year Built
1971
Sq.Footage
2,479
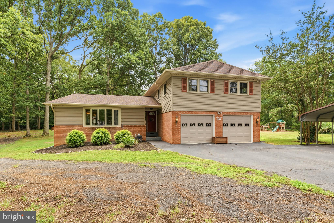
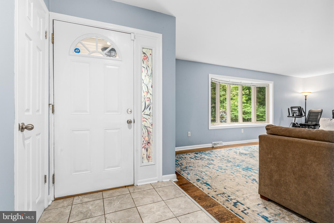
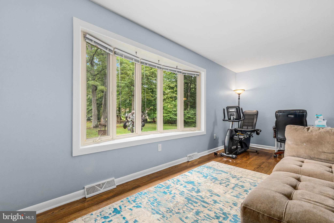
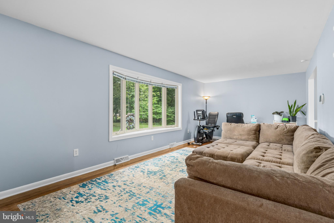
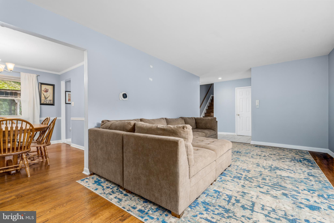
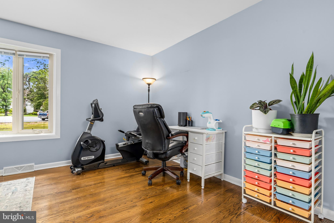
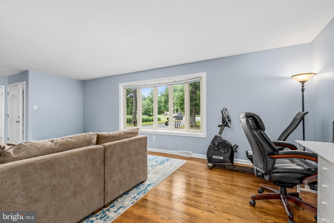
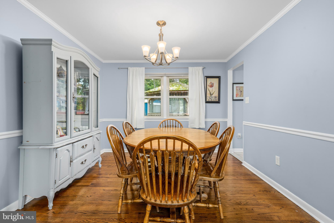
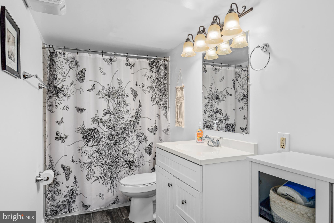
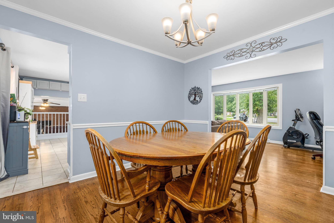
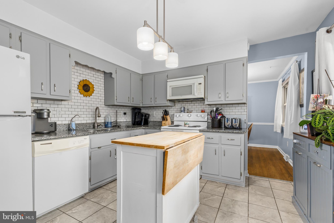
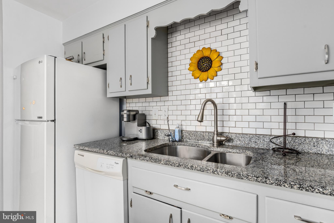
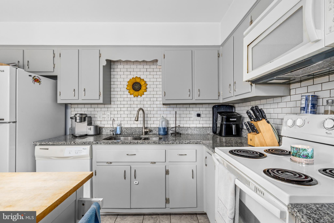
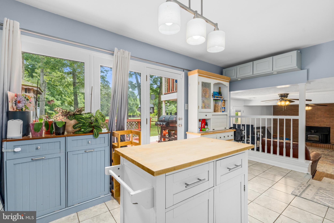
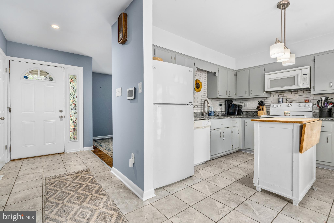
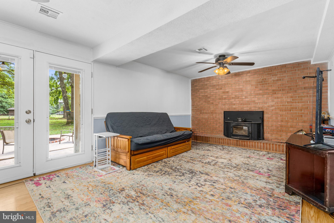
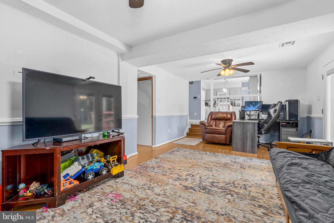
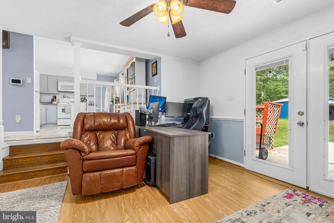
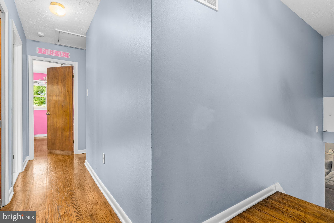
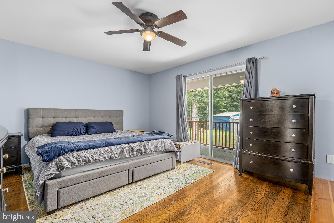
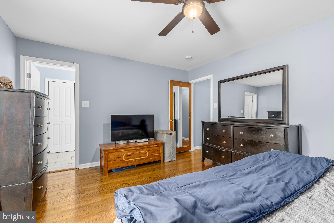
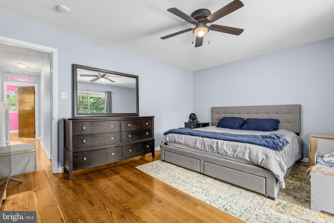
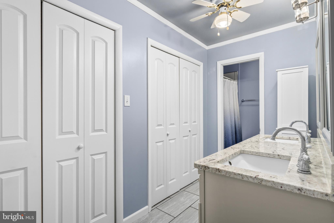
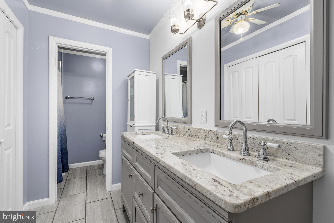
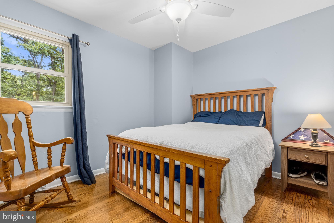
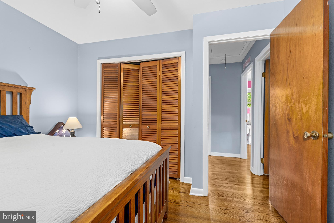
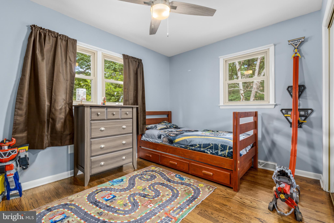
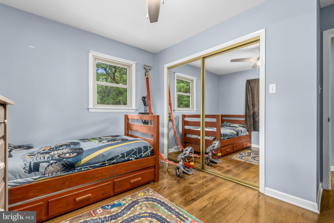
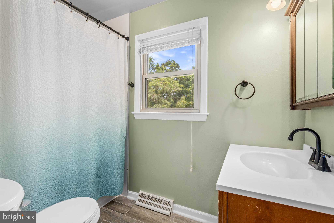
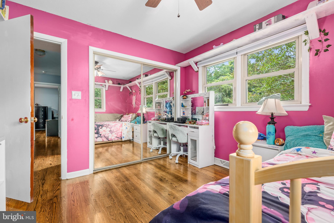
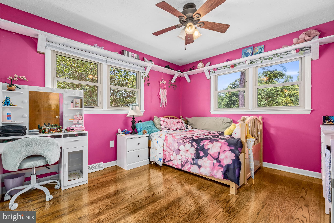
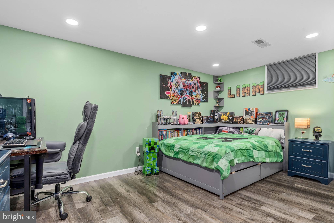
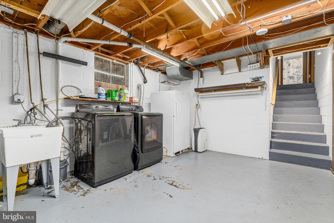
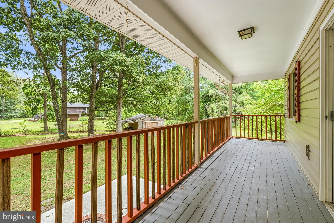
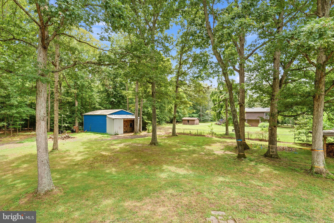
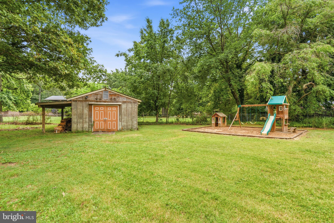
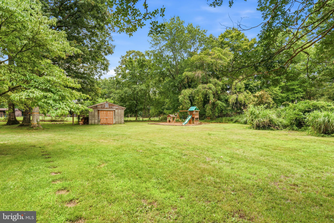
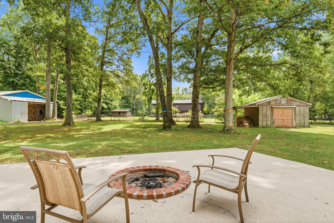
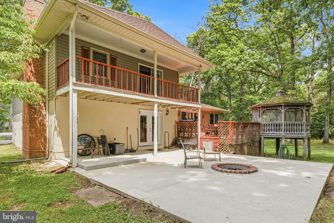
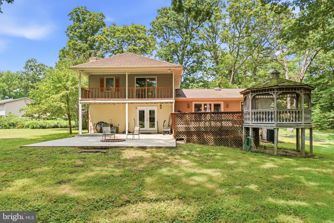
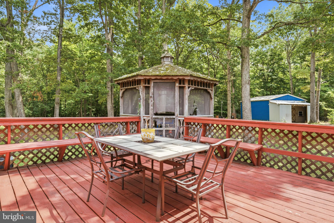
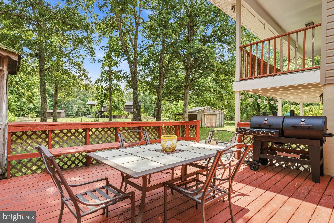
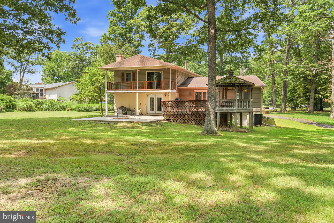
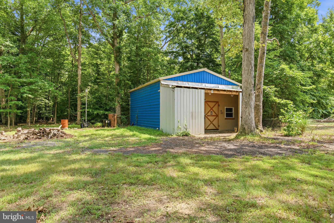
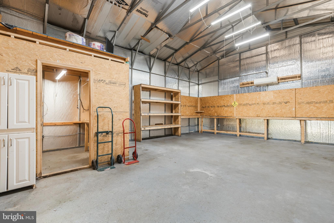
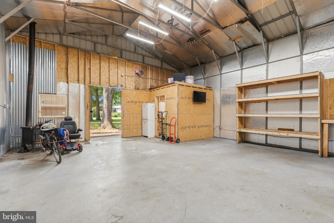
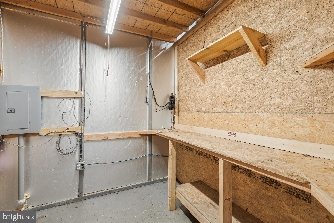
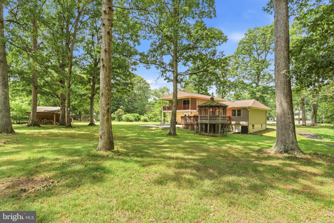
Fall in love with this stunning two-story home nestled in the sought-after Laurel Acres community. Perfectly situated on more than 1.25 private acres backing to mature trees, this exceptional property offers the ideal balance of peaceful seclusion and everyday convenience. Enjoy your own private retreat while remaining just minutes from shopping, dining, commuter routes, and everything you need. A long driveway and attached two-car garage provide ample parking and create a welcoming first impression. Inside, beautiful wood flooring flows throughout the home, which features four spacious bedrooms, three full bathrooms, and inviting living spaces designed for both comfort and entertaining. The cozy family room is anchored by a fireplace that adds warmth and character, creating the perfect gathering place year-round. The light-filled kitchen is sure to impress with granite countertops, a large center island accented by stylish pendant lighting, an attractive tile backsplash, and abundant cabinet and counter space. Sunlight pours in through the sliding glass doors, creating a bright and cheerful space for cooking and casual dining. Step outside to discover an outdoor oasis designed for entertaining and relaxation. Whether you're hosting summer barbecues or enjoying crisp autumn evenings, you'll love the spacious concrete patio, elevated deck, and charming gazebo overlooking the serene, tree-lined backyard. A standout feature of this property is the oversized detached workshop—an incredible space for hobbyists, entrepreneurs, craftsmen, or anyone needing room to create. Complete with electricity, generous storage, and abundant workspace, it's ready to bring your projects and ideas to life. Offering privacy, space, and a lifestyle that's hard to find, this Laurel Acres gem is one you won't want to miss. Schedule your private tour today before it's gone!
Features & Amenities
Interior
-
Total Bedrooms
4
-
Bathrooms
3
-
Above Grade Finished Area
2047.0
-
Basement YN
YES
-
Cooling YN
YES
-
Cooling
Central Air, Electric
-
Fireplace YN
YES
-
Heating YN
YES
-
Heating
Oil, Central
-
Pet friendly
Yes
Exterior
-
Garage
Yes
-
Garage spaces
2
-
Construction Materials
Vinyl Siding, Brick
-
Parking
Garage, Driveway, Attached
-
Pool
No
-
Waterfront YN
NO
Area & Lot
-
Lot Size(acres)
1.25
-
Lot Size(square feet)
54,450
-
Property Type
Residential
-
Property Sub Type
Single Family Residence
-
Architectural Style
Split Level
Price
-
Sales Price
$535,000
-
Tax Amount
$5,978
-
Financing Options
Cash, Conventional, FHA, USDA, VA
-
Sq. Footage
2,479
-
Price/SqFt
$215
HOA
-
Association
No
School District
-
Elementary School
N/A
-
Middle School
N/A
-
High School
N/A
Property Features
-
New Construction
NO
-
Foundation Details
Block
-
Senior Community YN
NO
-
Sewer
Septic Tank
-
Tax Lot
14
-
Water Source
Well
Schedule a Showing
Showing scheduled successfully.
Mortgage calculator
Estimate your monthly mortgage payment, including the principal and interest, property taxes, and HOA. Adjust the values to generate a more accurate rate.
Your payment
Principal and Interest:
$
Property taxes:
$
HOA fees:
$
Total loan payment:
$
Total interest amount:
$
Location
County
CHARLES
Elementary School
Middle School
High School
Listing Courtesy of Adewemimo D Collins , Redfin Corp
RealHub Information is provided exclusively for consumers' personal, non-commercial use, and it may not be used for any purpose other than to identify prospective properties consumers may be interested in purchasing. All information deemed reliable but not guaranteed and should be independently verified. All properties are subject to prior sale, change or withdrawal. RealHub website owner shall not be responsible for any typographical errors, misinformation, misprints and shall be held totally harmless.

AGENT
David Ayala
Call David today to schedule a private showing.

* Listings on this website come from the FMLS IDX Compilation and may be held by brokerage firms other than the owner of this website. The listing brokerage is identified in any listing details. Information is deemed reliable but is not guaranteed. If you believe any FMLS listing contains material that infringes your copyrighted work please click here to review our DMCA policy and learn how to submit a takedown request.© 2024 FMLS.
Related Properties
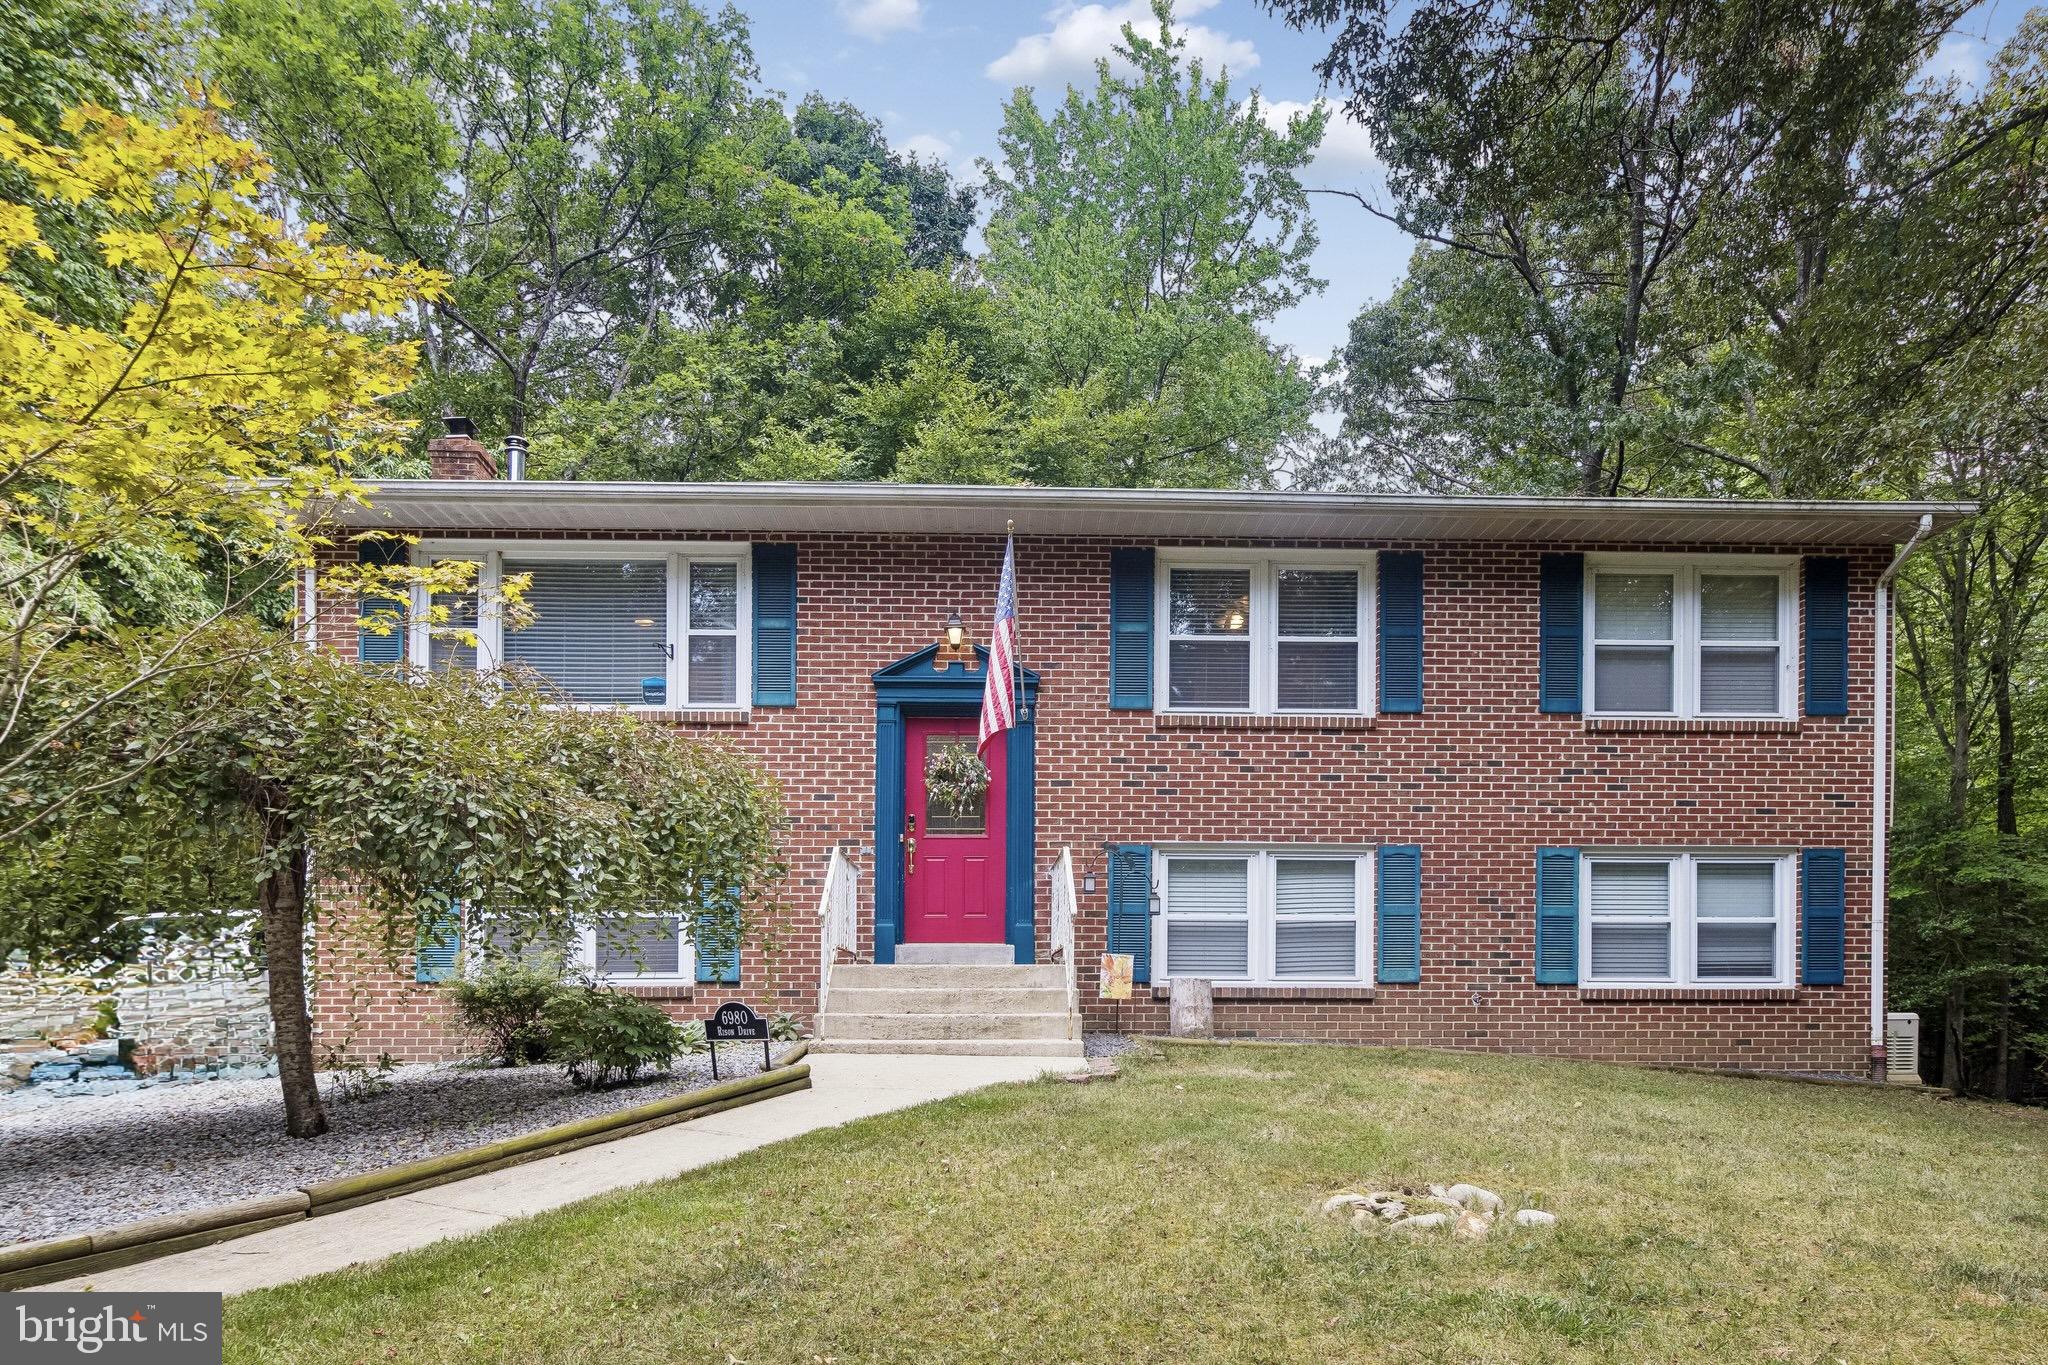
INDIAN HEAD
6980 RISON DRIVE
4 Beds
2 Baths
2,292 Sq.Ft.
$540,000
MLS#: MDCH2056842
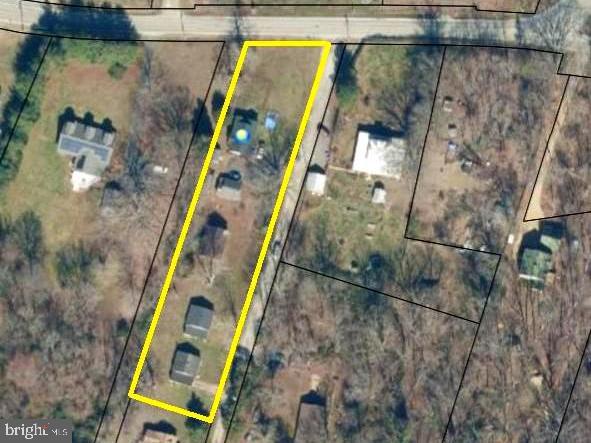
INDIAN HEAD
4137 BARRETT PLACE
None Beds
None Baths
4,200 Sq.Ft.
$585,000
MLS#: MDCH2056878
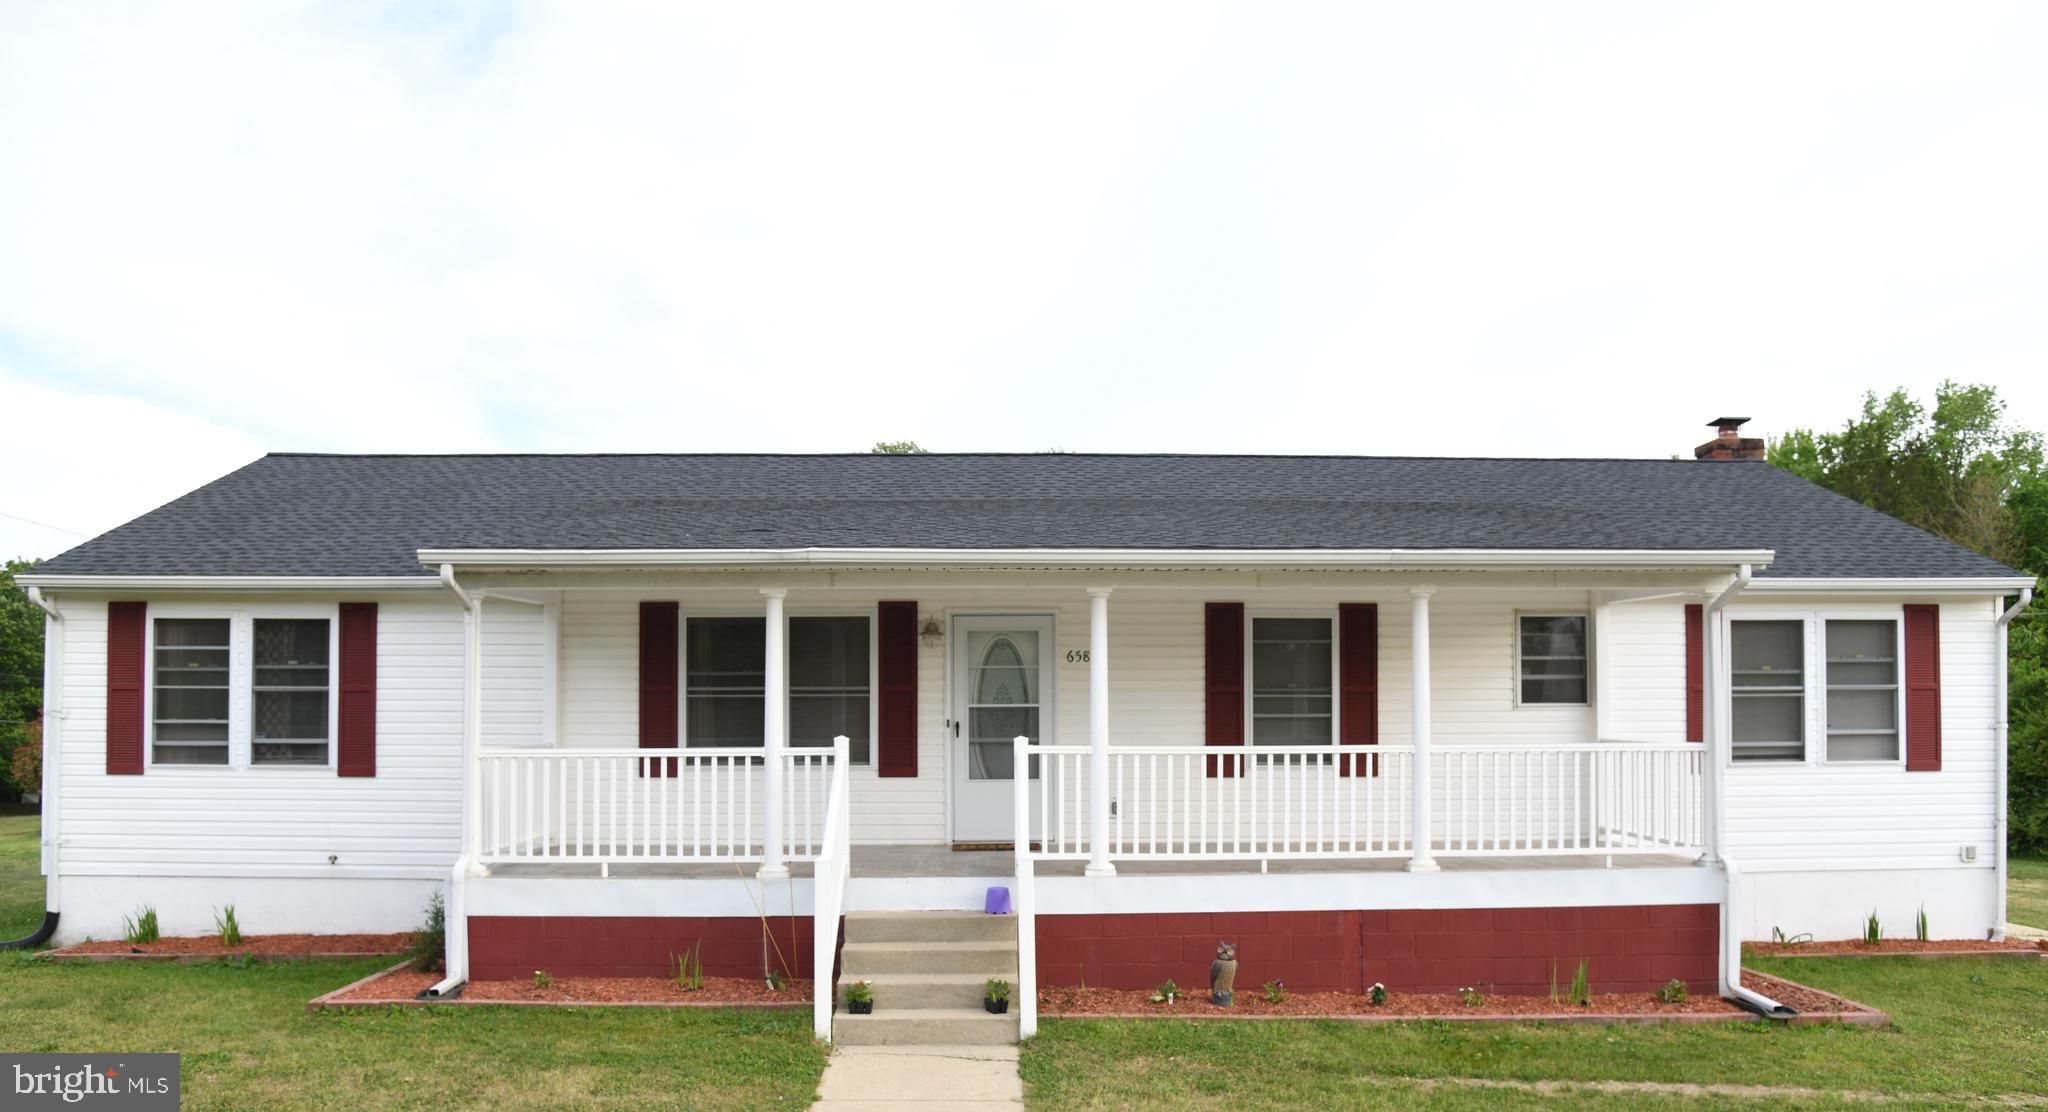
INDIAN HEAD
6580 GREENHOW MARSHALL PLACE
3 Beds
2 Baths
3,074 Sq.Ft.
$544,900
MLS#: MDCH2053968
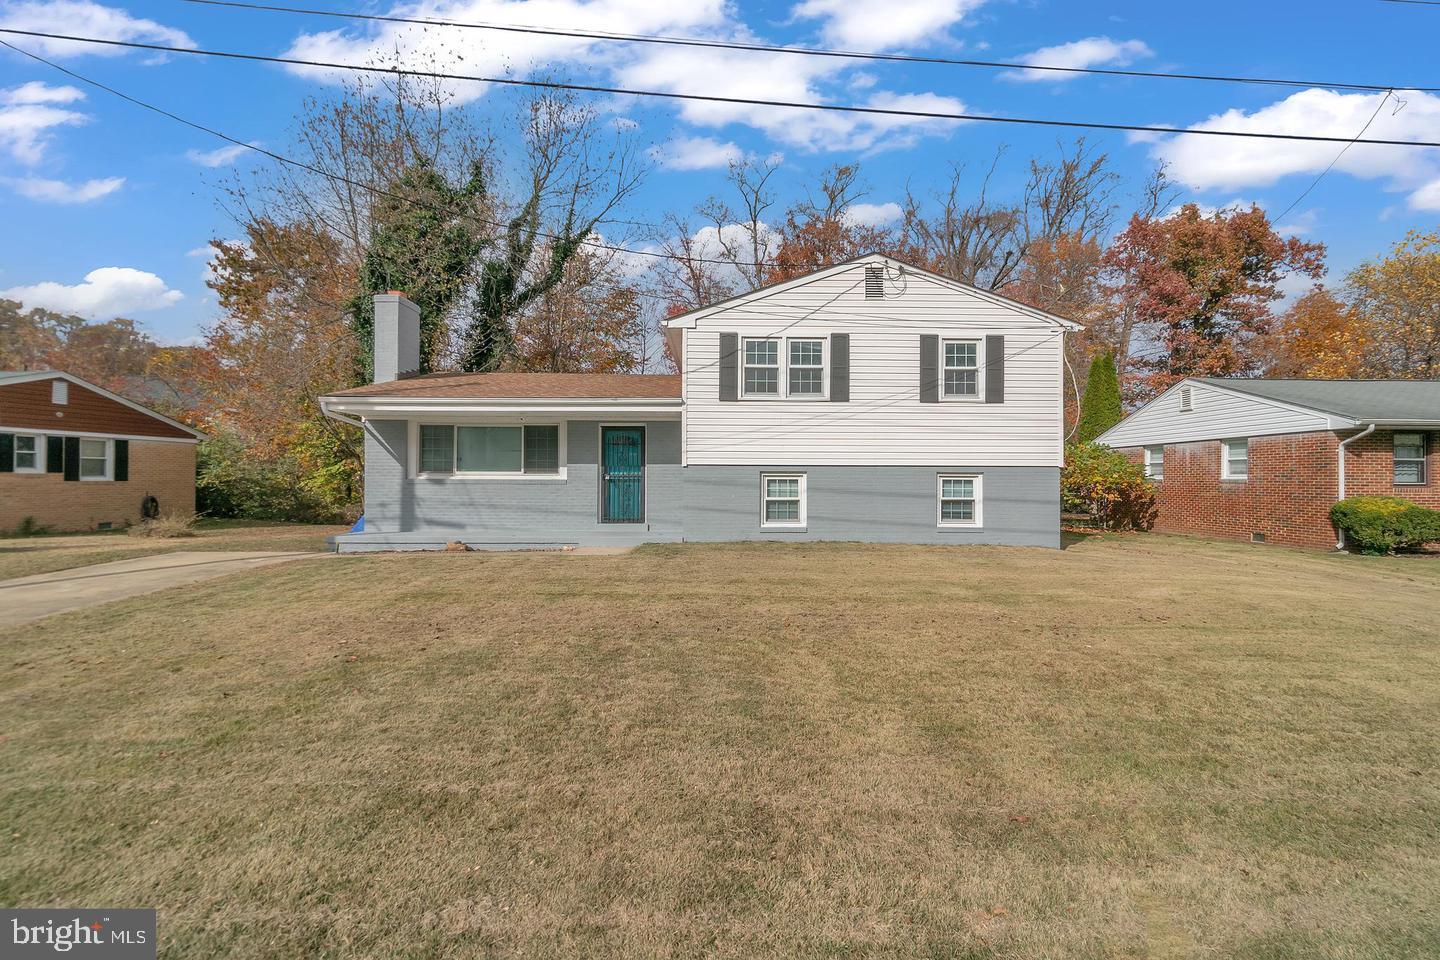
INDIAN HEAD
5 MAPLE STREET
4 Beds
2 Baths
1,872 Sq.Ft.
$430,000
MLS#: MDCH2056828
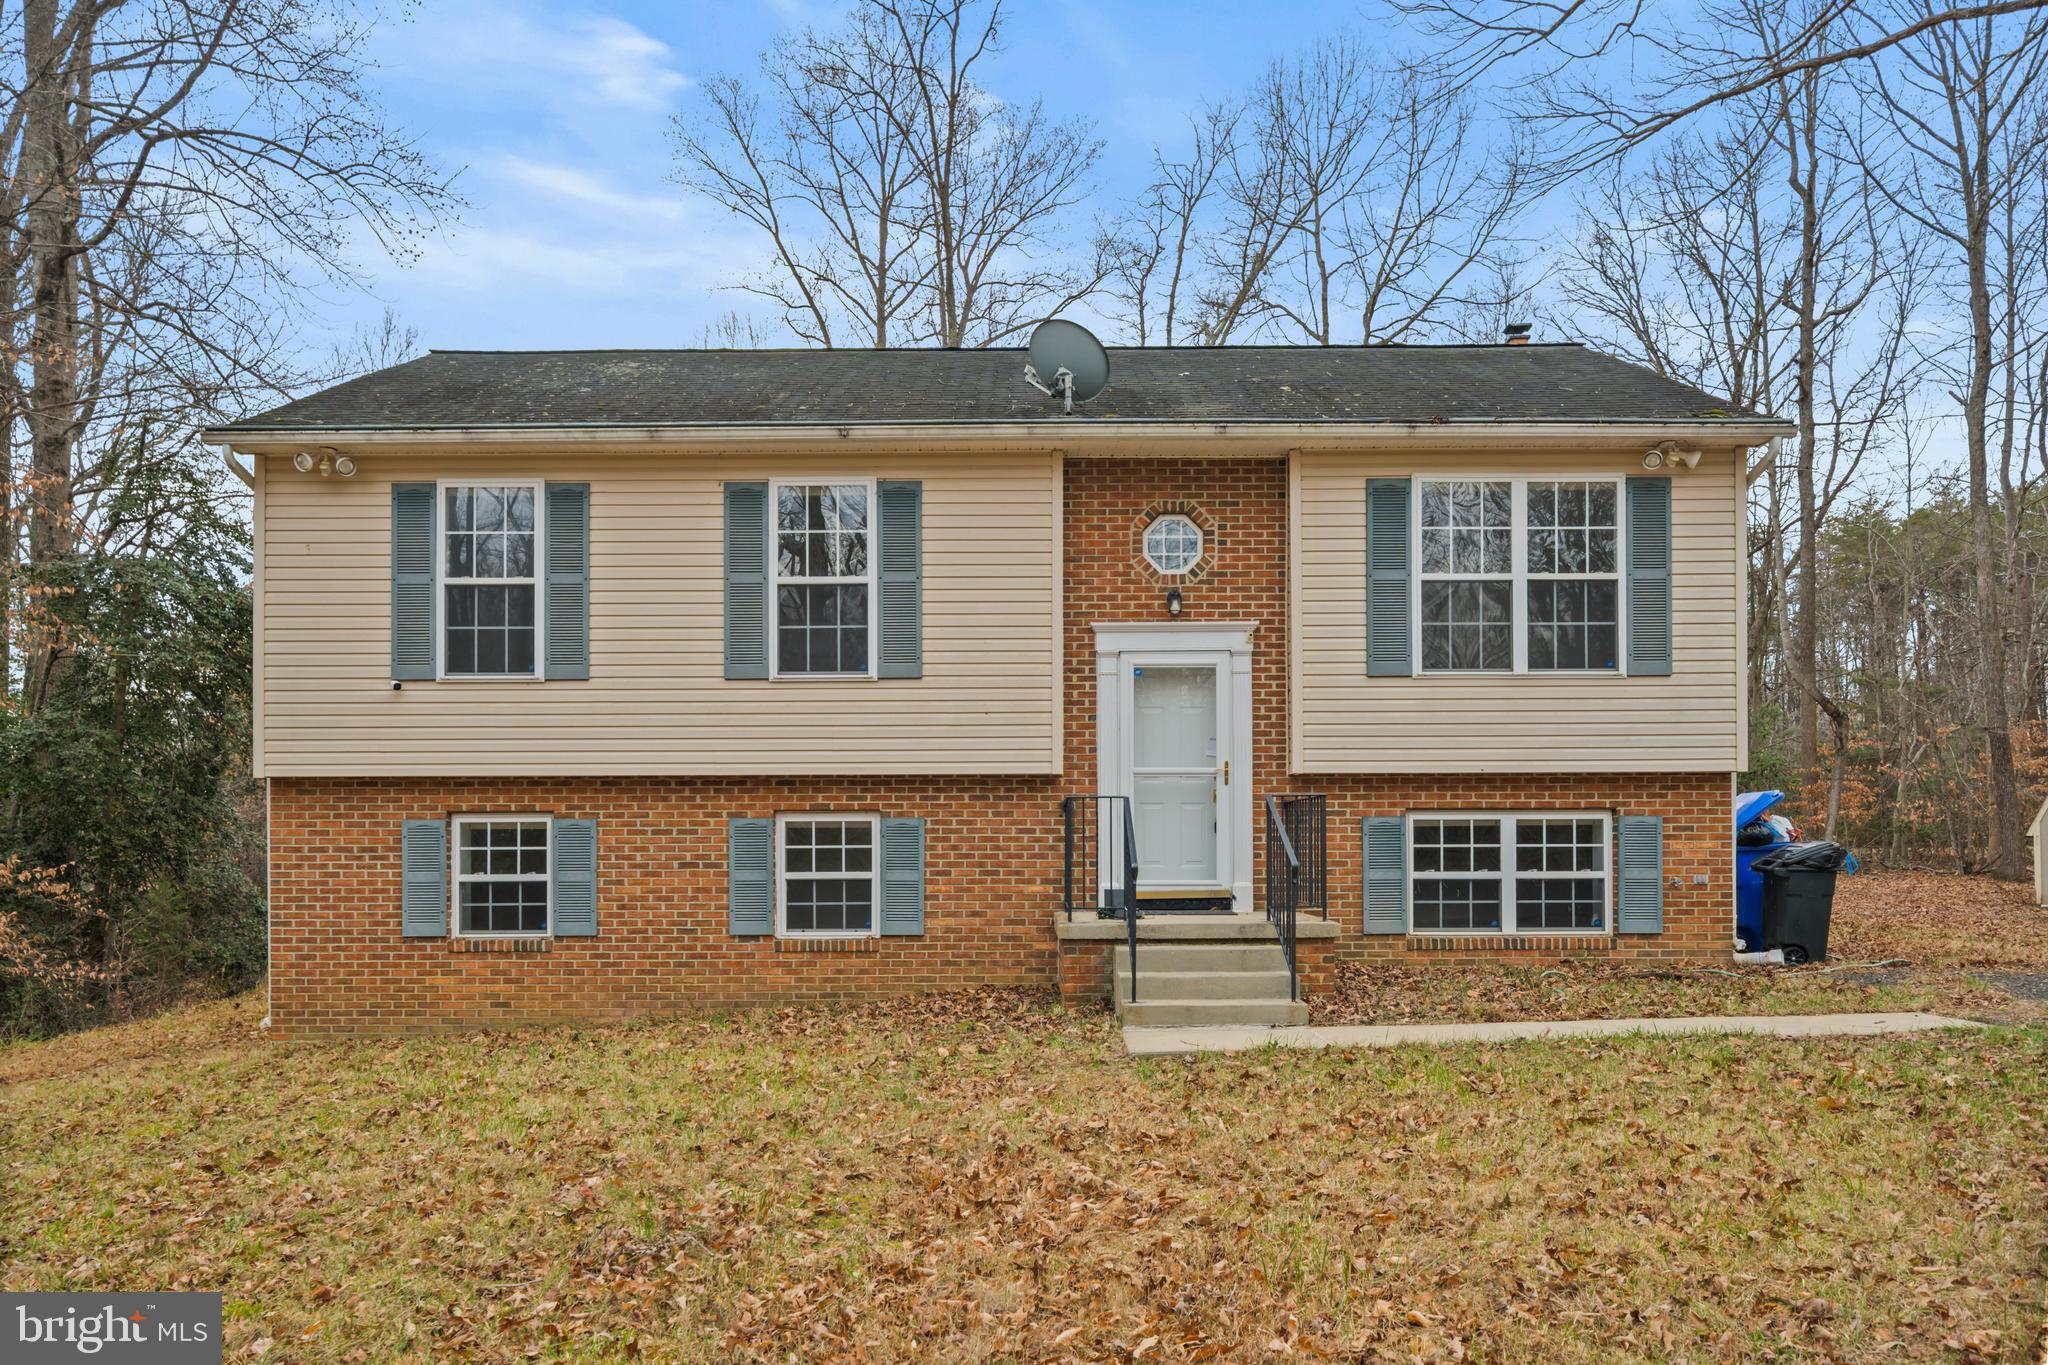
INDIAN HEAD
2870 PRESWOOD PLACE
3 Beds
3 Baths
1,932 Sq.Ft.
$499,900
MLS#: MDCH2053700
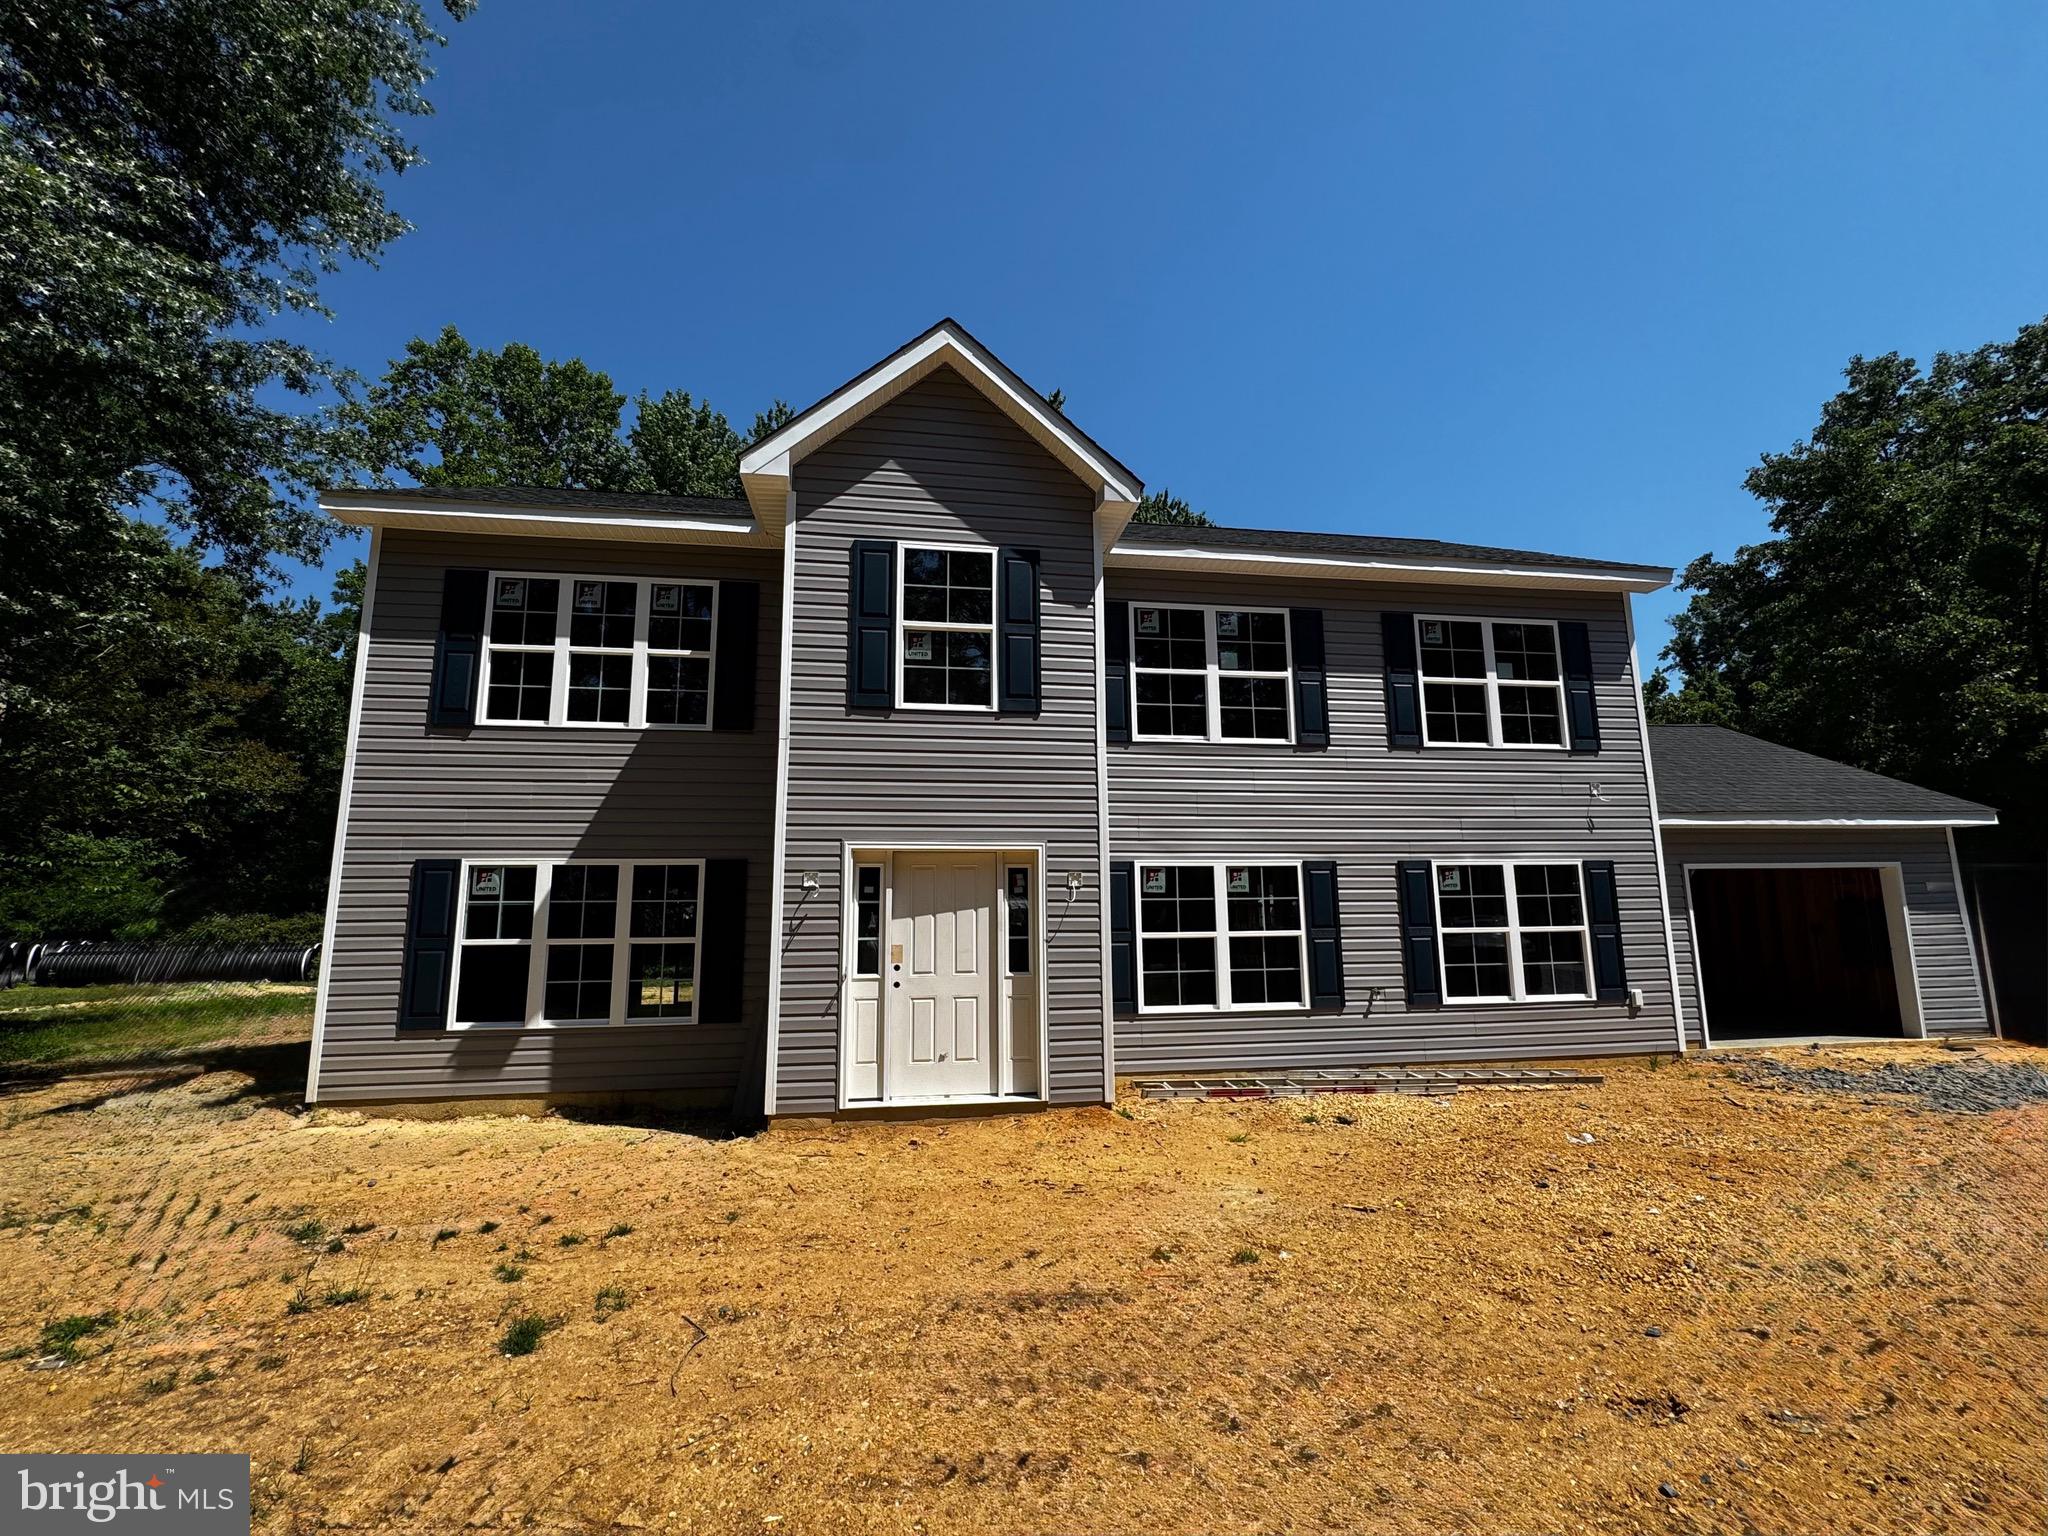
INDIAN HEAD
10 POPLAR LANE E
4 Beds
3 Baths
2,160 Sq.Ft.
$495,000
MLS#: MDCH2055342
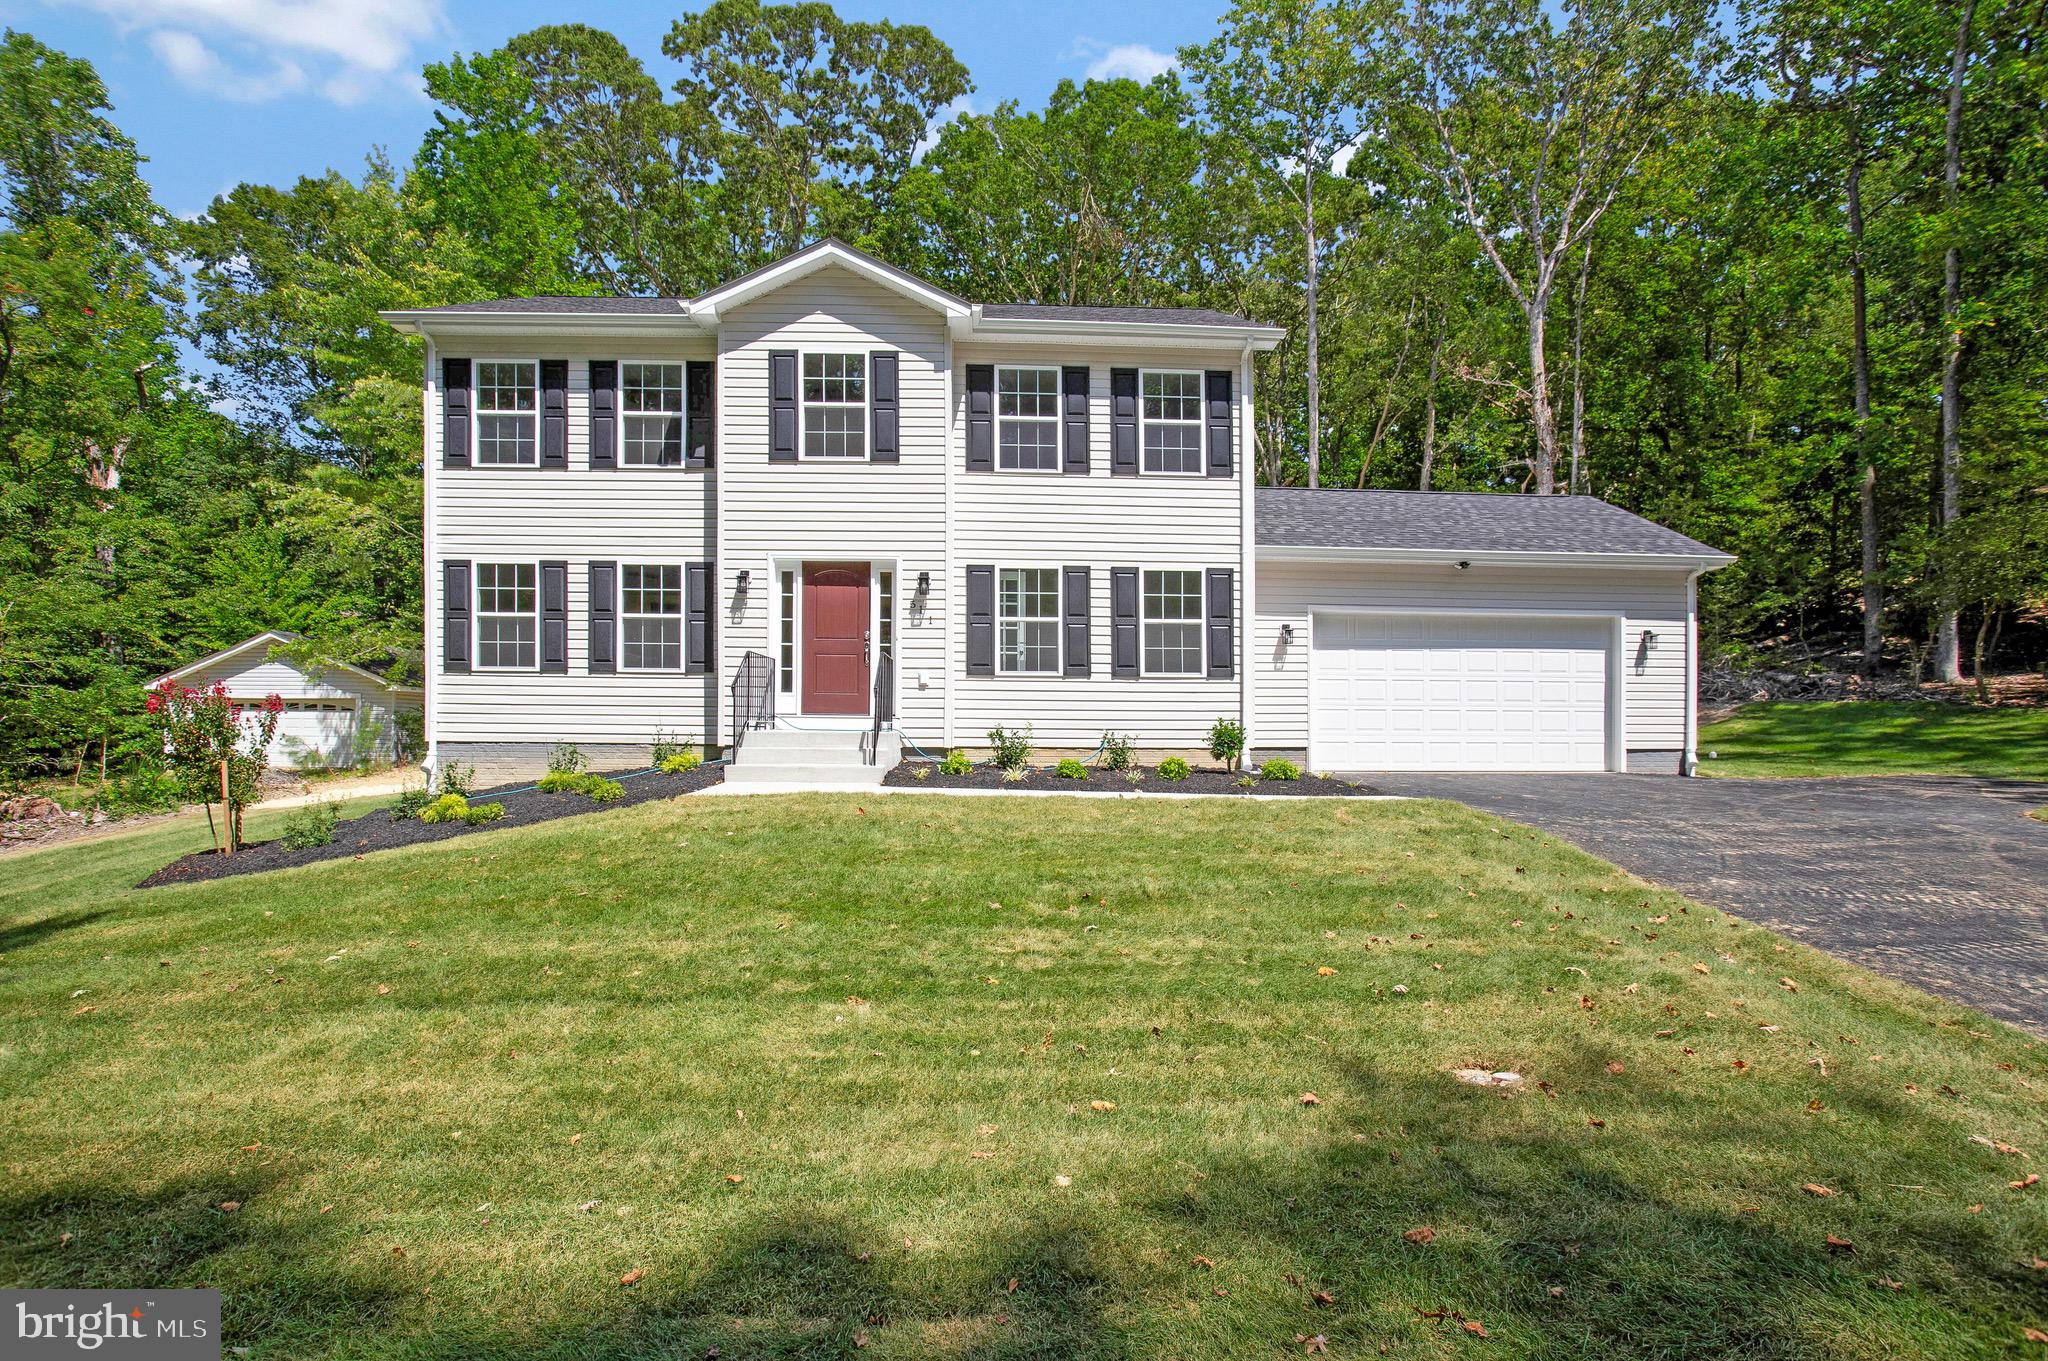
INDIAN HEAD
8 E POPLAR LANE
4 Beds
2 Baths
2,100 Sq.Ft.
$514,900
MLS#: MDCH2053668
.png)