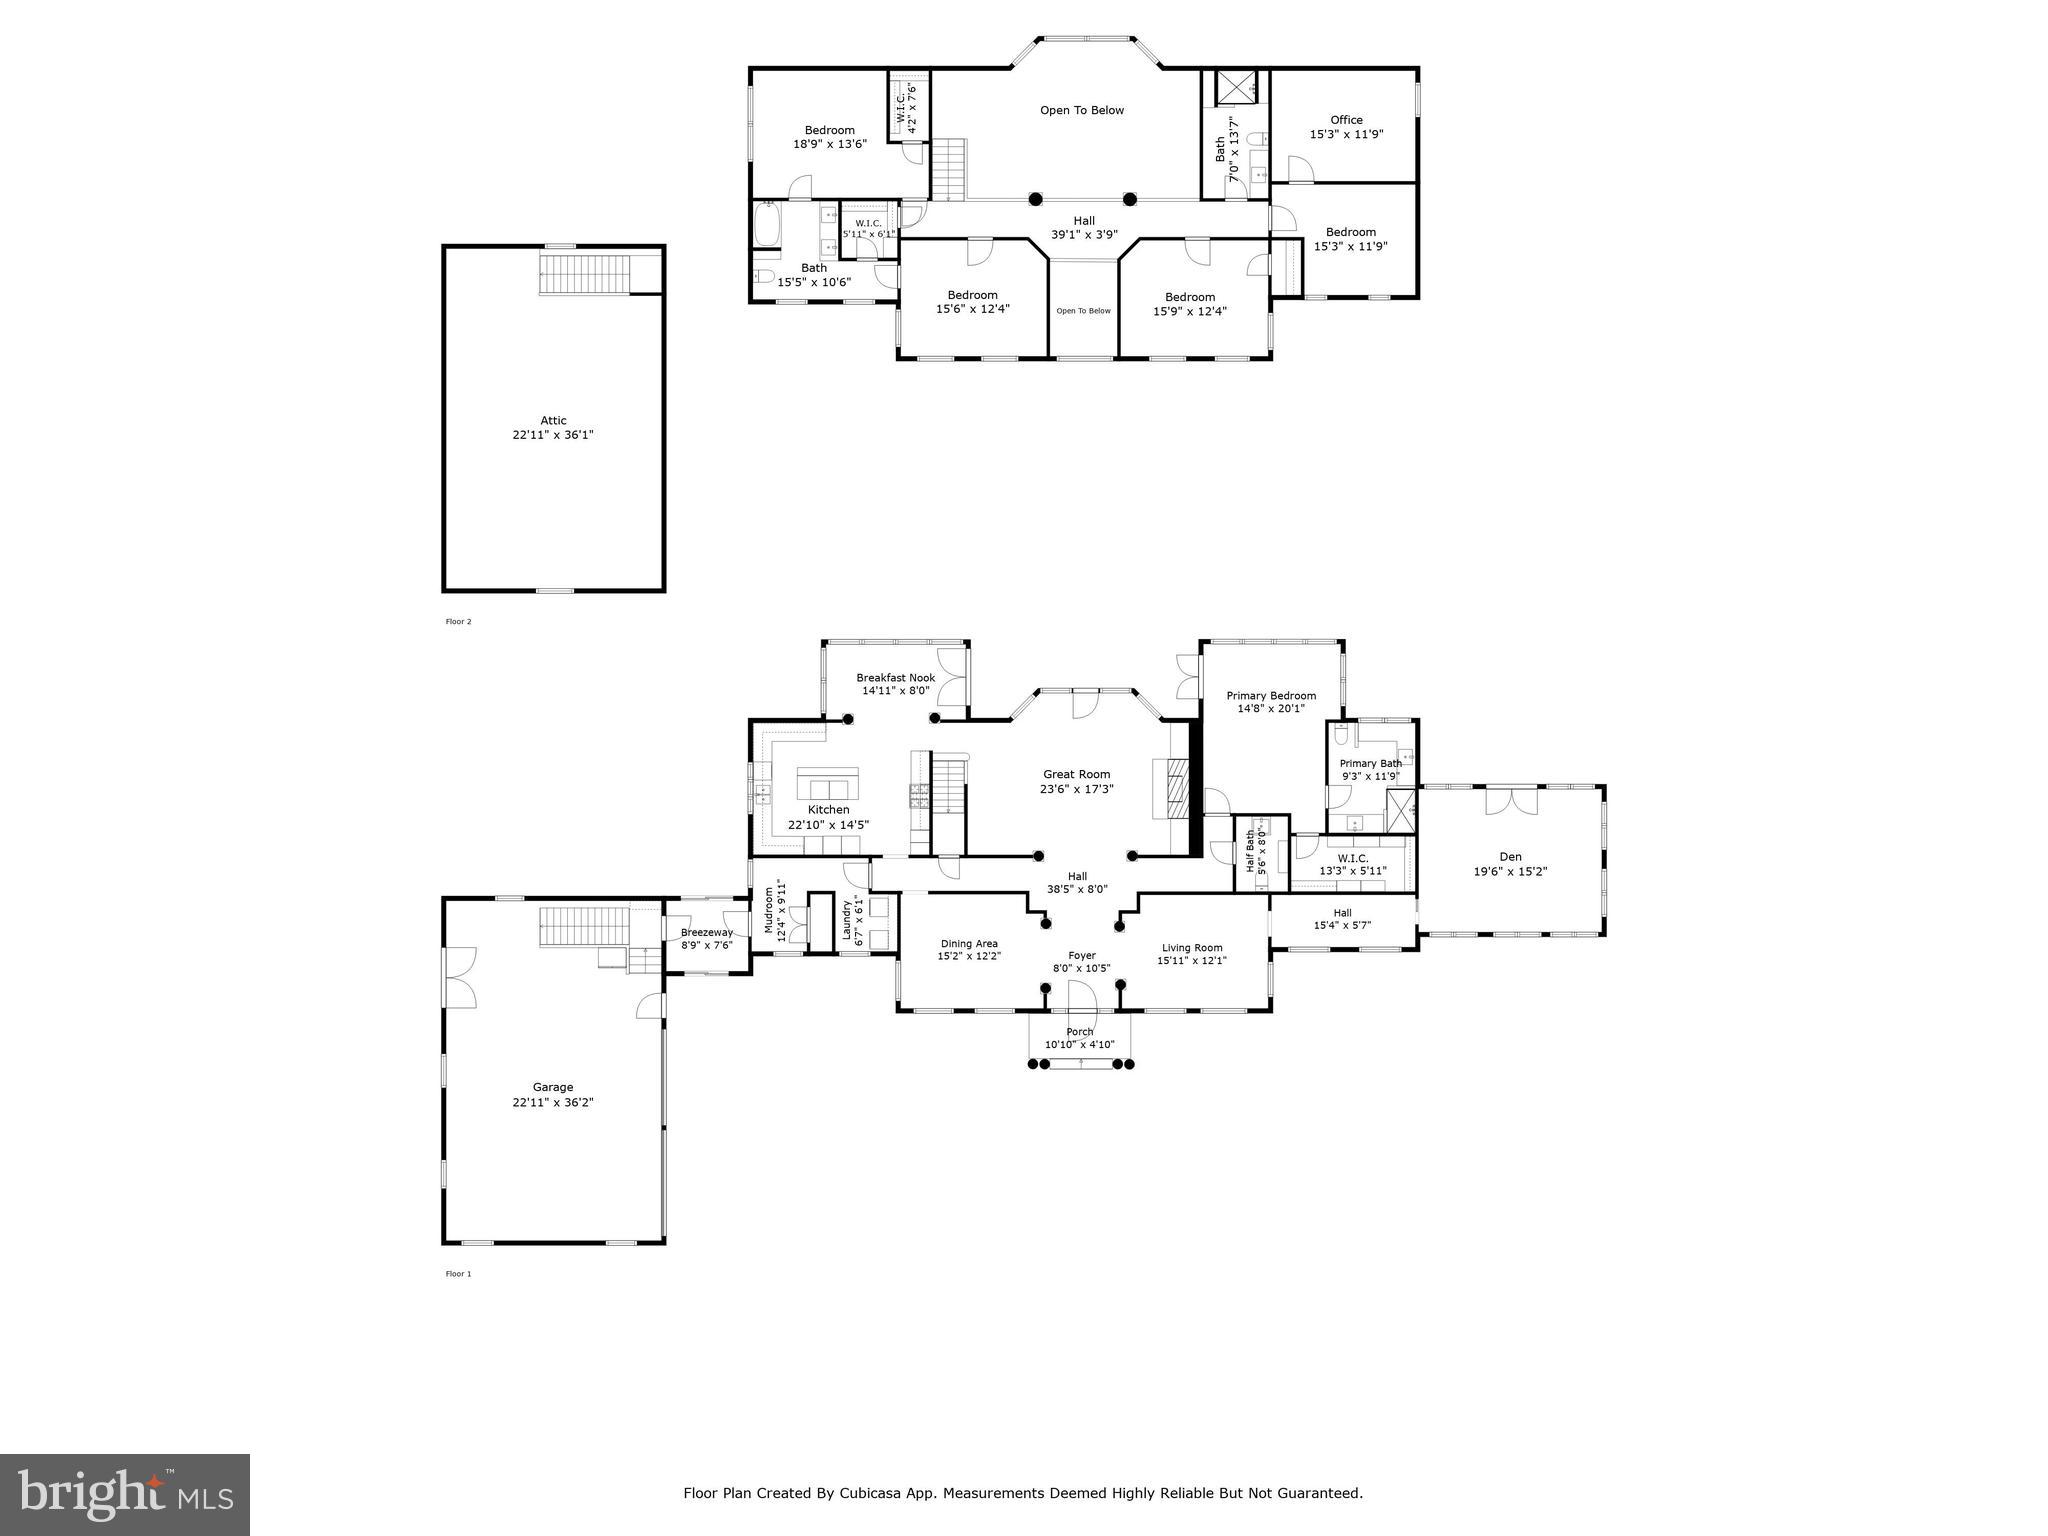
Features & Amenities

Interior

  • Other Interior Features

    Kitchen Island, Recessed Lighting, Sound System, Walk-In Closet(s), Other, Cathedral Ceiling(s), High Ceilings, Built-in Features, Crown Molding, Open Floorplan

  • Total Bedrooms

    5

  • Bathrooms

    3

  • 1/2 Bathrooms

    1

  • Above Grade Finished Area

    4919.0

  • Basement YN

    NO

  • Cooling YN

    YES

  • Cooling

    Central Air, Heat Pump, Electric

  • Fireplace YN

    YES

  • Heating YN

    YES

  • Heating

    Oil, Forced Air

  • Main Level Bedrooms

    1

  • Pet friendly

    Yes

Exterior

  • Garage

    Yes

  • Garage spaces

    2

  • Other Exterior Features

    Balcony

  • Parking

    Oversized, Asphalt, Garage, Inside Entrance, Attached

  • Patio and Porch Features

    Deck, Patio, Porch

  • Pool

    Yes

  • Pool Features

    Gunite, In Ground, Private

  • Waterfront YN

    YES

  • View

    Water, Pond

Area & Lot

  • Lot Features

    Private, Secluded, Waterfront

  • Lot Size(acres)

    5.17

  • Lot Size(square feet)

    225,205

  • Property Type

    Residential

  • Property Sub Type

    Single Family Residence

  • Architectural Style

    Colonial

Price

  • Sales Price

    $1,750,000

  • Tax Amount

    $9,848

  • Financing Options

    Conventional

  • Sq. Footage

    4,919

  • Price/SqFt

    $355

HOA

  • Association

    No

School District

  • Elementary School

    N/A

  • Middle School

    N/A

  • High School

    N/A

Property Features

  • New Construction

    NO

  • Accessibility Features

    Accessible Hallway(s)

  • Foundation Details

    Block, Brick/Mortar

  • Senior Community YN

    NO

  • Sewer

    Septic Tank

  • Tax Lot

    9

  • Water Source

    Well

Schedule a Showing

Showing scheduled successfully.

<
>
IN PERSON
VIA CHAT

What is 3 + 4 ?


Change time

Mortgage calculator

Estimate your monthly mortgage payment, including the principal and interest, property taxes, and HOA. Adjust the values to generate a more accurate rate.

Your payment

Principal and Interest:

$

Property taxes:

$

HOA fees:

$

Total loan payment:

$

Total interest amount:

$

Location

County

TALBOT

Elementary School

Middle School

High School

Listing Courtesy of Brian R Petzold, Benson & Mangold, LLC

RealHub Information is provided exclusively for consumers' personal, non-commercial use, and it may not be used for any purpose other than to identify prospective properties consumers may be interested in purchasing. All information deemed reliable but not guaranteed and should be independently verified. All properties are subject to prior sale, change or withdrawal. RealHub website owner shall not be responsible for any typographical errors, misinformation, misprints and shall be held totally harmless.

Agent David Ayala

AGENT

David Ayala

Call David today to schedule a private showing.


* Listings on this website come from the FMLS IDX Compilation and may be held by brokerage firms other than the owner of this website. The listing brokerage is identified in any listing details. Information is deemed reliable but is not guaranteed. If you believe any FMLS listing contains material that infringes your copyrighted work please click here to review our DMCA policy and learn how to submit a takedown request.© 2024 FMLS.
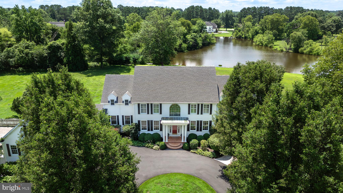
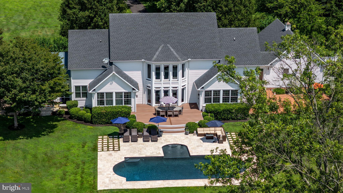
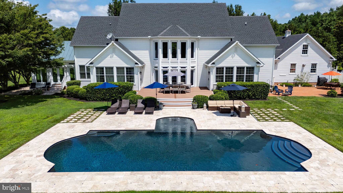
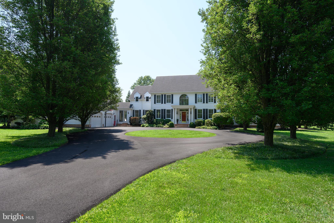
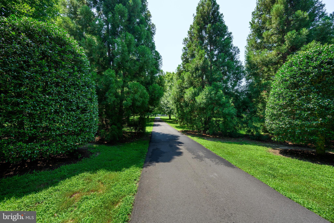
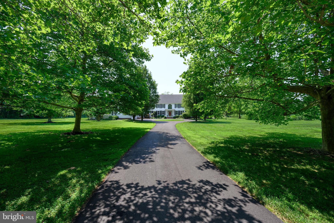
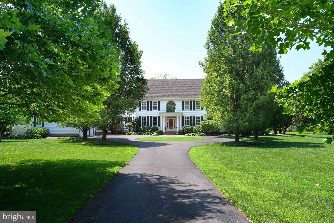
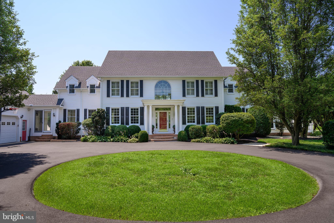
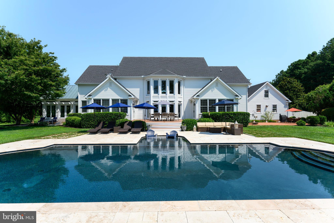
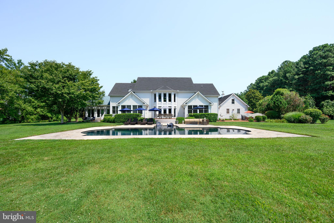
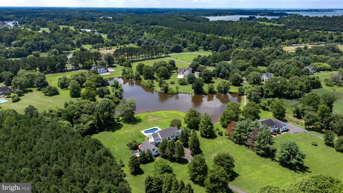
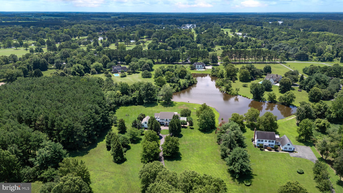
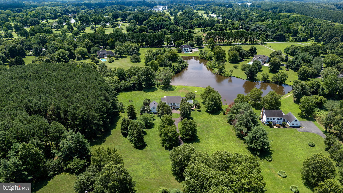
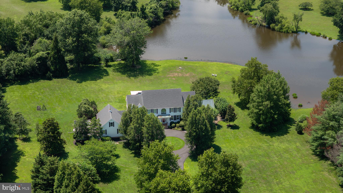
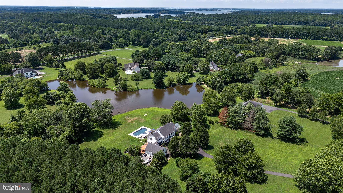
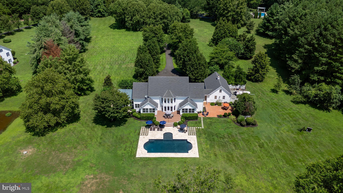
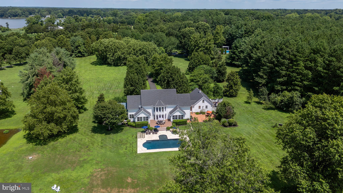
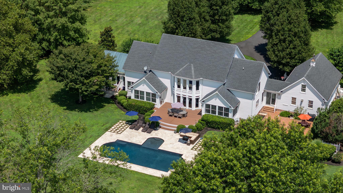
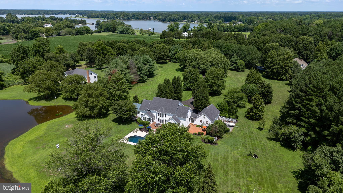
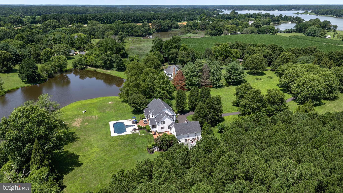
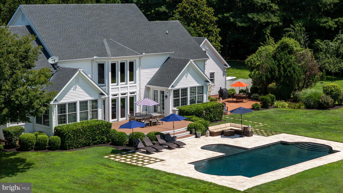
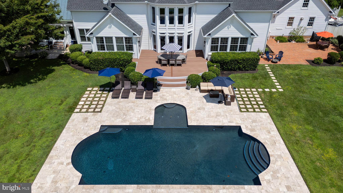
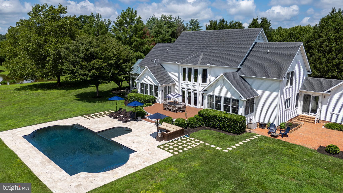
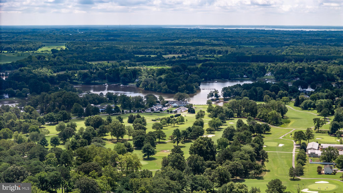
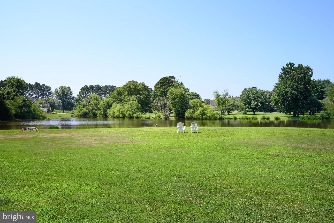
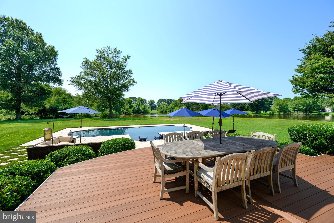
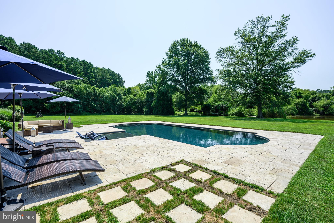
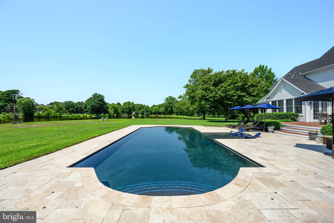
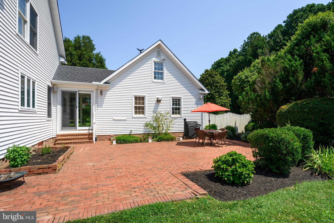
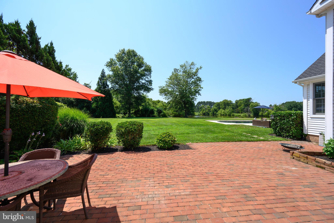
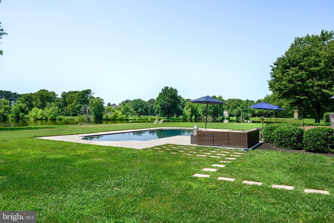
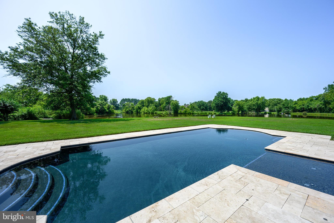
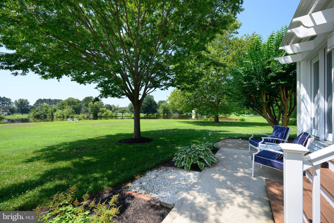
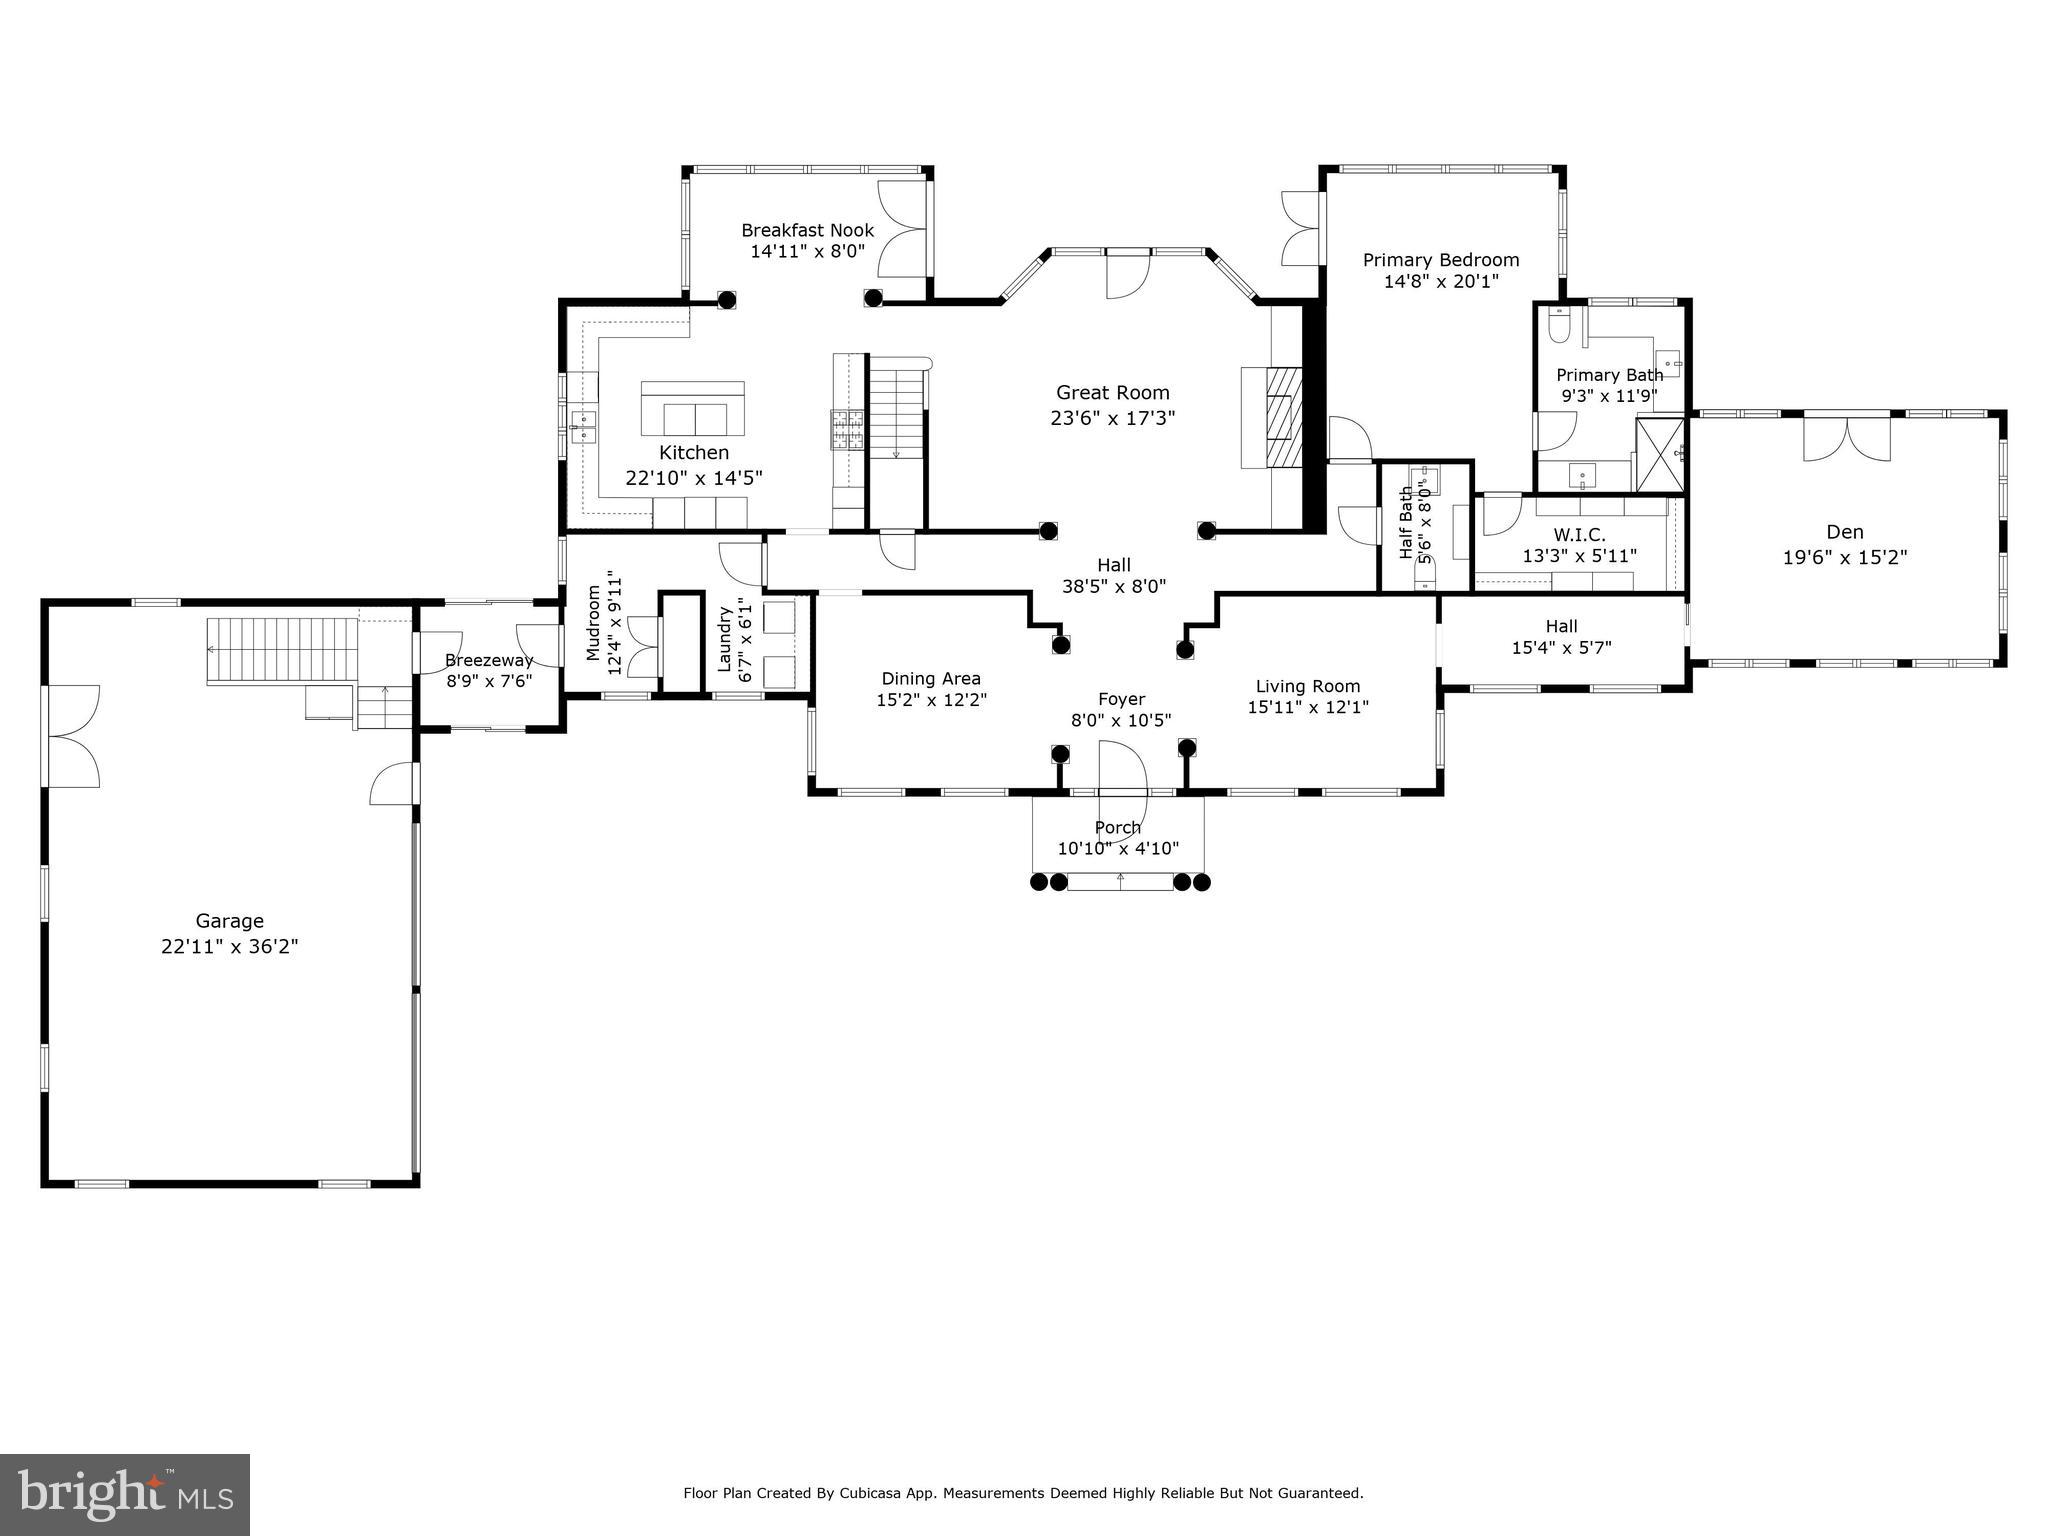
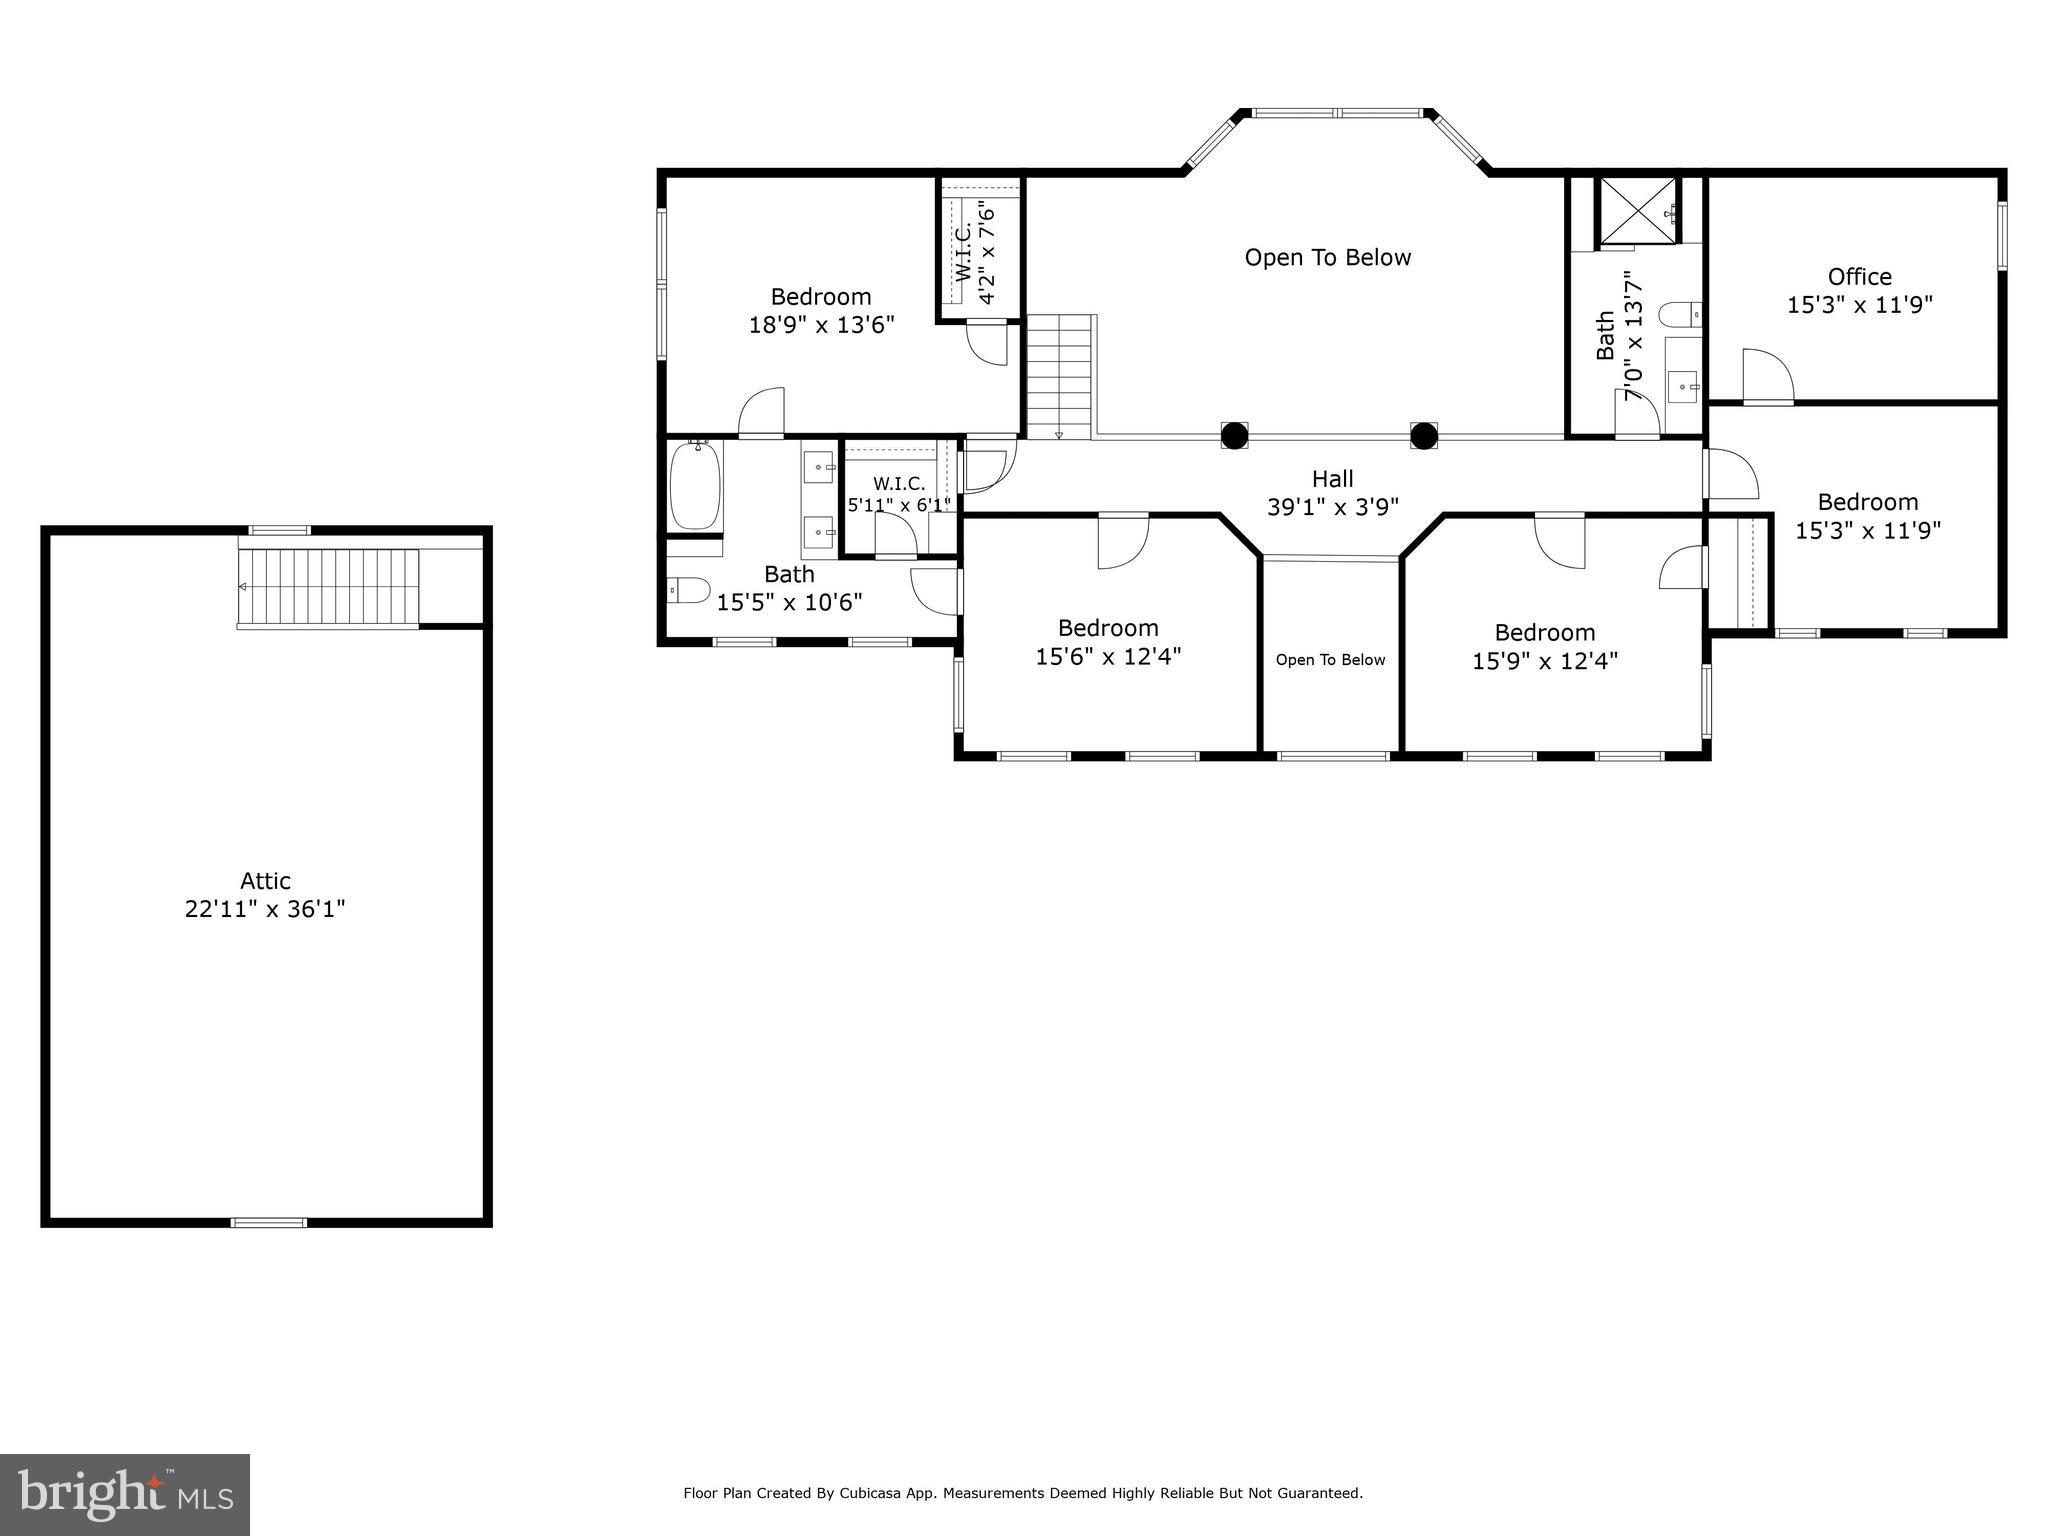
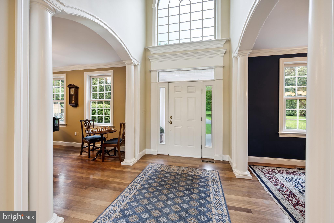
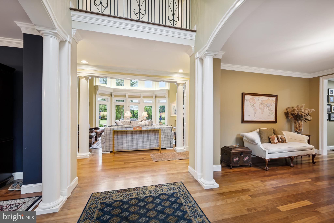
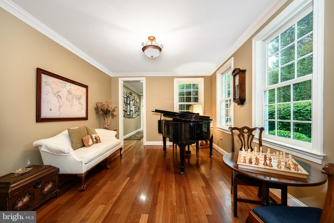
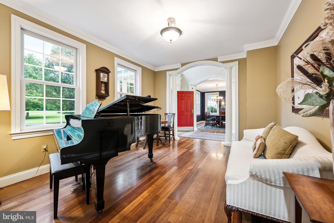
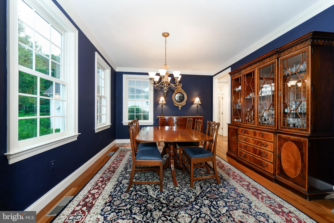
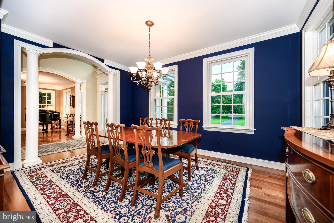
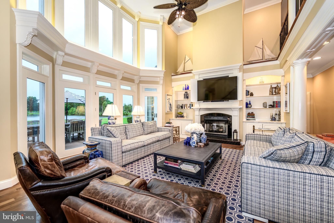
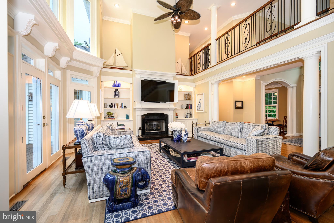
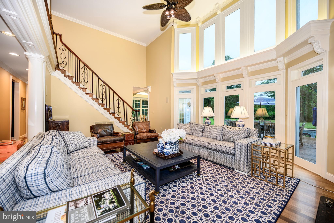
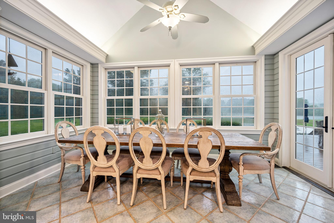
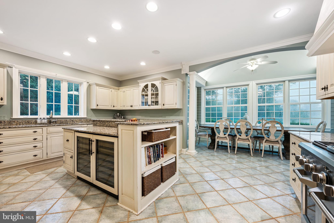
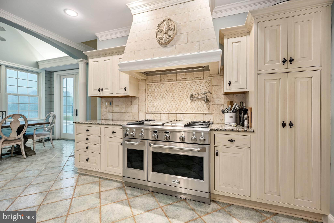
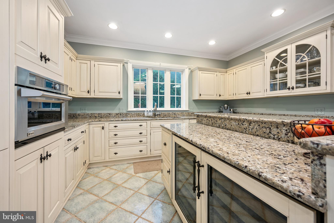
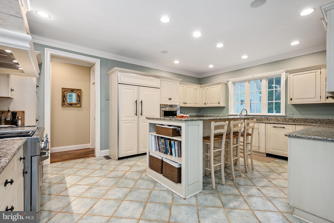
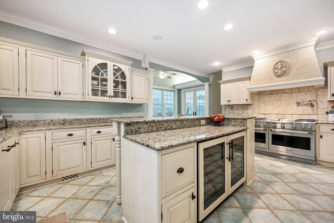
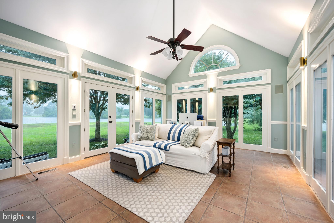
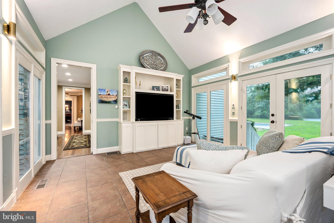
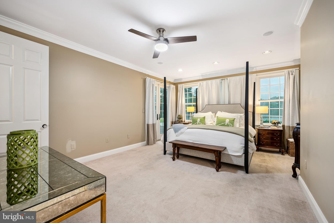
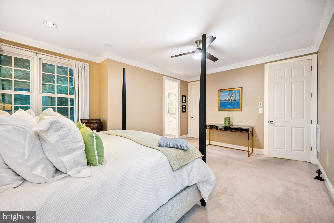
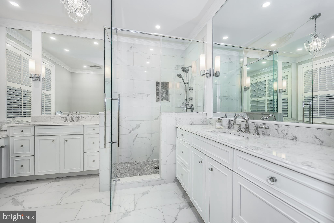
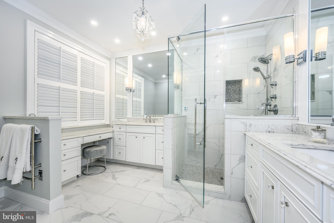
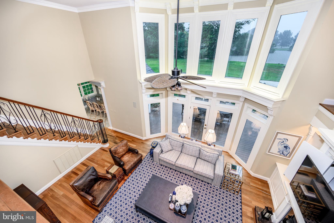
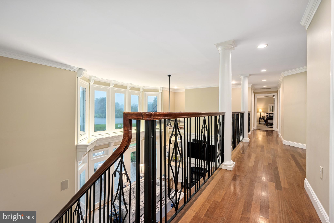
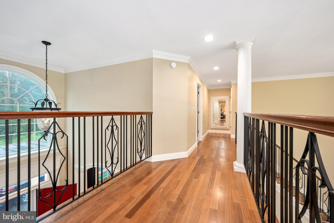
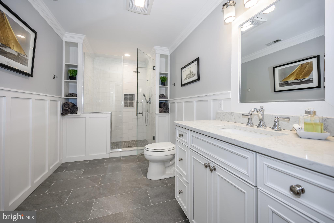
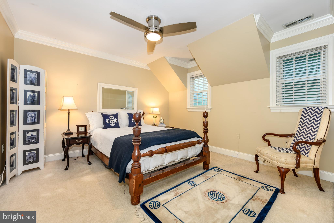
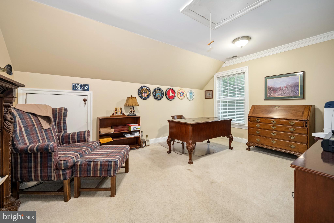
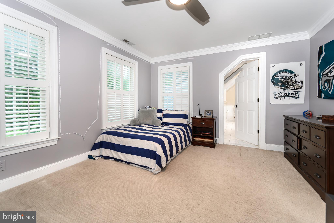
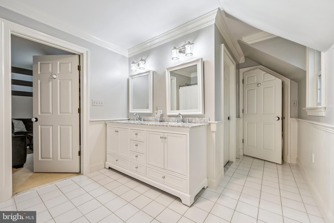
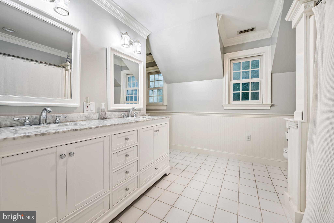
Welcome to this impeccably maintained and well appointed, five bedroom, approximate 5000 square foot, Colonial home with an interior that combines coastal character with elegant craftsmanship. Located in the sought-after Oxford corridor of Talbot County. This waterfront area invites a relaxed lifestyle with sunset strolls, golf cart rides to the country club, and bike trips to charming Oxford or Easton. Situated on approximately 5.17 acres, this private, estate-style property has a tree-line approach, a large freshwater pond and is surrounded by mature trees and perennial landscaping. Inside, enjoy a dramatic two-story great room with floor-to-ceiling windows showcasing the water views and the abundance of wildlife visitors. Exceptional millwork and rich cherry wood floors flow throughout the main level and center hall which lead to a gallery hall and sun-filled den. The first-floor primary suite includes a walk-in closet and newly remodeled bathroom with double vanities and French doors opening to the deck and pool. The chef’s kitchen features designer cabinetry, granite countertops, high-end stainless steel appliances, a  central island breakfast bar and open separate dining area—perfect for everyday living or entertaining. Step outside through French doors to a new expansive Trex deck, ideal for all outdoor gatherings. The custom, gunite saltwater pool with dark plaster and travertine decking offers a secluded outdoor oasis.
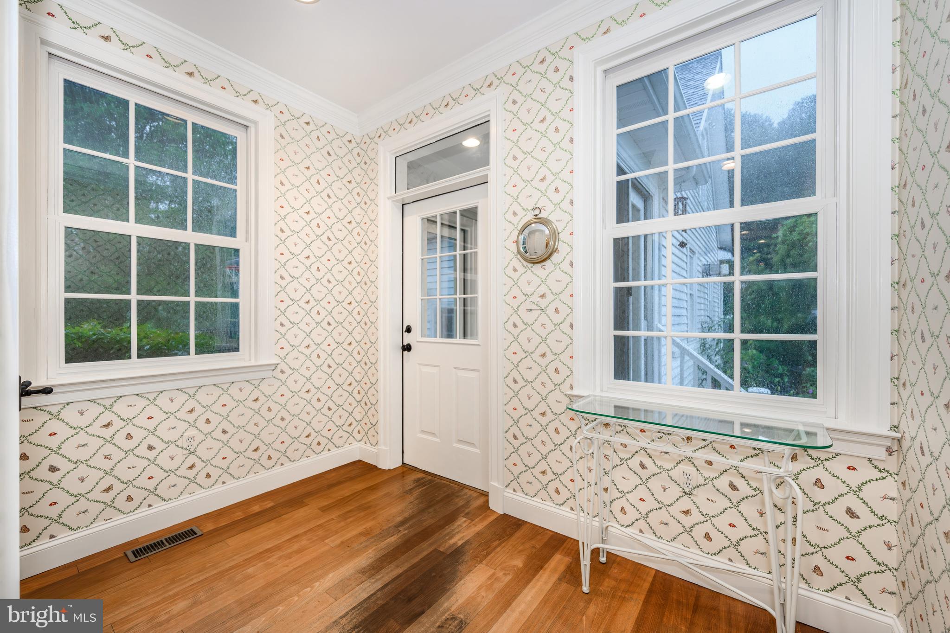
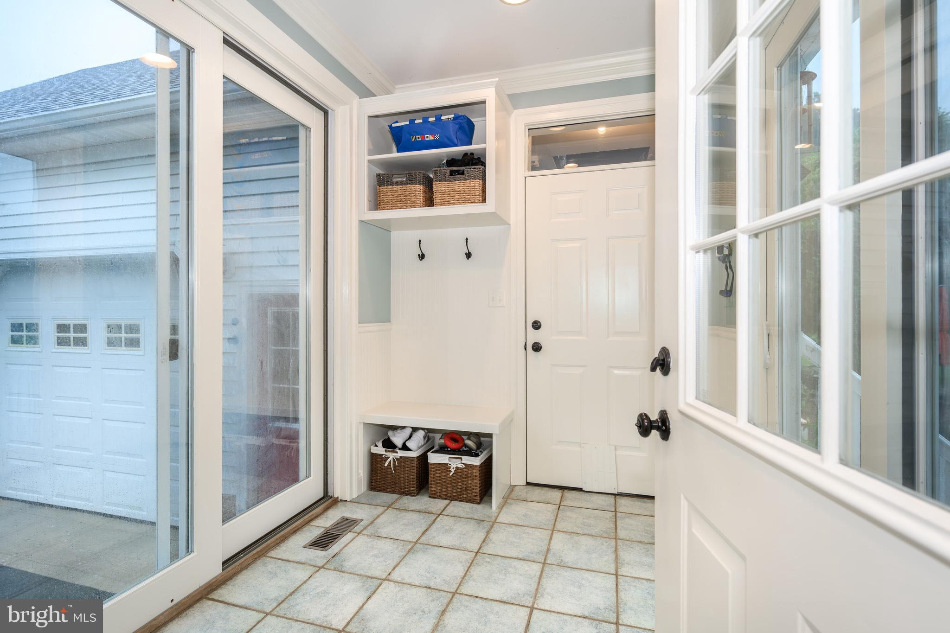
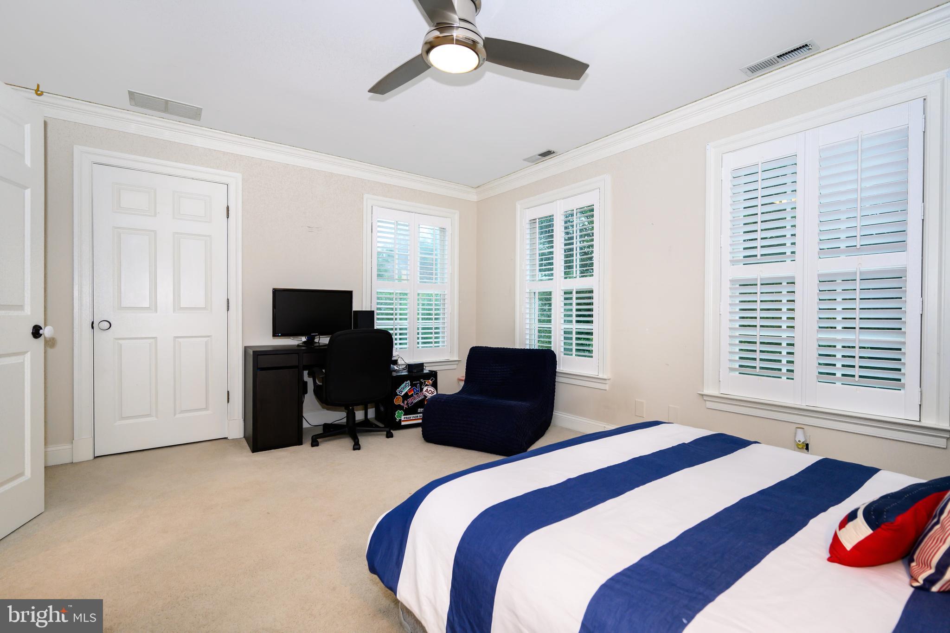
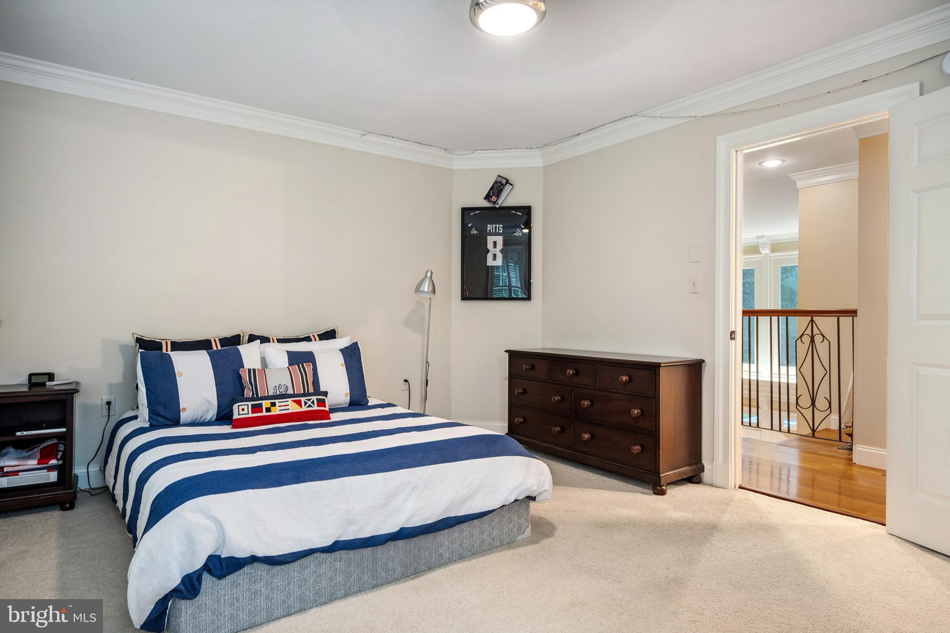
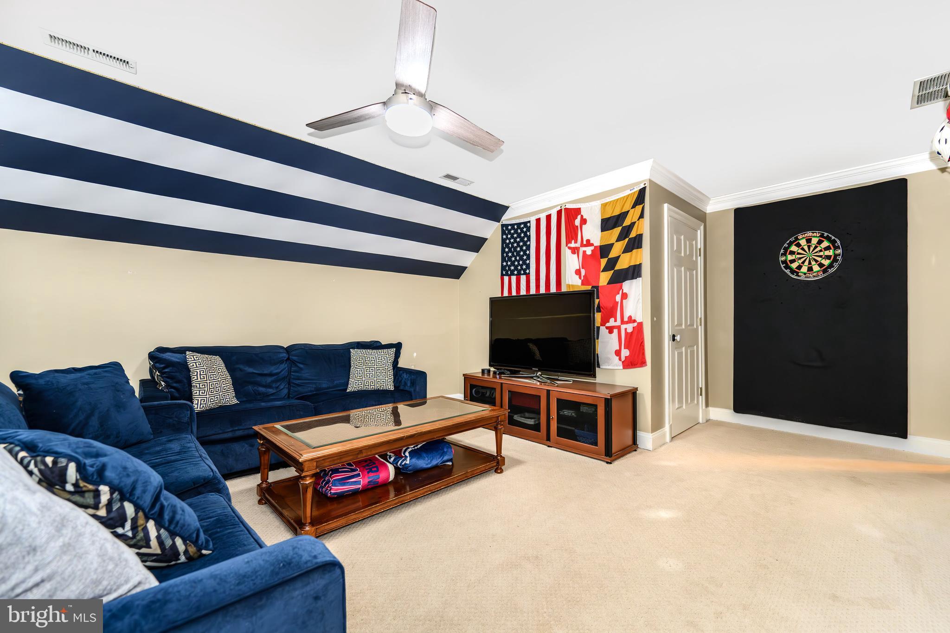
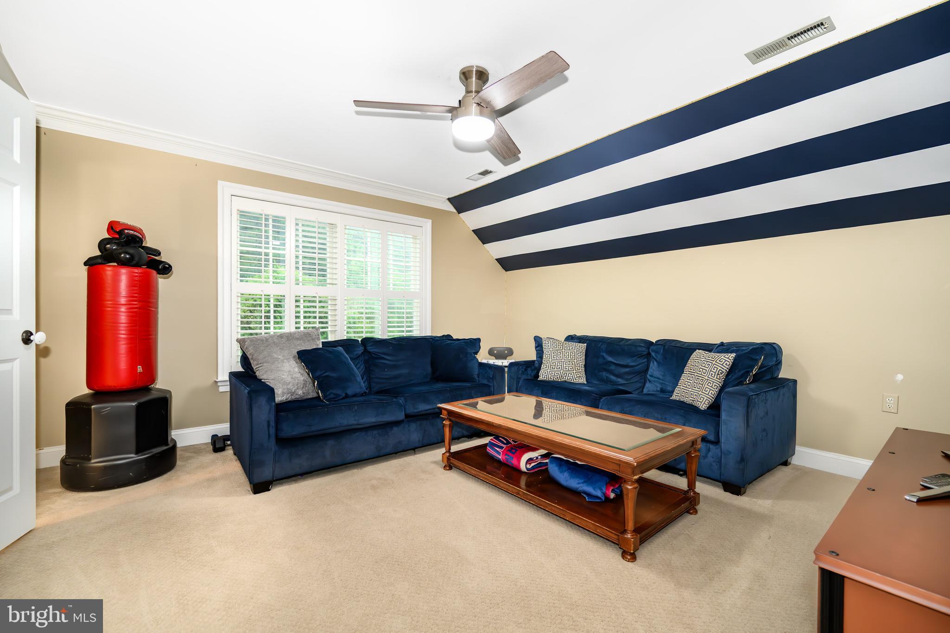
Additional features include:  High ceilings and oversized doors throughout • Extensive millwork and custom built-ins • 2x6 exterior construction • New HVAC • Fireplace with built-in bookcases in the great room • Spacious upstairs bedrooms with water views and Jack-and-Jill bathroom • Ample storage, including additional attic space above garage and third garage bay area • Landscaped yard perfect for gardening or relaxing in nature. Whether you’re seeking a full-time residence or weekend retreat, this exceptional property delivers elegance, craftsmanship, and unmatched amenities. Discover this ultimate Eastern Shore retreat.

6561 BAILEYS POND ROAD

Message successfully sent.

What would you like to know?

What is 3 + 4 ?

I agree to receive email communication and understand I can unsubscribe at any time.

I agree to be contacted by Charis Realty Group - Christine Issler, Broker via call, email, and text for real estate services. To opt out, you can reply 'stop' at any time or reply 'help' for assistance. You can also click the unsubscribe link in the emails. Message and data rates may apply. Message frequency may vary. Privacy Policy

Related Properties

New on site 3 days ago
Refined waterfront offering on Maryland’s Eastern Shore, 7871 Avon Court has been completely transformed into a sophisticated modern farmhouse blending timeless design with turnkey convenience. Thoughtfully renovated to a like-new standard, the residence offers approximately 2,000 square feet with 3 bedrooms, 2.5 baths and a private office/flex space. Dramatic vaulted living spaces, wide-plank flooring, custom finishes and a beautifully reimagined kitchen create interiors that feel both elevated and inviting. Expansive windows frame views of the Tred Avon River from nearly every room, seamlessly connecting the home to its exceptional waterfront setting.

Set on a high-bank waterfront site with approximately 360± feet of shoreline and 3± feet MLW, the property is ideally suited for boating, kayaking, paddleboarding and waterfront entertaining. Private pier, sandy beach, mature trees and expansive lawn create a rare park-like setting just minutes from downtown Easton and within easy reach of Washington, Northern Virginia, Philadelphia and surrounding Mid-Atlantic destinations. A compelling turnkey waterfront retreat offering privacy, style and effortless Eastern Shore living.Room for pool subject approvals.
#MDTA2015020

EASTON

7871 AVON COURT

3 Beds

2 Baths

2,064 Sq.Ft.

$1,695,000

MLS#: MDTA2015020
WOULD YOU LIKE A $20 ELECTRIC BILL?

Yes, you read that right.

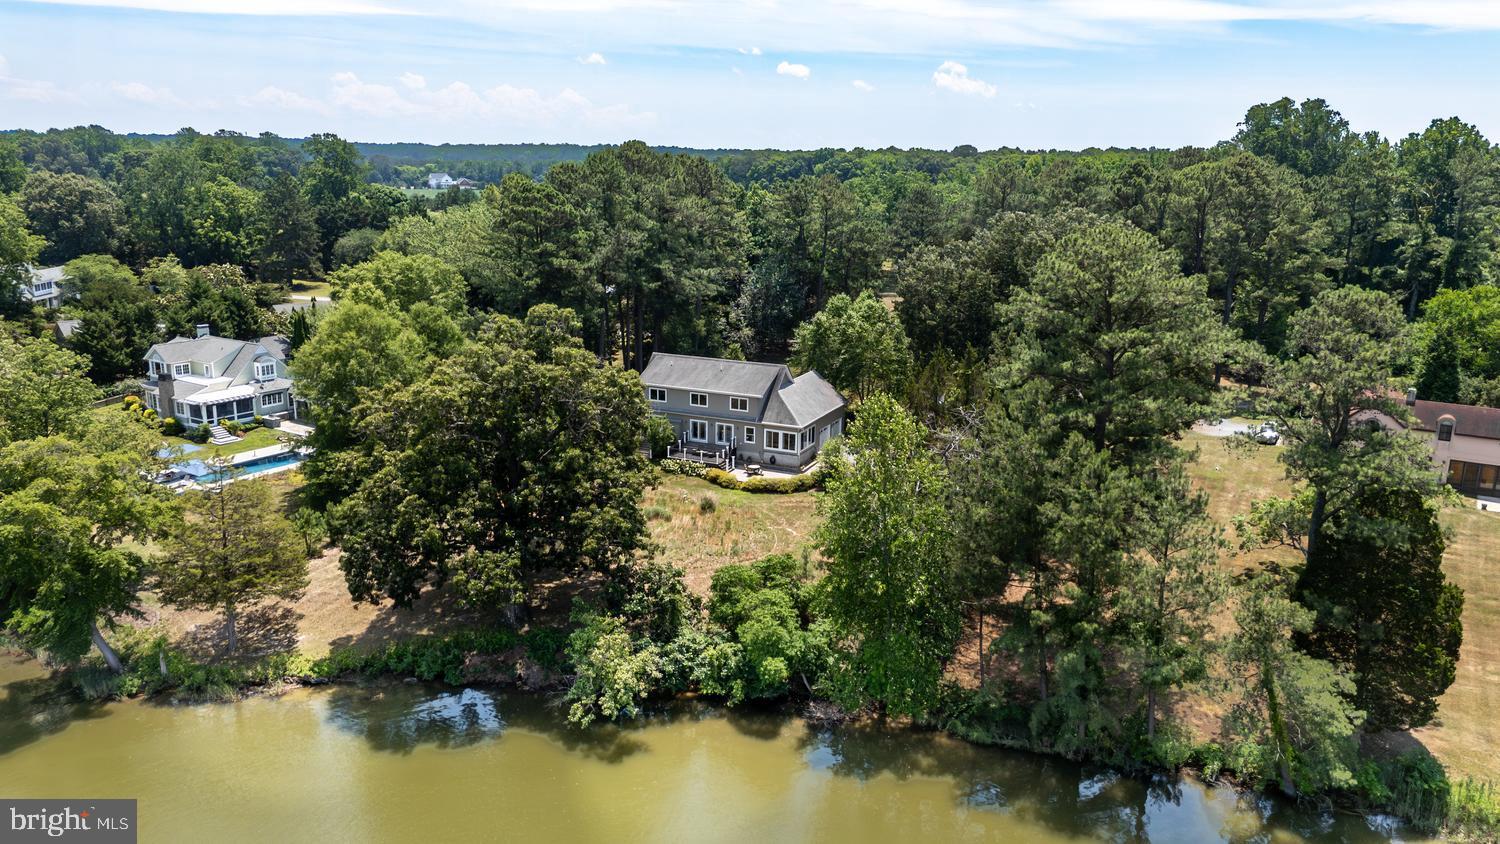
This approximately 10-year-old waterfront home on Peachblossom Creek in Easton features 42 solar panels + 2 Tesla battery storage systems, helping deliver remarkably low electric bills.

From the one-hundred-year-old oak standing sentinel over the tides to the 42 solar panels creating minimal power bills, this “issue free” home is unexpected, if not actually startling. Ideally located along the desirable Oxford Road corridor, the property offers convenient access to both Easton and Oxford while providing a peaceful waterfront setting. Designed for comfortable one-floor living, with a full second floor, you can expect a lifetime of enjoyment. This home offers 4-bedrooms, 3 full baths, beautiful wood floors throughout, 2 sitting/living room areas, a gas fireplace, an office with built ins, an attractive eat-in kitchen, a beautiful waterside sunroom with separate HVAC, and tons of storage space. There’s even a hot tub! A huge attached garage provides abundant room for vehicles, hobbies, and storage.  A yard implemented by an expert environmental gardener (an author on the subject) crafts a haven for birds that is less maintenance—and more attractive to neighbors—than the oh, so very common “all lawn” approach. Watch bluebirds and butterflies while you sip your morning coffee on the expansive Azek deck or large paver patio overlooking the water. Smile at lightning bugs flitting about the yard as you watch the stars come out at night in your private back yard retreat. The open floor plan and large windows keep the home full of light and allow endless views of the water. State-of-the-art solar with 2 large Tesla storage batteries, whole house water purification system and zoned HVAC systems make for healthy living, too. A denitrifying septic system - designed for 4-6 bedrooms - helps keep the Bay clean—in fact, this home's low carbon footprint and thoughtfully designed landscape and rain gardens actually help the environment. Several walk-in storage areas, plus huge unfinished space over the garage. An unforeseen property, even if you expect the unexpected. Don't miss this fabulously easy-care, low maintenance home. All the hard work is done - all that's left is to ENJOY!
#MDTA2014178

EASTON

28674 EDGEMERE ROAD

4 Beds

3 Baths

2,852 Sq.Ft.

$1,595,000

MLS#: MDTA2014178

 - property

Send a message

Message successfully sent.

Your message

What is 3 + 4 ?

Reason for contacting?

I agree to receive email communication and understand I can unsubscribe at any time.

I agree to be contacted by Charis Realty Group - Christine Issler, Broker via call, email, and text for real estate services. To opt out, you can reply 'stop' at any time or reply 'help' for assistance. You can also click the unsubscribe link in the emails. Message and data rates may apply. Message frequency may vary. Privacy Policy

Sign Out

Virtual Assistant

Would you like to take the next step with this property? We can help you schedule a showing or virtual tour, or send you more details.

Yes, I would like more information.

Thank You for Your Reply, One of Our Agents will contact you as soon as possible

No, maybe later.

Thank you, you can always contact me via email, phone number or through the contact form.

Realhub AI

Lucy - Your AI-Powered Realtor

Update Your Temporary Password

Personalize your search

Enter your email and we'll notify you immediately when new listings match what you're looking for.

or enter email address

Already have an account ? Login here

Continue your home search

I agree to receive communications and understand I can unsubscribe at any time.

I agree to be contacted by Charis Realty Group - Christine Issler, Broker via call, email, and text for real estate services. To opt out, you can reply 'stop' at any time or reply 'help' for assistance. You can also click the unsubscribe link in the emails. Message and data rates may apply. Message frequency may vary. Privacy Policy

Already have an account ? Login here

We use cookies

We use cookies primarily for analytics to enhance your experience. By accepting, you agree to our use of these cookies. You can manage your preferences or learn more about our cookies policy.