
Property
Beds
2
Full Baths
2
1/2 Baths
None
Year Built
2017
Sq.Footage
N/A
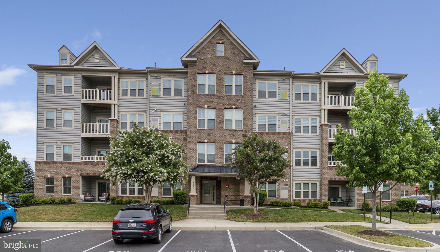
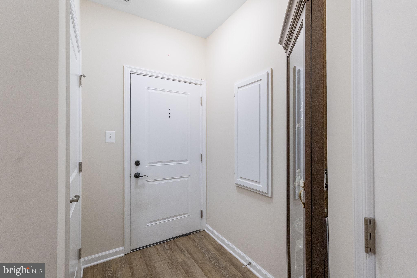
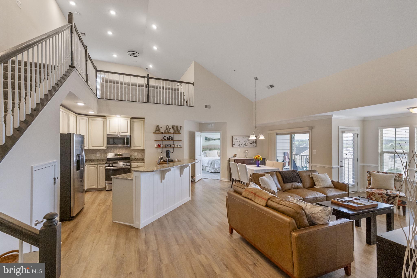
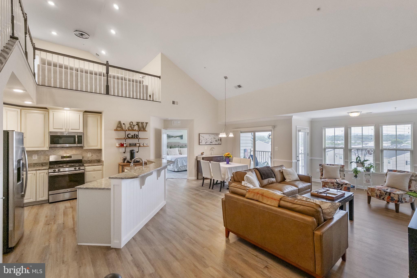
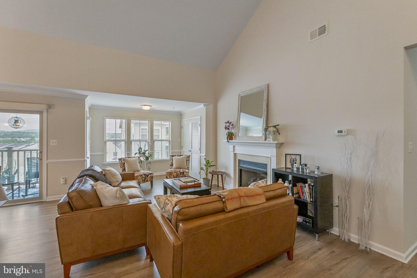
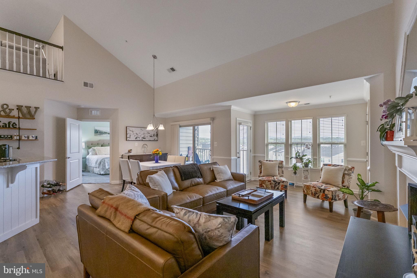
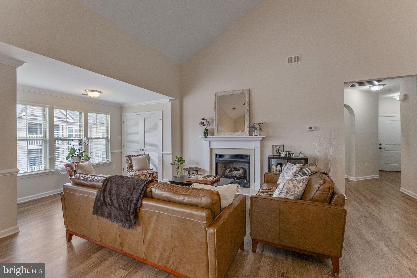
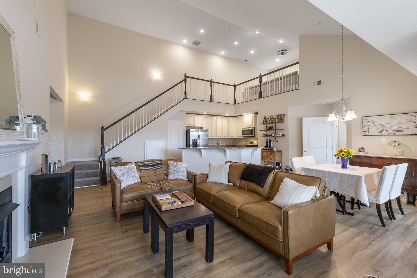
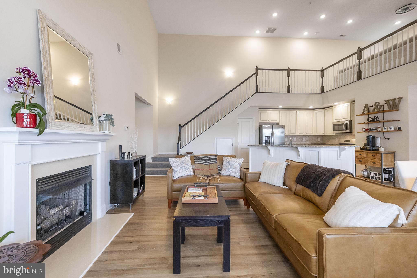
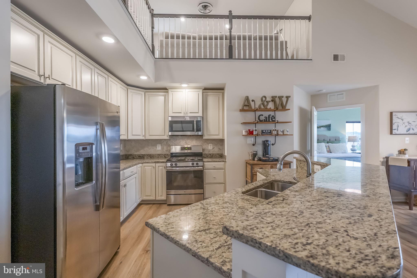
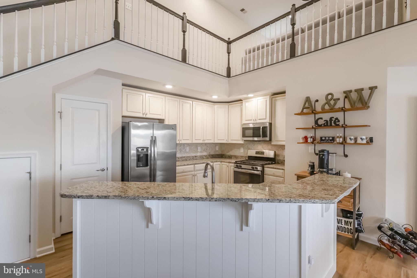
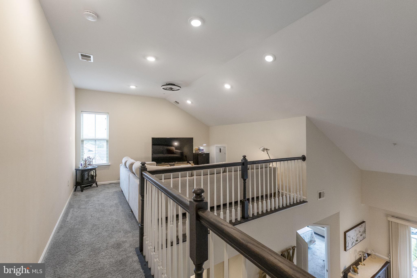
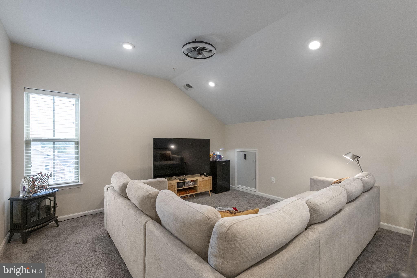
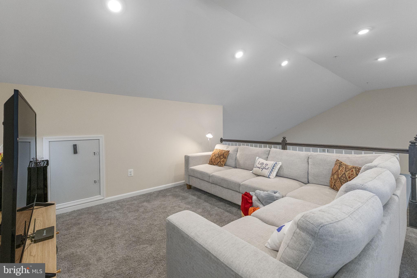
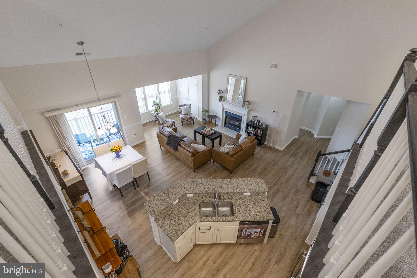
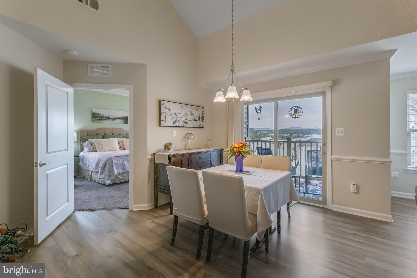
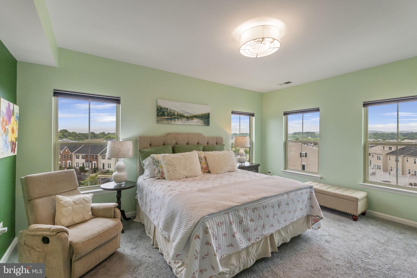
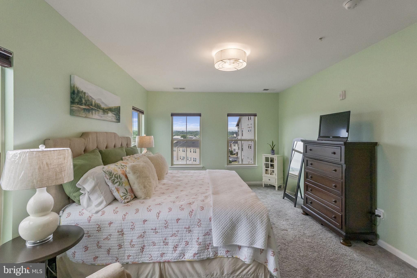
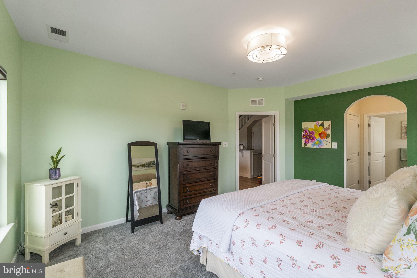
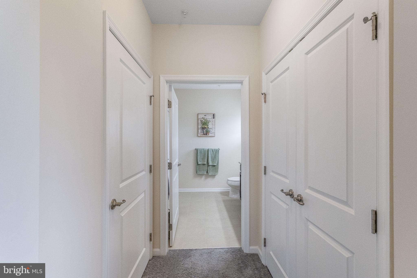
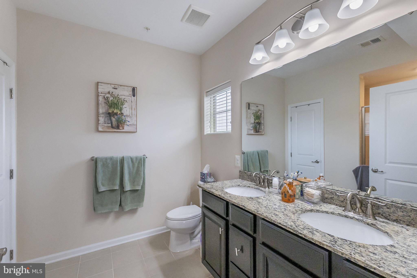
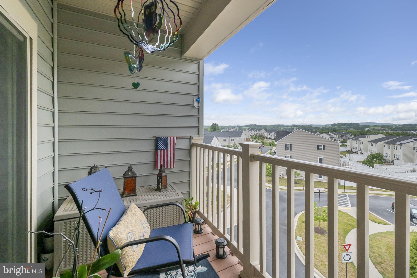
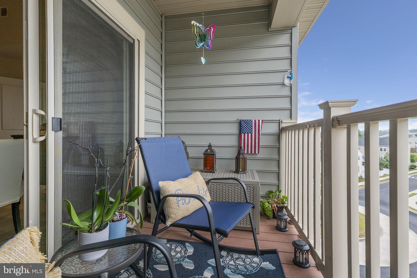
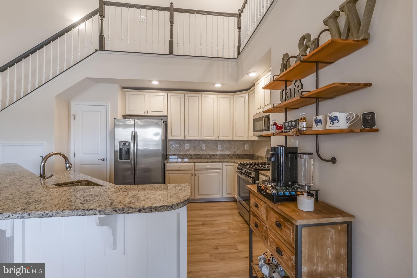
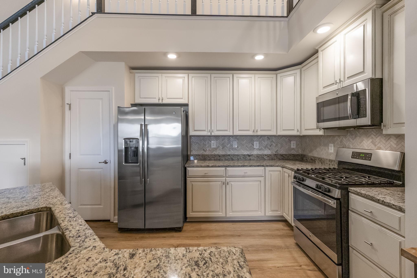
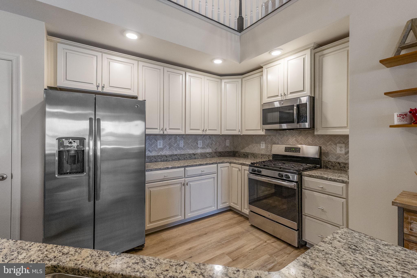
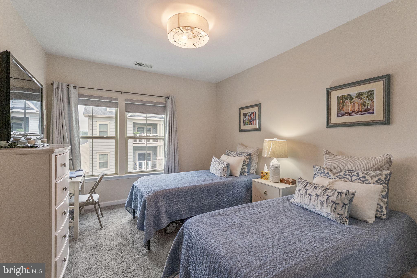
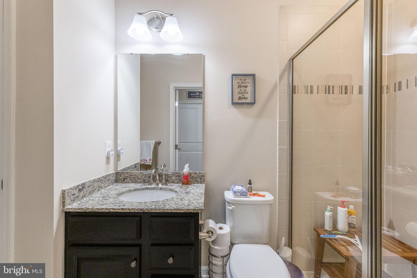
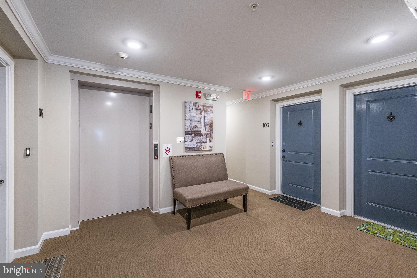
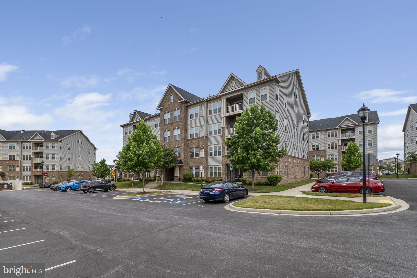
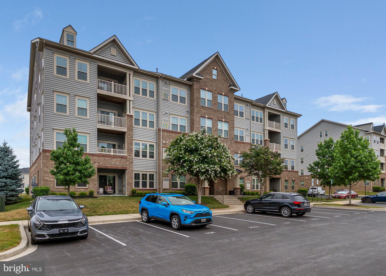
Rare opportunity to own one of the largest and most desirable floor plans in Linton at Ballenger—a two-story elevator PENTHOUSE featuring a spacious LOFT, soaring vaulted ceilings, and breathtaking mountain views! Combining the convenience of low-maintenance condominium living with the spacious feel of a single-family home, this exceptional 2-bedroom, 2-bath residence is filled with natural light and thoughtfully designed for today's lifestyle. The dramatic two-story great room is the centerpiece of the home, featuring soaring vaulted ceilings, expansive windows, a cozy gas fireplace, and an open-concept layout that creates an impressive sense of space. Overlooking the great room is a spacious LOFT that offers incredible flexibility as a second living area, media room, home office, fitness space, or guest retreat. The beautifully appointed kitchen is thoughtfully designed for both everyday living and entertaining, featuring upgraded cabinetry, granite countertops, stainless steel appliances, a tile backsplash, and a large center island with seating that opens seamlessly to the dining area and dramatic two-story great room. New flooring in the foyer provides a warm welcome and complements the home's modern finishes. The spacious primary suite is a true retreat, featuring abundant natural light, a large walk-in closet plus a second closet, and a luxurious en-suite bath with dual vanities, a spacious tiled shower, and ceramic tile flooring. The generously sized secondary bedroom includes its own en-suite bath, providing exceptional comfort and privacy for family or guests. Step outside onto the private covered balcony and take in breathtaking mountain views and spectacular sunsets. Whether enjoying your morning coffee or relaxing at the end of the day, this outdoor living space provides the perfect setting to appreciate one of the community's most scenic vistas. Additional features include a tankless water heater, elevator access, secure building entry, an assigned parking space, and abundant overflow parking for guests. Residents of Linton at Ballenger enjoy exceptional community amenities including a swimming pool, walking trails, playgrounds, and beautifully maintained common areas, all while being just minutes from Ballenger Creek Park, downtown Frederick, shopping, dining, I-70, I-270, Route 15, and major commuter routes. Best of all, you'll enjoy all of these conveniences without paying city taxes—a significant savings compared to many comparable Frederick properties. Top-floor PENTHOUSE residences with spacious LOFTS, soaring two-story ceilings, elevator access, mountain views, and one of the community's largest floor plans rarely become available. If you've been waiting for a truly unique home that offers luxury, convenience, breathtaking views, and exceptional living space, this is an opportunity you won't want to miss.
Features & Amenities
Interior
-
Other Interior Features
Kitchen Island, Pantry
-
Total Bedrooms
2
-
Bathrooms
2
-
Basement YN
NO
-
Cooling YN
YES
-
Cooling
Central Air, Electric
-
Fireplace YN
YES
-
Heating YN
YES
-
Heating
Exhaust Fan, Natural Gas, Forced Air
-
Main Level Bedrooms
2
-
Pet friendly
Yes
Exterior
-
Garage
No
-
Construction Materials
Brick
-
Other Exterior Features
Balcony
-
Parking
Parking Lot
-
Pool
Yes
-
Pool Features
Community
-
Waterfront YN
NO
Area & Lot
-
Property Type
Residential
-
Property Sub Type
Condominium
-
Architectural Style
Unit/Flat
Price
-
Sales Price
$399,500
-
Tax Amount
$4,048
-
Sq. Footage
N/A
-
Price/SqFt
N/A
HOA
-
Association
YES
-
Association Fee 2
$410
-
Association Fee
$282
-
Association Fee Frequency
Quarterly
-
Association Fee 2 Frequency
Monthly
-
Association Fee Includes
N/A
School District
-
Elementary School
N/A
-
Middle School
N/A
-
High School
N/A
Property Features
-
New Construction
NO
-
Accessibility Features
Accessible Elevator Installed
-
Association Amenities
Clubhouse, Elevator(s), Fitness Center, Playground
-
Senior Community YN
NO
-
Sewer
Public Sewer
-
Water Source
Public
Schedule a Showing
Showing scheduled successfully.
Mortgage calculator
Estimate your monthly mortgage payment, including the principal and interest, property taxes, and HOA. Adjust the values to generate a more accurate rate.
Your payment
Principal and Interest:
$
Property taxes:
$
HOA fees:
$
Total loan payment:
$
Total interest amount:
$
Location
County
FREDERICK
Elementary School
Middle School
High School
Listing Courtesy of Shawn Kelly , Compass
RealHub Information is provided exclusively for consumers' personal, non-commercial use, and it may not be used for any purpose other than to identify prospective properties consumers may be interested in purchasing. All information deemed reliable but not guaranteed and should be independently verified. All properties are subject to prior sale, change or withdrawal. RealHub website owner shall not be responsible for any typographical errors, misinformation, misprints and shall be held totally harmless.

AGENT
David Ayala
Call David today to schedule a private showing.

* Listings on this website come from the FMLS IDX Compilation and may be held by brokerage firms other than the owner of this website. The listing brokerage is identified in any listing details. Information is deemed reliable but is not guaranteed. If you believe any FMLS listing contains material that infringes your copyrighted work please click here to review our DMCA policy and learn how to submit a takedown request.© 2024 FMLS.
Related Properties
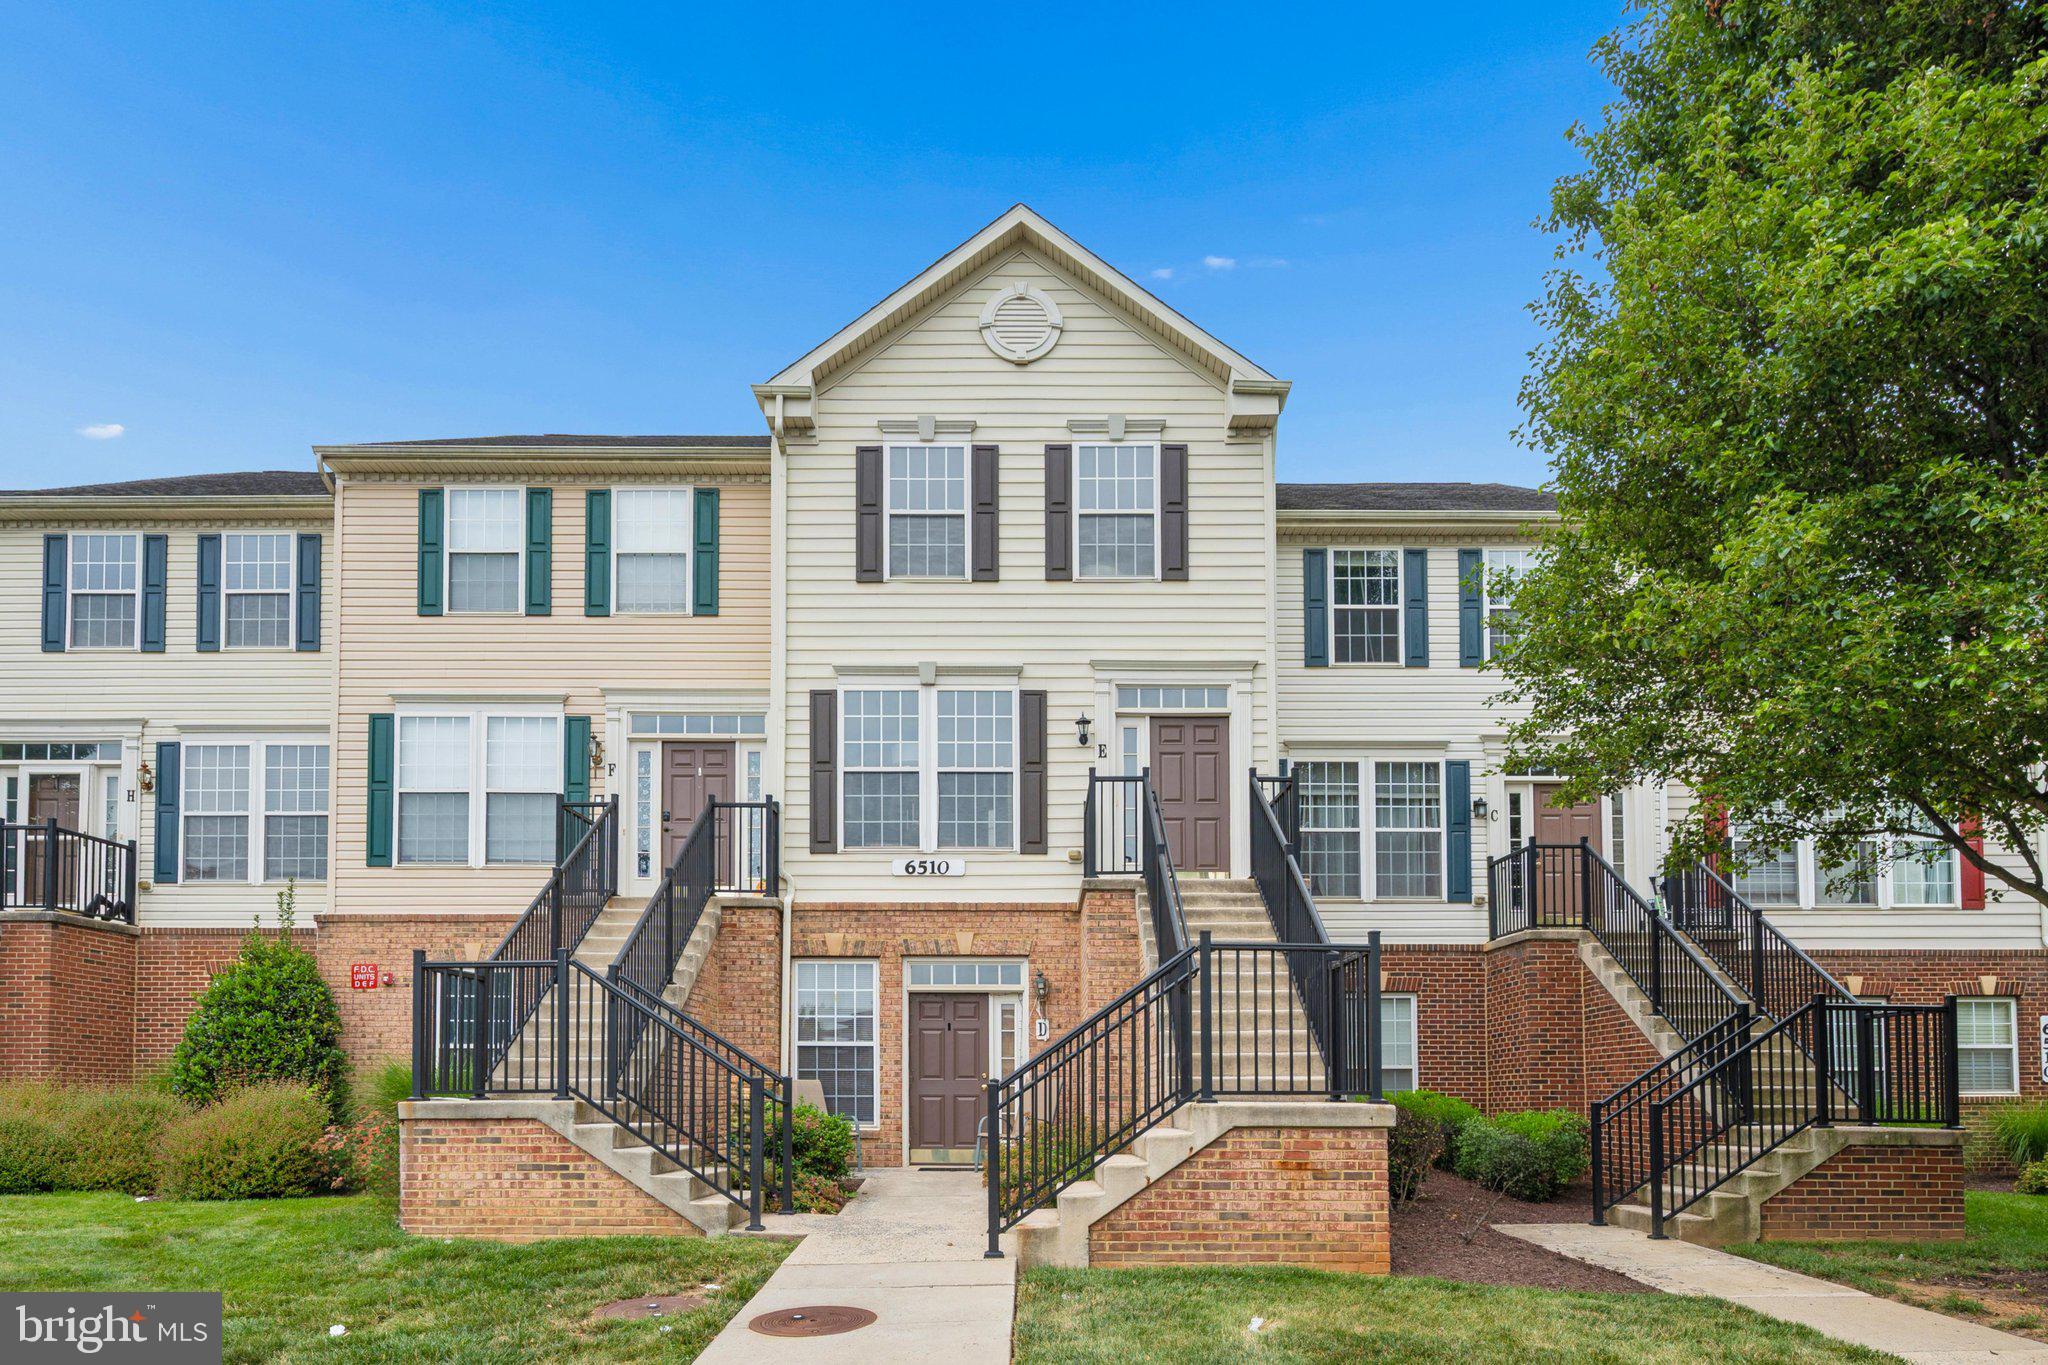
FREDERICK
6510 DAYTONA COURT E 204
3 Beds
2 Baths
1,369 Sq.Ft.
$325,000
MLS#: MDFR2084604
FREDERICK
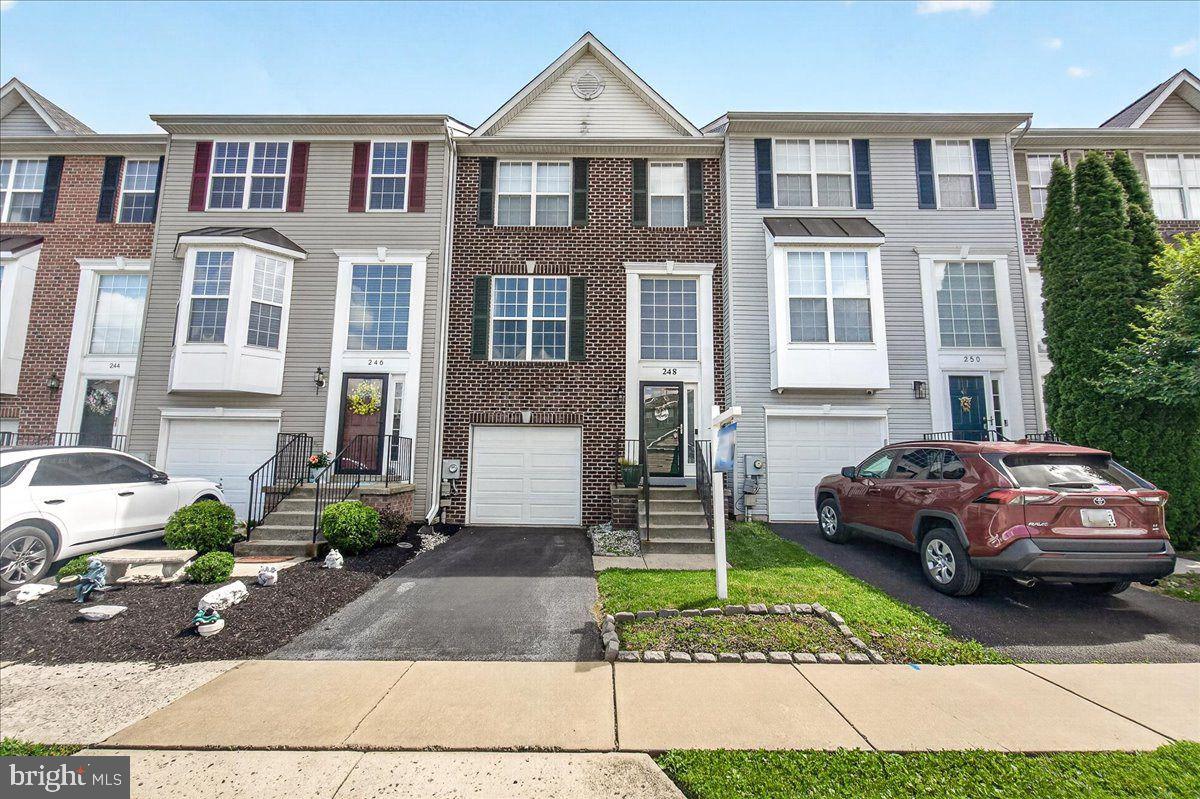
248 TIMBER VIEW COURT
3 Beds
2 Baths
2,360 Sq.Ft.
$409,900
MLS#: MDFR2082248
FREDERICK
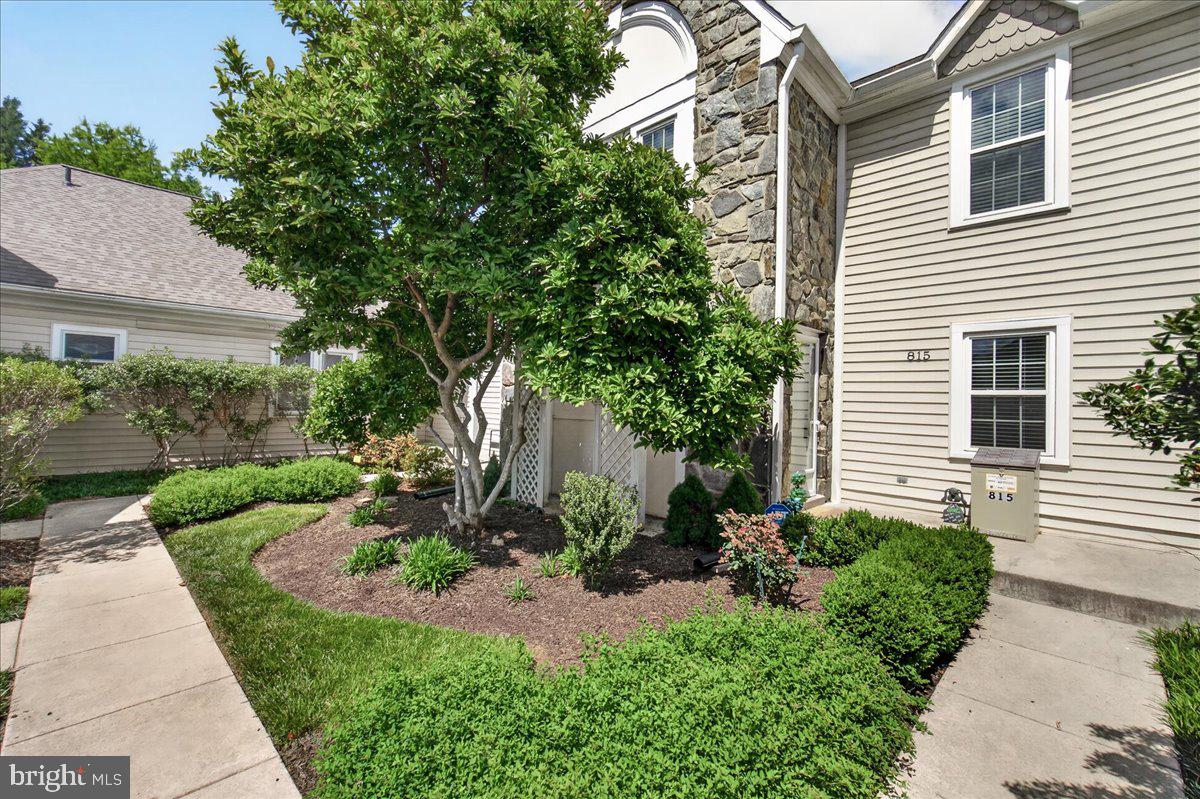
815 DUNBROOKE COURT
2 Beds
2 Baths
2,737 Sq.Ft.
$415,000
MLS#: MDFR2084866

FREDERICK
1506 RAMBLING WAY N
4 Beds
3 Baths
1,920 Sq.Ft.
$404,900
MLS#: MDFR2082982

FREDERICK
120 W ALL SAINTS STREET
3 Beds
2 Baths
1,526 Sq.Ft.
$475,000
MLS#: MDFR2083500
FREDERICK
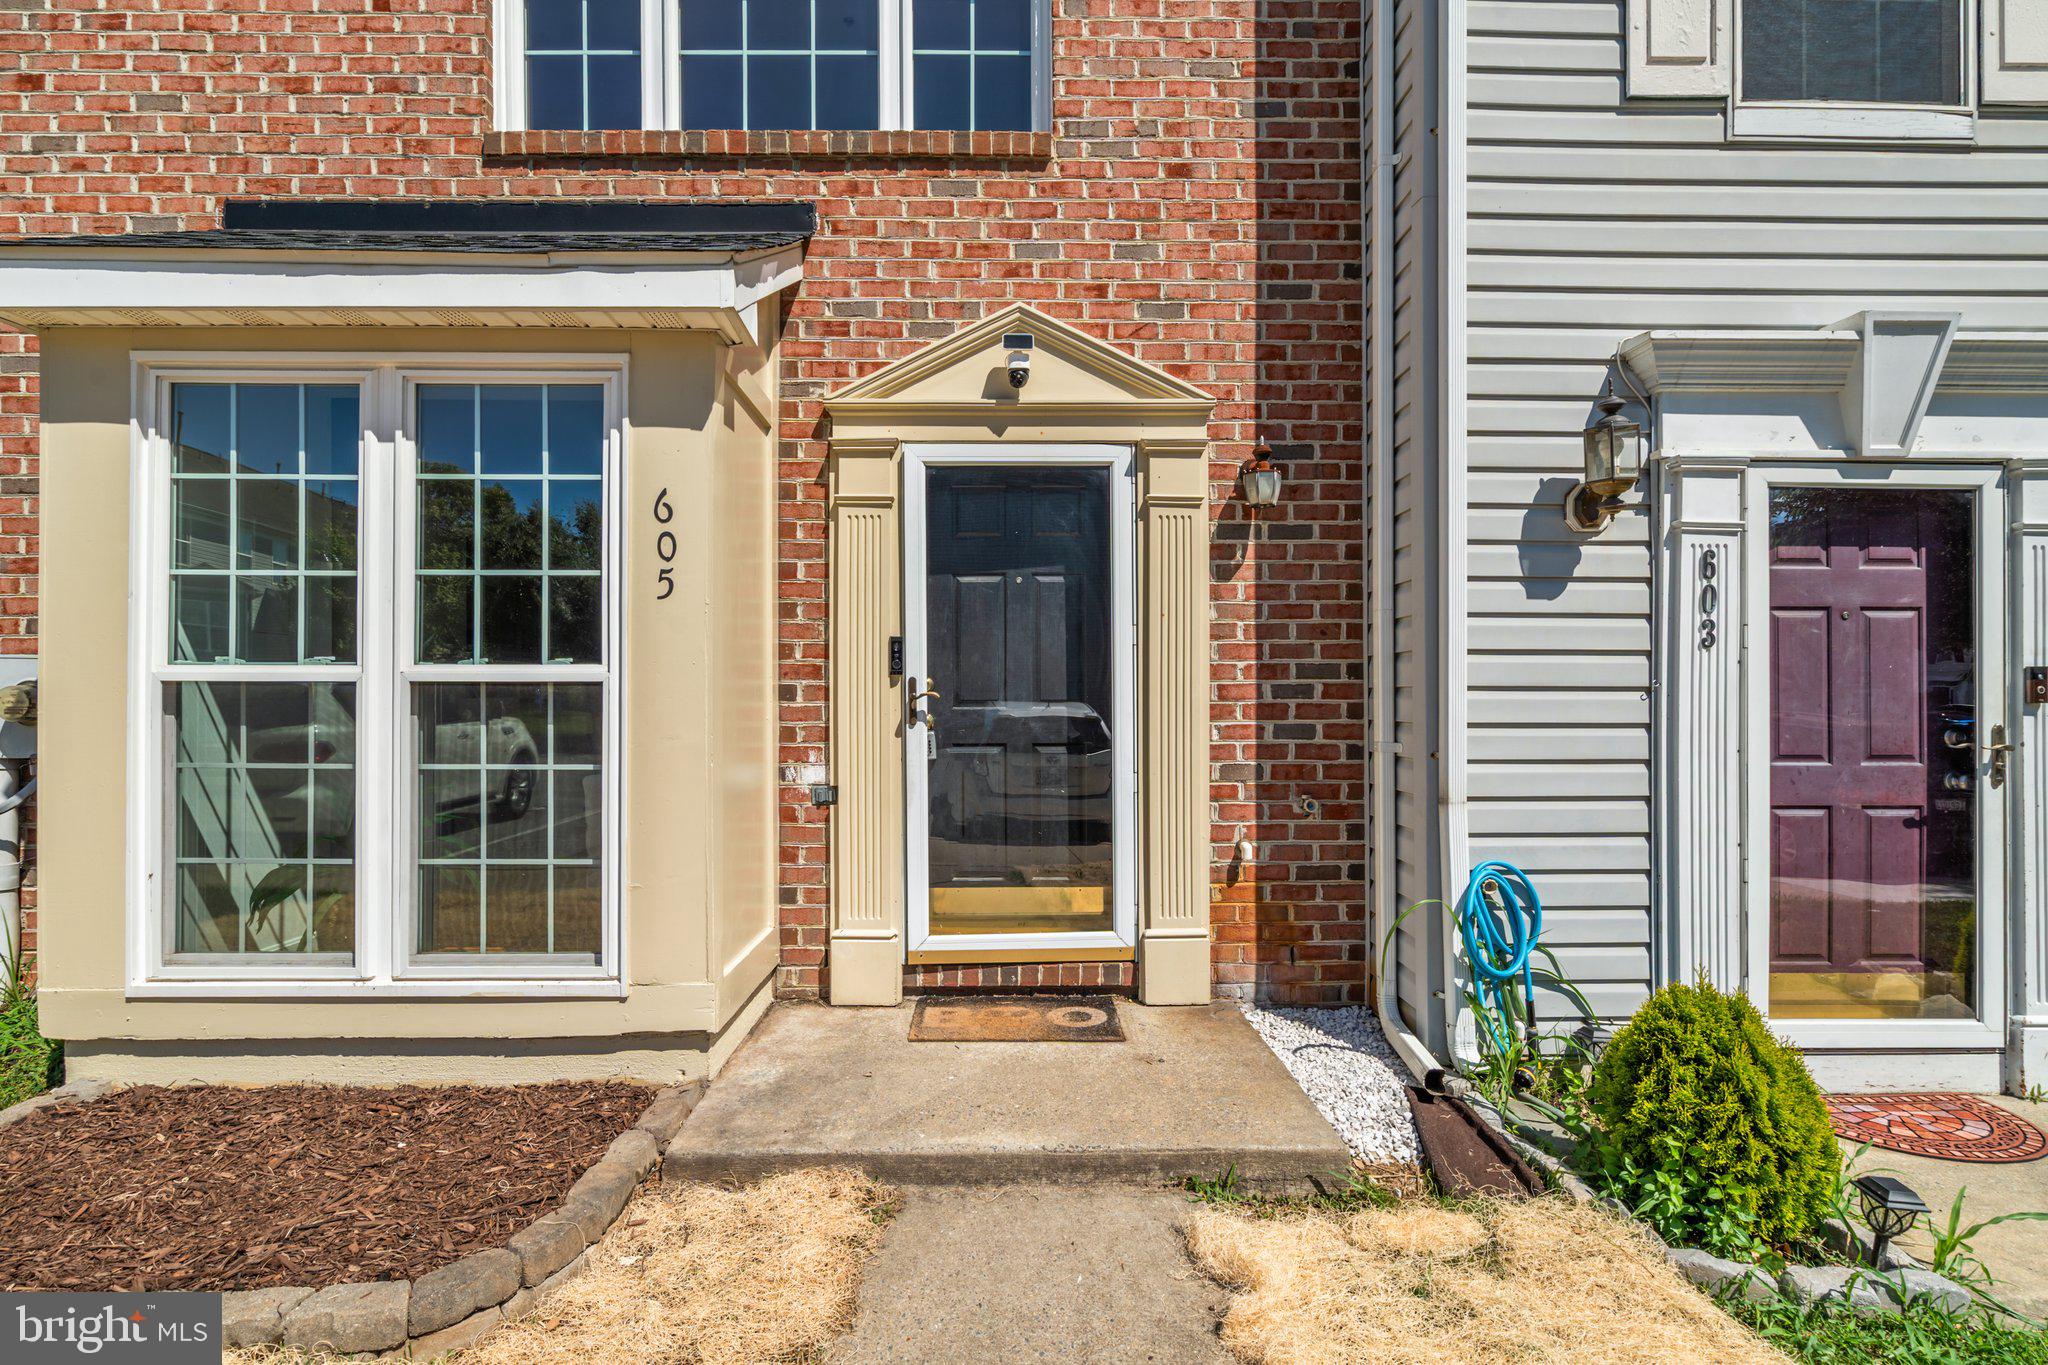
605 HOLLOWSTONE ROAD
3 Beds
2 Baths
1,749 Sq.Ft.
$375,000
MLS#: MDFR2084518
FREDERICK
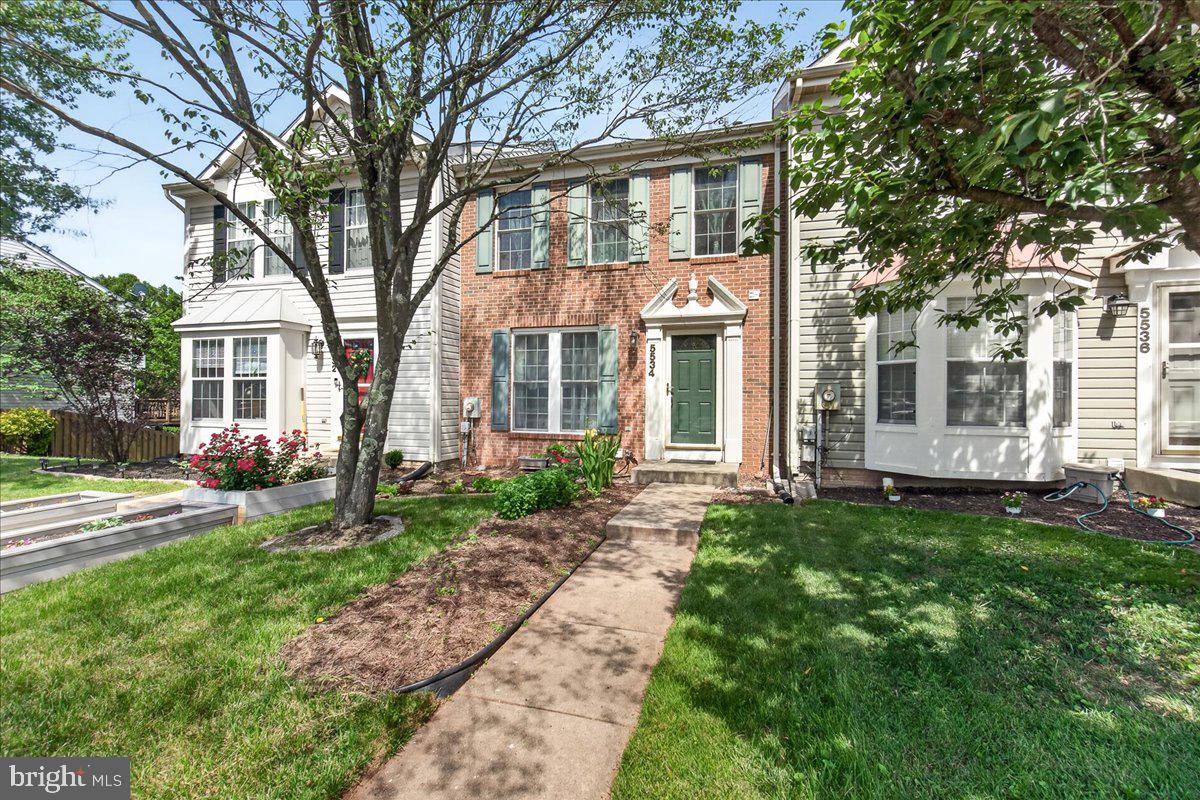
5534 FOXHALL COURT
2 Beds
2 Baths
1,640 Sq.Ft.
$359,900
MLS#: MDFR2083516
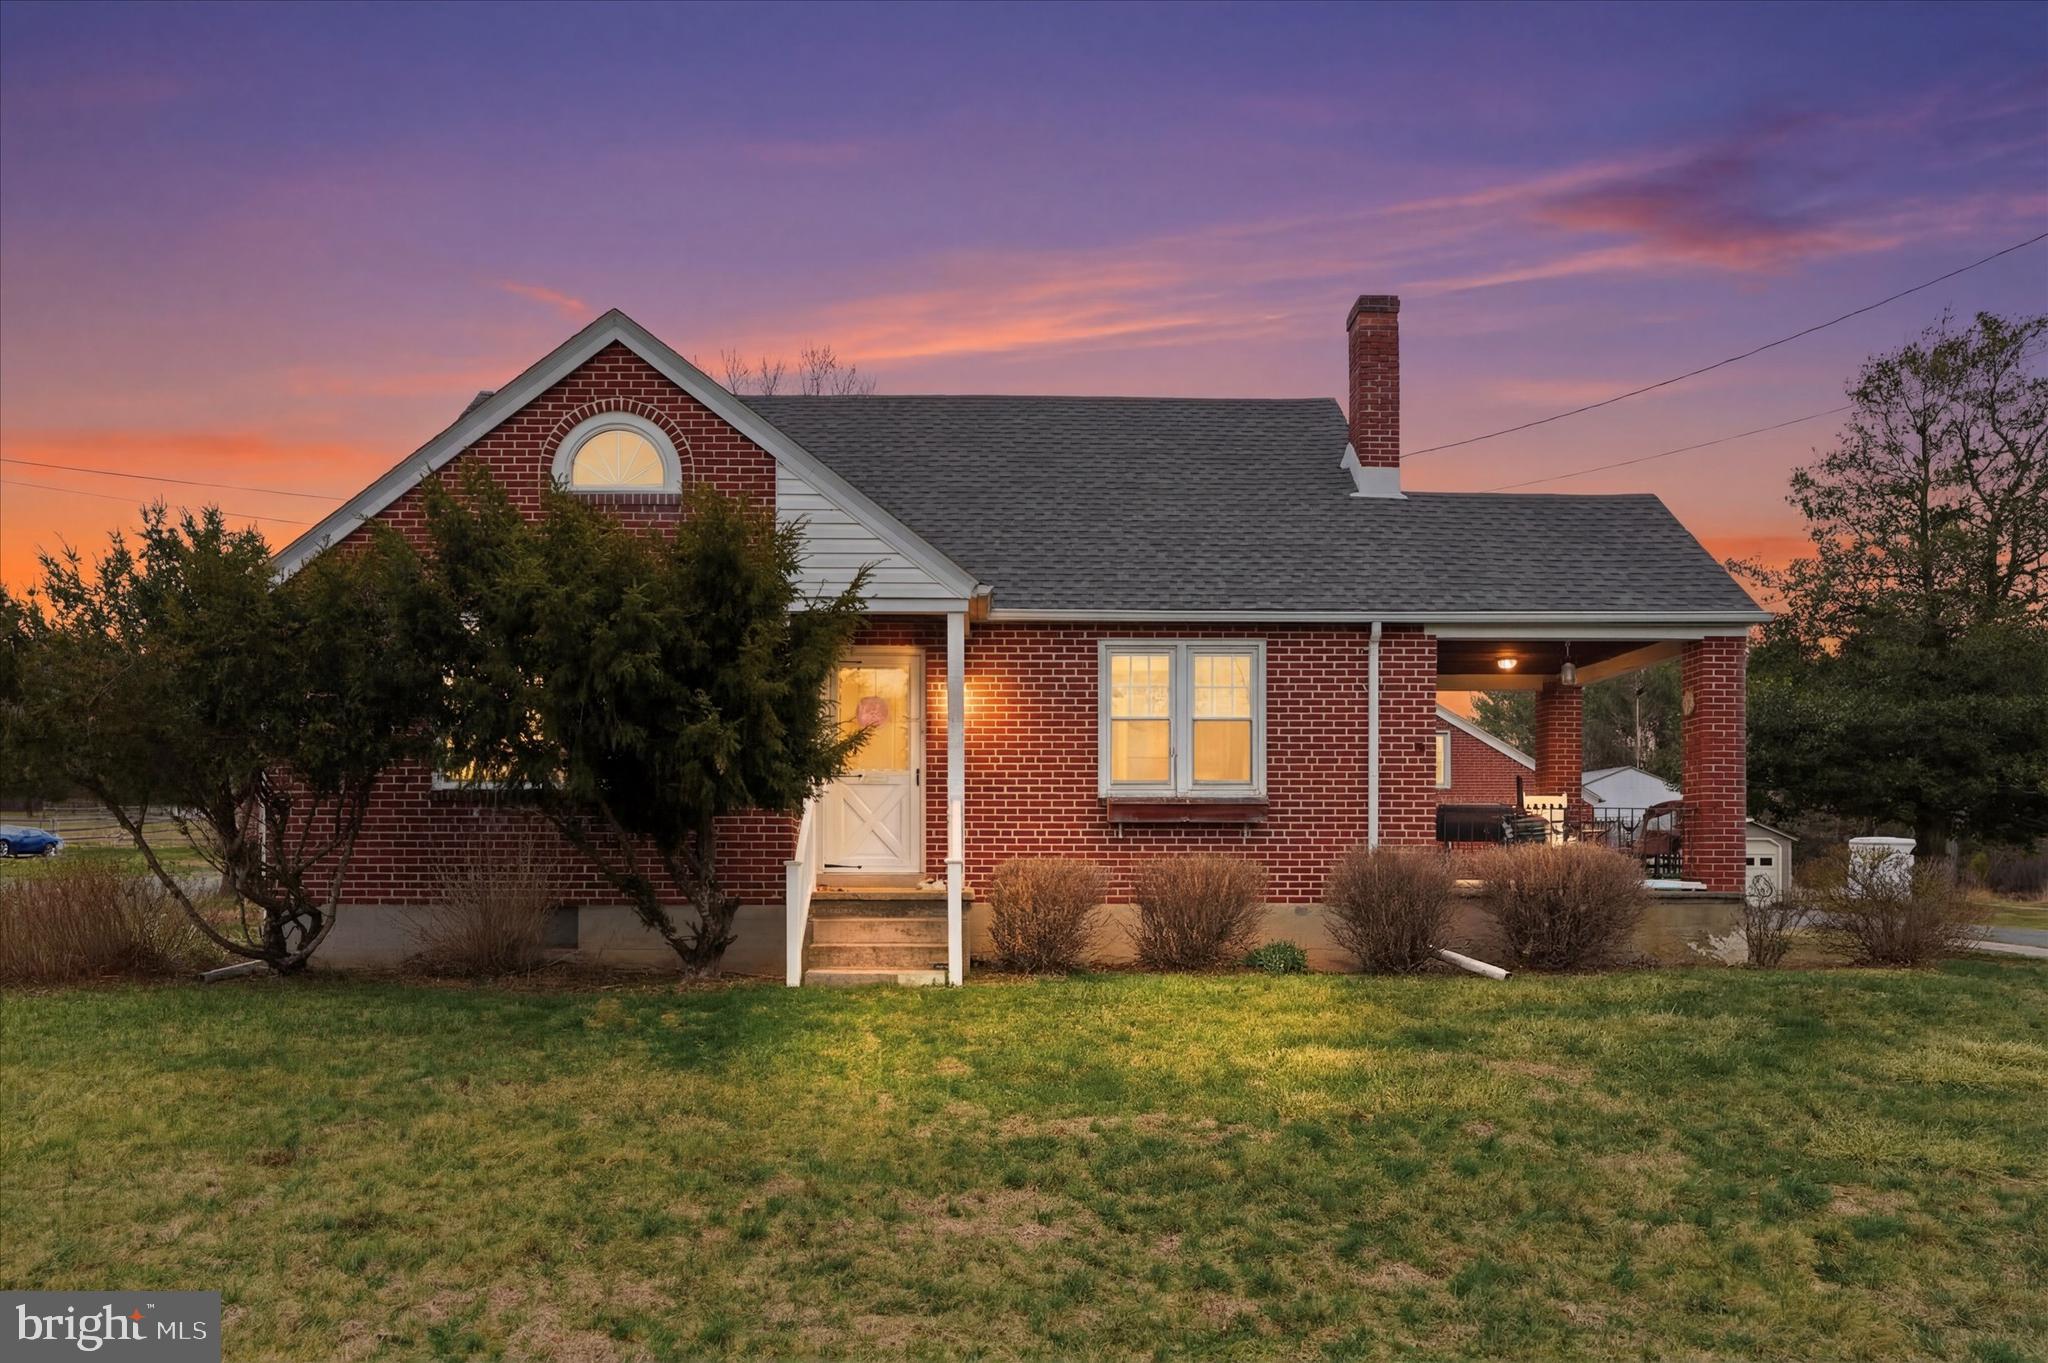
FREDERICK
1937 HOFFMANSVILLE ROAD
3 Beds
1 Baths
1,042 Sq.Ft.
$374,900
MLS#: PAMC2170700
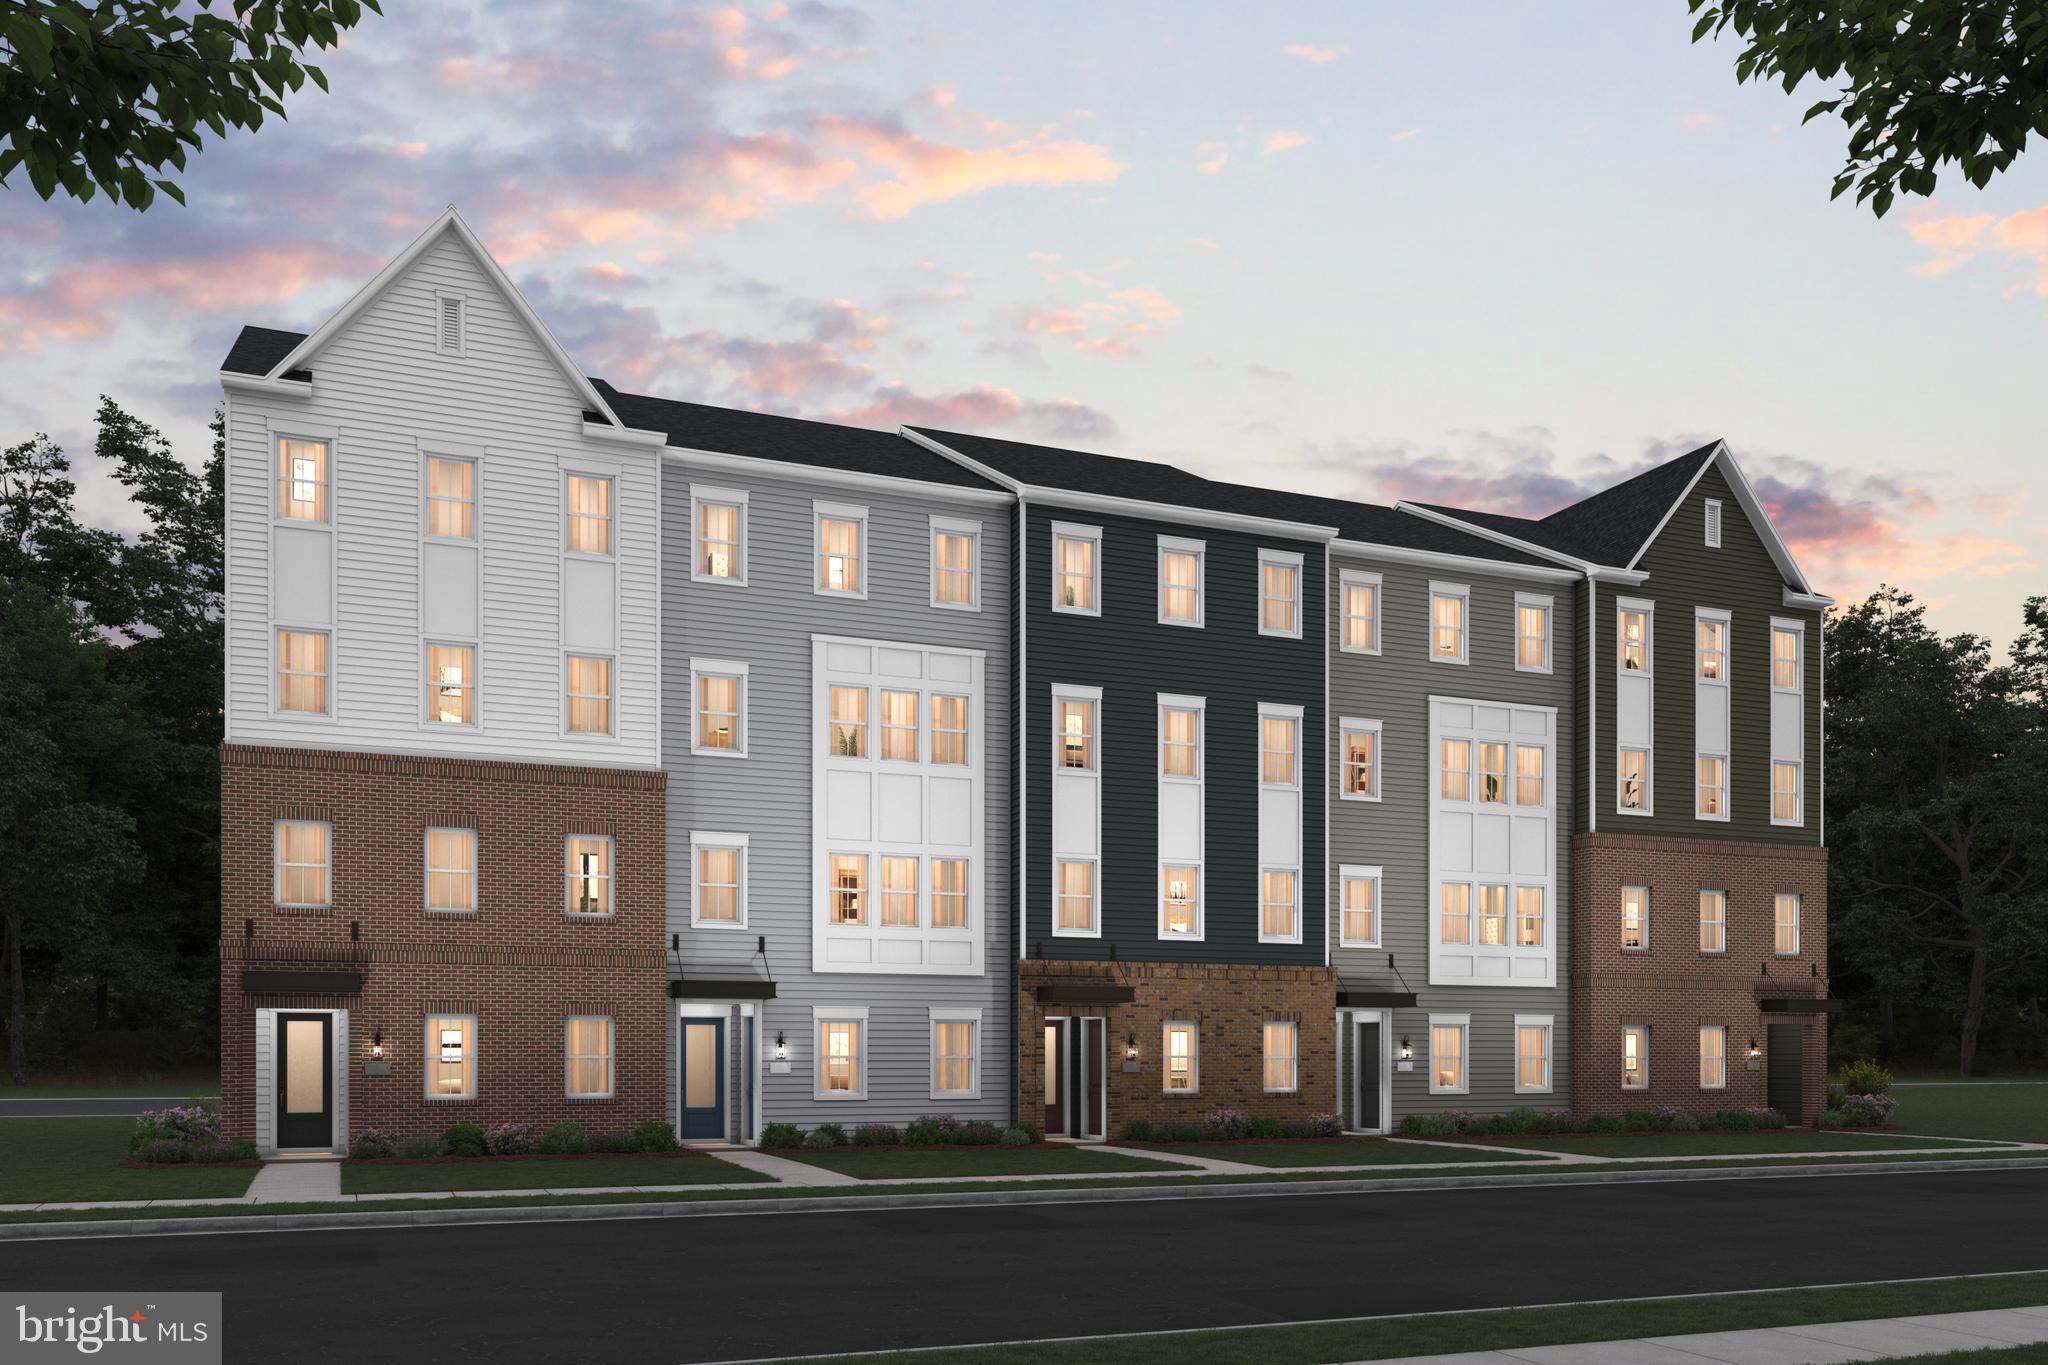
FREDERICK
723 IRON FORGE ROAD LOT 242 - UNIT B
3 Beds
2 Baths
2,584 Sq.Ft.
$448,210
MLS#: MDFR2082308
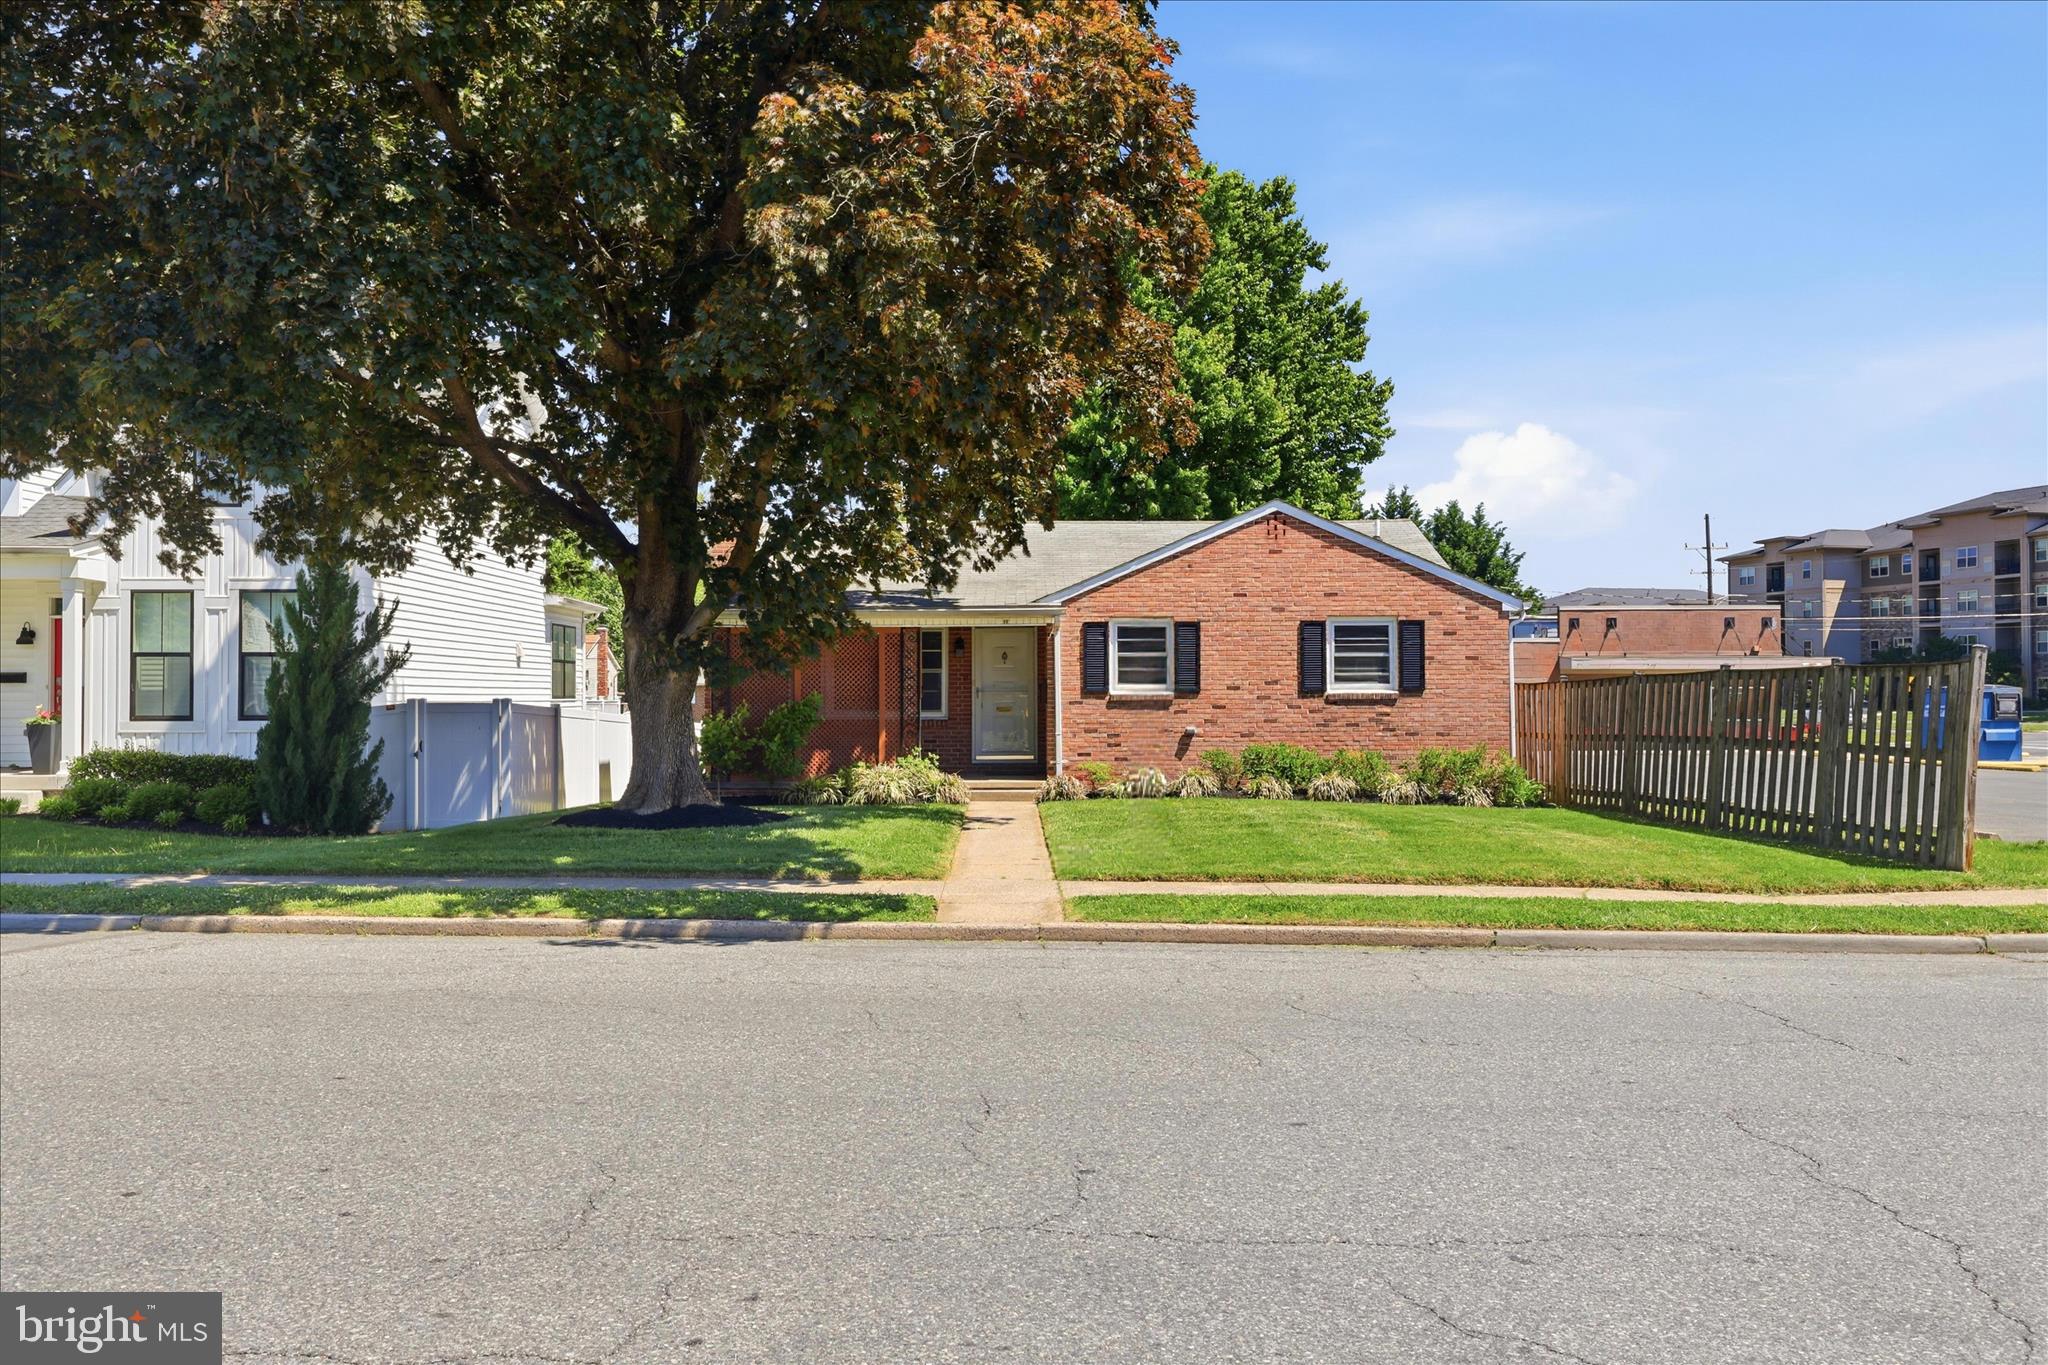
FREDERICK
17 E THIRTEENTH STREET
3 Beds
2 Baths
2,196 Sq.Ft.
$459,000
MLS#: MDFR2081190
.png)