Features & Amenities

Interior

  • Total Bedrooms

    5

  • Bathrooms

    4

  • 1/2 Bathrooms

    1

  • Above Grade Finished Area

    4380.0

  • Basement YN

    YES

  • Cooling YN

    YES

  • Cooling

    Central Air, Electric

  • Fireplace YN

    NO

  • Heating YN

    YES

  • Heating

    Natural Gas, Forced Air

  • Main Level Bedrooms

    1

  • Pet friendly

    N/A

Exterior

  • Garage

    Yes

  • Garage spaces

    2

  • Construction Materials

    Concrete, Brick

  • Parking

    Garage Door Opener, Off Street, On Street, Garage, Driveway, Other, Community Structure

  • Pool

    Yes

  • Pool Features

    Community

  • Waterfront YN

    NO

Area & Lot

  • Lot Size(acres)

    0.1

  • Lot Size(square feet)

    4,182

  • Property Type

    Residential

  • Property Sub Type

    Single Family Residence

  • Architectural Style

    Colonial

Price

  • Sales Price

    $699,890

  • Tax Amount

    $1.32

  • Sq. Footage

    4,380

  • Price/SqFt

    $159

HOA

  • Association

    YES

  • Association Fee

    $153

  • Association Fee Frequency

    Monthly

  • Association Fee Includes

    N/A

School District

  • Elementary School

    VINCENT FARM

  • Middle School

    MIDDLE RIVER

  • High School

    PERRY HALL

Property Features

  • New Construction

    YES

  • Foundation Details

    Concrete Perimeter

  • Senior Community YN

    NO

  • Sewer

    Public Sewer

  • Water Source

    Public

Schedule a Showing

Showing scheduled successfully.

<
>
IN PERSON
VIA CHAT

What is 3 + 4 ?


Change time

Mortgage calculator

Estimate your monthly mortgage payment, including the principal and interest, property taxes, and HOA. Adjust the values to generate a more accurate rate.

Your payment

Principal and Interest:

$

Property taxes:

$

HOA fees:

$

Total loan payment:

$

Total interest amount:

$

Location

County

BALTIMORE

Elementary School

VINCENT FARM

Middle School

MIDDLE RIVER

High School

PERRY HALL

Listing Courtesy of Terri E Hill, Builder Solutions Realty

RealHub Information is provided exclusively for consumers' personal, non-commercial use, and it may not be used for any purpose other than to identify prospective properties consumers may be interested in purchasing. All information deemed reliable but not guaranteed and should be independently verified. All properties are subject to prior sale, change or withdrawal. RealHub website owner shall not be responsible for any typographical errors, misinformation, misprints and shall be held totally harmless.

Agent David Ayala

Salesperson, Realtor

David Ayala

Call David today to schedule a private showing.


* Listings on this website come from the FMLS IDX Compilation and may be held by brokerage firms other than the owner of this website. The listing brokerage is identified in any listing details. Information is deemed reliable but is not guaranteed. If you believe any FMLS listing contains material that infringes your copyrighted work please click here to review our DMCA policy and learn how to submit a takedown request.© 2024 FMLS.
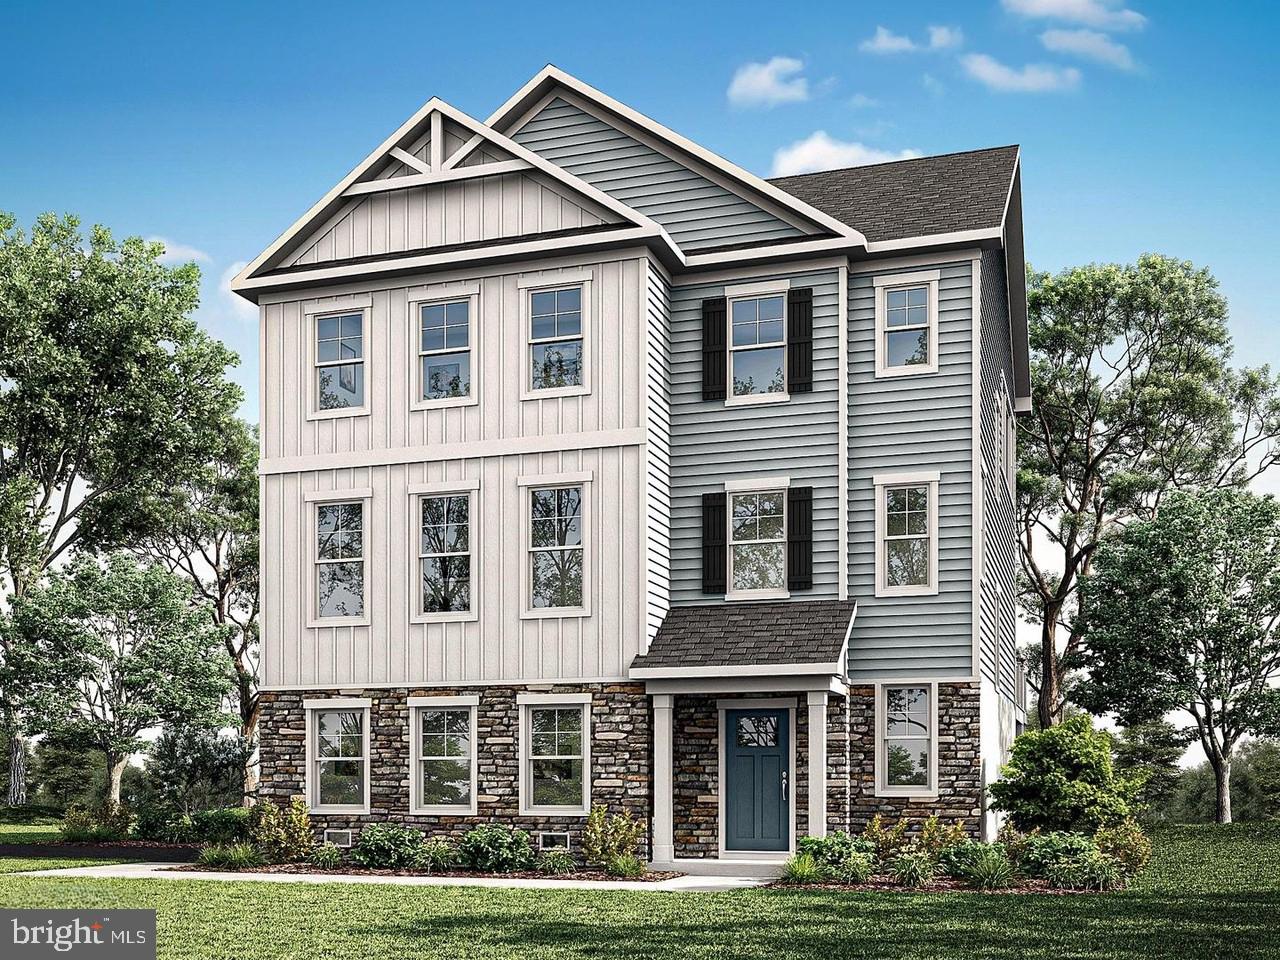
Welcome to this beautifully designed quick-delivery home, featuring 5 bedrooms and 4.5 bathrooms with a spacious layout that opens to scenic open space. Enjoy a gourmet kitchen with modern finishes, a generous living area, and a welcoming front porch. If your buyers are looking for a quick move-in home, this is an opportunity worth seeing!

617 HARRINGTON STREET

Message successfully sent.

What would you like to know?

What is 3 + 4 ?

I agree to receive email communication and understand I can unsubscribe at any time.

I agree to be contacted by Charis Realty Group - Christine Issler, Broker via call, email, and text for real estate services. To opt out, you can reply 'stop' at any time or reply 'help' for assistance. You can also click the unsubscribe link in the emails. Message and data rates may apply. Message frequency may vary. Privacy Policy

Related Properties

Welcome to the Avery model, a to-be-built coastal-inspired residence by Schaefer Homes, offering timeless design, modern living, and a rare opportunity for private boating access on Seneca Creek. Set on a premium homesite, this thoughtfully designed home combines elevated finishes, architectural charm, and a relaxed waterfront lifestyle.

A welcoming front elevation, side-entry garage, and professionally planned landscaping set the tone, while the homesite provides added privacy and a refined setting. Every detail has been carefully considered to reflect both comfort and style.

Designed with flexibility in mind, this home offers three finished levels that provide ample space for living, working, and entertaining. The main level showcases an open-concept layout anchored by a deluxe kitchen, featuring a walk-in pantry, generous prep space, upgraded cabinetry, enhanced countertops, and a full suite of premium appliances. The kitchen flows seamlessly into the dining area and great room, creating an inviting environment for both everyday living and gatherings.

Upstairs, a dedicated second-floor office offers an ideal work-from-home setup. The primary suite serves as a private retreat, with the option to include a deluxe bath featuring a soaking tub for a spa-like experience. Spacious secondary bedrooms are complemented by well-appointed baths, along with the convenience of a second-floor laundry room thoughtfully positioned near the bedrooms for ease and efficiency.

The lower level provides additional living space with endless possibilities, perfect for recreation, a home gym, or extended entertaining, with opportunities for further customization.

Outdoor living can be expanded with options for a deck or screened-in porch, allowing you to enjoy the natural surroundings year-round.

A truly exceptional feature of this offering is access to a private boat slip on Seneca Creek. Only three slips are available, reserved for private use and offered on a first-come, first-served basis, an uncommon amenity that elevates this home into a true waterfront lifestyle opportunity.

Build your dream home where coastal design meets everyday convenience, with boating just steps away.
#MDBC2158938

MIDDLE RIVER

725 NOLLMEYER ROAD

4 Beds

2 Baths

2,353 Sq.Ft.

$800,000

MLS#: MDBC2158938
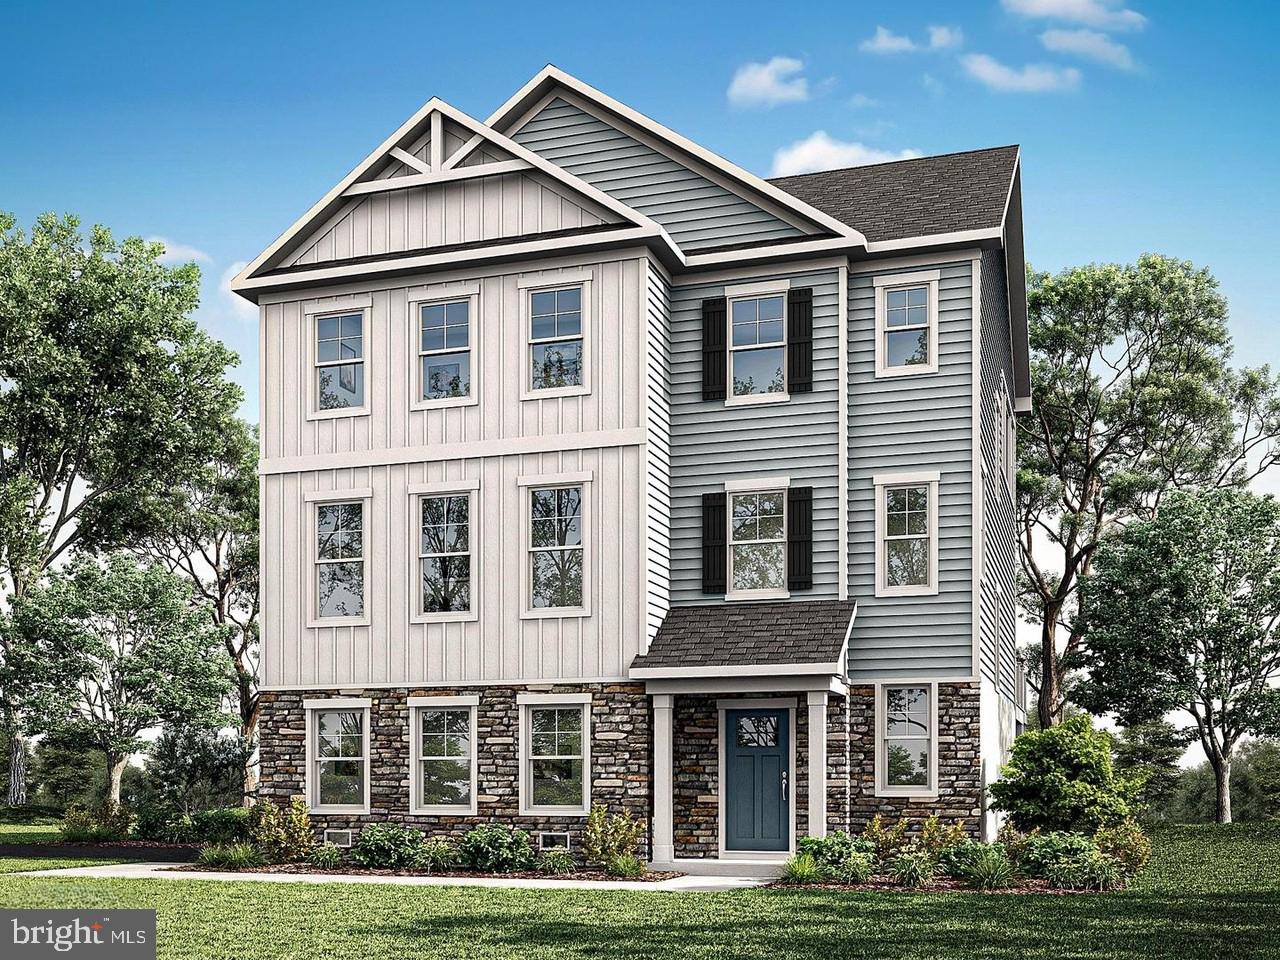
Welcome to the Avery model, a to-be-built coastal-inspired residence by Schaefer Homes, offering timeless design, modern living, and a rare opportunity for private boating access on Seneca Creek. Set on a premium homesite, this thoughtfully designed home combines elevated finishes, architectural charm, and a relaxed waterfront lifestyle.

A welcoming front elevation, side-entry garage, and professionally planned landscaping set the tone, while the homesite provides added privacy and a refined setting. Every detail has been carefully considered to reflect both comfort and style.

Designed with flexibility in mind, this home offers three finished levels that provide ample space for living, working, and entertaining. The main level showcases an open-concept layout anchored by a deluxe kitchen, featuring a walk-in pantry, generous prep space, upgraded cabinetry, enhanced countertops, and a full suite of premium appliances. The kitchen flows seamlessly into the dining area and great room, creating an inviting environment for both everyday living and gatherings.

Upstairs, a dedicated second-floor office offers an ideal work-from-home setup. The primary suite serves as a private retreat, with the option to include a deluxe bath featuring a soaking tub for a spa-like experience. Spacious secondary bedrooms are complemented by well-appointed baths, along with the convenience of a second-floor laundry room thoughtfully positioned near the bedrooms for ease and efficiency. 

The lower level provides additional living space with endless possibilities, perfect for recreation, a home gym, or extended entertaining, with opportunities for further customization.

Outdoor living can be expanded with options for a deck or screened-in porch, allowing you to enjoy the natural surroundings year-round.

A truly exceptional feature of this offering is access to a private boat slip on Seneca Creek. Only three slips are available, reserved for private use and offered on a first-come, first-served basis, an uncommon amenity that elevates this home into a true waterfront lifestyle opportunity.

Build your dream home where coastal design meets everyday convenience, with boating just steps away.
#MDBC2158936

MIDDLE RIVER

723 NOLLMEYER ROAD

4 Beds

2 Baths

352 Sq.Ft.

$699,900

MLS#: MDBC2158936
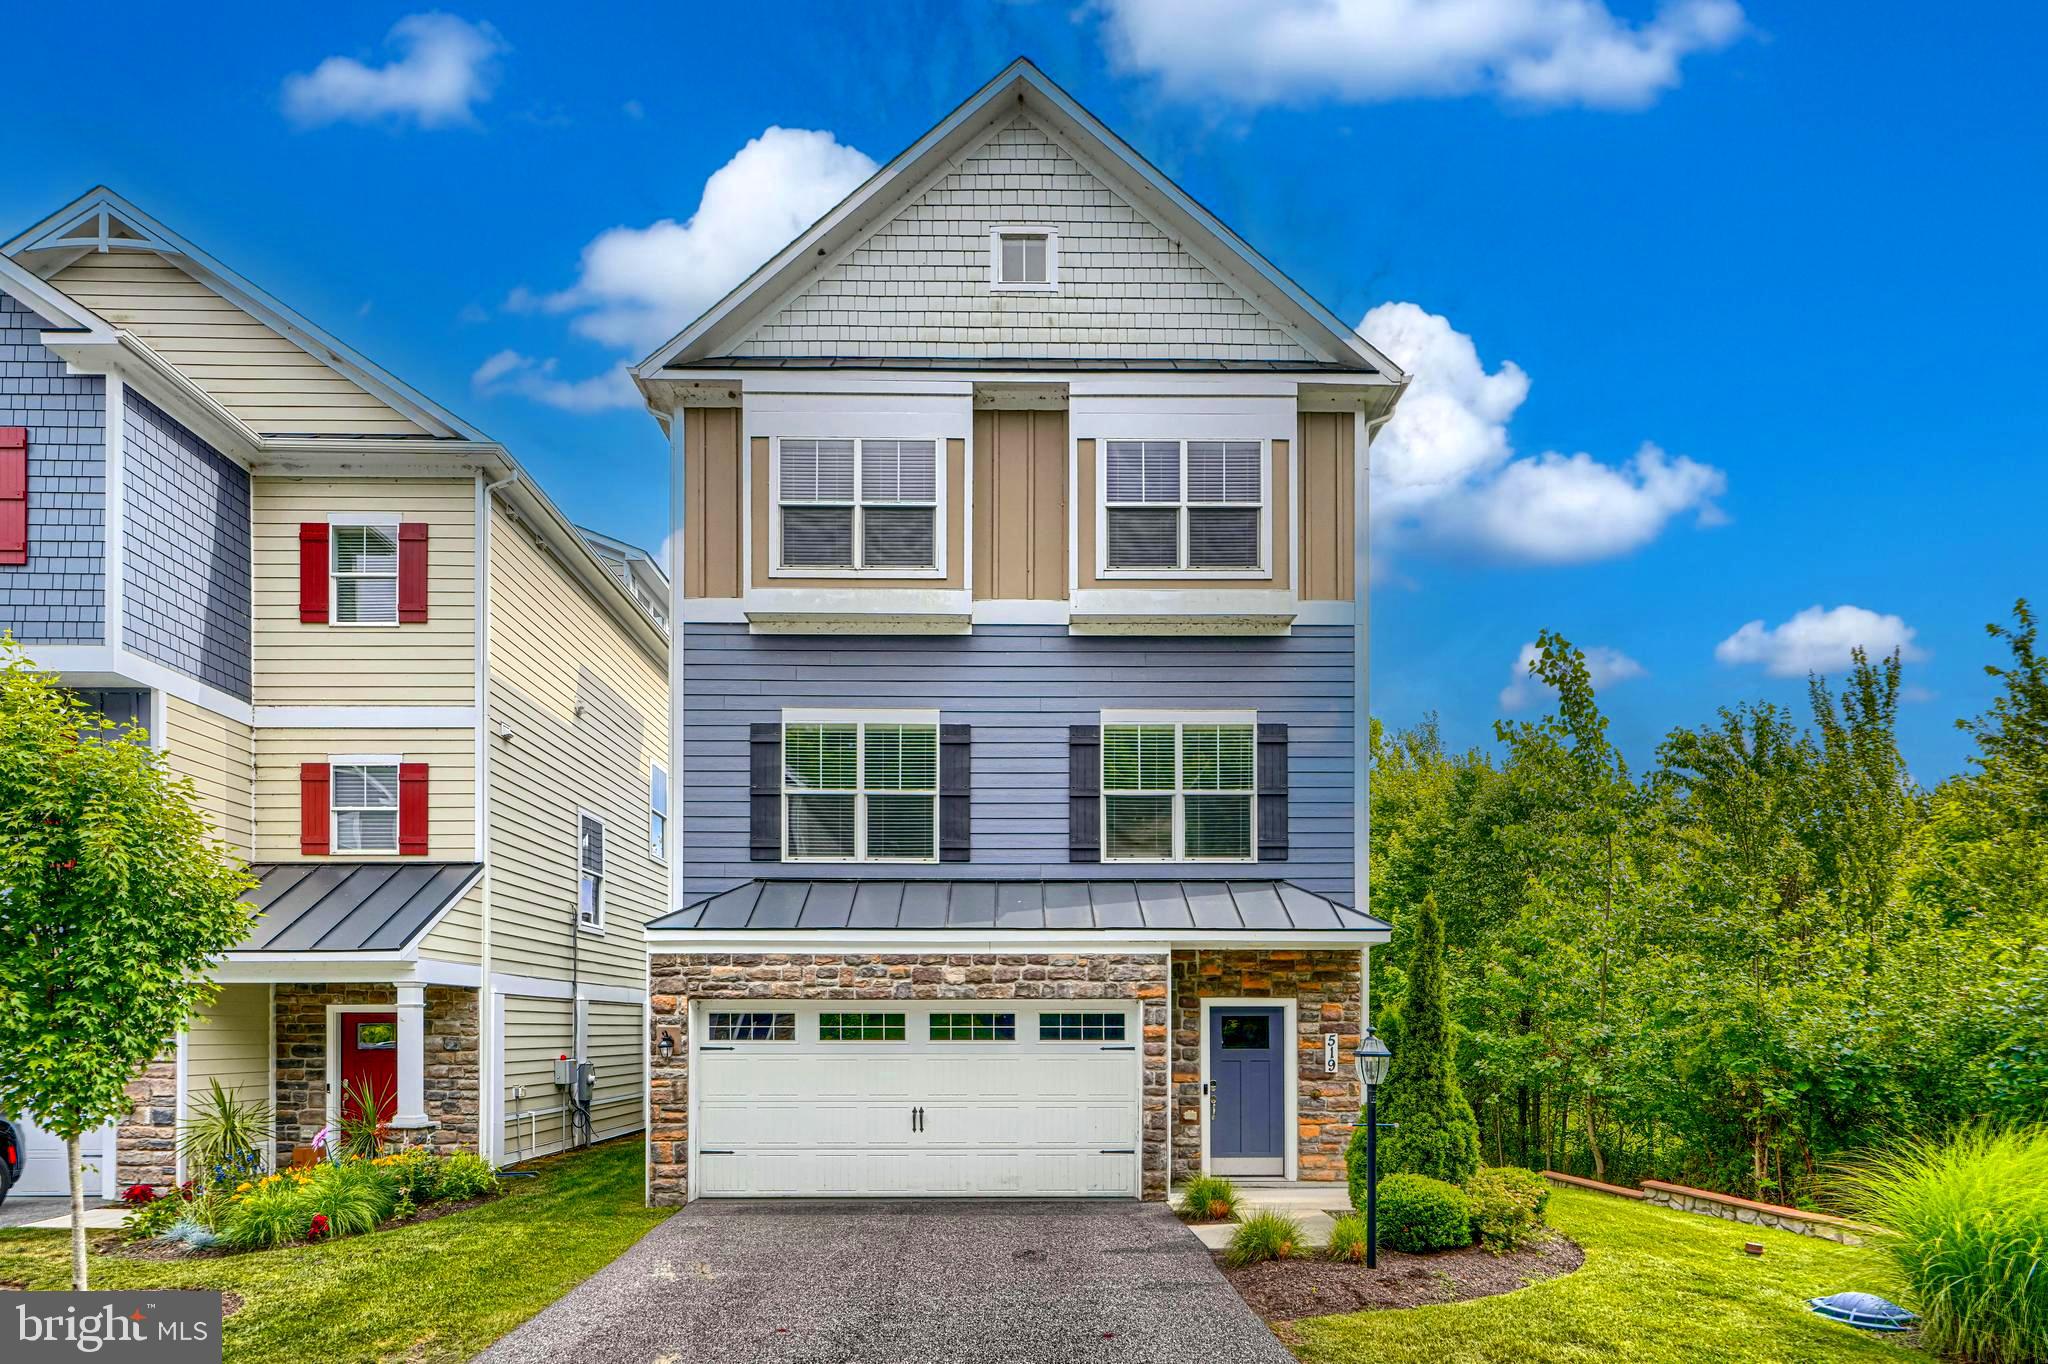
Luxury Waterfront Living with Private Deeded Boat Slip in the exclusive gated community of Waters Edge at Seneca Creek! This former model home is just a few years old and loaded with upgrades, premium finishes, and breathtaking water views from nearly every level. This elegant 4-bedroom, 4-bath home offers over four levels of thoughtfully designed living space. The entry level welcomes you with custom built-ins, ceramic flooring,  a spacious two-car garage, abundant storage, and a workshop area with walkout access to the yard. The main living level features an open-concept design with hardwood floors, abundant natural light, and spectacular water views. The gourmet kitchen is appointed with granite countertops, stainless steel Energy Star appliances, a gas range, oversized center island, breakfast area, and 42-inch white shaker cabinetry. Step outside to the expansive 26' x 14' composite deck overlooking Seneca Creek—perfect for entertaining or simply enjoying the stunning water views and natural surroundings. Upstairs, the luxurious primary suite includes a private sitting area with water views and a spa-inspired bath. Two additional generously sized bedrooms, a full bath, and conveniently located laundry complete this level. The top-floor loft provides exceptional flexibility as a bedroom, family room, home office, fitness space, or guest retreat. Complete with a wet bar, half bath, and access to a stunning 16' x 12' rooftop deck, this level offers some of the home's most spectacular waterfront views. Boating enthusiasts will appreciate deeded ownership of Slip #2 at the maintenance free community pier. Improvements include four additional pilings creating 2 slips- one with a 15,000-pound Magnum boat lift, and electrical service for both wet and dry dock capabilities, providing direct access to Seneca Creek and the Chesapeake Bay. Never mow another lawn or pull another weed as your HOA takes care of landscaping and lawn maintenance as well as upkeep of the community's private dock and beach area. Rarely does a home combine luxury finishes, panoramic water views, private boating access, and low-maintenance living so seamlessly. Move-in ready and truly one of the area’s premier waterfront offerings.
#MDBC2166406

MIDDLE RIVER

519 SCHMIDT ROAD

4 Beds

2 Baths

2,600 Sq.Ft.

$799,999

MLS#: MDBC2166406
IMMEDIATE DELIVERY!!!
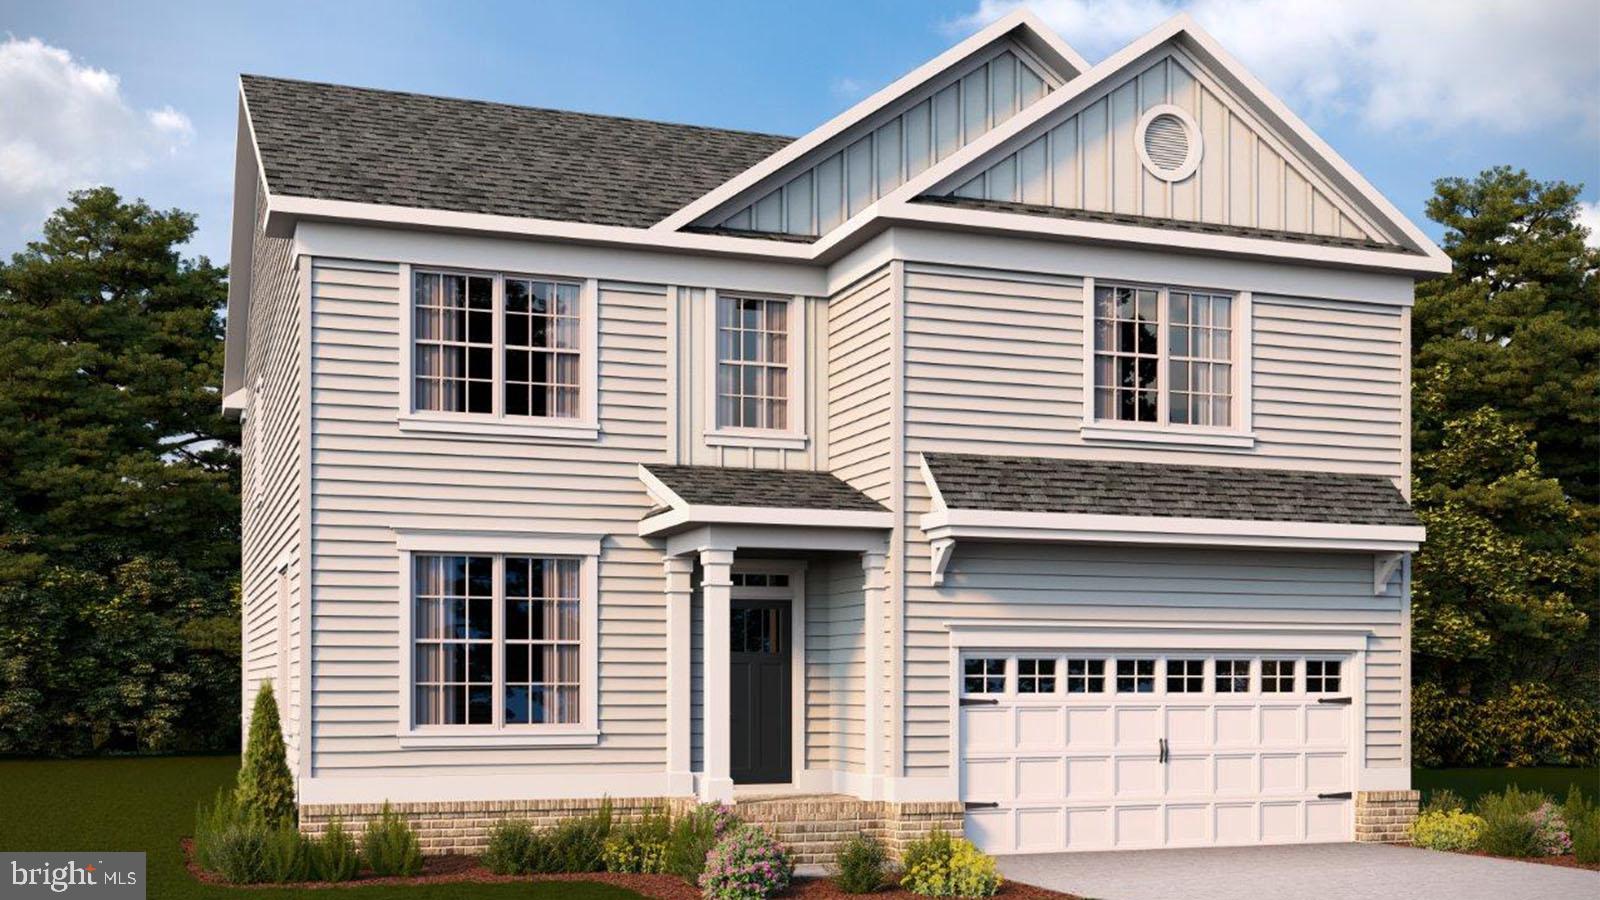
Come and discover the breathtaking SUMMIT plan at Creekside Estates. This specific homesite features a covered front entry, finished basement with bedroom and full bath, backs to open space for added privacy and beautiful views. The stunning 6-bedroom, 5 bath, EV ready, smart home design has a 2-car garage. With a spacious first floor the Summit is just as inviting as it is functional! As you enter the home into the foyer, you’re greeted by the flex room, you decide how it functions – a formal dining space, office or children’s play area. The kitchen features a large modern island, stainless steel appliances, quartz countertops, massive walk-in pantry, herringbone backsplash that opens up to the casual dining area, so the conversation never has to stop! Tucked off the family room is a downstairs bedroom and full bath – the perfect guest suite. Upstairs you’ll find 3 oversized secondary bedrooms, one with its own full bath and walk in closet, second floor family loft area and spacious upstairs laundry. The owner’s suite has a huge walk-in closet and luxurious bathroom with soaking tub and separate shower. Don't miss this opportunity to own this stunning home!
#MDBC2159122

MIDDLE RIVER

1203 OTTER POINT COURT

6 Beds

5 Baths

4,112 Sq.Ft.

$699,990

MLS#: MDBC2159122
SELLER WILLING TO CONTRIBUTE $10,000 TOWARDS CLOSING WITH ACCEPTED OFFER.  
Custom Water-view Home Featuring a Full-House Elevator, Two Primary Suites, Four Private Bedroom Retreats, and Over 3,000 Square Feet of Flexible Living Space & 4 + Car GarageFull House ElevatorMulti-generational layout with two primary suit
Water views of the Chesapeake Bay and around the corner to MarinaRare opportunity to own a custom-designed water-view home offering over 3,000 square feet of flexible living space, a full-house elevator, and an ideal layout for multi-generational living. HOME WARRANTY OFFERED


From the moment you arrive, you'll appreciate the expansive covered front porch, where peaceful water views create the perfect setting for morning coffee, evening sunsets, or relaxing with family and friends. Inside, soaring cathedral ceilings, hardwood flooring, and an open-concept design create a bright and welcoming atmosphere designed for both everyday living and entertaining.
The heart of the home is the spacious kitchen featuring granite countertops, a large center island, abundant cabinetry, and seamless flow into the dining and living areas. The main level also includes a private primary suite with a full bath and convenient laundry, providing true one-level living when desired utilizing dual-zoned HVAC systems.

A full-house elevator offers effortless access to every floor, making this home ideal for aging in place, extended family living, or anyone seeking long-term convenience and accessibility.

The upper level features a second luxurious primary suite complete with a sitting area, walk-in closets, and a private bath. Two additional bedrooms each offer their own en-suite bathrooms, creating exceptional privacy and comfort for family members, guests, or multi-generational households.


Outdoor living is equally impressive. Enjoy entertaining on a covered rear deck overlooking the private backyard or kick back & relax in a hammock shaded by mature trees, Plenty room in the wrap-around driveway for boats, RV's, or a basketball court. Trex decking and low-maintenance vinyl railings allow you to spend more time enjoying your home and less time maintaining it


Properties offering this combination of space, accessibility, privacy, water views, and flexible living arrangements are rarely available. Whether you're searching for a forever home, a multi-generational retreat, or a property designed to adapt to your lifestyle for years to come, this one delivers.


Flood insurance currently estimated at approximately $550 annually.


Schedule your private showing today and discover why this one-of-a-kind home stands apart from anything else on the market.
#MDBC2164602

MIDDLE RIVER

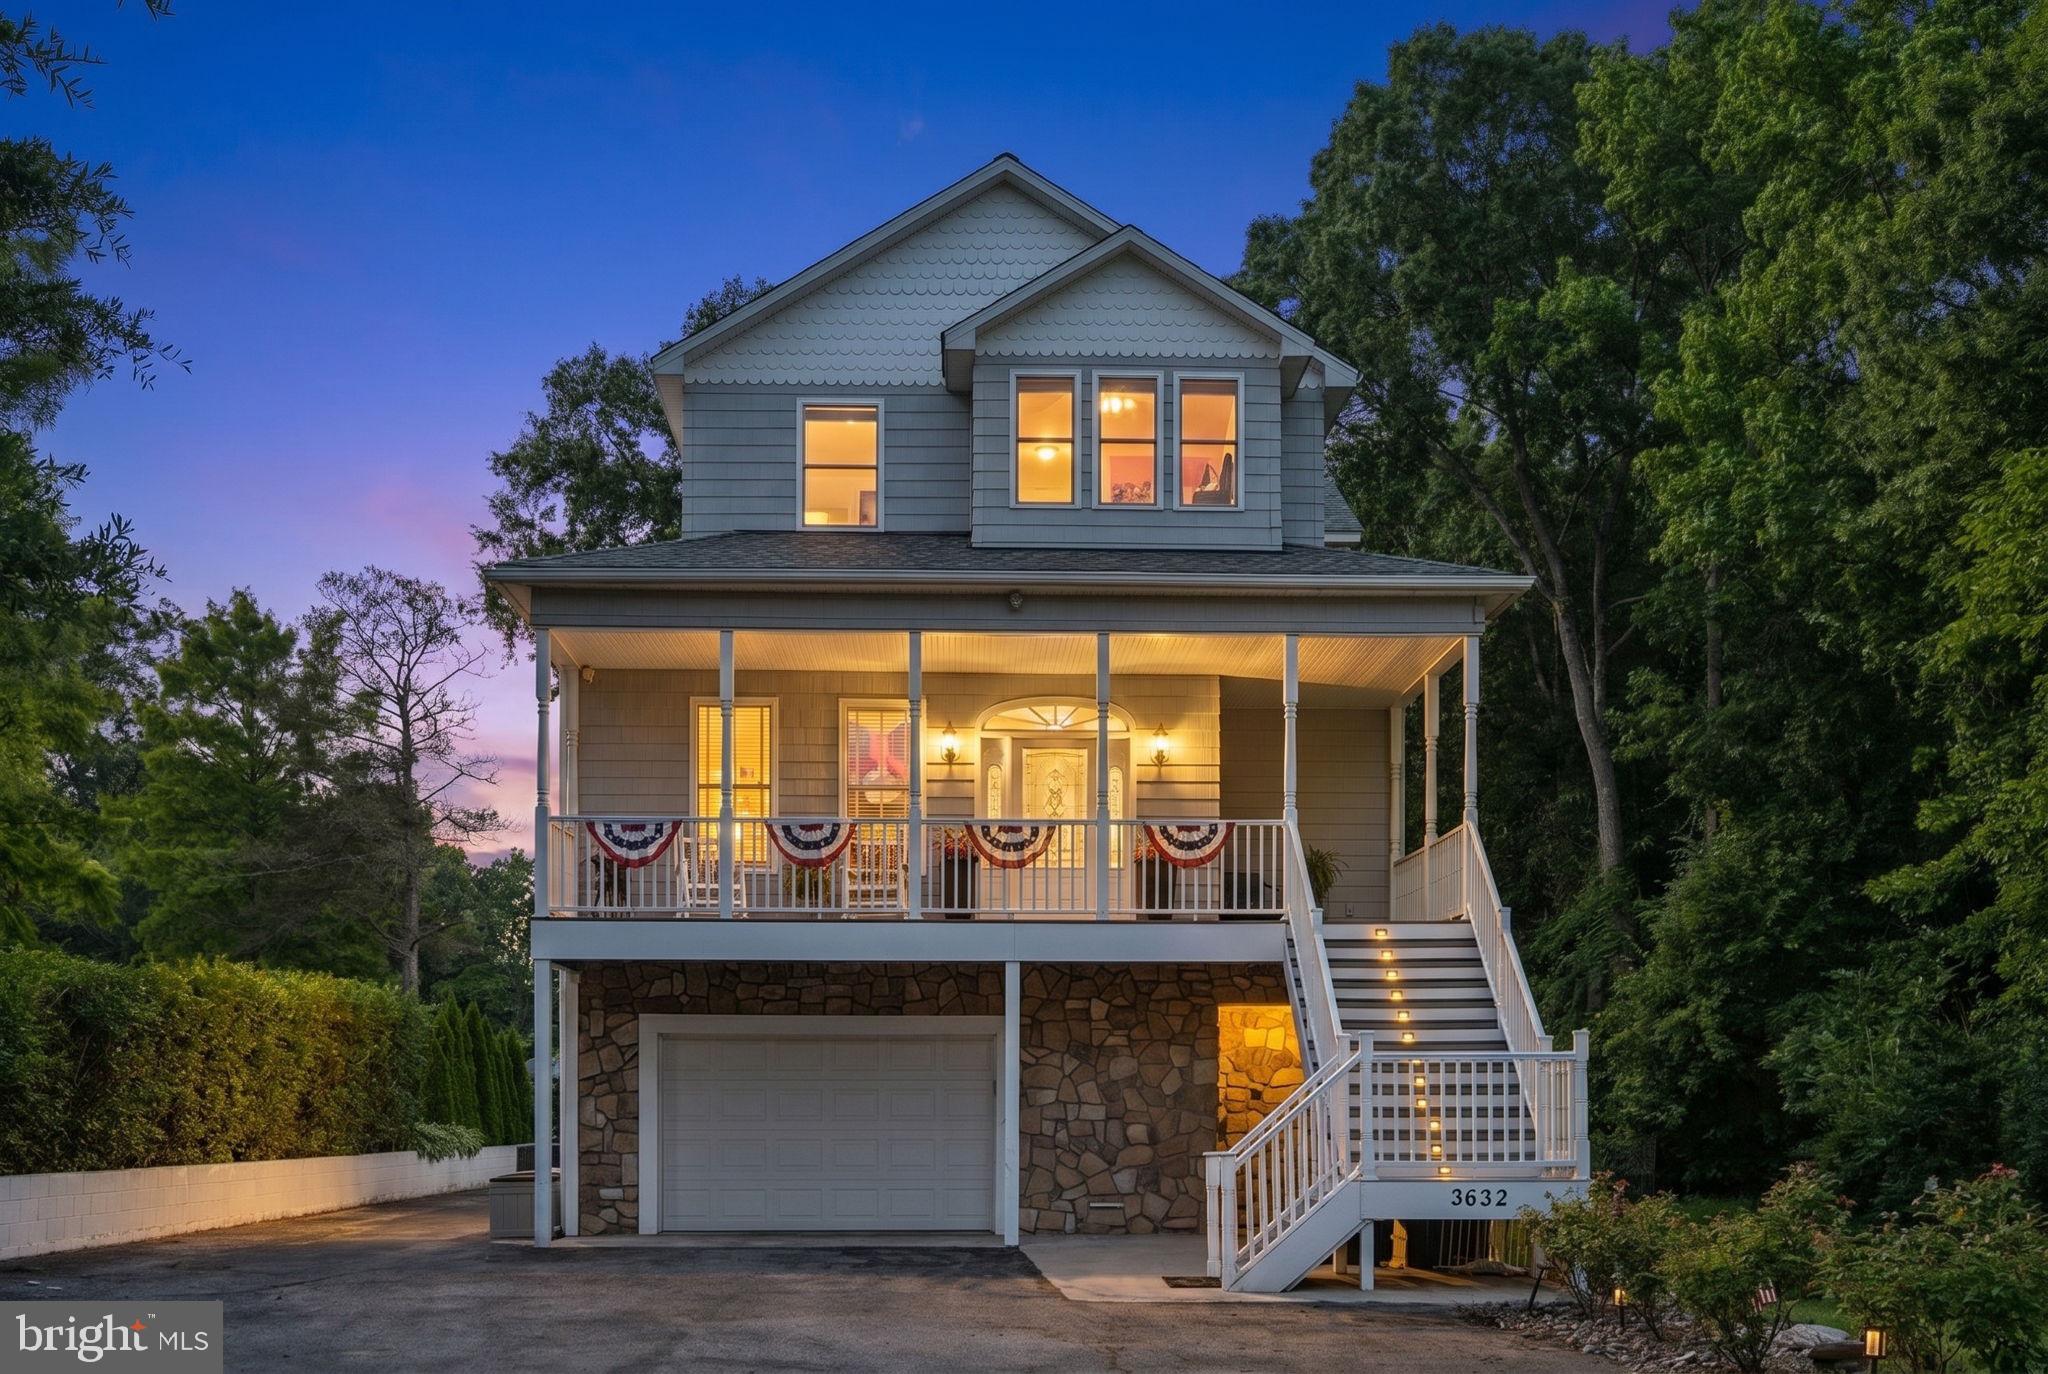
3632 BAY DRIVE

4 Beds

4 Baths

3,056 Sq.Ft.

$665,000

MLS#: MDBC2164602

**$25K PRICE IMPROVEMENT!!!** Welcome home to Greenleigh, where modern luxury meets resort-style community living in Middle River, MD. This rarely available 3-bedroom, 3.5-bath end-of-group townhome offers over 3,100 finished square feet on one of the neighborhood's most desirable lots, backed by serene wooded views and true privacy.

Inside, an open, light-filled floor plan features hardwood flooring throughout the kitchen, great room, dining area, and owner's suite. The gourmet kitchen showcases granite countertops, a large center island, stainless steel appliances, and custom built-ins — ideal for entertaining. The great room opens to a maintenance-free deck overlooking the wooded backdrop. The primary suite offers hardwood flooring, a spacious walk-in closet, a spa-inspired bath with dual shower heads, and a convenient upper-level laundry room.

The entry level adds a full bathroom, a spacious recreation room, and walk-out access to a fully fenced backyard — perfect for a home office, guest suite, or fitness room. An oversized two-car garage rounds out this three-full-bath townhome.

Located in Greenleigh, residents enjoy a community pool, clubhouse, fitness center, yoga studio, walking trails, and dog park, just minutes from Route 43, I-95, I-695, shopping, and dining.

Rare opportunities like this don't come along often — schedule your private tour of this Middle River gem today.
#MDBC2167720

MIDDLE RIVER

6313 FALCONWOOD STREET

3 Beds

3 Baths

3,120 Sq.Ft.

$600,000

MLS#: MDBC2167720
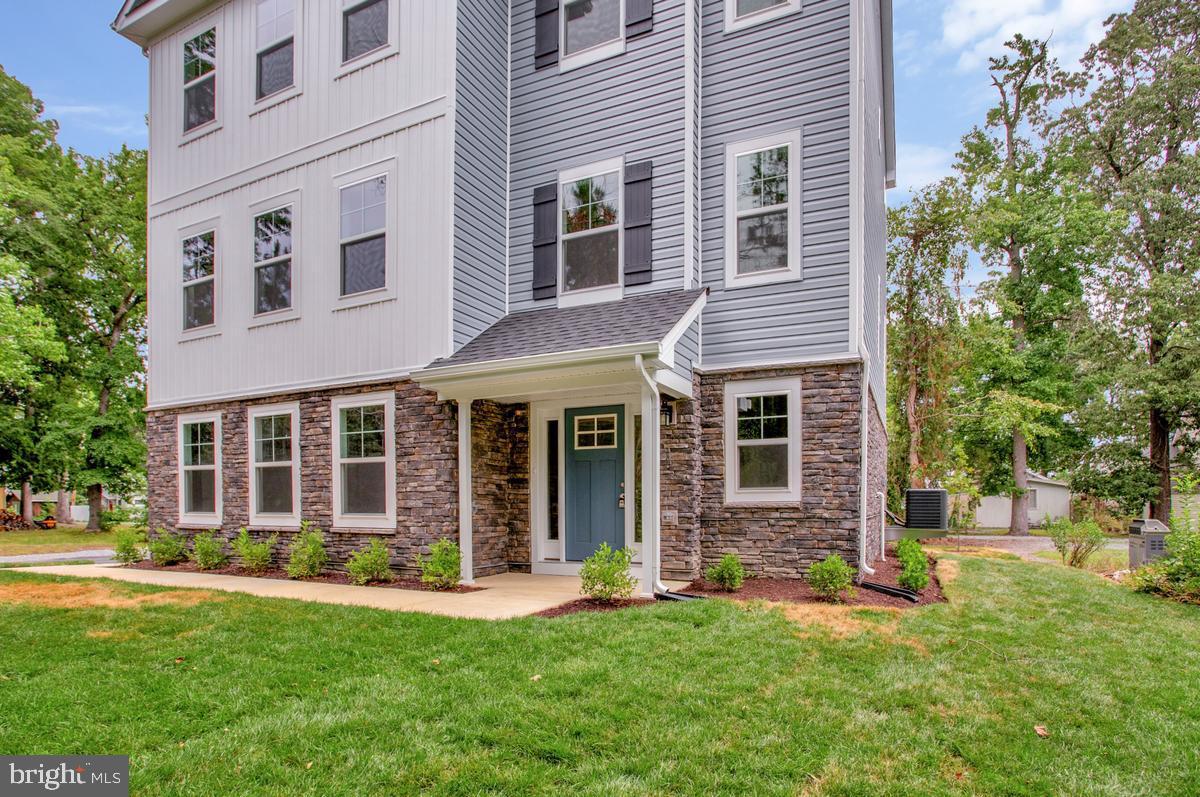
Welcome to the Avery model, a to-be-built coastal-inspired residence by Schaefer Homes, offering timeless design, modern living, and a rare opportunity for private boating access on Seneca Creek. Set on a premium homesite, this thoughtfully designed home combines elevated finishes, architectural charm, and a relaxed waterfront lifestyle.

A welcoming front elevation, side-entry garage, and professionally planned landscaping set the tone, while the homesite provides added privacy and a refined setting. Every detail has been carefully considered to reflect both comfort and style.

Designed with flexibility in mind, this home offers three finished levels that provide ample space for living, working, and entertaining. The main level showcases an open-concept layout anchored by a deluxe kitchen, featuring a walk-in pantry, generous prep space, upgraded cabinetry, enhanced countertops, and a full suite of premium appliances. The kitchen flows seamlessly into the dining area and great room, creating an inviting environment for both everyday living and gatherings.

Upstairs, a dedicated second-floor office offers an ideal work-from-home setup. The primary suite serves as a private retreat, with the option to include a deluxe bath featuring a soaking tub for a spa-like experience. Spacious secondary bedrooms are complemented by well-appointed baths, along with the convenience of a second-floor laundry room thoughtfully positioned near the bedrooms for ease and efficiency.

The lower level provides additional living space with endless possibilities, perfect for recreation, a home gym, or extended entertaining, with opportunities for further customization.

Outdoor living can be expanded with options for a deck or screened-in porch, allowing you to enjoy the natural surroundings year-round.

A truly exceptional feature of this offering is access to a private boat slip on Seneca Creek. Only three slips are available, reserved for private use and offered on a first-come, first-served basis, an uncommon amenity that elevates this home into a true waterfront lifestyle opportunity.

Build your dream home where coastal design meets everyday convenience, with boating just steps away.

Model home for sale ready by end of August.
#MDBC2158932

MIDDLE RIVER

721 NOLLMEYER ROAD

4 Beds

2 Baths

2,353 Sq.Ft.

$755,565

MLS#: MDBC2158932

MOVE INTO YOUR NEW HOME BY Summer 2026!!
The Hadley is a stunning new 5 bedroom, 4 bath, 2 car garage with full front porch, EV ready, smart home  design that features an upstairs loft area. With a spacious floor plan and flex areas to be used as you choose, the Hadley is just as inviting as it is functional! As you enter the home into the foyer, you’re greeted by the flex room, you decide how it functions – a formal dining space or children’s play area. The kitchen features a large, modern island that opens up to the causal dining area, so the conversation never has to stop! Tucked off the family room is a downstairs bedroom and full bath – the perfect guest suite or home office. Upstairs you’ll find a cozy loft, upstairs laundry and three additional bedrooms, including the owner’s suite, which highlights a huge walk-in closet and luxurious bathroom with soaking tub and separate shower. The finished basement with bedroom and full bath puts this home over the top!
#MDBC2161556

MIDDLE RIVER

1206 OTTER POINT COURT

5 Beds

4 Baths

3,268 Sq.Ft.

$649,990

MLS#: MDBC2161556

Get all the model benefits without waiting for new construction. This luxurious townhome in the Greenleigh resort community is the ideal place to settle into. Formerly the builder's model home, the chic upgrades you have dreamed of can be your new reality; plus a swimming pool, fitness center with private workout room, clubhouse, meeting room, outdoor grilling and lounge area! Just a 14 minute drive to Eastern Technical High, 10 minute drive to White Marsh Mall, and 7 minute drive to I-95, you are close to so much.

Situated on a corner lot with flourishing landscaping, your front door opens into a spacious, light-filled sitting room with first-floor powder room, mudroom, and entry to the garage. The garage has been fully drywalled and outfitted with HVAC, electric vehicle outlet, side-door entry with a paved ramp and railed retaining wall.

On your main level, enjoy the clean, airy feel of wide plank LVP flooring with oak trim and stair treads, vaulted ceilings, and bonus windows that bathe the space with natural light. Open concept and great for hosting, this space features additional LED lighting throughout, a wide sliding glass door leading to the covered patio, wall-mounted television and gas fireplace on the covered patio, upgraded kitchen cabinets with soft-close hinges and sleek cabinet pulls, stainless steel appliances including a three-door fridge, gas cooktop with vented designer hood, and in-wall oven and microwave, and a half bath. The kitchen island is the ideal place for staging meals or elaborate floral designs, with space for four stools, upgraded side cabinets for storage, and stylish pendant lights above. The dining room offers ample space for a large table and chairs and offers an additional side window to complement the spacious layout.

The third floor is the serene respite of your dreams. Wide-plank LVP flooring in soft ash carries throughout the hallway and laundry room. Your primary bedroom is generously sized and features a huge walk-in closet with motion sensor lighting, lovely en-suite bath with a window, double sinks, two showerheads and a bench in the shower.  Two additional bedrooms, a full bath, and storage closets round out the top floor. With over $150,000 in custom upgrades, the specialty features are too numerous to list. 
Make this your forever home today!
#MDBC2170022

MIDDLE RIVER

6501 GREENLEIGH AVENUE

3 Beds

2 Baths

2,316 Sq.Ft.

$600,000

MLS#: MDBC2170022

 - property

Send a message

Message successfully sent.

Your message

What is 3 + 4 ?

Reason for contacting?

I agree to receive email communication and understand I can unsubscribe at any time.

I agree to be contacted by Charis Realty Group - Christine Issler, Broker via call, email, and text for real estate services. To opt out, you can reply 'stop' at any time or reply 'help' for assistance. You can also click the unsubscribe link in the emails. Message and data rates may apply. Message frequency may vary. Privacy Policy

Sign Out

Virtual Assistant

Would you like to take the next step with this property? We can help you schedule a showing or virtual tour, or send you more details.

Yes, I would like more information.

Thank You for Your Reply, One of Our Agents will contact you as soon as possible

No, maybe later.

Thank you, you can always contact me via email, phone number or through the contact form.

Realhub AI

Lucy - Your AI-Powered Realtor

Update Your Temporary Password

Personalize your search

Enter your email and we'll notify you immediately when new listings match what you're looking for.

or enter email address

Already have an account ? Login here

Continue your home search

I agree to receive communications and understand I can unsubscribe at any time.

I agree to be contacted by Charis Realty Group - Christine Issler, Broker via call, email, and text for real estate services. To opt out, you can reply 'stop' at any time or reply 'help' for assistance. You can also click the unsubscribe link in the emails. Message and data rates may apply. Message frequency may vary. Privacy Policy

Already have an account ? Login here

We use cookies

We use cookies primarily for analytics to enhance your experience. By accepting, you agree to our use of these cookies. You can manage your preferences or learn more about our cookies policy.