


Property
Beds
5
Full Baths
4
1/2 Baths
1
Year Built
2015
Sq.Footage
5,074
Welcome to this beautiful Colonial in the sought-after Hanover Manor Crossing community of Howard County. A grand two-story foyer welcomes you inside, highlighted by stunning hardwood floors that continue throughout the main level and flow seamlessly into the formal living and dining rooms. The formal living room features elegant crown molding, while the dining room showcases chair railing, crown molding accents, and a convenient butler’s pantry. The spacious kitchen offers exceptional functionality with a sizable center island, 42-inch cabinetry with pull-out drawers, granite countertops, and stainless steel appliances. Open to the breakfast area with breakfast bar and direct access to the deck, this inviting space creates an ideal setting for both everyday living and entertaining while seamlessly connecting indoor and outdoor spaces. The adjacent family room features a beautiful stone-surround gas fireplace and the same gorgeous hardwood flooring found throughout the main level. An office or bedroom, powder room, laundry room, and access to the two-car garage complete the main level. Upstairs, the expansive primary suite provides a private retreat with French door entry, beautiful hardwood flooring, a generous walk-in closet, and a luxurious en-suite bath featuring a double vanity, walk-in shower, and relaxing soaking tub. Three additional bedrooms, including one with its own en-suite bath, along with a hall bath, complete the upper level. The fully finished lower level, featuring luxury vinyl flooring, offers versatile space for a recreation room, private game room, home gym, or potential additional bedroom, along with convenient access to the fenced backyard. With spacious living areas, thoughtful updates, and an ideal layout for both everyday living and entertaining, this exceptional home offers comfort and versatility in a desirable Howard County location. Conveniently located near major commuter routes including MD-295, MD-100, and US-1.
Features & Amenities
Interior
-
Other Interior Features
Eat-in Kitchen, Ceiling Fan(s), Kitchen Island, Recessed Lighting, Walk-In Closet(s), High Ceilings, Crown Molding, Soaking Tub, Pantry
-
Total Bedrooms
5
-
Bathrooms
4
-
1/2 Bathrooms
1
-
Above Grade Finished Area
3592.0
-
Basement YN
YES
-
Cooling YN
YES
-
Cooling
Central Air, Ceiling Fan(s), Other, Electric
-
Fireplace YN
YES
-
Heating YN
YES
-
Heating
Exhaust Fan, Natural Gas, Central
-
Main Level Bedrooms
1
-
Pet friendly
Yes
Exterior
-
Garage
Yes
-
Garage spaces
2
-
Construction Materials
Brick, Vinyl Siding
-
Other Exterior Features
Lighting
-
Parking
Garage Door Opener, Asphalt, Garage, Driveway, Inside Entrance, Attached
-
Patio and Porch Features
Deck
-
Pool
No
-
Waterfront YN
NO
-
View
Garden
Area & Lot
-
Lot Features
Wooded
-
Lot Size(acres)
0.22
-
Lot Size(square feet)
9,552
-
Property Type
Residential
-
Property Sub Type
Single Family Residence
-
Architectural Style
Colonial
Price
-
Sales Price
$950,000
-
Tax Amount
$13,113
-
Sq. Footage
5,074
-
Price/SqFt
$187
HOA
-
Association
YES
-
Association Fee
$302
-
Association Fee Frequency
Monthly
-
Association Fee Includes
N/A
School District
-
Elementary School
ELKRIDGE
-
Middle School
ELKRIDGE LANDING
-
High School
HOWARD
Property Features
-
New Construction
NO
-
Foundation Details
Other
-
Senior Community YN
NO
-
Sewer
Public Sewer
-
Tax Lot
4
-
Water Source
Public
Schedule a Showing
Showing scheduled successfully.
Mortgage calculator
Estimate your monthly mortgage payment, including the principal and interest, property taxes, and HOA. Adjust the values to generate a more accurate rate.
Your payment
Principal and Interest:
$
Property taxes:
$
HOA fees:
$
Total loan payment:
$
Total interest amount:
$
Location
County
HOWARD
Elementary School
ELKRIDGE
Middle School
ELKRIDGE LANDING
High School
HOWARD
Listing Courtesy of Creig E Northrop III, Northrop Realty
RealHub Information is provided exclusively for consumers' personal, non-commercial use, and it may not be used for any purpose other than to identify prospective properties consumers may be interested in purchasing. All information deemed reliable but not guaranteed and should be independently verified. All properties are subject to prior sale, change or withdrawal. RealHub website owner shall not be responsible for any typographical errors, misinformation, misprints and shall be held totally harmless.

Salesperson, Realtor
David Ayala
Call David today to schedule a private showing.

* Listings on this website come from the FMLS IDX Compilation and may be held by brokerage firms other than the owner of this website. The listing brokerage is identified in any listing details. Information is deemed reliable but is not guaranteed. If you believe any FMLS listing contains material that infringes your copyrighted work please click here to review our DMCA policy and learn how to submit a takedown request.© 2024 FMLS.
Related Properties

HANOVER
190 HICKORY LANE
6 Beds
4 Baths
6,204 Sq.Ft.
$929,000
MLS#: PAYK2106130

HANOVER
7702 HENNEPIN COURT
6 Beds
5 Baths
5,367 Sq.Ft.
$949,000
MLS#: MDAA2157300
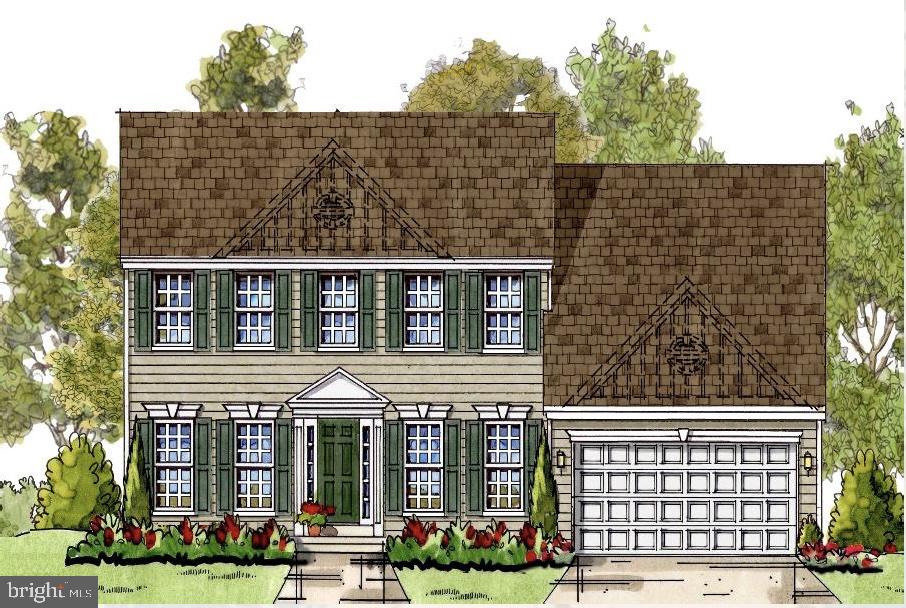
HANOVER
6605 LOST FOX LANE
4 Beds
2 Baths
3,784 Sq.Ft.
$899,000
MLS#: MDAA2144228
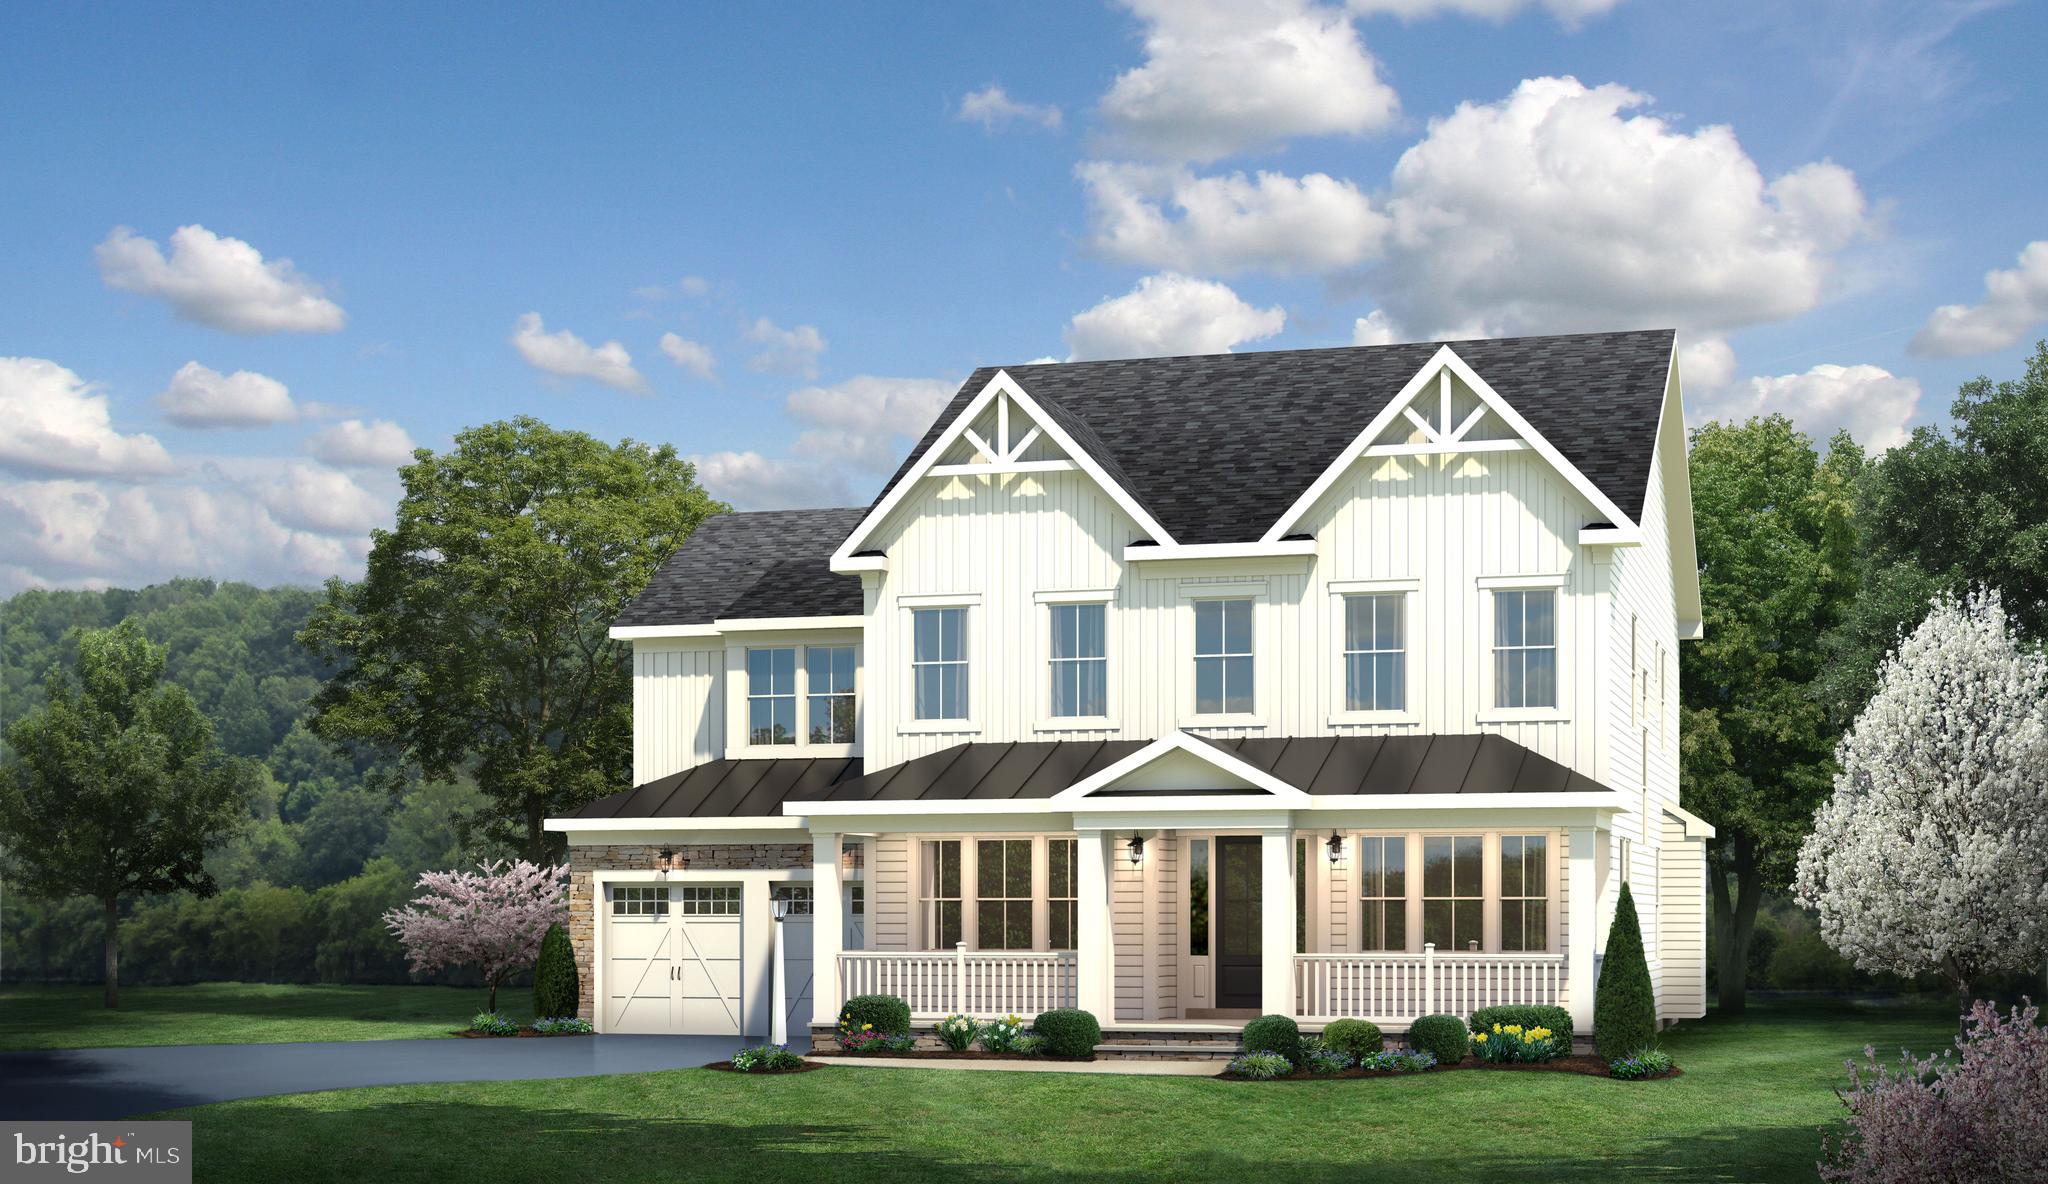
HANOVER
0007 COPPERLEAF BLVD
4 Beds
5 Baths
4,502 Sq.Ft.
$1,044,990
MLS#: MDAA2113832
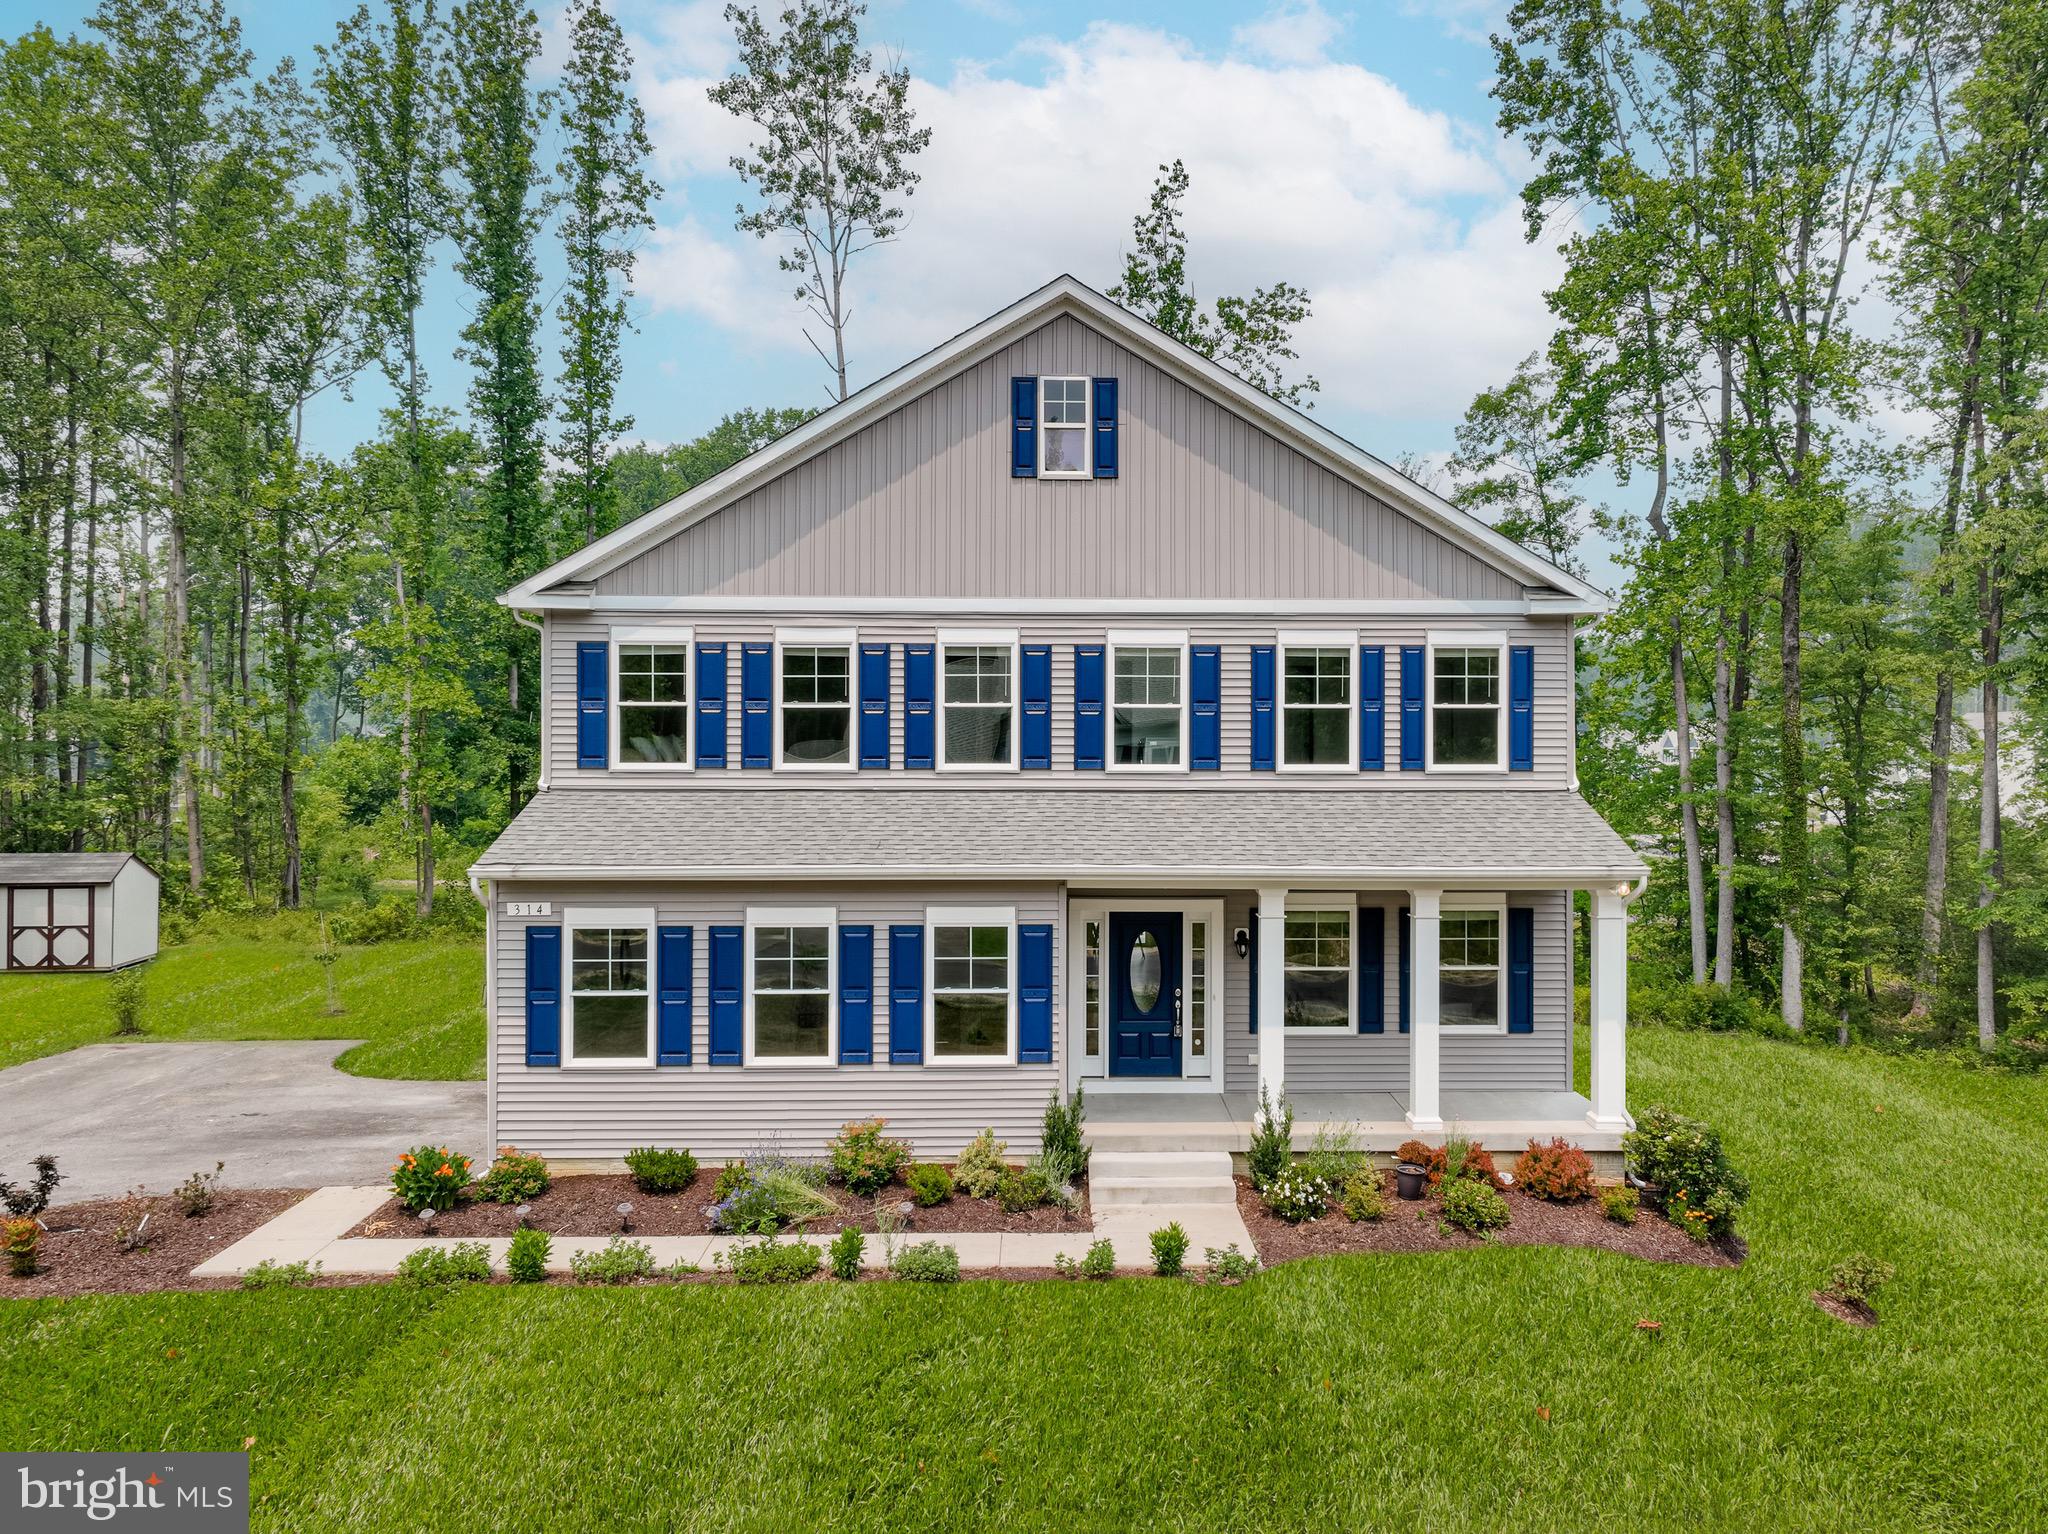
HANOVER
6811 MORNING GLORY TRAIL
5 Beds
3 Baths
3,094 Sq.Ft.
$949,000
MLS#: MDAA2067624
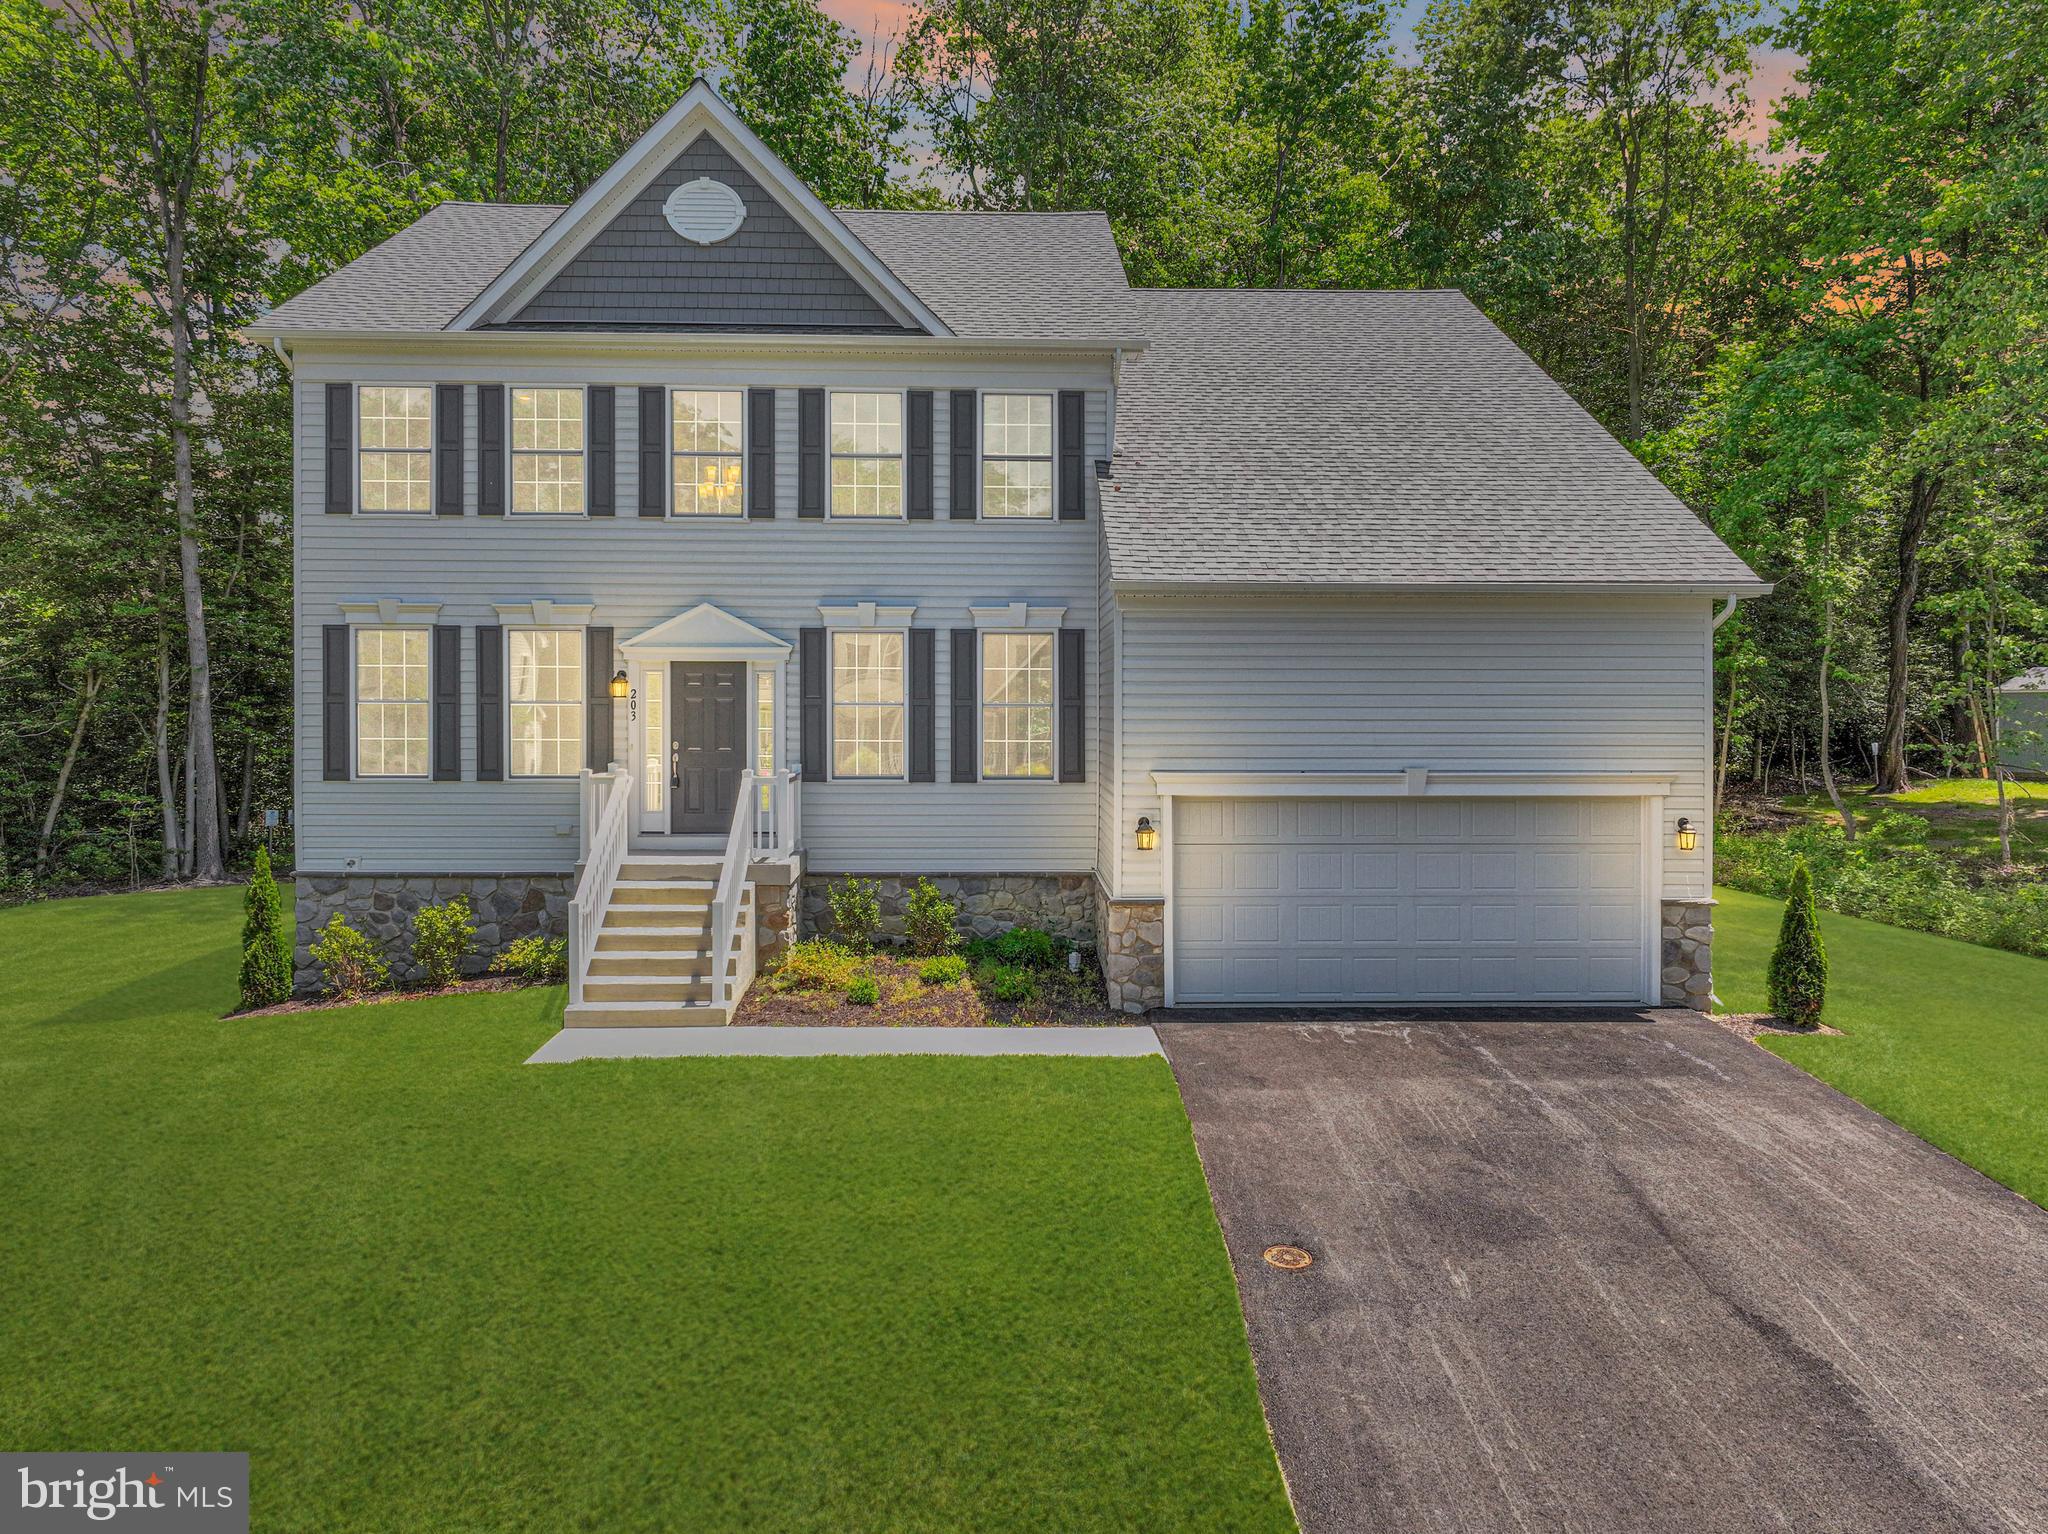
HANOVER
6810 MORNING GLORY TRAIL
5 Beds
3 Baths
3,084 Sq.Ft.
$899,000
MLS#: MDAA2101104
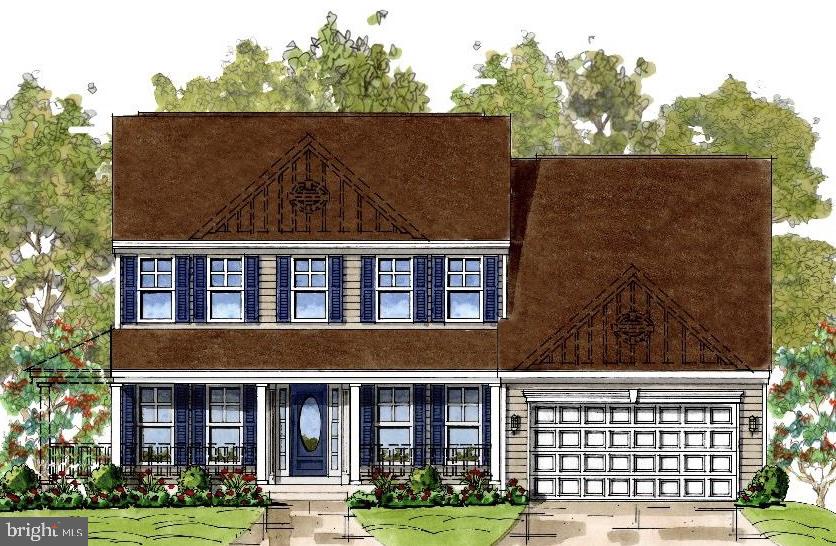
HANOVER
6606 LOST FOX LANE
4 Beds
2 Baths
3,784 Sq.Ft.
$899,000
MLS#: MDAA2144232

HANOVER
252 FREDERICK STREET
5 Beds
4 Baths
4,176 Sq.Ft.
$850,000
MLS#: PAYK2112946
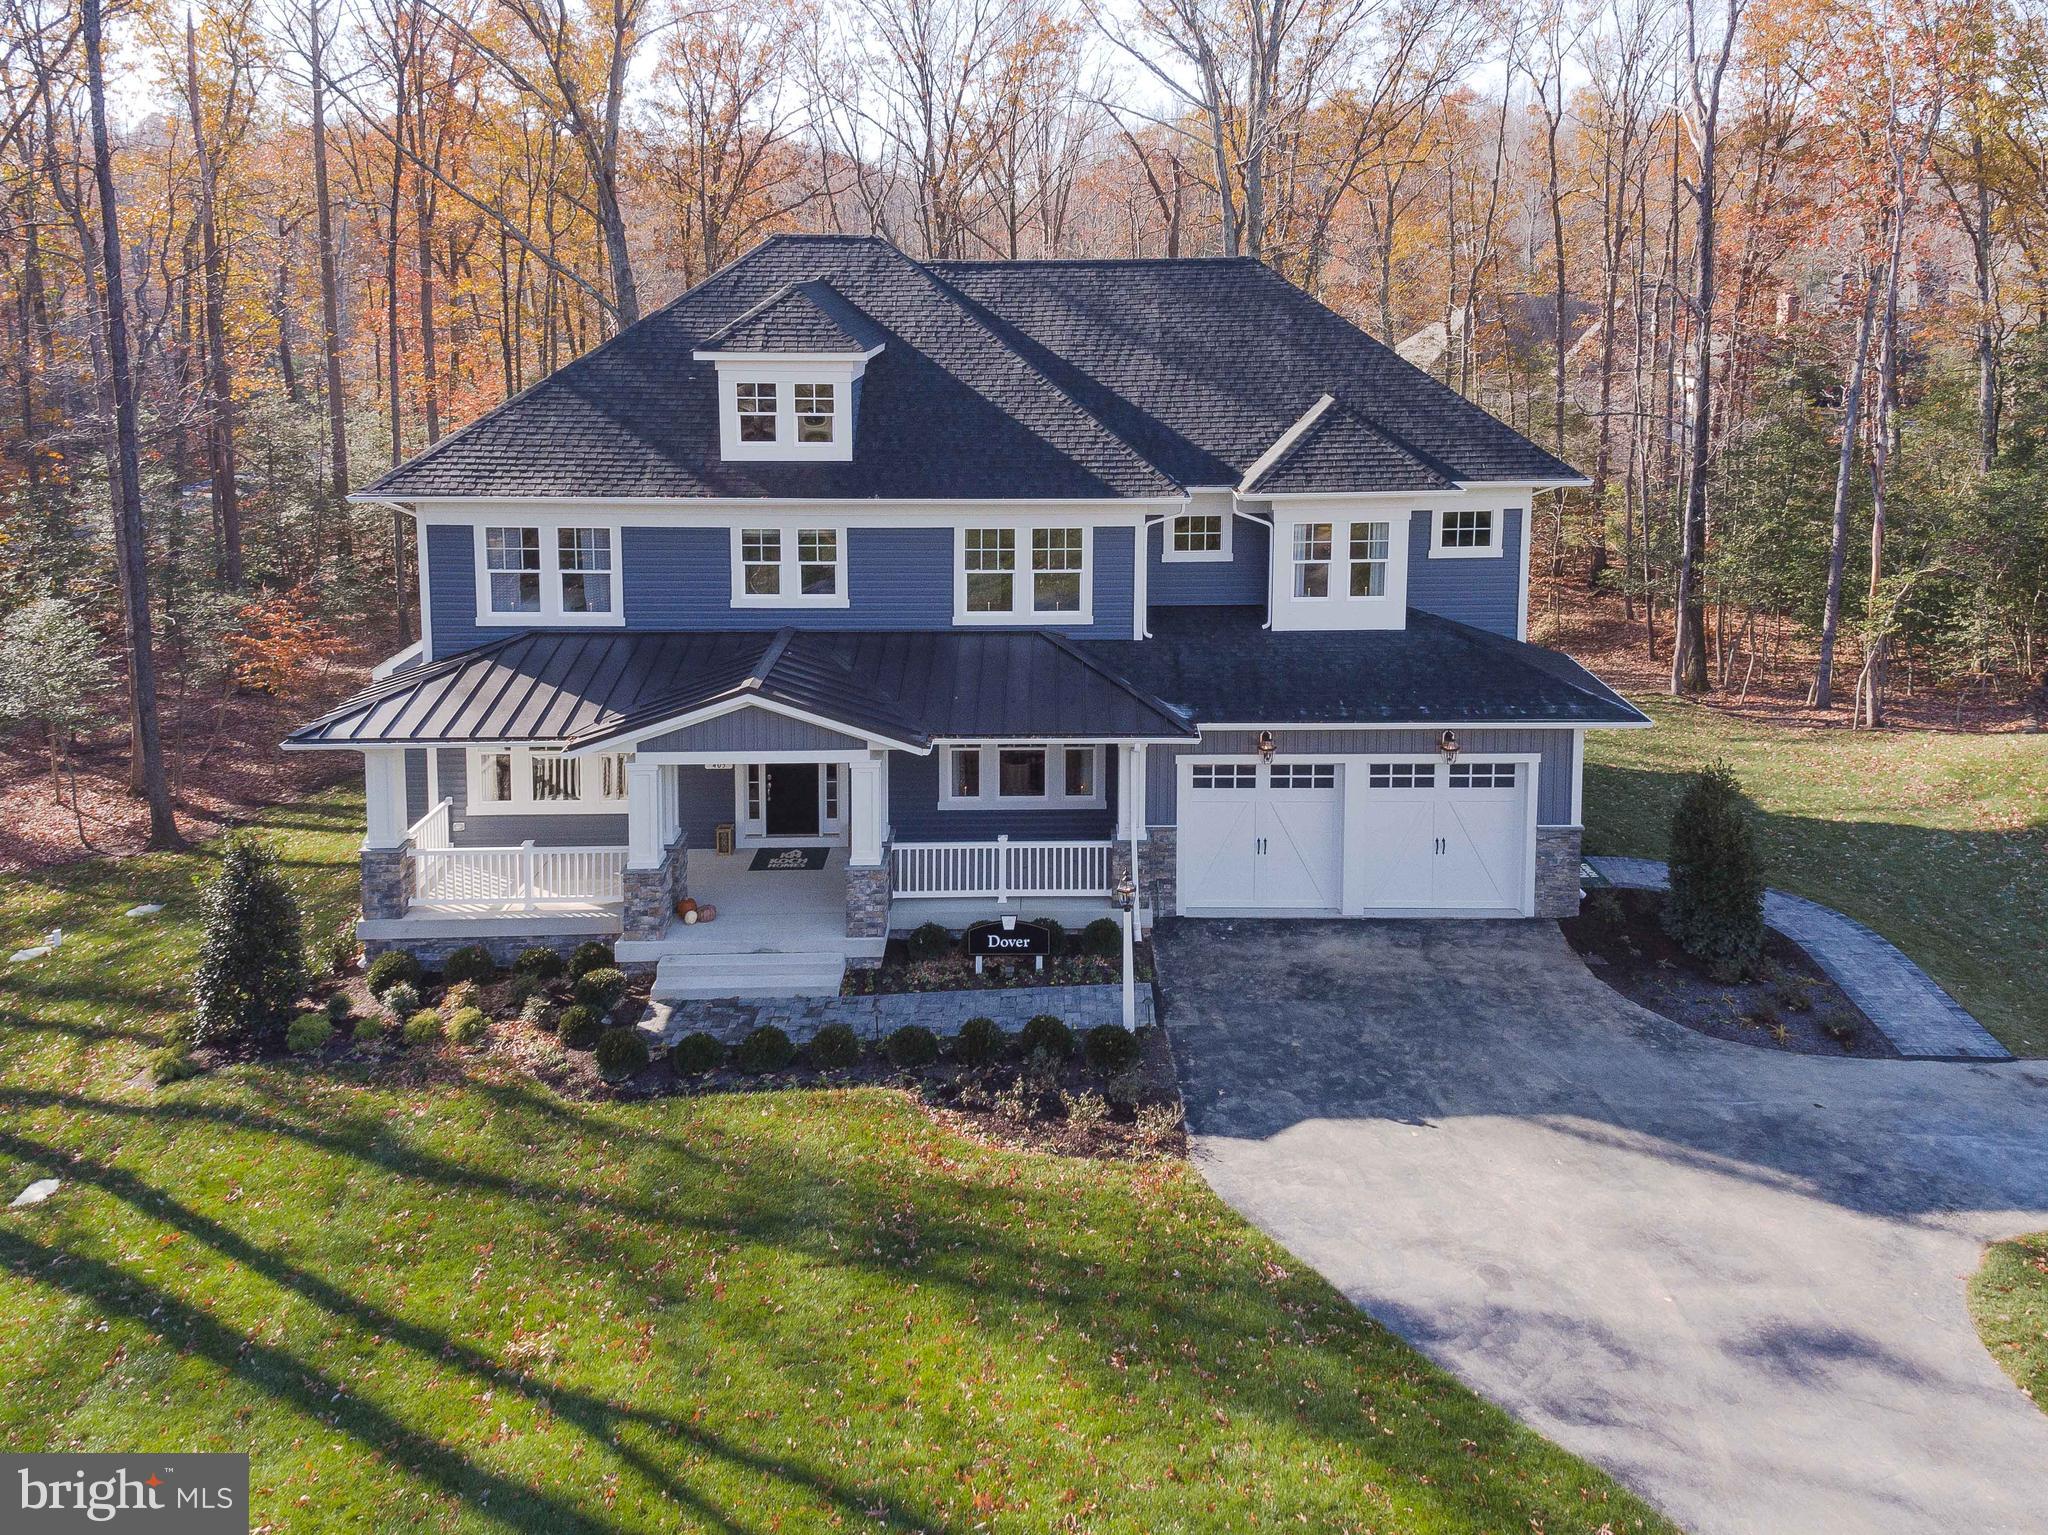
HANOVER
0006 COPPERLEAF BOULEVARD
5 Beds
4 Baths
4,387 Sq.Ft.
$1,024,990
MLS#: MDAA2115544
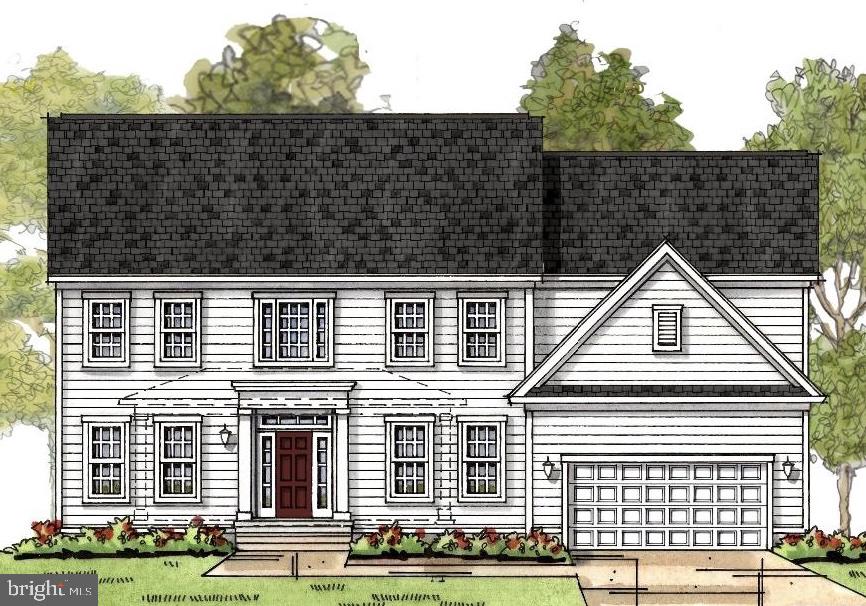
HANOVER
6607 LOST FOX LANE
5 Beds
3 Baths
4,860 Sq.Ft.
$1,009,000
MLS#: MDAA2144230
.png)