


Property
Beds
4
Full Baths
3
1/2 Baths
None
Year Built
1955
Sq.Footage
2,223
Situated in the sought-after Glen Echo Heights neighborhood of Bethesda, 6107 Wiscasset Road is a beautifully maintained home offering three bedrooms, three full baths, and versatile living spaces across a comfortable layout. Tucked along a quiet, tree-lined street, the property features a 2012 renovated kitchen and a 2021 replacement roof, among other updates, combining everyday functionality with peace of mind. The main level showcases an easy, natural flow anchored by warm hardwood floors and abundant natural light. A welcoming living room centered on a brick fireplace connects seamlessly to the dining area and an updated kitchen, which is outfitted with quality cabinetry, granite countertops, and stainless steel appliances. Spacious bedrooms on the main levels feature custom built-in closet systems that maximize storage, accompanied by well-appointed full bathrooms. The finished lower level significantly expands the living space with a large recreation room anchored by a second fireplace, creating an inviting setting for casual gatherings or quiet evenings. This level also includes a full bathroom and a flexible bonus room that easily functions as a private home office, fitness space, or comfortable guest quarters. A dedicated laundry and utility area offers ample storage, with direct access to the oversized one-car garage. Outside, the fully fenced rear yard serves as a private extension of the home, featuring an expansive stone patio designed for outdoor dining and entertaining. The grounds are framed by mature greenery and include a substantial storage shed alongside plenty of lawn space. With its proximity to the Clara Barton Parkway, the C&O Canal, local parks, and quick access into downtown Bethesda and Washington, D.C., this Glen Echo Heights residence delivers an exceptional lifestyle in an unbeatable location.
Features & Amenities
Interior
-
Total Bedrooms
4
-
Bathrooms
3
-
Above Grade Finished Area
2223.0
-
Basement YN
YES
-
Cooling YN
YES
-
Cooling
Central Air, Electric
-
Fireplace YN
YES
-
Heating YN
YES
-
Heating
Natural Gas, Forced Air
-
Main Level Bedrooms
3
-
Pet friendly
N/A
Exterior
-
Garage
Yes
-
Garage spaces
1
-
Construction Materials
Brick, Other
-
Parking
Garage, Driveway, Attached
-
Patio and Porch Features
Patio
-
Pool
No
-
Waterfront YN
NO
Area & Lot
-
Lot Size(acres)
0.18
-
Lot Size(square feet)
7,823
-
Property Type
Residential
-
Property Sub Type
Single Family Residence
-
Architectural Style
Ranch/Rambler
Price
-
Sales Price
$1,150,000
-
Tax Amount
$11,881
-
Sq. Footage
2,223
-
Price/SqFt
$517
HOA
-
Association
No
School District
-
Elementary School
WOOD ACRES
-
Middle School
THOMAS W. PYLE
-
High School
WALT WHITMAN
Property Features
-
New Construction
NO
-
Foundation Details
Slab
-
Senior Community YN
NO
-
Sewer
Public Sewer
-
Tax Lot
P76
-
Water Source
Public
Schedule a Showing
Showing scheduled successfully.
Mortgage calculator
Estimate your monthly mortgage payment, including the principal and interest, property taxes, and HOA. Adjust the values to generate a more accurate rate.
Your payment
Principal and Interest:
$
Property taxes:
$
HOA fees:
$
Total loan payment:
$
Total interest amount:
$
Location
County
MONTGOMERY
Elementary School
WOOD ACRES
Middle School
THOMAS W. PYLE
High School
WALT WHITMAN
Listing Courtesy of Avi Galanti, Compass
RealHub Information is provided exclusively for consumers' personal, non-commercial use, and it may not be used for any purpose other than to identify prospective properties consumers may be interested in purchasing. All information deemed reliable but not guaranteed and should be independently verified. All properties are subject to prior sale, change or withdrawal. RealHub website owner shall not be responsible for any typographical errors, misinformation, misprints and shall be held totally harmless.

Salesperson, Realtor
David Ayala
Call David today to schedule a private showing.

* Listings on this website come from the FMLS IDX Compilation and may be held by brokerage firms other than the owner of this website. The listing brokerage is identified in any listing details. Information is deemed reliable but is not guaranteed. If you believe any FMLS listing contains material that infringes your copyrighted work please review our DMCA policy and learn how to submit a takedown request.© 2024 FMLS.
Related Properties

BETHESDA
5007 ELSMERE PLACE
4 Beds
3 Baths
2,742 Sq.Ft.
$1,035,000
MLS#: MDMC2259084

BETHESDA
8517 HALSTON WAY
3 Beds
3 Baths
3,070 Sq.Ft.
$1,199,000
MLS#: MDMC2260286

BETHESDA
8308 LILLY STONE DRIVE
4 Beds
3 Baths
2,595 Sq.Ft.
$1,350,000
MLS#: MDMC2258000

BETHESDA
5711 WYNGATE DRIVE
3 Beds
2 Baths
1,852 Sq.Ft.
$1,079,900
MLS#: MDMC2249522

BETHESDA
6210 GREENTREE ROAD
4 Beds
3 Baths
2,083 Sq.Ft.
$1,200,000
MLS#: MDMC2249738
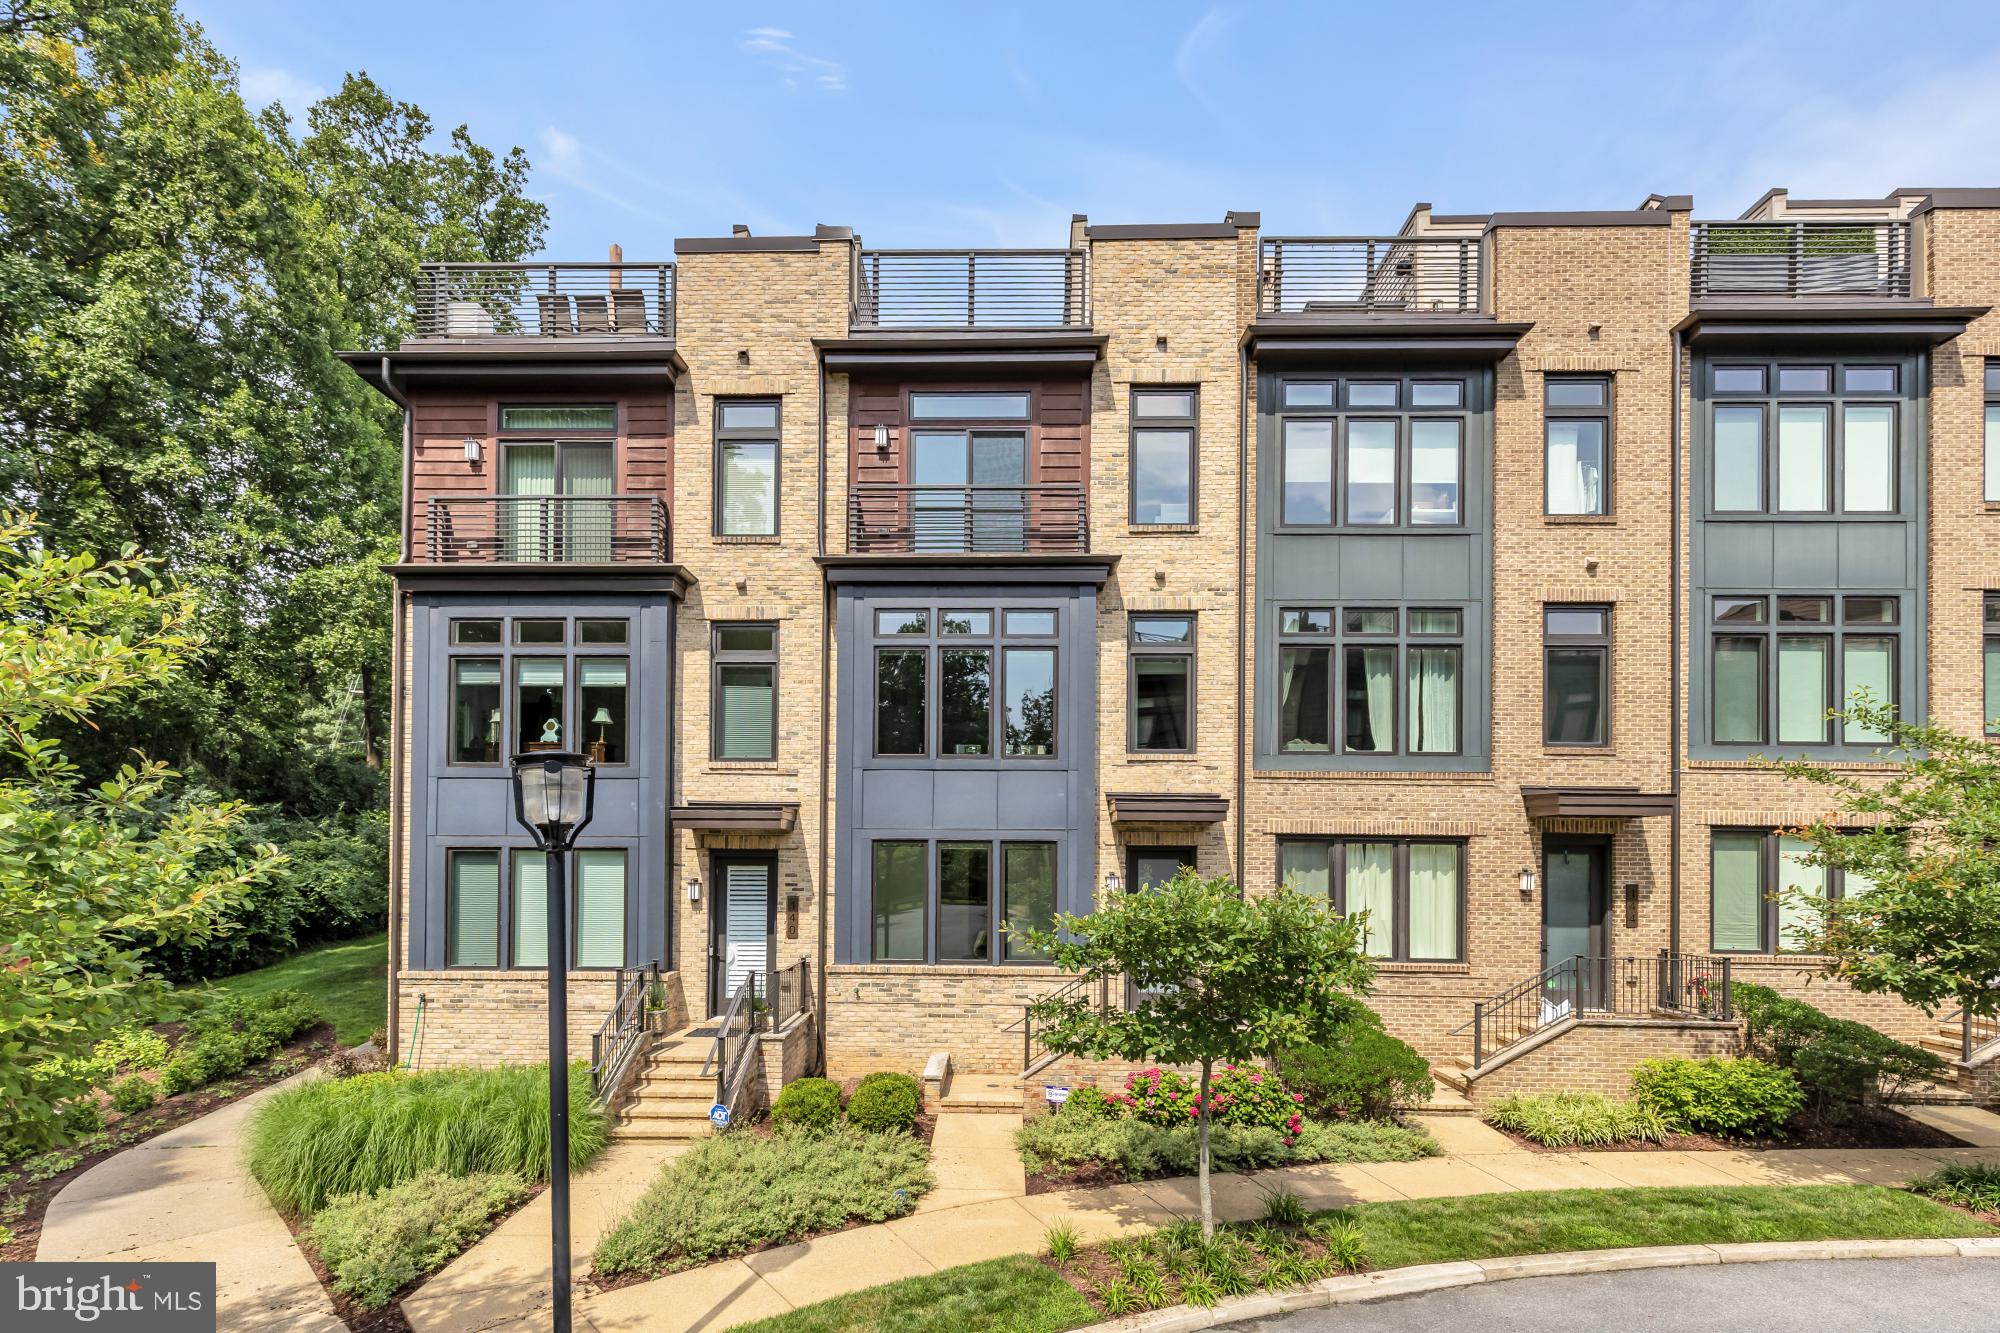
BETHESDA
142 WINSOME CIRCLE
3 Beds
3 Baths
2,614 Sq.Ft.
$1,374,900
MLS#: MDMC2244504

BETHESDA
8901 MELWOOD ROAD
4 Beds
4 Baths
2,470 Sq.Ft.
$1,045,000
MLS#: MDMC2254878

BETHESDA
6511 CALLANDER DRIVE
5 Beds
3 Baths
1,872 Sq.Ft.
$1,025,000
MLS#: MDMC2248294

BETHESDA
5806 WILSON LANE
4 Beds
2 Baths
2,534 Sq.Ft.
$1,195,000
MLS#: MDMC2246148
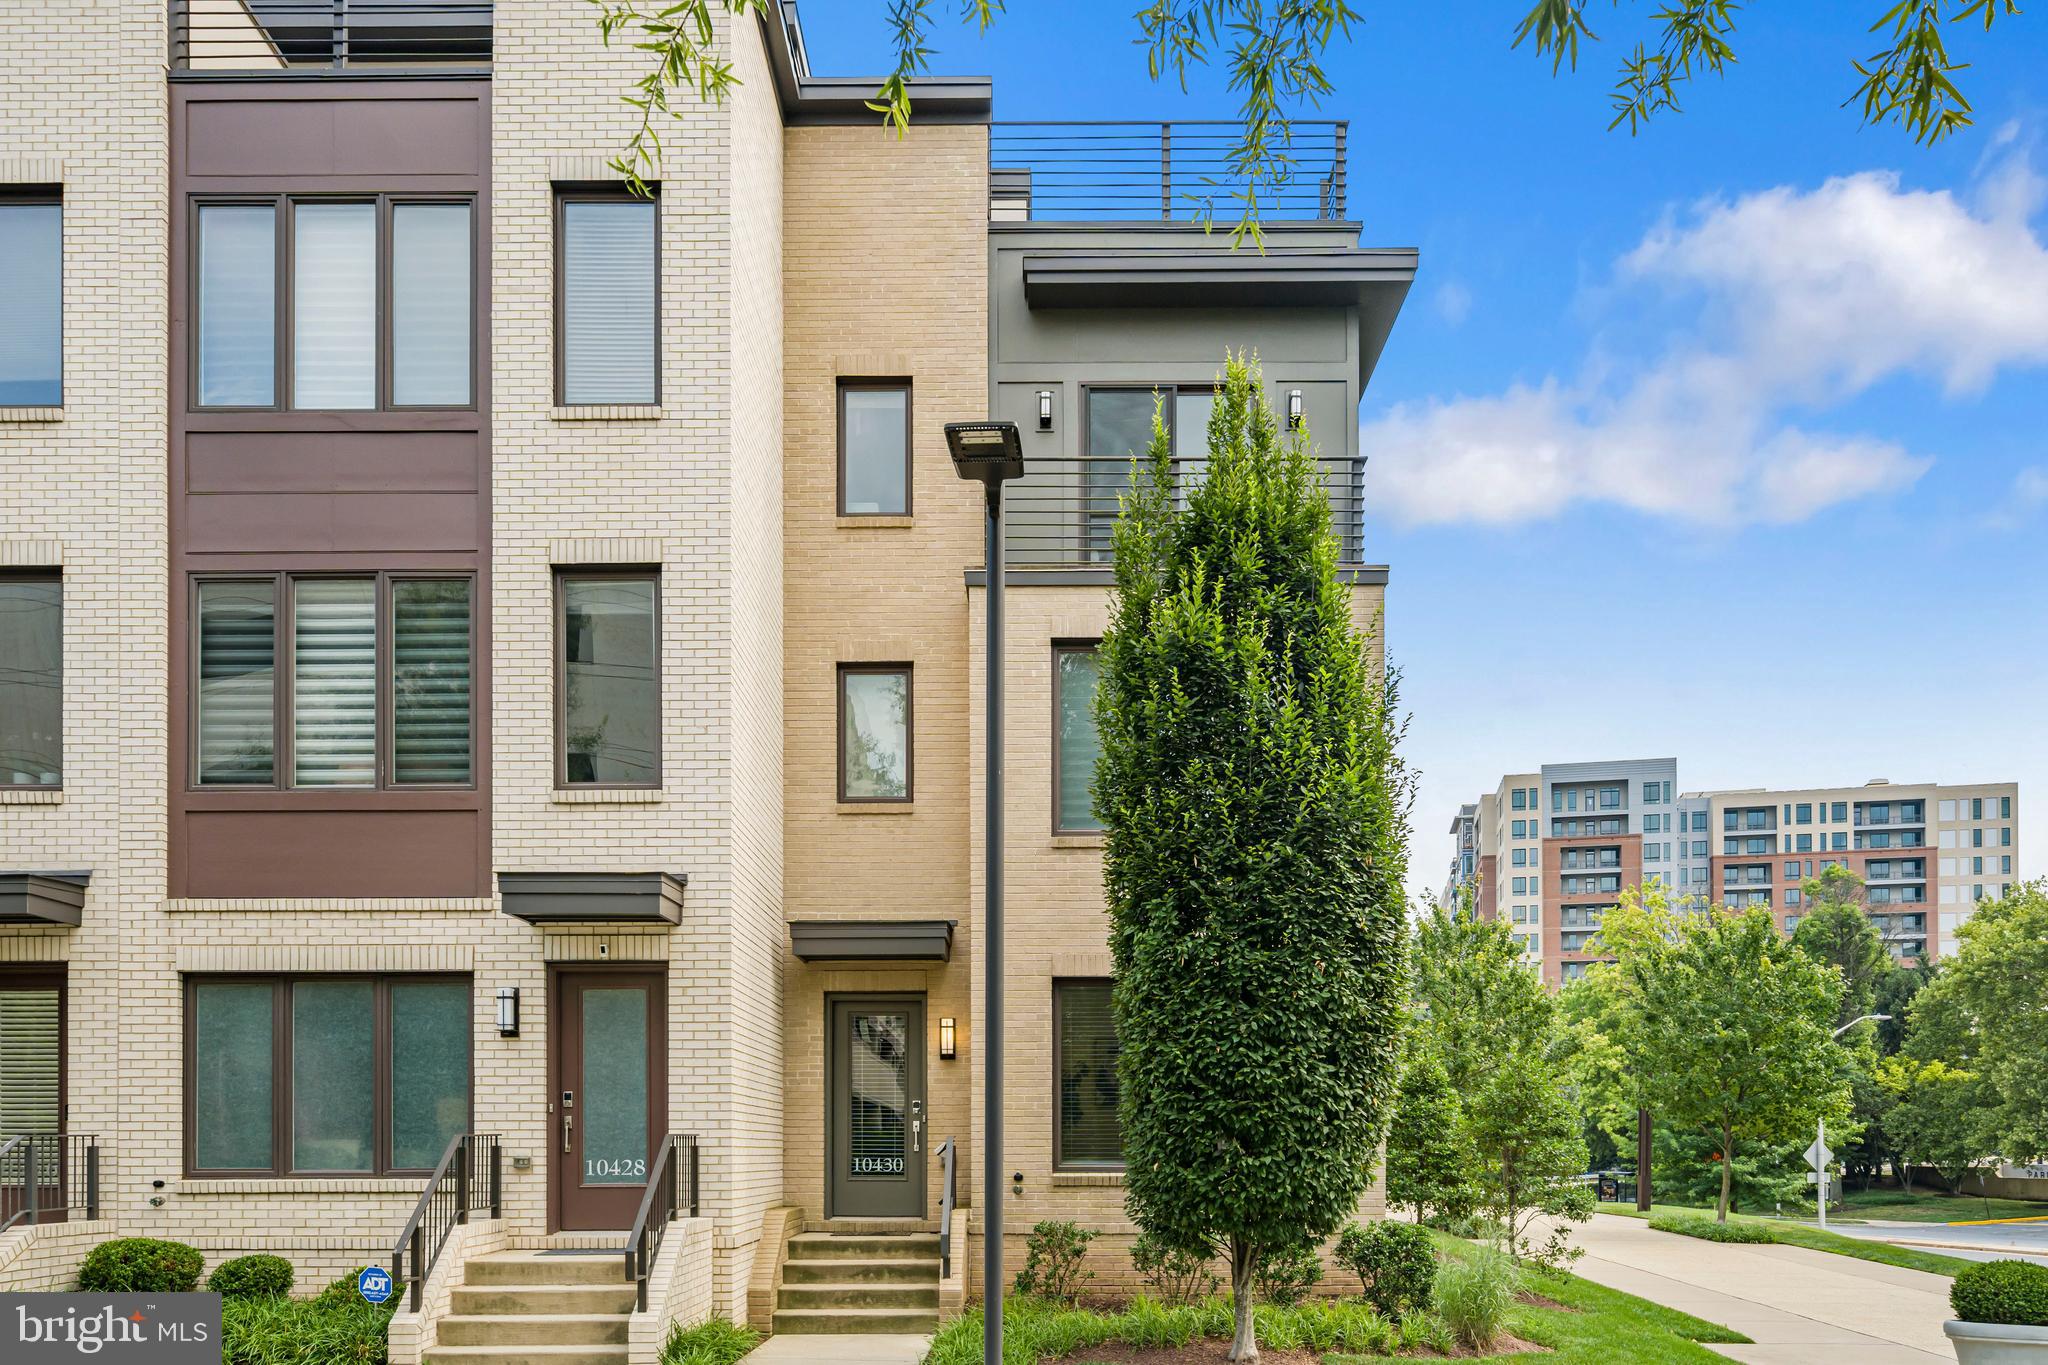
BETHESDA
10430 BREUER STREET
4 Beds
3 Baths
2,731 Sq.Ft.
$1,220,000
MLS#: MDMC2242974
