
Traditional
607 ENGLISH IVY WAY
ABERDEEN, MD 21001
MLS#: MDHR2040982
$385,000


Property
Beds
3
Full Baths
2
1/2 Baths
1
Year Built
2014
Sq.Footage
2,785
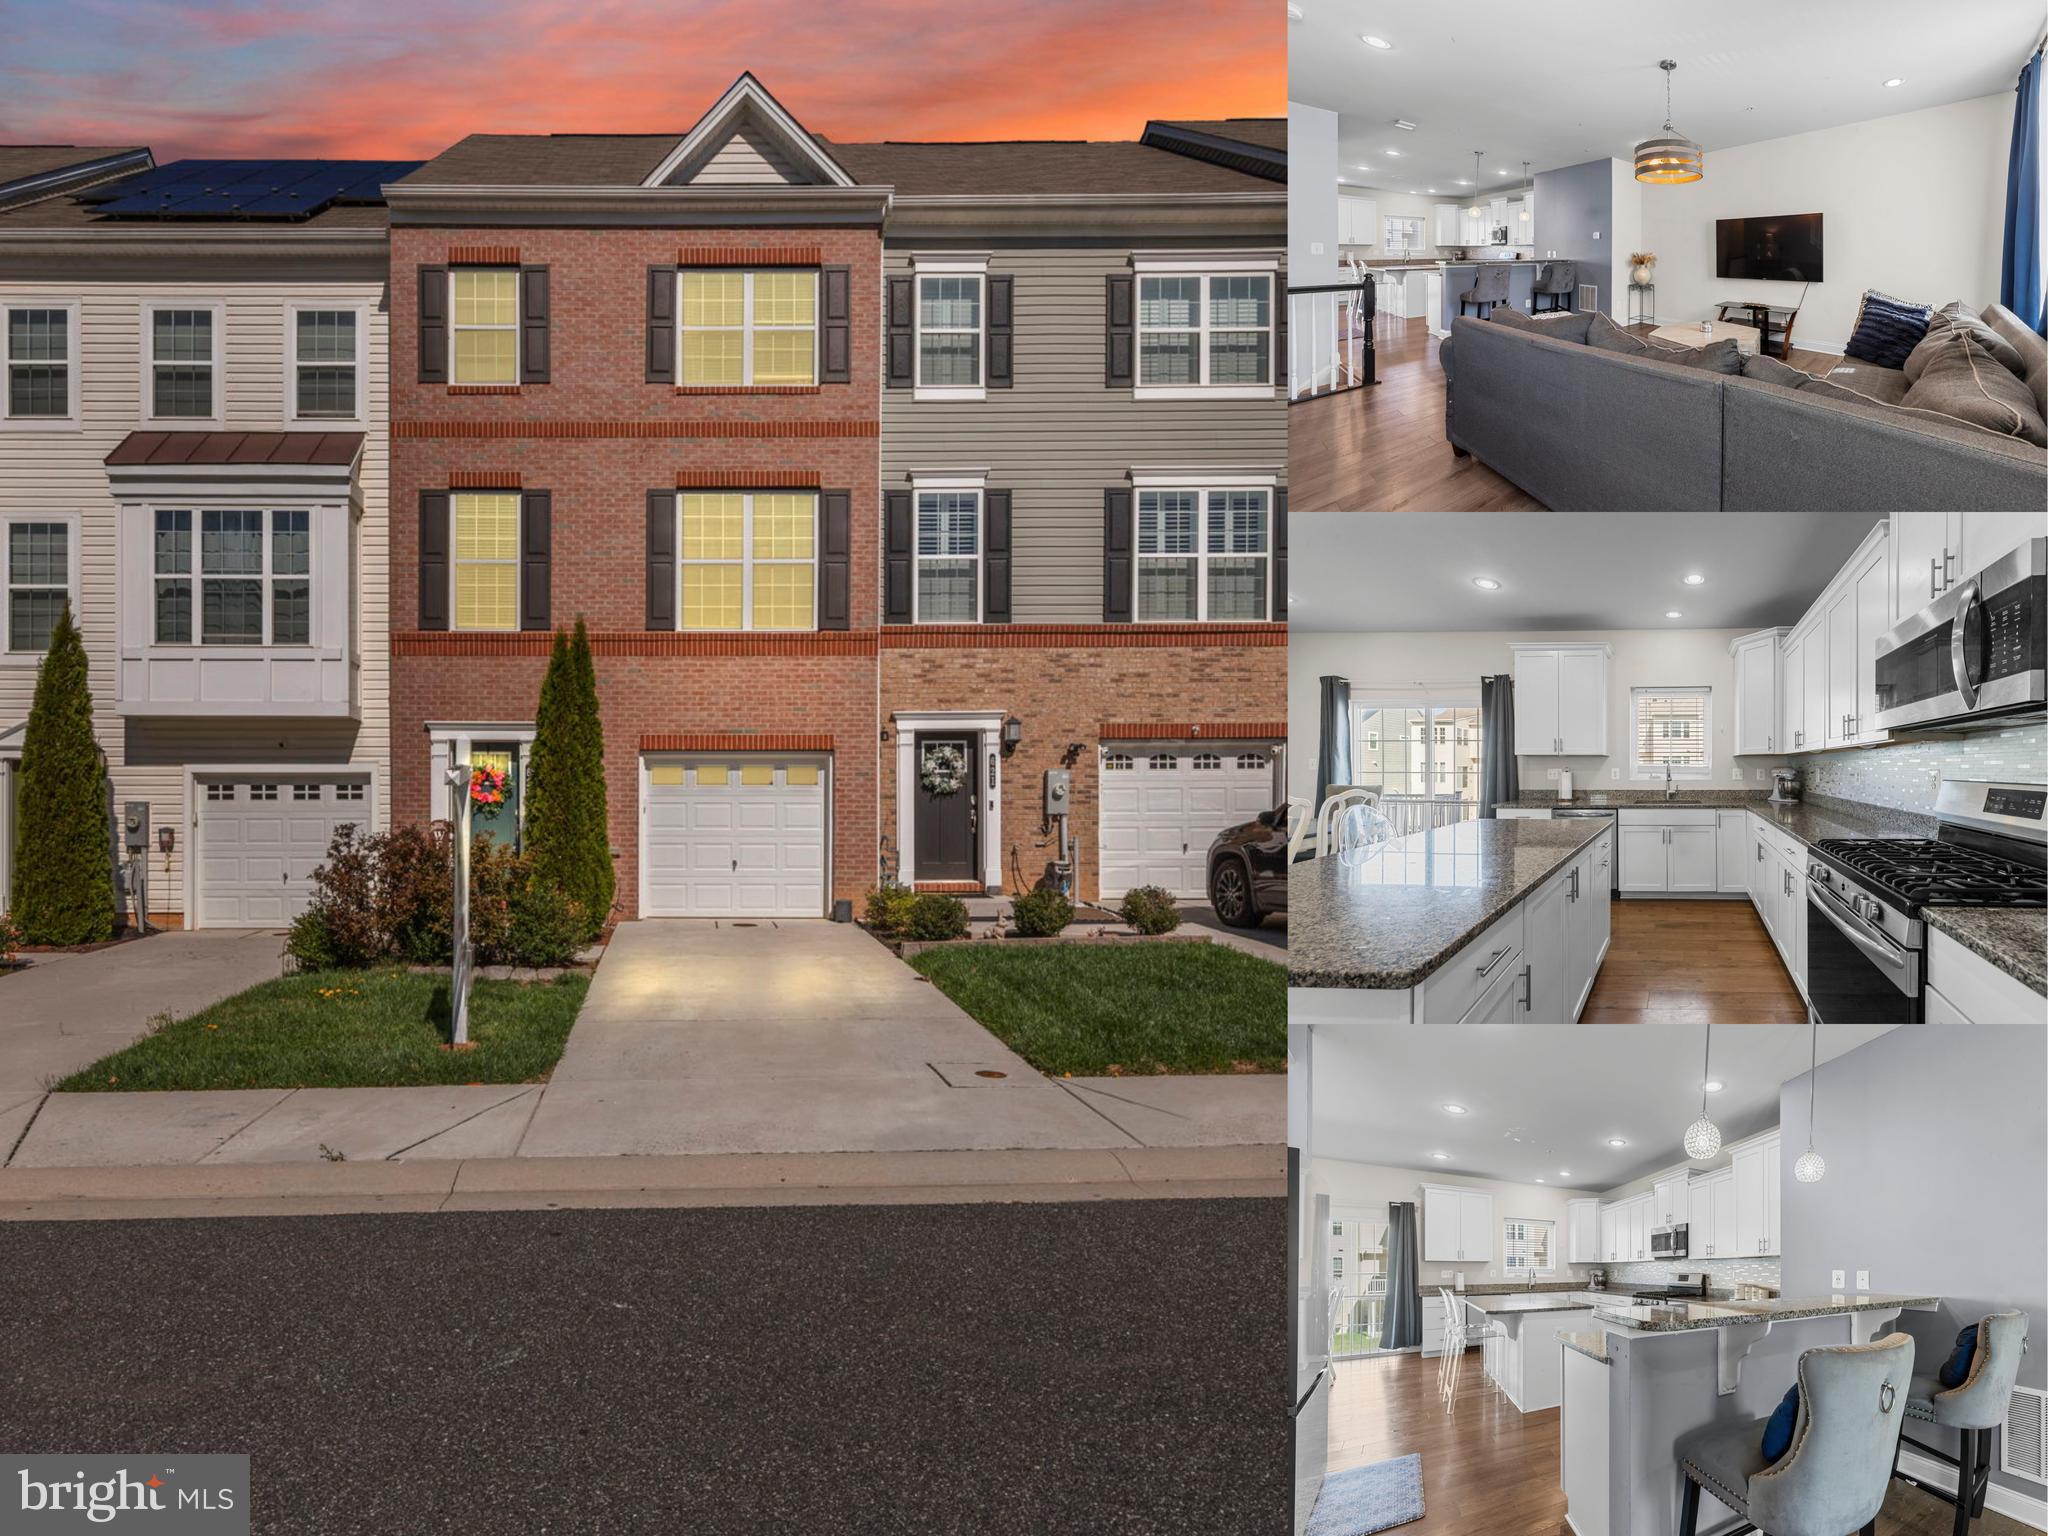
This stunning 3-bedroom, 2.5-bathroom townhome offers over 2,800 square feet of beautifully designed living space spread across three finished levels. Every corner of this home has been thoughtfully upgraded to provide both style and comfort. The main level features an open-concept floor plan with gleaming hardwood floors and a modern kitchen equipped with recent stainless steel appliances, a spacious 7-foot island, and 42-inch cabinets. Natural light pours into the living room, which seamlessly flows into the dining area or additional family space with a charming bump-out sunroom, offering access to the composite deck — perfect for outdoor entertaining. Retreat to the oversized primary bedroom, complete with vaulted ceilings, a large walk-in closet, and a luxurious en-suite bathroom featuring dual vanities, custom lighting, a soaking tub, and a tiled shower. Two additional generously-sized bedrooms, also with vaulted ceilings, share a second full bath and a convenient laundry area on this level. The lower level offers a versatile walk-out recreation area with an additional bump-out, providing plenty of space for customization. It also includes a rough-in for a bathroom and direct access to the attached garage. Step outside and take in the serene view of the fenced in (vinyl fencing) backyard backing to trees, providing a peaceful setting to unwind. This home has it all — it’s truly the one you’ve been waiting for! Make your appointment today!
Features & Amenities
Interior
-
Other Interior Features
Eat-in Kitchen, Kitchen Island, Pantry, Ceiling Fan(s), Recessed Lighting, Walk-In Closet(s), Other, High Ceilings, Open Floorplan, Soaking Tub
-
Total Bedrooms
3
-
Bathrooms
2
-
1/2 Bathrooms
1
-
Above Grade Finished Area
2040.0
-
Basement YN
YES
-
Cooling YN
YES
-
Cooling
Central Air, Ceiling Fan(s), Electric
-
Fireplace YN
NO
-
Heating YN
YES
-
Heating
Natural Gas, Forced Air
-
Pet friendly
N/A
Exterior
-
Garage
Yes
-
Garage spaces
2
-
Construction Materials
Vinyl Siding
-
Other Exterior Features
Other
-
Parking
Garage Door Opener, Off Street, Garage, Driveway, Attached
-
Patio and Porch Features
Deck
-
Pool
No
-
Waterfront YN
NO
-
View
Trees/Woods
Area & Lot
-
Lot Size(acres)
0.06
-
Lot Size(square feet)
2,735
-
Property Type
Residential
-
Property Sub Type
Townhouse
-
Architectural Style
Traditional
Price
-
Sales Price
$385,000
-
Tax Amount
$3,396
-
Sq. Footage
2,785
-
Price/SqFt
$138
HOA
-
Association
YES
-
Association Fee
$85
-
Association Fee Frequency
Monthly
-
Association Fee Includes
N/A
Property Resources
-
Horse Property
NO
School District
-
Elementary School
CHURCH CREEK
-
Middle School
ABERDEEN
-
High School
ABERDEEN
Property Features
-
New Construction
NO
-
Foundation Details
Slab
-
Senior Community YN
NO
-
Sewer
Public Sewer
-
Tax Lot
62
-
Water Source
Public
Schedule a Showing
Showing scheduled successfully.
Mortgage calculator
Estimate your monthly mortgage payment, including the principal and interest, property taxes, and HOA. Adjust the values to generate a more accurate rate.
Your payment
Principal and Interest:
$
Property taxes:
$
HOA fees:
$
Total loan payment:
$
Total interest amount:
$
Location
County
HARFORD
Elementary School
CHURCH CREEK
Middle School
ABERDEEN
High School
ABERDEEN
Listing Courtesy of Suzanne C. Burton, Cummings & Co Realtors
RealHub Information is provided exclusively for consumers' personal, non-commercial use, and it may not be used for any purpose other than to identify prospective properties consumers may be interested in purchasing. All information deemed reliable but not guaranteed and should be independently verified. All properties are subject to prior sale, change or withdrawal. RealHub website owner shall not be responsible for any typographical errors, misinformation, misprints and shall be held totally harmless.

Salesperson, Realtor
David Ayala
Call David today to schedule a private showing.

* Listings on this website come from the FMLS IDX Compilation and may be held by brokerage firms other than the owner of this website. The listing brokerage is identified in any listing details. Information is deemed reliable but is not guaranteed. If you believe any FMLS listing contains material that infringes your copyrighted work please review our DMCA policy and learn how to submit a takedown request.© 2024 FMLS.
Related Properties

ABERDEEN
74 SMITH AVENUE
3 Beds
1 Baths
1,109 Sq.Ft.
$384,333
MLS#: MDHR2060406

ABERDEEN
69 SMITH AVENUE
4 Beds
2 Baths
1,134 Sq.Ft.
$329,900
MLS#: MDHR2060858

ABERDEEN
223 ST JUSTIN DRIVE
4 Beds
2 Baths
2,308 Sq.Ft.
$430,000
MLS#: MDHR2058214

ABERDEEN
89 NORMAN AVENUE
3 Beds
2 Baths
2,484 Sq.Ft.
$350,000
MLS#: MDHR2059264
ABERDEEN
623 HEATHLAND TRAIL
3 Beds
2 Baths
2,400 Sq.Ft.
$328,000
MLS#: MDHR2053122

ABERDEEN
754 BUR OAK COURT
4 Beds
3 Baths
2,192 Sq.Ft.
$414,935
MLS#: MDHR2059606
ABERDEEN
722 BUR OAK COURT
3 Beds
3 Baths
1,942 Sq.Ft.
$418,152
MLS#: MDHR2057712

ABERDEEN
5071 BRISTLE CONE CIRCLE
3 Beds
3 Baths
1,770 Sq.Ft.
$319,900
MLS#: MDHR2060258

ABERDEEN
4753 WITCHHAZEL WAY
3 Beds
3 Baths
1,860 Sq.Ft.
$310,000
MLS#: MDHR2060772

ABERDEEN
132 S PARKE STREET
3 Beds
3 Baths
2,703 Sq.Ft.
$329,900
MLS#: MDHR2059502
