
Property
Beds
6
Full Baths
4
1/2 Baths
None
Year Built
1985
Sq.Footage
5,026
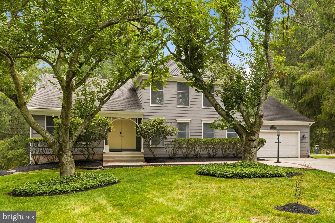
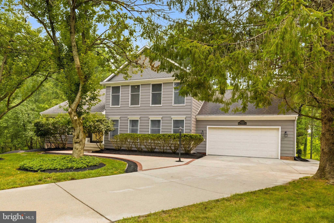
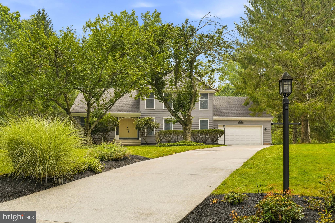
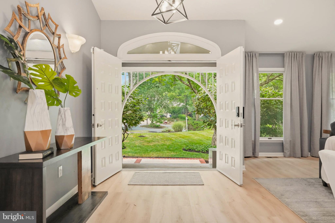
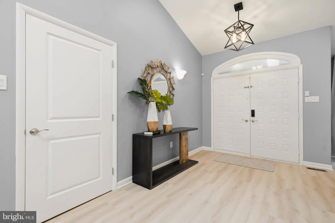
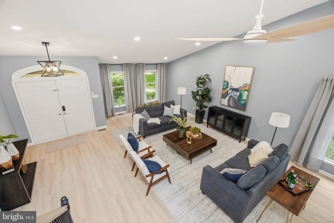
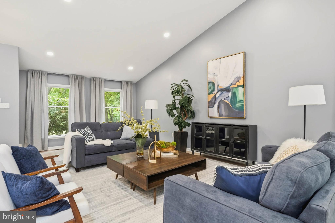
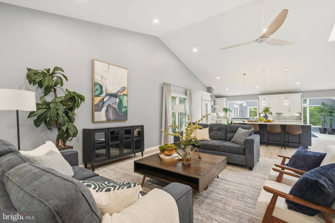
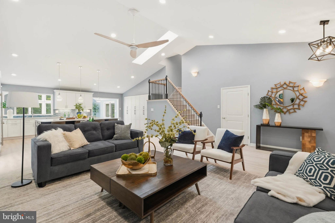
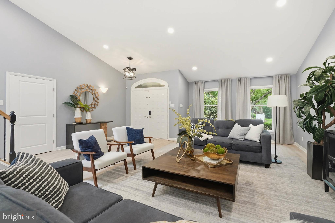
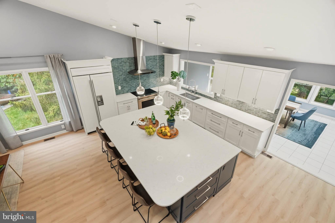
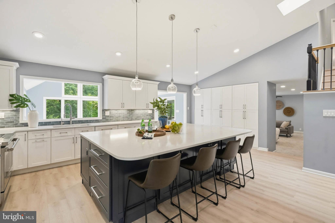
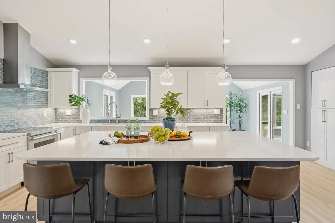
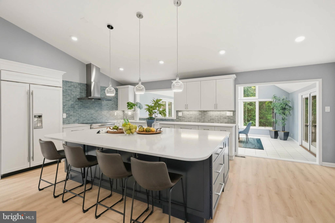
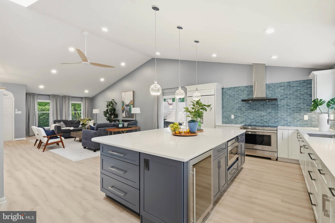
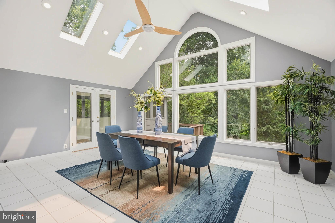
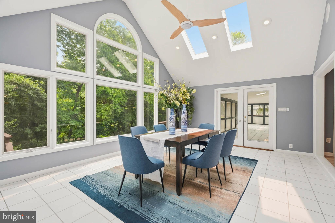
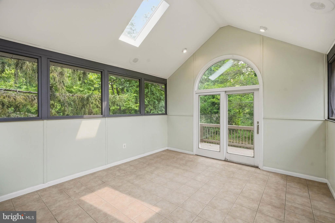
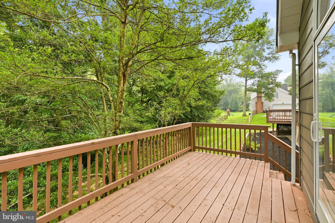
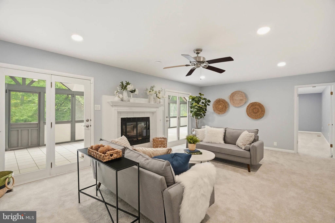
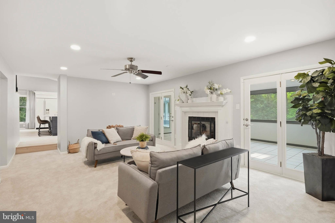
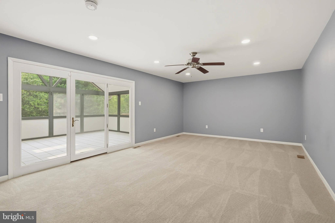
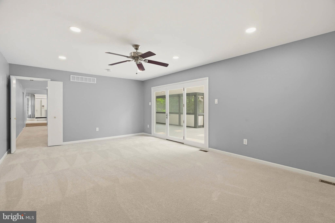
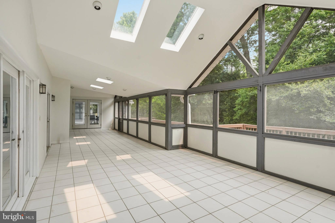
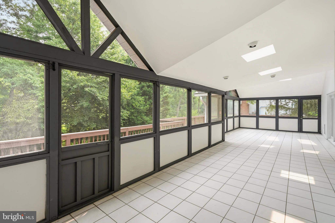
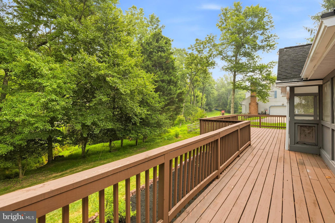
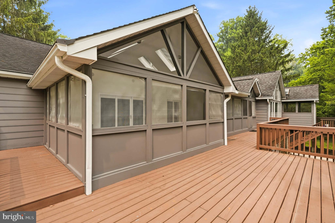
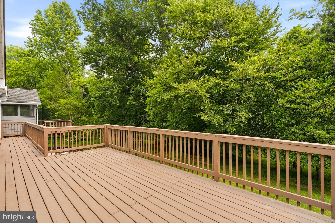
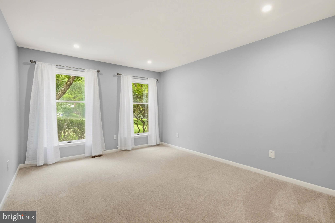
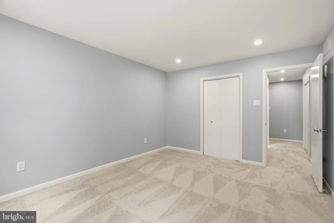
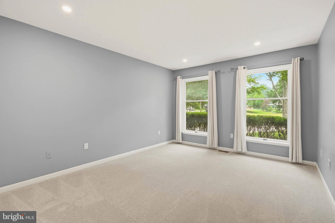
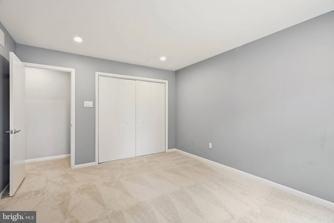
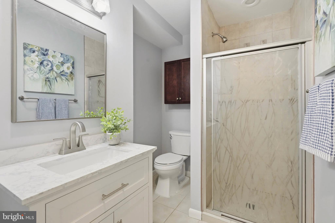
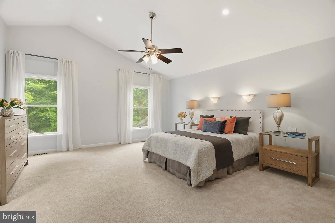
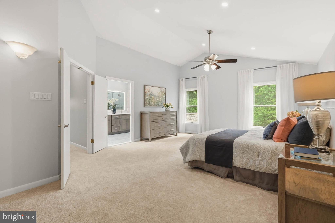
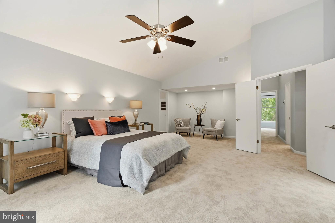
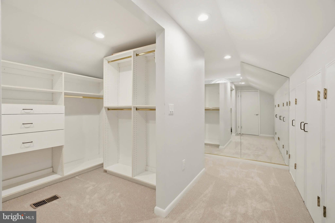
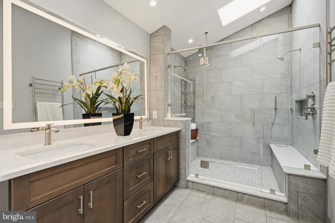
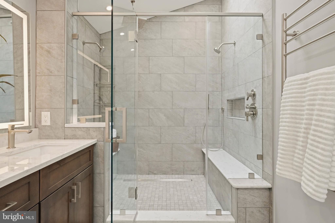
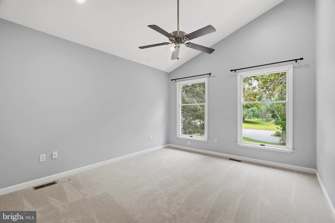
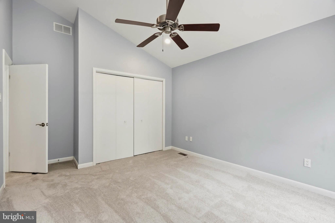
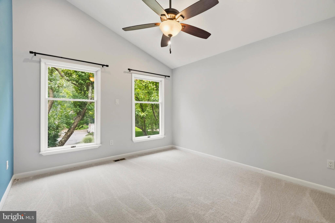
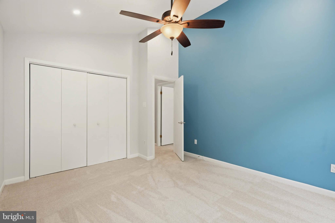
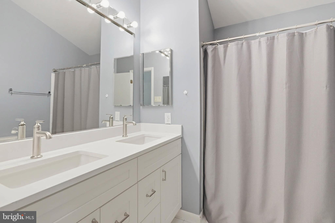
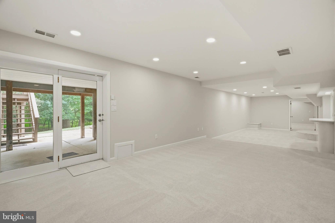
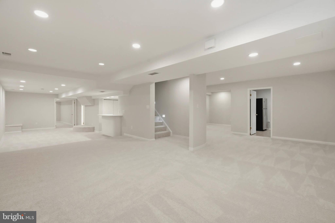
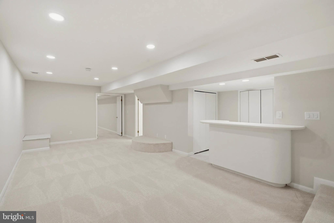
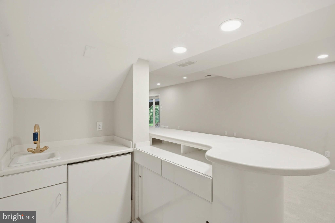
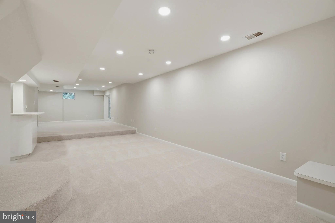
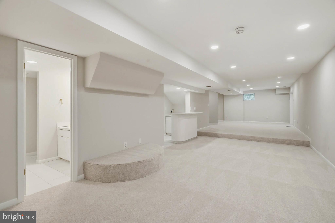
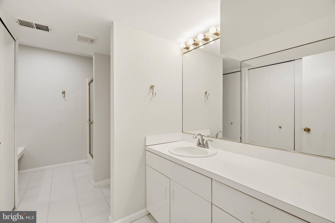
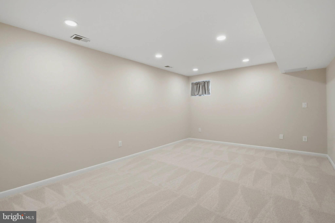
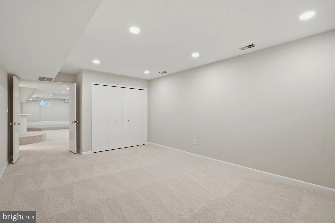
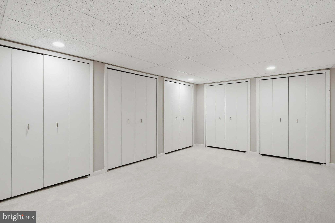
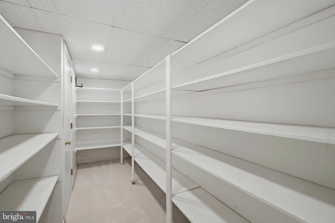
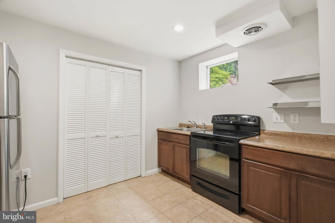
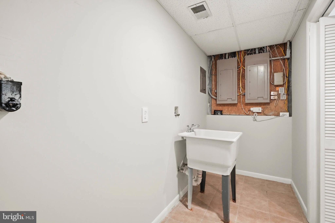
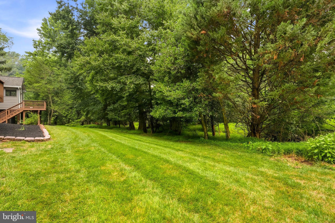
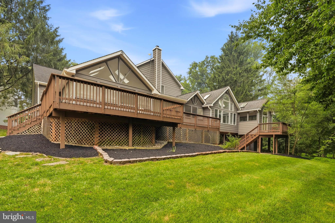
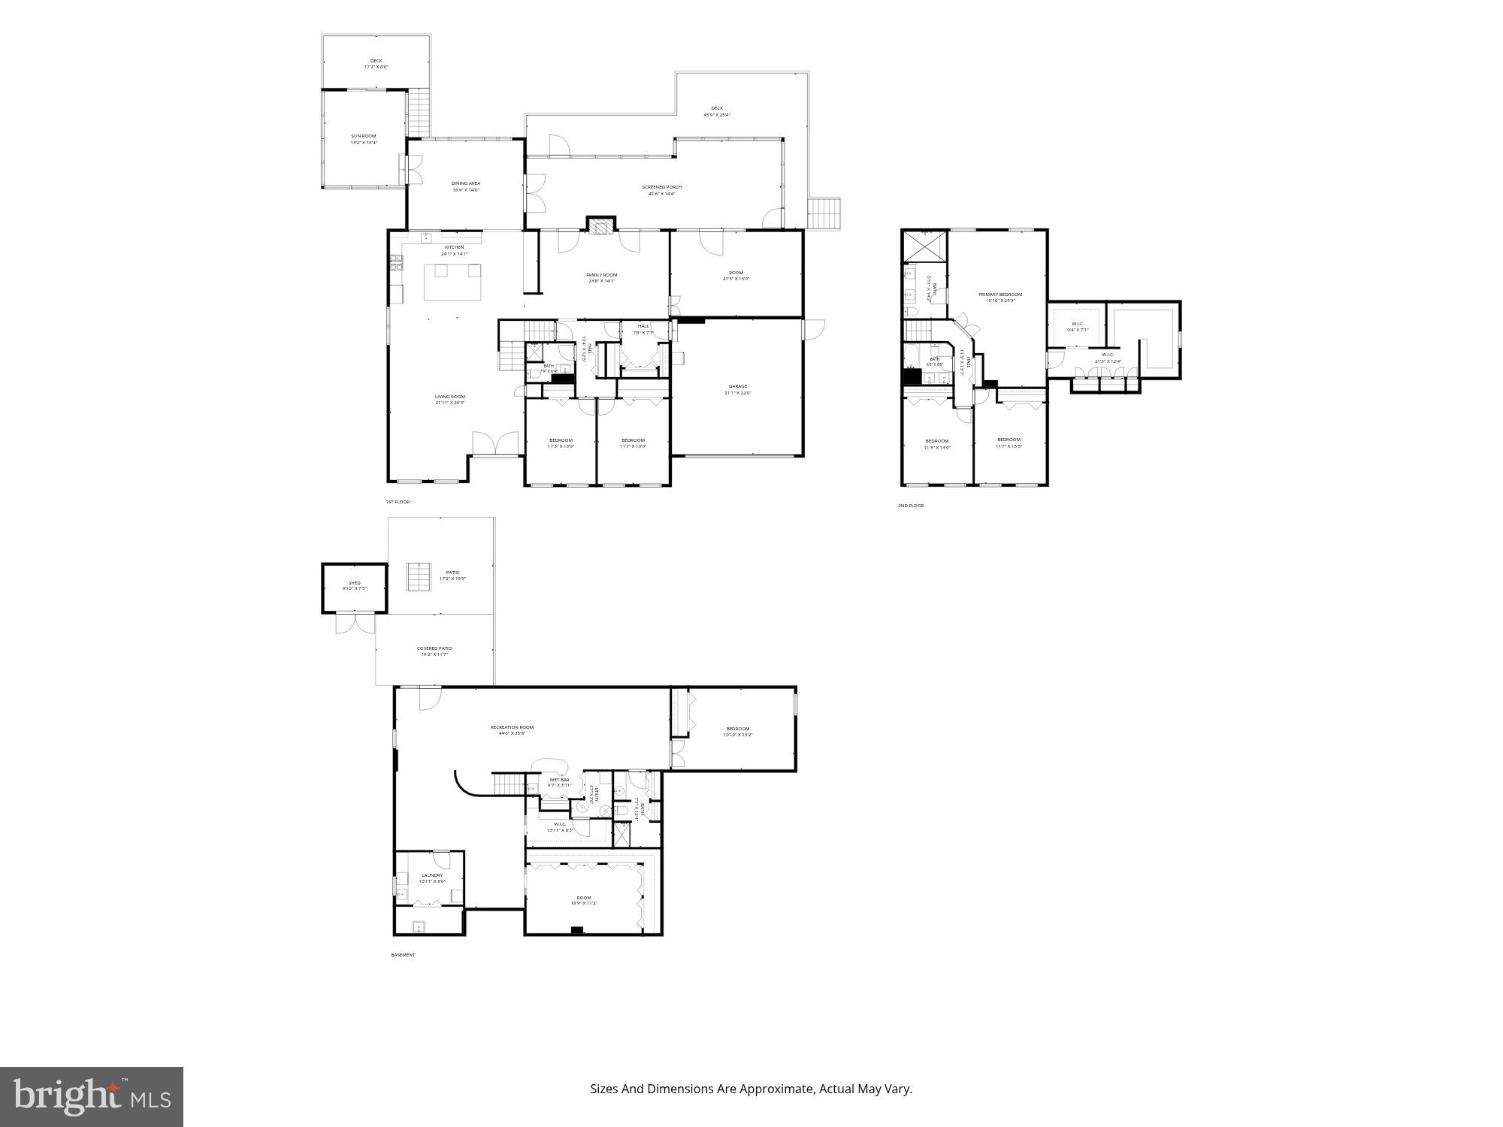
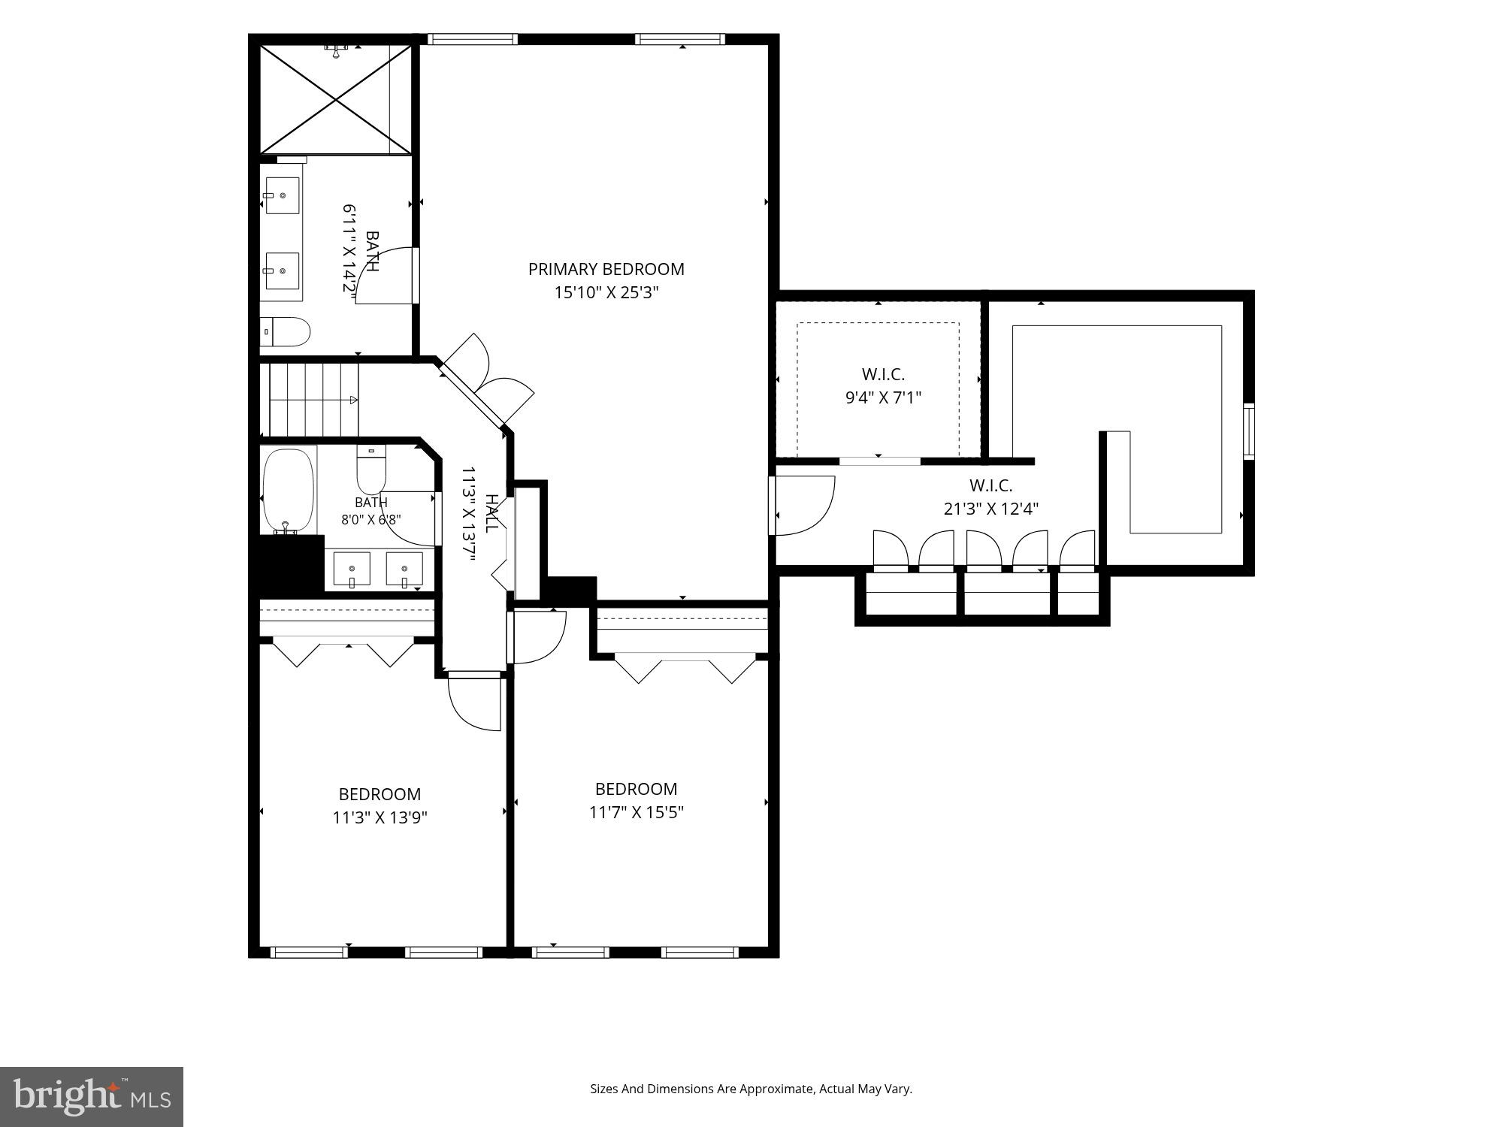
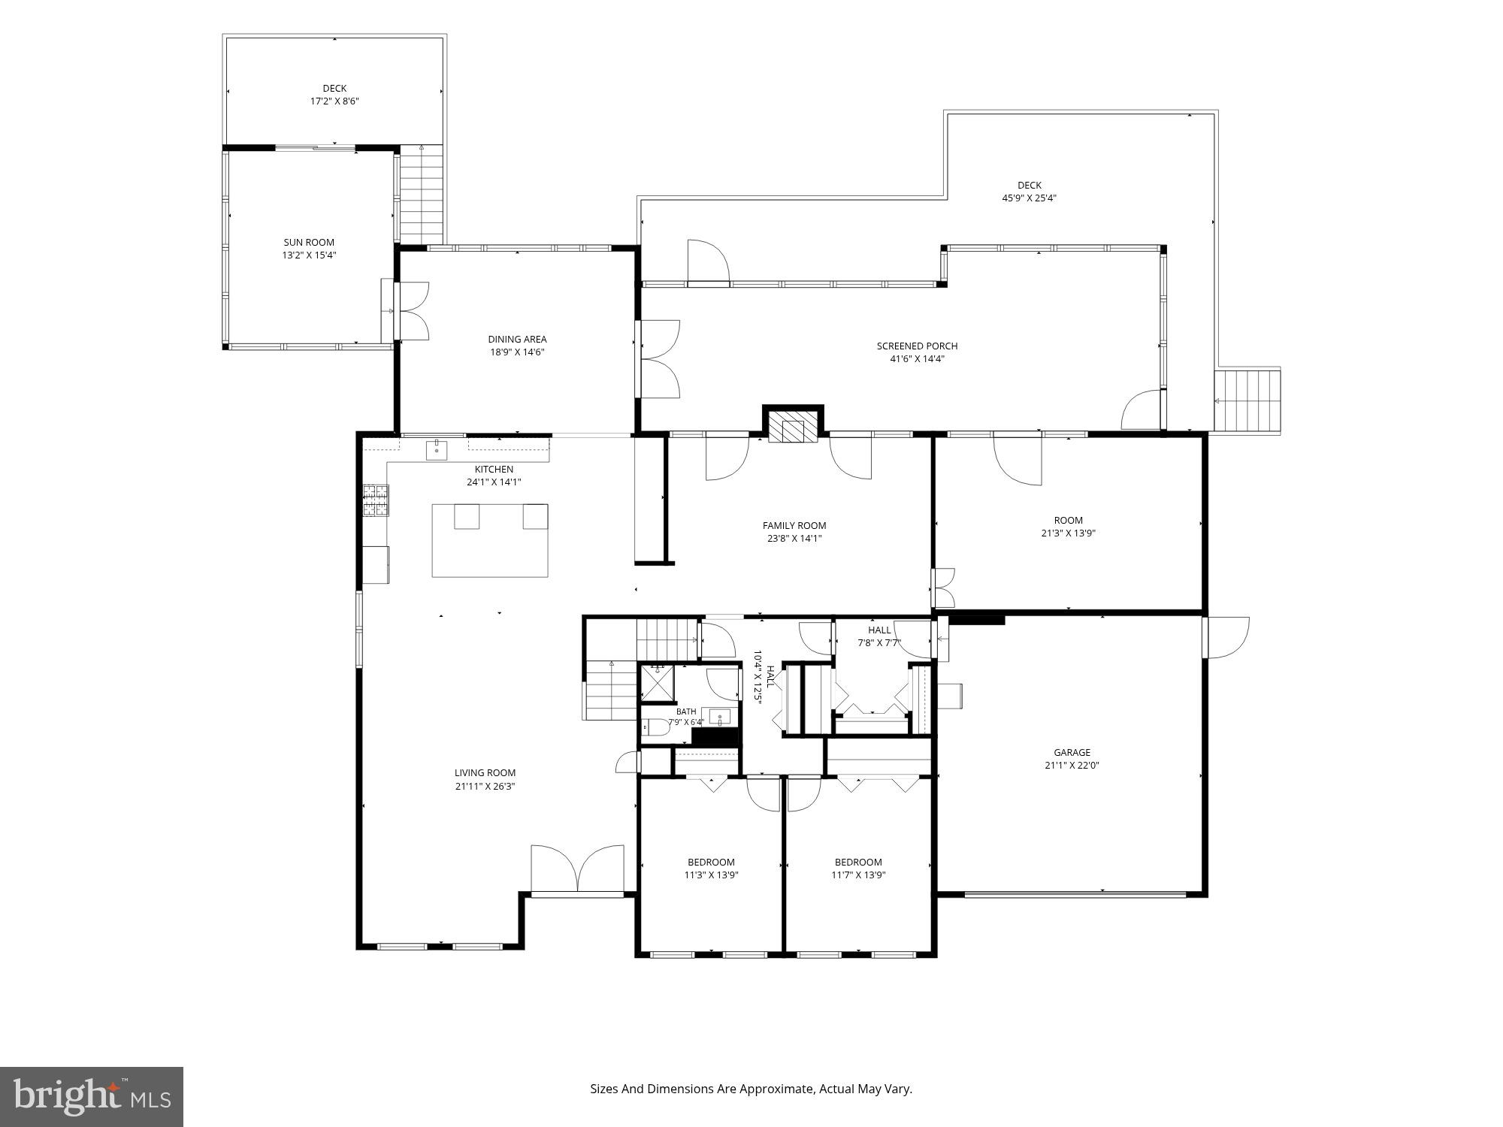
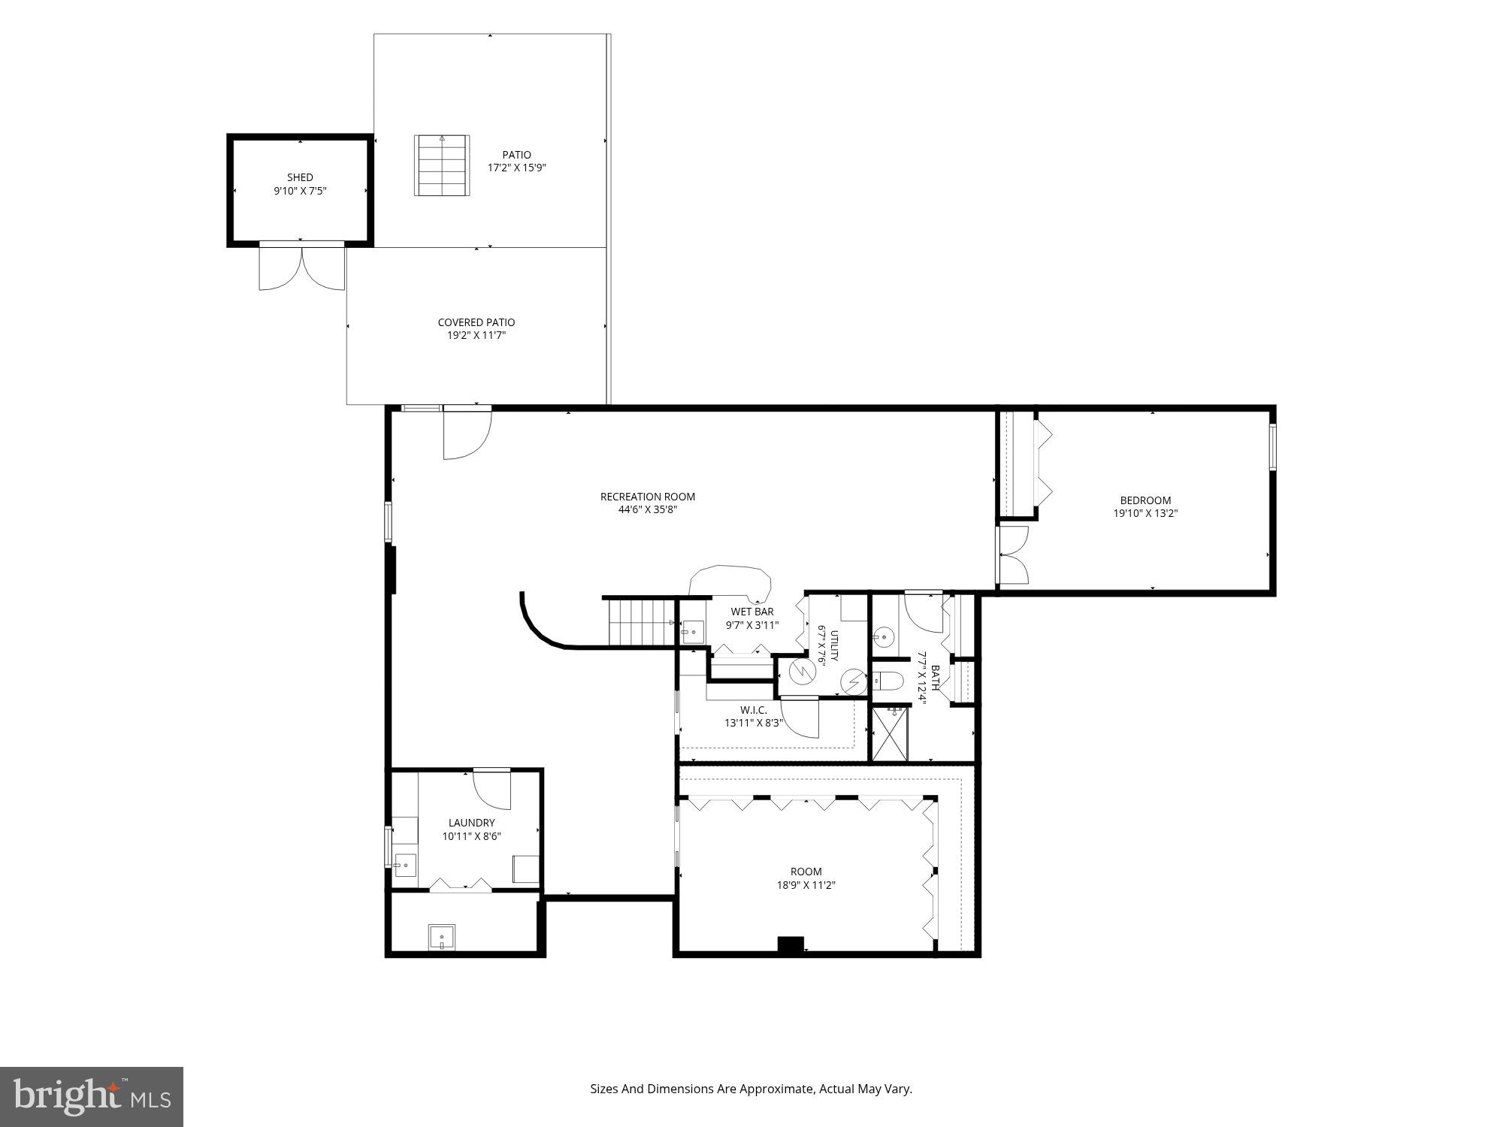
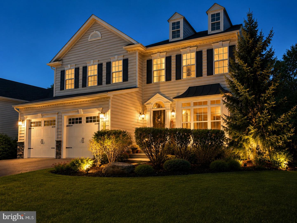
You’re not going to want to miss this one located on cul de sac in popular Dorsey Search in Ellicott City! With over 5,500 sq ft of living space, this custom built, 6 bedroom, 4 full bath home has been updated & upgraded for today’s lifestyles. With well over $150,000 in recent updates you will step inside to the reimaged main level with the gourmet kitchen at the heart of the home. Meal prep is a dream with the Wolf induction stove, Sub Zero counter depth refrigerator, Bosch dishwasher, microwave drawer, under counter beverage center, plenty of storage and quartz countertops galore! Gather around the island or in the living space, the choice is yours. Step down to the family room with fireplace and experience the additional bonus room for play/work/media. Down the foyer are two bedrooms plus full bath. Retreat upstairs to the primary suite with stunning new bathroom renovation. Spa like walk in shower is not to be missed. Bathroom features double sinks & towel warmer will make getting ready a dream. The mirrored walk in closet is something truly special with expansive storage. With two more bedrooms and full bath, there’s space for all. Heads downstairs to the walk out lower level with bedroom, full bath, wet bar, storage galore, and kitchenette. Live, play, work – image the possibilities. Enjoying the outdoors is easy with choice of screened in porch , sunroom or deck backing to trees. Recently painted & new carpet mean that this one is move in ready. Lender letter with all offers.
Features & Amenities
Interior
-
Other Interior Features
Ceiling Fan(s), Kitchen Island, Walk-In Closet(s), Built-in Features, Bar, Open Floorplan
-
Total Bedrooms
6
-
Bathrooms
4
-
Above Grade Finished Area
3322.0
-
Basement YN
YES
-
Cooling YN
YES
-
Cooling
Central Air, Ceiling Fan(s), Electric
-
Fireplace YN
YES
-
Heating YN
YES
-
Heating
Central, Electric, Heat Pump
-
Main Level Bedrooms
2
-
Pet friendly
Yes
Exterior
-
Garage
Yes
-
Garage spaces
2
-
Construction Materials
Frame
-
Parking
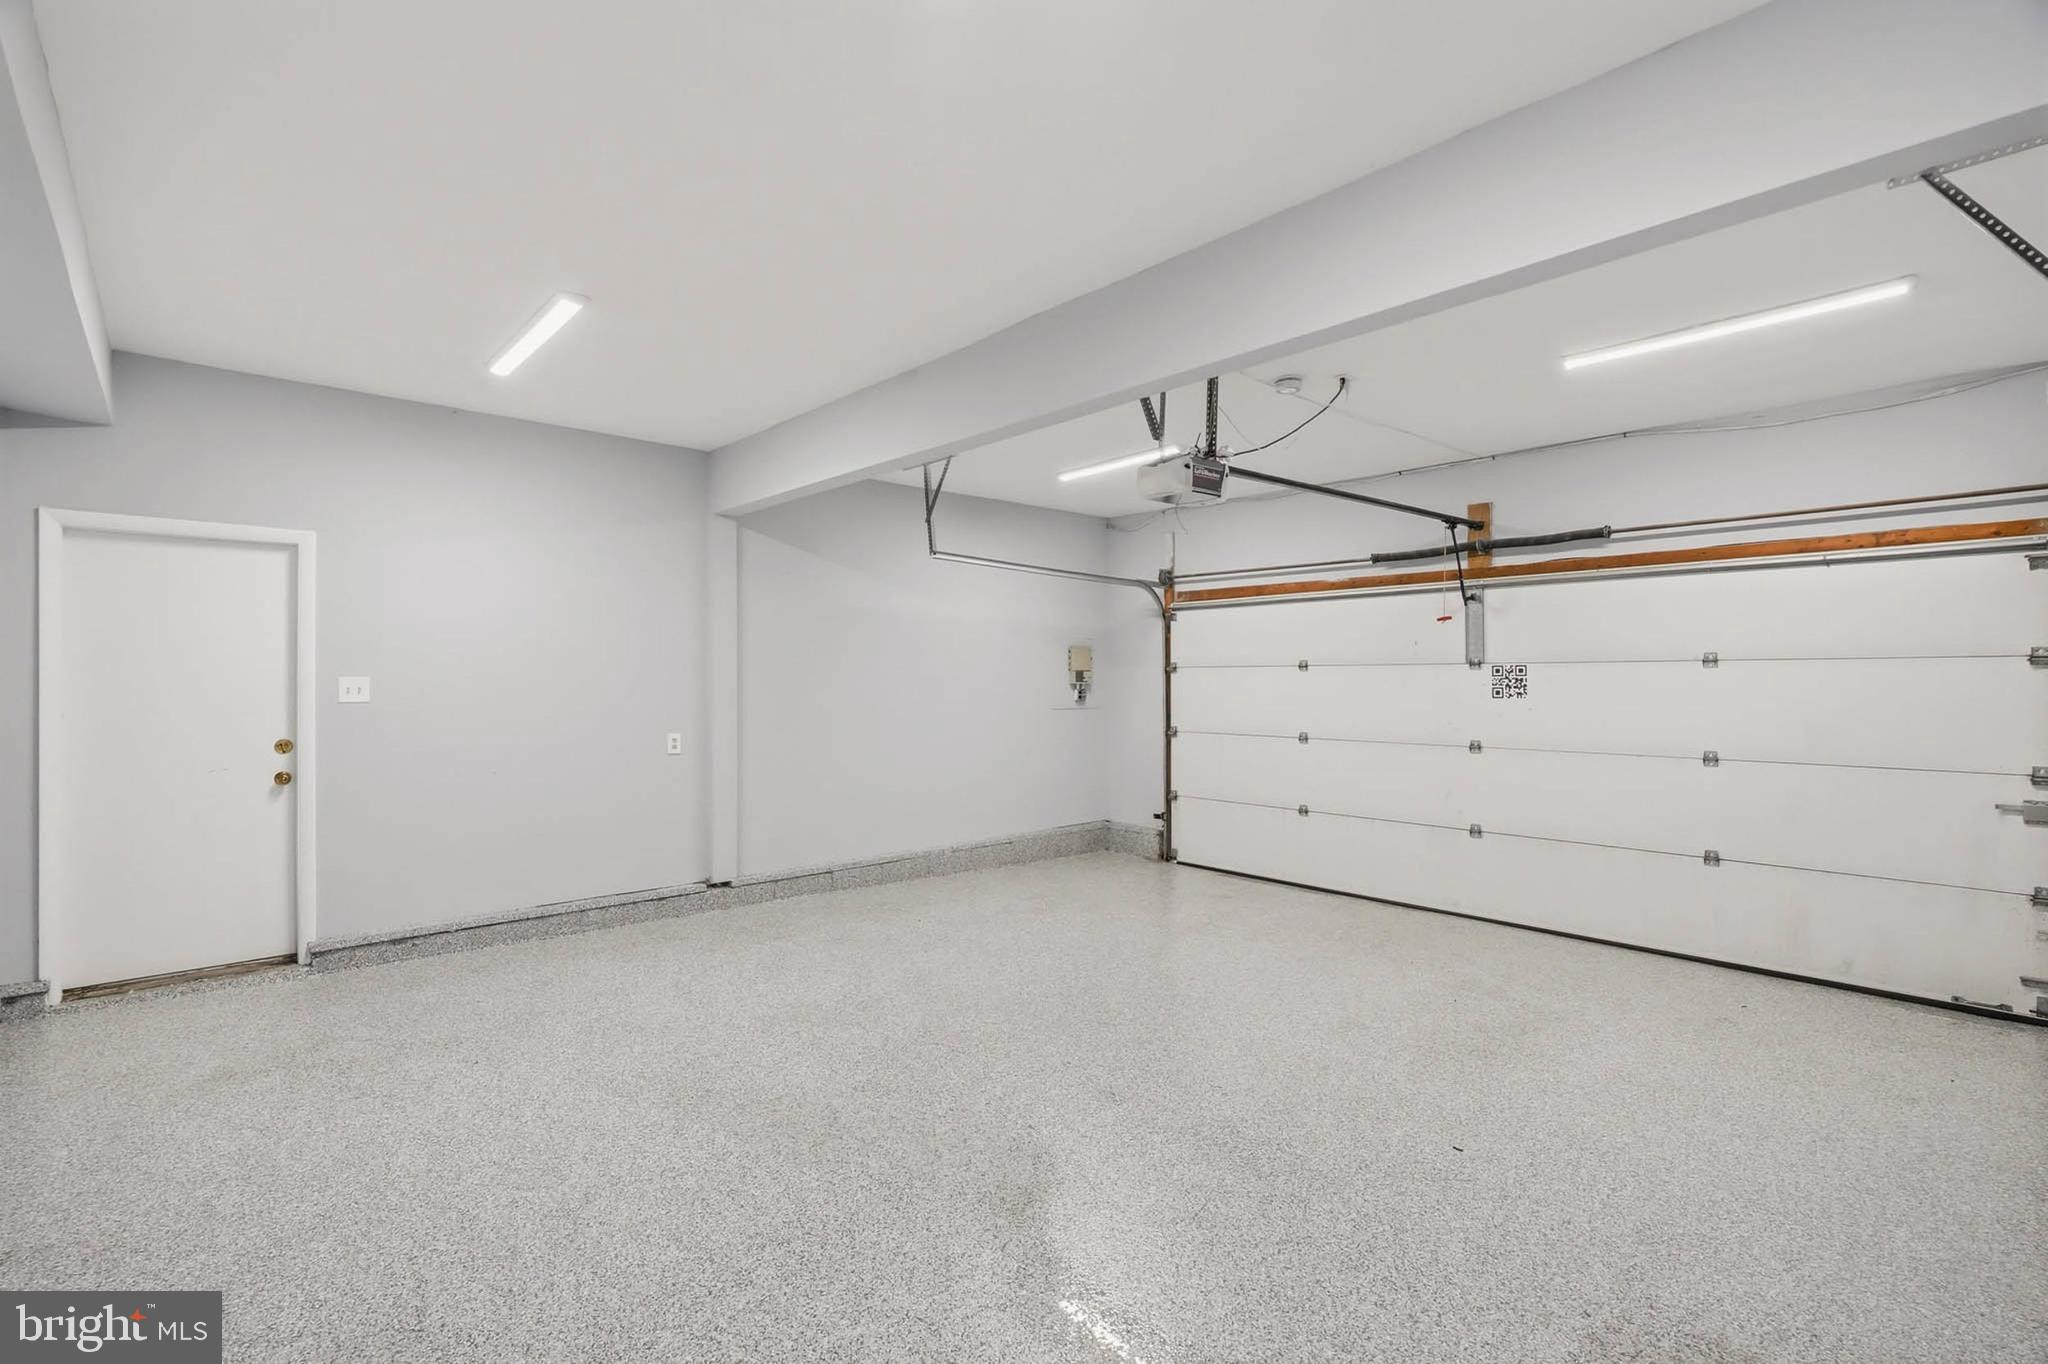
Garage Door Opener, Garage, Driveway, Attached
-
Pool
No
-
Waterfront YN
NO
Area & Lot
-
Lot Size(acres)
0.47
-
Lot Size(square feet)
20,679
-
Property Type
Residential
-
Property Sub Type
Single Family Residence
-
Architectural Style
Contemporary
Price
-
Sales Price
$1,100,000
-
Tax Amount
$13,008
-
Sq. Footage
5,026
-
Price/SqFt
$218
HOA
-
Association
YES
-
Association Fee
$2,342
-
Association Fee Frequency
Annually
-
Association Fee Includes
N/A
School District
-
Elementary School
N/A
-
Middle School
N/A
-
High School
N/A
Property Features
-
New Construction
NO
-
Foundation Details
Other
-
Senior Community YN
NO
-
Sewer
Public Sewer
-
Tax Lot
343
-
Water Source
Public
Schedule a Showing
Showing scheduled successfully.
Mortgage calculator
Estimate your monthly mortgage payment, including the principal and interest, property taxes, and HOA. Adjust the values to generate a more accurate rate.
Your payment
Principal and Interest:
$
Property taxes:
$
HOA fees:
$
Total loan payment:
$
Total interest amount:
$
Location
County
HOWARD
Elementary School
Middle School
High School
Listing Courtesy of Eileen Robbins , Compass
RealHub Information is provided exclusively for consumers' personal, non-commercial use, and it may not be used for any purpose other than to identify prospective properties consumers may be interested in purchasing. All information deemed reliable but not guaranteed and should be independently verified. All properties are subject to prior sale, change or withdrawal. RealHub website owner shall not be responsible for any typographical errors, misinformation, misprints and shall be held totally harmless.

AGENT
David Ayala
Call David today to schedule a private showing.

* Listings on this website come from the FMLS IDX Compilation and may be held by brokerage firms other than the owner of this website. The listing brokerage is identified in any listing details. Information is deemed reliable but is not guaranteed. If you believe any FMLS listing contains material that infringes your copyrighted work please click here to review our DMCA policy and learn how to submit a takedown request.© 2024 FMLS.
Related Properties
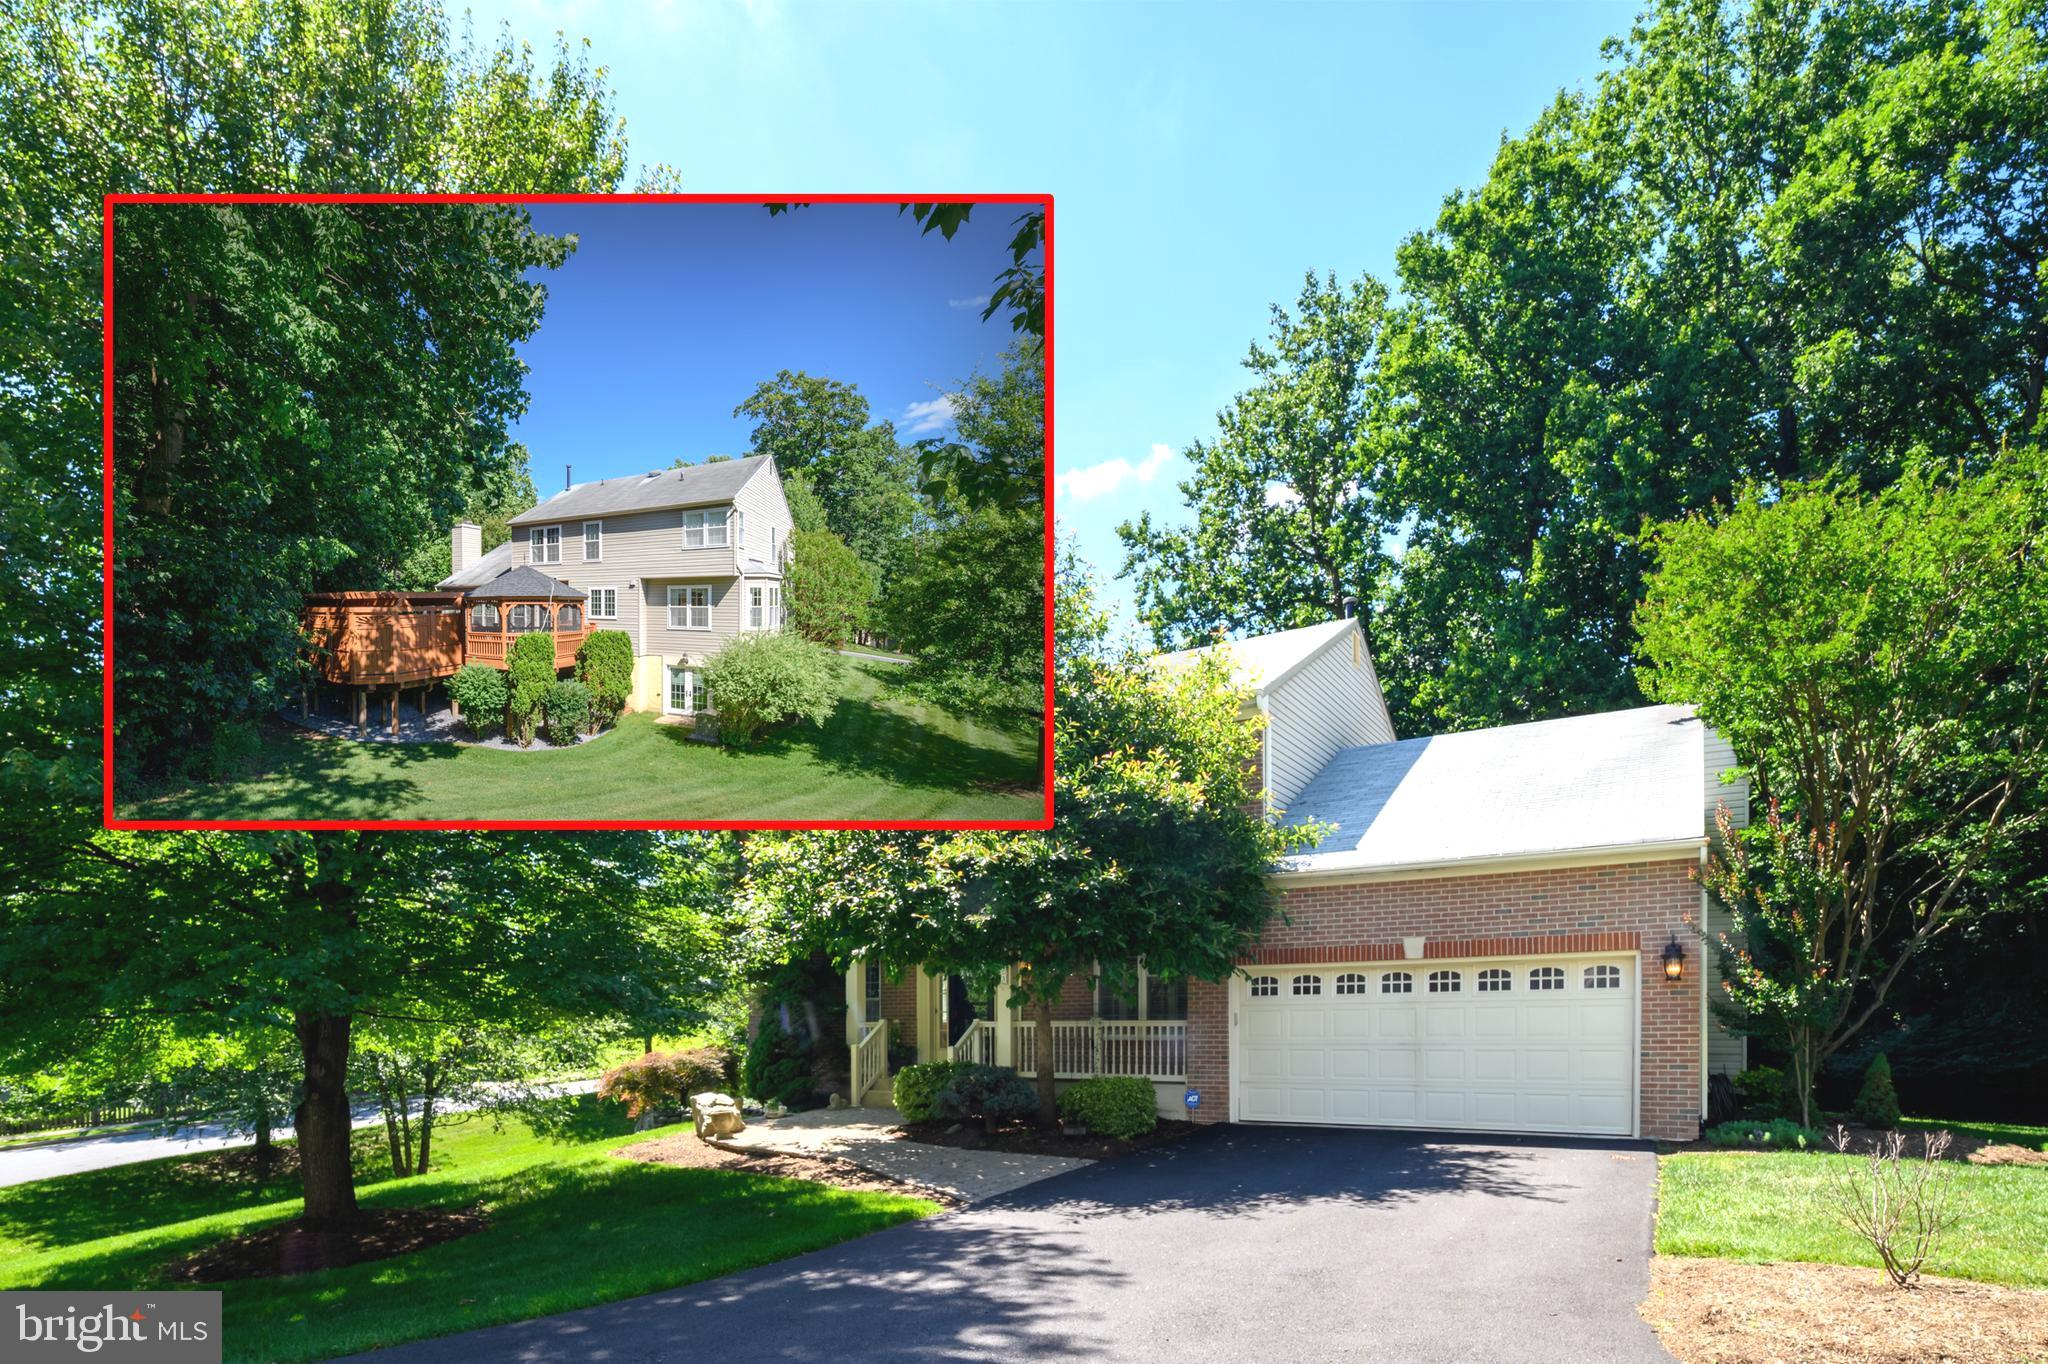
ELLICOTT CITY
4833 ELLICOTT WOODS LANE
4 Beds
3 Baths
3,262 Sq.Ft.
$1,050,000
MLS#: MDHW2069340
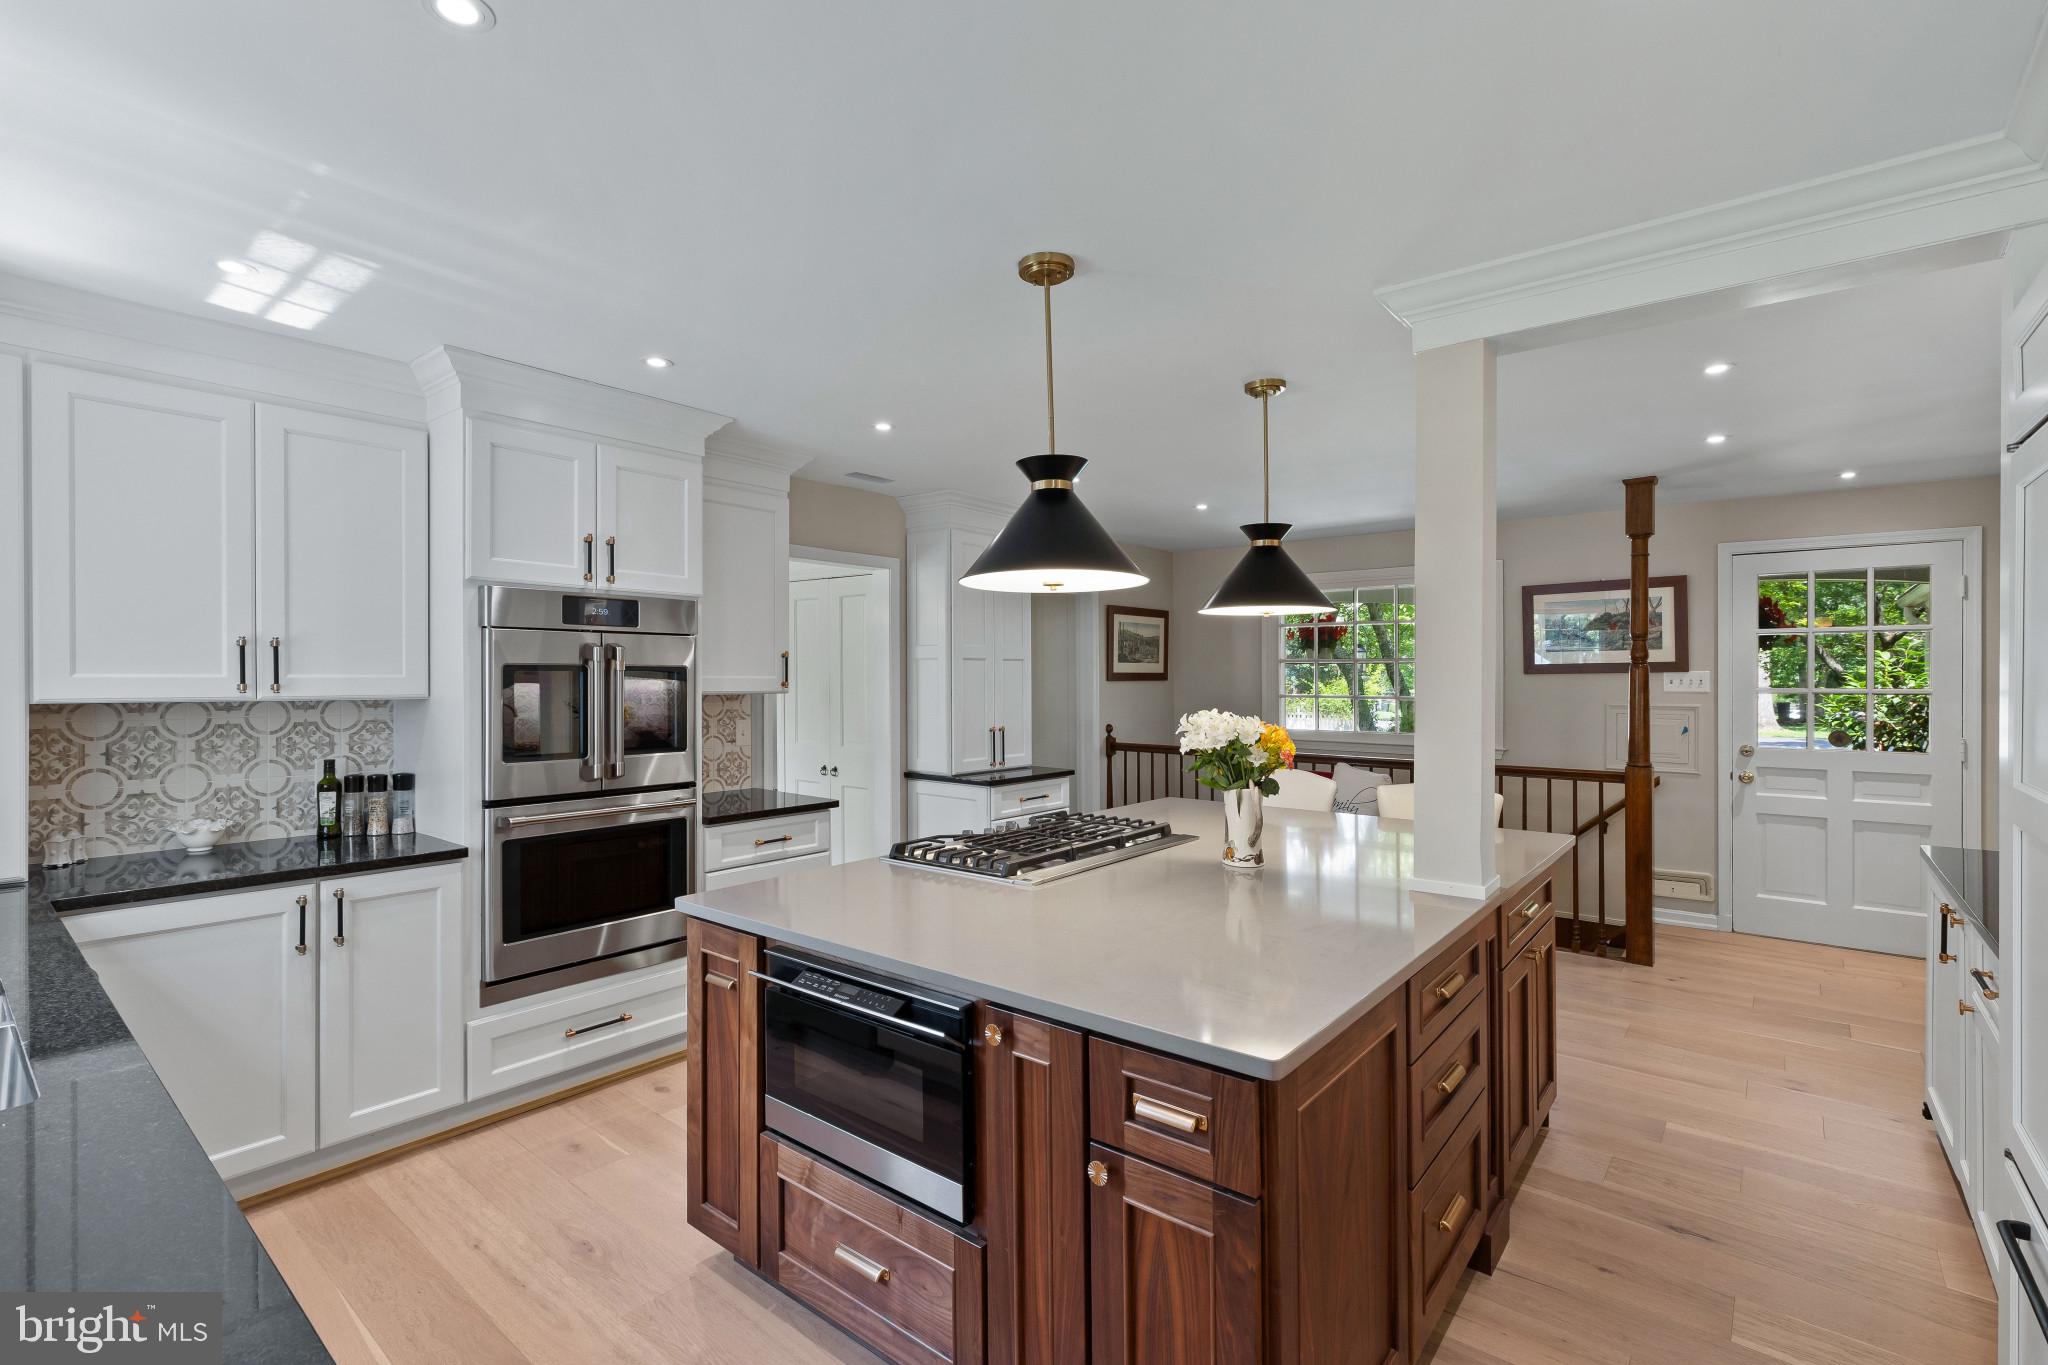
ELLICOTT CITY
3802 CHATHAM ROAD
5 Beds
3 Baths
2,985 Sq.Ft.
$975,000
MLS#: MDHW2070034
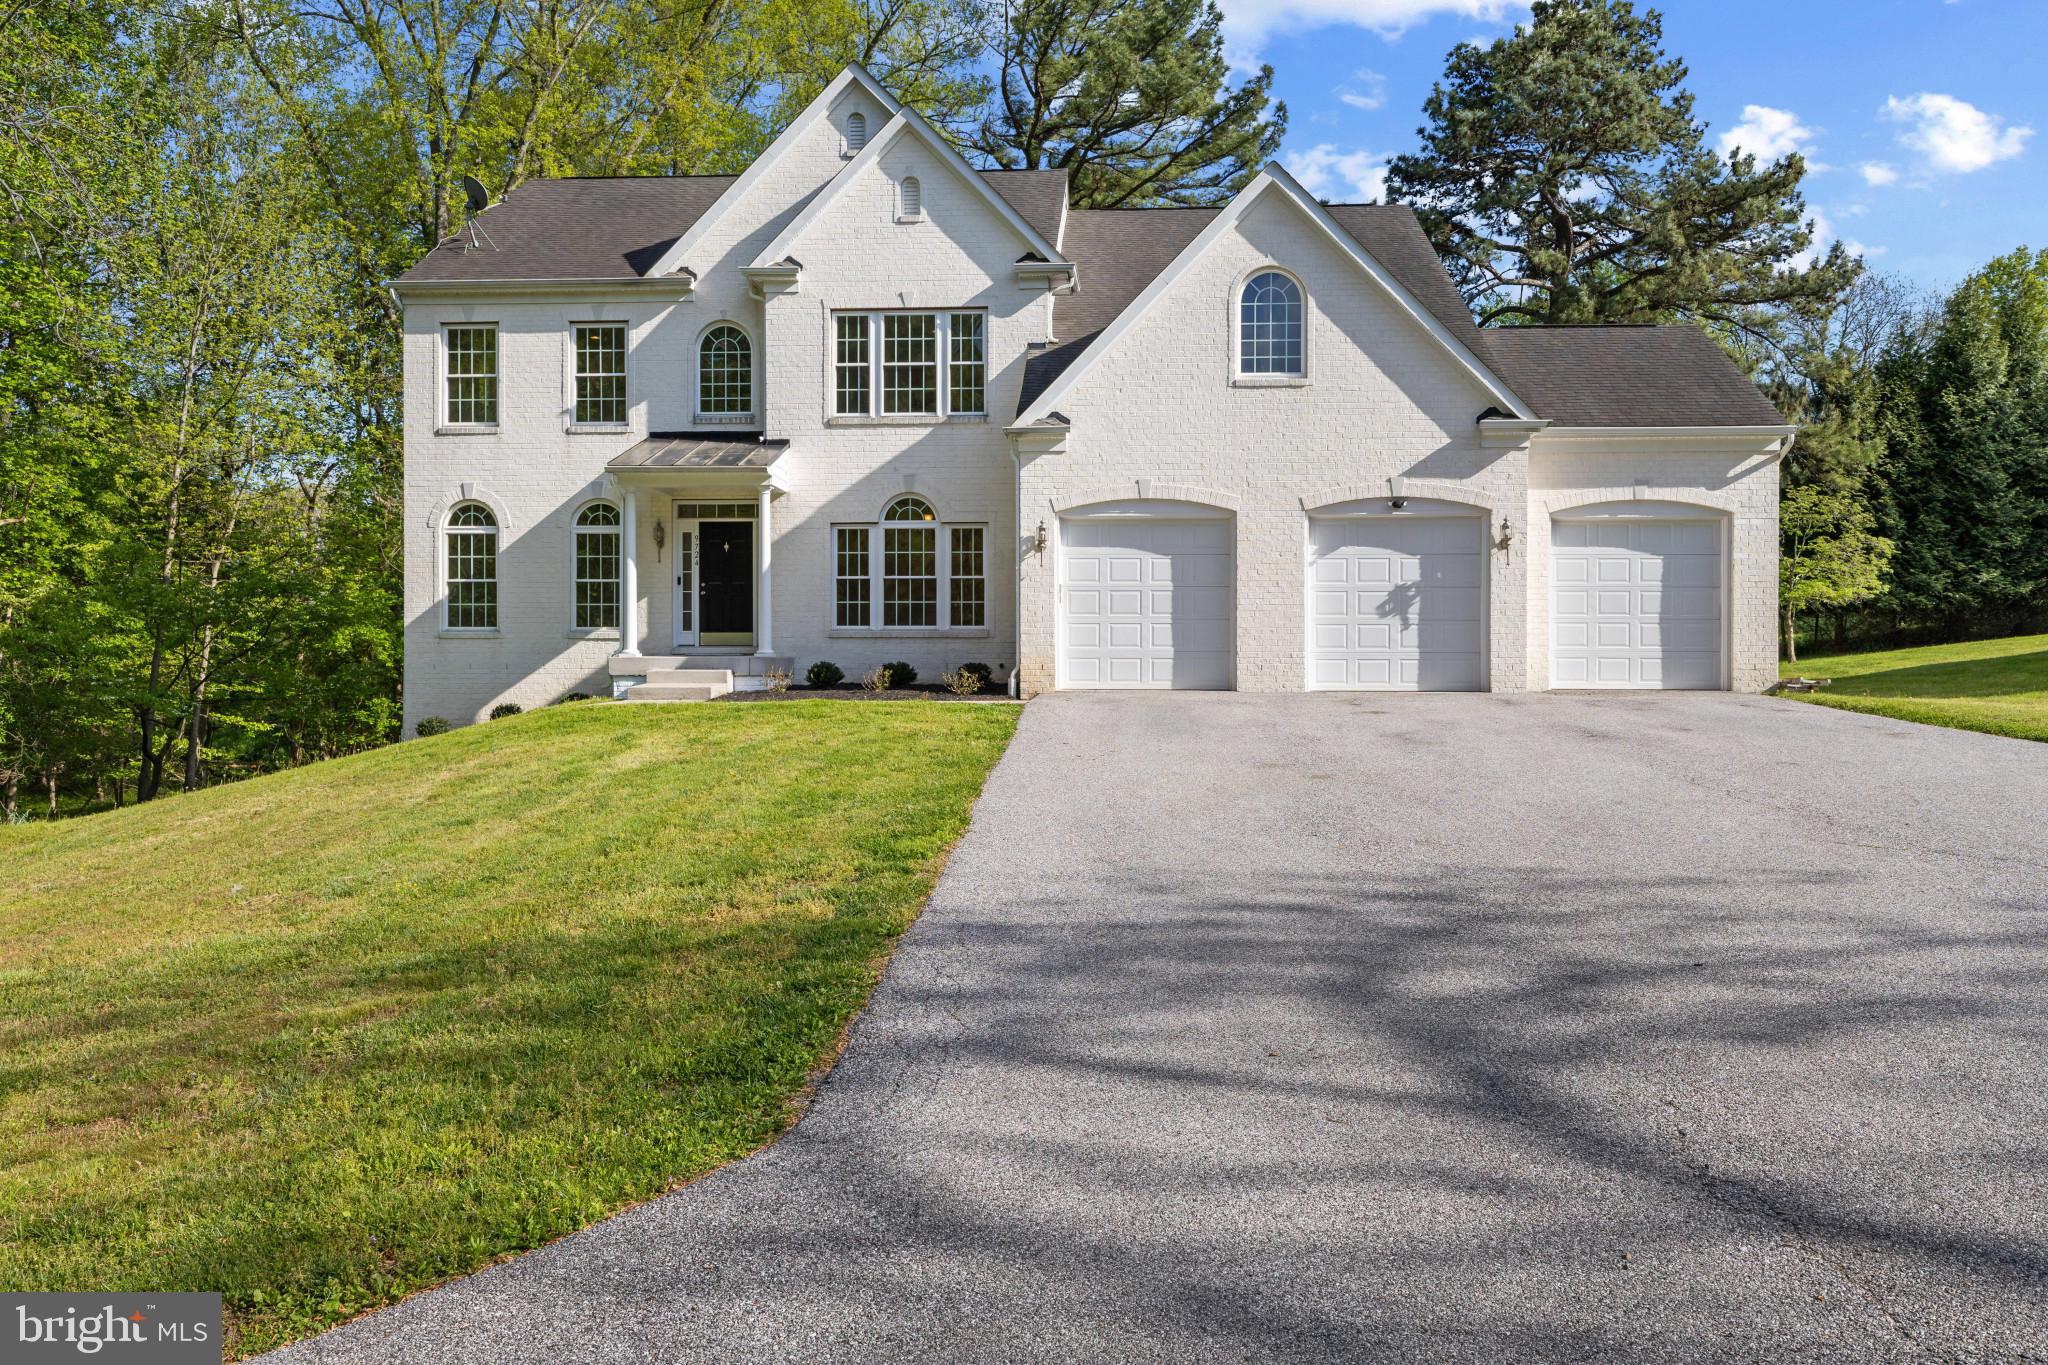
ELLICOTT CITY
9724 CENTENNIAL MEADOWS LANE
5 Beds
6 Baths
5,078 Sq.Ft.
$1,280,000
MLS#: MDHW2066764
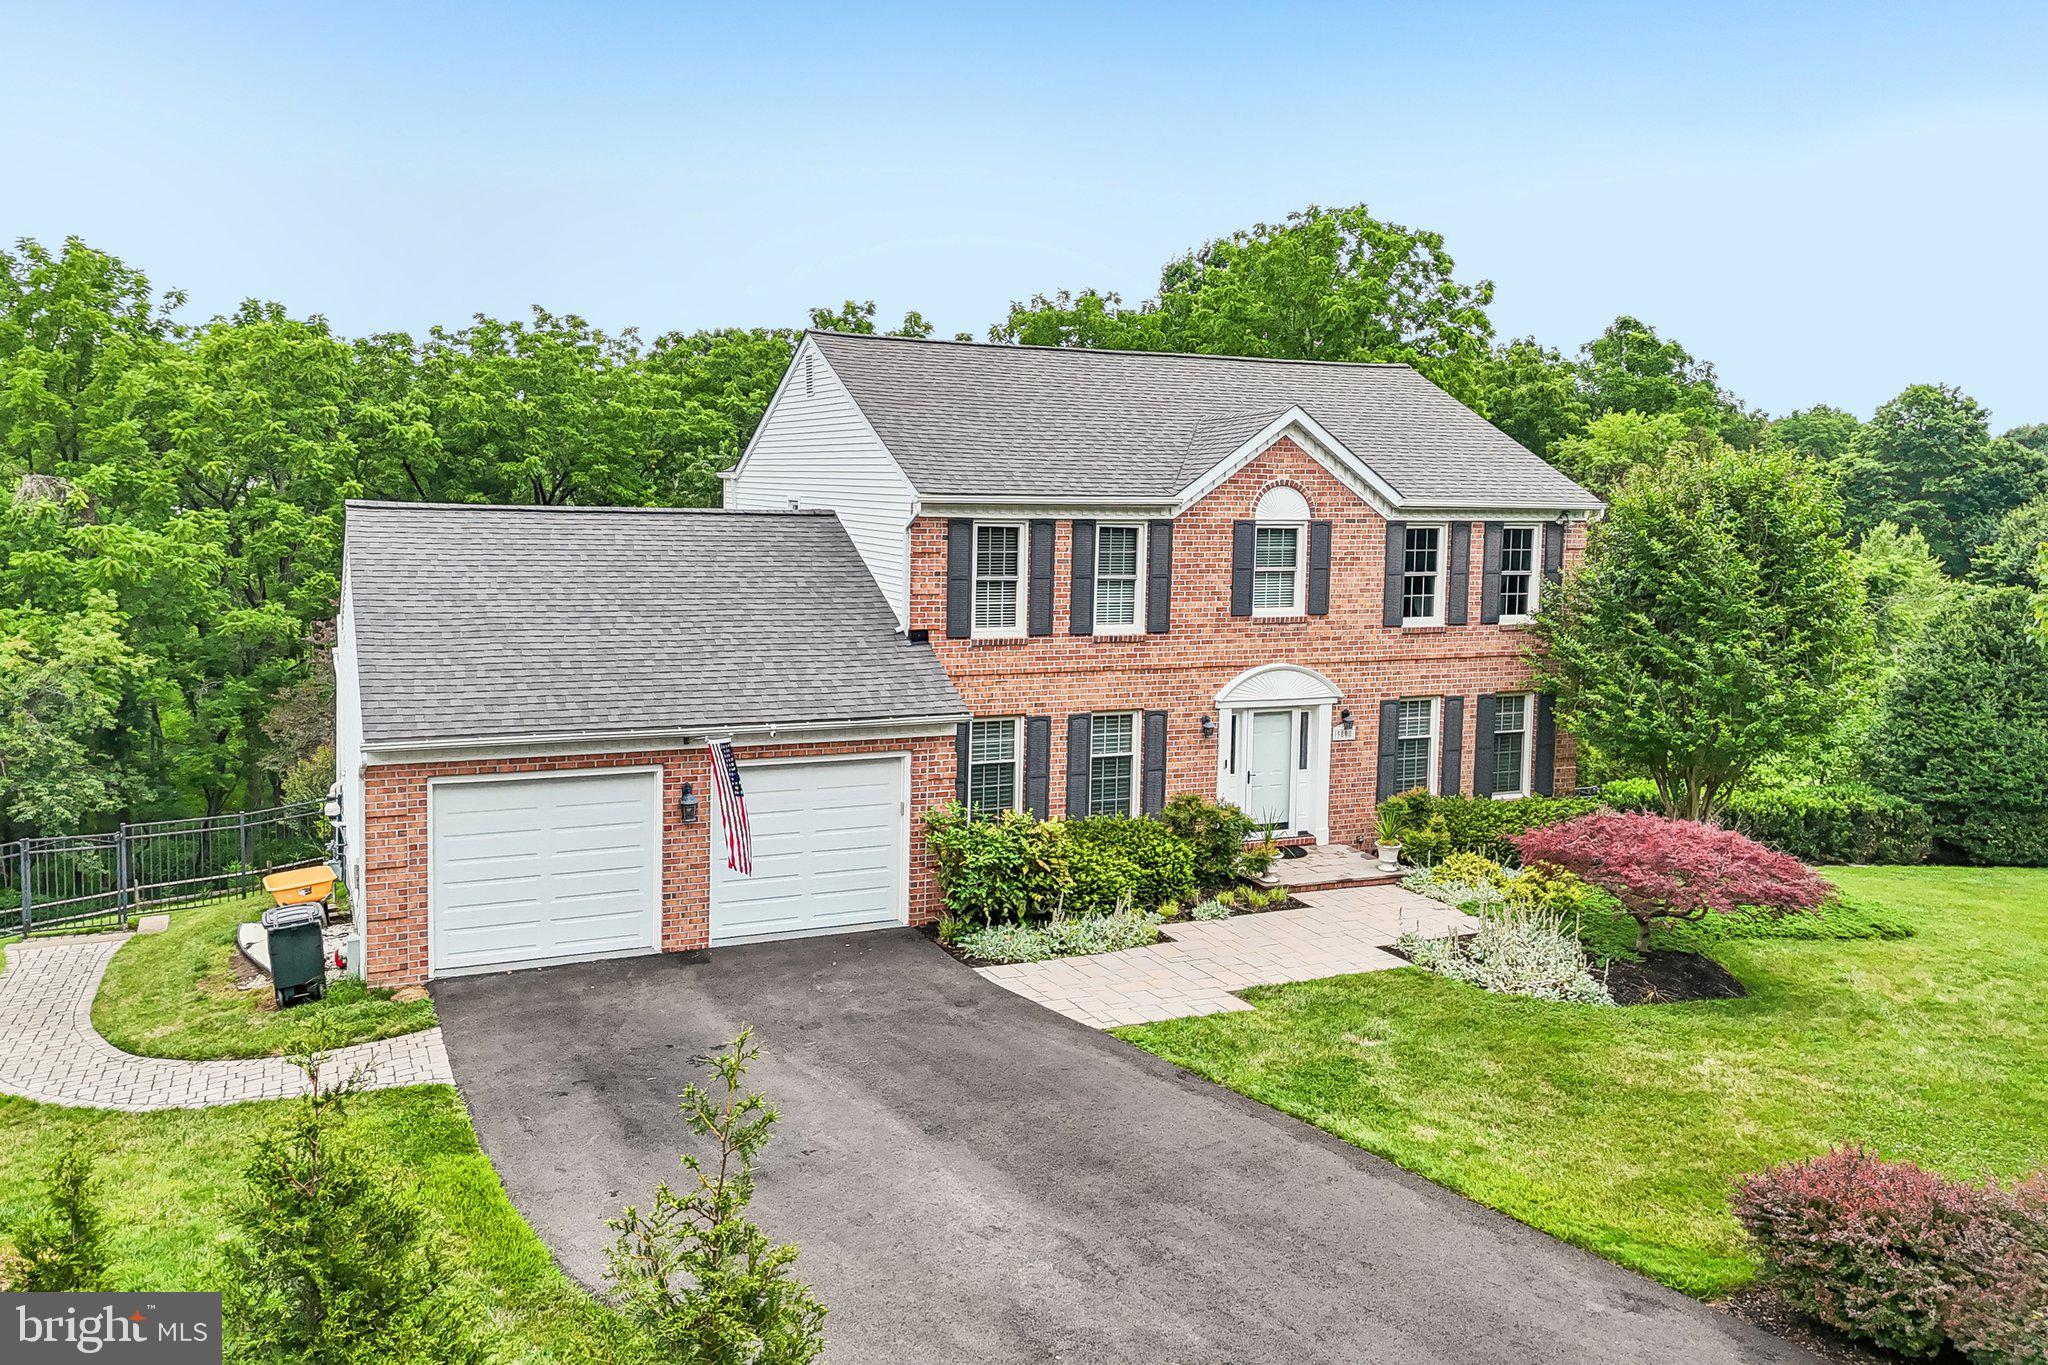
ELLICOTT CITY
3808 YELLOWSTONE COURT
5 Beds
3 Baths
2,594 Sq.Ft.
$1,099,000
MLS#: MDHW2070598
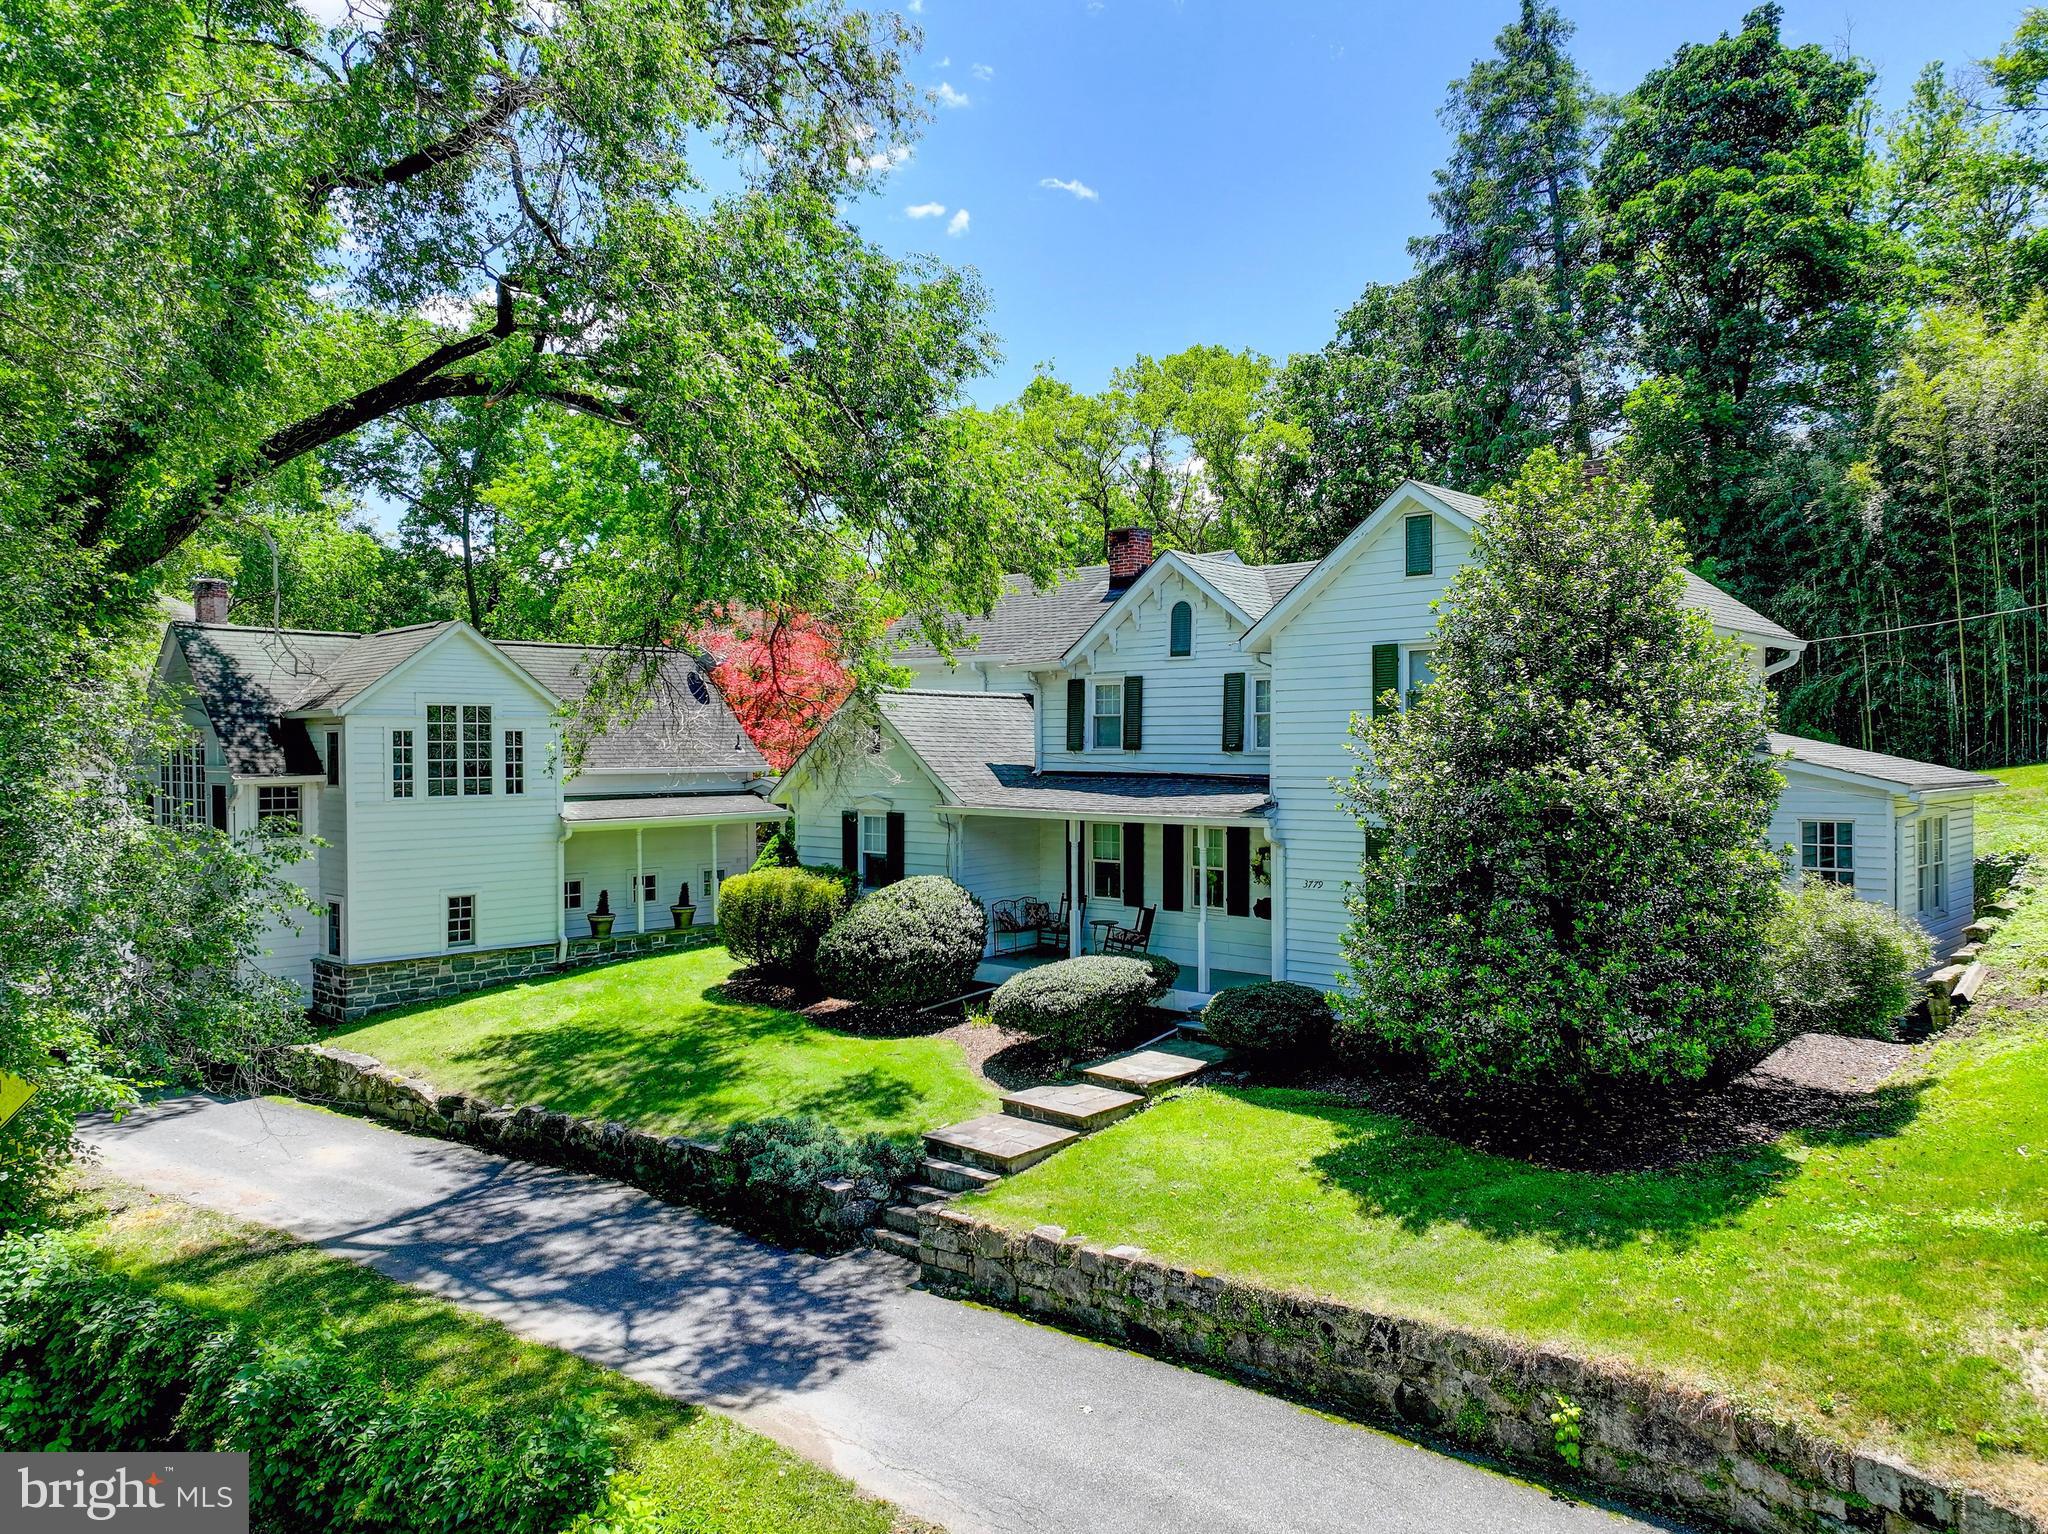
ELLICOTT CITY
3779 OLD COLUMBIA PIKE
5 Beds
4 Baths
3,281 Sq.Ft.
$899,000
MLS#: MDHW2067498
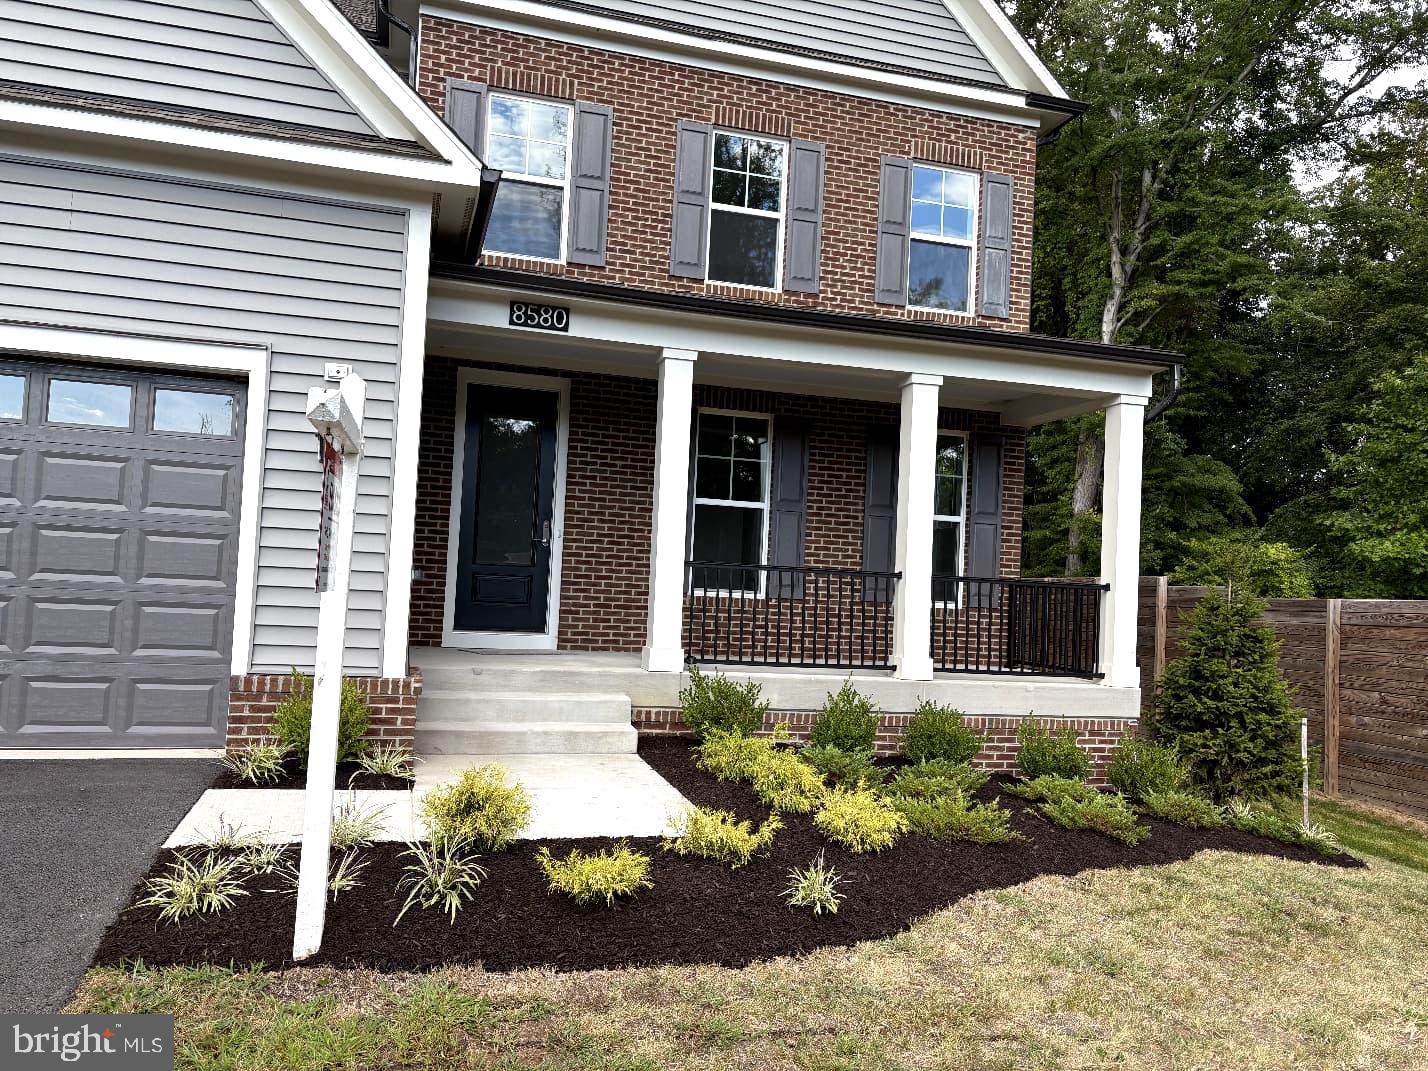
ELLICOTT CITY
8580 SUNELL LANE
6 Beds
5 Baths
4,241 Sq.Ft.
$1,299,000
MLS#: MDHW2066012
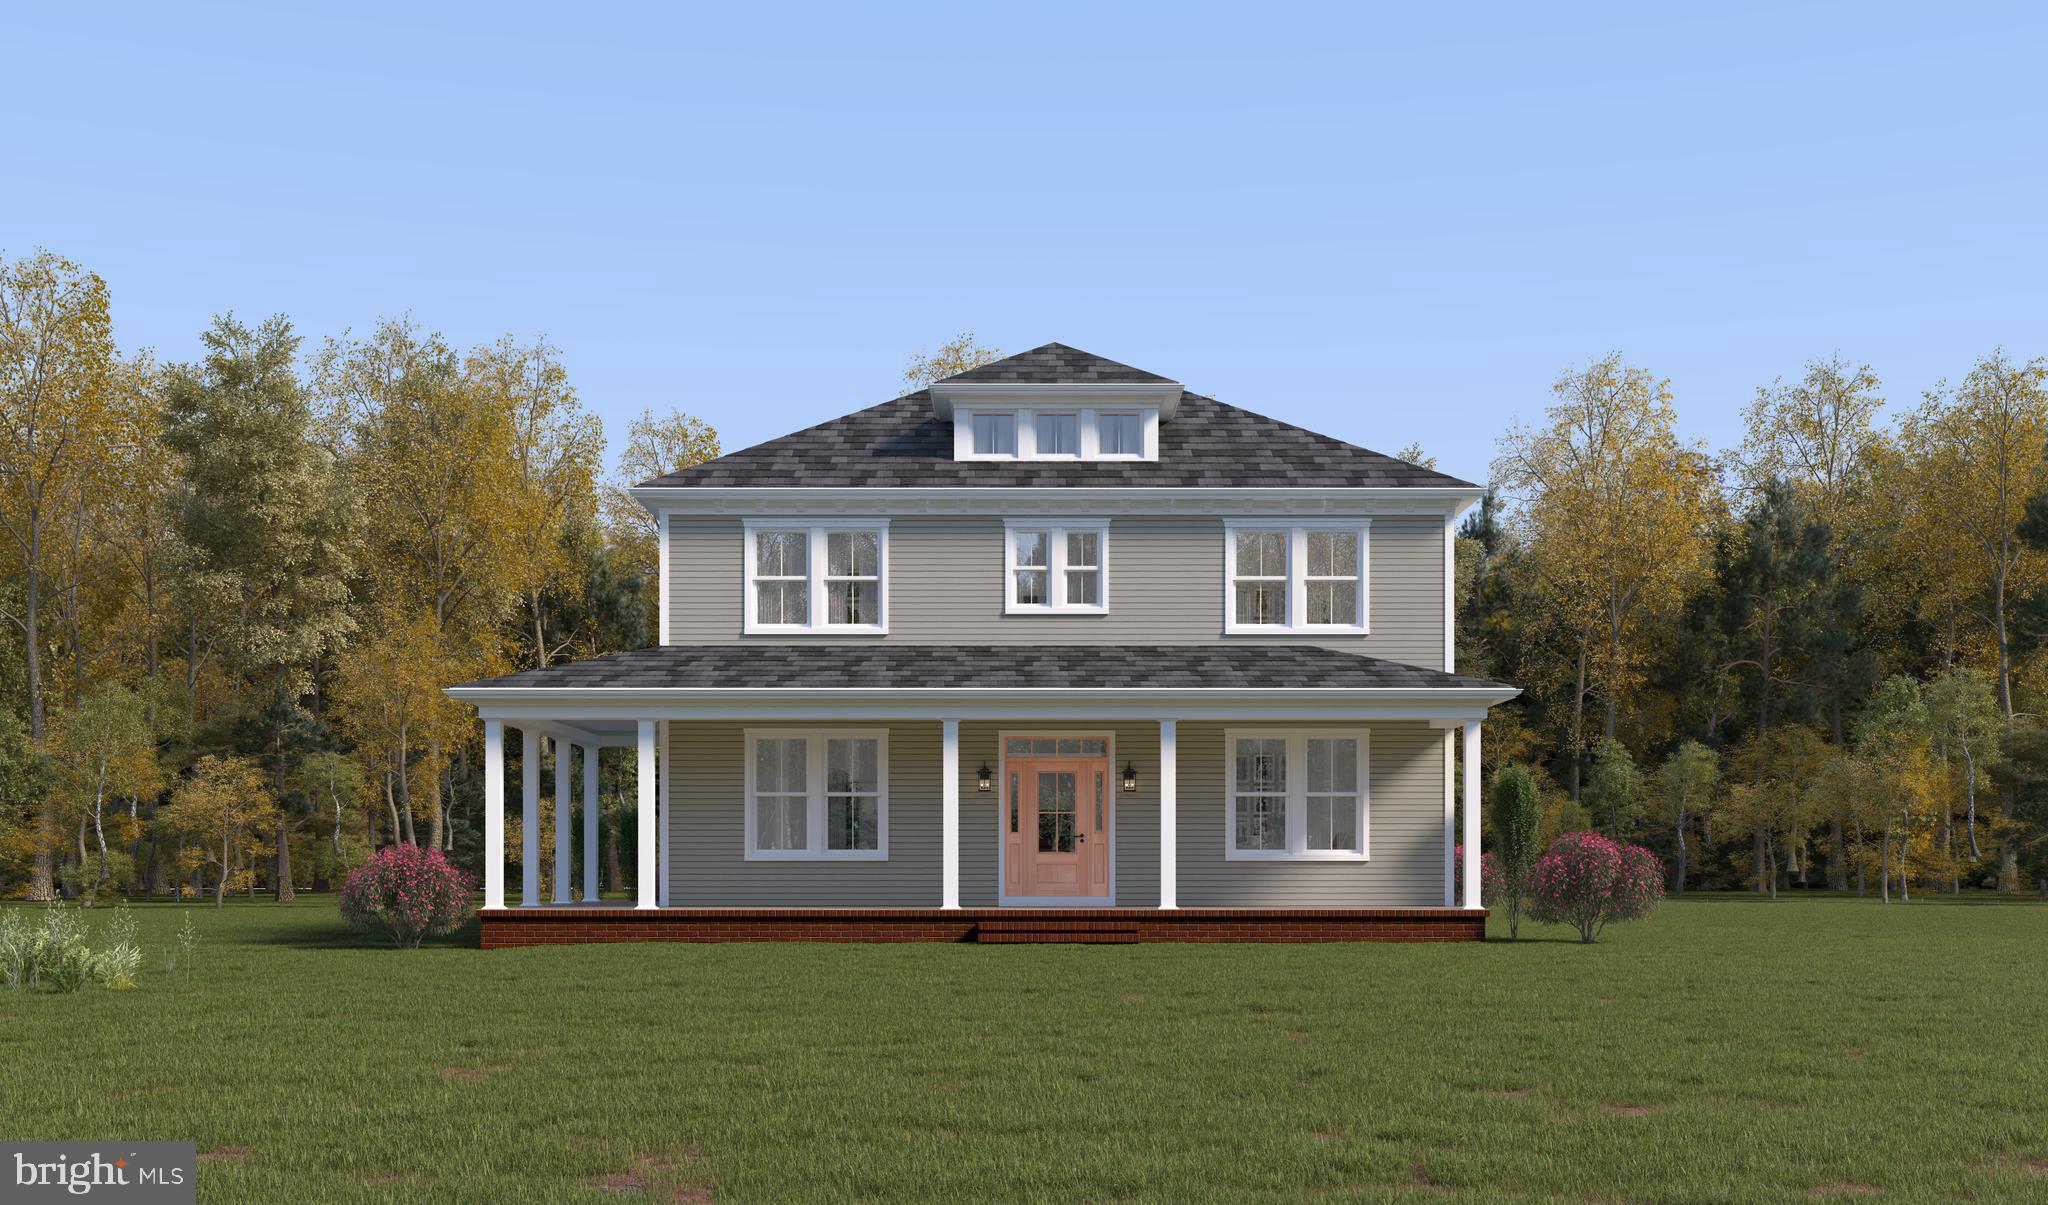
ELLICOTT CITY
3700 MILL CREEK WAY
4 Beds
4 Baths
3,300 Sq.Ft.
$1,274,990
MLS#: MDHW2068360
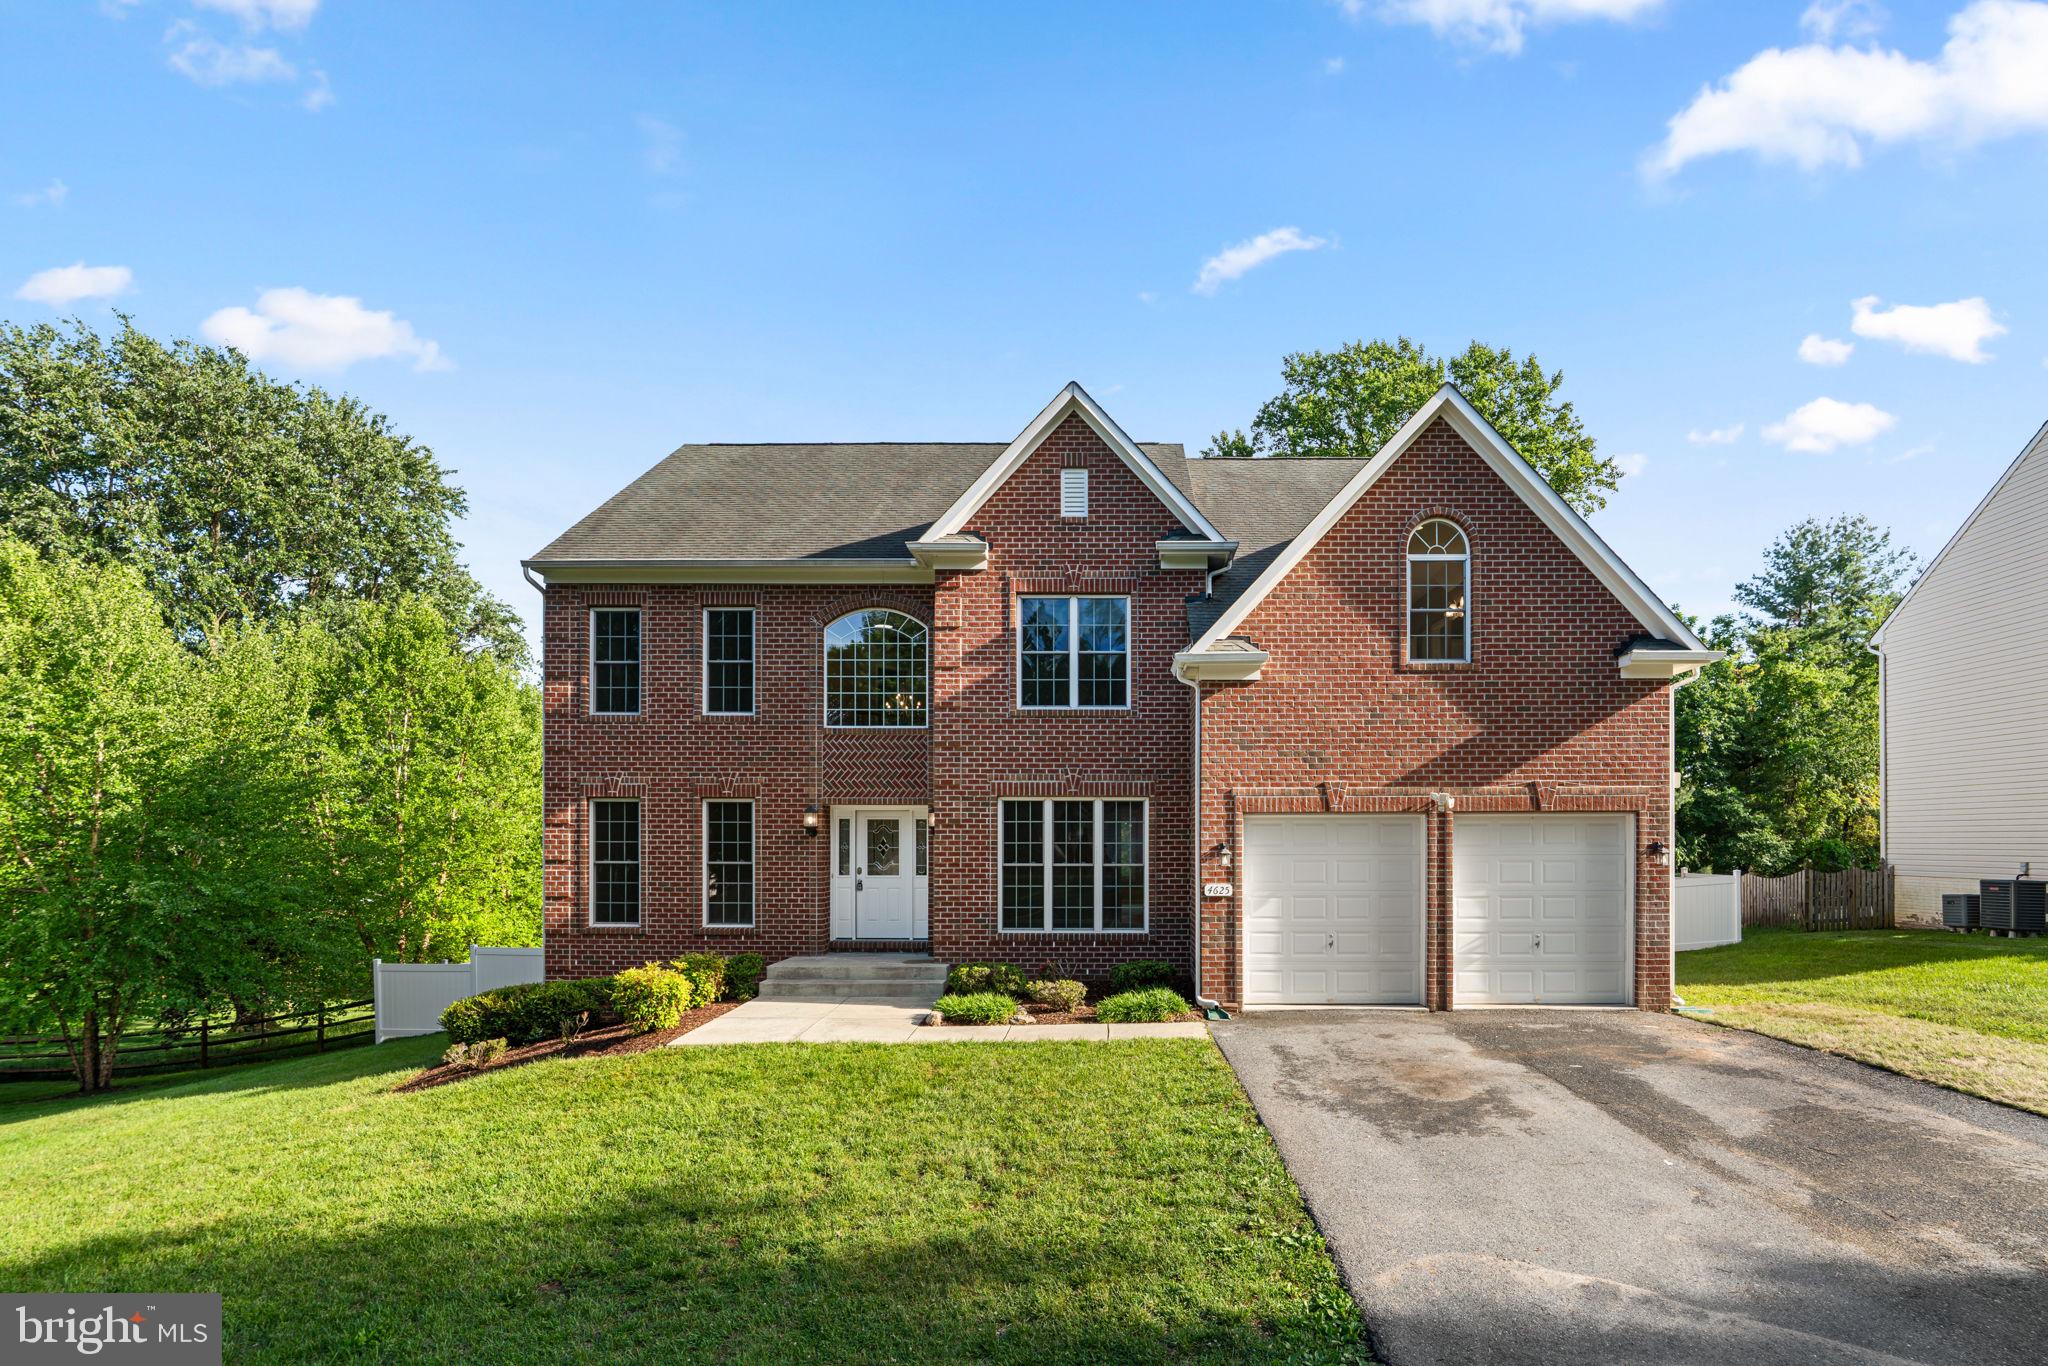
ELLICOTT CITY
4625 CENTENNIAL LANE
5 Beds
4 Baths
5,290 Sq.Ft.
$1,250,000
MLS#: MDHW2069210
ELLICOTT CITY
5006 AMBER MEADOW VISTA
4 Beds
4 Baths
4,435 Sq.Ft.
$1,149,000
MLS#: MDHW2071318
.png)