
Features & Amenities

Interior

  • Total Bedrooms

    4

  • Bathrooms

    4

  • 1/2 Bathrooms

    1

  • Above Grade Finished Area

    3780.0

  • Basement YN

    YES

  • Cooling YN

    YES

  • Cooling

    Central Air, Electric

  • Fireplace YN

    NO

  • Heating YN

    YES

  • Heating

    Natural Gas, Forced Air

  • Pet friendly

    N/A

Exterior

  • Garage

    Yes

  • Garage spaces

    2

  • Construction Materials

    Vinyl Siding

  • Parking

    Garage, Driveway, Attached

  • Pool

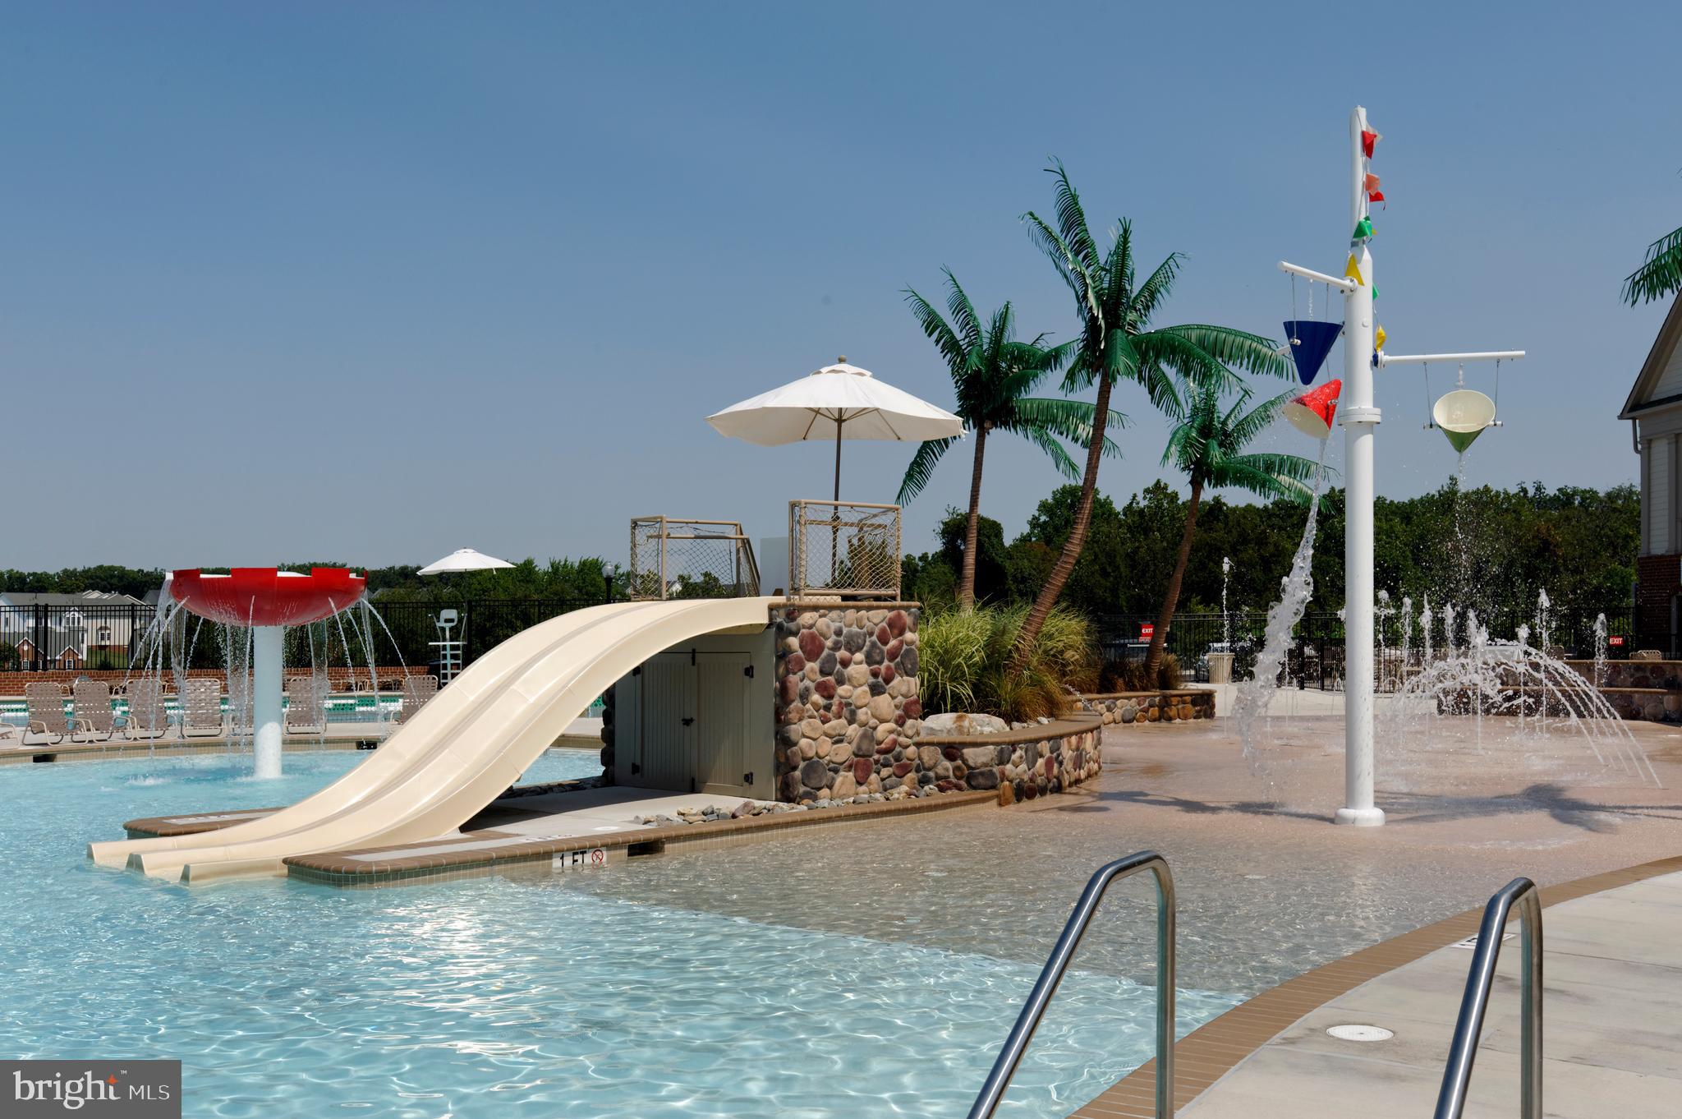
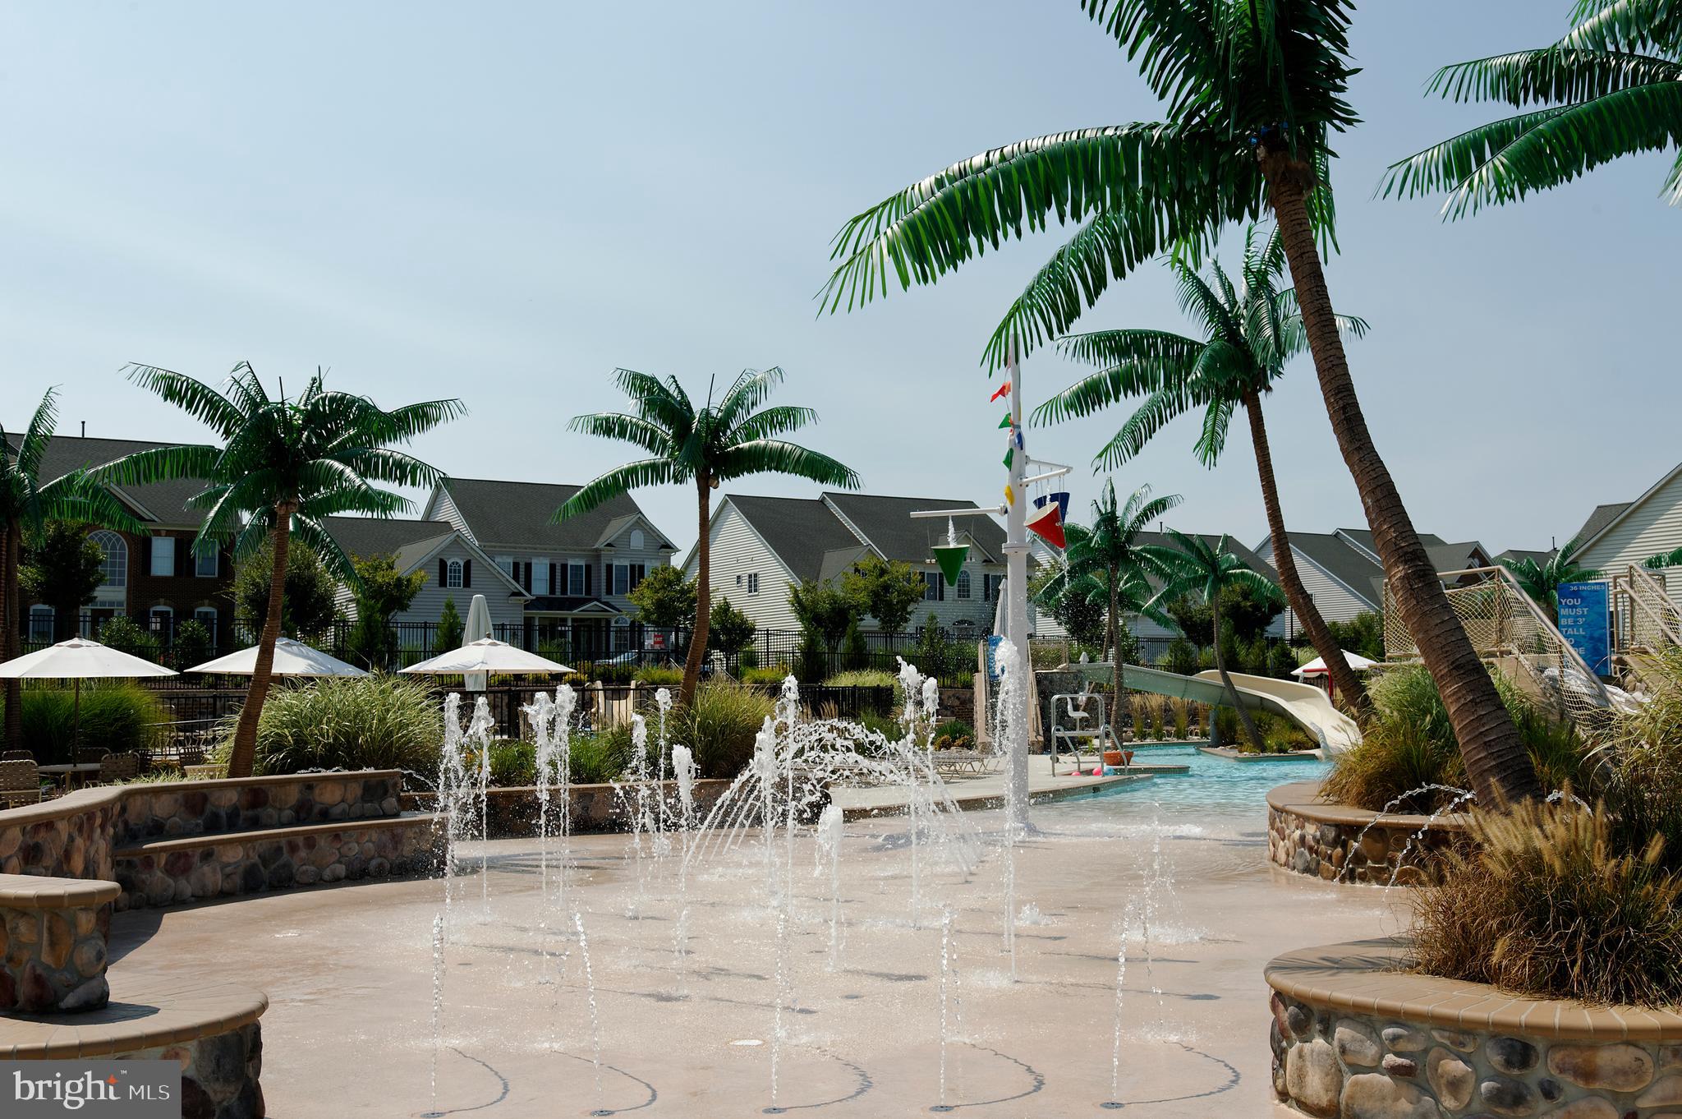
    Yes

  • Pool Features

    Community

  • Waterfront YN

    NO

Area & Lot

  • Lot Size(acres)

    0.15

  • Lot Size(square feet)

    6,720

  • Property Type

    Residential

  • Property Sub Type

    Single Family Residence

  • Architectural Style

    Colonial

Price

  • Sales Price

    $1,099,995

  • Tax Amount

    $10,008

  • Financing Options

    Conventional

  • Sq. Footage

    4,980

  • Price/SqFt

    $220

HOA

  • Association

    YES

  • Association Fee

    $139

  • Association Fee Frequency

    Monthly

  • Association Fee Includes

    N/A

School District

  • Elementary School

    SUGARLOAF

  • Middle School

    URBANA

  • High School

    URBANA

Property Features

  • New Construction

    NO

  • Foundation Details

    Permanent

  • Senior Community YN

    NO

  • Sewer

    Public Sewer

  • Tax Lot

    22868

  • Water Source

    Public

Schedule a Showing

Showing scheduled successfully.

<
>
IN PERSON
VIA CHAT

What is 3 + 4 ?


Change time

Mortgage calculator

Estimate your monthly mortgage payment, including the principal and interest, property taxes, and HOA. Adjust the values to generate a more accurate rate.

Your payment

Principal and Interest:

$

Property taxes:

$

HOA fees:

$

Total loan payment:

$

Total interest amount:

$

Location

County

FREDERICK

Elementary School

SUGARLOAF

Middle School

URBANA

High School

URBANA

Listing Courtesy of Eric Steinhoff , LPT Realty, LLC

RealHub Information is provided exclusively for consumers' personal, non-commercial use, and it may not be used for any purpose other than to identify prospective properties consumers may be interested in purchasing. All information deemed reliable but not guaranteed and should be independently verified. All properties are subject to prior sale, change or withdrawal. RealHub website owner shall not be responsible for any typographical errors, misinformation, misprints and shall be held totally harmless.

Agent David Ayala

AGENT

David Ayala

Call David today to schedule a private showing.


* Listings on this website come from the FMLS IDX Compilation and may be held by brokerage firms other than the owner of this website. The listing brokerage is identified in any listing details. Information is deemed reliable but is not guaranteed. If you believe any FMLS listing contains material that infringes your copyrighted work please click here to review our DMCA policy and learn how to submit a takedown request.© 2024 FMLS.
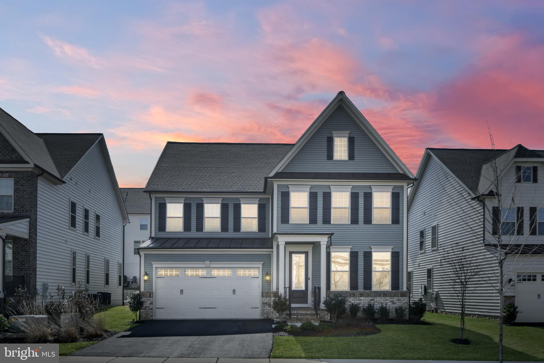
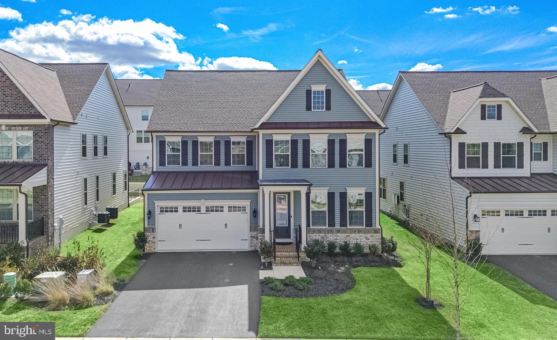
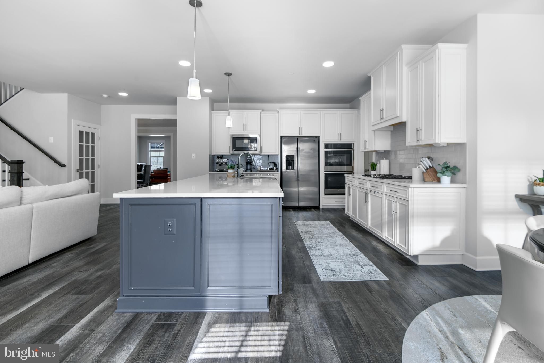
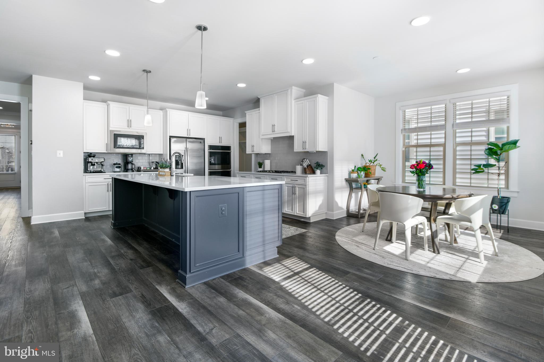
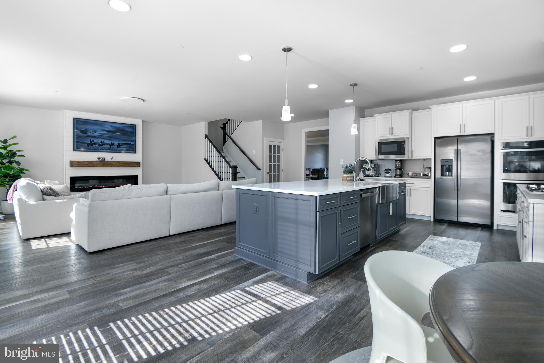
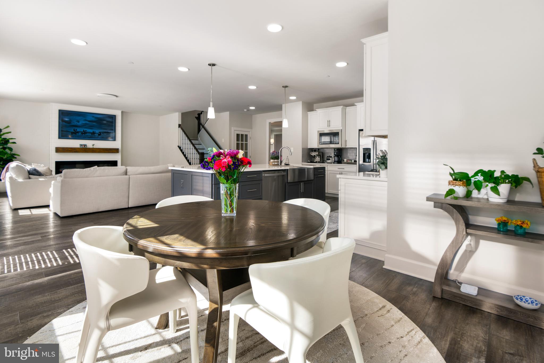
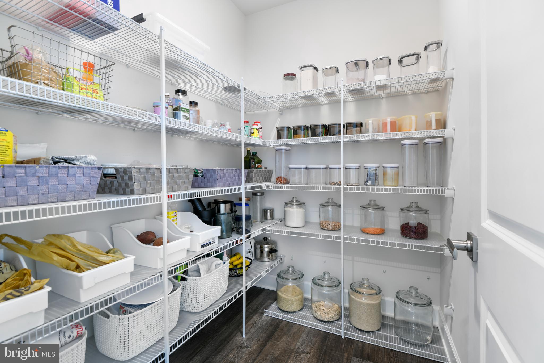
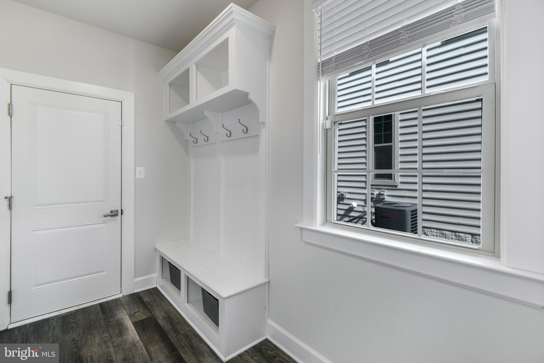
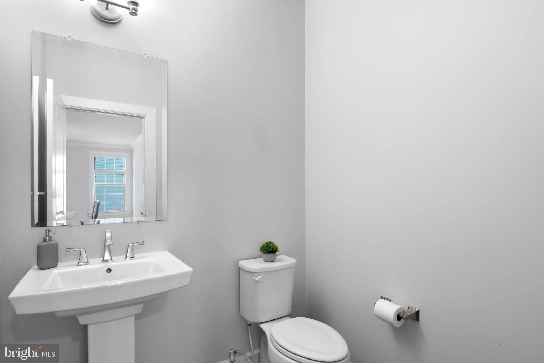
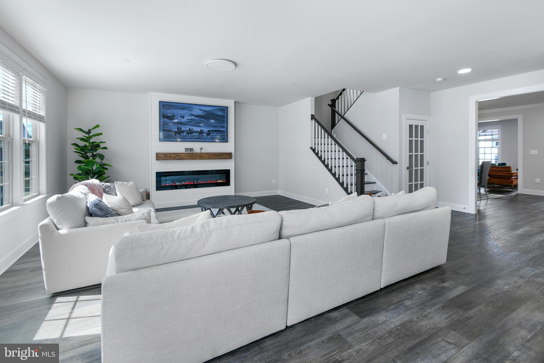
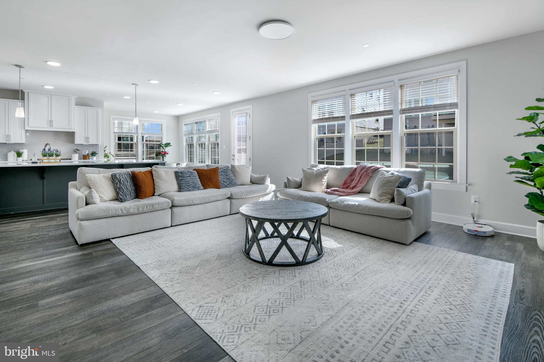
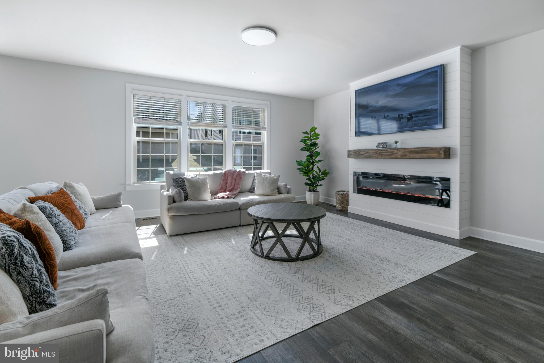
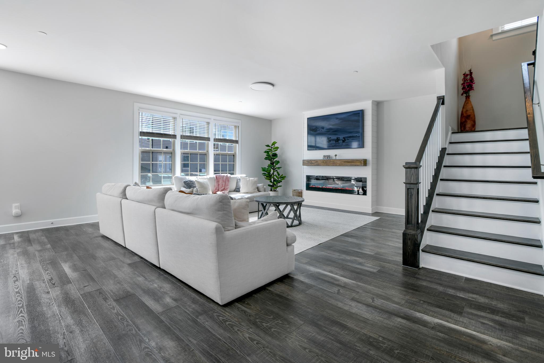
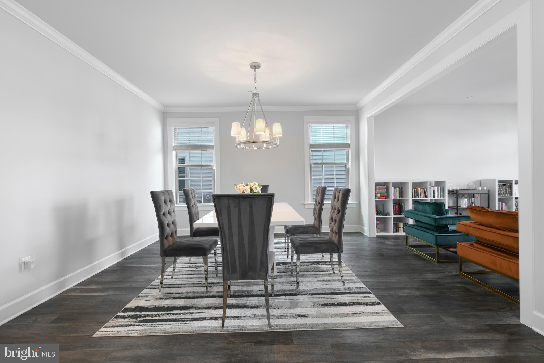
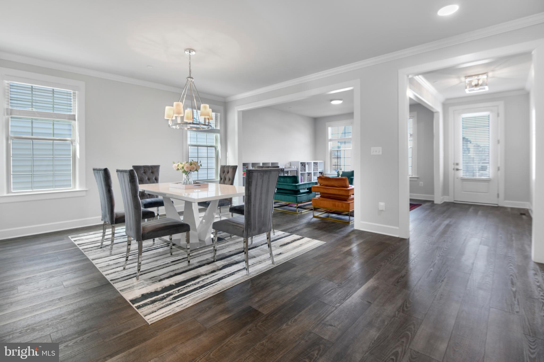
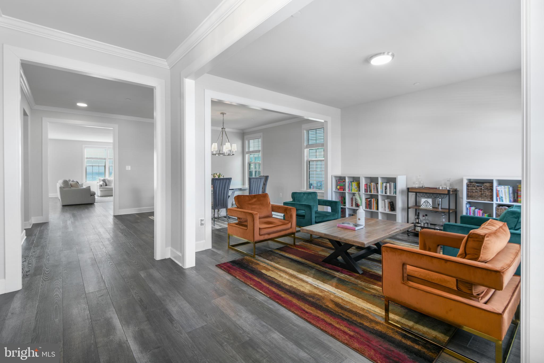
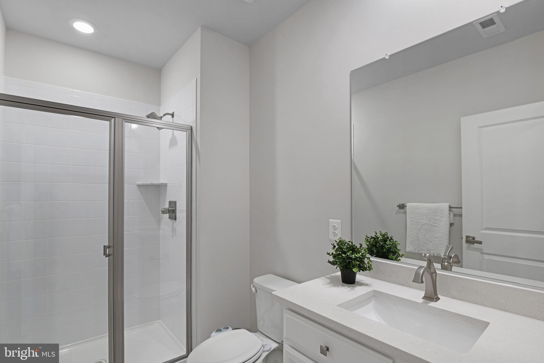
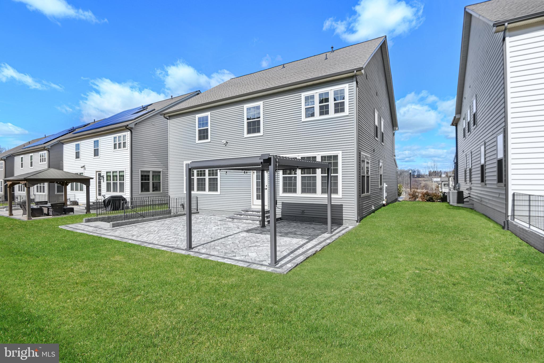
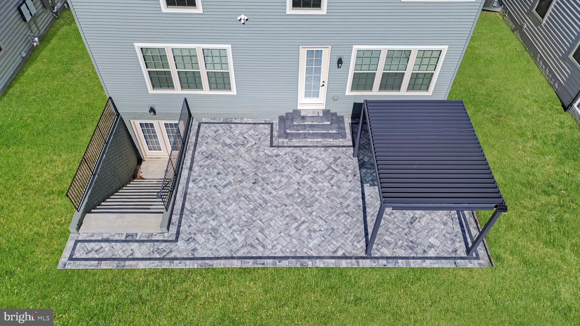
This beautiful NV home is one of the newest homes in the Villages of Urbana and is located in the highly sought-after Stonebarn Village section of the Villages. This home has been meticulously maintained–so all that you have to do is move in! With 4 bedrooms, 4 and a half baths and on-trend modern features, this is a great opportunity to own a fantastic home–close to all the amenities of this desirable Urbana community. When you enter the house, you will love the spacious modern floorplan with its light-filled living area that flows into the formal dining area. The open concept family room features a beautiful  wall-mounted fireplace and mantel–a great focal point! With a wall of windows overlooking the rear yard and pergola, this area provides plenty of natural light. The gourmet kitchen flows from the family room and features quartz counters, Stainless Steel appliances, a convenient coffee bar area, and an eating area. Chefs will love cooking and entertaining in this kitchen with its loads of cabinetry and a huge walk-in pantry! Enter the home from the two-car garage into the convenient Welcome Area, and you will appreciate the attention to detail like the coat organizer and cubbies. Plus, this area features a walk-in closet for additional storage. With durable and beautiful Luxury Plank flooring on this level, upgraded light fixtures and a main level half bath, every detail has been considered.

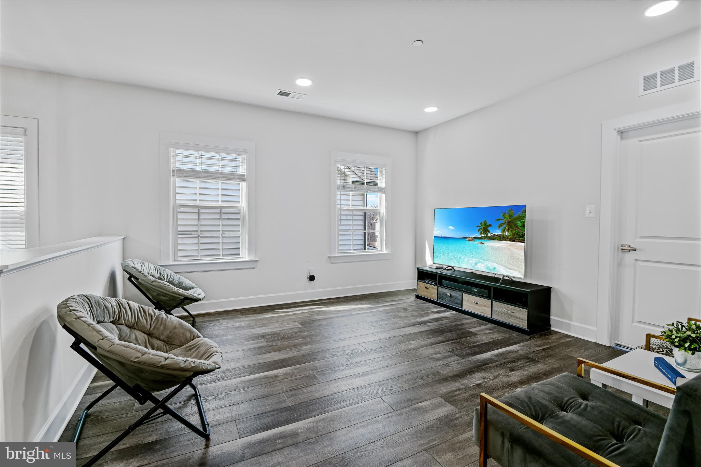
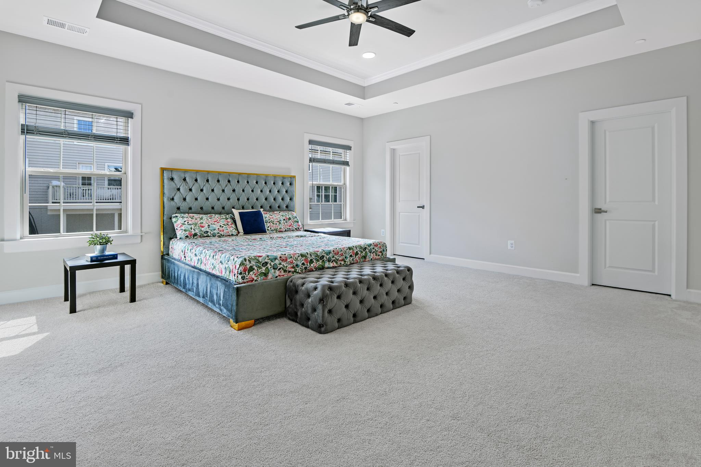
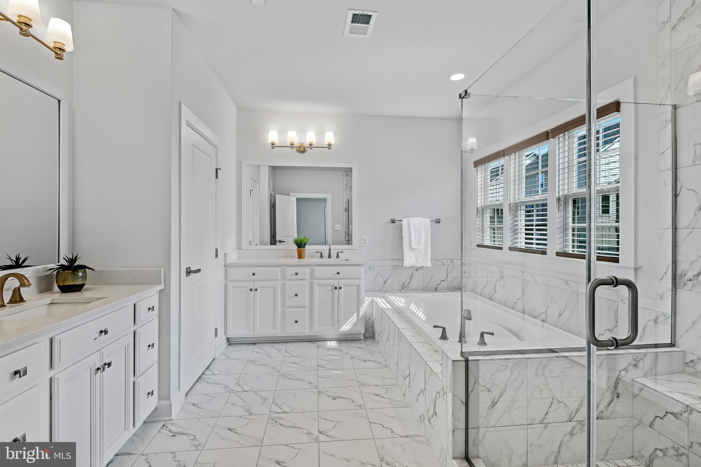
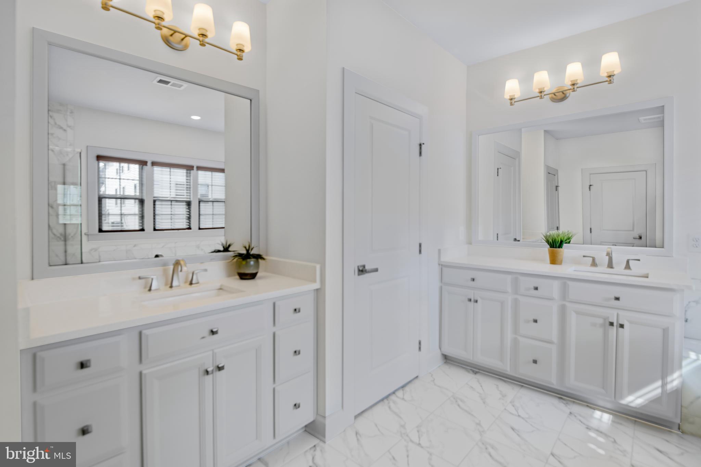
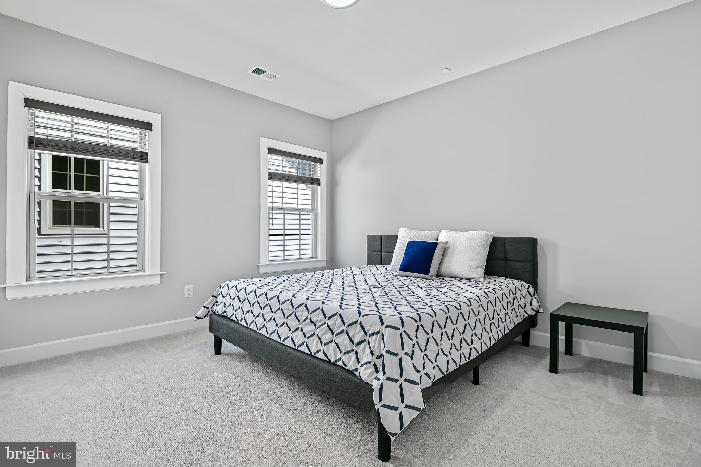
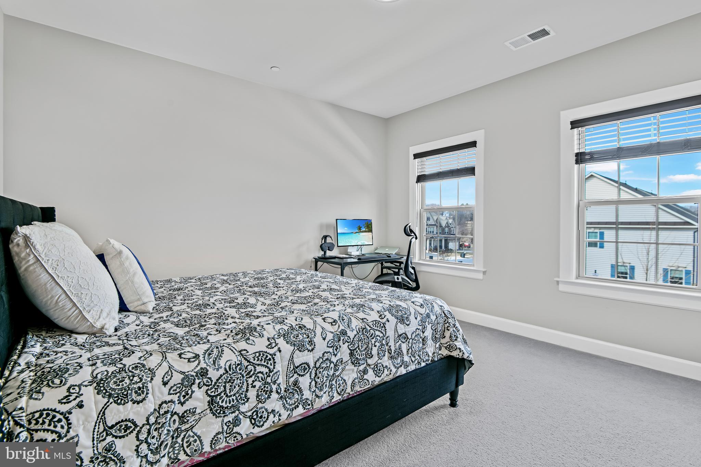
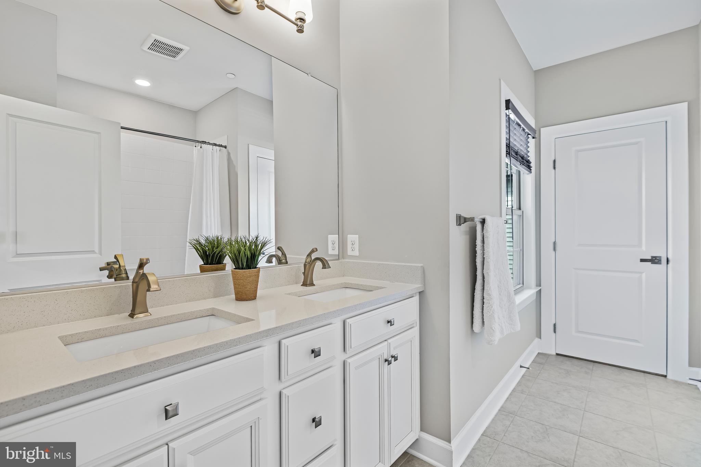
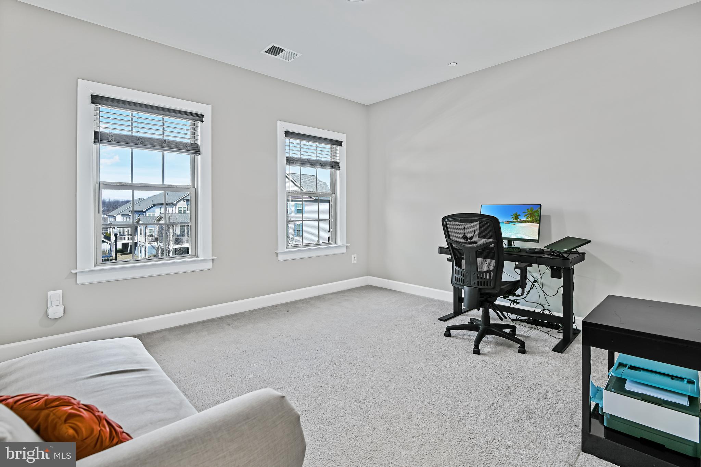
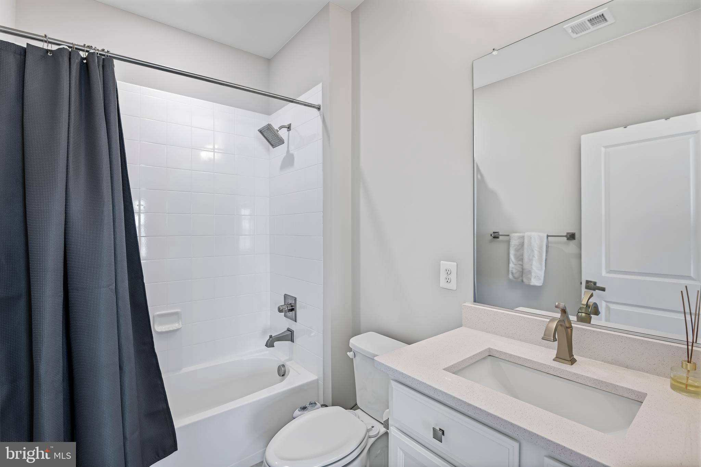
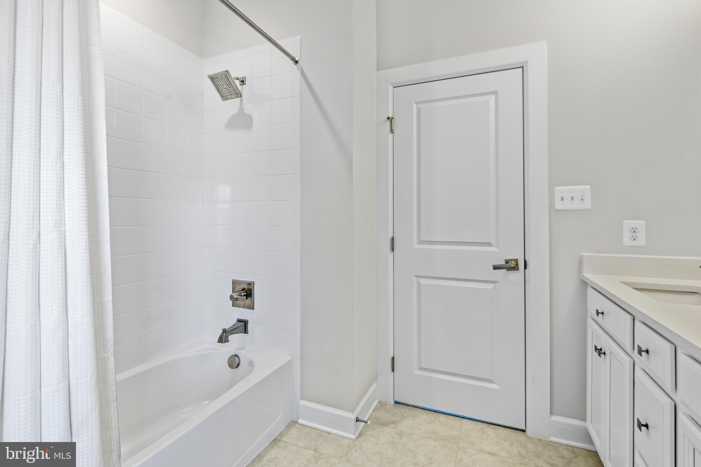
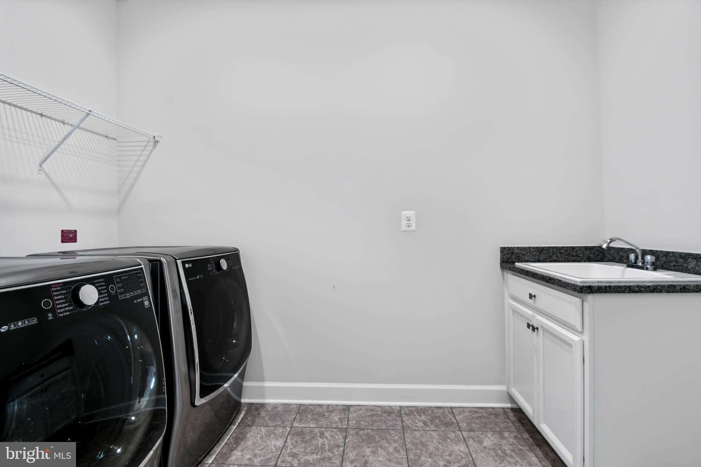
On the upper level, the large loft area is perfect for relaxing with a book, doing homework, or watching TV. This level features a very spacious Primary Suite with a tray ceiling and two large walk-in closets. The spa-like Primary Bath is a relaxing retreat–complete with a custom shower, soaking tub, dual sinks and a linen closet. Each of the three additional bedrooms are very large and each has a walk-in closet and attached bath. Two bedrooms feature a Jack and Jill bath and the third bedroom has an ensuite bath. All this, plus a hall linen closet and a convenient laundry room/center with a utility tub/sink with a cabinet for storage.

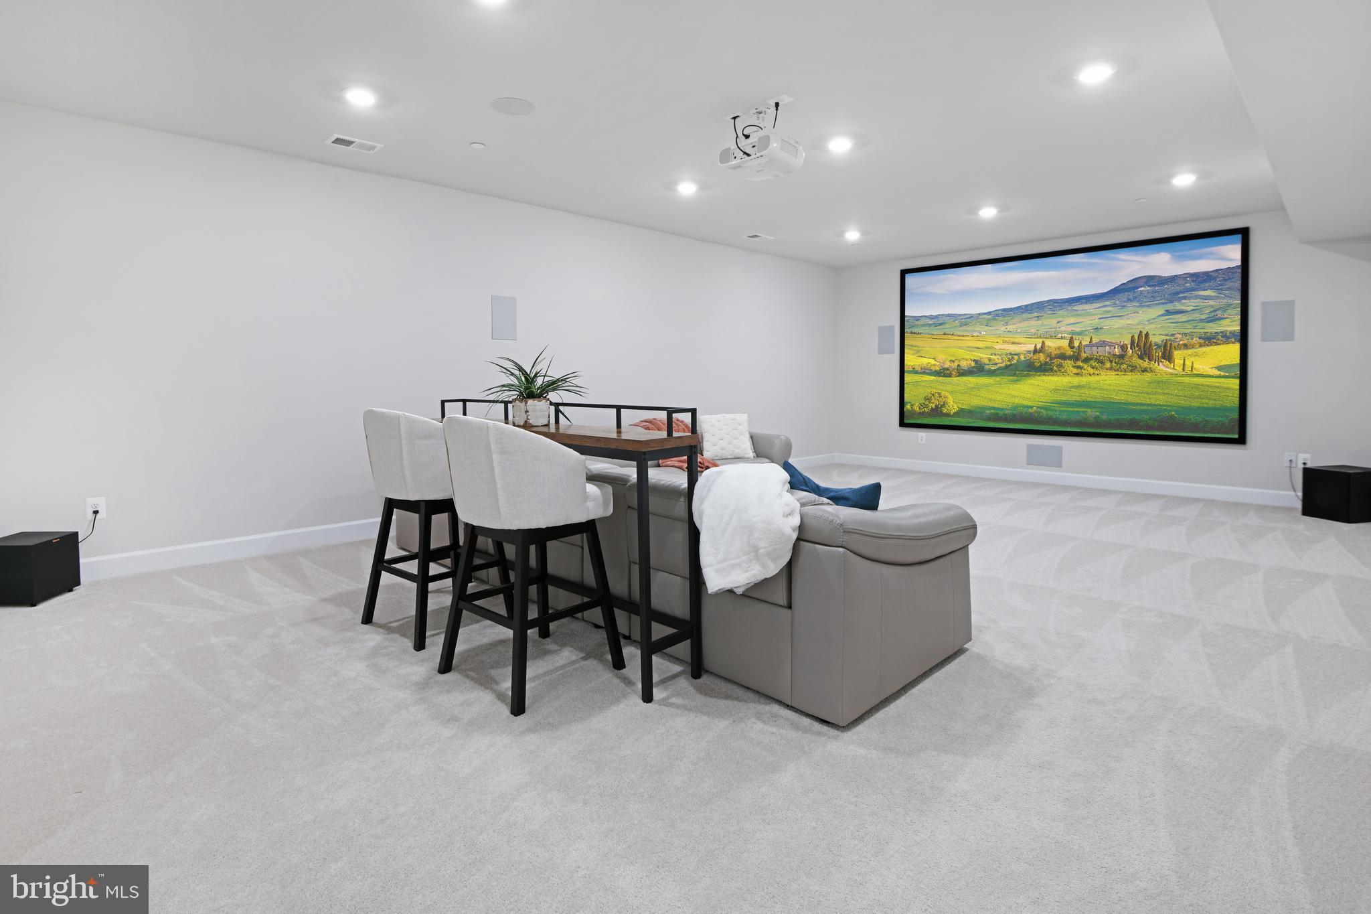
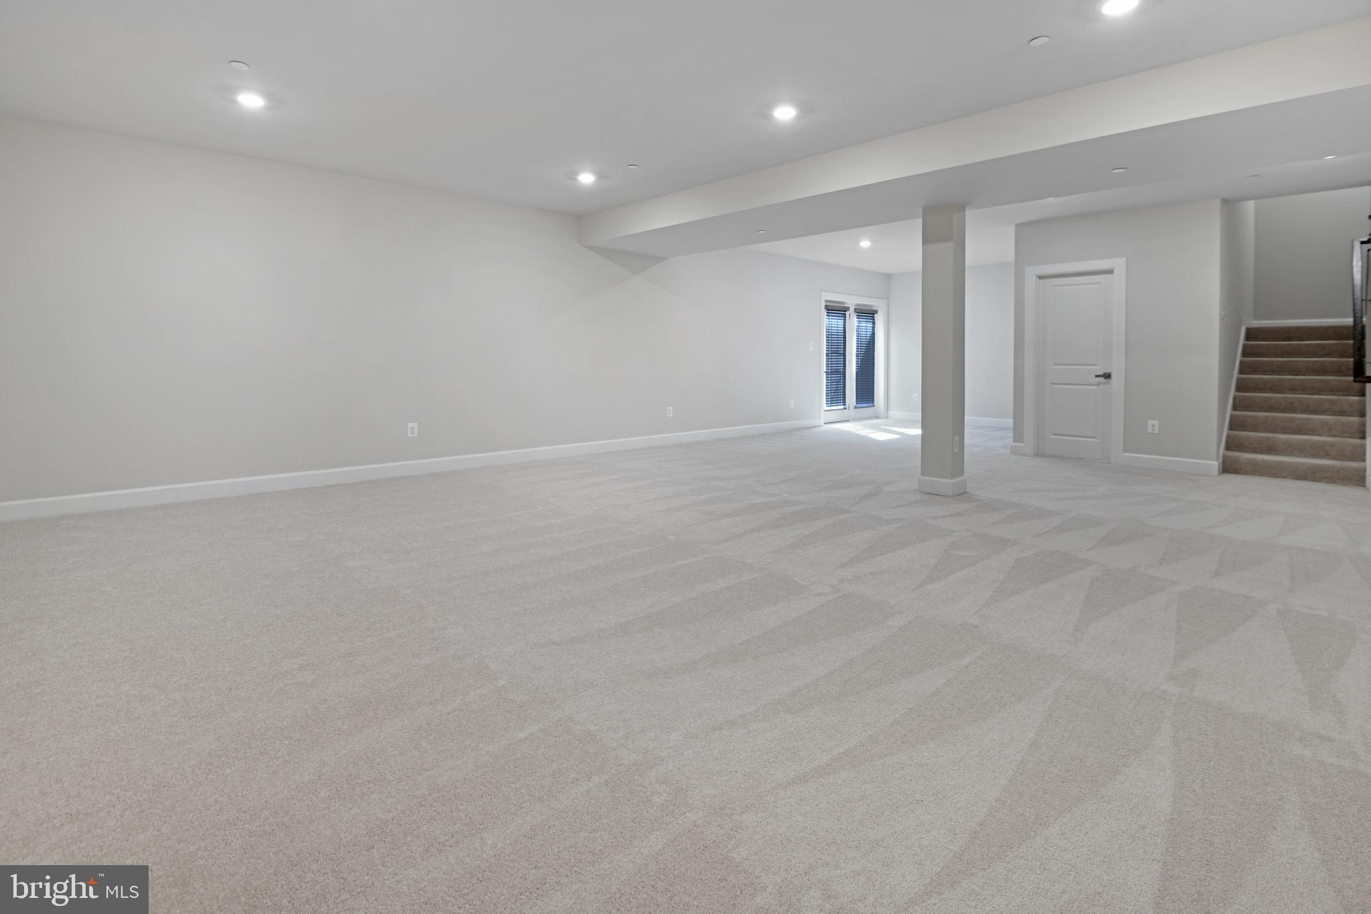
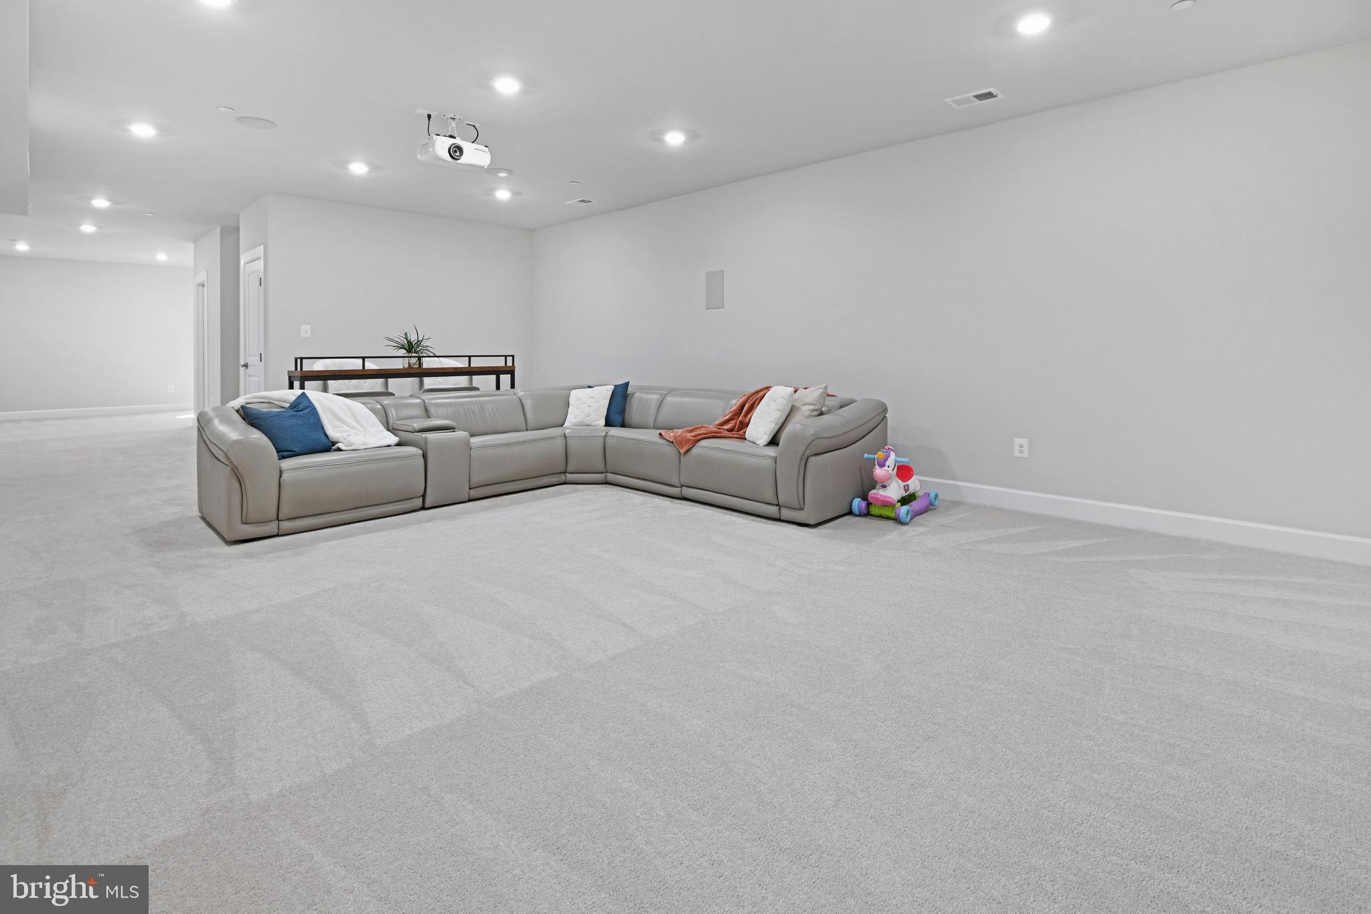
The lower walk-out level provides plenty of space for recreation and entertaining–with a great space for the media area. This level also includes a full bath!

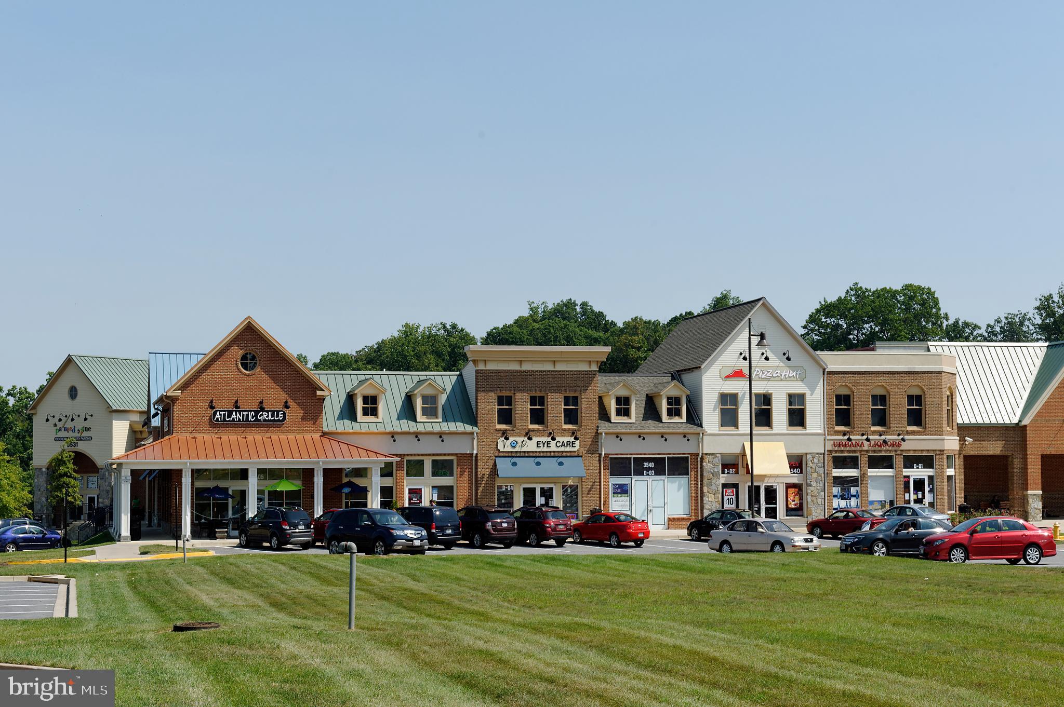
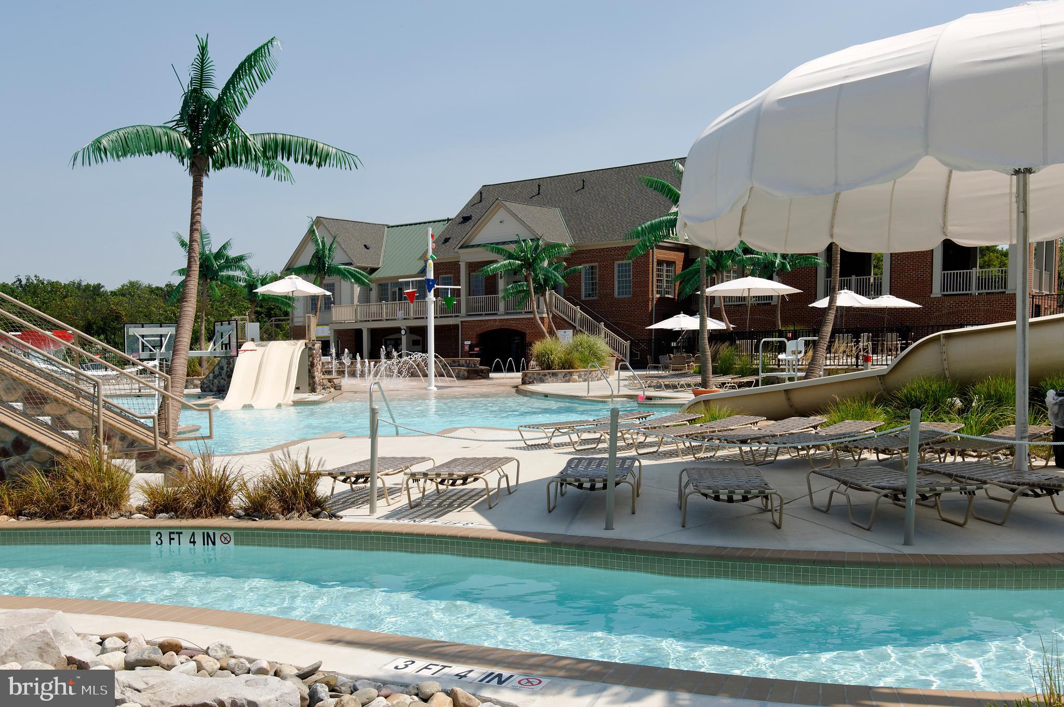
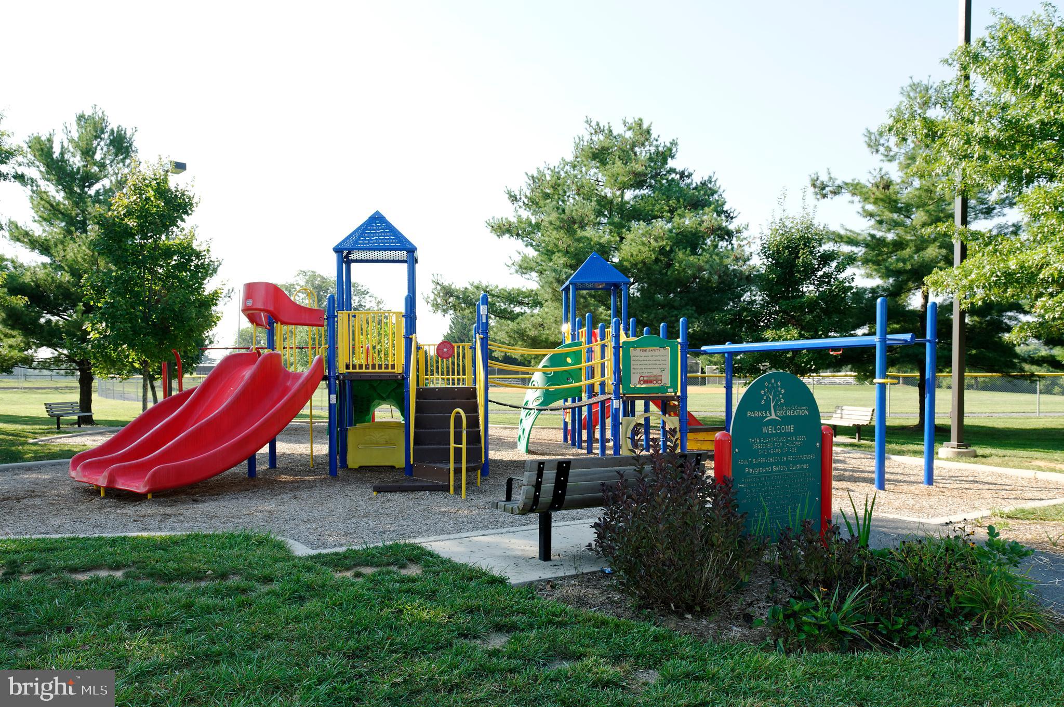
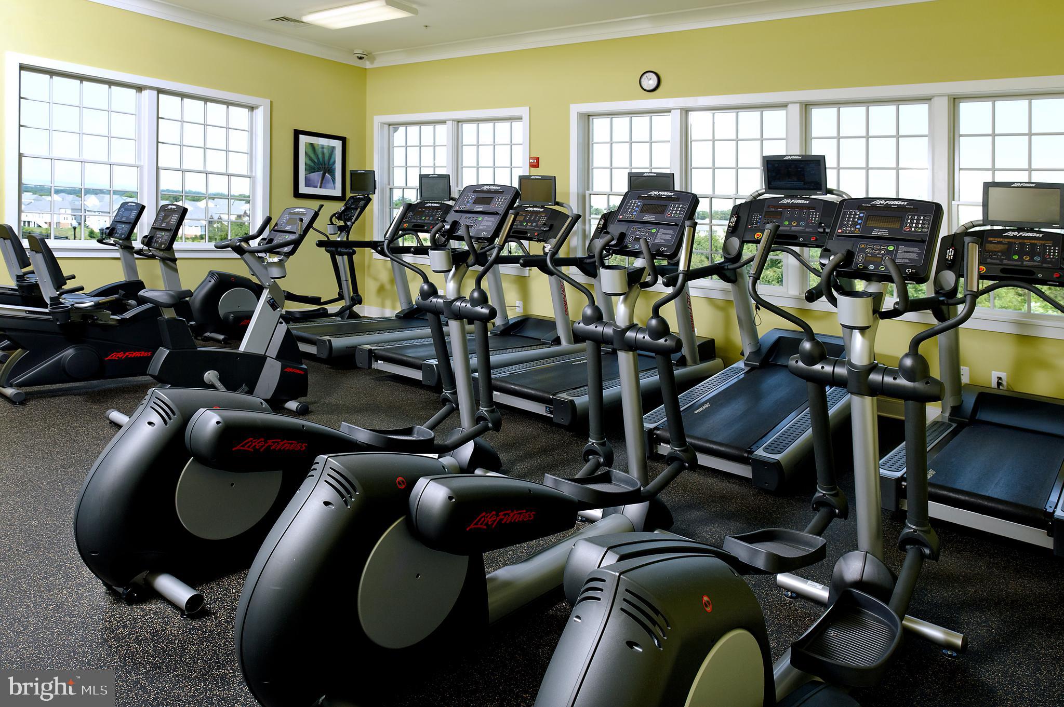
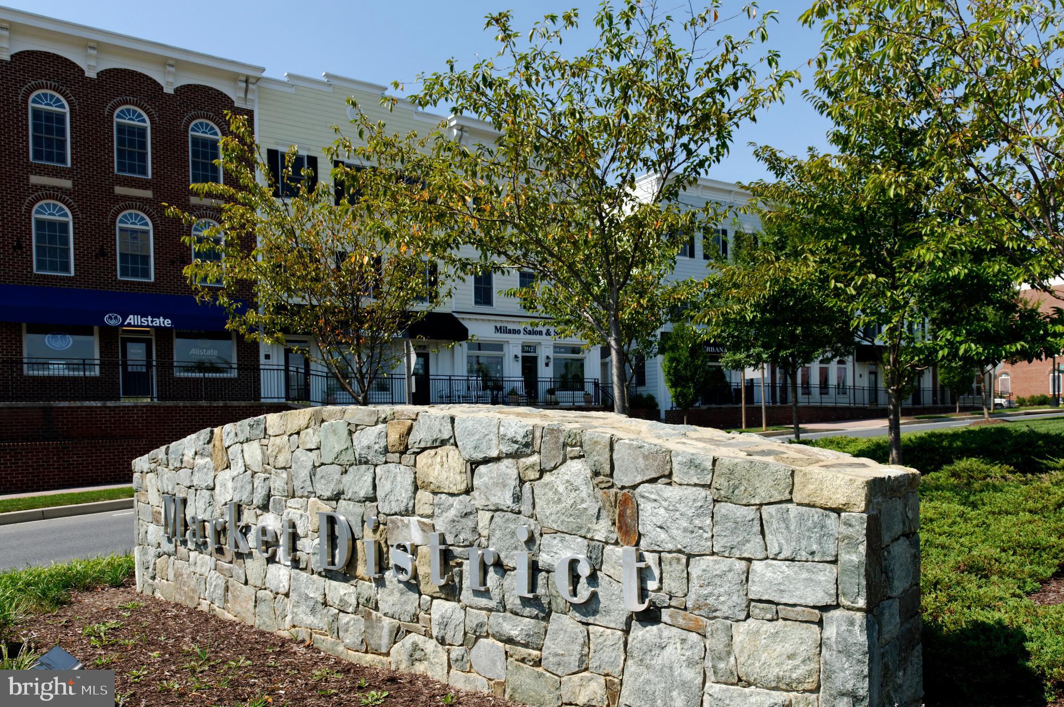
Situated in a great location in Urbana with its Blue Ribbon Schools and great amenities, this home is a quick walk to the Stone Barn Community Center, pool, and gym. Enjoy all that the Villages of Urbana has to offer including the three pools, 2 gyms, 3 clubhouses, tennis, basketball, pickleball, walking paths and year-round HOA-run activities. Two community/regional parks are nearby, and walk to the Urbana Market District with its library, shops, restaurants, grocery store and doctor’s offices. Don’t miss out on this fantastic home!

3637 RED SAGE WAY N

Message successfully sent.

What would you like to know?

What is 3 + 4 ?

I agree to receive email communication and understand I can unsubscribe at any time.

I agree to be contacted by Charis Realty Group via call, email, and text for real estate services. To opt out, you can reply 'stop' at any time or reply 'help' for assistance. You can also click the unsubscribe link in the emails. Message and data rates may apply. Message frequency may vary. Privacy Policy

Related Properties

ASSUMABLE LOAN WITH 2.25% INTEREST RATE FOR VA QUALIFIED BUYERS!!!! Nestled in the charming Tallyn Ridge community, this stunning traditional home offers a perfect blend of comfort and convenience. Built in 2019, this spacious residence boasts 6 bedrooms and 4.5 bathrooms, providing ample space for gatherings and relaxation. The fully finished basement with an outside entrance adds versatility, perfect for a home office or entertainment area. Enjoy the community's amenities, including a refreshing pool and well-maintained common areas. Tallyn Ridge feeds into the BRAND NEW Linganore Creek Elementary School as well as Oakdale Middle and Oakdale High School. The neighborhood is known for its friendly atmosphere and proximity to beautiful parks, ideal for outdoor activities and leisurely strolls. Experience the warmth of Tallyn Ridge, where community spirit thrives and every day feels like home. Don't miss the opportunity to make this inviting residence your own!
#MDFR2084748

FREDERICK

5481 TALLYN RIDGE DRIVE

6 Beds

4 Baths

4,120 Sq.Ft.

$919,900

MLS#: MDFR2084748
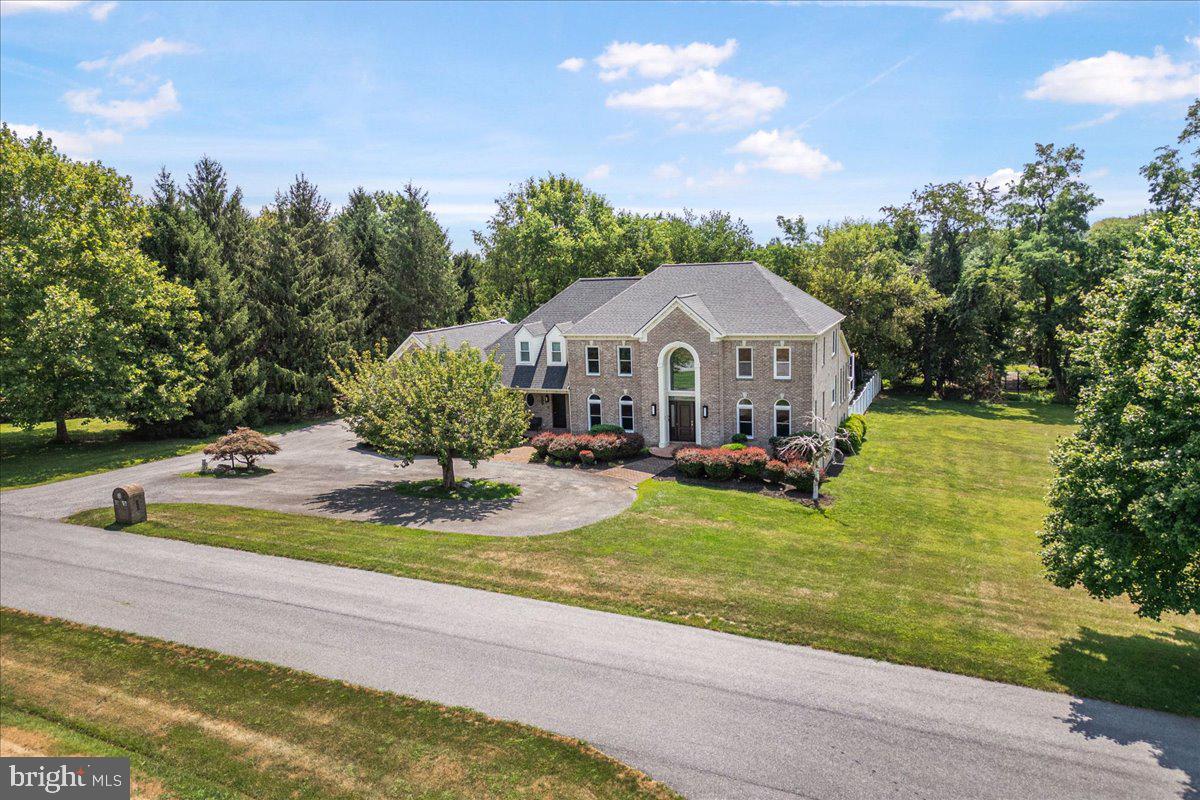
Escape to your own private luxury resort. Tucked away on a tranquil cul-de-sac just minutes from Frederick’s vibrant heart, 6603 Babak Drive is a masterclass in premier outdoor living. Situated on 1.79 acres of wooded seclusion, this custom estate is built for those who love to entertain under the sky.

The crown jewel of the property is the spectacular backyard oasis. A sprawling custom deck flows effortlessly down to a massive stone patio surrounding a sparkling, private inground pool. Framed by mature trees, this turnkey outdoor living space offers unparalleled privacy for grand summer pool parties or quiet, starlit evenings.

Inside, the transition from outdoor fun to indoor luxury is seamless. The open-concept main level features a dramatic two-story foyer and a chef’s kitchen equipped with top-tier Thermador appliances, dual dishwashers, and a massive granite gathering island.

Complementing this resort lifestyle is a whole-home Savant Smart Home System. Effortlessly queue up your favorite playlist on the outdoor speakers, adjust the patio lighting, or control the main-level automated blinds and security from a single interface.

Upstairs, the expansive Primary Suite serves as a serene retreat with a custom walk-in closet and a spa-like luxury bath with heated floors. Four additional bedrooms offer plenty of space for family and guests.
#MDFR2081326

FREDERICK

6603 BABAK DRIVE

5 Beds

4 Baths

4,733 Sq.Ft.

$1,248,648

MLS#: MDFR2081326
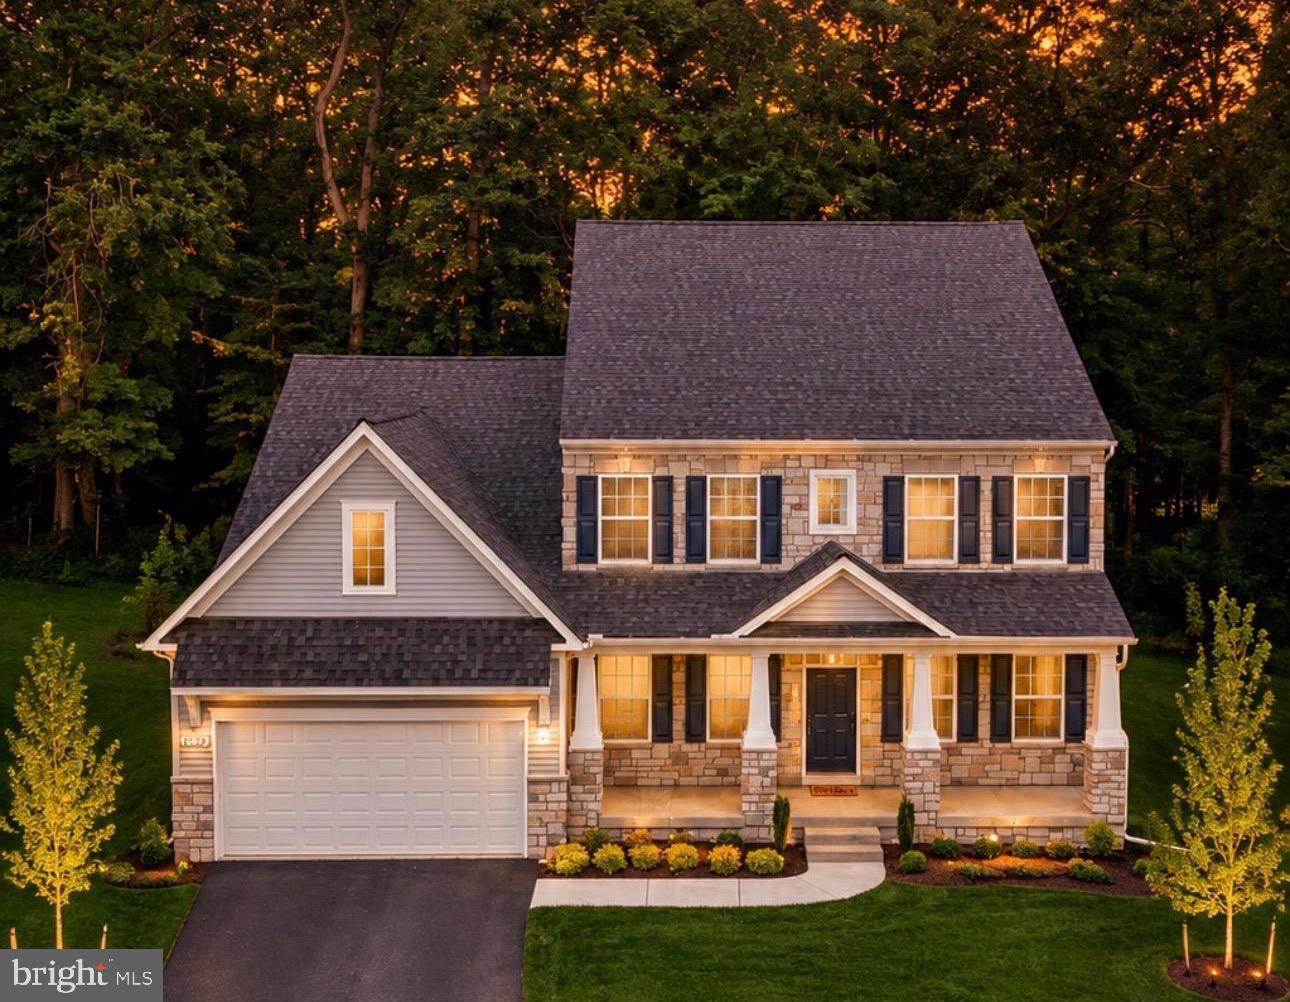
This is a rare opportunity to own a brand-new construction home without the wait. Don’t miss your chance for an AMAZING OPPORTUNITY FOR Instant Equity. HUGE PRICE DROP.  Built for owners who were ultimately unable to move in, this never-occupied home offers all the benefits of new construction—without the typical 10–12 month build timeline. Even better, the property is priced SIGNIFICANTLY below what the sellers paid to build, giving the next owner the advantage of stepping into instant equity from day one. With today’s construction costs, rebuilding this same home would come in at—or very likely exceed—$1,000,000 before selecting any upgrades or options.
Your dream home awaits!!! Exceptional Main-Level Living in a Newly Built Custom Luxury Home – Kellerton Community
Experience the perfect blend of sophistication, comfort, and convenience in this one-of-a-kind, just-built custom residence—offered directly by the owner, bypassing the wait and complexities of new construction. Every detail has been thoughtfully curated with high-end finishes to create a home that is as functional as it is beautiful.

The inviting foyer opens to a private study on one side and an elegant formal dining room on the other. Beyond, discover a chef’s dream kitchen featuring professional-grade stainless steel appliances, an oversized island with a five-burner gas cooktop and a mosaic backsplash. 
 The fully finished walk-in pantry compliments this spacious with custom cabinetry, a coffee bar, and a prep sink. The adjoining breakfast nook, surrounded by abundant natural light from upgraded windows, flows seamlessly into the dramatic two-story living room, where soaring cathedral ceilings, expansive windows, and a striking double-sided fireplace create an airy yet warm ambiance.

The primary suite, ideally located on the main level, offers two generous walk-in closets and a spa-inspired bath. Upstairs, three spacious bedrooms—each with its own walk-in closet—share a well-appointed bath with a dual vanity.

The lower level provides a partially finished space with an egress window, ideal for a future fifth bedroom, along with a full bath rough-in, offering endless possibilities for expansion.

This rare opportunity to own a brand-new, move-in-ready luxury home in Kellerton is not to be missed. Schedule your private showing and experience the craftsmanship and lifestyle this property delivers.
#MDFR2076156

FREDERICK

1823 COLT LANE

5 Beds

2 Baths

4,400 Sq.Ft.

$894,900

MLS#: MDFR2076156
Kellerton is a luxurious, equestrian-inspired community, nested near towns like Whittier, Cannon Bluff, and Clover Hill, and has tree-lined streets and a variety of home styles. Residents of Kellerton can enjoy the community’s many amenities including tot lots for the kids to play on, several athletic fields, walking trails, a dog park, and a beautiful award-winning clubhouse with an Olympic-sized pool! Residents get to enjoy all of this and more just by stepping out their front door. Kellerton offers a variety of customizable floorplans, each with over 10,000 structural and decorative customizations. Looking for more customization? Additional changes are available through our Design Time option. Your Designer will be with you every step of the way to help bring your vision to life. Our quality homes are backed with an industry-leading 20-year warranty structural warranty. Learn more about how Keystone Custom Homes are 80% more efficient than used homes and 50% more efficient than other new homes.

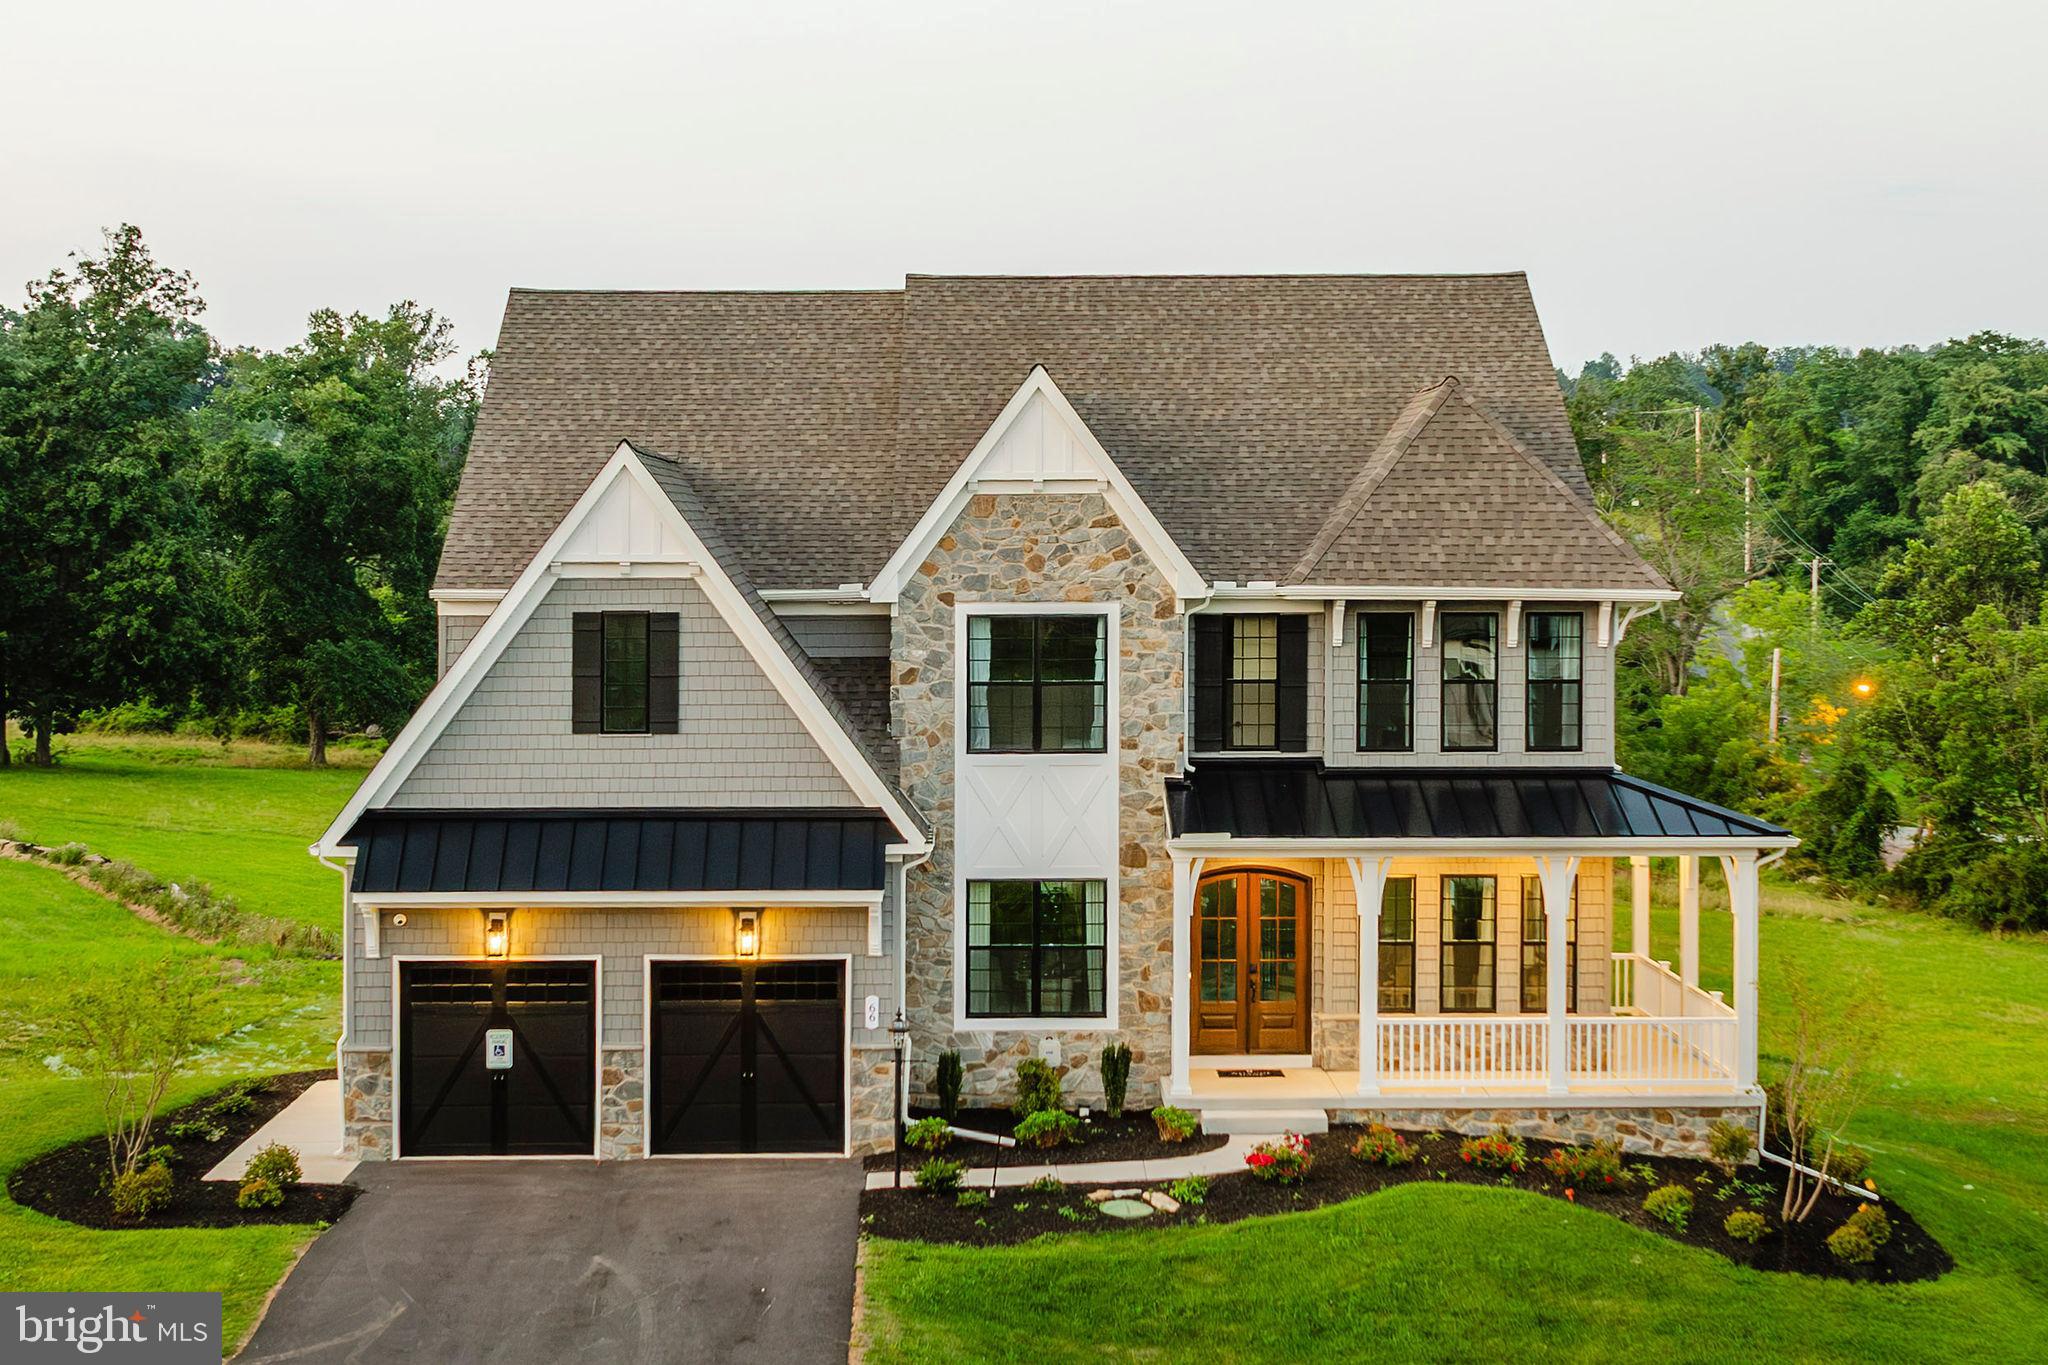
The Devonshire is a 4+ bed, 2.5+ bath home featuring an open floorplan, 2 staircases, and many unique customization options. Inside the Foyer, there is a Living Room to one side and Dining Room to the other. In the main living area, the 2-story Family Room opens to the Kitchen with a large eat-in island. The Kitchen also has a walk-in pantry and hall leading to the Study. Private Study near back stairs can be used as an optional 5th bedroom. Upstairs, the spacious Owner's Suite has 2 walk-in closets and a private full bath. Bedrooms 2, 3, & 4 share a hallway bath. The Laundry Room is conveniently located on the same floor as all bedrooms. Oversized 2-car garage included. The Devonshire can be customized to include up to 7 Bedrooms and 8.5 Bathrooms.
#MDFR2059112

FREDERICK

2600 KELLERTON AVENUE DEVONSHIRE

4 Beds

2 Baths

4,016 Sq.Ft.

$924,121

MLS#: MDFR2059112
Kellerton is a luxurious, equestrian-inspired community, nested near towns like Whittier, Cannon Bluff, and Clover Hill, and has tree-lined streets and a variety of home styles. Residents of Kellerton can enjoy the community’s many amenities including tot lots for the kids to play on, several athletic fields, walking trails, a dog park, and a beautiful award-winning clubhouse with an Olympic-sized pool! Residents get to enjoy all of this and more just by stepping out their front door. Kellerton offers a variety of customizable floorplans, each with over 10,000 structural and decorative customizations. Looking for more customization? Additional changes are available through our Design Time option. Your Designer will be with you every step of the way to help bring your vision to life. Our quality homes are backed with an industry-leading 20-year warranty structural warranty. Learn more about how Keystone Custom Homes are 80% more efficient than used homes and 50% more efficient than other new homes.

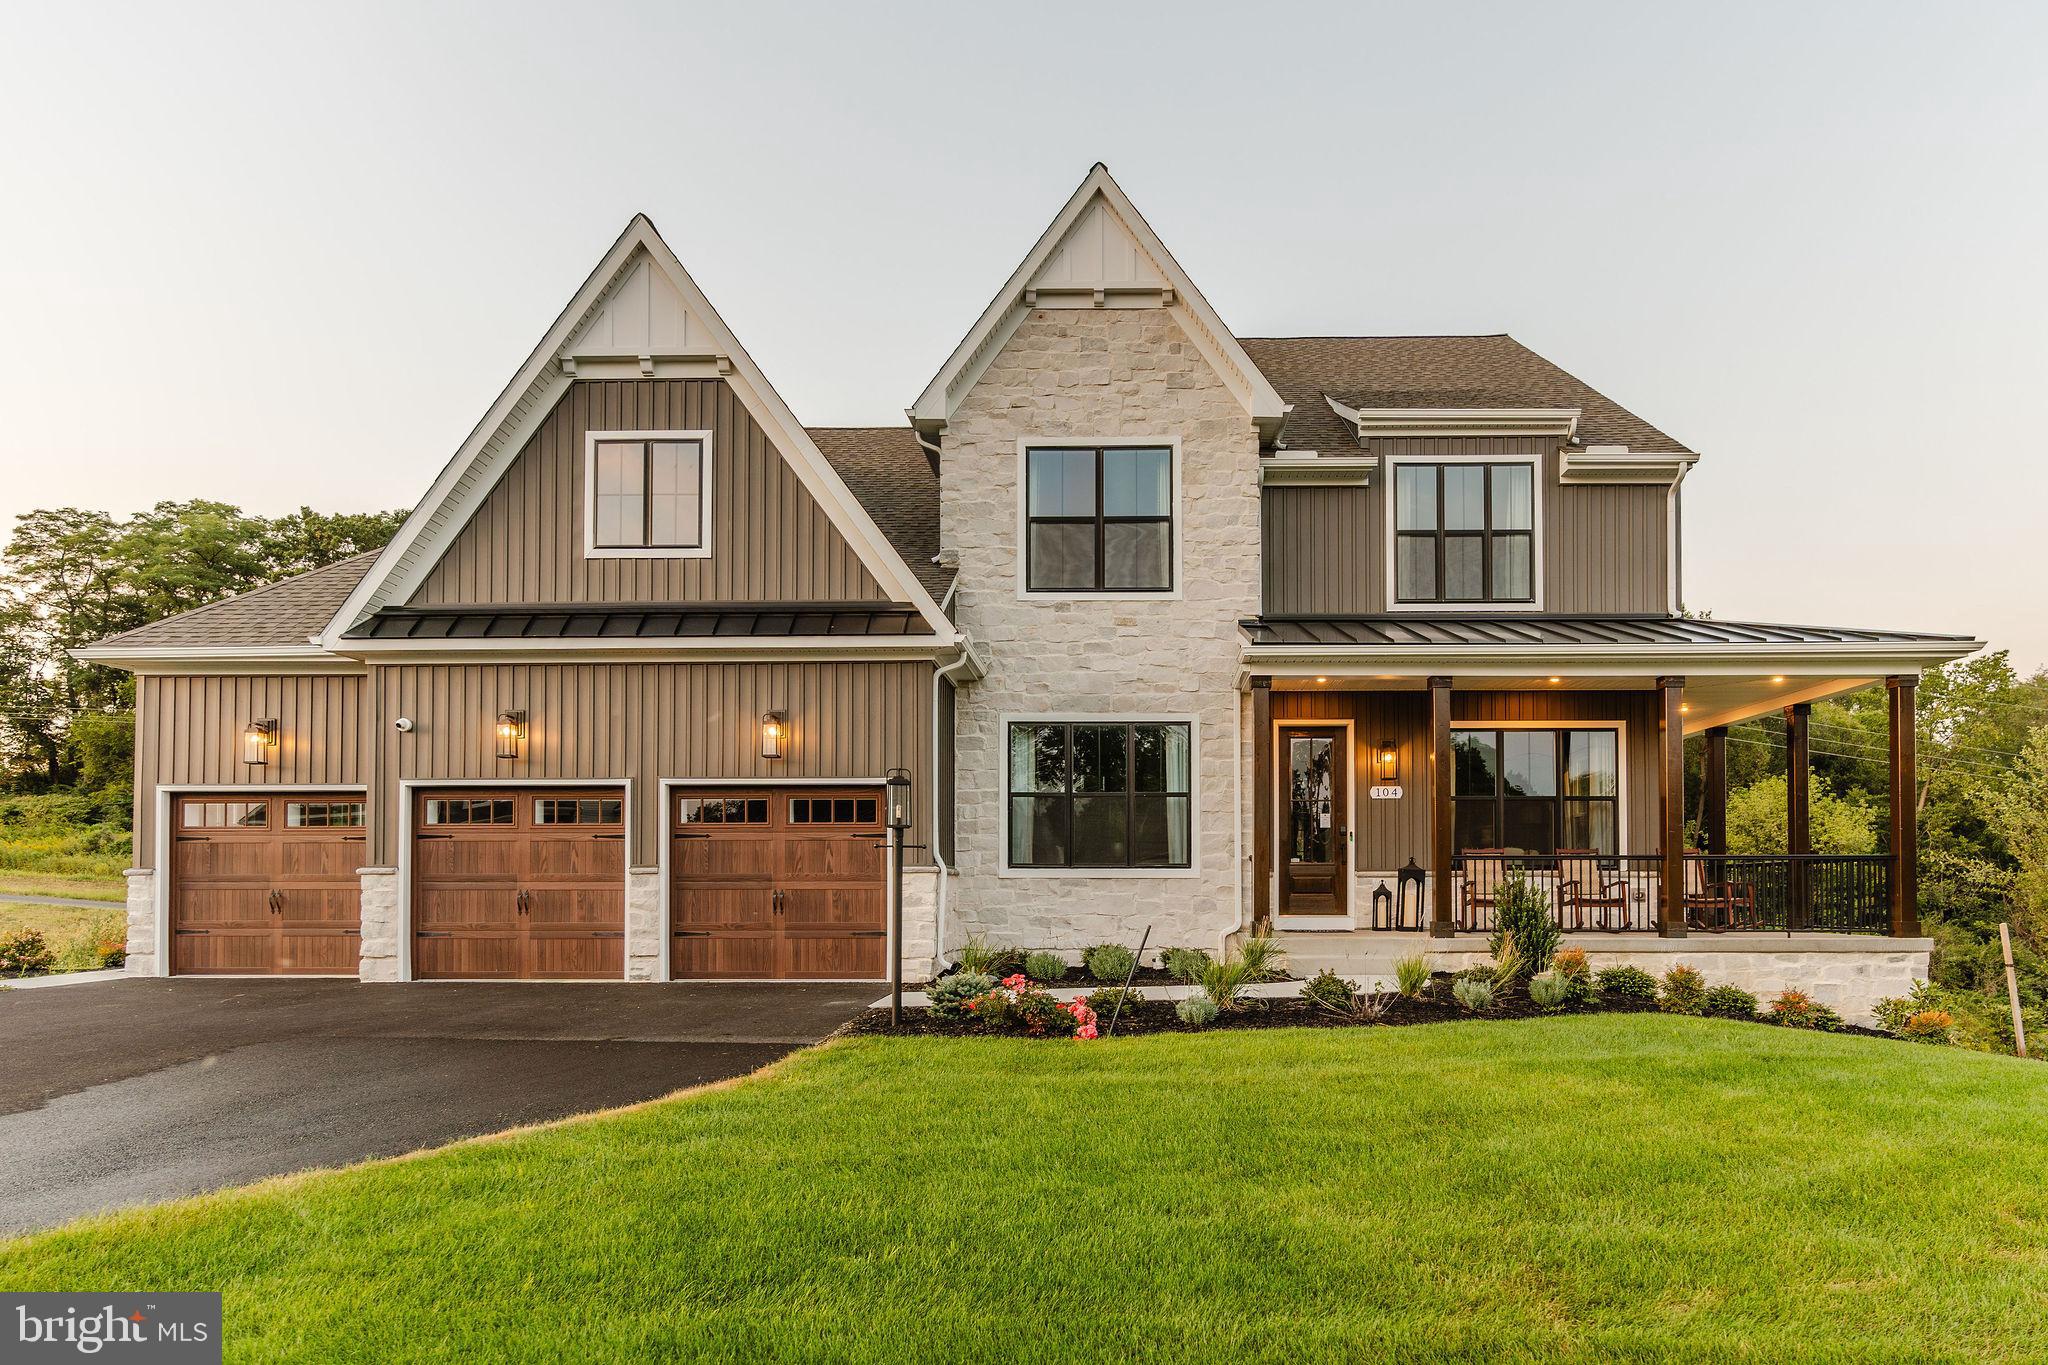
The Nottingham features a 2-story Family Room open to the eat-in Kitchen with walk-in pantry and Breakfast Area. The spacious Owner’s Suite is located on the first floor, with 2 walk-in closets and full Bathroom. A Study, formal Dining Room, Powder Room, Laundry Room, and 2-car garage complete the first level. The hallway upstairs overlooks the Family Room below. An optional Bonus Room is located over the Owner’s Suite. 3 additional Bedrooms with walk-in closets and a full Bath are on the second floor. The Nottingham can be customized to include up to 6 Bedrooms and 4.5 Bathrooms.
#MDFR2059110

FREDERICK

2600 KELLERTON AVENUE NOTTINGHAM

4 Beds

2 Baths

3,600 Sq.Ft.

$901,536

MLS#: MDFR2059110
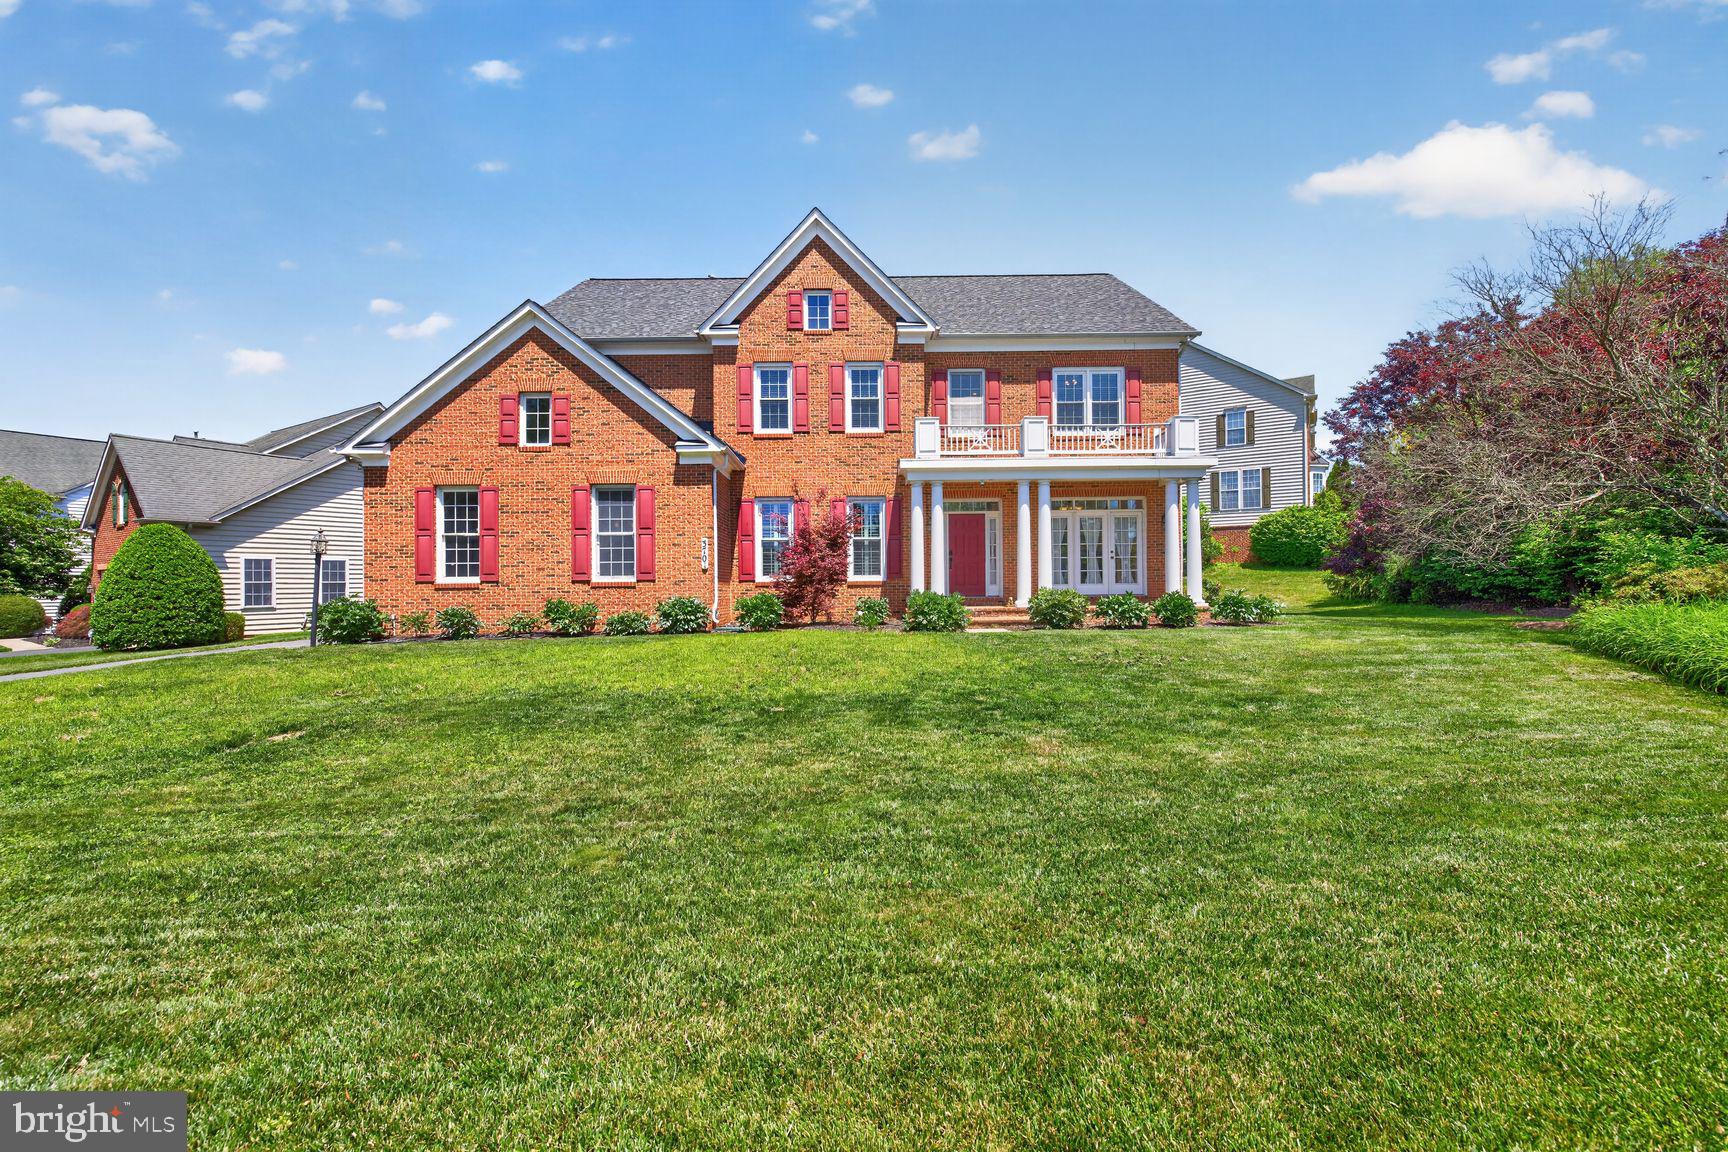
OPEN HOUSE: SATURDAY 8/8 from 3PM-5PM and SUNDAY 8/9 from 3PM-5PM

Beautiful Brick-Front Colonial situated in the corner lot with side loaded 2 car garage, in the sought of Villages of Urbana. Former model home boasting over 5800 sf with brand new roof replaced on 5.7.2025, water heater 6 years old, original owners: featuring 5 bedrooms (potentially 8 bedrooms), 4.5 bathrooms. Many upgraded features include dual staircase, 10 feet ceiling, hardwood floors, plantation windows.  Main level includes a gourmet kitchen with granite countertops & designer backsplashes, large center island, stainless steel appliances, and 42 inch cherry cabinets., large study room, formal dining room, Family room has a fireplace that you can see through from the study room, the foyer and hallways are filled with designer tiles while the entire main floor is filled with hardwood floors. Upper level with primary bedroom filled with lots of lights, tray ceiling, double walk-in closets, luxury bath with double vanity, soaking tub and separate shower,  Four additional spacious bedrooms, two full baths and a convenient laundry room.  Lower level is fully finished with a large recreation room, amazed with designer flooring tiles along with a huge entertainment room that will bring the sound of music to the heart of your guests and with a spacious wet bar, all for your entertainment activities.. A full bath specially designed with white tiles, 3 large additional bedrooms can be guest rooms. Popular subdivision with lots of community amenities, close to I270, shopping, restaurants and top school districts.
#MDFR2083340

FREDERICK

3701 SPICEBUSH WAY

5 Beds

4 Baths

5,325 Sq.Ft.

$949,900

MLS#: MDFR2083340
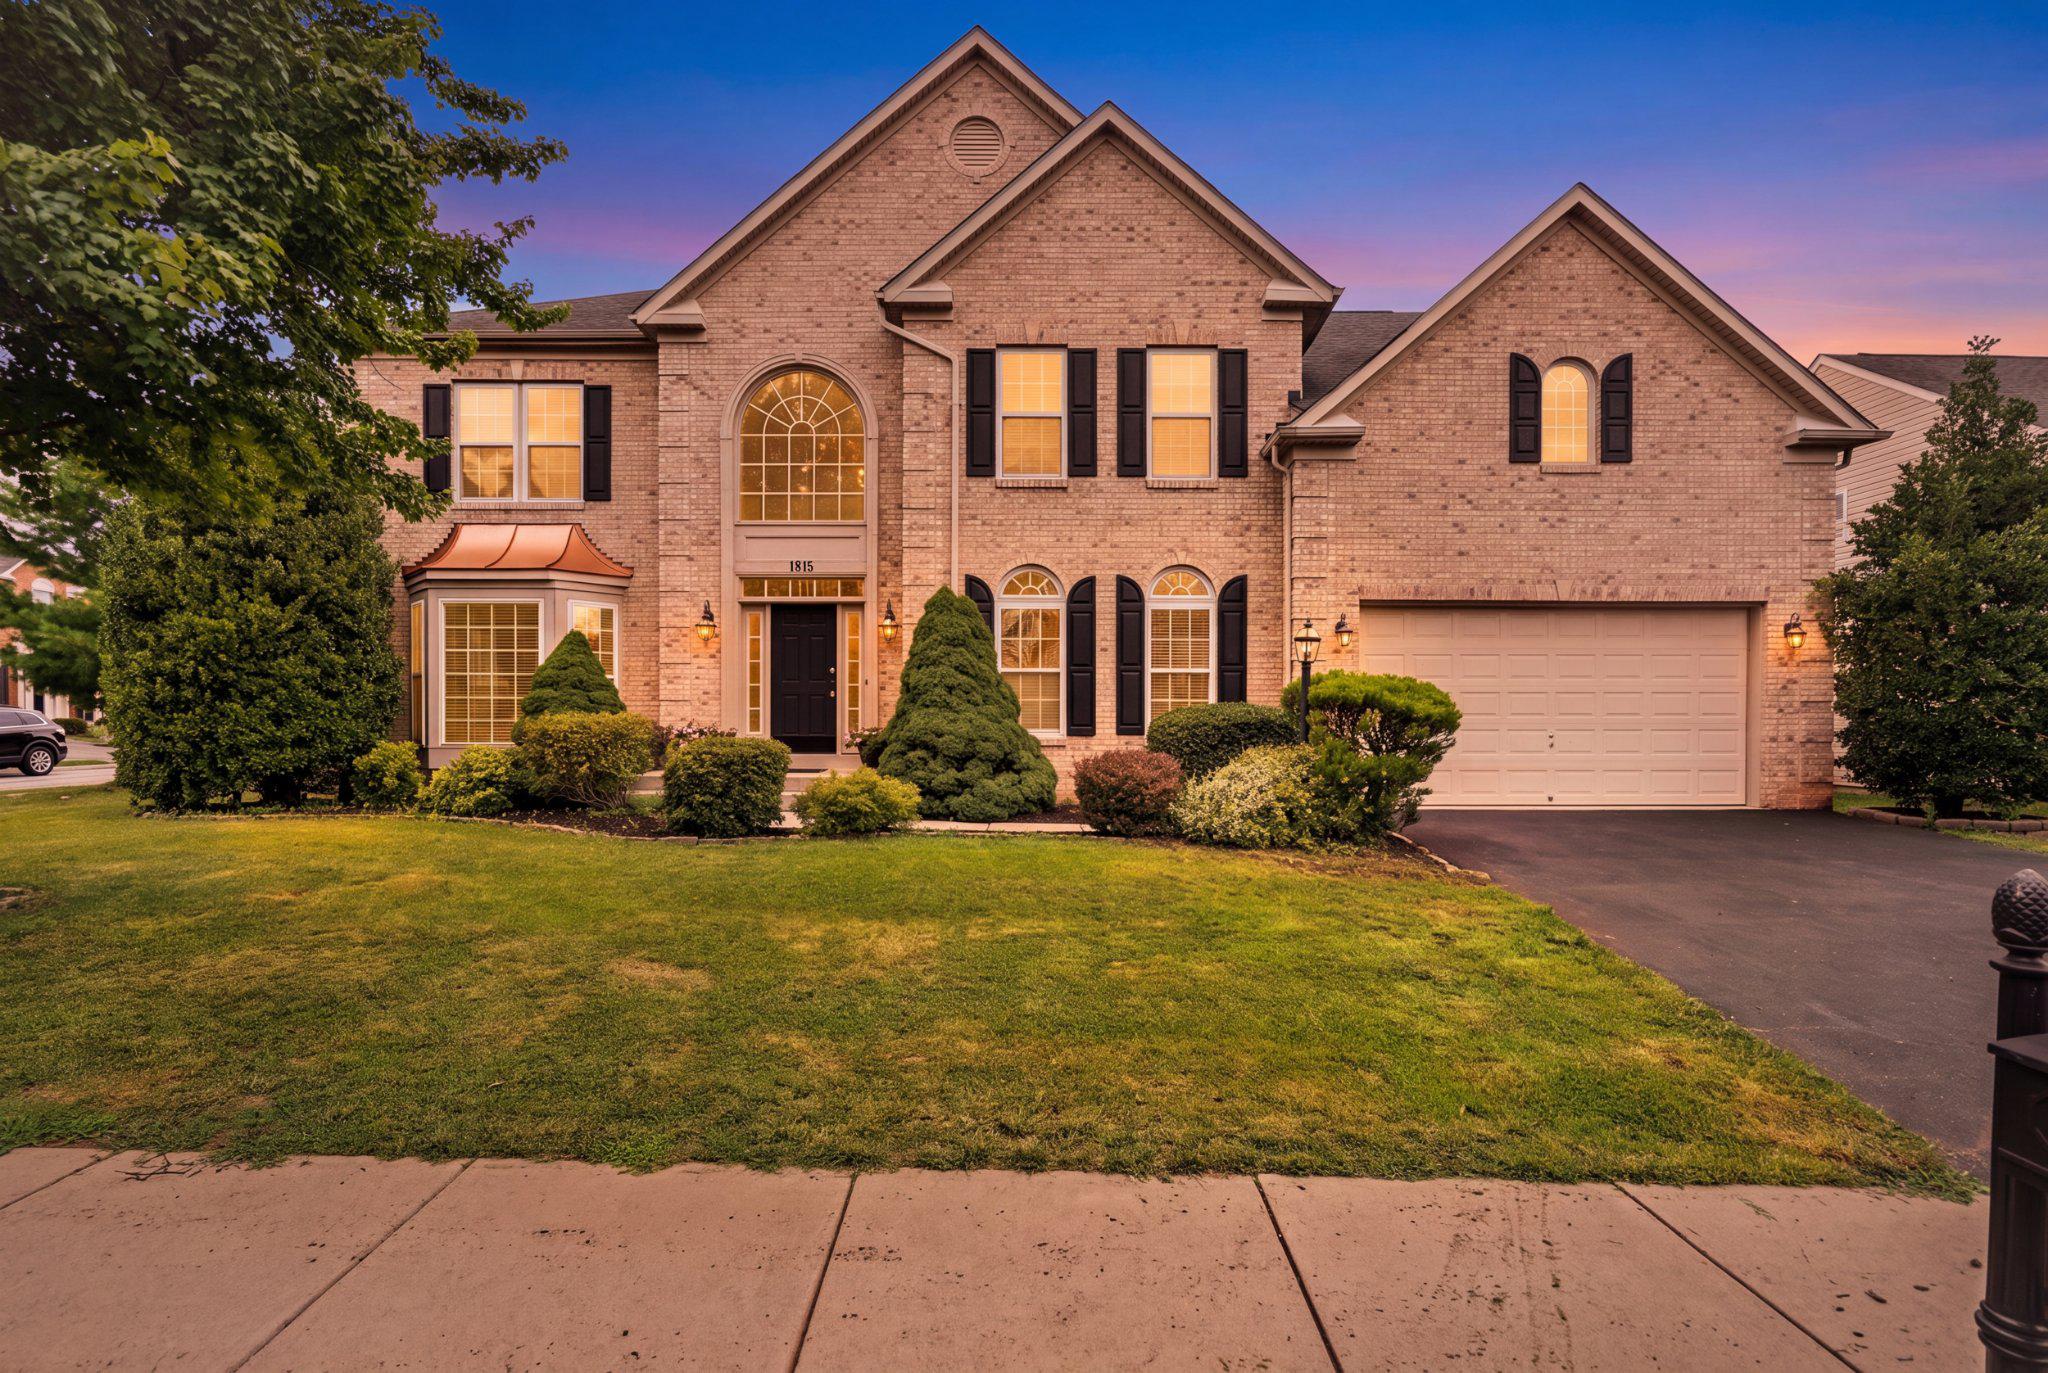
Welcome to Exceptional Living
Welcome to one of Frederick’s finest homes where timeless elegance, thoughtful design, and over 5,000 square feet of beautifully finished living space come together to create an extraordinary place to call home.
From the moment you step into the breathtaking two-story foyer, you’ll be captivated by the home’s grand scale, soaring ceilings, and light-filled open floor plan. Every space has been thoughtfully designed to blend everyday comfort with sophisticated entertaining.
At the heart of the home is a stunning gourmet kitchen featuring gleaming granite countertops, crisp white cabinetry, designer tile backsplash, stainless steel appliances, custom lighting, and an oversized center island that naturally becomes the gathering place for family and friends. The adjoining living spaces flow seamlessly, while the formal dining room, elegant living room, butler’s pantry, and private main-level office or optional fifth bedroom provide exceptional flexibility for today’s lifestyle.
Upstairs, the luxurious primary suite offers a peaceful retreat with generous proportions and a spa-like atmosphere. Three additional oversized bedrooms provide comfort and privacy for family and guests.
The walk-up lower level is an entertainer’s dream. Enjoy unforgettable movie nights in the dedicated media room, gather with family and friends in the expansive recreation areas, or accommodate overnight guests with the additional bonus room  and full bath. The wet bar, second laundry room, and versatile catering kitchen provide endless possibilities for entertaining, multigenerational living, or future customization. With two laundry rooms, daily living is as convenient as it is luxurious.
Outside, the stately brick exterior enhances the home’s timeless curb appeal, while its location places you just minutes from historic Downtown Frederick, commuter routes, shopping, dining, parks, and everyday convenience offering the perfect combination of luxury, accessibility, and community.
Homes offering this level of craftsmanship, space, and versatility rarely become available. Move-in ready and designed to impress, this exceptional residence is more than a home - it’s a lifestyle. Schedule your private tour today and discover why this is one of Frederick’s most remarkable opportunities.
Highlights
•Over 5,000 finished square feet
•Dedicated media room
•Walk-up lower level
•Main-level office or optional fifth bedroom
•Two laundry rooms
•Move-in ready
•Minutes to Downtown Frederick, commuter routes, shopping, dining, and parks
#MDFR2086210

FREDERICK

1815 GRANBY WAY

5 Beds

4 Baths

7,088 Sq.Ft.

$935,000

MLS#: MDFR2086210
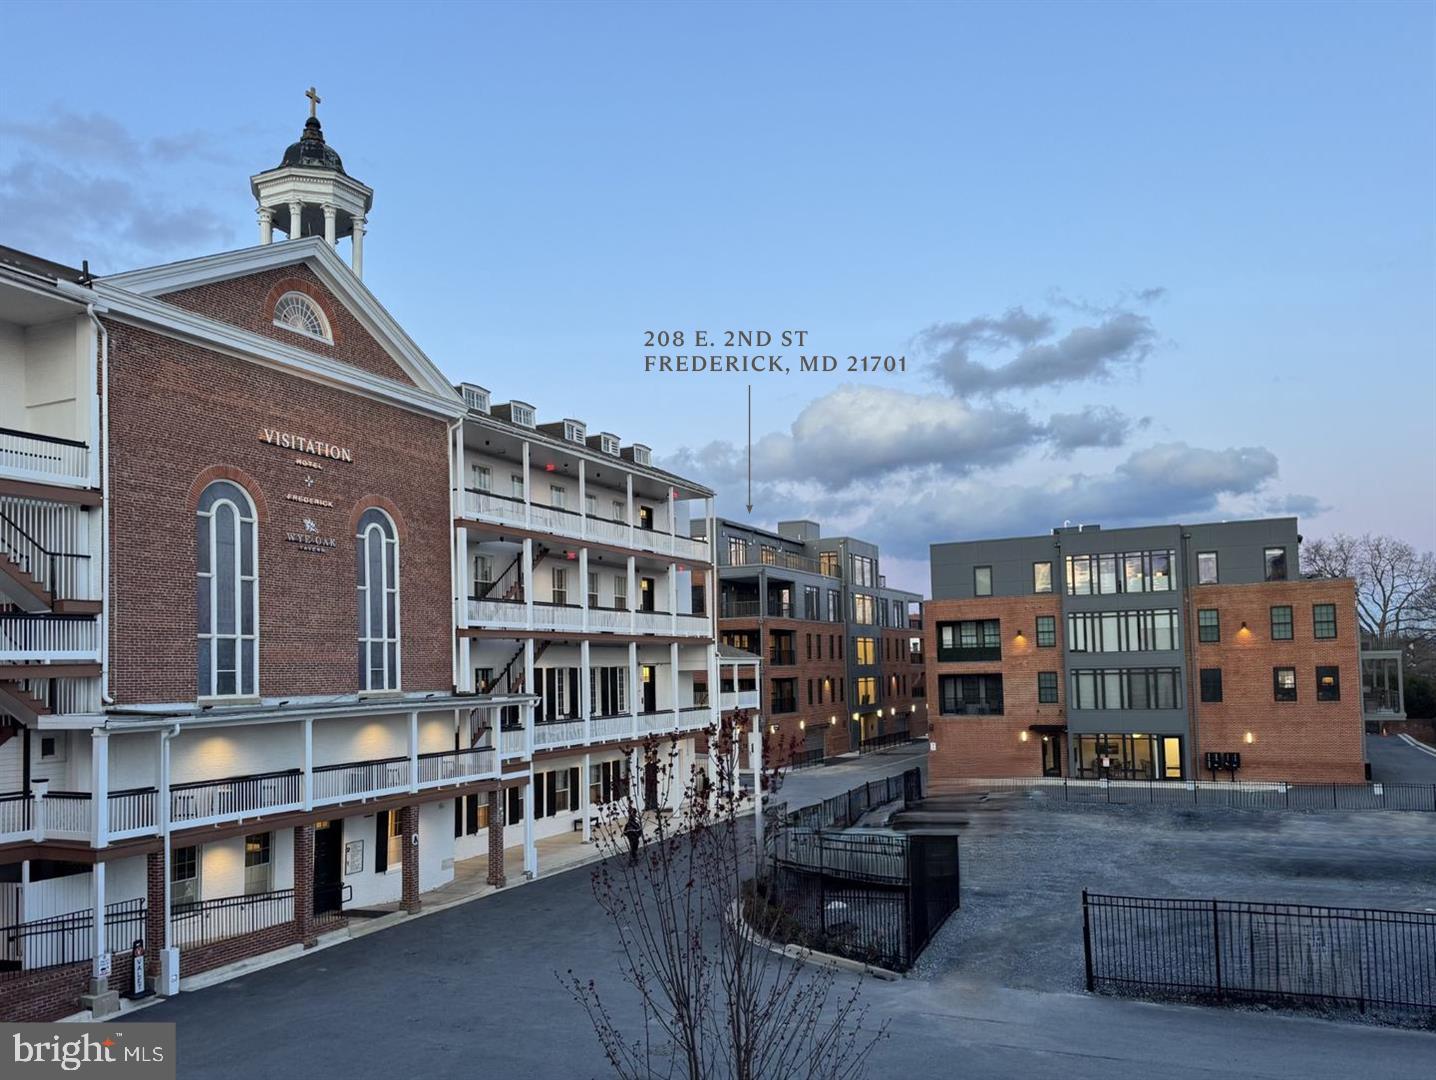
Luxury condo in downtown Frederick, adjacent to Visitation Hotel Frederick and Wye Oak Tavern!  Move-in ready!   Five units sold and delivered.  Only 2 units remaining!  Secure entry and elevator. This 3 bedroom, 2 full and one half bath unit features large open floor plan, gourmet kitchen with quartz countertops, hardwood flooring throughout, large primary suite with marble tile shower and two, large walk-in closets,. Deck space for outdoor dining, guest bedroom with en-suite bathroom, powder room, and separate laundry room.  Two deeded garage parking spaces.  Park in the garage and an elevator will deliver you to single floor living in the heart of downtown Frederick.
#MDFR2078398

FREDERICK

208 SECOND STREET E 202

3 Beds

2 Baths

2,700 Sq.Ft.

$1,299,000

MLS#: MDFR2078398
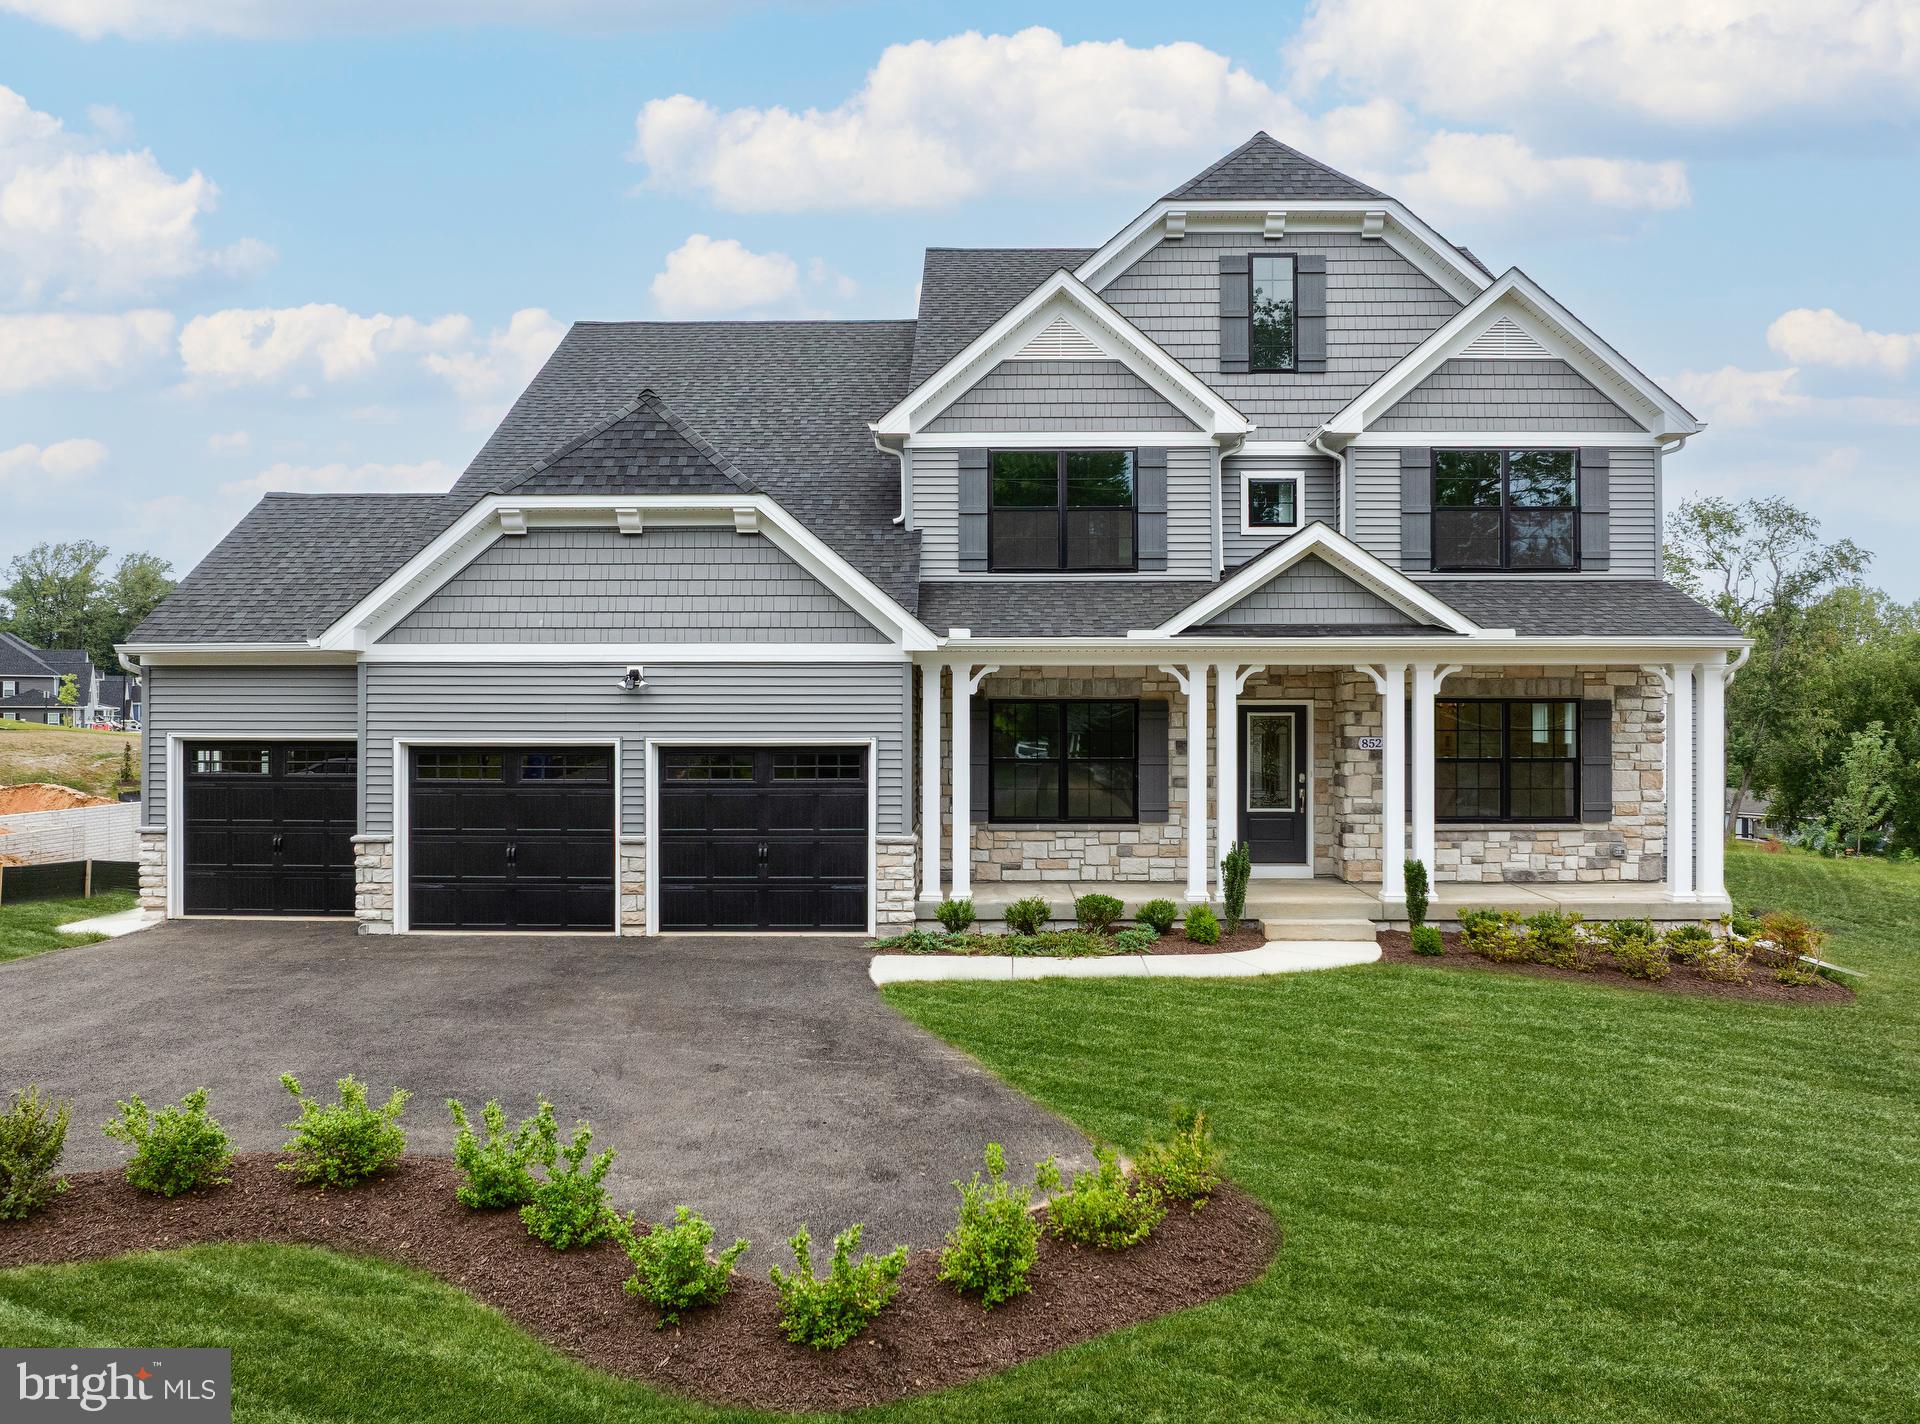
Step into the Nottingham Vintage, where timeless elegance meets modern comfort. A private Study and formal Dining Room frame the foyer, setting the tone for the thoughtful design found throughout. At the heart of the home, a soaring 2-story Family Room is flooded with natural light from a wall of windows and warmed by a 2-way fireplace shared with the composite deck just beyond. The open Kitchen is a chef’s dream, boasting quartz countertops, a full-height tile backsplash, extended cabinetry, and a gas range, with the adjoining Breakfast Area perfect for casual meals. Just off the Kitchen, a private bedroom with ensuite bath and walk-in closet offers the ideal guest retreat. The first-floor Owner’s Suite is a true haven, featuring two walk-in closets and a spa-inspired bath with quartz countertops, tiled shower and flooring, double vanity, and a private water closet. Rich engineered plank flooring ties the first floor together, while a convenient Laundry Room, Powder Room, and 3-car Garage complete the main level.

Upstairs, a private Guest Suite with full bath joins 3 additional bedrooms and a shared family bath, giving everyone their own space. The finished Basement extends the home’s versatility with a café area—complete with sink and space for a microwave and refrigerator—plus a bedroom with its own ensuite full bath. From its bright, open living spaces to its flexible private retreats, the Nottingham Vintage is designed for both grand entertaining and comfortable everyday living. 

Kellerton is a luxurious, equestrian-inspired community, nested near towns like Whittier, Cannon Bluff, and Clover Hill, and has tree-lined streets and a variety of home styles. Residents of Kellerton can enjoy the community’s many amenities including tot lots for the kids to play on, several athletic fields, walking trails, a dog park, and a beautiful award-winning clubhouse with an Olympic-sized pool! Residents get to enjoy all of this and more just by stepping out their front door. Kellerton offers a variety of customizable floorplans, each with over 10,000 structural and decorative customizations. Looking for more customization? Additional changes are available through our Design Time option. Your Designer will be with you every step of the way to help bring your vision to life. Our quality homes are backed with an industry-leading 20-year warranty structural warranty. Learn more about how Keystone Custom Homes are 80% more efficient than used homes and 50% more efficient than other new homes.

Price shown includes all applicable incentives when using a Keystone Custom Homes preferred lender. Price subject to change without notice.
#MDFR2068732

FREDERICK

8528 ROCKY SPRINGS ROAD

6 Beds

5 Baths

5,603 Sq.Ft.

$1,164,990

MLS#: MDFR2068732
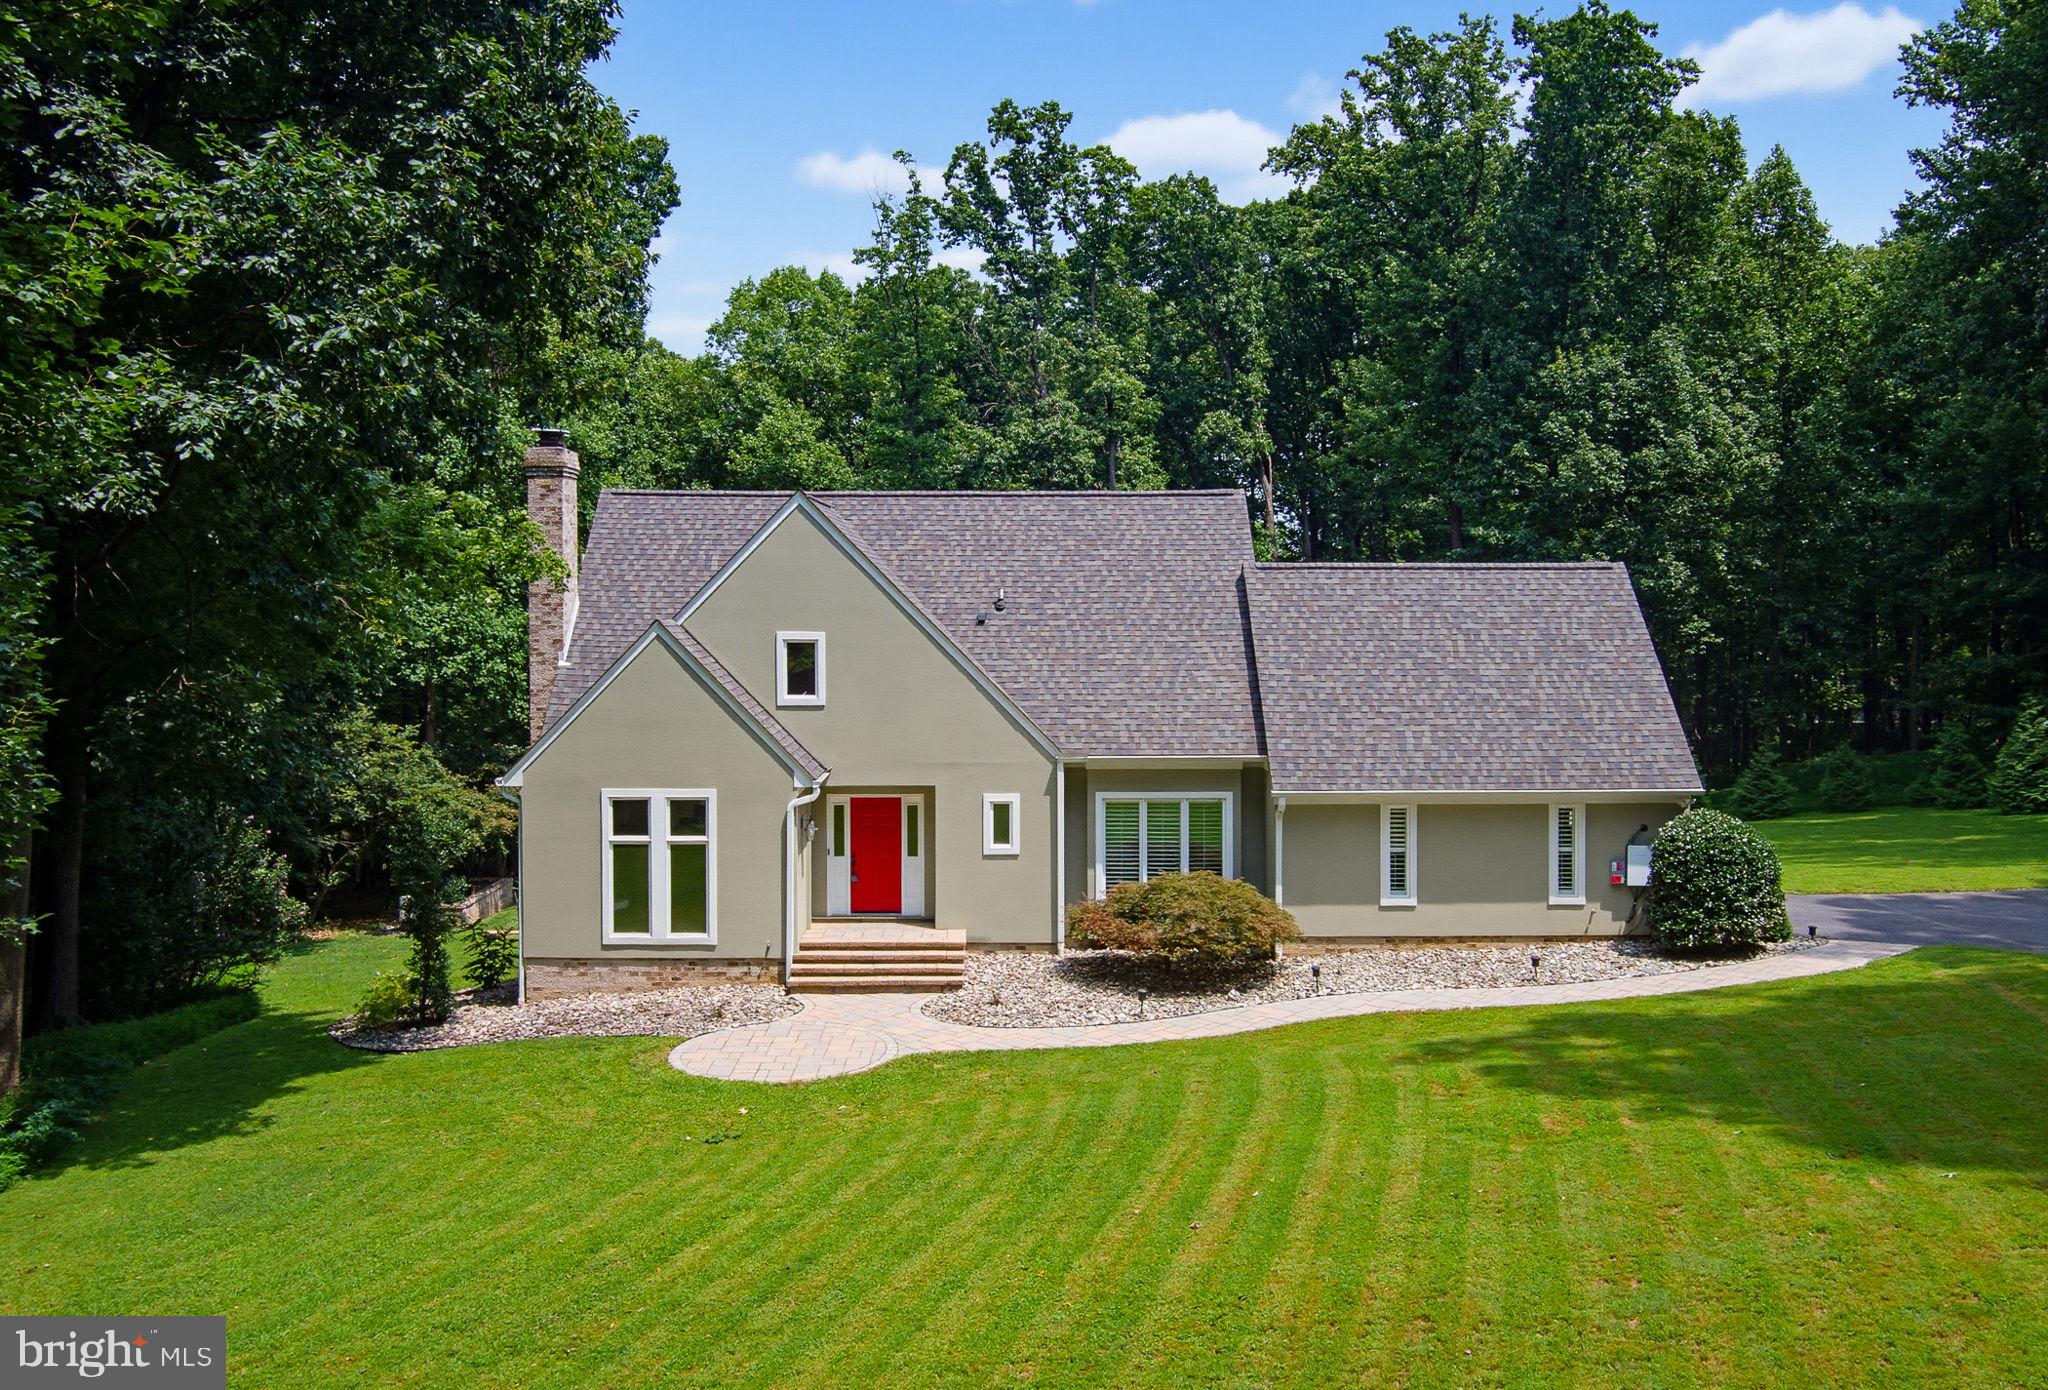
This stunning home is tucked away at the end of a quiet cul-de-sac in the highly sought-after Abbington Farms community and is sure to impress! Nestled on approximately 3 private acres, this exceptional property offers the perfect blend of luxury, privacy, and convenience, all just minutes from downtown Frederick and with no city taxes.

Designed to seamlessly blend indoor and outdoor living, the home is filled with dramatic floor-to-ceiling windows that bathe the interior in natural light while showcasing breathtaking views of the surrounding landscape. At the heart of the home, the beautifully appointed kitchen features modern cabinetry, stunning soapstone countertops, and premium appliances, including a gas range (2023). Just beyond, the dining room provides an elegant setting for family dinners and holiday gatherings, while the inviting living room is anchored by a cozy wood-burning fireplace.  A family room opens into the bright sunroom, creating the perfect spaces to relax and enjoy every season. A convenient main-level bedroom with a private ensuite bath and an additional half bath completes the first floor, offering an ideal retreat for guests or multigenerational living.

Upstairs, the thoughtfully designed layout offers exceptional flexibility to suit a variety of lifestyles. The spacious primary suite overlooks peaceful wooded views and includes an adjoining flex room that is perfect as a home office, nursery, fitness room, dressing room, or creative studio. The beautifully renovated spa-inspired bathroom is a true showstopper, featuring a fireplace, soaking tub,  walk-in shower, and dual vanity for the ultimate retreat. An additional bedroom also offers an adjoining bonus room with potential for a  hobby space, home office, yoga room, or whatever best fits your needs. This versatile upper level is designed to evolve with your lifestyle.

The newly finished walkout lower level (2024) adds exceptional living space with a stylish modern-industrial design. Featuring a private entrance, direct access to the backyard and pool, a kitchenette and bar area, a den or optional bedroom, a full bath, and a dedicated laundry room, this versatile level is ideal for an in-law suite, private guest quarters, or apartment-style living.

Step outside to your own private backyard oasis! The custom patio, complete with a six-person hot tub, overlooks the spectacular heated in-ground pool installed in 2023. Designed for effortless enjoyment, the pool features an automatic cover, app-controlled lighting and fountains, an ozonator, and UV and sand filtration systems. Professionally landscaped grounds with mature trees,  and decorative river rock completes this peaceful outdoor retreat.

Additional highlights include a whole-home water filtration system with UV purifier, septic system pumped and serviced (2026), newly finished driveway, new garage door (2026), new garage door opener (2024), sealed textured garage floor, two Tesla Powerwall backup batteries, and a 40-amp Tesla Wall Charger.

Optional HOA membership of just $75 per year provides access to the neighborhood clubhouse and pond.

Offering luxurious indoor and outdoor living, exceptional updates, energy-efficient features, and an unmatched private setting, this one-of-a-kind property truly has it all. Welcome home to 7319 Abbington Court.
#MDFR2085184

FREDERICK

7319 ABBINGTON COURT

4 Beds

3 Baths

3,225 Sq.Ft.

$1,035,000

MLS#: MDFR2085184

 - property

Send a message

Message successfully sent.

Your message

What is 3 + 4 ?

Reason for contacting?

I agree to receive email communication and understand I can unsubscribe at any time.

I agree to be contacted by Charis Realty Group via call, email, and text for real estate services. To opt out, you can reply 'stop' at any time or reply 'help' for assistance. You can also click the unsubscribe link in the emails. Message and data rates may apply. Message frequency may vary. Privacy Policy

Sign Out

Virtual Assistant

Would you like to take the next step with this property? We can help you schedule a showing or virtual tour, or send you more details.

Yes, I would like more information.

Thank You for Your Reply, One of Our Agents will contact you as soon as possible

No, maybe later.

Thank you, you can always contact me via email, phone number or through the contact form.

Realhub AI

Lucy - Your AI-Powered Realtor

Update Your Temporary Password

Personalize your search

Enter your email and we'll notify you immediately when new listings match what you're looking for.

or enter email address

Already have an account ? Login here

Continue your home search

I agree to receive communications and understand I can unsubscribe at any time.

I agree to be contacted by Charis Realty Group via call, email, and text for real estate services. To opt out, you can reply 'stop' at any time or reply 'help' for assistance. You can also click the unsubscribe link in the emails. Message and data rates may apply. Message frequency may vary. Privacy Policy

Already have an account ? Login here

We use cookies

We use cookies primarily for analytics to enhance your experience. By accepting, you agree to our use of these cookies. You can manage your preferences or learn more about our cookies policy.