Features & Amenities

Interior

  • Total Bedrooms

    3

  • Bathrooms

    3

  • 1/2 Bathrooms

    1

  • Above Grade Finished Area

    2160.0

  • Basement YN

    YES

  • Cooling YN

    YES

  • Cooling

    Central Air, Electric

  • Heating YN

    YES

  • Heating

    Electric, Central

  • Pet friendly

    N/A

Exterior

  • Garage

    Yes

  • Garage spaces

    3

  • Construction Materials

    Vinyl Siding

  • Parking

    Garage, Driveway, Attached

  • Pool

    No

  • Waterfront YN

    NO

Area & Lot

  • Lot Size(acres)

    2.99

  • Lot Size(square feet)

    130,070

  • Property Type

    Residential

  • Property Sub Type

    Single Family Residence

  • Architectural Style

    Colonial

Price

  • Sales Price

    $720,000

  • Tax Amount

    $5,669

  • Sq. Footage

    2,160

  • Price/SqFt

    $333

HOA

  • Association

    No

School District

  • Elementary School

    N/A

  • Middle School

    N/A

  • High School

    N/A

Property Features

  • New Construction

    NO

  • Foundation Details

    Block

  • Senior Community YN

    NO

  • Sewer

    Septic Tank

  • Tax Lot

    4

  • Water Source

    Well

Schedule a Showing

Showing scheduled successfully.

<
>
IN PERSON
VIA CHAT

What is 3 + 4 ?


Change time

Mortgage calculator

Estimate your monthly mortgage payment, including the principal and interest, property taxes, and HOA. Adjust the values to generate a more accurate rate.

Your payment

Principal and Interest:

$

Property taxes:

$

HOA fees:

$

Total loan payment:

$

Total interest amount:

$

Location

County

CARROLL

Elementary School

Middle School

High School

Listing Courtesy of Sayed Ali Haghgoo , EXP Realty, LLC

RealHub Information is provided exclusively for consumers' personal, non-commercial use, and it may not be used for any purpose other than to identify prospective properties consumers may be interested in purchasing. All information deemed reliable but not guaranteed and should be independently verified. All properties are subject to prior sale, change or withdrawal. RealHub website owner shall not be responsible for any typographical errors, misinformation, misprints and shall be held totally harmless.

Agent David Ayala

AGENT

David Ayala

Call David today to schedule a private showing.


* Listings on this website come from the FMLS IDX Compilation and may be held by brokerage firms other than the owner of this website. The listing brokerage is identified in any listing details. Information is deemed reliable but is not guaranteed. If you believe any FMLS listing contains material that infringes your copyrighted work please click here to review our DMCA policy and learn how to submit a takedown request.© 2024 FMLS.
Welcome to this beautifully maintained custom build two-story home in Carroll County, ideally located just outside the Taneytown city limits and situated on just under 3 acres! This impressive property offers the perfect combination of space, privacy, and comfortable country living. Step inside to a bright, inviting open-concept design featuring 3 bedrooms and 3½ bathrooms, with plenty of room for everyday living and entertaining. The spacious kitchen flows beautifully into the main living areas, creating an open and welcoming atmosphere.  The property is just as impressive outside, with nearly three acres of well-maintained grounds and plenty of room to enjoy the outdoors. A large Carolina carport provides additional covered parking and storage, while the incredible 30’ x 50’ garage offers tremendous possibilities for vehicles, equipment, hobbies, a workshop, or additional storage.
Beautiful inside and out, this Northern Carroll County property offers the space, setting, and versatility that are hard to find. Convenient to Taneytown while still enjoying the peaceful feel of country living—this is one you won’t want to miss!

3602 FRINGER ROAD

Message successfully sent.

What would you like to know?

What is 3 + 4 ?

I agree to receive email communication and understand I can unsubscribe at any time.

I agree to be contacted by Charis Realty Group - Christine Issler, Broker via call, email, and text for real estate services. To opt out, you can reply 'stop' at any time or reply 'help' for assistance. You can also click the unsubscribe link in the emails. Message and data rates may apply. Message frequency may vary. Privacy Policy

Related Properties

OPEN SUN 1-3PM!  TURNKEY FARMETTE!  Are you looking for barns, a massive workshop, a chicken coop AND a stunning home?  Your homestead is ready!  Set on three acres of pristine, professionally landscaped grounds, this exceptional property offers a rare blend of scenic beauty and functional versatility. Surrounded by mature trees and picturesque views, the estate is thoughtfully equipped for both leisure and lifestyle pursuits, featuring a MASSIVE TWO STORY WORKSHOP, two pastures, two paddocks, and TWO BARNS WITH FIVE STALLS TOTAL, ideal for equestrian enthusiasts or hobbyists alike.  The split-level home showcases a classic brick and vinyl exterior and welcomes you into a bright, open interior with a traditional yet flowing layout. The inviting living room is highlighted by plush carpeting and a wood-burning fireplace, creating a warm and comfortable gathering space. The kitchen is tastefully updated with modern flooring, granite countertops, sleek appliances, ample cabinetry, and a center island with breakfast bar seating, seamlessly connecting to the breakfast area with direct access to the expansive deck, perfect for enjoying the surrounding landscape.  Designed for both everyday living and entertaining, the formal dining room features ceramic tile flooring, crown molding, and access to the porch. A private office just off the dining room, complete with its own entrance, provides flexibility for remote work or a home-based business.  The upper level hosts the serene primary suite, offering plush carpeting, a ceiling fan, abundant natural light, double-door closets, and a spa-like en-suite bath with a jetted soaking tub. Two additional bedrooms and a well-appointed hall bath complete the sleeping quarters.  The first lower level presents an ideal setting for a media room or lounge, enhanced by brick accents, updated flooring, a powder room, and walkout access to a private patio. The second lower level expands the living space further with a versatile recreation or game area, generous storage, and a sizable laundry room.  The massive two story workshop is climate-controlled and perfect for your hobbies, storage, cars, or even a small business!  Conveniently located with access to major commuter routes, including MD-140, I-795, and MD-194, this remarkable property delivers a unique opportunity to enjoy peaceful, expansive living without sacrificing accessibility.
#MDCR2034298

TANEYTOWN

3346 KUMP STATION ROAD

3 Beds

2 Baths

2,348 Sq.Ft.

$724,000

MLS#: MDCR2034298

New on site 3 days ago
Stunning 4BR/3.5BA Colonial nestled on a pristinely manicured lot in a quiet neighborhood. Pull into the double-wide driveway leading to the two-car garage, then walk past blooming flower beds and beautifully maintained landscaping to the covered front porch.   When you open the door, a dramatic two-story foyer welcomes you, filled with natural light beaming from the large stained glass window above the door, and finished with pristine hardwood floors. Throughout the home, every detail has been thoughtfully designed; custom moldings—including chair rail, crown, and picture-frame moldings—add an elegant touch, all complemented by a rich, sophisticated color palette.

The pristine hardwood floors continue throughout the main level, where you’ll find a spacious formal living room perfect for relaxing or entertaining. Across the hall, the stunning formal dining room provides an elegant setting for gatherings and special occasions. The heart of the home is the large, open-concept family room, which features a fireplace with a stone facade and a kitchen thoughtfully designed to bring everyone together. A charming breakfast nook adds the perfect spot for casual meals.  Just off the family room, you’ll find a convenient half bath and a spacious home office. The kitchen features abundant cabinetry and generous counter space, a separate pantry closet, and stainless steel appliances, including a double electric range. A double-basin sink beneath a large window brings in plenty of natural light while adding both functionality and charm to this inviting kitchen.

On the second floor, you’ll find three generously sized secondary bedrooms, each offering comfortable space and sharing a full bath. The grand primary suite creates a private retreat, featuring a vaulted ceiling, a spacious walk-in closet, and a luxurious en suite bath complete with a deep soaking tub, walk-in shower, and double-sink vanity.  The finished lower level provides even more versatile living space, featuring a full bath, a spacious billiard room with a custom wet bar, and a large recreation room, which creates the perfect setting for family fun and entertaining. A dedicated laundry room adds convenience, while the walkout provides easy access to the yard and extends the living space outdoors.

Just off the breakfast nook, sliding glass doors lead to the pristinely maintained yard, featuring a lush green lawn, a large patio area, a detached shed, and plenty of space for outdoor enjoyment and entertaining.  This beautiful home is move-in ready and ideal for any new homeowner. Offering a wonderful blend of comfort, functionality, and outdoor living, this home is also conveniently located near shopping, restaurants, and major commuter routes.
#MDCR2037404

TANEYTOWN

328 KENAN STREET

4 Beds

3 Baths

3,490 Sq.Ft.

$599,999

MLS#: MDCR2037404
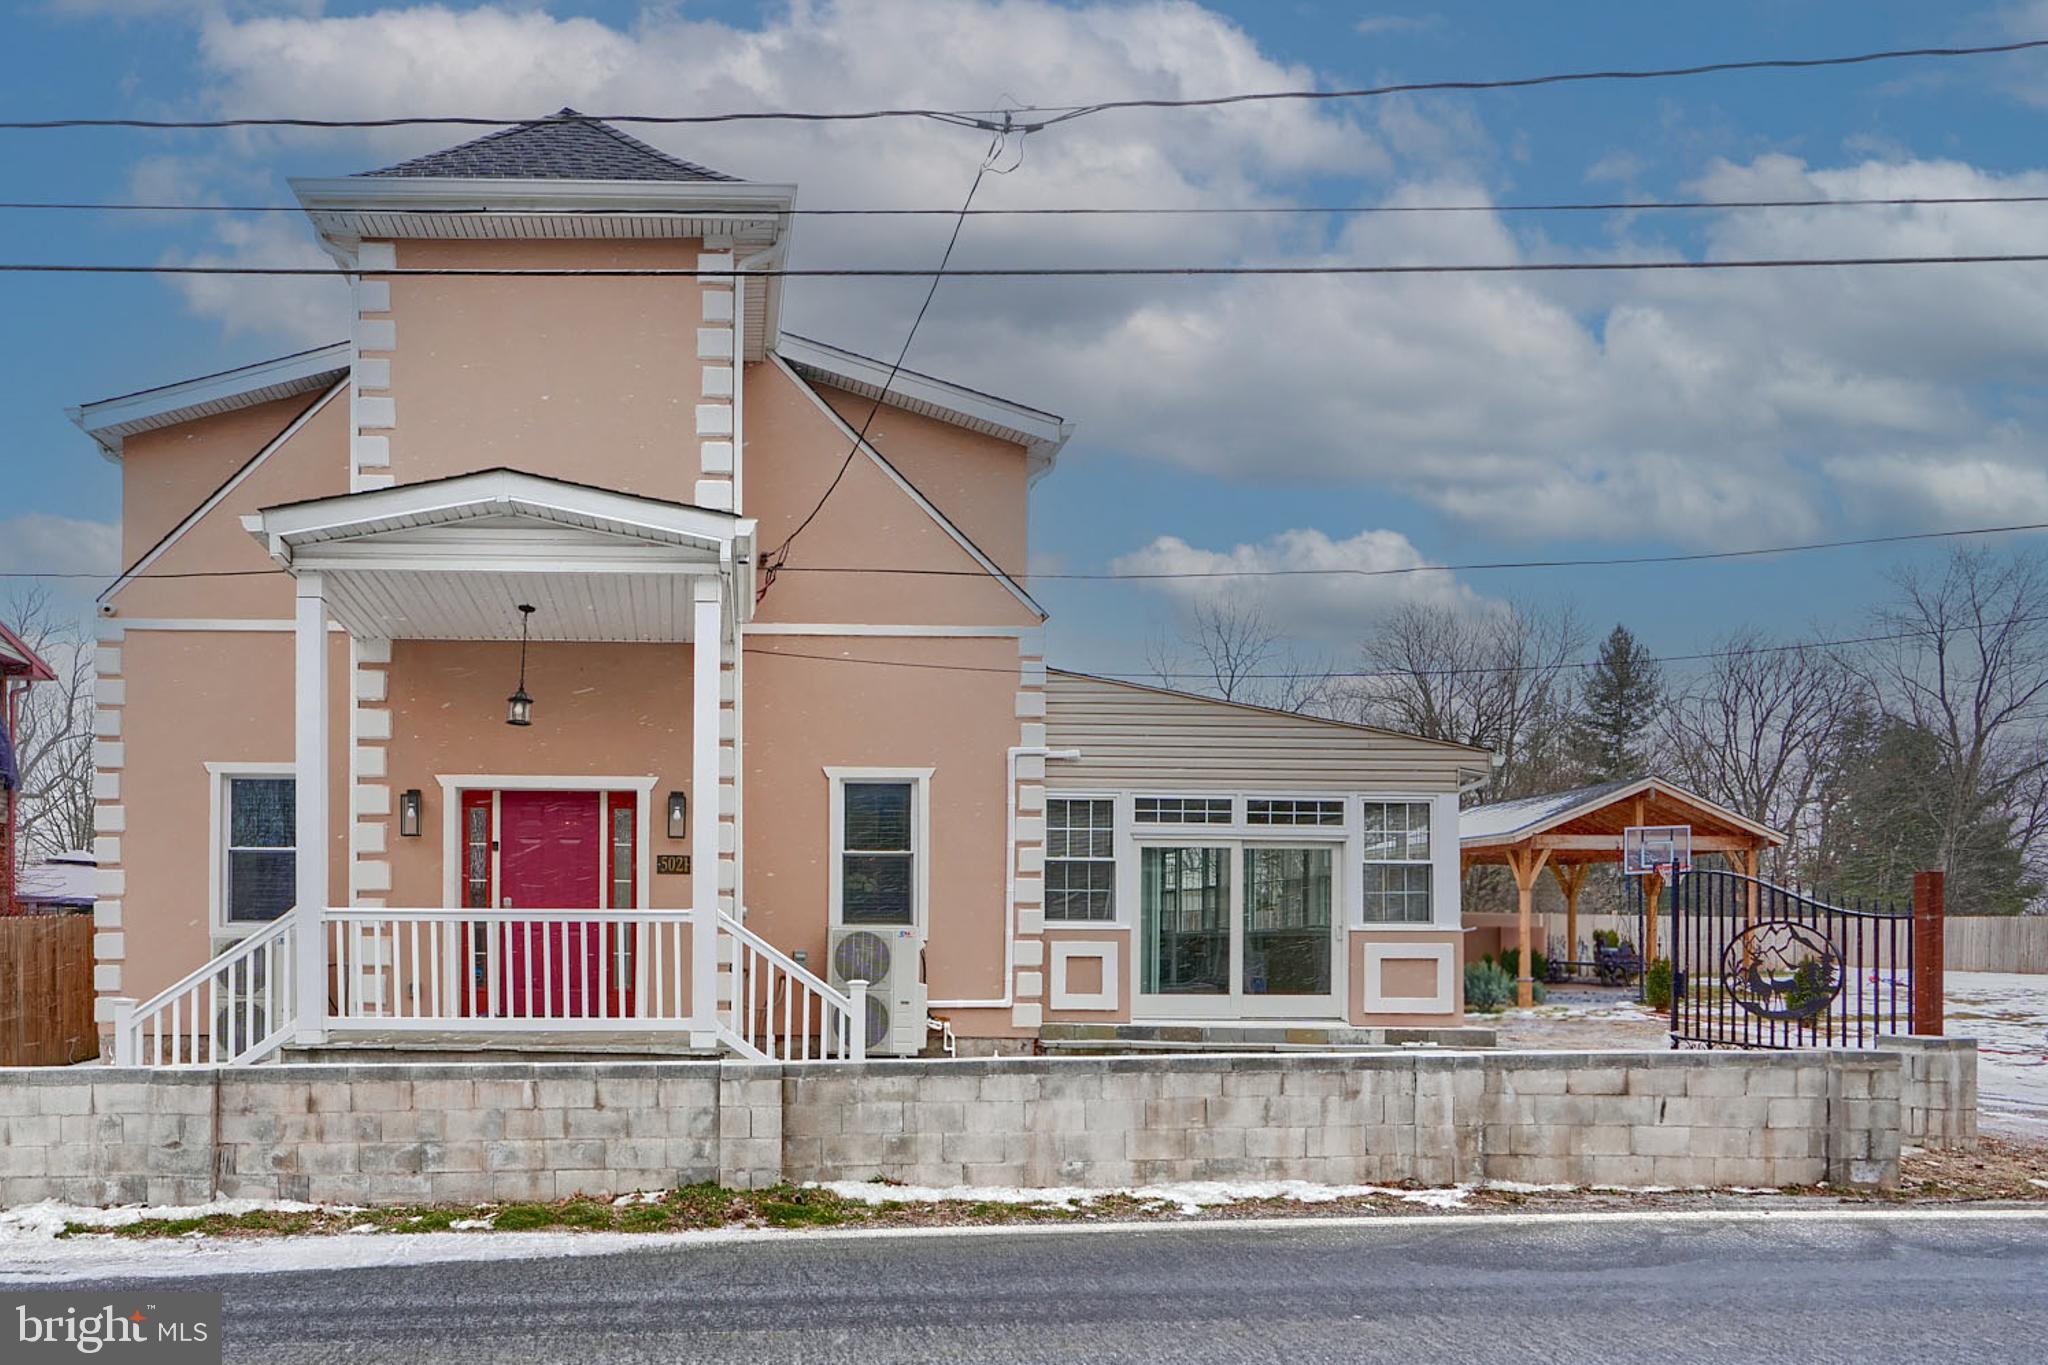
One in a lifetime opportunity to purchase a unique property. It was founded as a Church that had an old history.
The owner worked with the architect and rebuilt it with their vision and a modern twist. 
Hands down for choices of materials and craftsmanship. This building can serve as many different purposes, for example, a restaurant /coffee shop, or Bed and Breakfast (B&B), or even an assisted living facility. Bring your imagination and come to visit this home!

Banquet Facility/Lodge, Bed and Breakfast, Flex, Hair Salon and Spa, Health Club, Hotel/Motel, Medical, Other/General Retail, Professional, Recreation, Religious Facility, Restaurant/Bar, School, Vet/Kennel
#MDCR2035970

TANEYTOWN

5021 HARNEY ROAD

3 Beds

2 Baths

3,740 Sq.Ft.

$600,000

MLS#: MDCR2035970

 - property

Send a message

Message successfully sent.

Your message

What is 3 + 4 ?

Reason for contacting?

I agree to receive email communication and understand I can unsubscribe at any time.

I agree to be contacted by Charis Realty Group - Christine Issler, Broker via call, email, and text for real estate services. To opt out, you can reply 'stop' at any time or reply 'help' for assistance. You can also click the unsubscribe link in the emails. Message and data rates may apply. Message frequency may vary. Privacy Policy

Sign Out

Virtual Assistant

Would you like to take the next step with this property? We can help you schedule a showing or virtual tour, or send you more details.

Yes, I would like more information.

Thank You for Your Reply, One of Our Agents will contact you as soon as possible

No, maybe later.

Thank you, you can always contact me via email, phone number or through the contact form.

Realhub AI

Lucy - Your AI-Powered Realtor

Update Your Temporary Password

Personalize your search

Enter your email and we'll notify you immediately when new listings match what you're looking for.

or enter email address

Already have an account ? Login here

Continue your home search

I agree to receive communications and understand I can unsubscribe at any time.

I agree to be contacted by Charis Realty Group - Christine Issler, Broker via call, email, and text for real estate services. To opt out, you can reply 'stop' at any time or reply 'help' for assistance. You can also click the unsubscribe link in the emails. Message and data rates may apply. Message frequency may vary. Privacy Policy

Already have an account ? Login here

We use cookies

We use cookies primarily for analytics to enhance your experience. By accepting, you agree to our use of these cookies. You can manage your preferences or learn more about our cookies policy.