


Property
Beds
3
Full Baths
3
1/2 Baths
1
Year Built
1994
Sq.Footage
3,174
Welcome to Chesapeake Heights! Situated on 2.2 acres backing to trees, this beautifully maintained Colonial offers over 3,100 total square feet of living space. Enjoy the privacy of a wooded setting along with community beach access! Abundant wildlife here with deer, turkey, foxes and birds with a creek that runs in the back part of property. Offers plenty of outdoor activities including riding dirt bikes and raising chickens! Inside, you’ll find hardwood floors, comfortable gathering spaces, and a spacious kitchen with upgraded countertops, a center island, and stainless steel appliances. Recent updates include a new double oven (2026), dishwasher (2024), and built-in over-the-range microwave (2025). The kitchen opens to the family room, keeping everyone connected, while the separate dining room offers plenty of room for holiday meals and entertaining. Two fireplaces with marble surrounds and glass doors add warmth and character. Upstairs, the primary bedroom includes a private bath, and two additional generously sized bedrooms provide room for family or guests. The fully finished walkout basement has a full bath and a separate outside entrance—great for a second living area, game room, office, or guest space. Outside, relax on the expansive deck or porch overlooking the peaceful backyard. Landscaping, stone retaining walls, and play equipment complement the spacious lot, with plenty of room to enjoy the outdoors. Additional updates include a new roll-up garage door (2026), a new HVAC system serving the entire upstairs (2024), and an Ecobee thermostat upgrade (2024). Chesapeake Heights offers a community beach, tot lots, and picnic areas, with opportunities to kayak, canoe, and fish along the Chesapeake Bay. A wonderful combination of space, privacy, and Bay living! Located in area of great schools, near shopping and restaurants, movie theatre and hospital. Easy commute to Joint Base Andrews and Washington DC.
Features & Amenities
Interior
-
Other Interior Features
Ceiling Fan(s), Kitchen Island, Walk-In Closet(s), Pantry
-
Total Bedrooms
3
-
Bathrooms
3
-
1/2 Bathrooms
1
-
Above Grade Finished Area
2439.0
-
Basement YN
YES
-
Cooling YN
YES
-
Cooling
Heat Pump, Ceiling Fan(s), Electric
-
Fireplace YN
YES
-
Heating YN
YES
-
Heating
Exhaust Fan, Electric, Heat Pump
-
Pet friendly
N/A
Exterior
-
Garage
Yes
-
Garage spaces
2
-
Construction Materials
Vinyl Siding
-
Parking
Shared Driveway, Garage, Driveway, Attached
-
Patio and Porch Features
Deck, Porch
-
Pool
No
-
Waterfront YN
NO
Area & Lot
-
Lot Features
Front Yard, Level, Few Trees, Back Yard
-
Lot Size(acres)
2.2
-
Lot Size(square feet)
95,832
-
Property Type
Residential
-
Property Sub Type
Single Family Residence
-
Architectural Style
Colonial
Price
-
Sales Price
$549,990
-
Tax Amount
$5,307
-
Sq. Footage
3,174
-
Price/SqFt
$173
HOA
-
Association
YES
-
Association Fee
$50
-
Association Fee Frequency
Annually
-
Association Fee Includes
N/A
School District
-
Elementary School
CALVERT
-
Middle School
PLUM POINT
-
High School
HUNTINGTOWN
Property Features
-
New Construction
NO
-
Association Amenities
Picnic Area, Beach Access, Playground
-
Foundation Details
Slab, Concrete Perimeter
-
Senior Community YN
NO
-
Sewer
Septic Tank
-
Tax Lot
23
-
Water Source
Well
Schedule a Showing
Showing scheduled successfully.
Mortgage calculator
Estimate your monthly mortgage payment, including the principal and interest, property taxes, and HOA. Adjust the values to generate a more accurate rate.
Your payment
Principal and Interest:
$
Property taxes:
$
HOA fees:
$
Total loan payment:
$
Total interest amount:
$
Location
County
CALVERT
Elementary School
CALVERT
Middle School
PLUM POINT
High School
HUNTINGTOWN
Listing Courtesy of Patricia Stueckler, Keller Williams Flagship
RealHub Information is provided exclusively for consumers' personal, non-commercial use, and it may not be used for any purpose other than to identify prospective properties consumers may be interested in purchasing. All information deemed reliable but not guaranteed and should be independently verified. All properties are subject to prior sale, change or withdrawal. RealHub website owner shall not be responsible for any typographical errors, misinformation, misprints and shall be held totally harmless.

Salesperson, Realtor
David Ayala
Call David today to schedule a private showing.

* Listings on this website come from the FMLS IDX Compilation and may be held by brokerage firms other than the owner of this website. The listing brokerage is identified in any listing details. Information is deemed reliable but is not guaranteed. If you believe any FMLS listing contains material that infringes your copyrighted work please click here to review our DMCA policy and learn how to submit a takedown request.© 2024 FMLS.
Related Properties

PRINCE FREDERICK
121 POTOMAC COURT
4 Beds
3 Baths
2,336 Sq.Ft.
$454,900
MLS#: MDCA2030612

PRINCE FREDERICK
101 KINSEY DRIVE
4 Beds
2 Baths
3,436 Sq.Ft.
$649,990
MLS#: MDCA2030666

PRINCE FREDERICK
282 TOPHERS TRAIL
4 Beds
3 Baths
2,237 Sq.Ft.
$454,990
MLS#: MDCA2030730
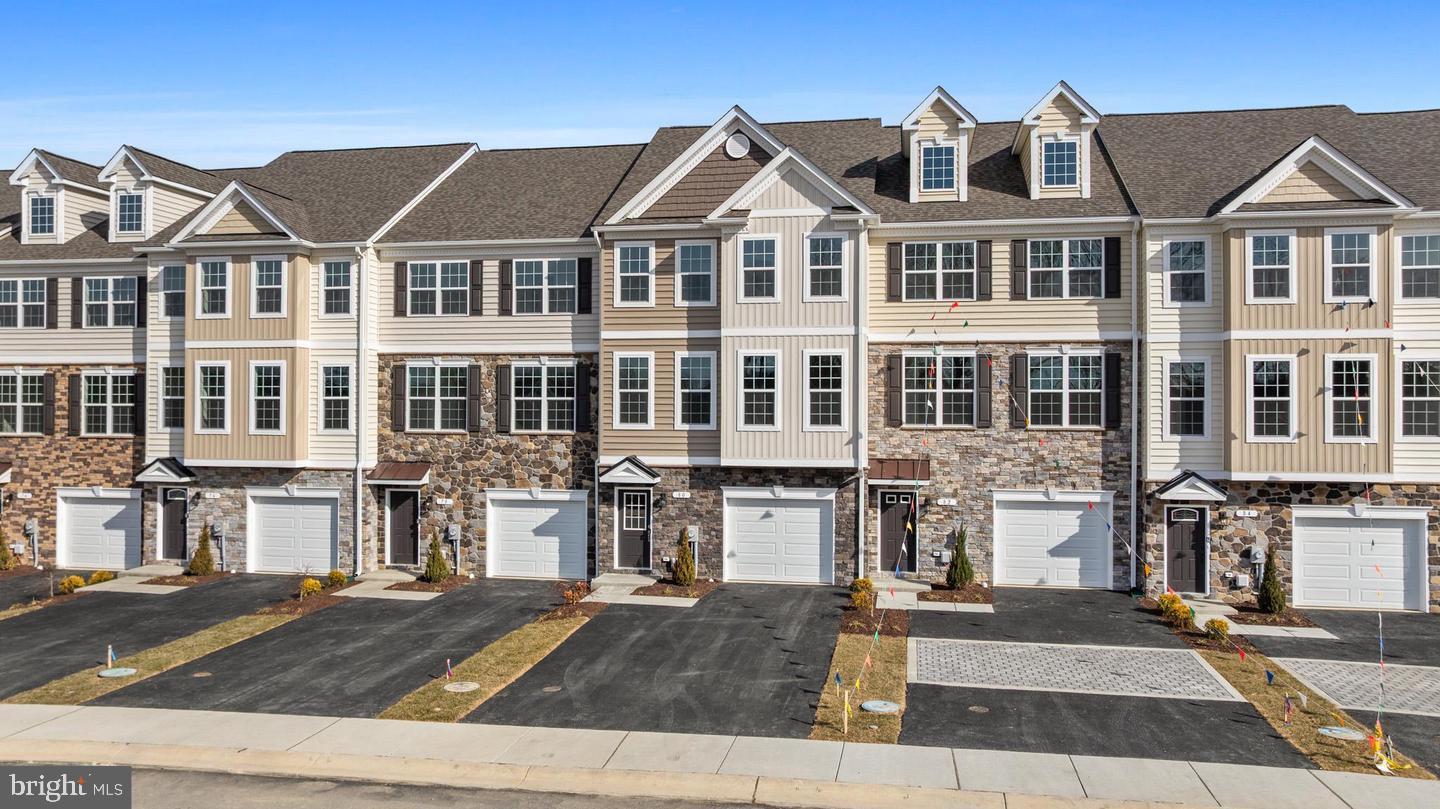
PRINCE FREDERICK
131 POTOMAC COURT
4 Beds
3 Baths
2,380 Sq.Ft.
$457,400
MLS#: MDCA2029660

PRINCE FREDERICK
353 RACHAELS WAY
3 Beds
3 Baths
2,571 Sq.Ft.
$450,000
MLS#: MDCA2030592

PRINCE FREDERICK
2425 FAWN COURT
4 Beds
2 Baths
2,160 Sq.Ft.
$525,000
MLS#: MDCA2030602
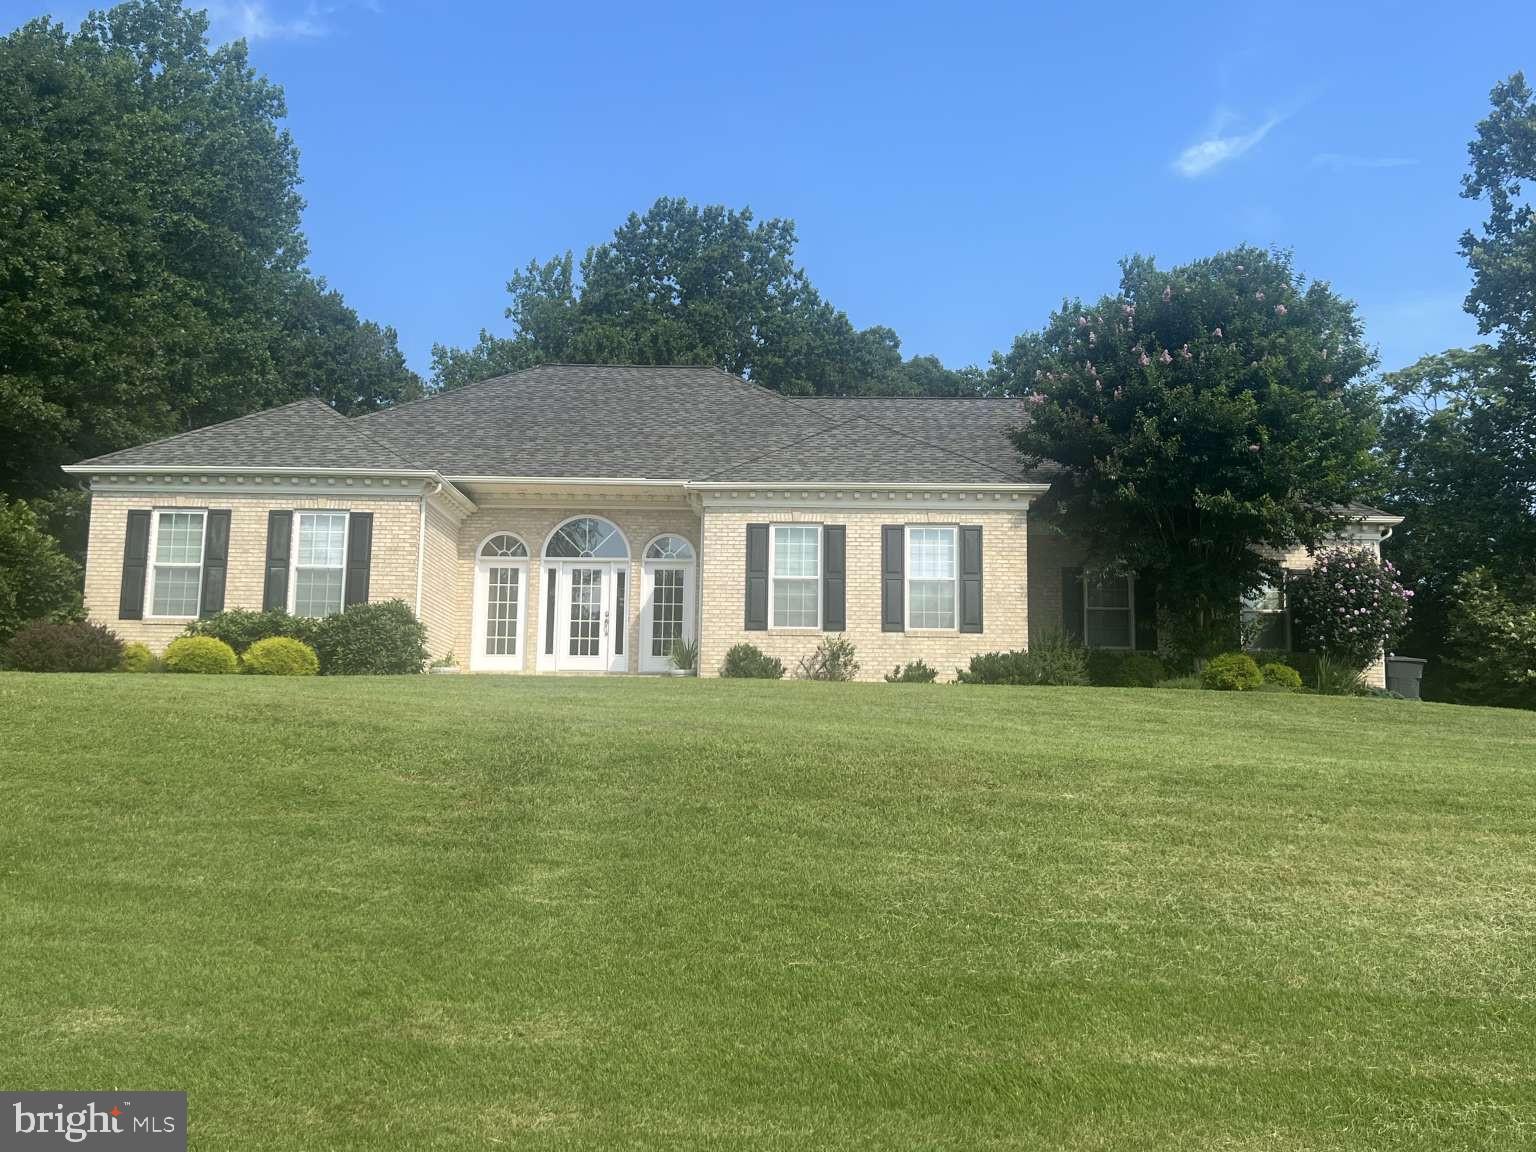
PRINCE FREDERICK
3005 BLACKBERRY LANE
4 Beds
2 Baths
2,626 Sq.Ft.
$635,000
MLS#: MDCA2026970

PRINCE FREDERICK
2800 DARES BEACH ROAD
4 Beds
3 Baths
2,631 Sq.Ft.
$575,000
MLS#: MDCA2030524

PRINCE FREDERICK
625 PATUXENT REACH DRIVE
4 Beds
3 Baths
2,746 Sq.Ft.
$625,000
MLS#: MDCA2029772

PRINCE FREDERICK
333 BAY AVENUE
3 Beds
2 Baths
1,336 Sq.Ft.
$520,000
MLS#: MDCA2030176
.png)