Features & Amenities

Interior

  • Other Interior Features

    Pantry, Recessed Lighting, Walk-In Closet(s), Kitchen Island, High Ceilings, Crown Molding, Open Floorplan

  • Total Bedrooms

    4

  • Bathrooms

    2

  • 1/2 Bathrooms

    1

  • Above Grade Finished Area

    2388.0

  • Basement YN

    YES

  • Cooling YN

    YES

  • Cooling

    Central Air, Electric

  • Fireplace YN

    YES

  • Heating YN

    YES

  • Heating

    Natural Gas, Heat Pump

  • Pet friendly

    Dogs OK, Cats OK, Yes

Exterior

  • Garage

    Yes

  • Garage spaces

    2

  • Construction Materials

    Stone

  • Other Exterior Features

    Lighting, Rain Gutters

  • Parking

    Electric Vehicle Charging Station(s), Garage, Driveway, Other, Attached

  • Patio and Porch Features

    Patio

  • Pool

    No

  • Waterfront YN

    NO

  • View

    Mountain(s)

Area & Lot

  • Lot Features

    Corner Lot

  • Lot Size(acres)

    0.33

  • Lot Size(square feet)

    14,332

  • Property Type

    Residential

  • Property Sub Type

    Single Family Residence

  • Architectural Style

    Colonial

Price

  • Sales Price

    $739,000

  • Tax Amount

    $6,235

  • Sq. Footage

    3,088

  • Price/SqFt

    $239

HOA

  • Association

    YES

  • Association Fee

    $72

  • Association Fee Frequency

    Monthly

  • Association Fee Includes

    N/A

School District

  • Elementary School

    N/A

  • Middle School

    N/A

  • High School

    N/A

Property Features

  • New Construction

    NO

  • Association Amenities

    Picnic Area, Jogging Path, Playground

  • Foundation Details

    Concrete Perimeter

  • Senior Community YN

    NO

  • Sewer

    Public Sewer

  • Tax Lot

    160

  • Water Source

    Public

Schedule a Showing

Showing scheduled successfully.

<
>
IN PERSON
VIA CHAT

What is 3 + 4 ?


Mortgage calculator

Estimate your monthly mortgage payment, including the principal and interest, property taxes, and HOA. Adjust the values to generate a more accurate rate.

Your payment

Principal and Interest:

$

Property taxes:

$

HOA fees:

$

Total loan payment:

$

Total interest amount:

$

Location

County

FREDERICK

Elementary School

Middle School

High School

Listing Courtesy of Bobbi D Farquhar, Engel & Volkers Annapolis

RealHub Information is provided exclusively for consumers' personal, non-commercial use, and it may not be used for any purpose other than to identify prospective properties consumers may be interested in purchasing. All information deemed reliable but not guaranteed and should be independently verified. All properties are subject to prior sale, change or withdrawal. RealHub website owner shall not be responsible for any typographical errors, misinformation, misprints and shall be held totally harmless.

Agent David Ayala

Salesperson, Realtor

David Ayala

Call David today to schedule a private showing.


* Listings on this website come from the FMLS IDX Compilation and may be held by brokerage firms other than the owner of this website. The listing brokerage is identified in any listing details. Information is deemed reliable but is not guaranteed. If you believe any FMLS listing contains material that infringes your copyrighted work please review our DMCA policy and learn how to submit a takedown request.© 2024 FMLS.
Stunning New Colonial Home with Unbeatable Value!

Welcome to this exceptional, move-in ready Colonial home, nestled on a sprawling, flat, fully fenced lot that offers both privacy and endless potential. Boasting over 3,088 square feet of beautifully designed living space spread across three fully finished levels, this home is a true gem. With its luxury upgrades, extensive hardscaping, and fully fenced backyard, this home stands out in the neighborhood and offers unmatched value—especially when you compare it to other new builds in the area.

As you step inside, you are immediately greeted by luxurious vinyl plank (LVP) flooring, offering the perfect blend of elegance and durability. The main level is further enhanced by refined crown molding, elevating the space to the next level. The heart of the home is the expansive gourmet kitchen, which flows effortlessly into the family room, featuring a charming fireplace—ideal for both everyday living and hosting guests. The kitchen is a chef’s dream, with quartz countertops, a massive 10 foot central island, upgraded cabinetry, and top-of-the-line stainless steel appliances that make cooking a true pleasure.

Off the kitchen, enjoy the bright and airy breakfast room, flooded with natural light and offering breathtaking mountain views. The main level also boasts a formal dining room and a private office, both with ample natural light, creating the perfect spaces for relaxation or work.

Step outside to your own private oasis with extensive hardscape —a  gorgeous patio complete with a fire pit, where you can take in the stunning views and entertain friends and family in style.

The upper level features a luxurious primary suite designed to be your ultimate retreat. With expansive windows offering serene views, two walk-in closets, and a spa-like en suite bath with double sinks and a beautiful walk-in shower, this space is a sanctuary.

The fully finished lower level is an entertainer's dream, offering an abundance of space perfect for hosting gatherings, setting up a home gym, or simply unwinding.

Additionally, the two-car garage is equipped with an electric car charging plug, making it the perfect choice for eco-conscious buyers.

This home offers the perfect combination of luxury, comfort, and thoughtful design, making it an opportunity you won’t want to miss. Ready to move in and personalize, this new Colonial home is just waiting for you to call it yours.

Don’t wait—this exceptional property won’t last long! Schedule your tour today!

3592 LOBAUGH PLACE

Message successfully sent.

What would you like to know?

What is 3 + 4 ?

I agree to receive email communication and understand I can unsubscribe at any time.

I agree to be contacted by Charis Realty Group - Christine Issler, Broker via call, email, and text for real estate services. To opt out, you can reply 'stop' at any time or reply 'help' for assistance. You can also click the unsubscribe link in the emails. Message and data rates may apply. Message frequency may vary. Privacy Policy

Related Properties

Nestled on a 1.3-acre lot, this beautifully maintained Colonial offers approximately 2,600 square feet of comfortable living space, with four spacious bedrooms and three and a half bathrooms. Built in 1998, the home combines a traditional layout with an inviting indoor-outdoor living.

Beautiful flooring flows through the main living areas, while the finished lower level provides flexible space for recreation, a home office, fitness area, or additional entertaining. The kitchen opens naturally to the main living spaces, creating an ideal setting for everyday living and gatherings.

Outside, enjoy a landscaped yard with a garden and lawn, plus a fenced in-ground pool area designed for summer enjoyment. Recent pool improvements include a new Dolphin robotic pool vacuum and a newer pool pump. The expansive outdoor space offers plenty of room for relaxing, grilling, play, and entertaining.

Additional updates and features include a roof replacement in 2021, a new septic pump in 2022, and the installation of a whole-house Aquafina water purification system in 2023. The kitchen and laundry areas have also been updated with a new refrigerator in 2021, as well as a new microwave and electric washer and dryer in 2025.

With ample driveway and off-street parking, this property offers the space, updates, and lifestyle today’s buyers are looking for. Schedule your showing and discover all this inviting home has to offer. Conveniently located with easy access to Routes 70 and 340, this inviting property is ready for its next owner. Schedule your showing today!
#MDFR2087010

JEFFERSON

3437 LIVINGSTON DR

4 Beds

3 Baths

2,600 Sq.Ft.

$599,900

MLS#: MDFR2087010

***GREAT NEW PRICE***WELCOME TO THIS CLASSIC BEAUTY NESTLED IN THE CHARMING & SOUGHT AFTER Copperfield community***AUSHERMAN BUILT, this exquisite Colonial offers a perfect blend of modern comfort and timeless craftsmanship. BEAUTIFULLY RENOVATED, this residence boasts approx 3,466 square feet of thoughtfully designed living space, featuring four spacious upstairs bedrooms and three and a half bathrooms, including STUNNING WALK IN SHOWERS, CUSTOM TILE WORK & GRANITE COUNTERTOPS. Throughout the immaculate home you will discover an inviting open floor plan with an ENORMOUS GREAT ROOM & MORNING ROOM ADDITION that seamlessly connects the GOURMET KITCHEN, FAMILY ROOM, & DINING ROOM, ideal for both entertaining and everyday living. The Kitchen is a chef's dream, equipped with stainless steel appliances, a large island, tile backsplash, natural gas cooking & built-in microwave, all complemented by luxurious wood flooring that continues in most of the main level. Enjoy cozy evenings by the wood stove in the Family Room or host formal dinners in the Separate Dining Room. The fully Finished Basement adds valuable living space, complete with a large Recreation Room with a natural gas fireplace, a gorgeous full bathroom and walkout stairs to the backyard. Outside, the property features lovely designed areas including a maintenance free deck, two patio areas, a serene, luscious pond, a Pavilion and a hot tub, creating an inviting outdoor oasis for relaxation and gatherings. Additional highlights include a main floor laundry, two story foyer, an attached two-car garage, and ample driveway parking. The well-maintained exterior, with a brick front, enhances the home's curb appeal. With a generous level lot size of .32 acres, this property offers both privacy and room to grow. Experience the warmth and comfort of this exceptional home, where every detail has been crafted for your enjoyment. Cinch Home Warranty included!
#MDFR2090734

JEFFERSON

3355 WESTPORT DRIVE

4 Beds

3 Baths

3,466 Sq.Ft.

$670,000

MLS#: MDFR2090734

REDUCED TO $610,000
MUST SEE IN PERSON TO TRULY APPRECIATE! 
<br>
<br>
UNEXPECTEDLY LARGE HOME IN THE MIDDLETOWN SCHOOL DISTRICT! Discover a true RETREAT where you can enjoy breathtaking, panoramic valley sunset views right from your backyard oasis. Completely renovated and expanded in 2019, this unique home delivers incredible scale, thoughtful design, and premium quality upgrades throughout. 
<br>
<br>
THE MAIN LEVEL & LIVING SPACES feature beautiful luxury acacia wood floors in the family room and large-format tile in the standout chef's kitchen, which boasts an oversized quartz island, high-end Italian Sirius hood, and a large walk-in pantry. The kitchen opens to a spacious dining area anchored by a cozy fireplace with a custom black limba wood mantle, flowing effortlessly into a large 450+ sq ft family room addition complete with soaring vaulted ceilings and skylights. A dedicated work-from-home office, a laundry area with smart appliances, a spa-like half bath with elegant half-wall tile, and a durable mudroom with waterproof/scratch-resistant flooring complete this level. 
<br>
<br>

THE UPPER LEVEL offers 3 bedrooms and 2 full baths, featuring a clever pocket door connecting the primary and second bedrooms—an ideal flexible setup for a nursery or reading room. 
<br>
<br>

THE LOWER LEVEL provides incredible versatility, featuring a large recreation room with a sliding glass door walking out to the yard, a private 4th bedroom suite with its own full bath (perfect for au pair or multi-generational), and a utility room with an optional second washer/dryer hookup. 
<br>
<br>

UPGRADES include a specialized 4-zone HVAC setup (2 separate units), a German-engineered solar-ready 115-gal hot water heater, a central water sediment filter/softener, 400A electric service, and a newer roof. 
<br>
<br>
OUTDOOR LIVING IS AT A PREMIUM here with an expansive 400+ sq ft main patio, a terraced yard, a garden shed, a custom playground with weather-resistant soft surfacing, and a detached 20x24 powered workshop garage perfect for hobbies or extra storage. This entire outdoor setup is backed by thoughtful engineering, featuring a custom-engineered retaining wall system and an extensive underground rainwater management system integrating all downspouts. The EXPANSIVE driveway provides plenty of parking space for guests, a boat, or an RV. 
<br>
<br>
PRIME LOCATION in a highly sought-after area with easy access to I-70 (just 2.5 miles), Braddock Heights Community Pool, Middletown School District, and all the shopping and dining along Frederick's Golden Mile. This is closer to Braddock Heights area.  Great commuter location! No HOA.  Located on no through street.  You will not want to miss this one-of-a-kind property!
#MDFR2085062

JEFFERSON

6113 ELAINE DRIVE

4 Beds

3 Baths

2,540 Sq.Ft.

$610,000

MLS#: MDFR2085062

Open house
Welcome to this beautiful Craftsman-style home in the desirable Woodbourne Manor community of Jefferson! Built in 2023, this spacious residence offers 3,098 square feet of living space, 5 bedrooms, 3 full bathrooms, and 1 half bathroom, combining modern comfort with thoughtful design. The inviting interior features an open, functional layout ideal for everyday living and entertaining. At the heart of the home, the well-appointed kitchen offers generous counter space and modern appliances, creating the perfect setting for cooking and gathering. The partially finished basement provides additional flexible space for recreation, a home office, fitness area, or storage. Freshly painted. Outside, enjoy a 0.22-acre lot with room for outdoor activities, gardening, and relaxation. The attractive exterior showcases classic Craftsman styling with vinyl siding and stone accents, complemented by a welcoming front porch. An attached oversized two-car garage and additional driveway parking provide everyday convenience. Conveniently located near shopping, dining, parks, and recreational opportunities, this nearly new home offers the space, comfort, and versatility today's buyers are looking for. Don't miss the opportunity to make it yours!
#MDFR2087912

JEFFERSON

3596 LOBAUGH

5 Beds

3 Baths

3,098 Sq.Ft.

$699,900

MLS#: MDFR2087912
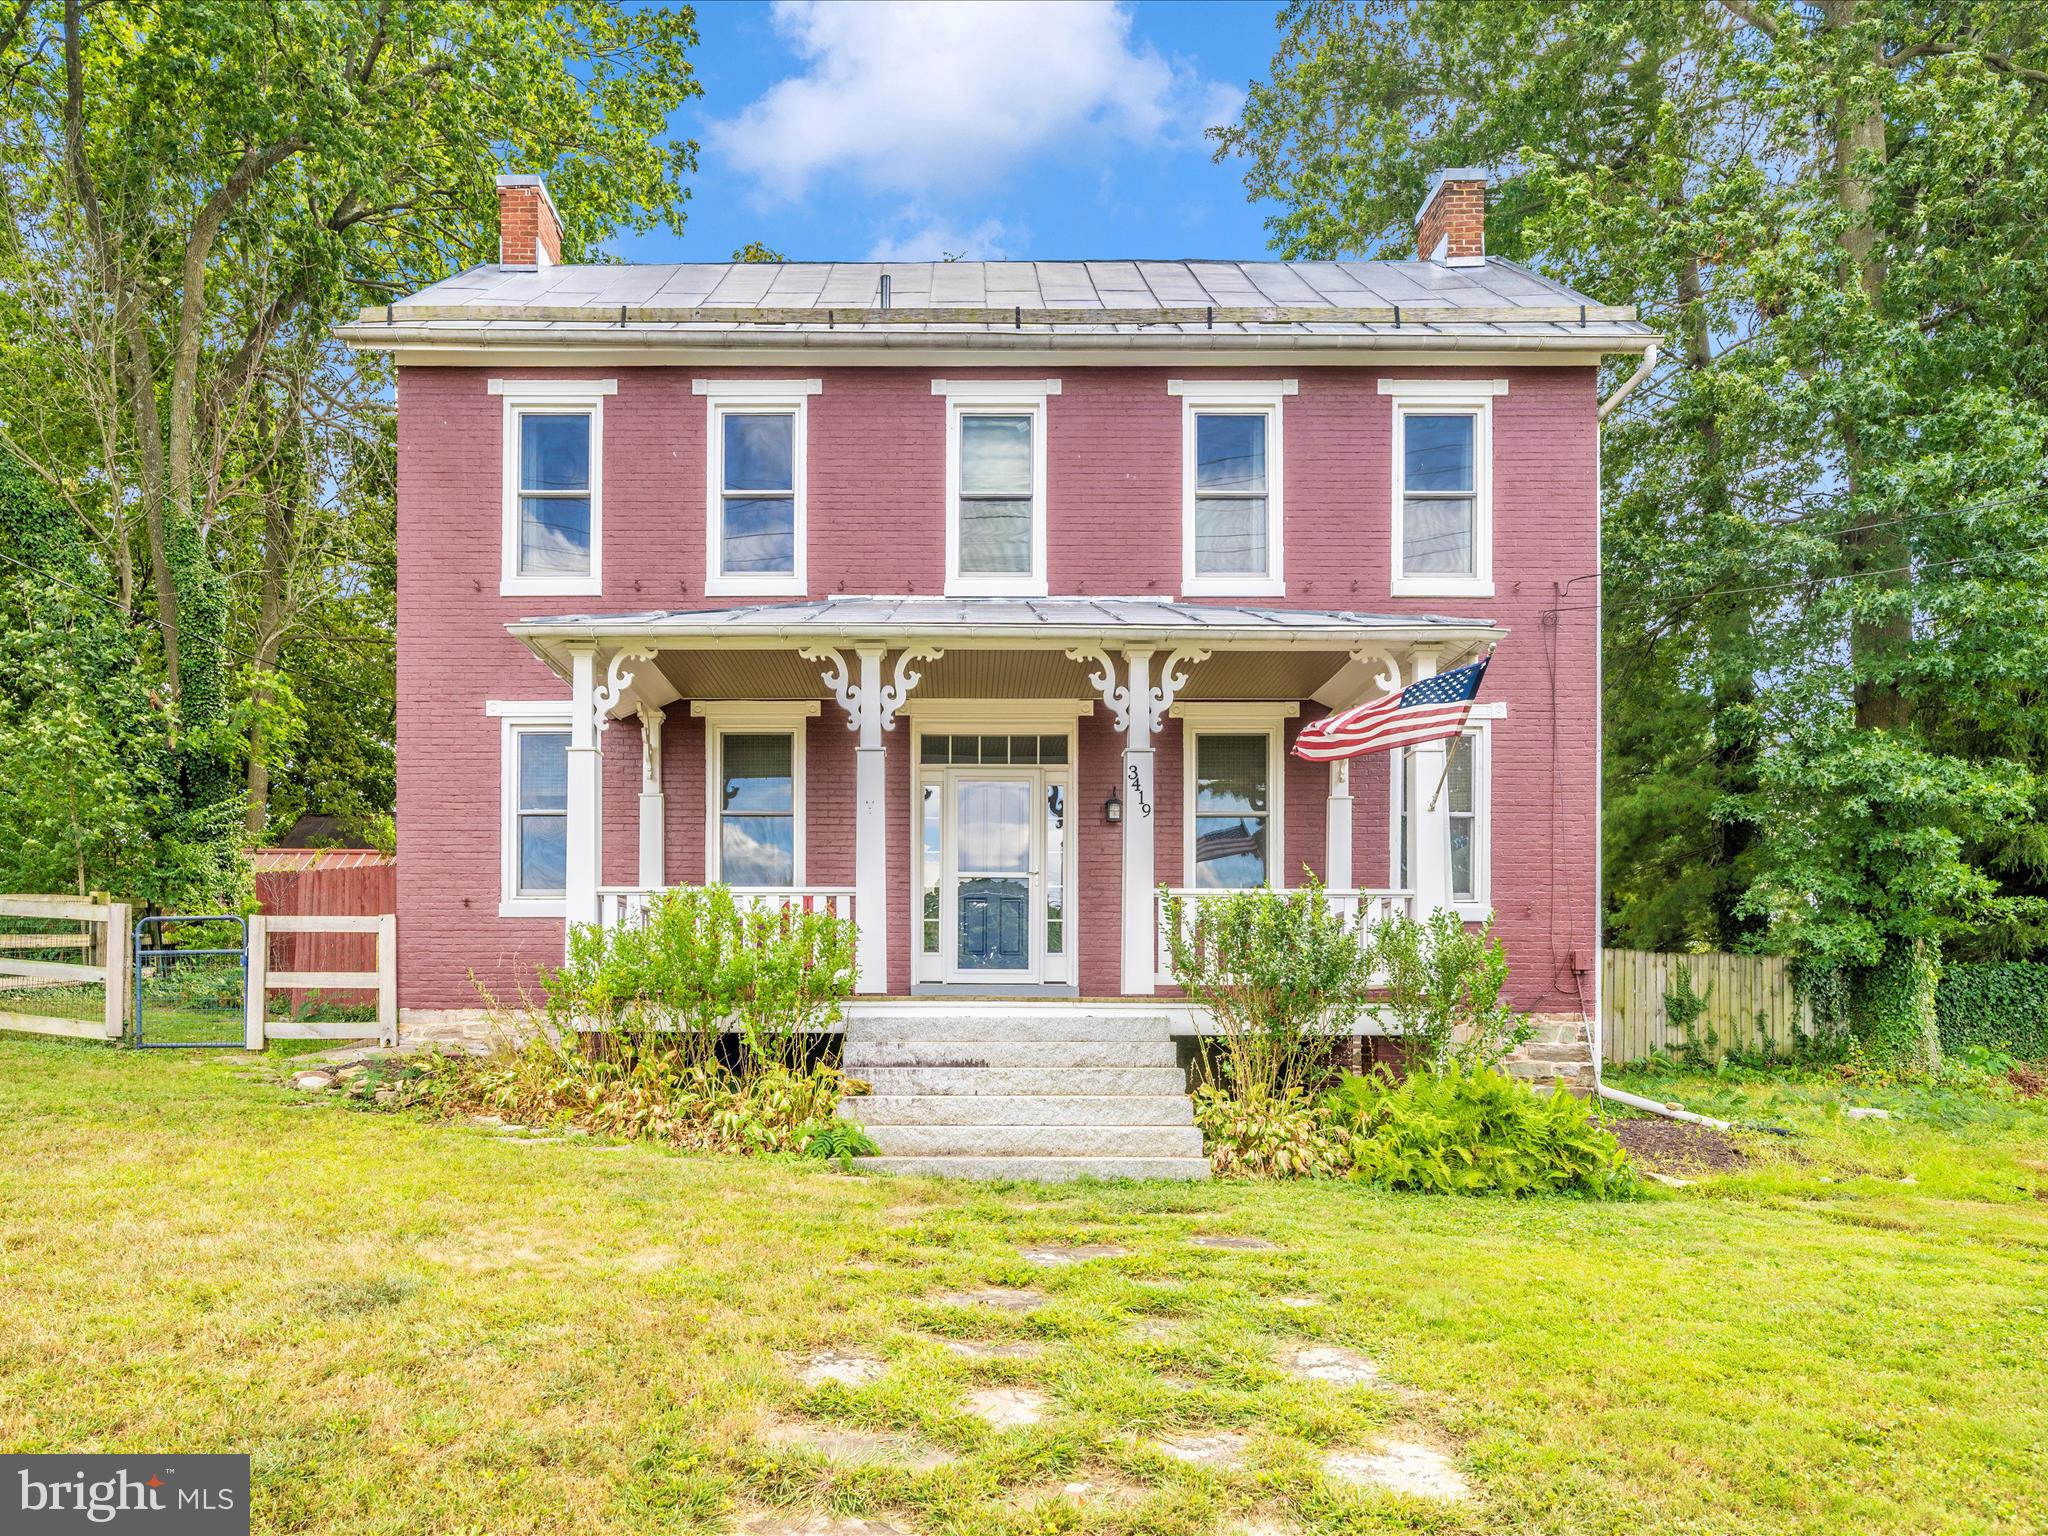
Income Producing Investment Opportunity with Proven Short-Term Rental Revenue & Redevelopment Potential. Whether you're looking to continue a profitable short-term rental operation, hold for long-term appreciation, or unlock the site's full development potential, this property delivers on all fronts. 
Redevelopment Upside: Currently Zoned Ag with Public Water & Sewer, allowing for unique opportunities to seek Agri-Tourism uses, Schools, or Churches; and potential for full-scale redevelopment – all subject to approvals.
Income-Generating Residential Unit: Turnkey short-term rentals with consistent occupancy and excellent guest reviews. Financials available upon request.

Ideal for investors, developers, entrepreneurs, or those seeking a hybrid income-producing property.
Contact us today for financials, zoning details, and private tour scheduling.
#MDFR2071240

JEFFERSON

3419 JEFFERSON PIKE

4 Beds

3 Baths

3,362 Sq.Ft.

$875,000

MLS#: MDFR2071240

Send a message

Message successfully sent.

Your message

What is 3 + 4 ?

Reason for contacting?

I agree to receive email communication and understand I can unsubscribe at any time.

I agree to be contacted by Charis Realty Group - Christine Issler, Broker via call, email, and text for real estate services. To opt out, you can reply 'stop' at any time or reply 'help' for assistance. You can also click the unsubscribe link in the emails. Message and data rates may apply. Message frequency may vary. Privacy Policy

Sign Out

Virtual Assistant

Would you like to take the next step with this property? We can help you schedule a showing or virtual tour, or send you more details.

Yes, I would like more information.

Thank You for Your Reply, One of Our Agents will contact you as soon as possible

No, maybe later.

Thank you, you can always contact me via email, phone number or through the contact form.

Realhub AI

Lucy - Your AI-Powered Realtor

Update Your Temporary Password

Personalize your search

Enter your email and we'll notify you immediately when new listings match what you're looking for.

or enter email address

Already have an account ? Login here

Continue your home search

I agree to receive communications and understand I can unsubscribe at any time.

I agree to be contacted by Charis Realty Group - Christine Issler, Broker via call, email, and text for real estate services. To opt out, you can reply 'stop' at any time or reply 'help' for assistance. You can also click the unsubscribe link in the emails. Message and data rates may apply. Message frequency may vary. Privacy Policy

Already have an account ? Login here

We use cookies

We use cookies primarily for analytics to enhance your experience. By accepting, you agree to our use of these cookies. You can manage your preferences or learn more about our cookies policy.