
Property
Beds
4
Full Baths
2
1/2 Baths
2
Year Built
1988
Sq.Footage
2,090
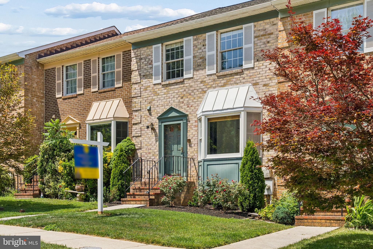
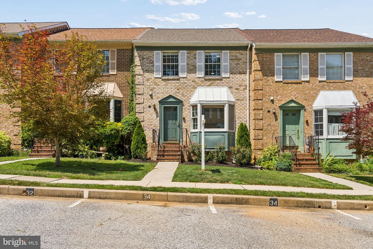
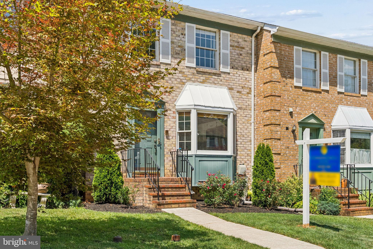
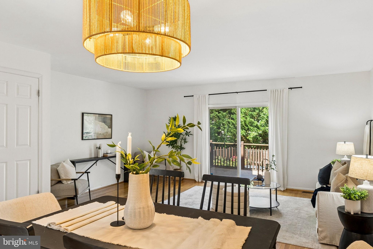
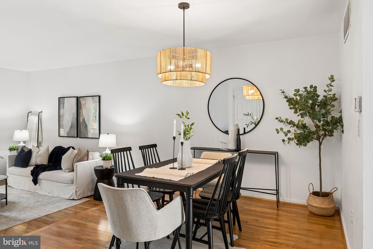
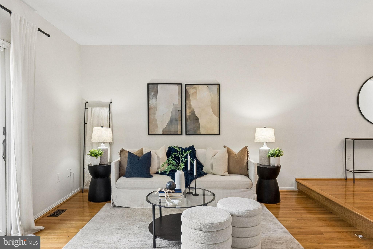
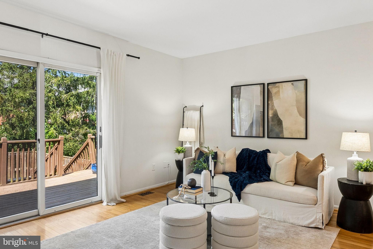
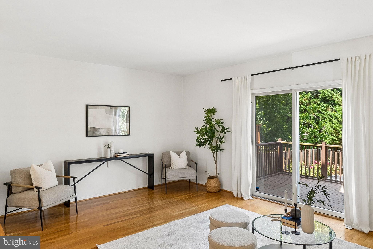
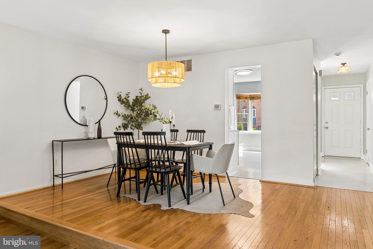
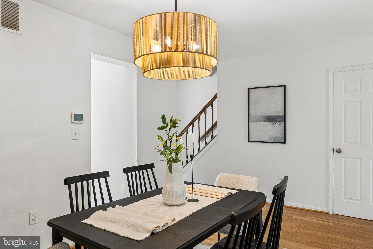
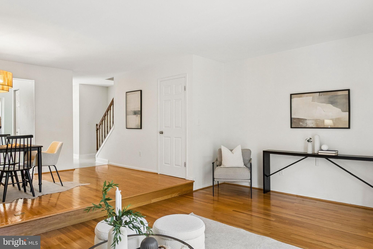
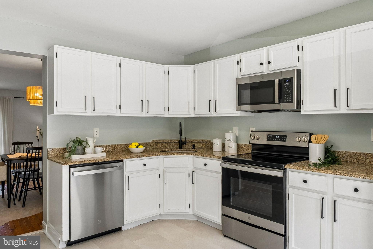
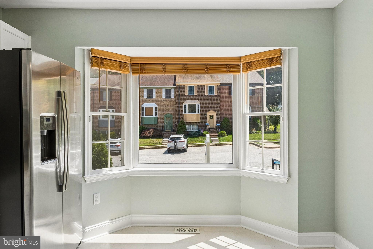
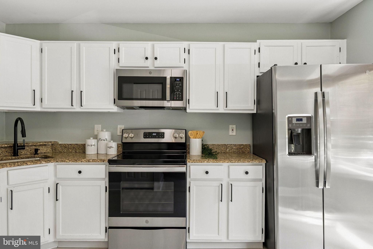
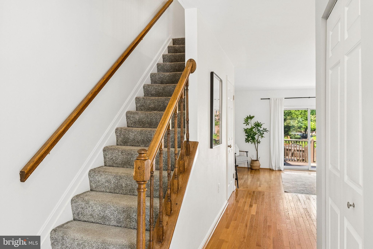
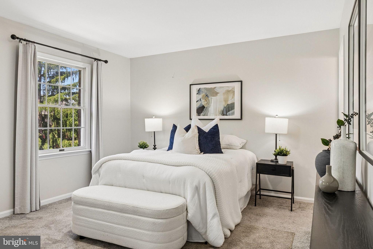
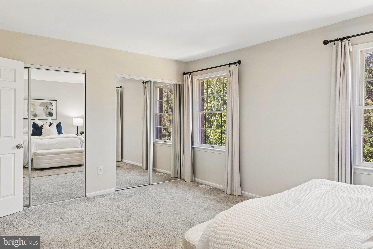
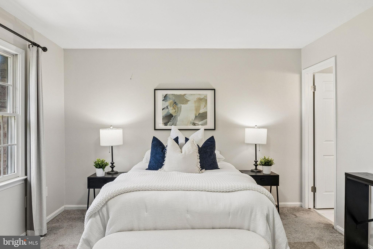
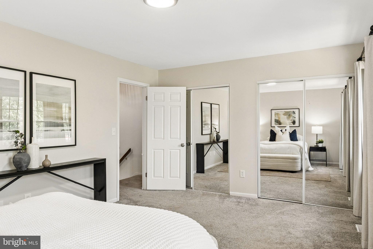
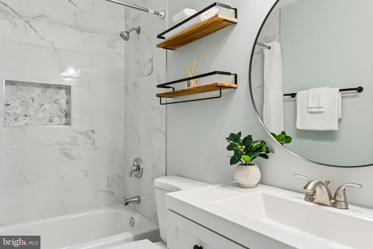
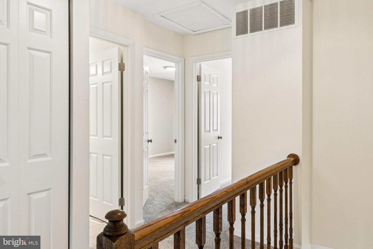
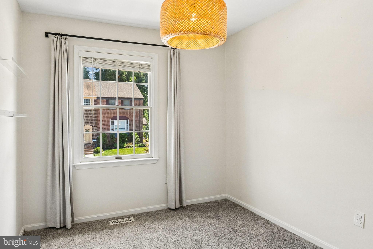
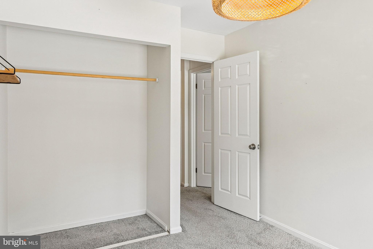
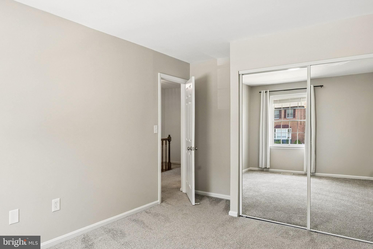
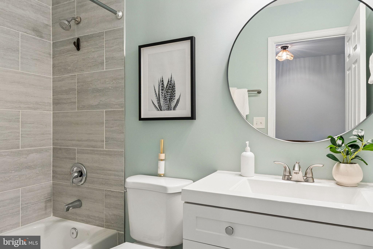
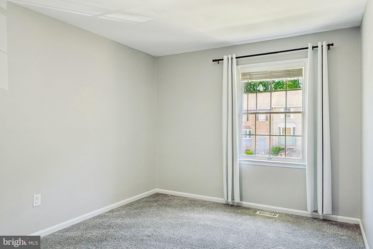
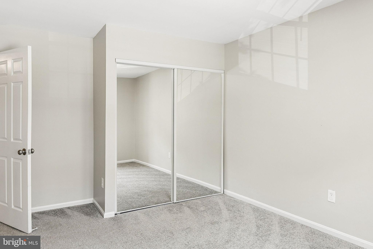
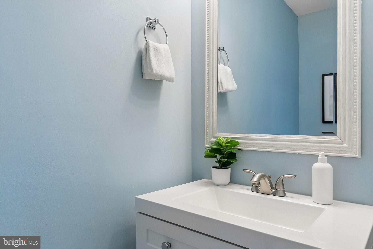
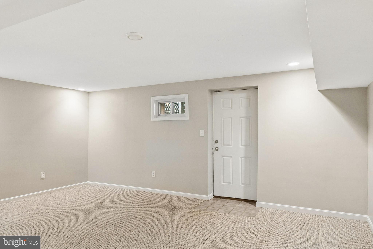
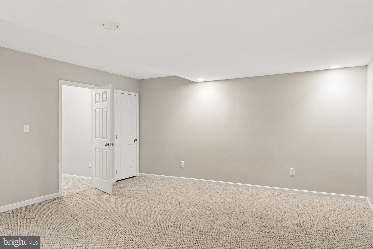
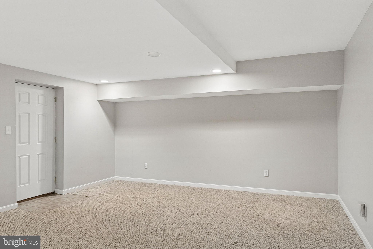
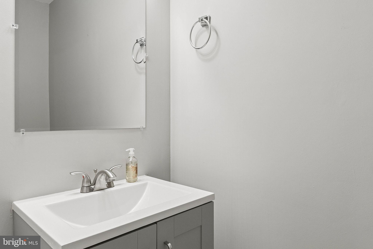
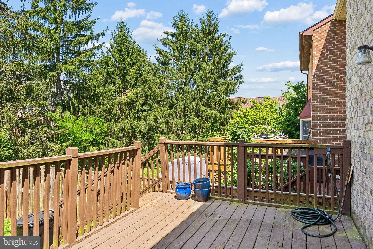
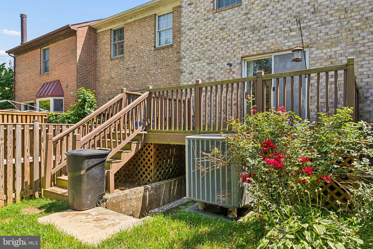
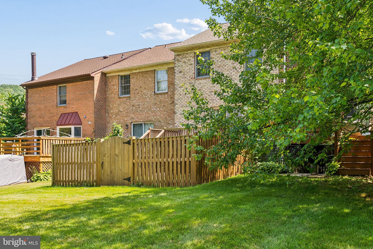
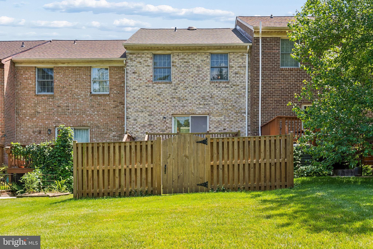
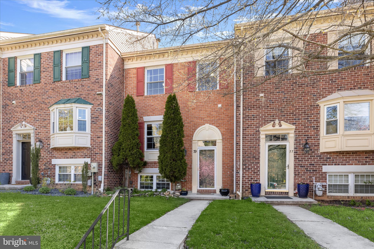
*Professional photos coming soon. Showings start 7/6* Welcome to Hunters Run, one of Cockeysville's most desirable communities, where homes rarely become available. This beautifully updated townhome offers the perfect blend of comfort, convenience, and outdoor living, with community access to the NCR trail just a short walk from your front door. The main level features a spacious living and dining area filled with natural light from the large sliding glass door, creating a bright and inviting space for both everyday living and entertaining. The kitchen is equipped with stainless steel appliances and modern conveniences, making meal preparation both stylish and functional. One of two half baths can also be found on the main level. Step outside to a generously sized backyard enclosed by a brand-new fence, creating the perfect setting for entertaining, relaxing, gardening, or letting pets play. Upstairs, the spacious primary suite offers a private retreat complete with a beautifully renovated ensuite bath. Two additional well-sized bedrooms share a second fully renovated hall bathroom, providing comfortable accommodations for family or guests. The finished basement expands your living options with a large bonus room that's perfect for a family room, home office, gym, playroom, or guest space, along with an additional half bath for added convenience. With its desirable location, thoughtful updates, and rarely available location, this exceptional home offers a unique opportunity to become part of a community that residents rarely leave. Recent updates include the roof, hvac and backyard fence. Don't miss your chance to make it yours!
Features & Amenities
Interior
-
Total Bedrooms
4
-
Bathrooms
2
-
1/2 Bathrooms
2
-
Above Grade Finished Area
1520.0
-
Basement YN
YES
-
Cooling YN
YES
-
Cooling
Central Air, Electric
-
Fireplace YN
NO
-
Heating YN
YES
-
Heating
Electric, Heat Pump
-
Pet friendly
N/A
Exterior
-
Garage
No
-
Construction Materials
Brick
-
Parking
Off Street, On Street, Assigned
-
Pool
No
-
Waterfront YN
NO
Area & Lot
-
Lot Size(acres)
0.04
-
Lot Size(square feet)
1800.0
-
Property Type
Residential
-
Property Sub Type
Townhouse
-
Architectural Style
Traditional
Price
-
Sales Price
$415,000
-
Tax Amount
$4,266
-
Sq. Footage
2, 090
-
Price/SqFt
$198
HOA
-
Association
YES
-
Association Fee
$133
-
Association Fee Frequency
Quarterly
-
Association Fee Includes
N/A
School District
-
Elementary School
N/A
-
Middle School
N/A
-
High School
N/A
Property Features
-
New Construction
NO
-
Foundation Details
Permanent
-
Senior Community YN
NO
-
Sewer
Public Sewer
-
Tax Lot
88
-
Water Source
Public
Schedule a Showing
Showing scheduled successfully.
Mortgage calculator
Estimate your monthly mortgage payment, including the principal and interest, property taxes, and HOA. Adjust the values to generate a more accurate rate.
Your payment
Principal and Interest:
$
Property taxes:
$
HOA fees:
$
Total loan payment:
$
Total interest amount:
$
Location
County
BALTIMORE
Elementary School
Middle School
High School
Listing Courtesy of Meghan Wilson , Cummings & Co. Realtors
RealHub Information is provided exclusively for consumers' personal, non-commercial use, and it may not be used for any purpose other than to identify prospective properties consumers may be interested in purchasing. All information deemed reliable but not guaranteed and should be independently verified. All properties are subject to prior sale, change or withdrawal. RealHub website owner shall not be responsible for any typographical errors, misinformation, misprints and shall be held totally harmless.

AGENT
David Ayala
Call David today to schedule a private showing.

* Listings on this website come from the FMLS IDX Compilation and may be held by brokerage firms other than the owner of this website. The listing brokerage is identified in any listing details. Information is deemed reliable but is not guaranteed. If you believe any FMLS listing contains material that infringes your copyrighted work please click here to review our DMCA policy and learn how to submit a takedown request.© 2024 FMLS.
Related Properties
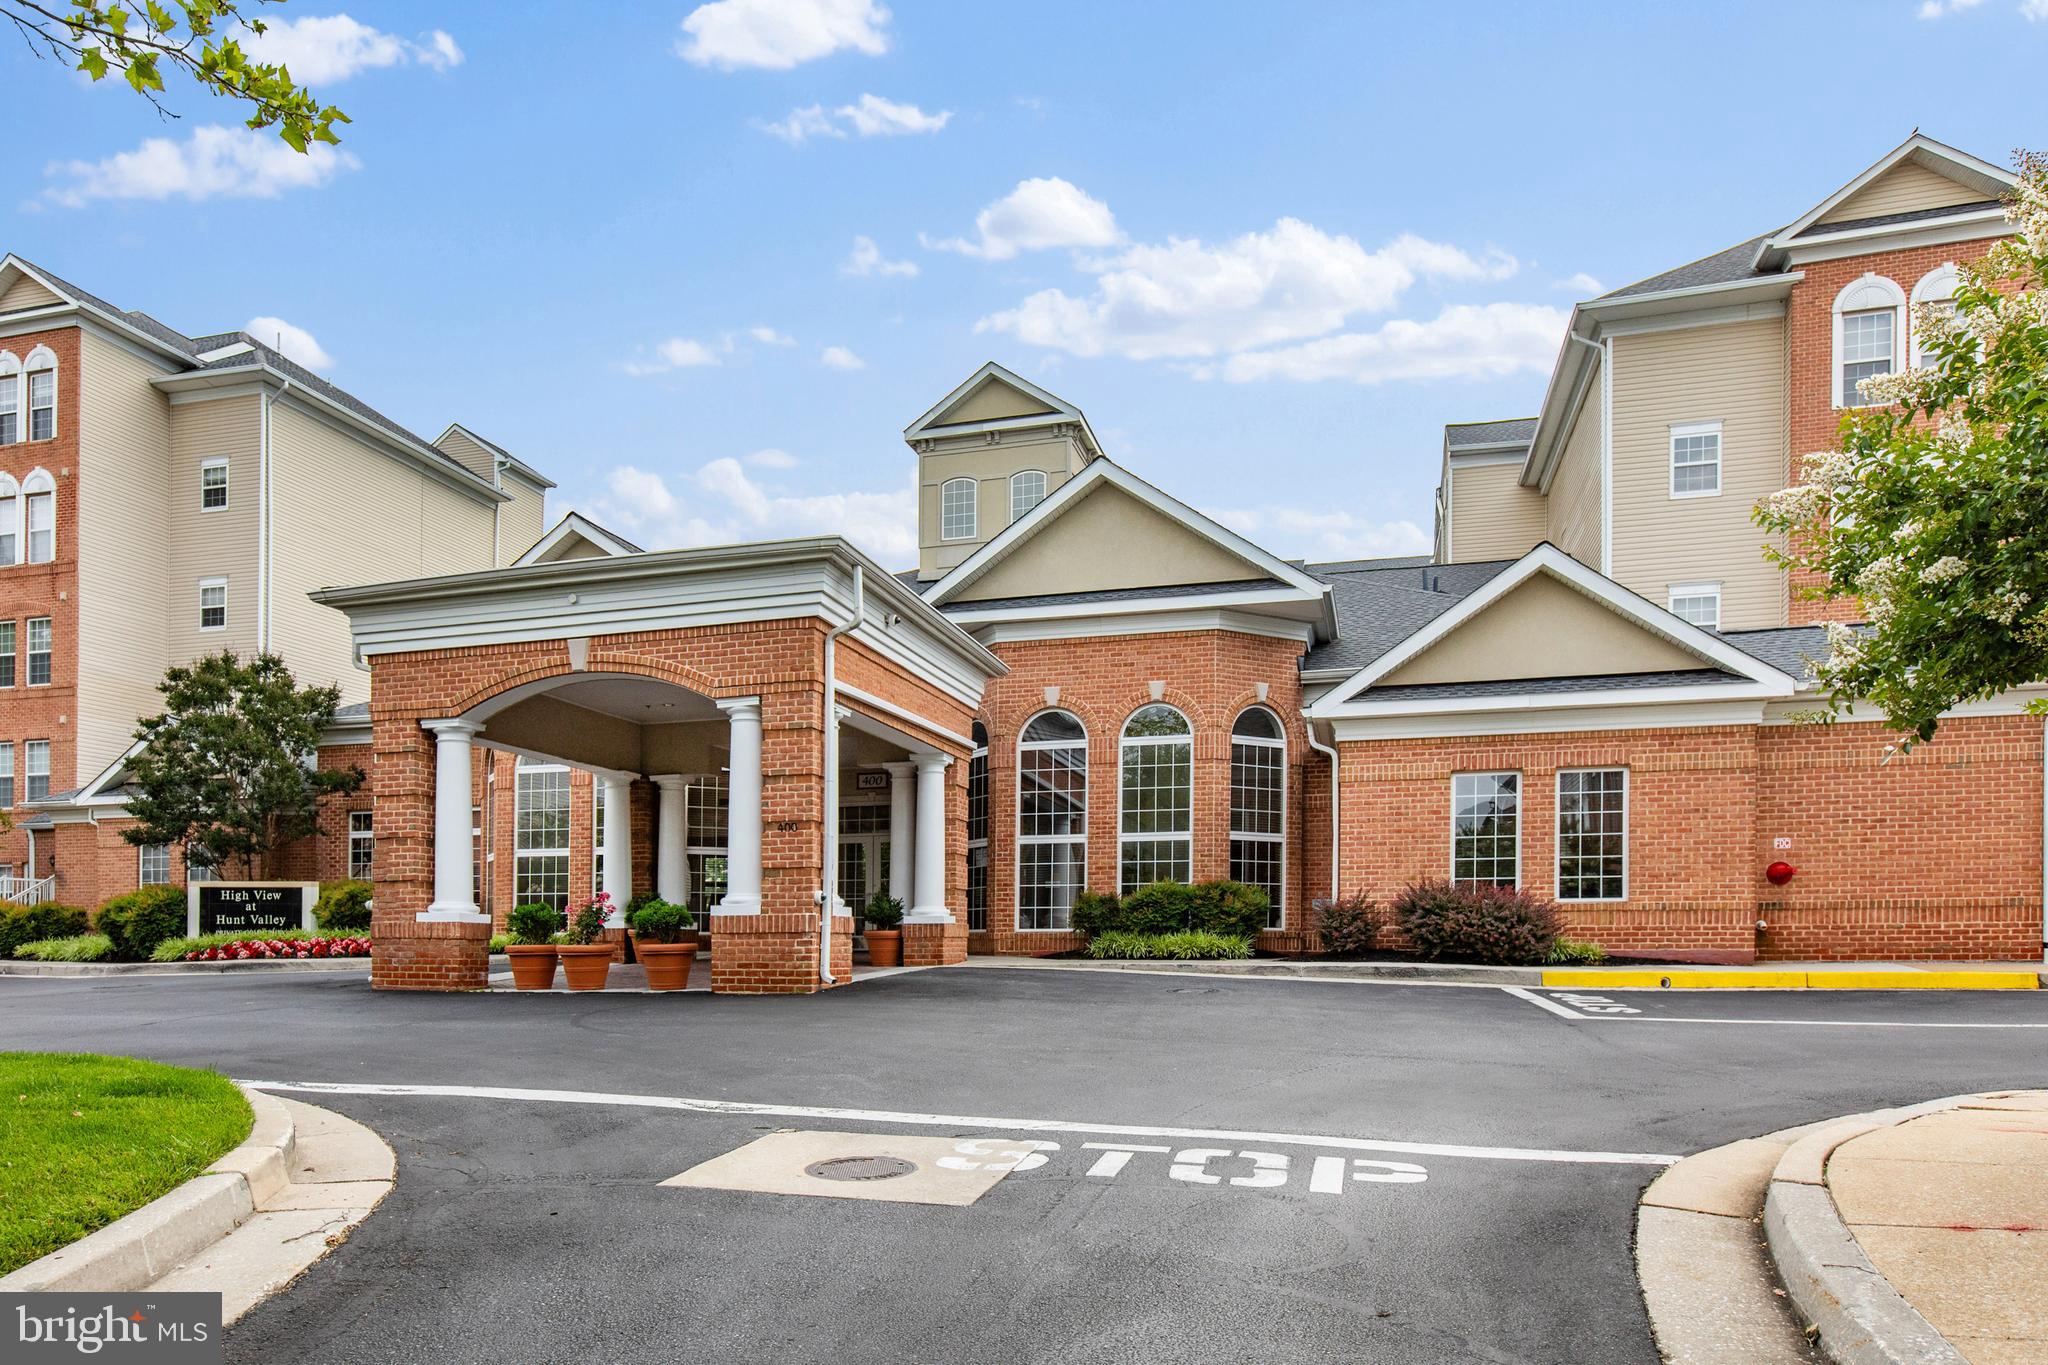
COCKEYSVILLE
400 SYMPHONY CIRCLE 206J
2 Beds
2 Baths
1,297 Sq.Ft.
$359,900
MLS#: MDBC2165688
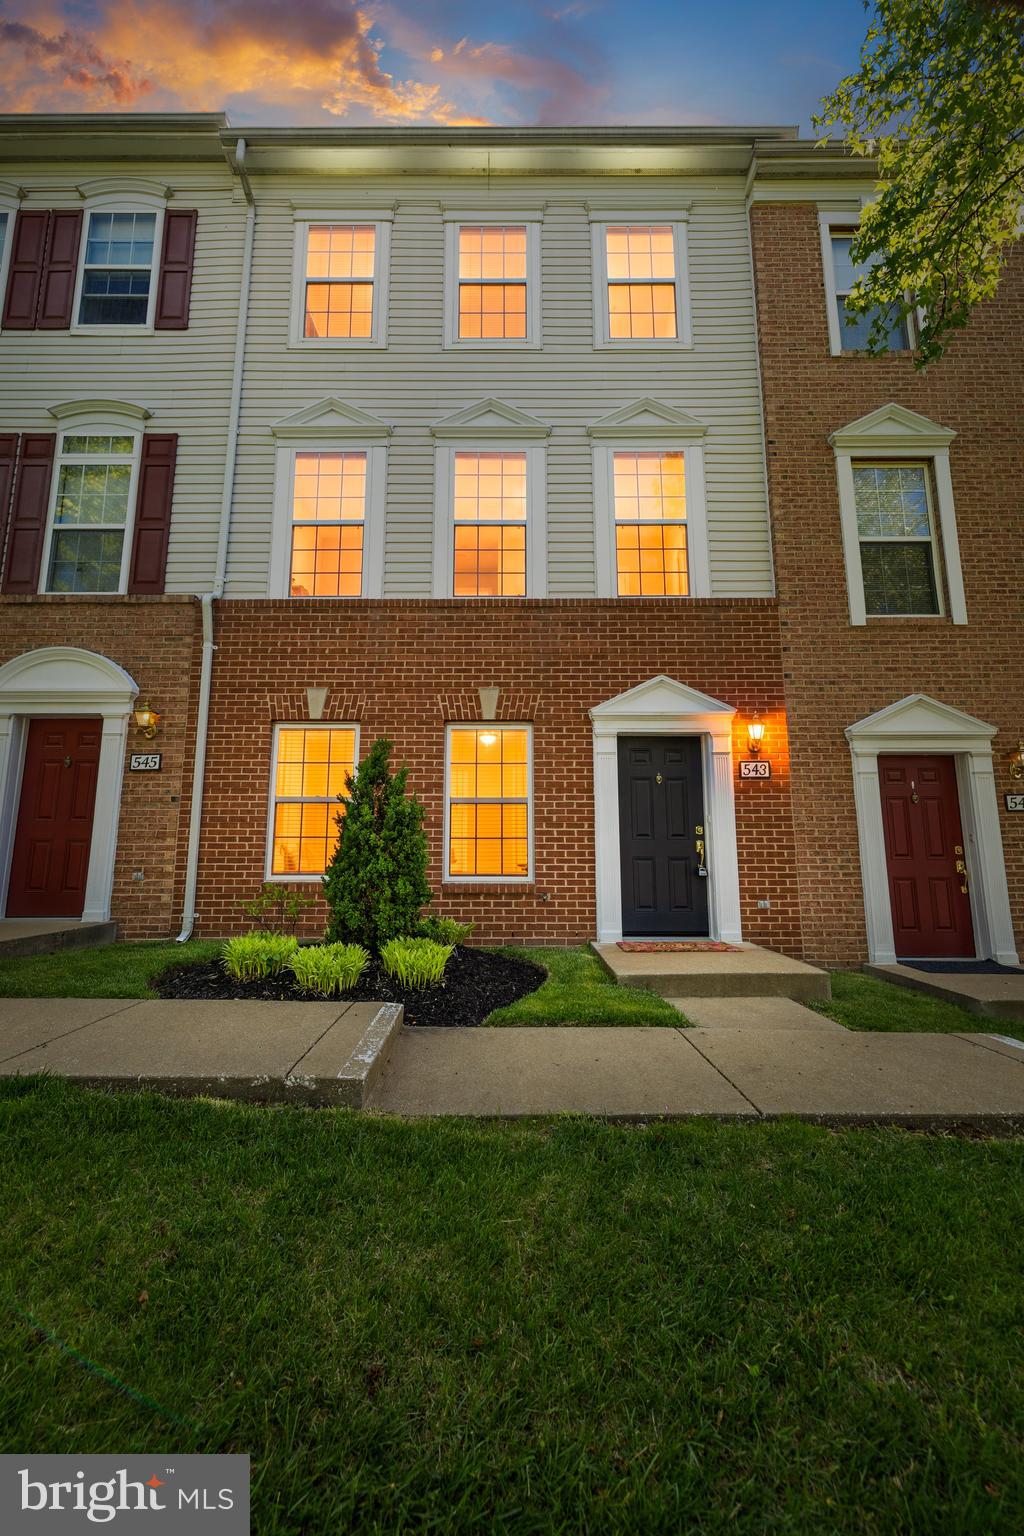
COCKEYSVILLE
543 ENSEMBLE COURT
2 Beds
2 Baths
1,769 Sq.Ft.
$340,000
MLS#: MDBC2153770
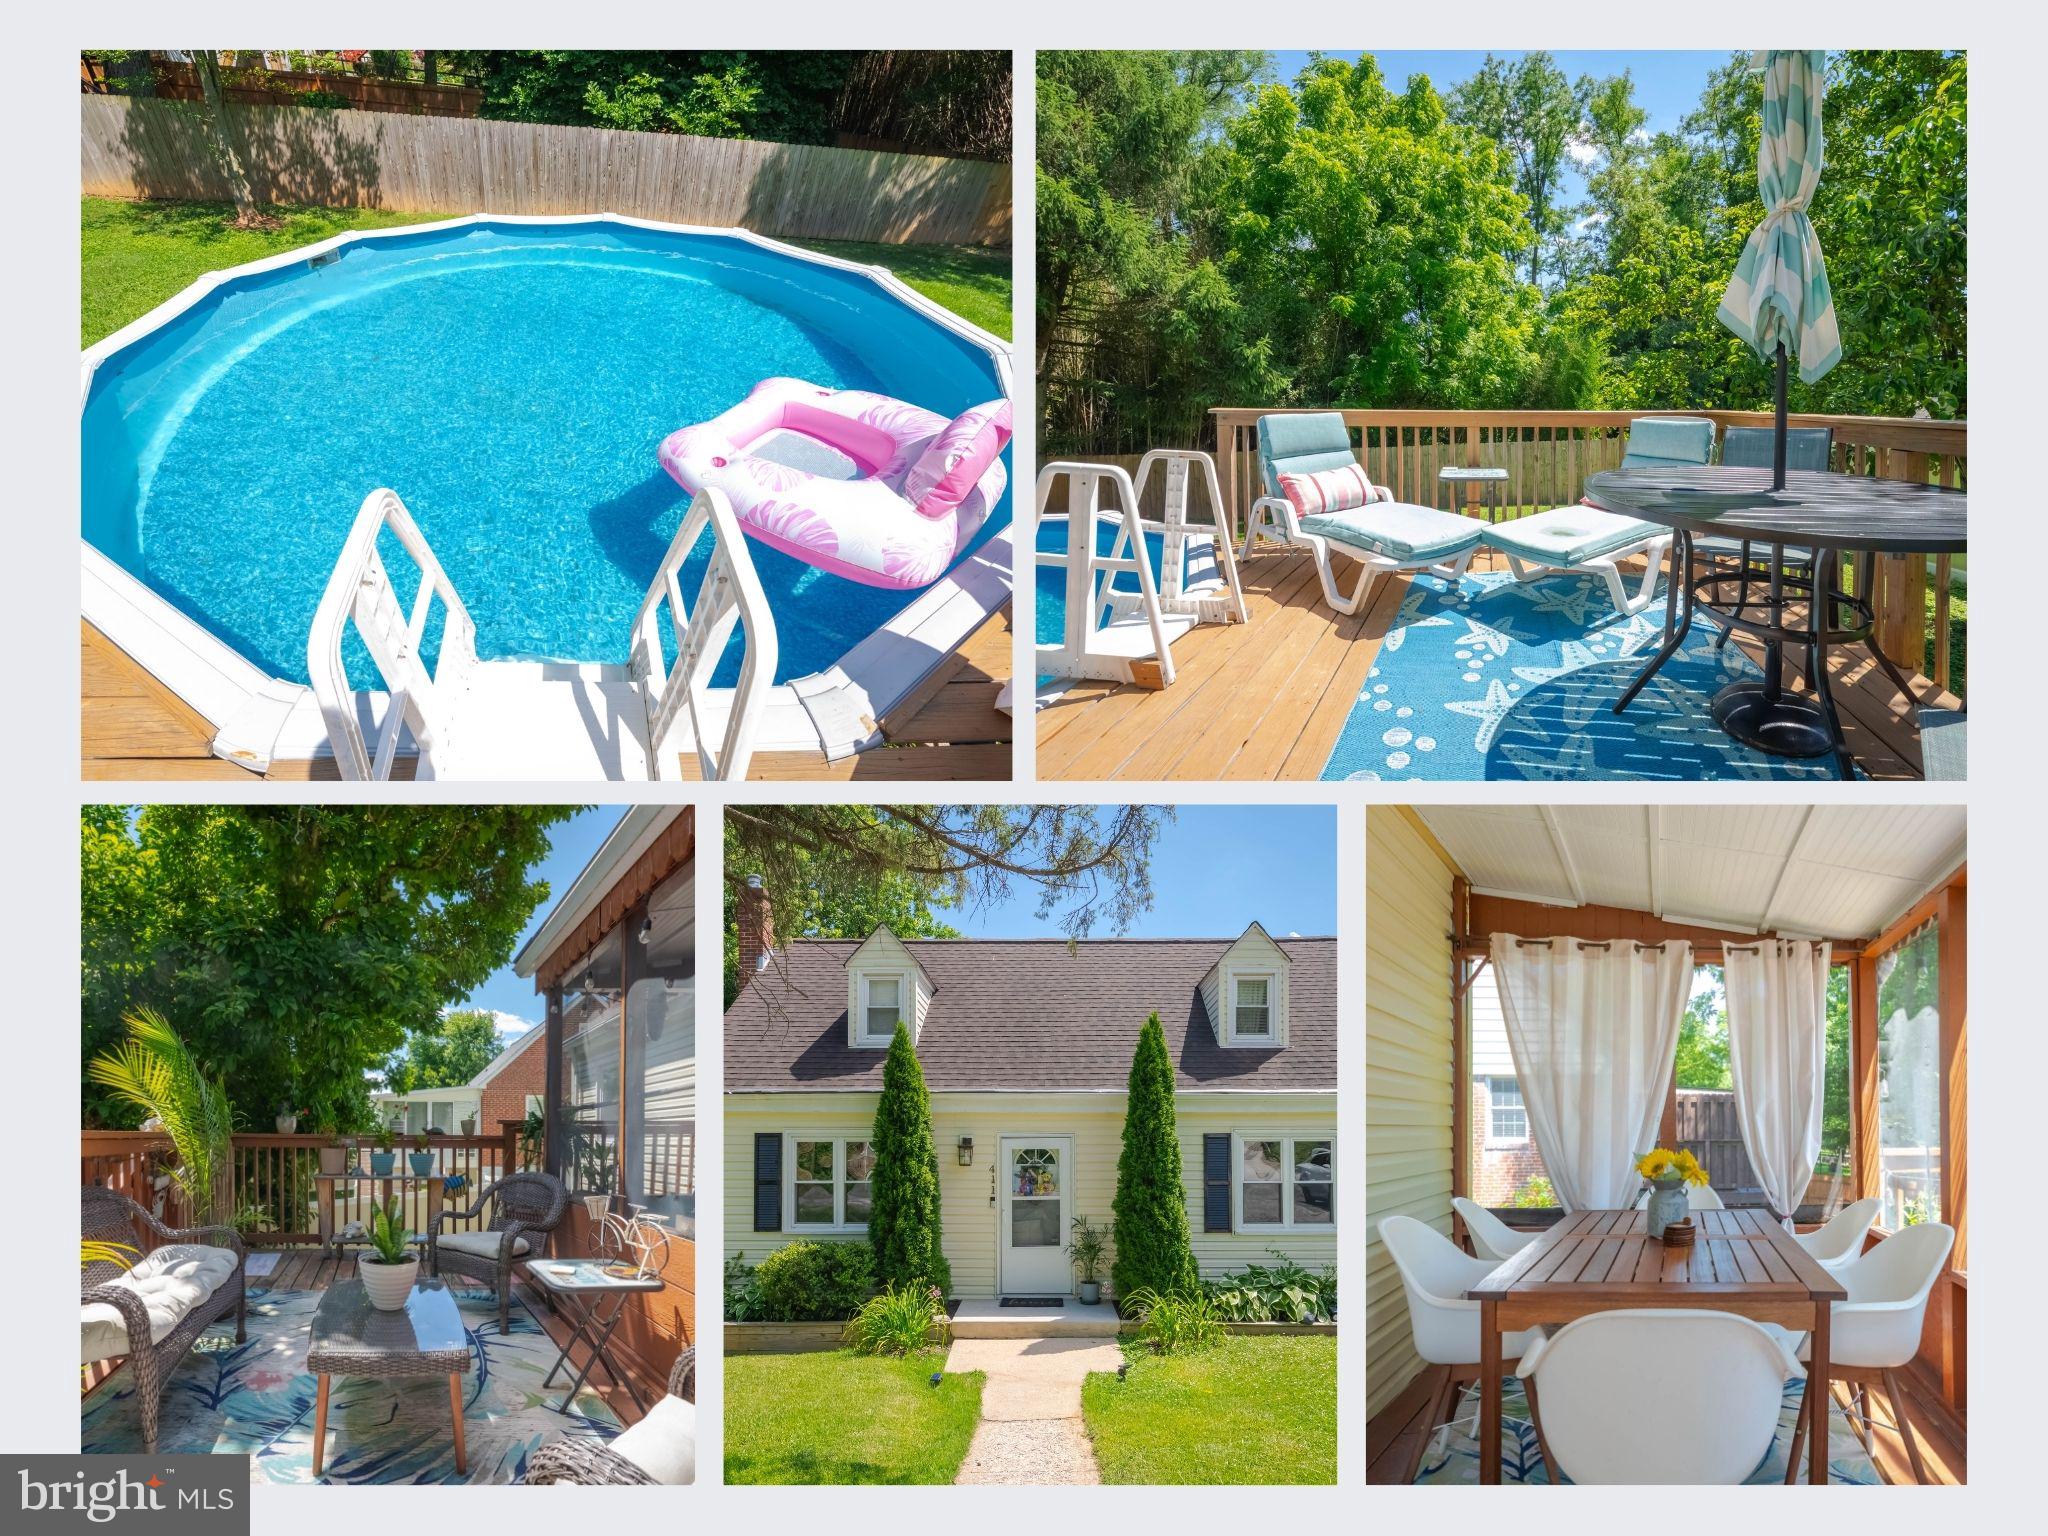
COCKEYSVILLE
411 WARREN ROAD
3 Beds
2 Baths
1,584 Sq.Ft.
$449,900
MLS#: MDBC2167138
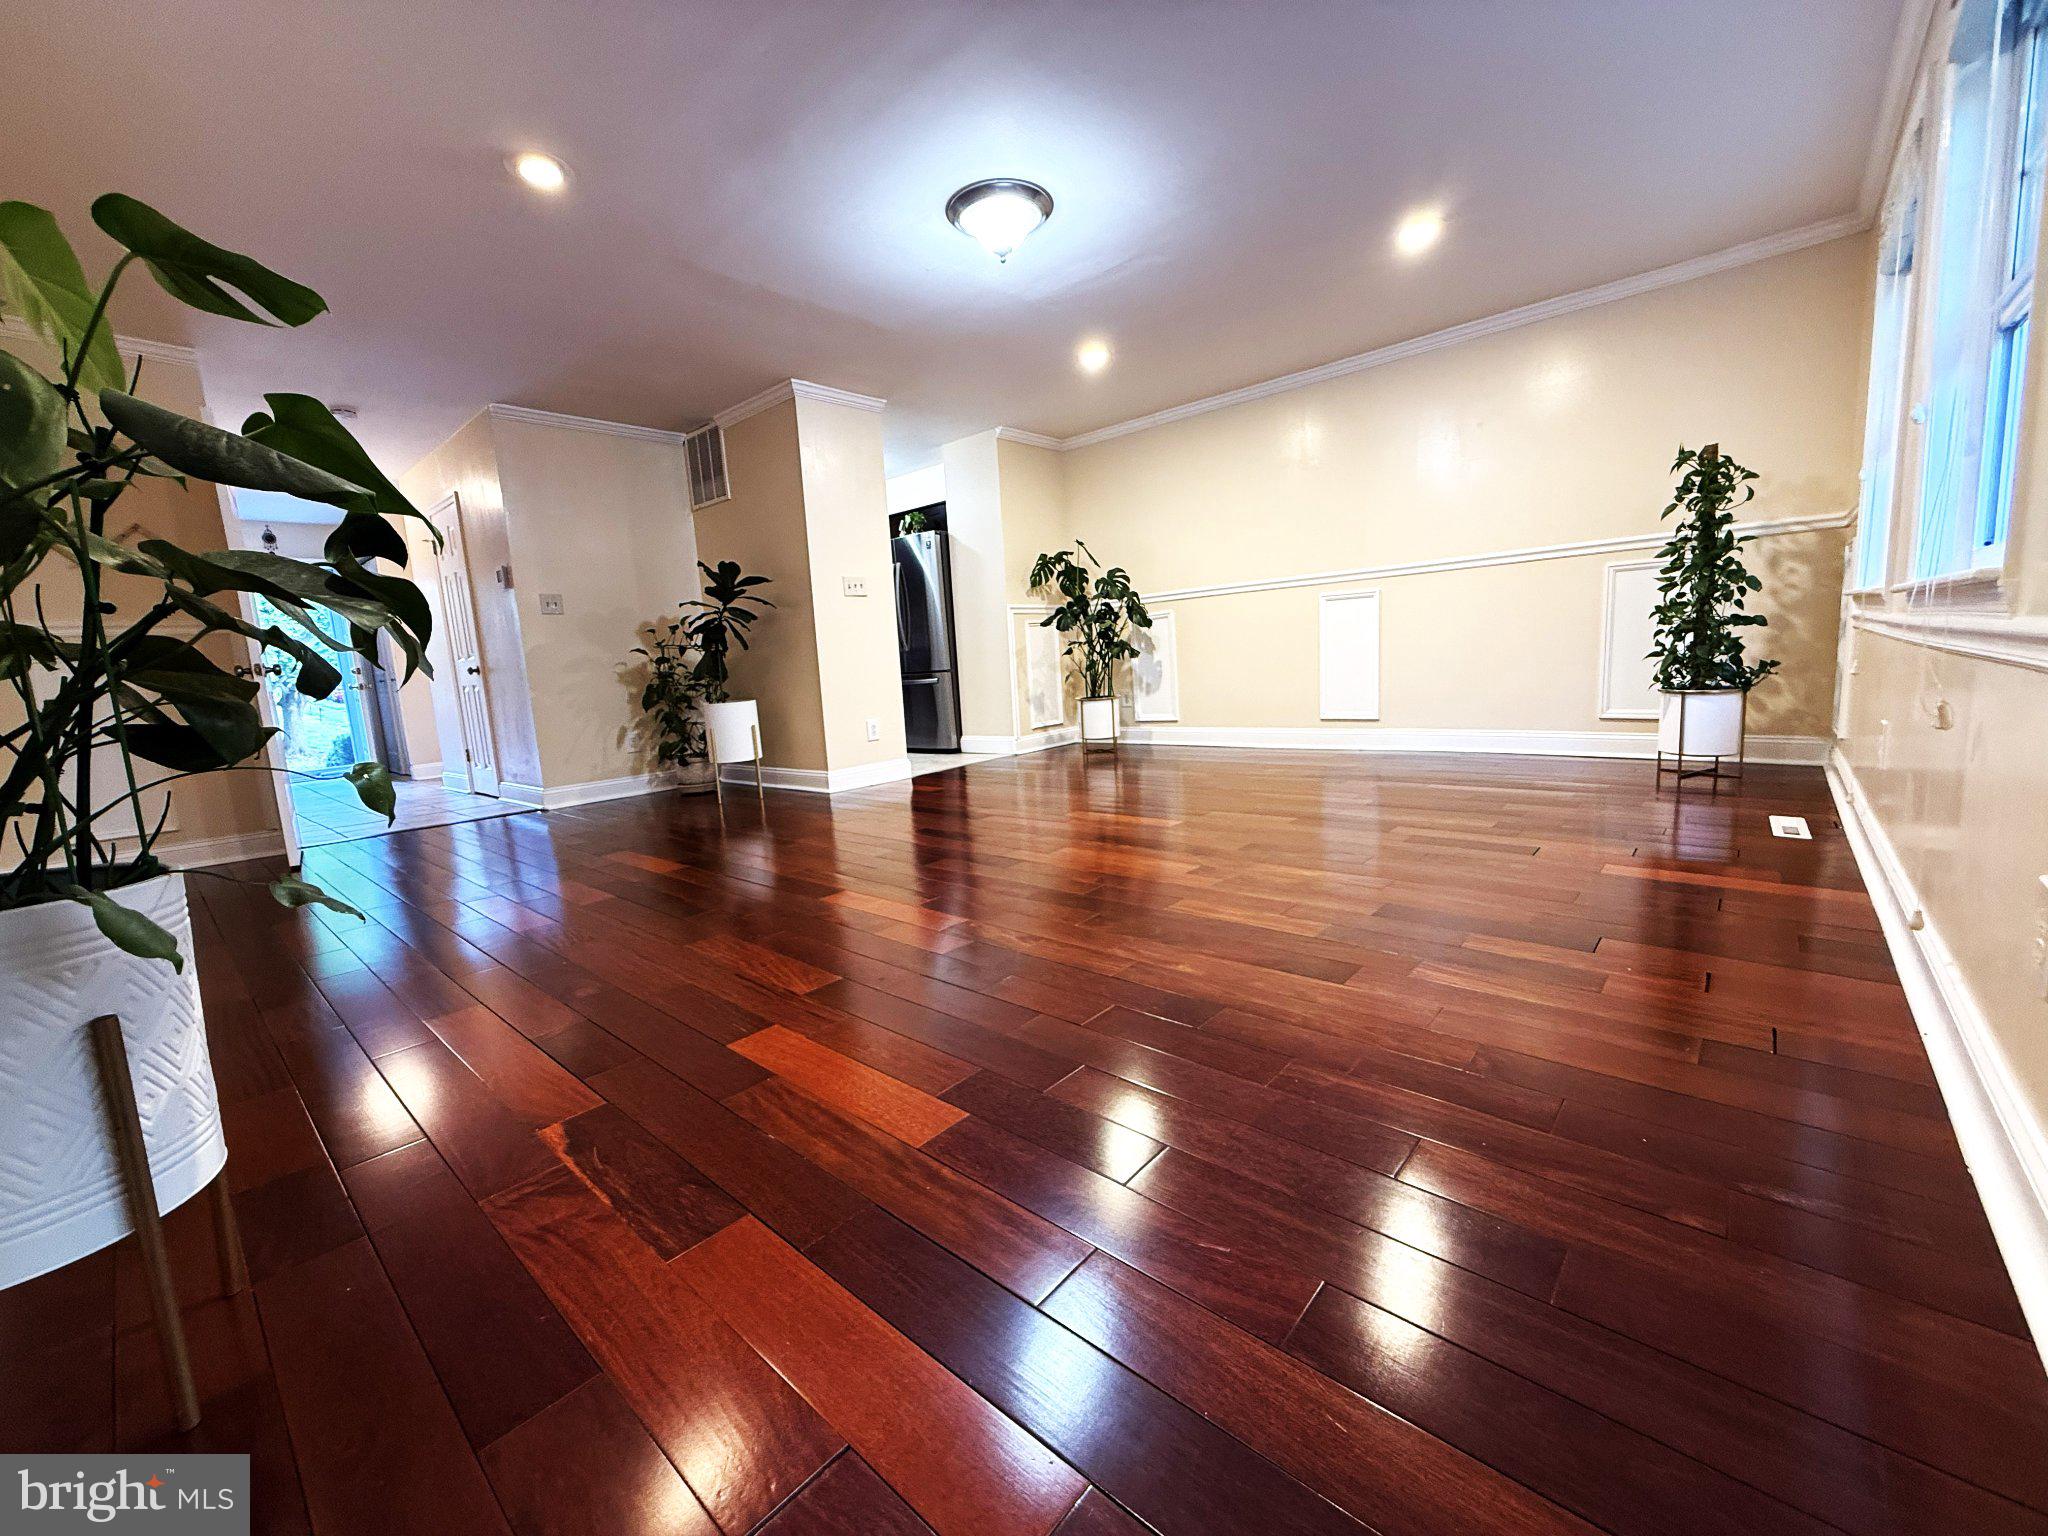
COCKEYSVILLE
314 HOMETOWN WAY
3 Beds
3 Baths
1,940 Sq.Ft.
$379,000
MLS#: MDBC2162246
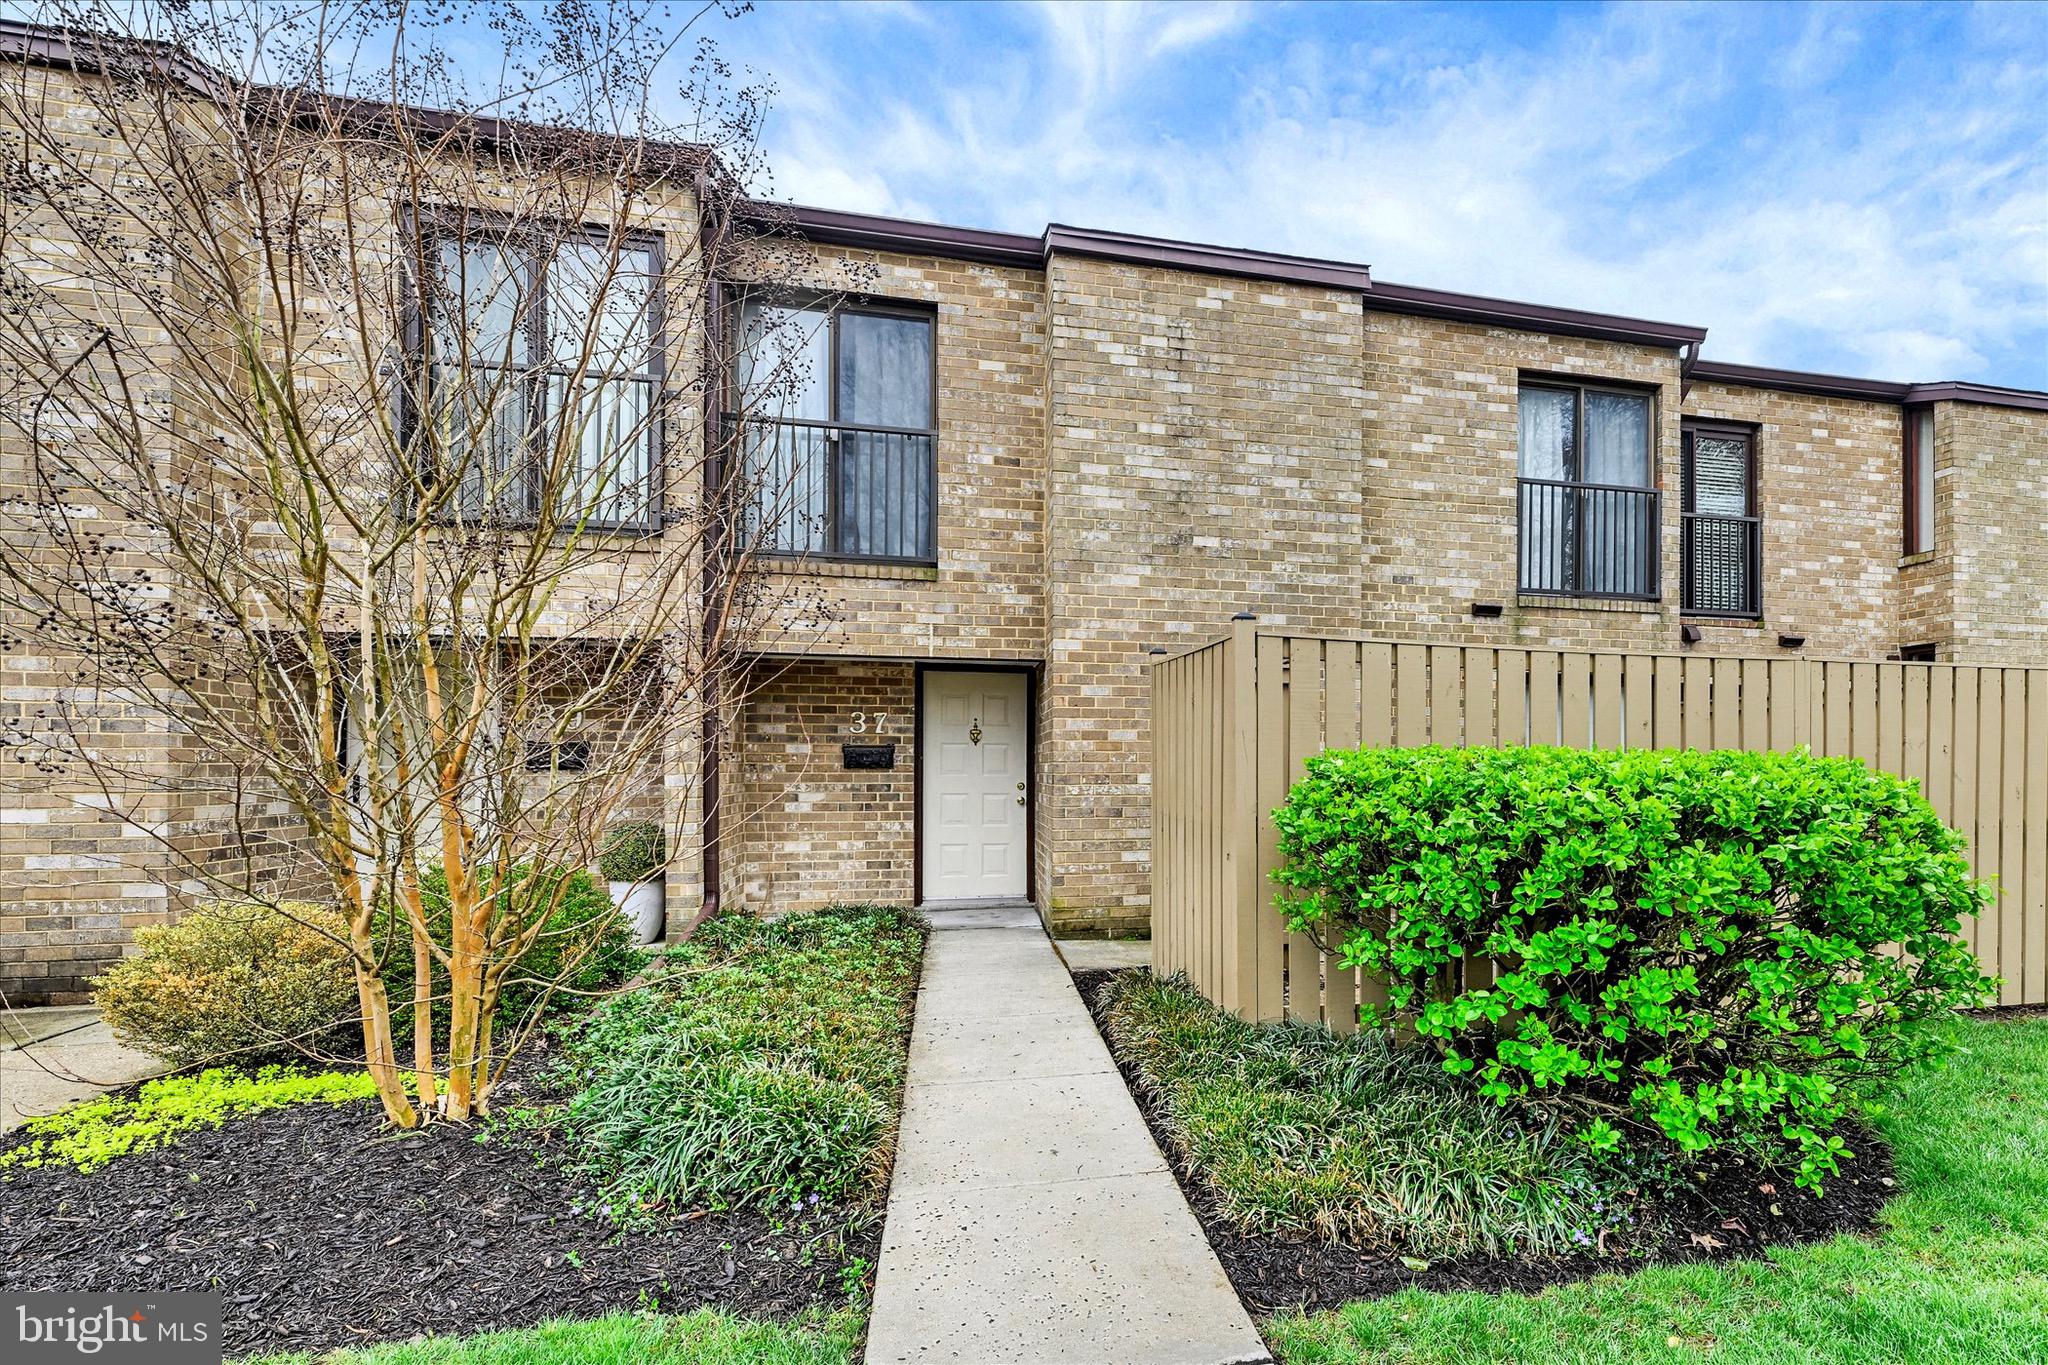
COCKEYSVILLE
37 PICKBURN COURT C
3 Beds
2 Baths
1,604 Sq.Ft.
$334,900
MLS#: MDBC2158388
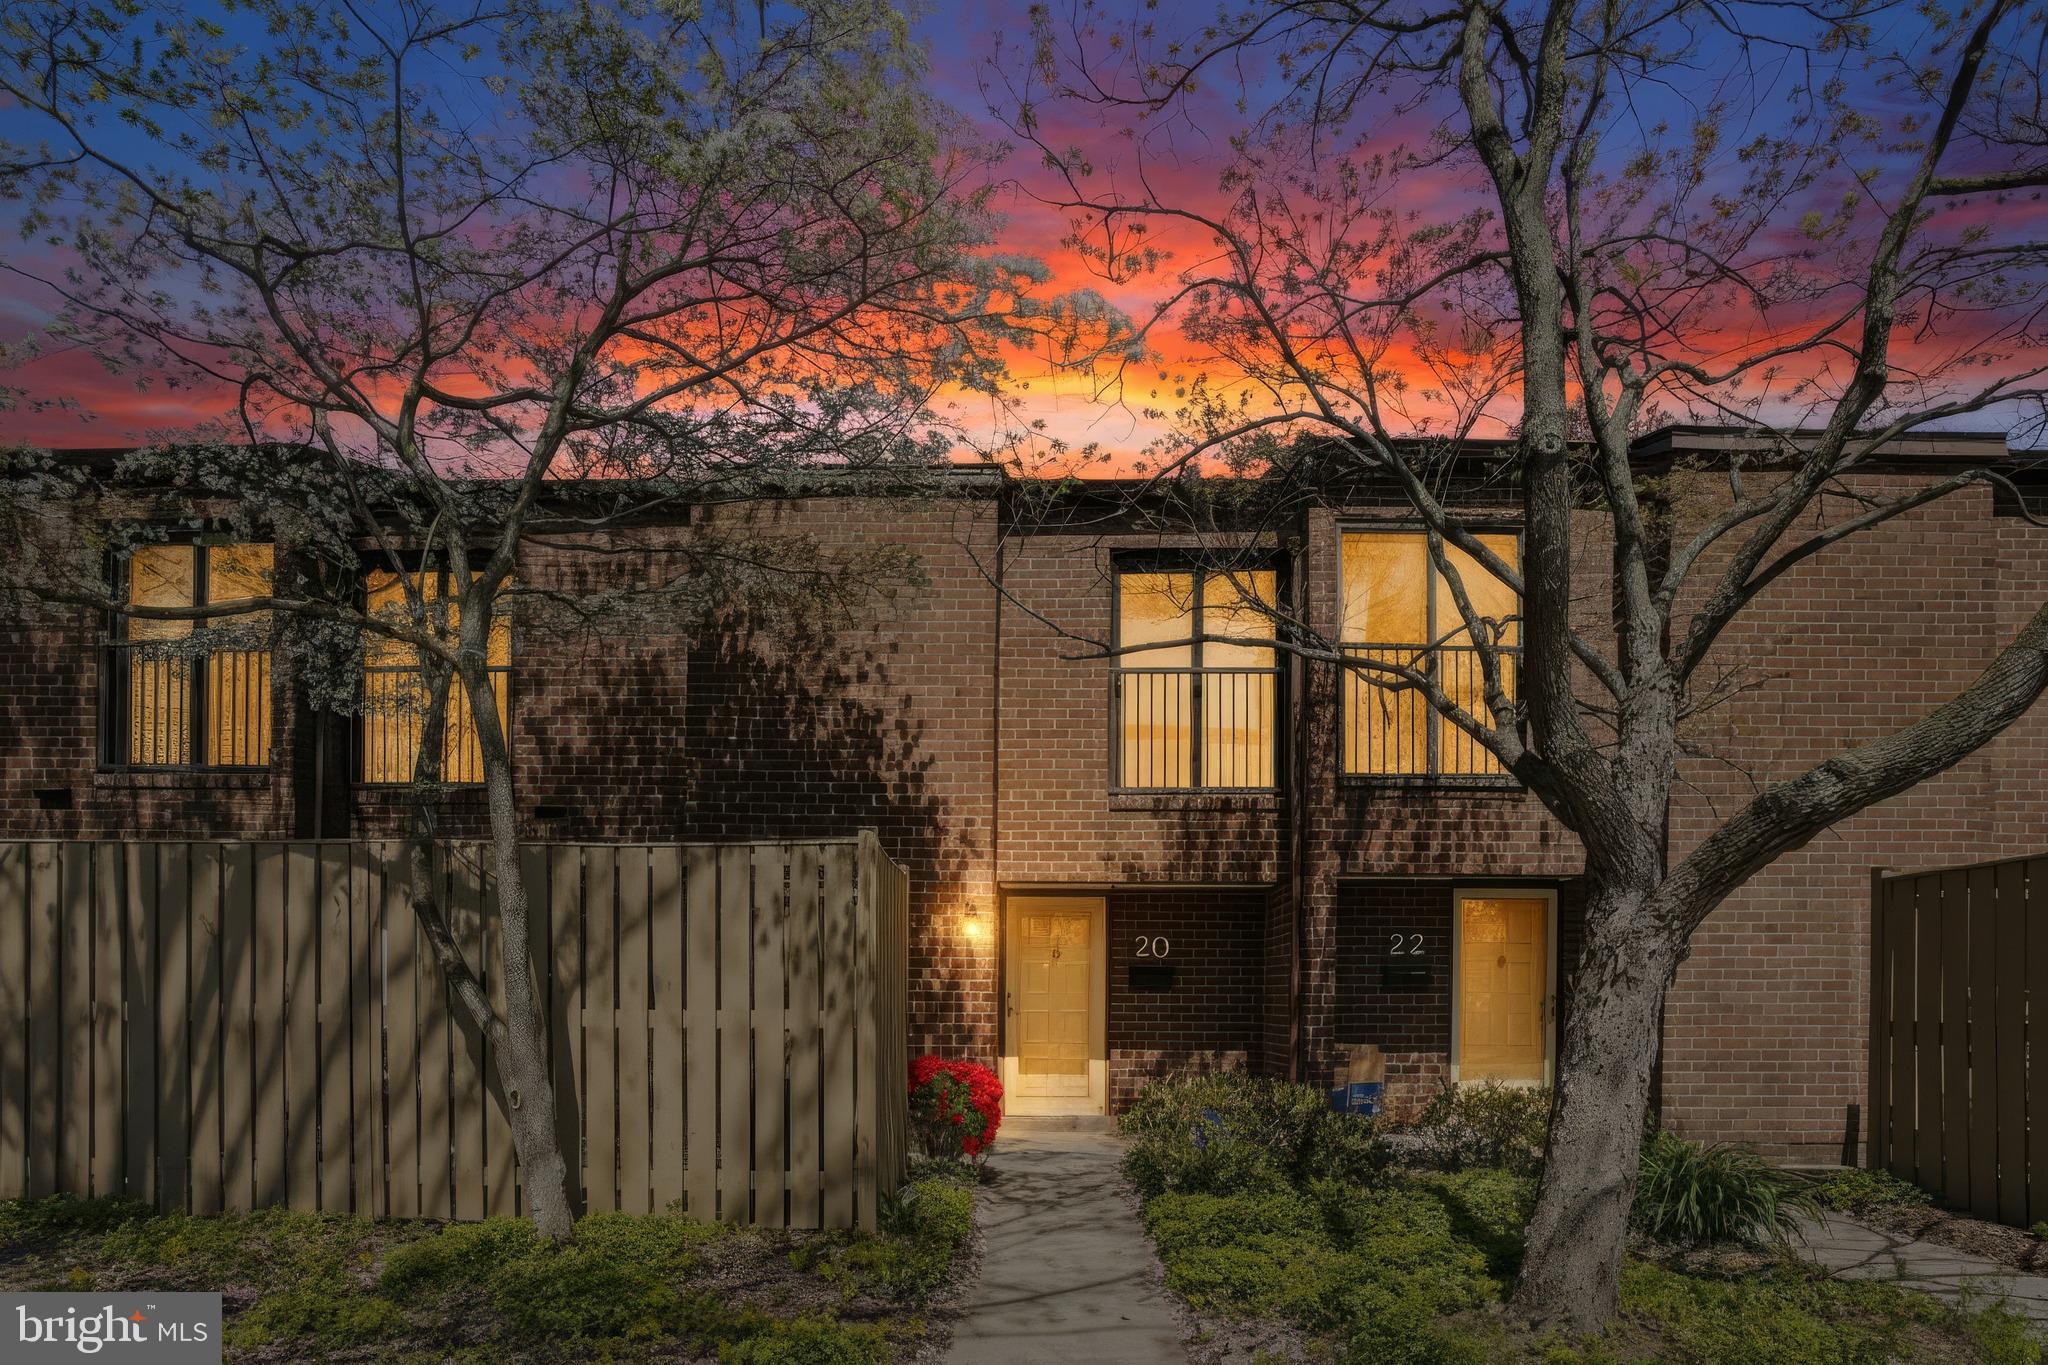
COCKEYSVILLE
20 PICKBURN COURT D
3 Beds
2 Baths
1,604 Sq.Ft.
$335,000
MLS#: MDBC2160200
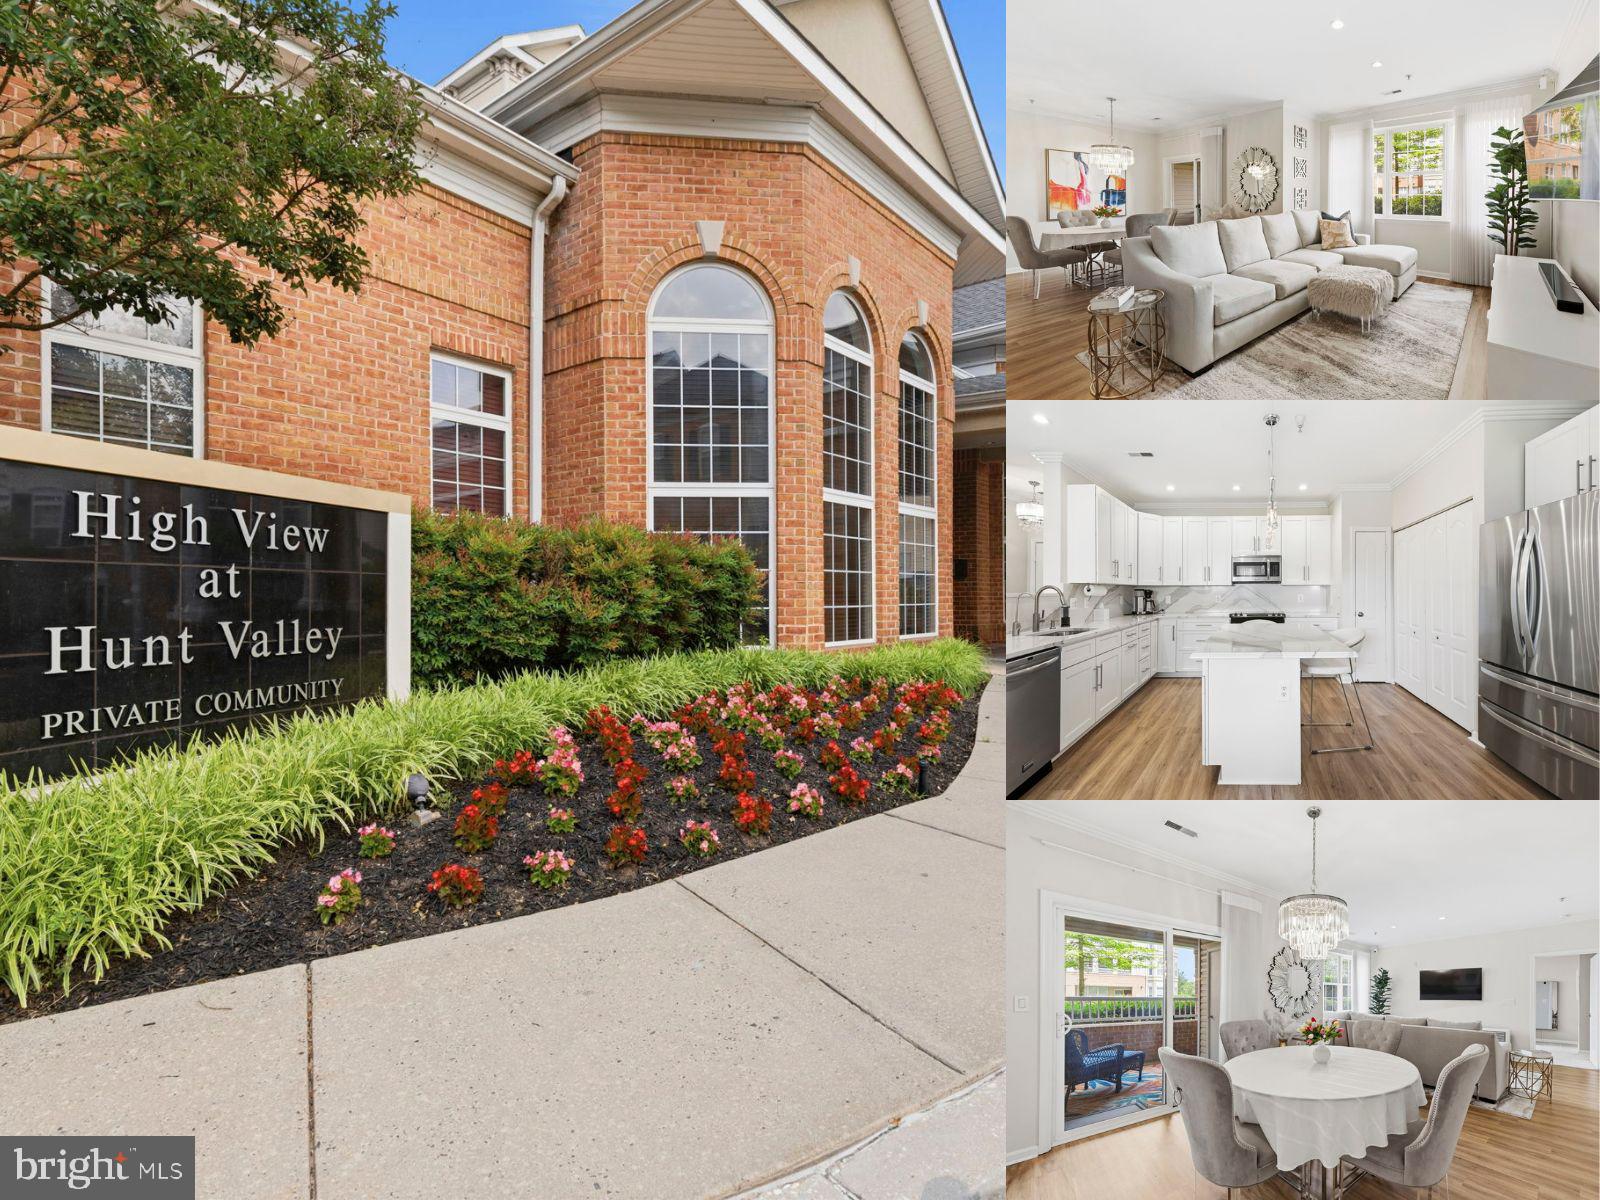
COCKEYSVILLE
400 SYMPHONY CIRCLE 146D
2 Beds
2 Baths
1,297 Sq.Ft.
$400,000
MLS#: MDBC2165006
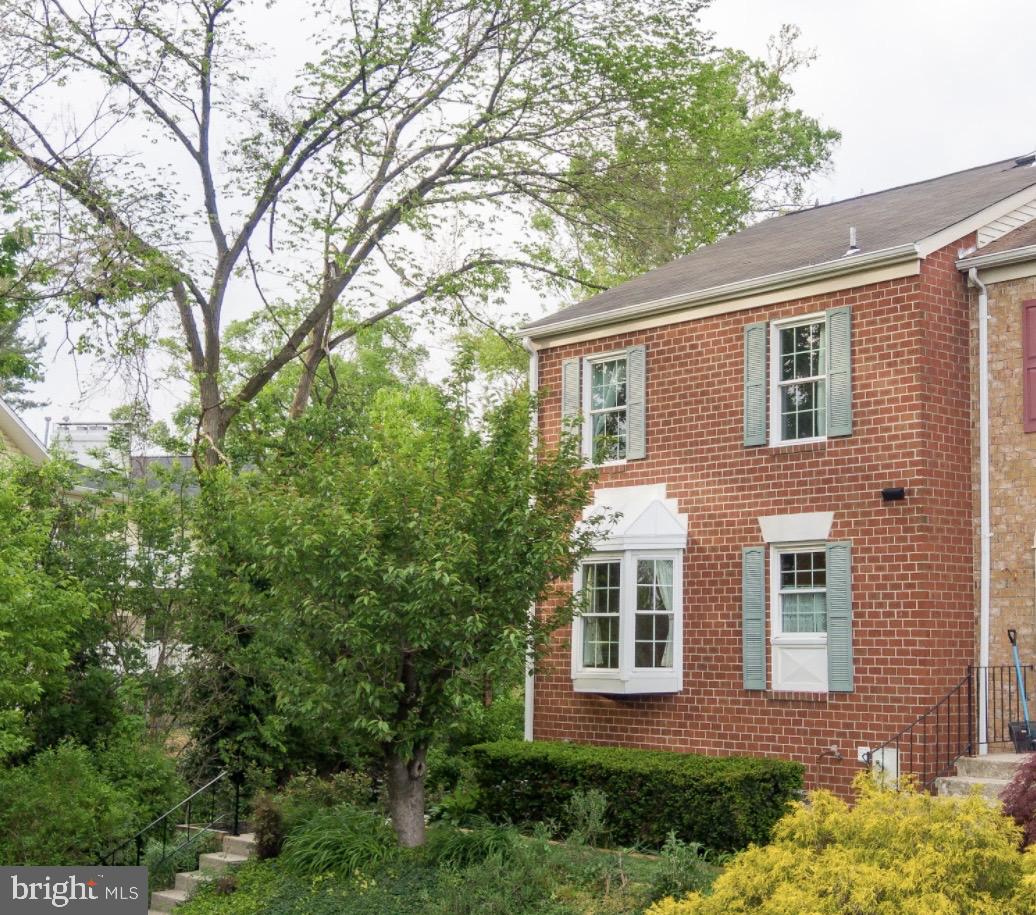
COCKEYSVILLE
39 SUNNYVALE COURT
3 Beds
2 Baths
2,058 Sq.Ft.
$395,000
MLS#: MDBC2160802
COCKEYSVILLE
79 VALLEY RIDGE LOOP
4 Beds
3 Baths
2,090 Sq.Ft.
$410,000
MLS#: MDBC2157952
.png)