
Ranch/Rambler
306 REGENCY CIRCLE
LINTHICUM HEIGHTS, MD 21090
MLS#: MDAA2150776
$340,000


Property
Beds
4
Full Baths
1
1/2 Baths
1
Year Built
1958
Sq.Footage
1,560
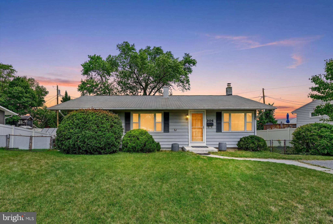
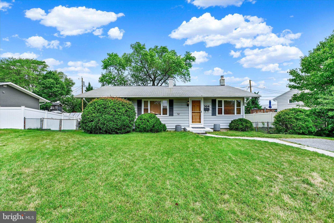
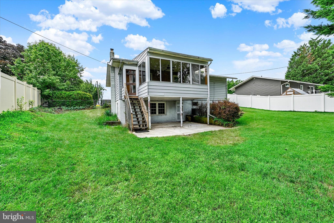
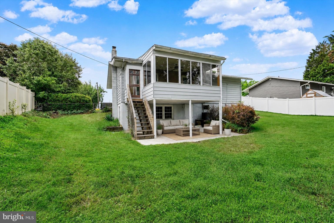
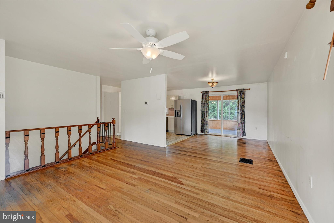
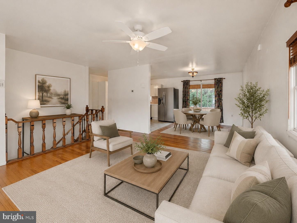
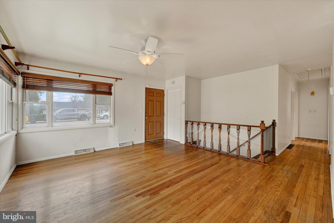
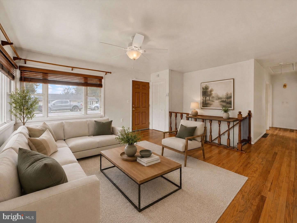
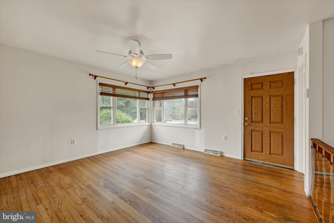
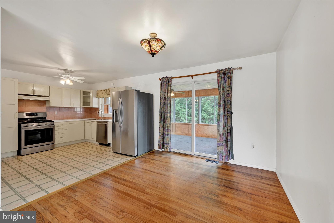
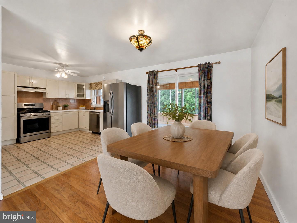
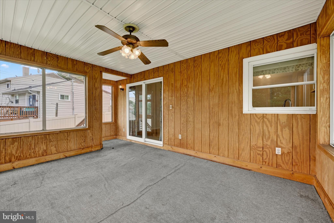
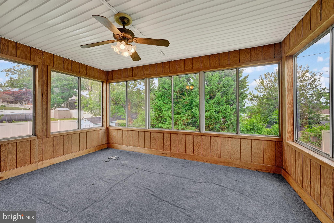
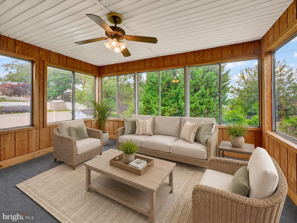
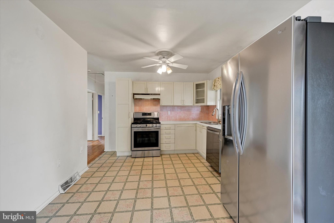
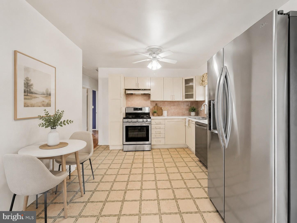
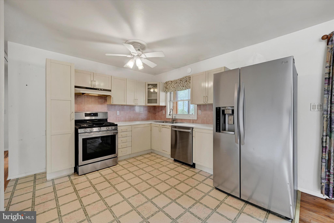
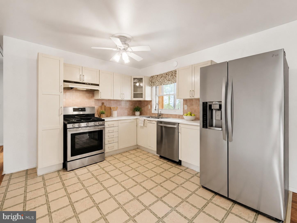
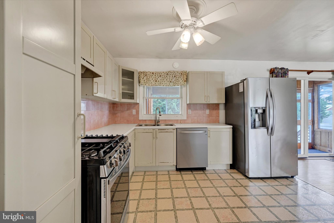
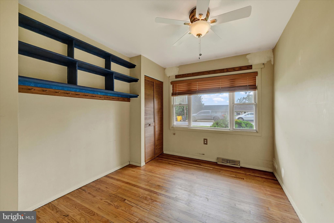
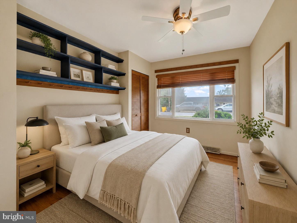
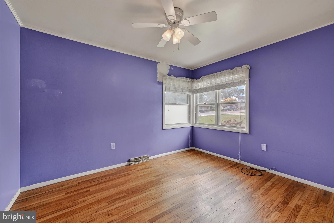
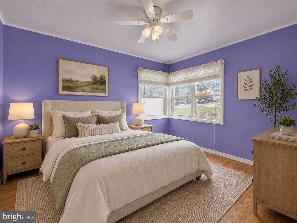
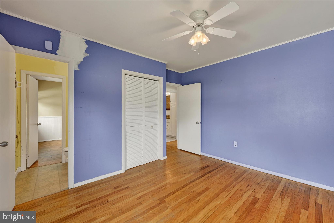
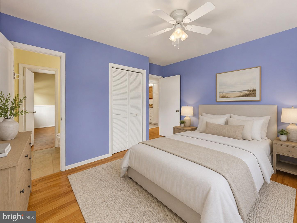
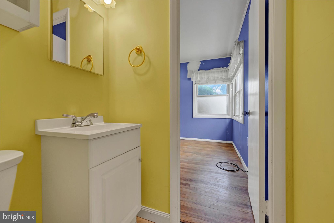
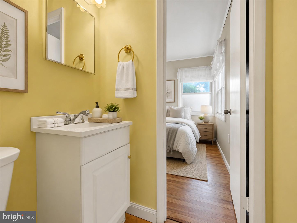
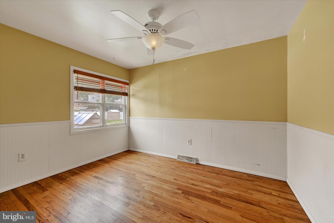
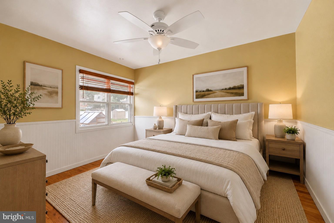
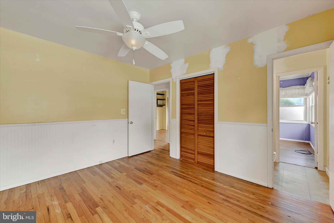
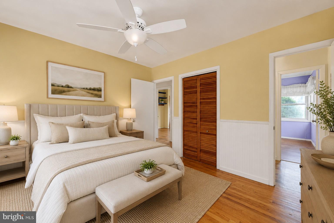
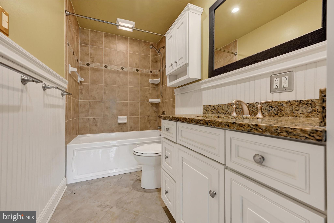
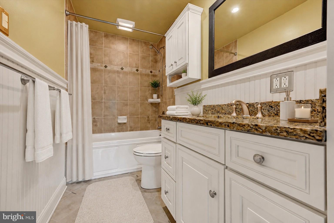
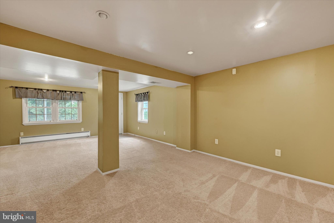
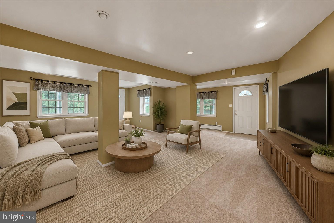
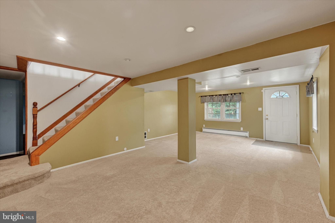
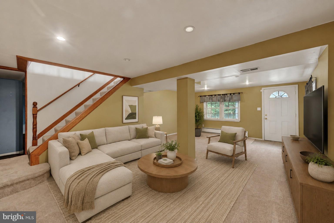
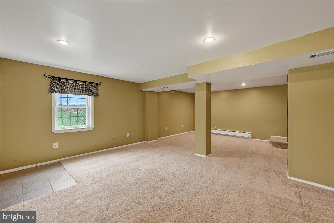
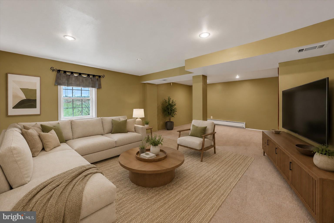
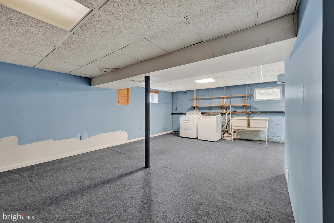
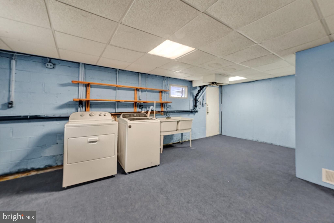
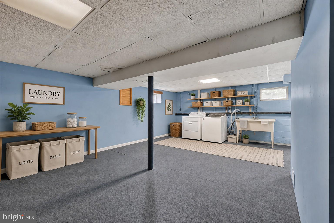
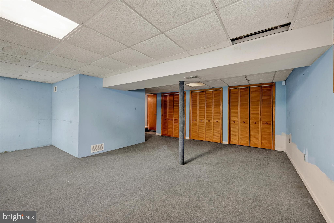
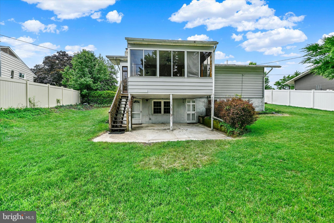
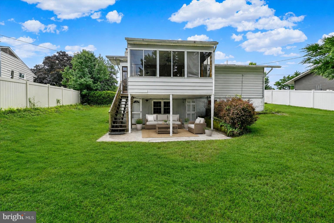
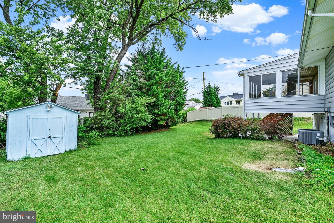
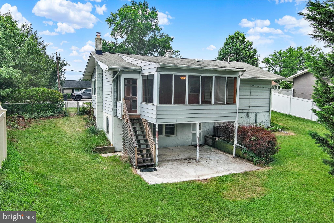
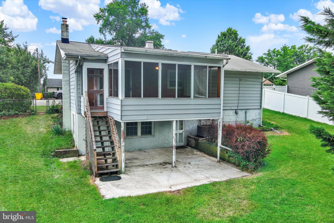
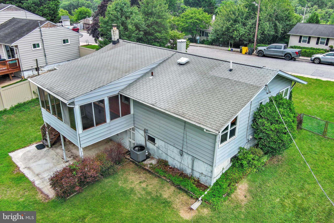
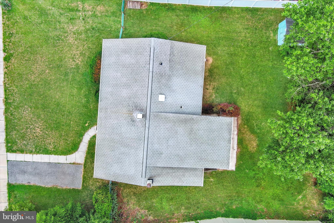
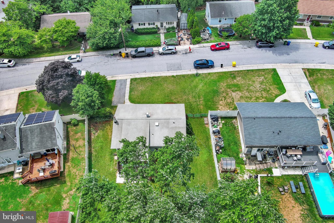
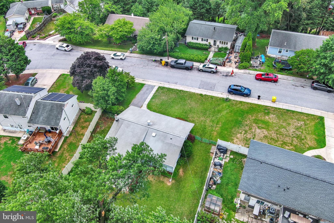
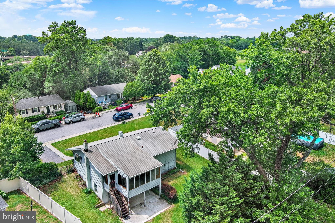
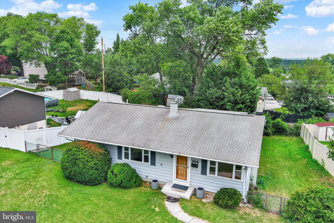
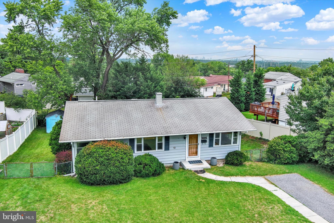
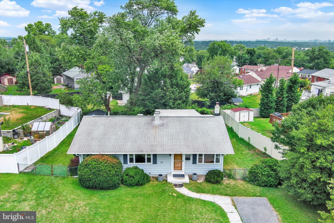
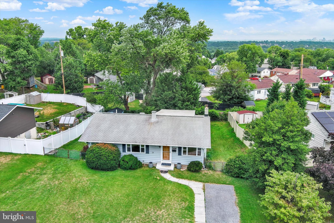
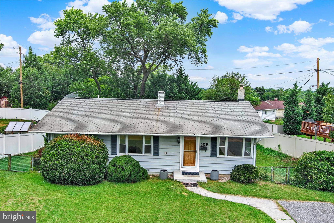
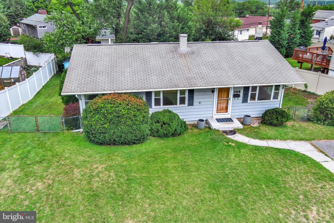
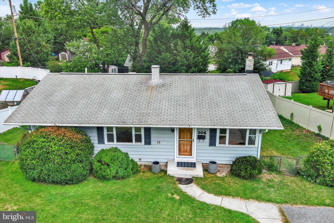
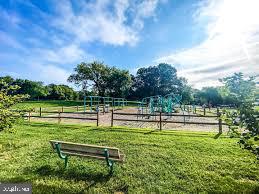
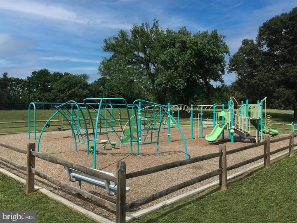
Welcome to 306 Regency Circle, a classic two-level rancher offering a functional floor plan, generous living space, and an excellent opportunity. Positioned high on a hill with excellent visibility, off-street parking, and convenient to major commuter routes, shopping, dining, and employment centers, this home combines everyday convenience with exciting future potential. The main level welcomes you with original hardwood flooring and a bright living room filled with natural light. The open kitchen and dining layout creates an easy flow for everyday living and entertaining. Stainless steel appliances, including the dishwasher, gas range, and refrigerator, were replaced- ‘21. The dining area overlooks and provides direct access to the three-season screened porch, extending the living space outdoors while offering elevated views of the fenced backyard. Three bedrooms are conveniently located on the main level, including the owner’s bedroom and a second bedroom, both of which offer direct access to a shared Jack-and-Jill half bath. The third bedroom provides comfortable accommodations for family or guests and can also be used as a dedicated home office. The full hall bathroom features cabinetry refreshed and add additional exhaust fan replaced–‘26. The finished lower level significantly expands the home’s usable living space and provides tremendous flexibility for a recreation room, or potential fourth bedroom. Plush carpeting and padding were updated-‘17, creating a comfortable and inviting atmosphere. A walkout from the recreation area leads to a covered concrete patio, resurfaced-‘22, and the fully fenced backyard. The lower level also features an impressively sized laundry, utility, and storage area with a Whirlpool washer-‘23 and a Whirlpool dryer- ‘20. Additional improvements include: waterproofing system and sump pump- ‘14, along with insulation added to the attic and basement walls. The property offers multiple outdoor spaces for relaxing, entertaining, and enjoying the surrounding setting. Perched above the backyard, the screened porch provides a panoramic view and a welcoming place for morning coffee, casual dining, or unwinding at the end of the day. The covered lower-level patio offers a second private gathering area with shade and protection from the elements, making it ideal for grilling or creating a comfortable outdoor lounge. The fenced backyard provides room for pets, play, gardening, and future outdoor enhancements, while the storage shed offers convenient space for lawn equipment, tools, and seasonal items. Shed updates and landscaping improvements were completed in 2026. Additional exterior improvements include a replaced front concrete step-‘22 and an updated front storm door-‘20, adding both function and curb appeal. Several major improvements further enhance the home’s comfort and functionality, including a water heater replaced -‘20, a central air-conditioning system installed in '23, gutter improvements- ‘17, and roof repairs and maintenance completed- ‘26 with a roof repair work includes a transferable five-year warranty. While the home retains some original finishes, it offers an exciting opportunity to add personal style and complete cosmetic updates over time. Its flexible two-level layout, major system improvements, outdoor living spaces, and convenient commuter location provide immediate functionality with strong long-term potential for an owner-occupant or investor. Fantastic shopping, recreational parks, trails, and restaurants and more minutes away. Conveniently located to major routes 100, I-695, I-95, 295, 32, 495. It offers a convenient commute to Washington DC/Northern VA, Baltimore City, Fort Meade Military Base, NSA headquarters, CIA headquarters, DISA, and US Cyber Command, BWI International Airport making it ideal for both government and private-sector professionals.
Features & Amenities
Interior
-
Other Interior Features
Eat-in Kitchen, Ceiling Fan(s), Recessed Lighting, Other, Open Floorplan
-
Total Bedrooms
4
-
Bathrooms
1
-
1/2 Bathrooms
1
-
Above Grade Finished Area
1040.0
-
Basement YN
YES
-
Cooling YN
YES
-
Cooling
Central Air, Ceiling Fan(s), Electric
-
Fireplace YN
NO
-
Heating YN
YES
-
Heating
Exhaust Fan, Natural Gas, Forced Air
-
Main Level Bedrooms
3
-
Pet friendly
N/A
Exterior
-
Garage
No
-
Construction Materials
Vinyl Siding
-
Other Exterior Features
Other
-
Parking
Off Street, On Street
-
Patio and Porch Features
Porch, Patio, Screened
-
Pool
No
-
Waterfront YN
NO
-
View
Street
Area & Lot
-
Lot Features
Cleared, Front Yard, Back Yard
-
Lot Size(acres)
0.19
-
Lot Size(square feet)
8,250
-
Property Type
Residential
-
Property Sub Type
Single Family Residence
-
Architectural Style
Ranch/Rambler
Price
-
Sales Price
$340,000
-
Tax Amount
$3,483
-
Financing Options
Cash, Conventional, Contract, FHA, VA
-
Sq. Footage
1,560
-
Price/SqFt
$217
HOA
-
Association
No
School District
-
Elementary School
N/A
-
Middle School
N/A
-
High School
N/A
Property Features
-
New Construction
NO
-
Foundation Details
Block
-
Senior Community YN
NO
-
Sewer
Public Sewer
-
Tax Lot
26
-
Water Source
Public
Schedule a Showing
Showing scheduled successfully.
Mortgage calculator
Estimate your monthly mortgage payment, including the principal and interest, property taxes, and HOA. Adjust the values to generate a more accurate rate.
Your payment
Principal and Interest:
$
Property taxes:
$
HOA fees:
$
Total loan payment:
$
Total interest amount:
$
Location
County
ANNE ARUNDEL
Elementary School
Middle School
High School
Listing Courtesy of Angela C Demattia , Berkshire Hathaway HomeServices PenFed Realty
RealHub Information is provided exclusively for consumers' personal, non-commercial use, and it may not be used for any purpose other than to identify prospective properties consumers may be interested in purchasing. All information deemed reliable but not guaranteed and should be independently verified. All properties are subject to prior sale, change or withdrawal. RealHub website owner shall not be responsible for any typographical errors, misinformation, misprints and shall be held totally harmless.

AGENT
David Ayala
Call David today to schedule a private showing.

* Listings on this website come from the FMLS IDX Compilation and may be held by brokerage firms other than the owner of this website. The listing brokerage is identified in any listing details. Information is deemed reliable but is not guaranteed. If you believe any FMLS listing contains material that infringes your copyrighted work please click here to review our DMCA policy and learn how to submit a takedown request.© 2024 FMLS.
Related Properties
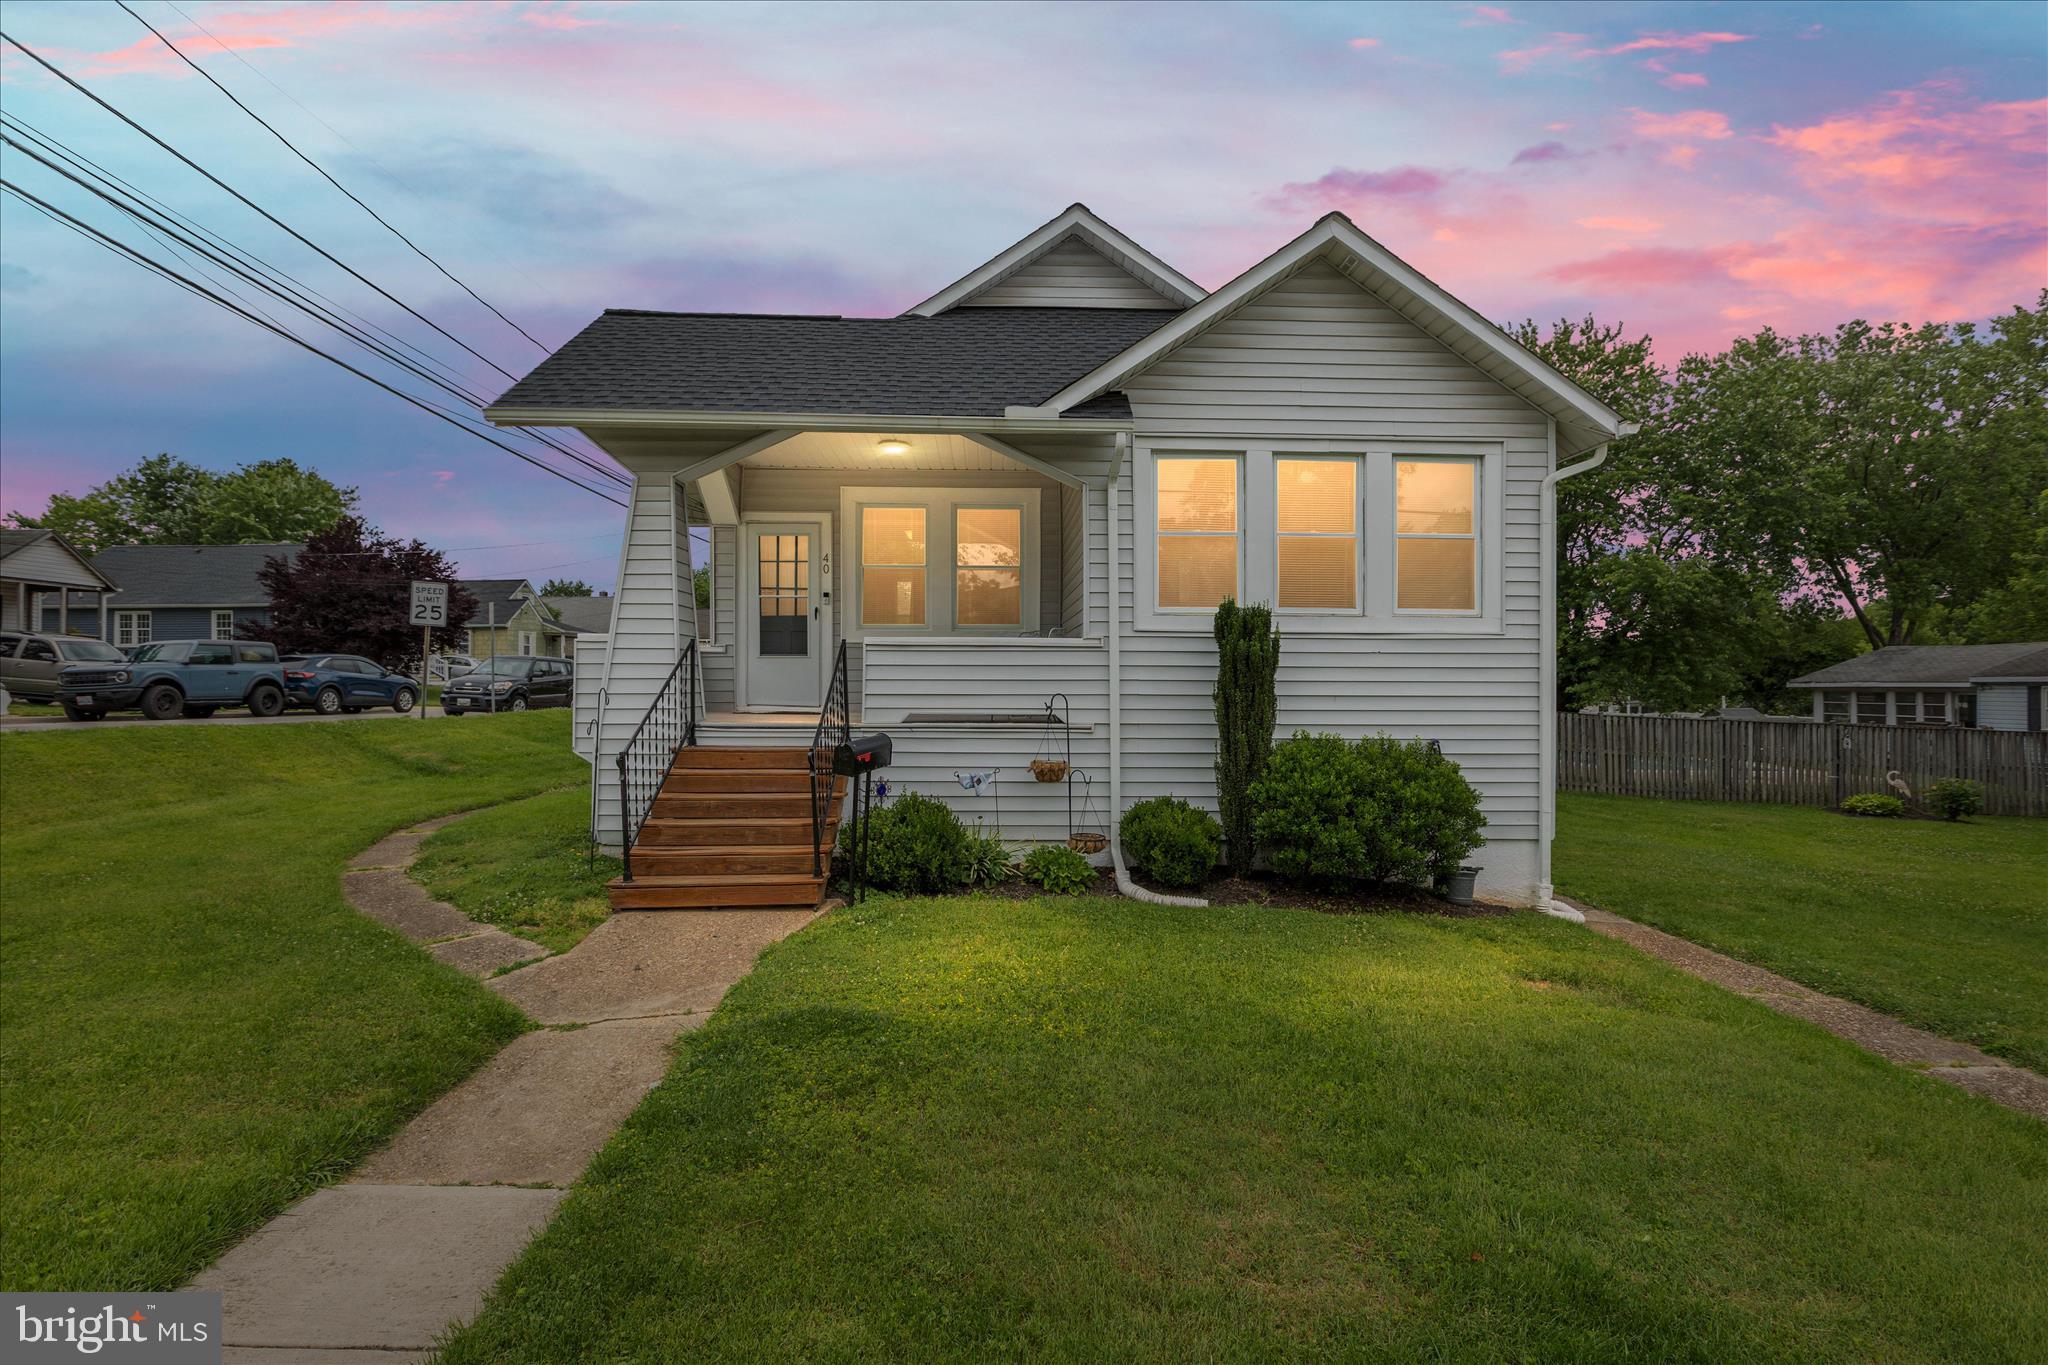
LINTHICUM HEIGHTS
40 HAMPTON ROAD
3 Beds
1 Baths
1,155 Sq.Ft.
$350,000
MLS#: MDAA2151074
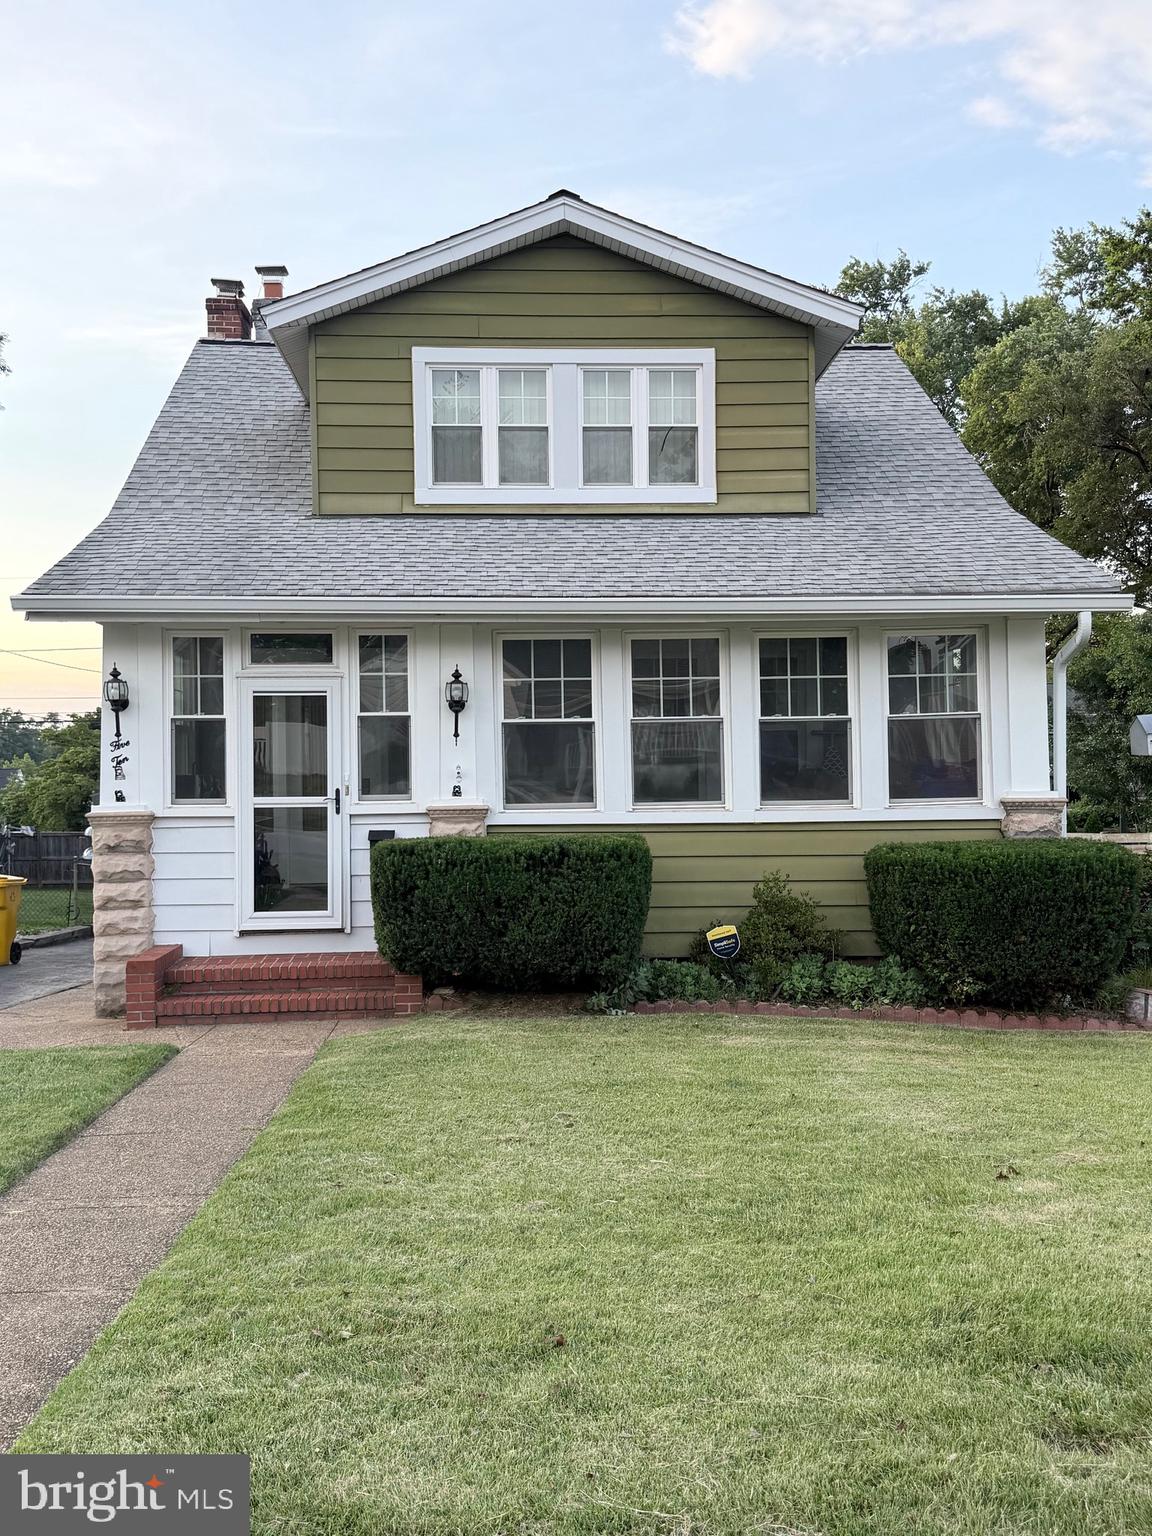
LINTHICUM HEIGHTS
510 SHIPLEY ROAD
3 Beds
1 Baths
956 Sq.Ft.
$350,000
MLS#: MDAA2149804
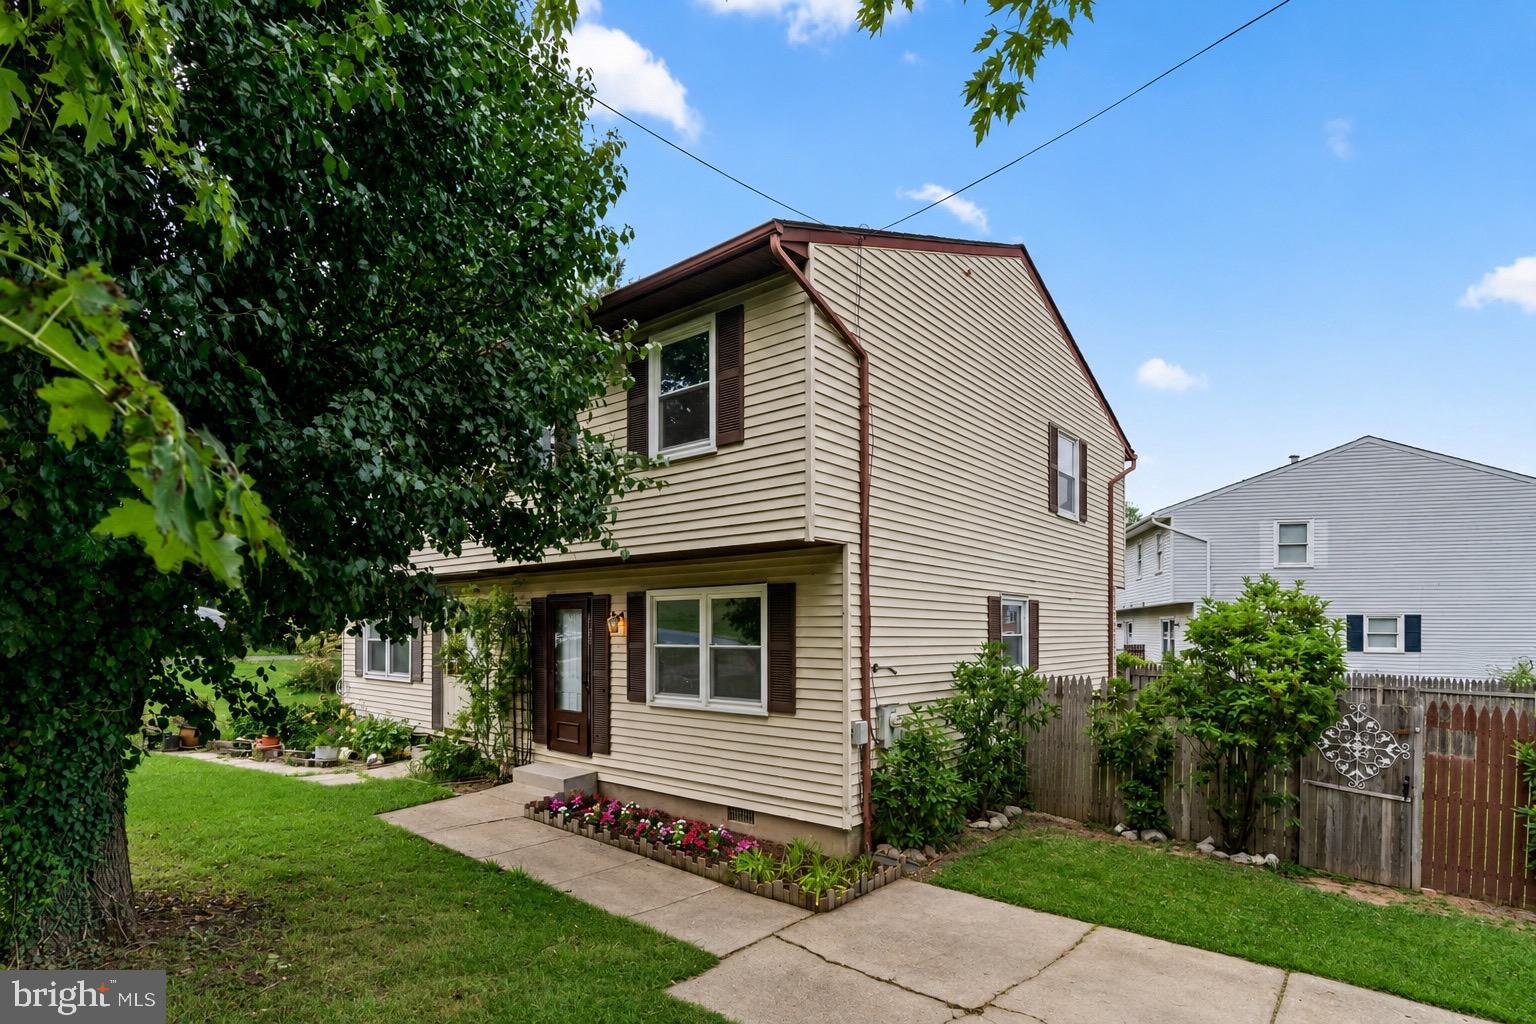
LINTHICUM HEIGHTS
700 CAMP MEADE ROAD
3 Beds
1 Baths
1,280 Sq.Ft.
$350,000
MLS#: MDAA2150142
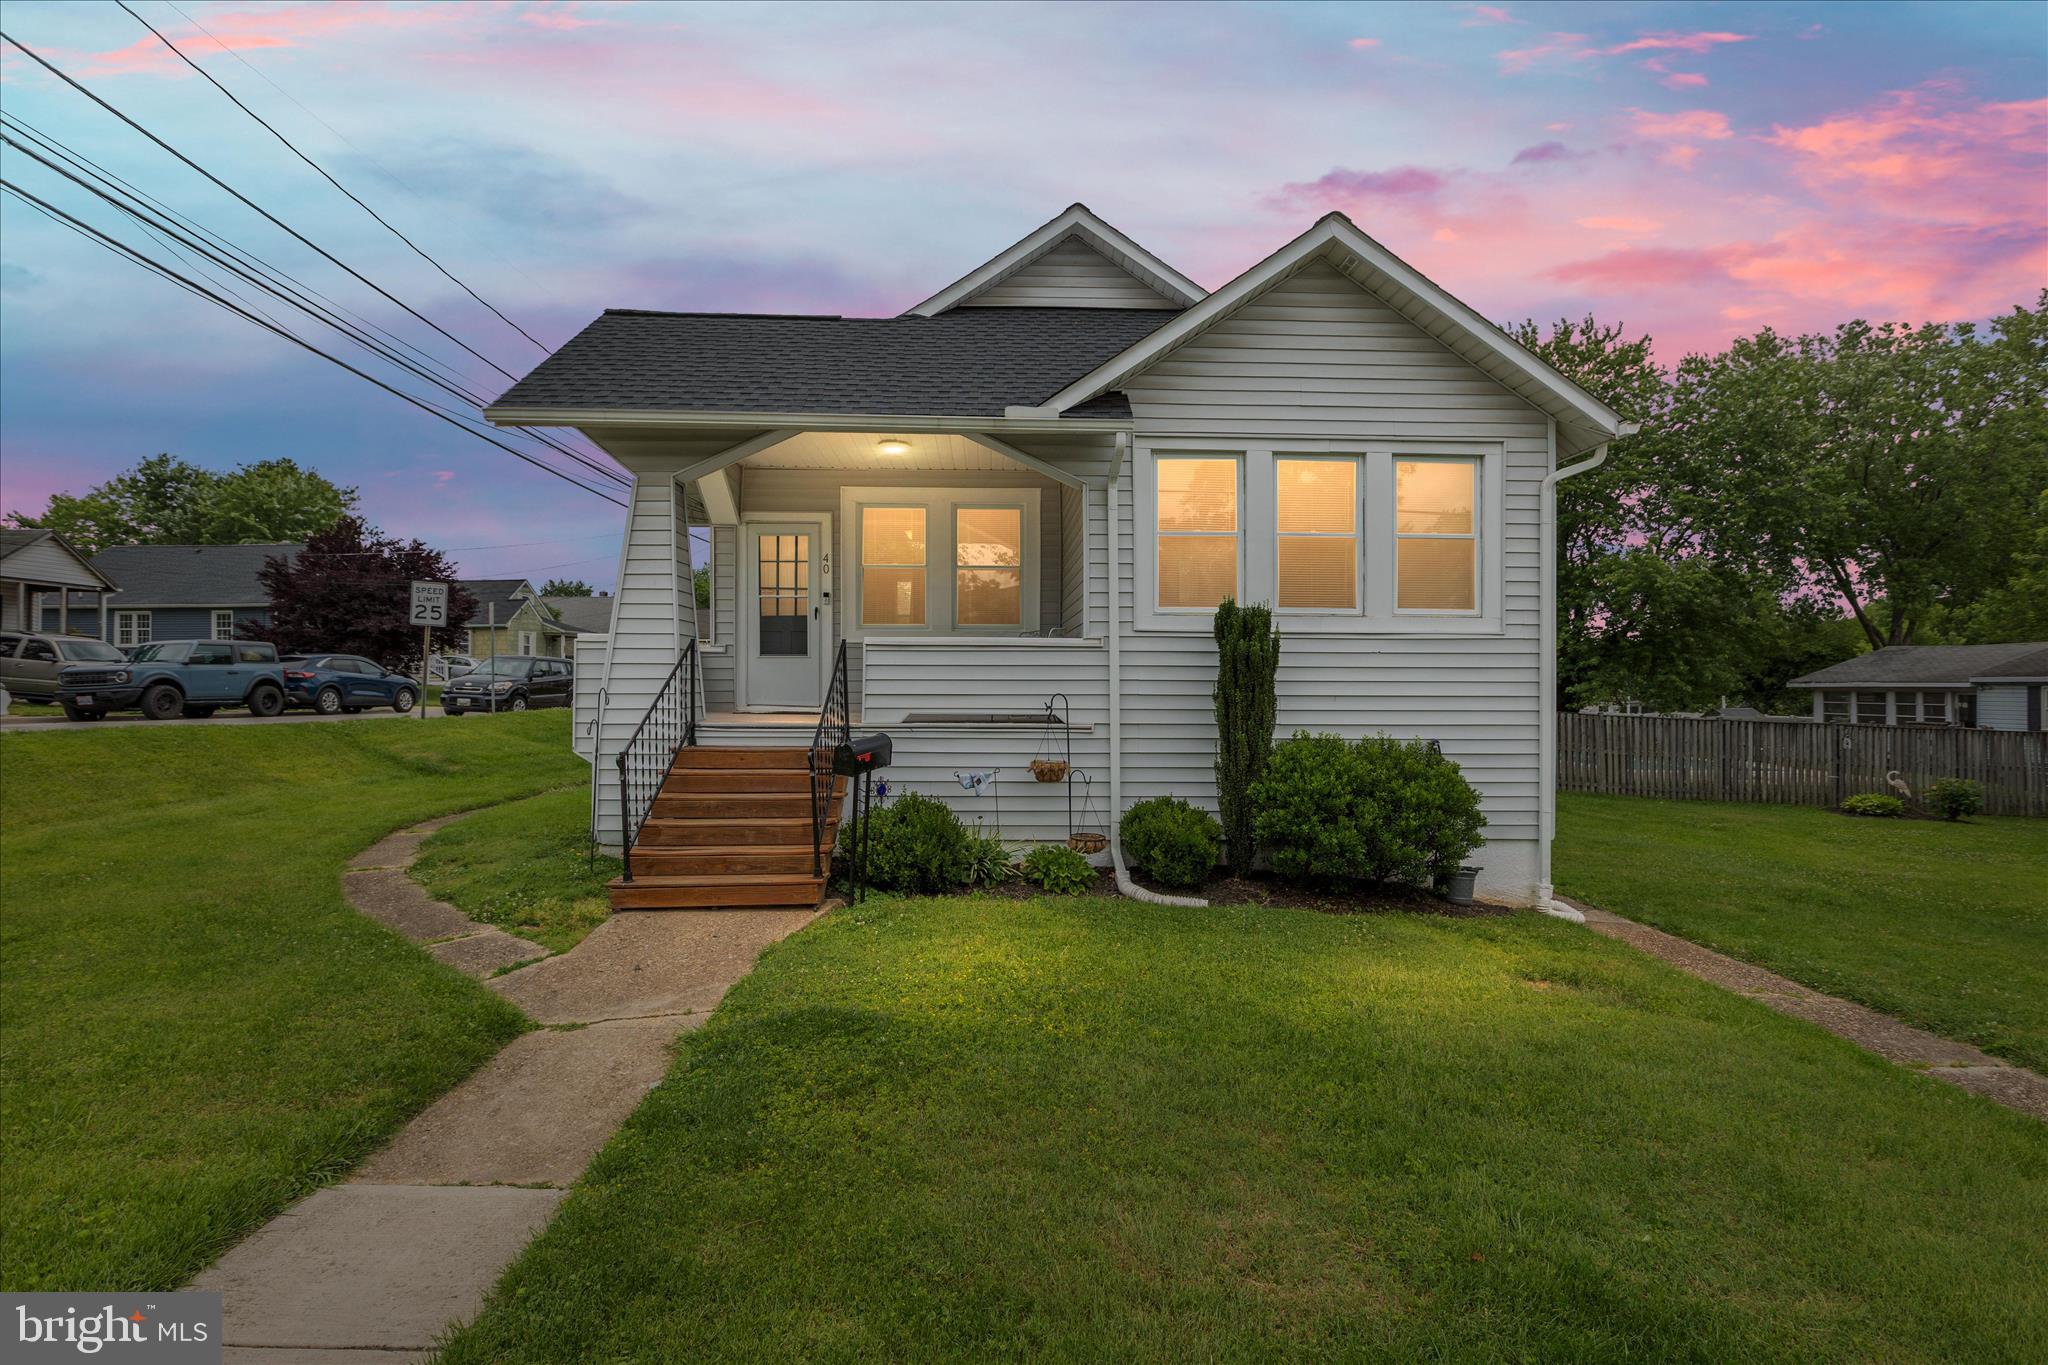
LINTHICUM HEIGHTS
40 HAMPTON
3 Beds
1 Baths
1,155 Sq.Ft.
$350,000
MLS#: MDAA2148062
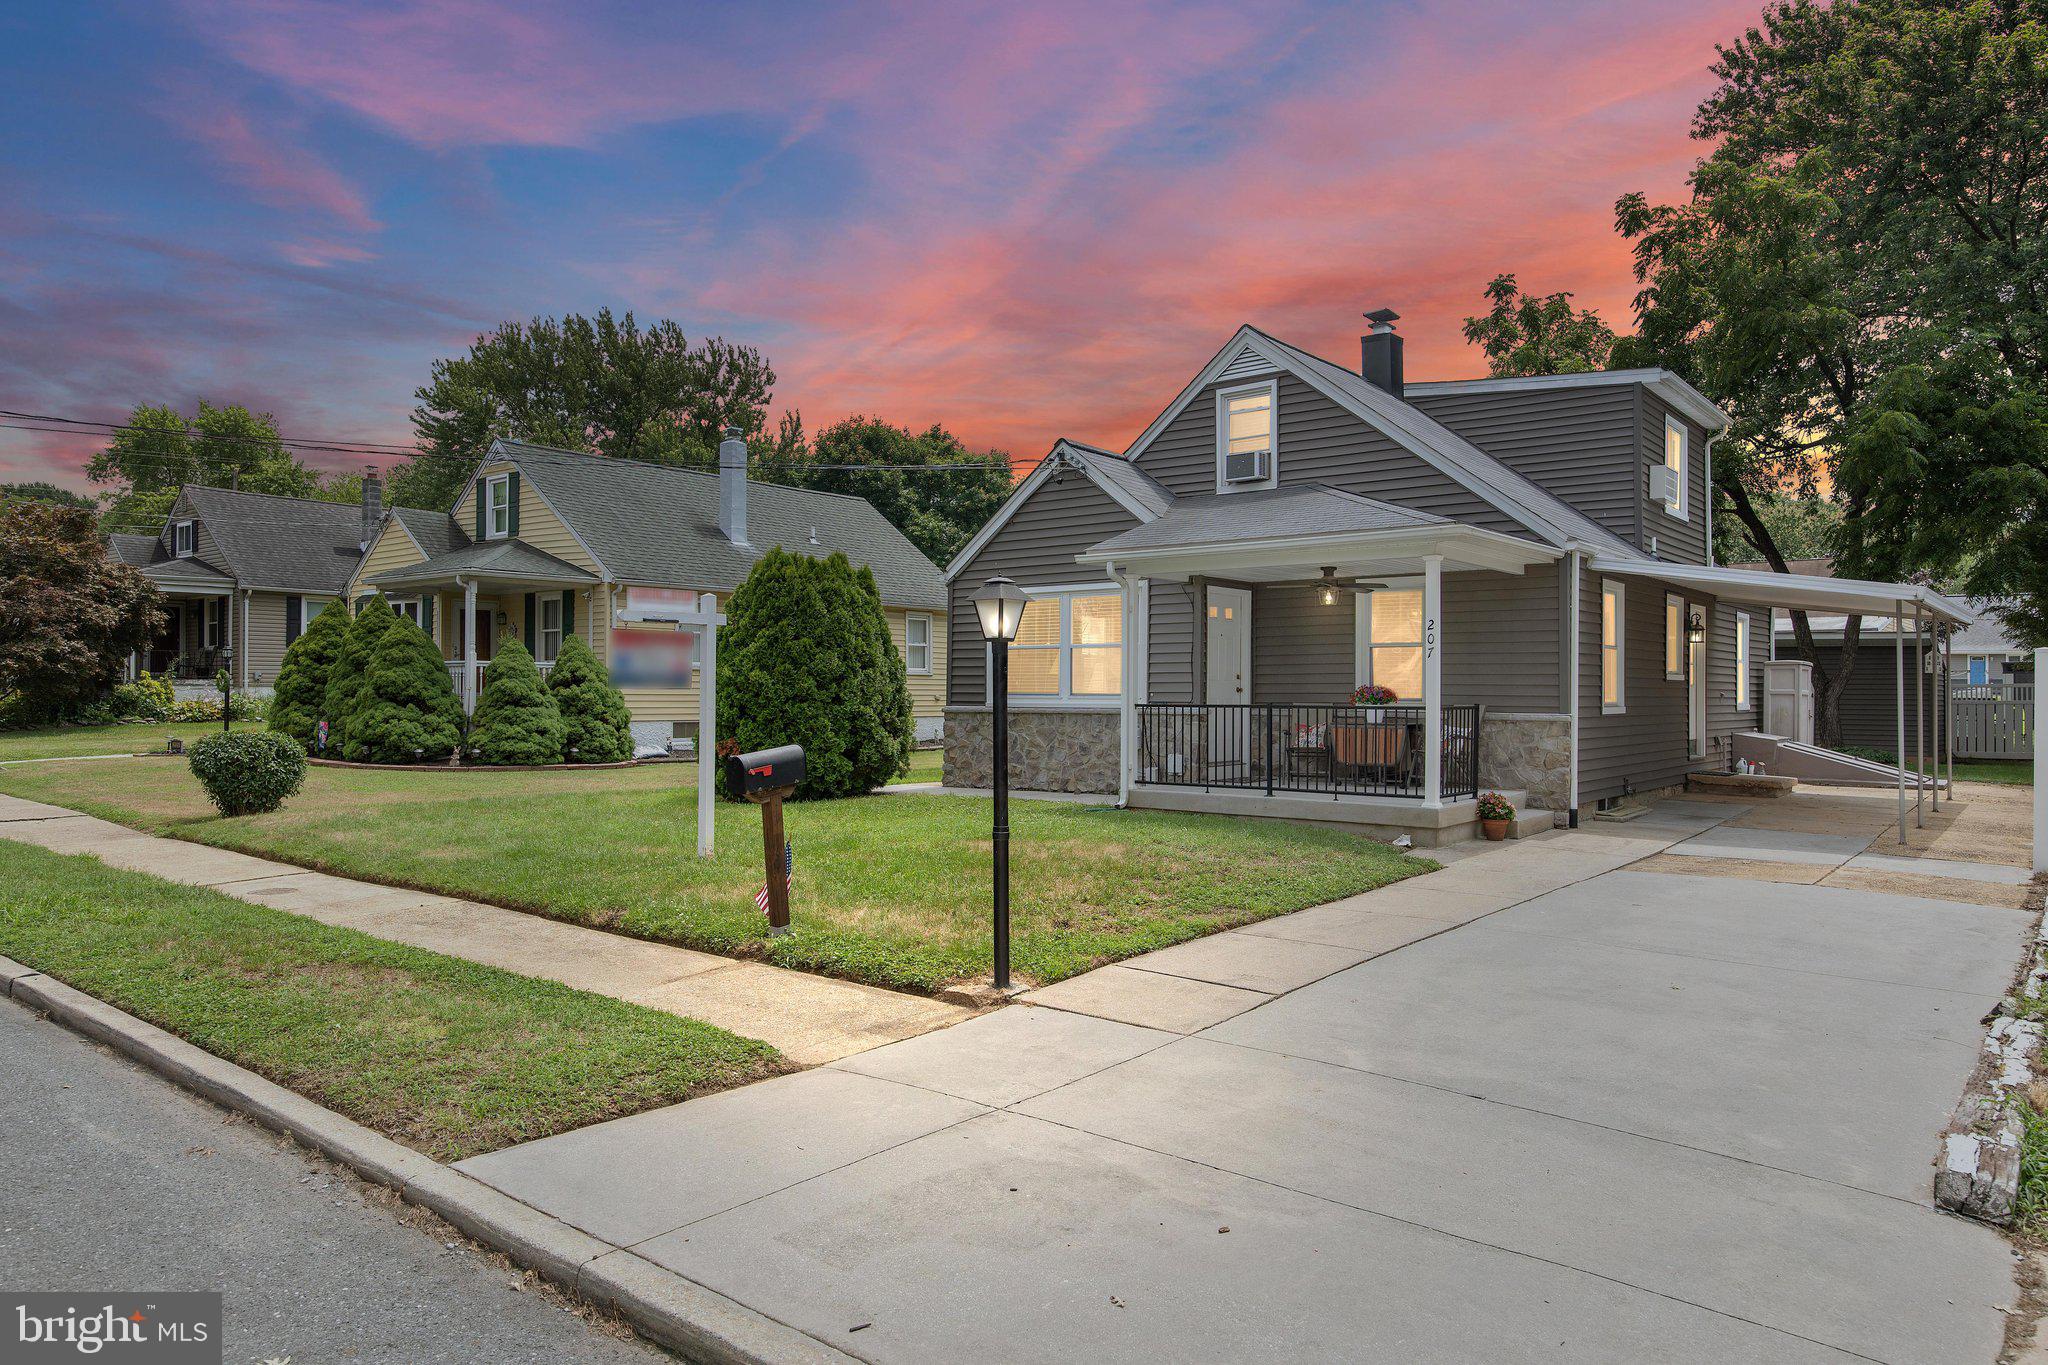
LINTHICUM HEIGHTS
207 HANCE AVENUE
3 Beds
2 Baths
1,327 Sq.Ft.
$395,000
MLS#: MDAA2148746
.png)