
Property
Beds
4
Full Baths
2
1/2 Baths
1
Year Built
1981
Sq.Footage
2,900
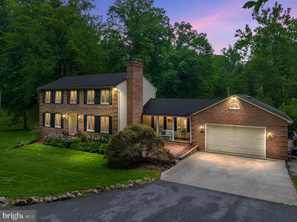
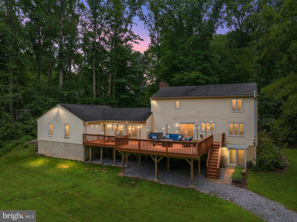
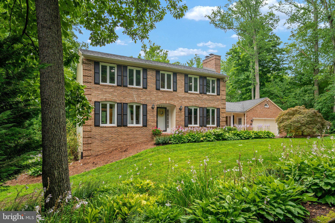
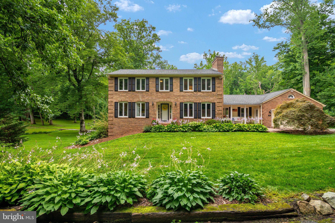
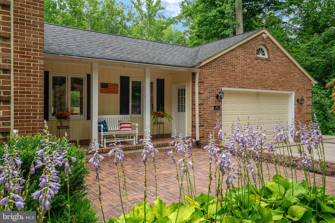
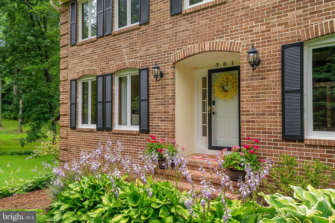
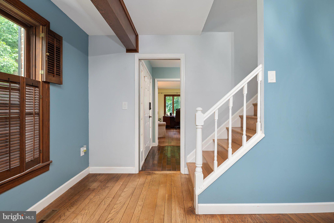
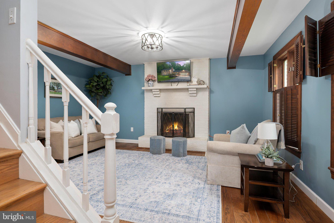
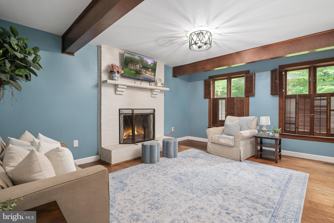
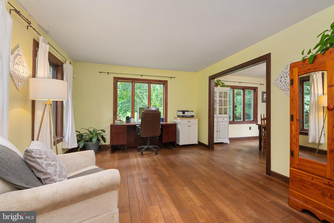
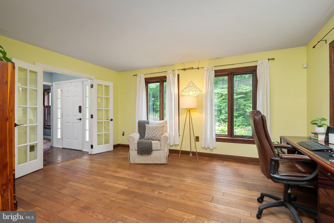
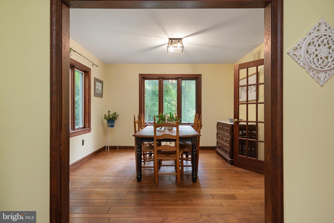
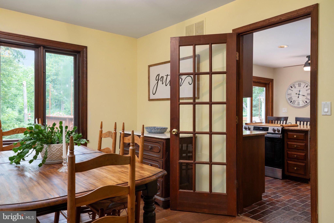
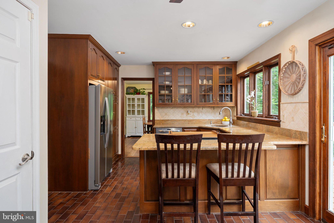
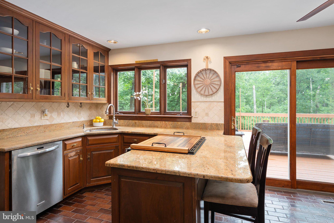
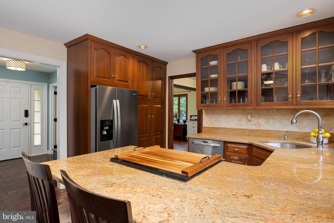
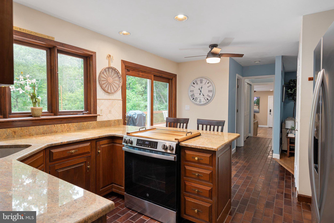
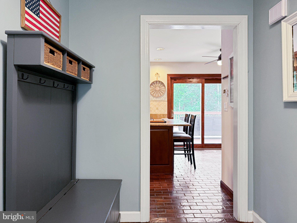
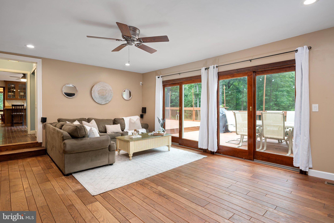
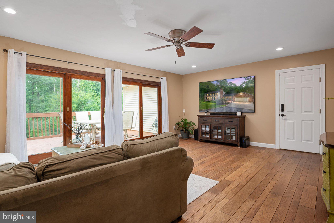
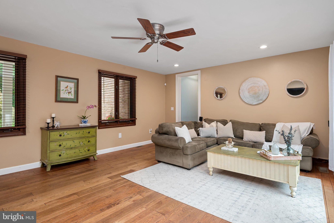
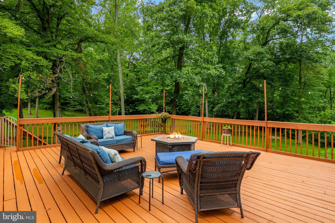
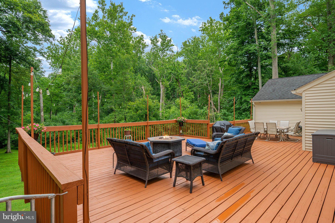
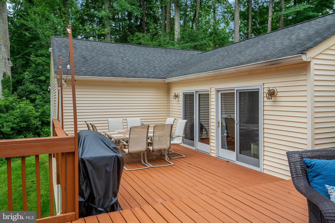
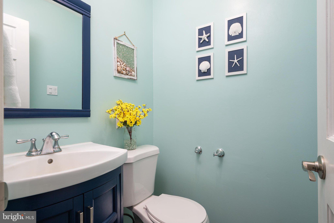
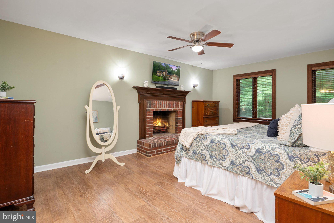
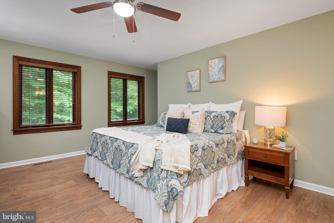
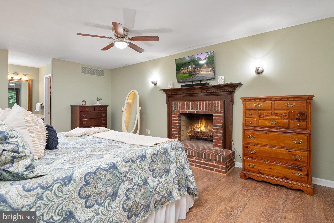
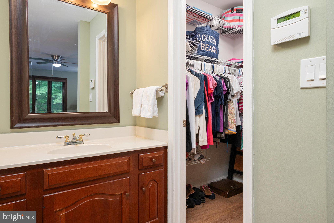
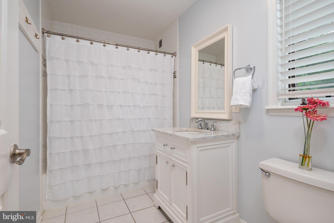
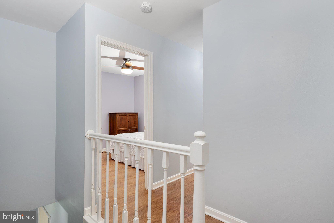
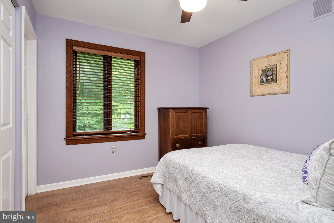
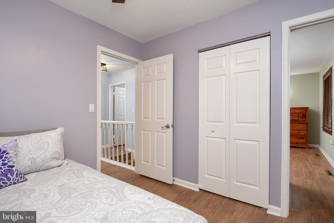
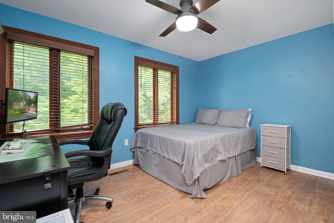
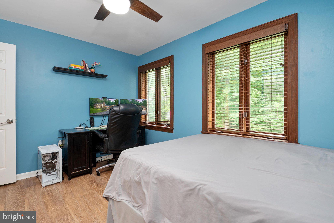
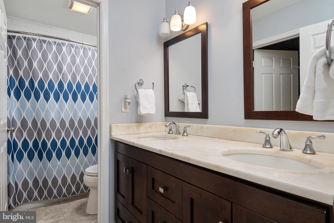
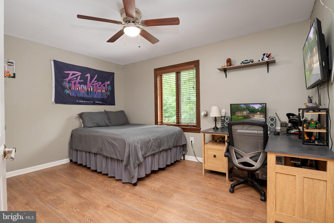
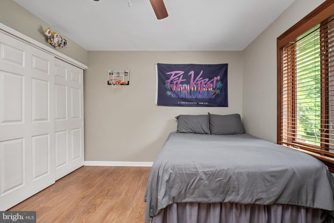
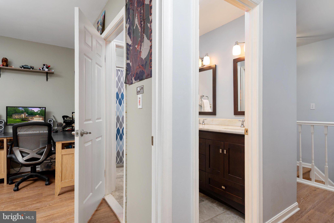
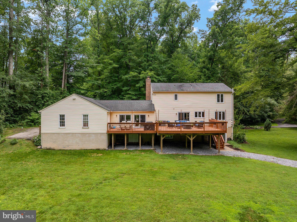
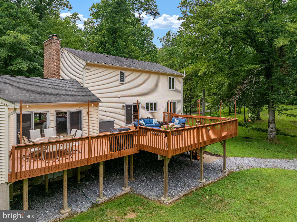
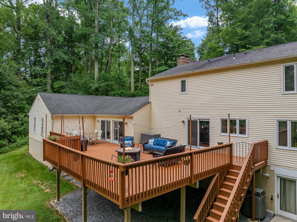
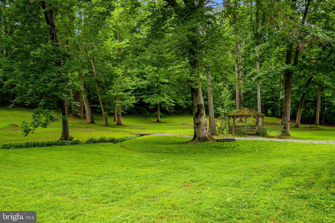
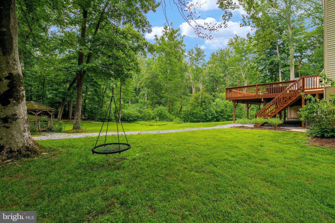
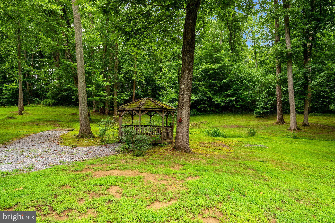
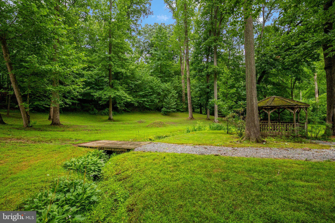
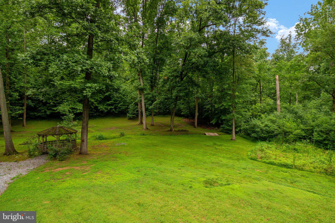
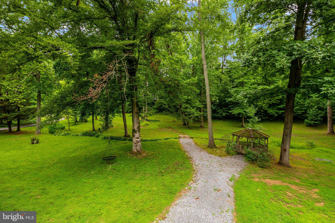
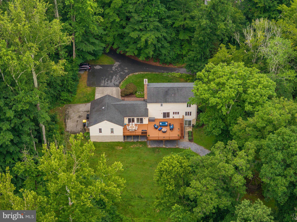
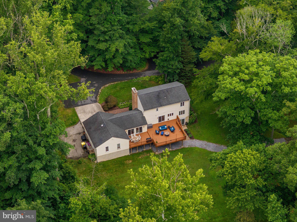
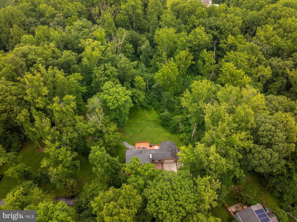
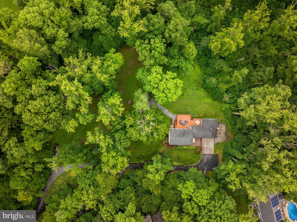
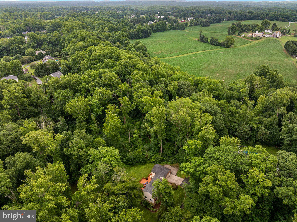
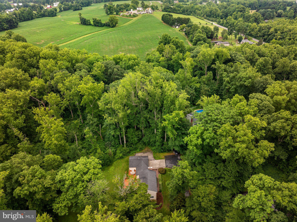
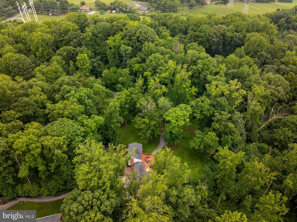
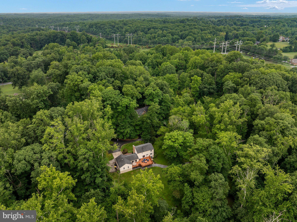
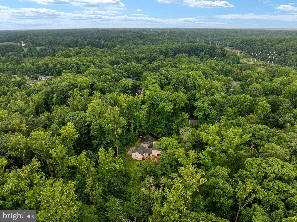
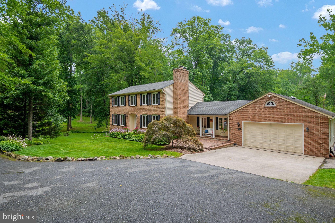
COMING SOON! Nestled on a breathtaking 2-acre homesite in the heart of Davidsonville, this beautifully landscaped brick-front home offers the perfect blend of privacy, space, and timeless appeal. Tucked away along a quiet, winding lane shared by only a handful of homes, the approach feels more like a scenic country drive than a neighborhood. Surrounded by mature trees, flowering perennials, an expansive lawn, and a charming gazebo, the park-like setting is truly exceptional. An expansive rear deck stretches across the back of the home, creating an incredible outdoor living space for entertaining, dining al fresco, or simply relaxing while taking in the peaceful views. Inside, you’ll find over 2,900 square feet of thoughtfully designed living space featuring a welcoming foyer, spacious formal living and dining rooms, a cozy family room with a wood-burning fireplace, and an oversized recreation room filled with natural light and offering direct access to the deck. The kitchen features granite countertops, stainless steel appliances, a sunny breakfast area, and sliding glass doors overlooking the backyard. Upstairs offers four generously sized bedrooms, including a spacious primary suite complete with its own wood-burning fireplace, walk-in closet, dressing area, and private bath. Luxury vinyl plank flooring extends throughout the upper level. An oversized expansive garage provides exceptional room for multiple vehicles, storage, hobbies, or workshop space, while the walk-out lower level offers over 1,000 square feet of additional space ready to fit your needs. Lovingly maintained and set in one of Davidsonville’s most desirable locations, this special property offers the rare opportunity to enjoy the beauty of country living while remaining just minutes from shopping, dining, commuter routes, and top-rated schools. Coming to the market July 10th!
Features & Amenities
Interior
-
Other Interior Features
Eat-in Kitchen, Recessed Lighting, Kitchen Island, Beamed Ceilings, Crown Molding
-
Total Bedrooms
4
-
Bathrooms
2
-
1/2 Bathrooms
1
-
Above Grade Finished Area
2900.0
-
Basement YN
YES
-
Cooling YN
YES
-
Cooling
Central Air, Electric
-
Fireplace YN
YES
-
Heating YN
YES
-
Heating
Exhaust Fan, Electric, Heat Pump
-
Pet friendly
N/A
Exterior
-
Garage
Yes
-
Garage spaces
3
-
Construction Materials
Brick, Vinyl Siding
-
Parking
Oversized, Garage Door Opener, Garage, Driveway, Inside Entrance, Attached
-
Patio and Porch Features
Deck
-
Pool
No
-
Waterfront YN
NO
-
View
Garden
Area & Lot
-
Lot Features
Cleared, Level, Private, Secluded, Few Trees
-
Lot Size(acres)
2.0
-
Lot Size(square feet)
87,120
-
Property Type
Residential
-
Property Sub Type
Single Family Residence
-
Architectural Style
Colonial
Price
-
Sales Price
$900,000
-
Tax Amount
$7,357
-
Sq. Footage
2,900
-
Price/SqFt
$310
HOA
-
Association
No
School District
-
Elementary School
DAVIDSONVILLE
-
Middle School
CENTRAL
-
High School
SOUTH RIVER
Property Features
-
New Construction
NO
-
Foundation Details
Block
-
Senior Community YN
NO
-
Sewer
Septic Tank
-
Tax Lot
2
-
Water Source
Well
Schedule a Showing
Showing scheduled successfully.
Mortgage calculator
Estimate your monthly mortgage payment, including the principal and interest, property taxes, and HOA. Adjust the values to generate a more accurate rate.
Your payment
Principal and Interest:
$
Property taxes:
$
HOA fees:
$
Total loan payment:
$
Total interest amount:
$
Location
County
ANNE ARUNDEL
Elementary School
DAVIDSONVILLE
Middle School
CENTRAL
High School
SOUTH RIVER
Listing Courtesy of Jennifer L Novak , Real Broker, LLC - Annapolis
RealHub Information is provided exclusively for consumers' personal, non-commercial use, and it may not be used for any purpose other than to identify prospective properties consumers may be interested in purchasing. All information deemed reliable but not guaranteed and should be independently verified. All properties are subject to prior sale, change or withdrawal. RealHub website owner shall not be responsible for any typographical errors, misinformation, misprints and shall be held totally harmless.

AGENT
David Ayala
Call David today to schedule a private showing.

* Listings on this website come from the FMLS IDX Compilation and may be held by brokerage firms other than the owner of this website. The listing brokerage is identified in any listing details. Information is deemed reliable but is not guaranteed. If you believe any FMLS listing contains material that infringes your copyrighted work please click here to review our DMCA policy and learn how to submit a takedown request.© 2024 FMLS.
Related Properties
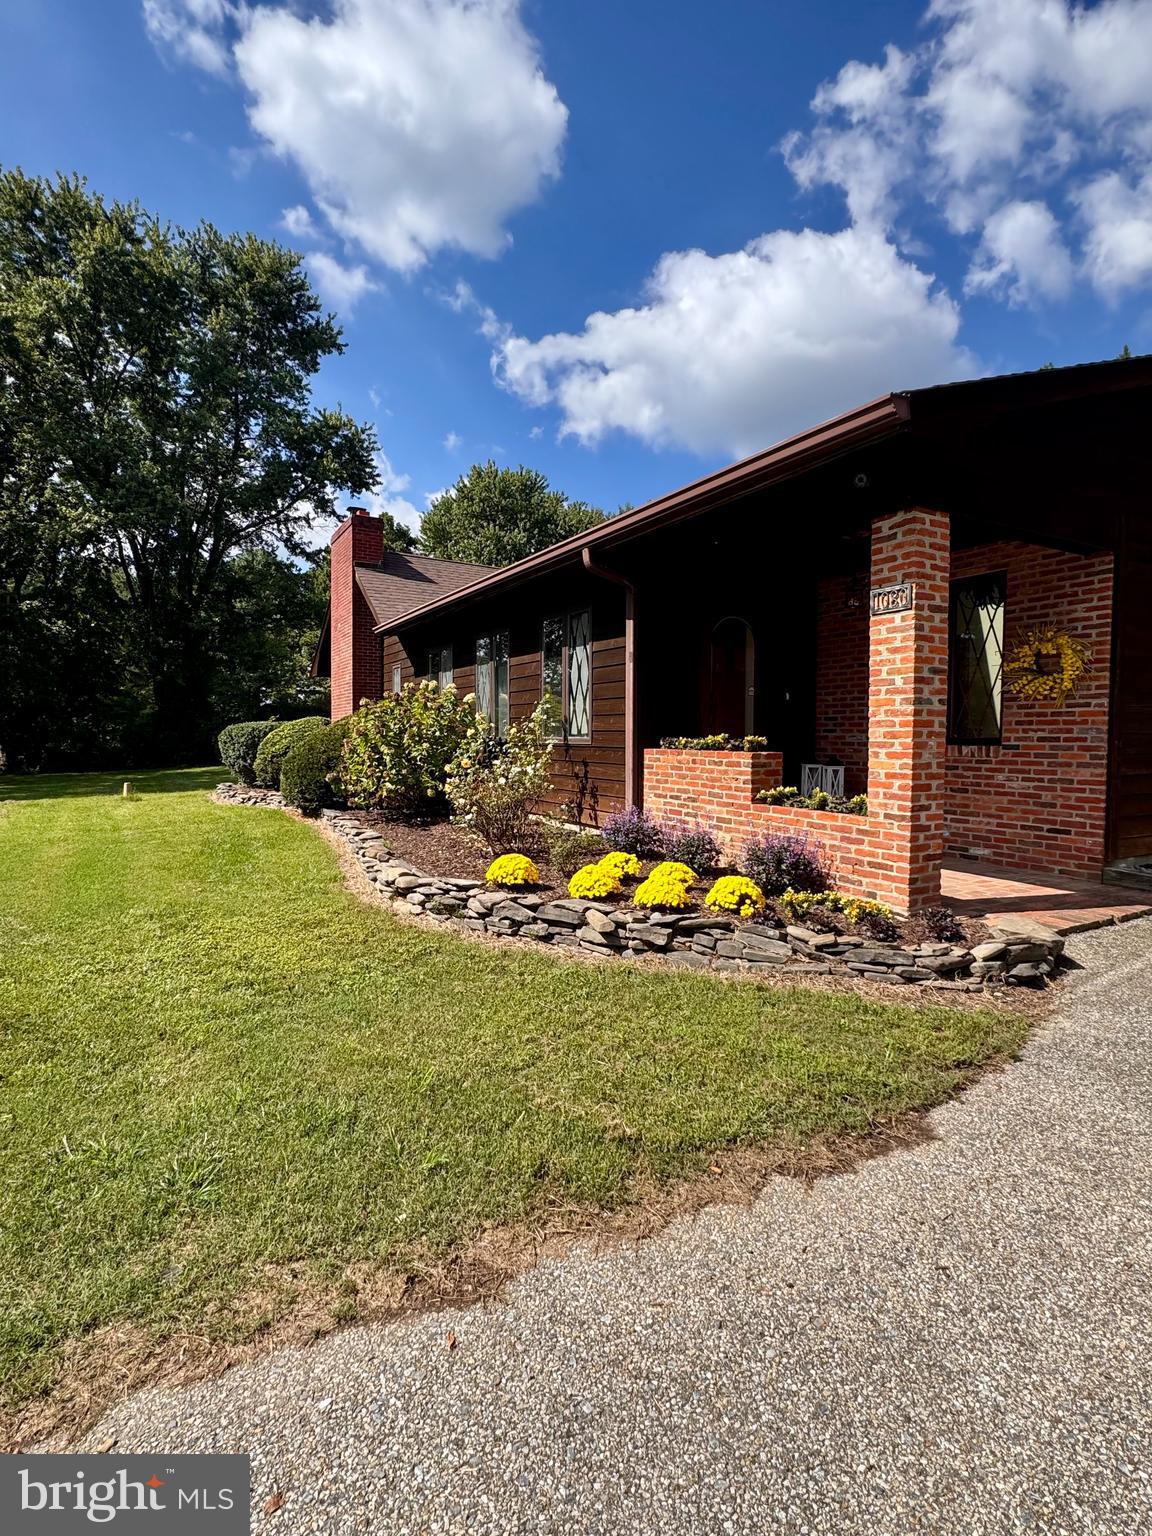
DAVIDSONVILLE
1080 MT AIRY ROAD
3 Beds
2 Baths
2,598 Sq.Ft.
$899,999
MLS#: MDAA2126802
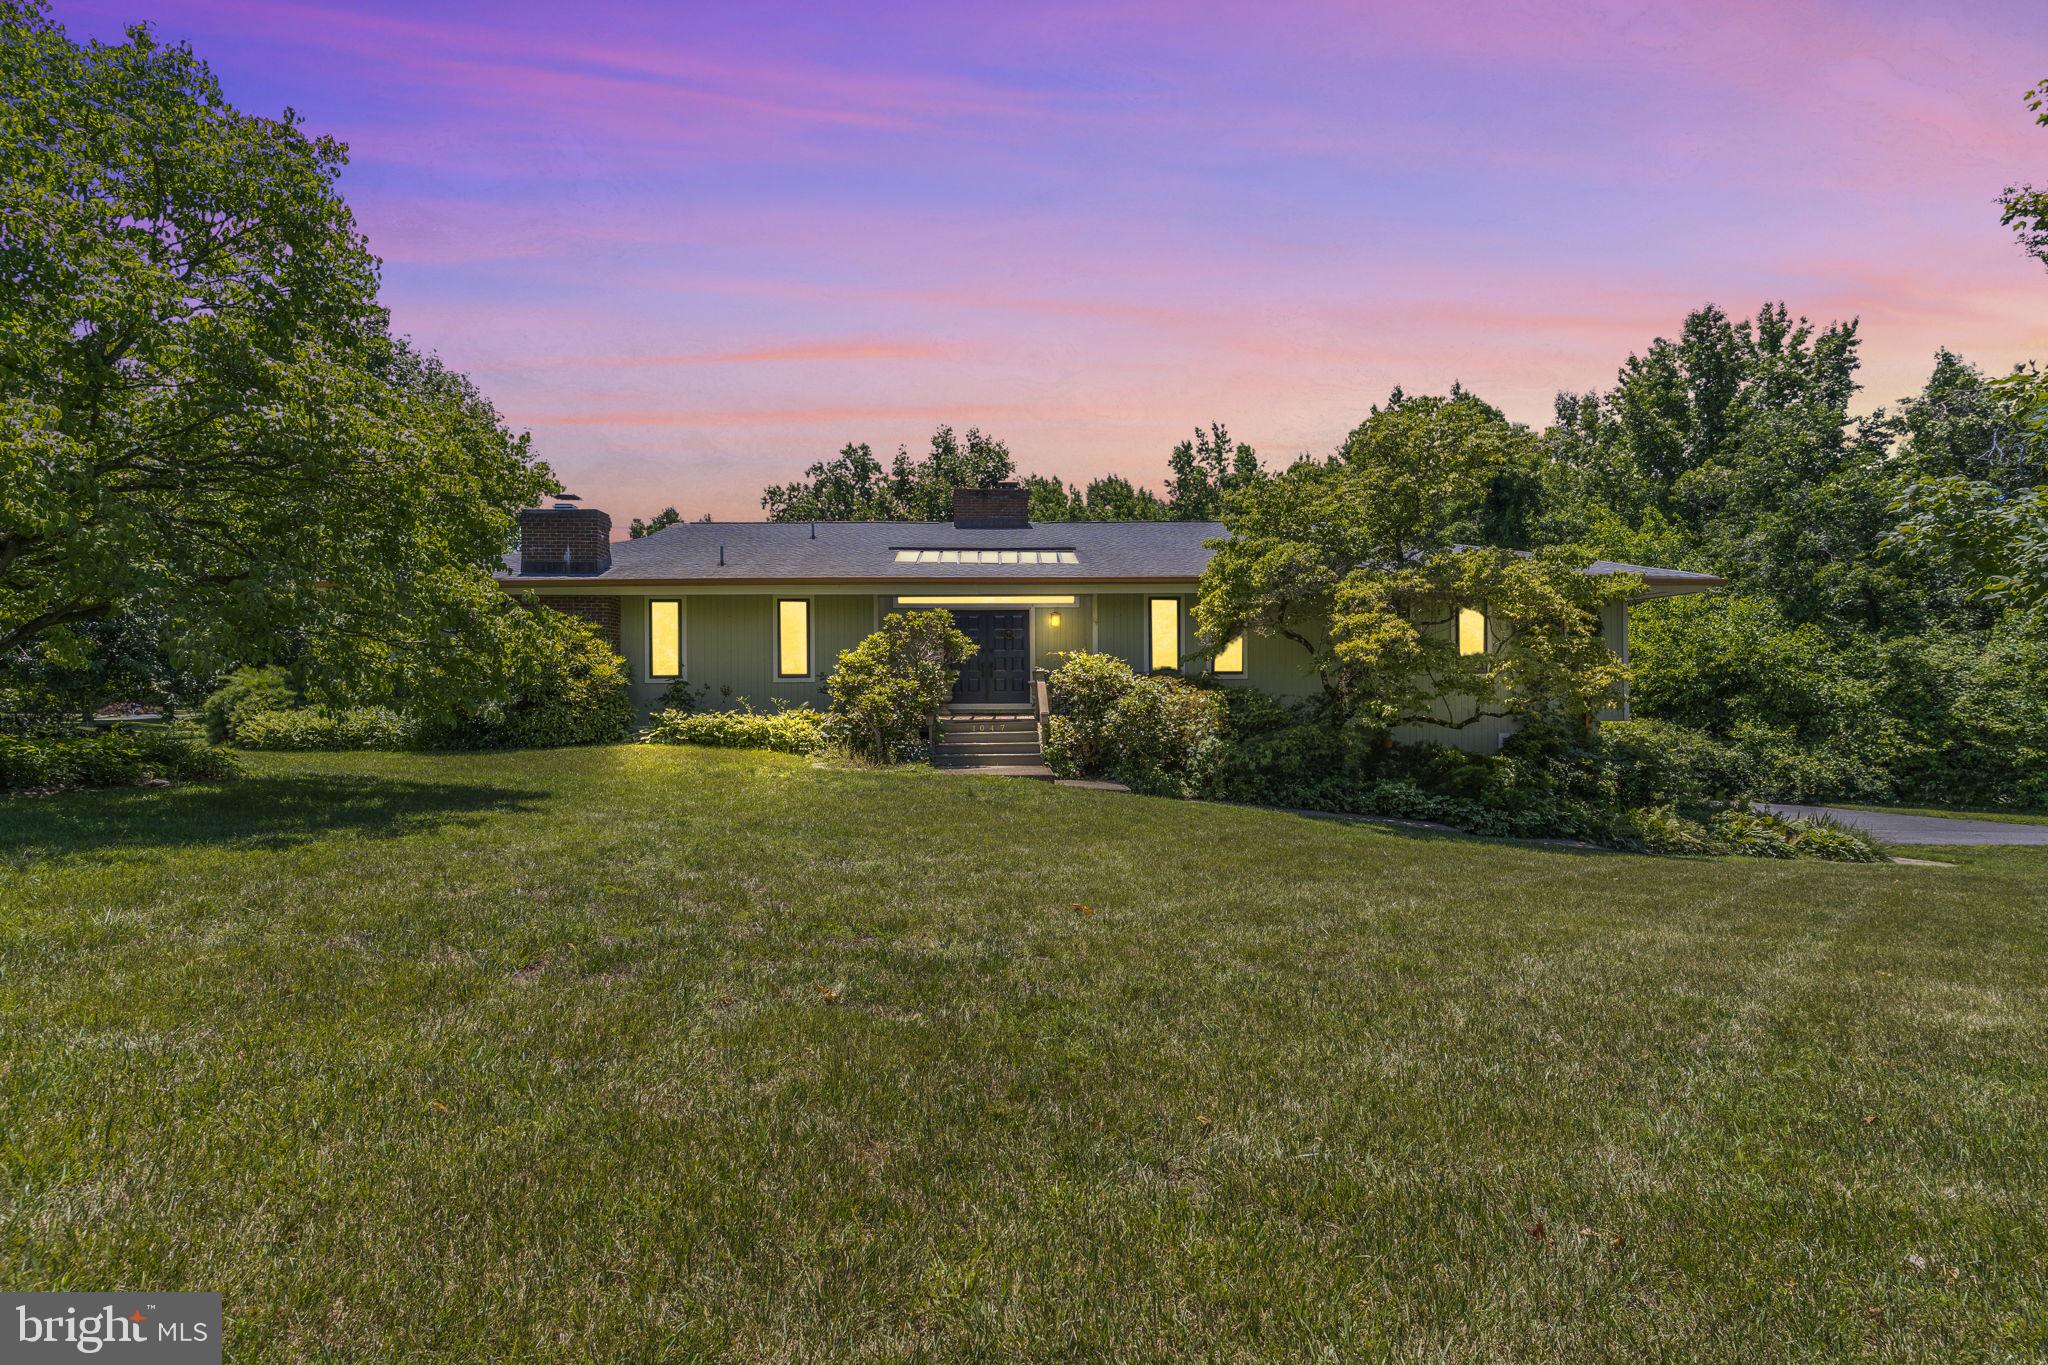
DAVIDSONVILLE
1047 SUGAR MAPLE DRIVE
3 Beds
2 Baths
5,450 Sq.Ft.
$875,000
MLS#: MDAA2150508
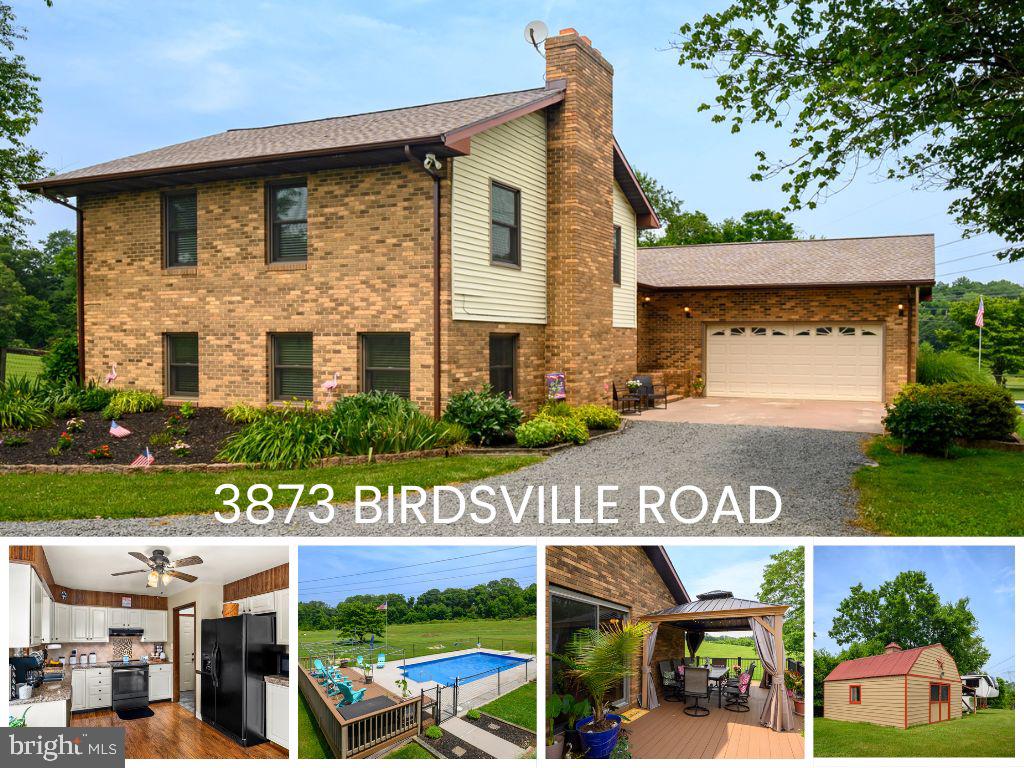
DAVIDSONVILLE
3873 BIRDSVILLE ROAD
3 Beds
2 Baths
2,077 Sq.Ft.
$724,900
MLS#: MDAA2149988
.png)