
Transitional
3008 BENNETT POINT ROAD
QUEENSTOWN, MD 21658
MLS#: MDQA144446
$3,495,000
Property
Beds
5
Full Baths
5
1/2 Baths
2
Year Built
2012
Sq.Footage
6,703
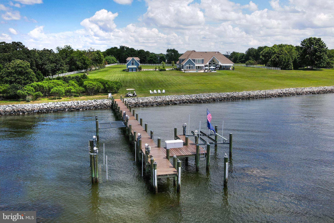
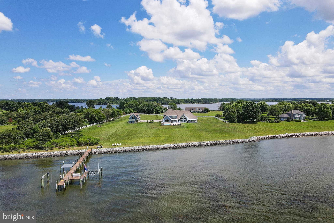
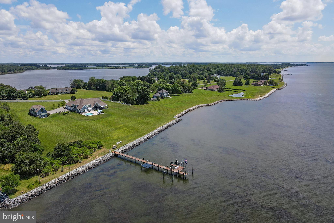
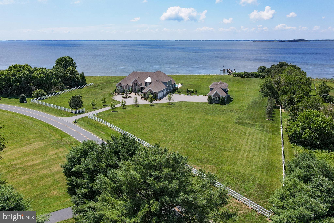
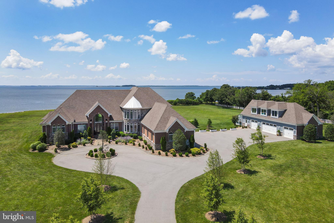
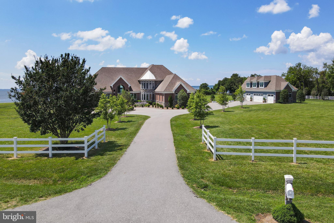
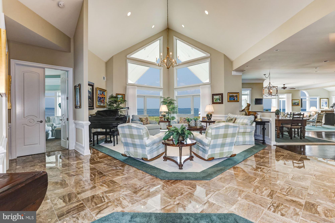
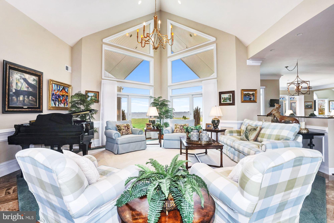
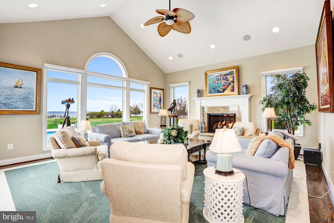
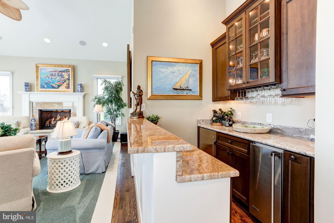
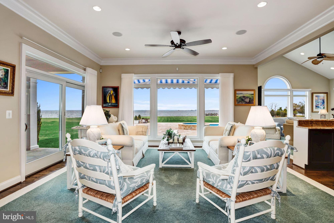
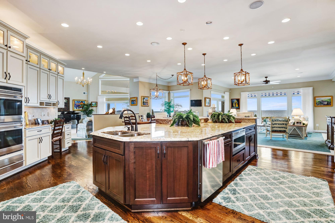
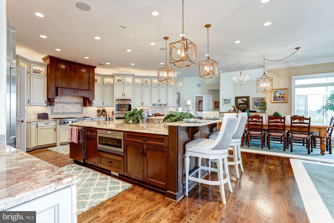
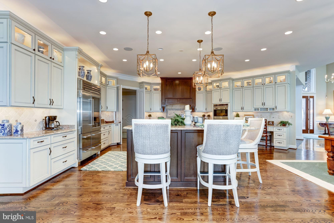
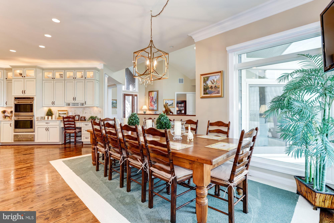
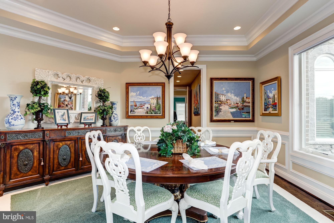
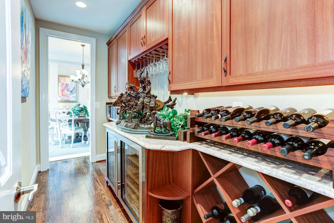
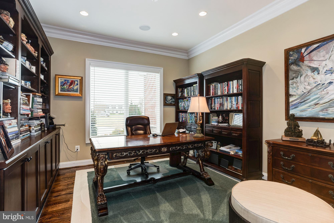
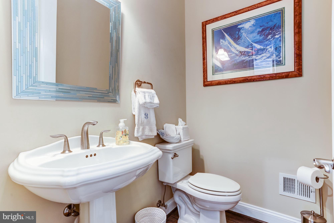
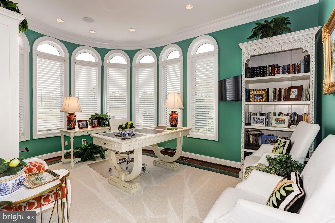
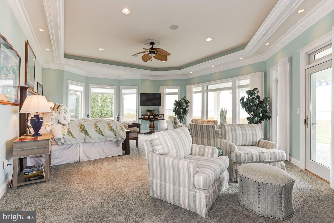
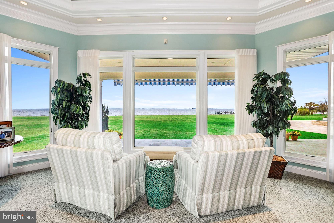
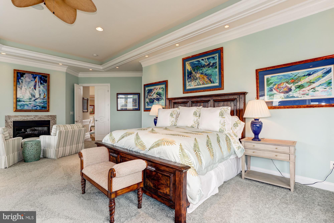
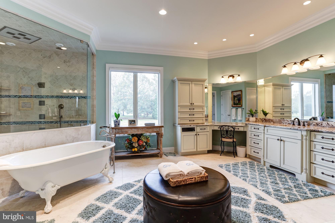
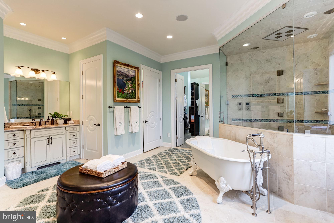
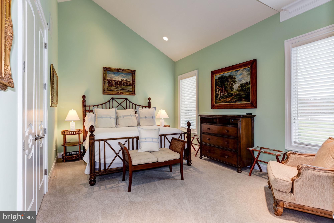
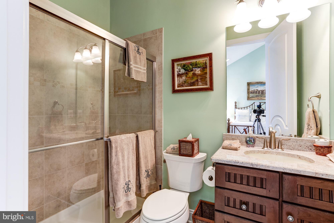
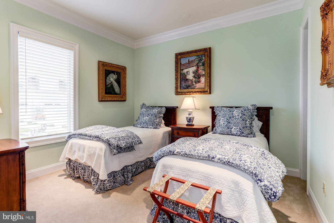
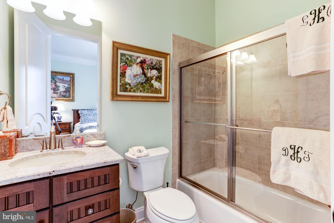
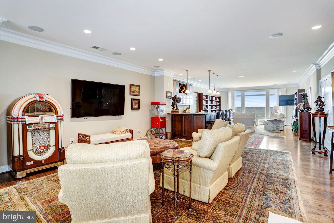
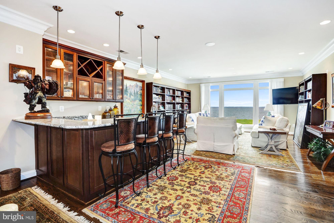
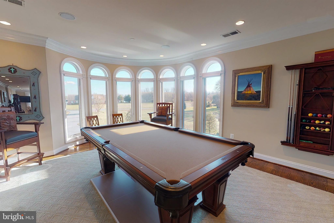
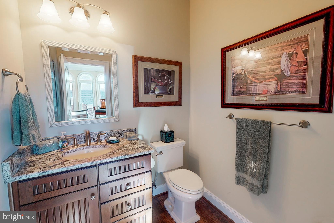
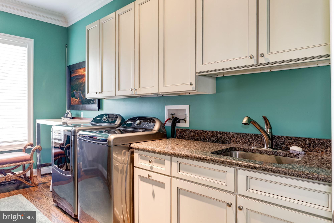
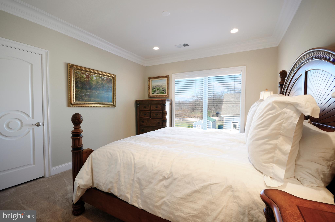
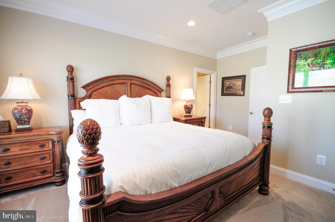
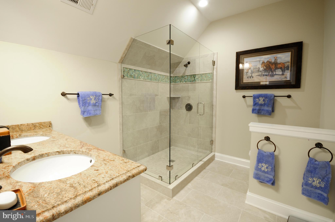
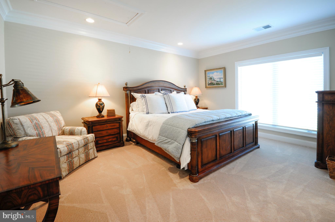
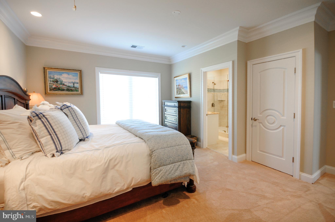
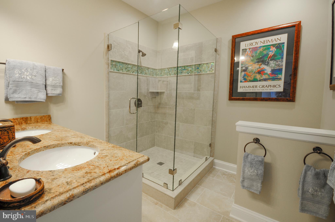
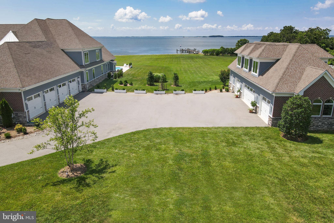
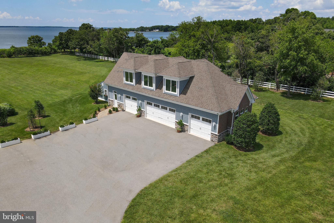
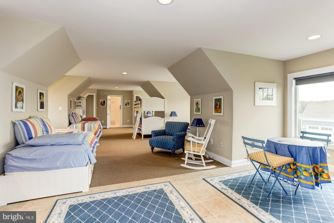
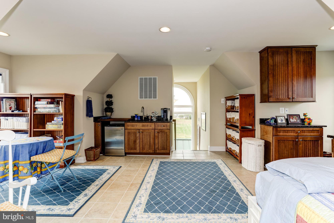
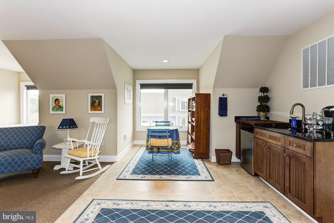
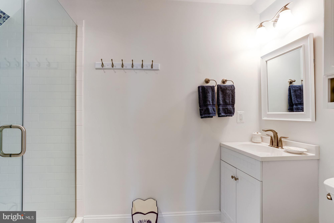
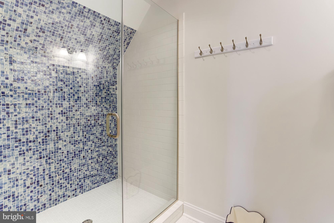
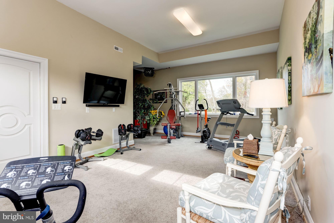
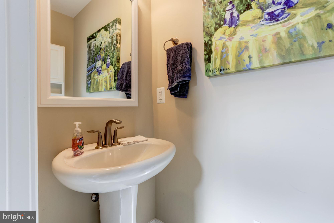
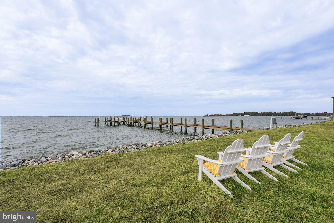
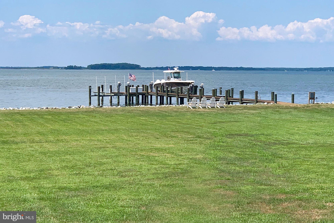
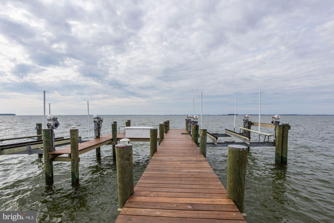
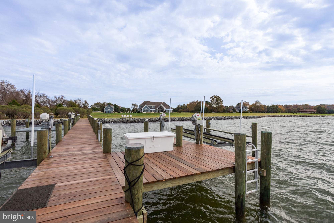
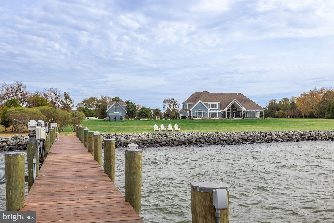
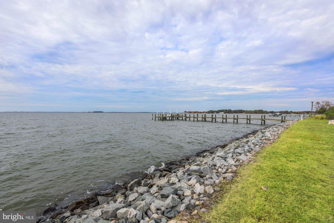
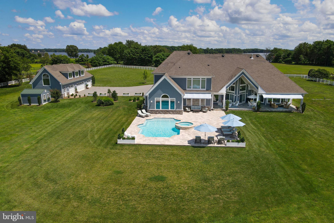
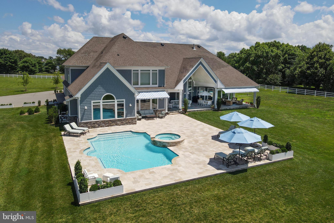
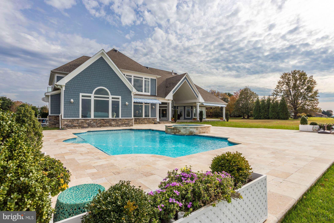
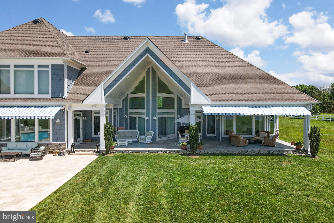
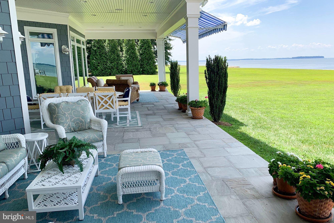
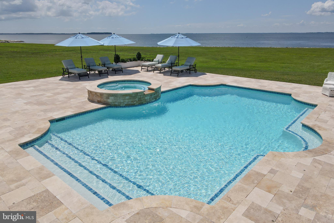
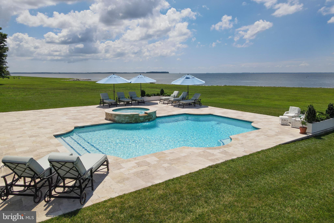
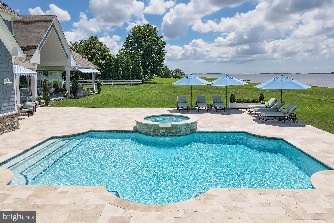
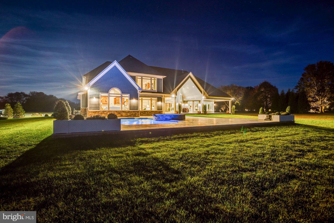
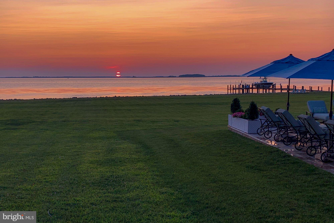
LIKE NEW this spectacular Eastern Bay estate on over 5 private waterfront acres with panoramic views all the way to Kent Island. Custom built in 2012 and completely renovated in the last two years by the current owner, this home offers 7,000+/- sq.ft of living space, 4-car attached garage, multi-car detached garage with separate living space above & exercise room, beautiful brand new pool with hot tub, extra large decking across back of house, 400 +/- feet of rip rapped water frontage and 150 deep water pier with boat lifts and slips. The main residence features a sunbathed contemporary open floor plan with views of the bay from almost every room. The first floor offers a foyer and living room with cathedral ceiling, gourmet eat-in kitchen with breakfast area, dining area, great room, TV room with gas fireplace and wet bar, his & her office, powder room, laundry room, master suite, 2 additional bedrooms with en-suite baths, and a covered porch off of the living room and master suite. The Master suite features a sitting area with gas fireplace, luxurious master bath with separate vanities, steam shower, floating tub, laundry, and large walk-in closet. The second-floor features 2 additional bedrooms with en-suite baths, a large recreation area with wet bar, and a powder room. The main house is completed by a full footprint crawl space, perfect for storage. The detached multi-car garage is currently a 3-car garage with the 4th bay converted to an exercise room with a powder room, but is easily converted back to a full 4-car garage. Upstairs is a loft/bedrooms & living space perfect for large gatherings or guests with a full bathroom and wet bar. The 150 ft. pier offers multiple lifts - (1) 25,000#, (2) 10,000# & flat lift for kayaks/paddle boards/peddle boards up & down launching. There is a matching equipment storage shed on the property as well. Check out the 3D rendering in our virtual tour to take a virtual tour of the main house and guest house.
Features & Amenities
Interior
-
Other Interior Features
Eat-in Kitchen, Bar, Kitchen Island, Pantry, Recessed Lighting, Soaking Tub, Walk-In Closet(s)
-
Total Bedrooms
5
-
Bathrooms
5
-
1/2 Bathrooms
2
-
Above Grade Finished Area
6703.0
-
Basement YN
YES
-
Cooling YN
YES
-
Cooling
Central Air
-
Fireplace YN
YES
-
Heating YN
YES
-
Heating
Geothermal, Central
-
Main Level Bedrooms
3
-
Pet friendly
N/A
Exterior
-
Garage
Yes
-
Garage spaces
7
-
Construction Materials
Brick, HardiPlank Type, Stone
-
Other Exterior Features
Awning(s)
-
Parking
Oversized, Garage Door Opener, Asphalt, Circular Driveway, Attached, Detached
-
Patio and Porch Features
Patio
-
Pool
Yes
-
Pool Features
Heated, In Ground
-
Waterfront YN
YES
-
View
Water, Bay, Panoramic
Area & Lot
-
Lot Features
Front Yard, Waterfront
-
Lot Size(acres)
5.19
-
Lot Size(square feet)
226,076
-
Property Type
Residential
-
Property Sub Type
Single Family Residence
-
Architectural Style
Transitional
Price
-
Sales Price
$3,495,000
-
Tax Amount
$22,228
-
Financing Options
Conventional
-
Sq. Footage
6,703
-
Price/SqFt
$521
HOA
-
Association
No
Property Resources
-
Horse Property
NO
School District
-
Elementary School
N/A
-
Middle School
N/A
-
High School
N/A
Property Features
-
Foundation Details
Slab
-
Senior Community YN
NO
-
Sewer
Septic Tank
-
Tax Lot
61
-
Water Source
Well
Schedule a Showing
Showing scheduled successfully.
Mortgage calculator
Estimate your monthly mortgage payment, including the principal and interest, property taxes, and HOA. Adjust the values to generate a more accurate rate.
Your payment
Principal and Interest:
$
Property taxes:
$
HOA fees:
$
Total loan payment:
$
Total interest amount:
$
Location
County
QUEEN ANNES
Elementary School
Middle School
High School
Listing Courtesy of Thomas A Keane , Washington Fine Properties, LLC
RealHub Information is provided exclusively for consumers' personal, non-commercial use, and it may not be used for any purpose other than to identify prospective properties consumers may be interested in purchasing. All information deemed reliable but not guaranteed and should be independently verified. All properties are subject to prior sale, change or withdrawal. RealHub website owner shall not be responsible for any typographical errors, misinformation, misprints and shall be held totally harmless.

AGENT
David Ayala
Call David today to schedule a private showing.

* Listings on this website come from the FMLS IDX Compilation and may be held by brokerage firms other than the owner of this website. The listing brokerage is identified in any listing details. Information is deemed reliable but is not guaranteed. If you believe any FMLS listing contains material that infringes your copyrighted work please click here to review our DMCA policy and learn how to submit a takedown request.© 2024 FMLS.
Related Properties
QUEENSTOWN
121 KILBY POINT
4 Beds
5 Baths
4,903 Sq.Ft.
$2,990,000
MLS#: MDQA2016278
.png)