
Property
Beds
4
Full Baths
2
1/2 Baths
1
Year Built
1986
Sq.Footage
2,778
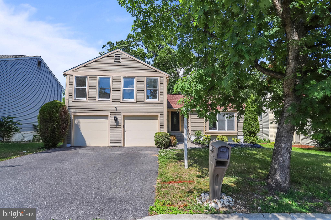
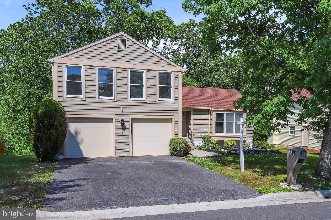
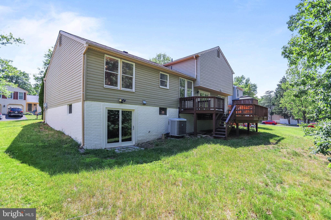
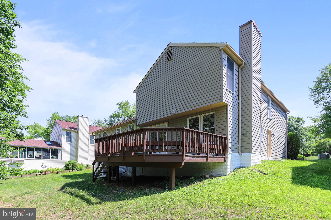
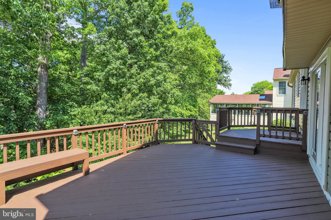
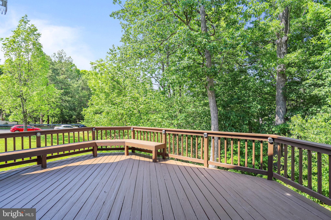
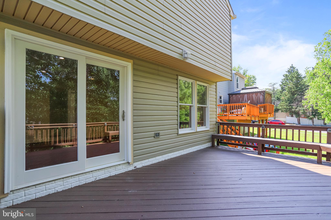
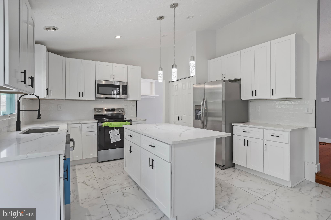
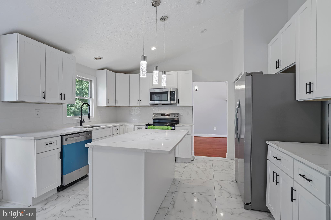
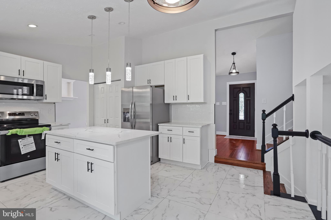
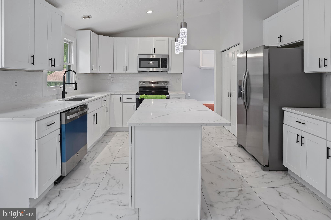
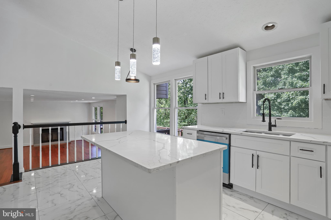
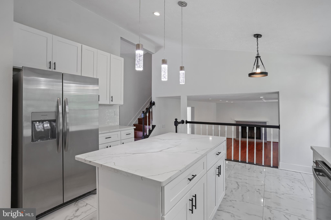
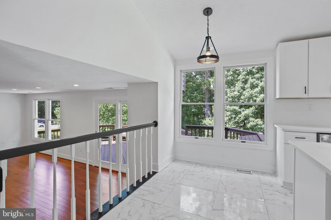
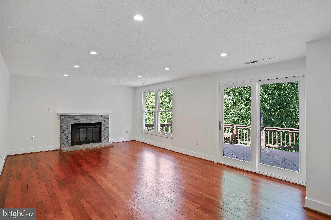
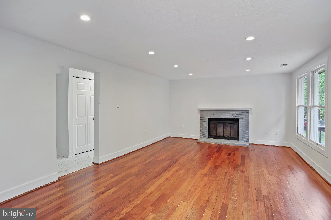
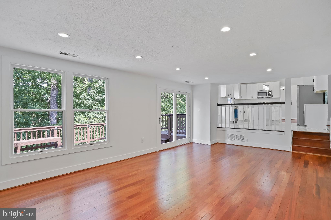
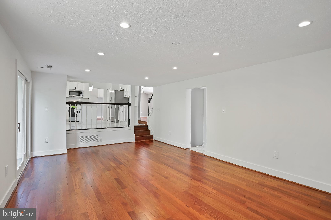
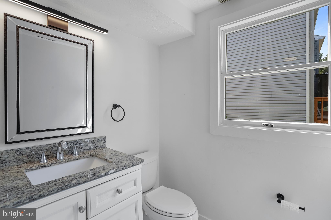
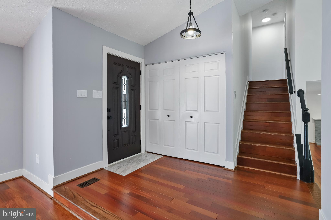
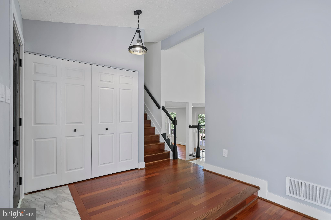
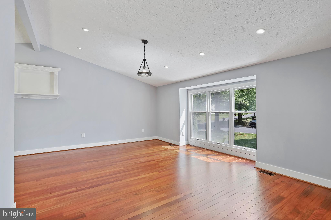
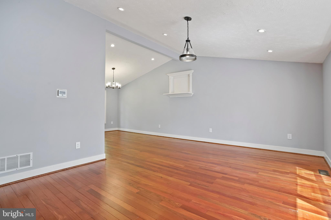
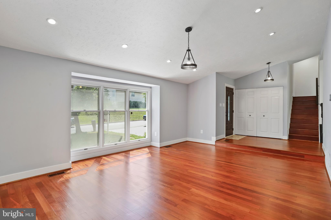
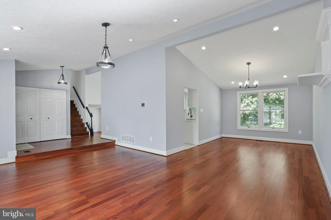
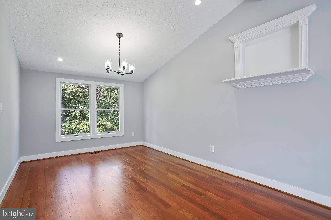
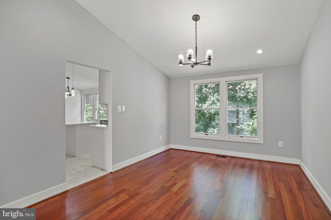
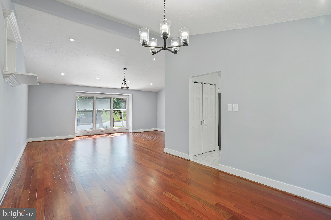
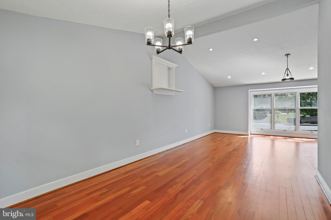
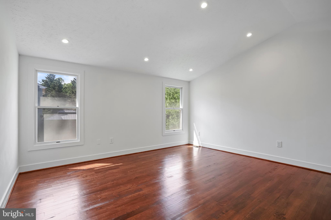
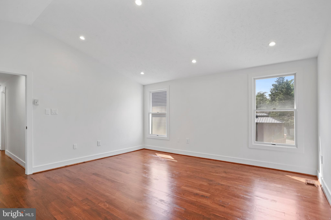
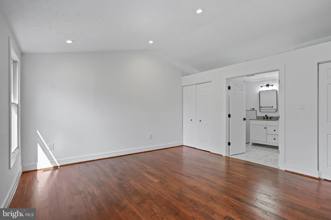
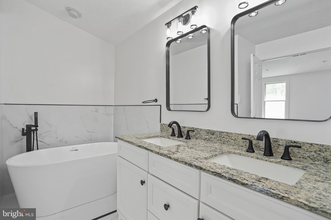
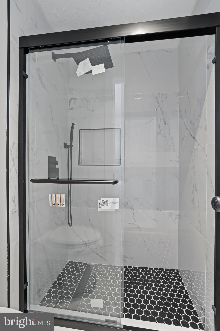
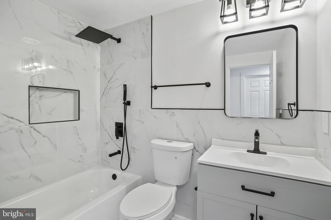
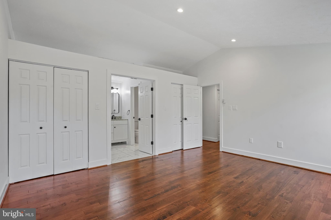
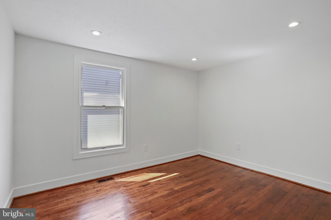
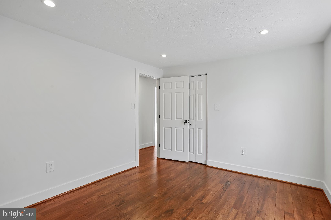
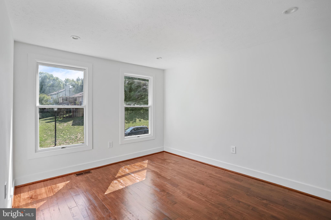
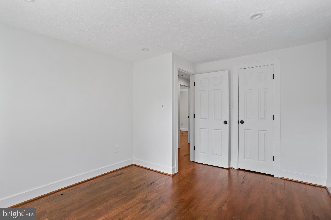
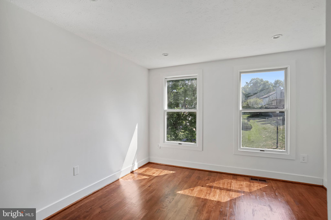
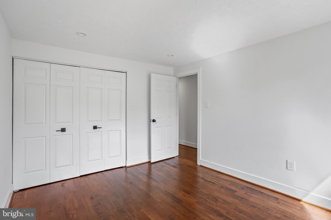
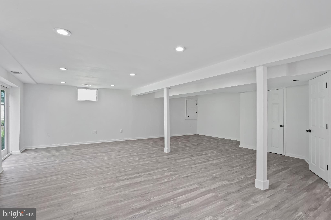
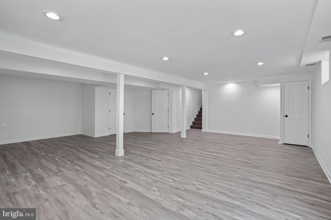
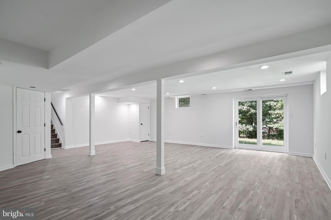
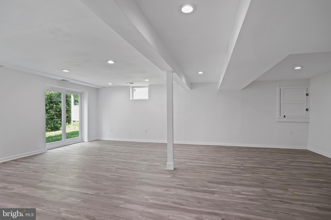
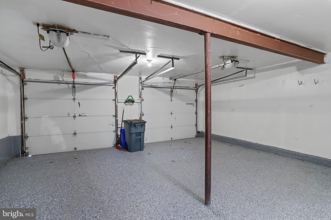
Open House Sunday 5/31 12-3PM. Don’t stroll down Memory Lane — rush to Memory Lane to this gorgeous, updated home in the highly desirable Tanglewood neighborhood of Silver Spring. This spacious 4-bedroom, 2.5-bath home offers the perfect blend of modern updates and comfortable living for today’s lifestyle. The main level features a newly renovated gourmet kitchen with upgraded cabinetry, quartz countertops, beautiful tile flooring and backsplash, new stainless-steel appliances, and updated lighting. An eat-in kitchen area overlooks the large sunken family room, complete with a cozy fireplace perfect for winter evenings. Step outside to a large two-tier deck overlooking the spacious, tree-lined backyard — ideal for entertaining or relaxing outdoors. This level also offers a large separate dining room and living room, laundry area, powder room, access to the spacious two-car garage, and hardwood flooring throughout most of the main level. Upstairs, you’ll find four generously sized bedrooms with refinished hardwood flooring, including a large owner’s suite with a luxurious en-suite bath featuring a soaking tub and custom tile shower. A similarly updated hall bath serves the additional bedrooms. The walk-out basement offers a large open area ready for your vision — whether as a recreation room, home gym, media space, or the potential creation of an additional bedroom suite. The location is hard to beat, with convenient access to Route 200, Route 29, downtown Silver Spring, I-495, and I-95, making this an ideal commuter location while still enjoying the charm and amenities of the sought-after Tanglewood community including a local community pool.
Features & Amenities
Interior
-
Total Bedrooms
4
-
Bathrooms
2
-
1/2 Bathrooms
1
-
Above Grade Finished Area
2214.0
-
Basement YN
YES
-
Cooling YN
YES
-
Cooling
Other, Electric
-
Fireplace YN
YES
-
Heating YN
YES
-
Heating
Natural Gas, Forced Air
-
Pet friendly
N/A
Exterior
-
Garage
Yes
-
Garage spaces
2
-
Construction Materials
Frame
-
Parking
Garage, Driveway, Attached
-
Pool
Yes
-
Pool Features
Community
-
Waterfront YN
NO
Area & Lot
-
Lot Size(acres)
0.21
-
Lot Size(square feet)
9088.0
-
Property Type
Residential
-
Property Sub Type
Single Family Residence
-
Architectural Style
Colonial
Price
-
Sales Price
$699,900
-
Tax Amount
$6,882
-
Sq. Footage
2, 778
-
Price/SqFt
$251
HOA
-
Association
Yes
-
Association Fee
$54
-
Association Fee Frequency
Monthly
-
Association Fee Includes
N/A
School District
-
Elementary School
GALWAY
-
Middle School
BRIGGS CHANEY
-
High School
PAINT BRANCH
Property Features
-
New Construction
NO
-
Foundation Details
Brick/Mortar
-
Senior Community YN
NO
-
Sewer
Public Sewer
-
Tax Lot
51
-
Water Source
Public
Schedule a Showing
Showing scheduled successfully.
Mortgage calculator
Estimate your monthly mortgage payment, including the principal and interest, property taxes, and HOA. Adjust the values to generate a more accurate rate.
Your payment
Principal and Interest:
$
Property taxes:
$
HOA fees:
$
Total loan payment:
$
Total interest amount:
$
Location
County
MONTGOMERY
Elementary School
GALWAY
Middle School
BRIGGS CHANEY
High School
PAINT BRANCH
Listing Courtesy of Douglas L Lunenfeld , Keller Williams Capital Properties
RealHub Information is provided exclusively for consumers' personal, non-commercial use, and it may not be used for any purpose other than to identify prospective properties consumers may be interested in purchasing. All information deemed reliable but not guaranteed and should be independently verified. All properties are subject to prior sale, change or withdrawal. RealHub website owner shall not be responsible for any typographical errors, misinformation, misprints and shall be held totally harmless.

AGENT
David Ayala
Call David today to schedule a private showing.

* Listings on this website come from the FMLS IDX Compilation and may be held by brokerage firms other than the owner of this website. The listing brokerage is identified in any listing details. Information is deemed reliable but is not guaranteed. If you believe any FMLS listing contains material that infringes your copyrighted work please click here to review our DMCA policy and learn how to submit a takedown request.© 2024 FMLS.
Related Properties
SILVER SPRING
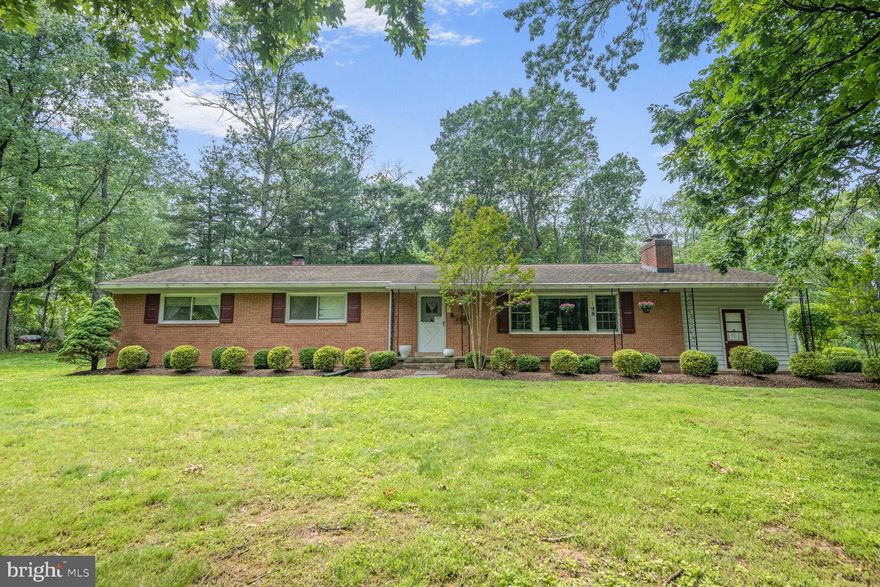
11006 CHILDS STREET
4 Beds
2 Baths
2,667 Sq.Ft.
$700,000
MLS#: MDMC2218886
SILVER SPRING
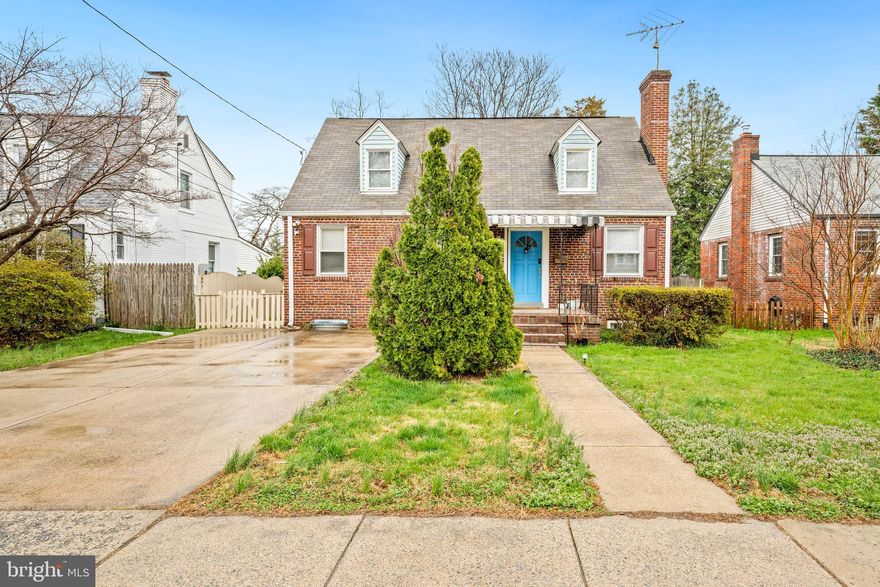
1701 MAYDALE DRIVE
4 Beds
3 Baths
3,584 Sq.Ft.
$799,000
MLS#: MDMC2196340
SILVER SPRING
10149 SUTHERLAND ROAD
5 Beds
3 Baths
2,119 Sq.Ft.
$619,900
MLS#: MDMC2223246

SILVER SPRING
13323 FOXHALL DRIVE
5 Beds
3 Baths
3,250 Sq.Ft.
$689,900
MLS#: MDMC2231008
SILVER SPRING
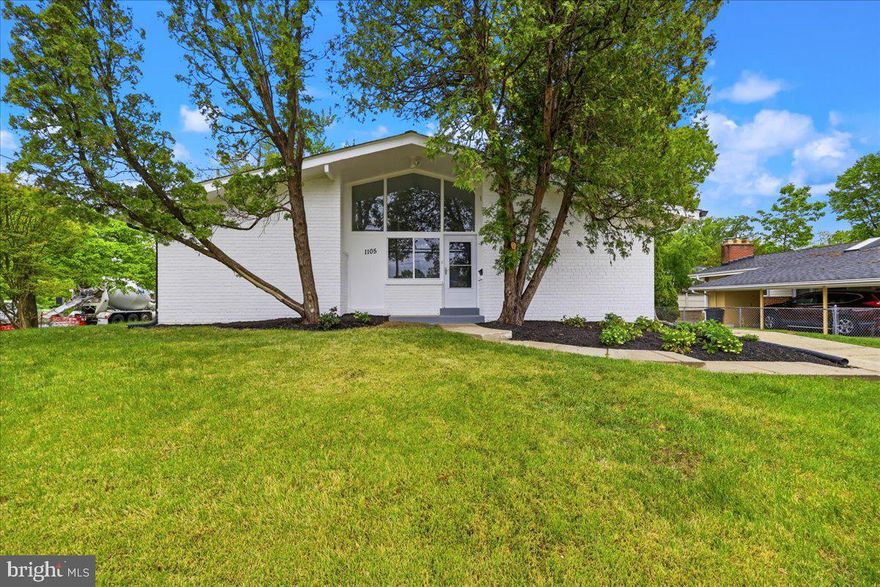
1105 LAMBERTON DRIVE
4 Beds
3 Baths
2,207 Sq.Ft.
$725,000
MLS#: MDMC2230856
SILVER SPRING
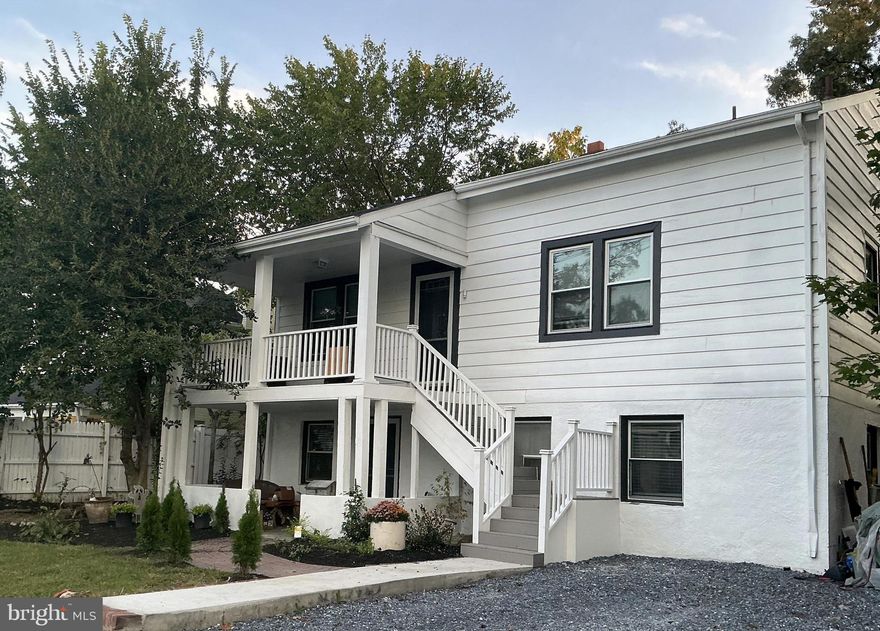
824 PHILADELPHIA AVENUE
3 Beds
2 Baths
2,100 Sq.Ft.
$679,900
MLS#: MDMC2228486
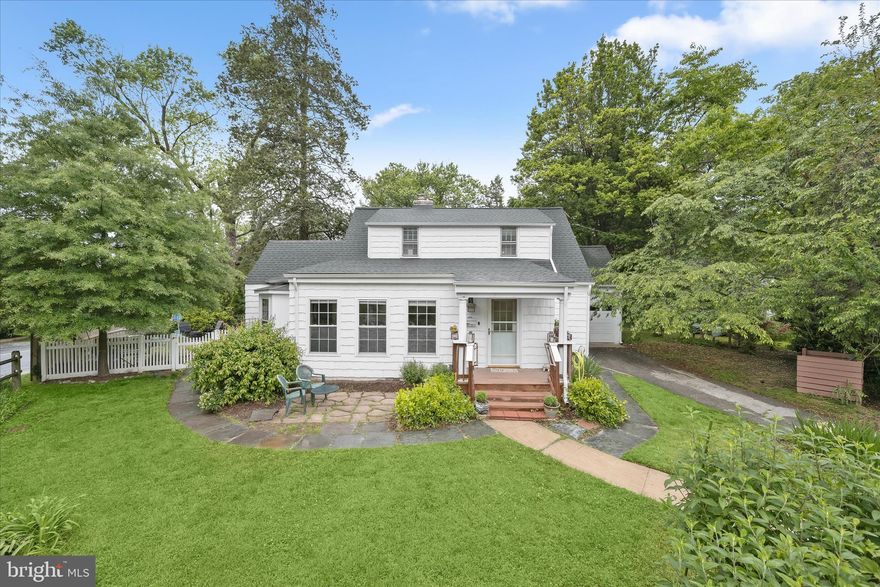
SILVER SPRING
301 DALE DRIVE
4 Beds
2 Baths
2,088 Sq.Ft.
$750,000
MLS#: MDMC2223866
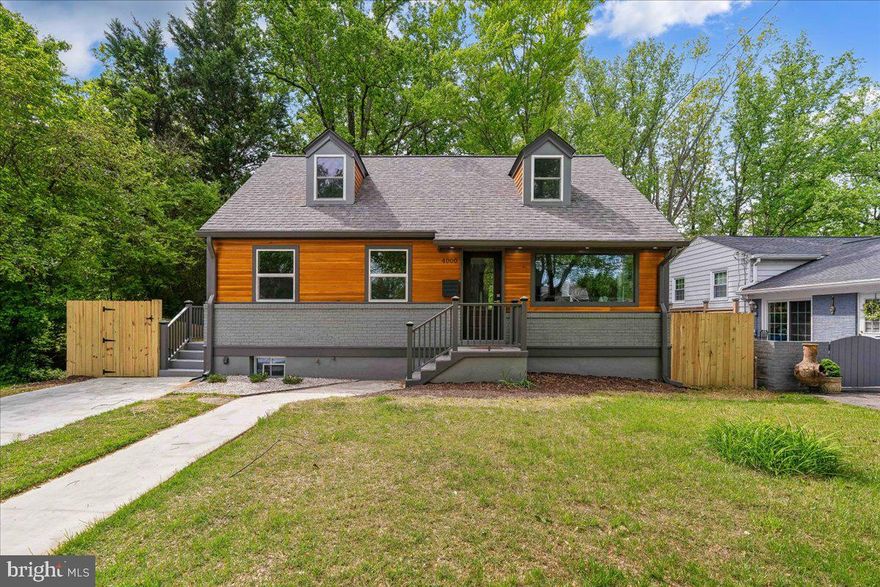
SILVER SPRING
4000 ADAMS DRIVE
5 Beds
3 Baths
2,213 Sq.Ft.
$749,000
MLS#: MDMC2233544
SILVER SPRING
12124 LIVINGSTON STREET
5 Beds
2 Baths
1,152 Sq.Ft.
$565,000
MLS#: MDMC2220182
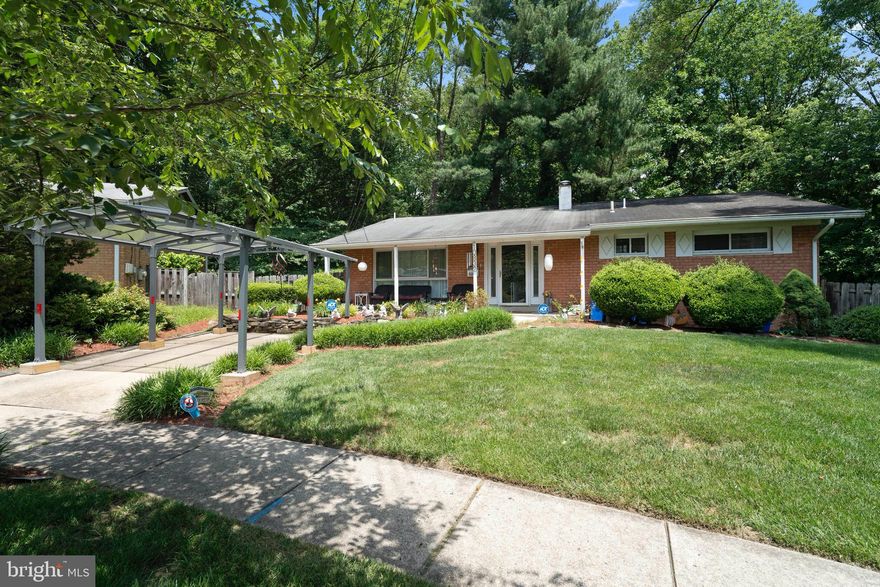
SILVER SPRING
10832 MARGATE ROAD
5 Beds
3 Baths
1,905 Sq.Ft.
$724,999
MLS#: MDMC2217048
.png)