Features & Amenities

Interior

  • Total Bedrooms

    3

  • Bathrooms

    2

  • Above Grade Finished Area

    1951.0

  • Basement YN

    YES

  • Cooling YN

    YES

  • Cooling

    Central Air, Ductless, Electric

  • Fireplace YN

    YES

  • Heating YN

    YES

  • Heating

    Electric, Oil, Forced Air

  • Main Level Bedrooms

    2

  • Pet friendly

    N/A

Exterior

  • Garage

    Yes

  • Garage spaces

    1

  • Construction Materials

    Brick, Stucco

  • Parking

    Asphalt, Garage, Attached

  • Patio and Porch Features

    Deck

  • Pool

    No

  • Waterfront YN

    NO

Area & Lot

  • Lot Features

    Back Yard

  • Lot Size(acres)

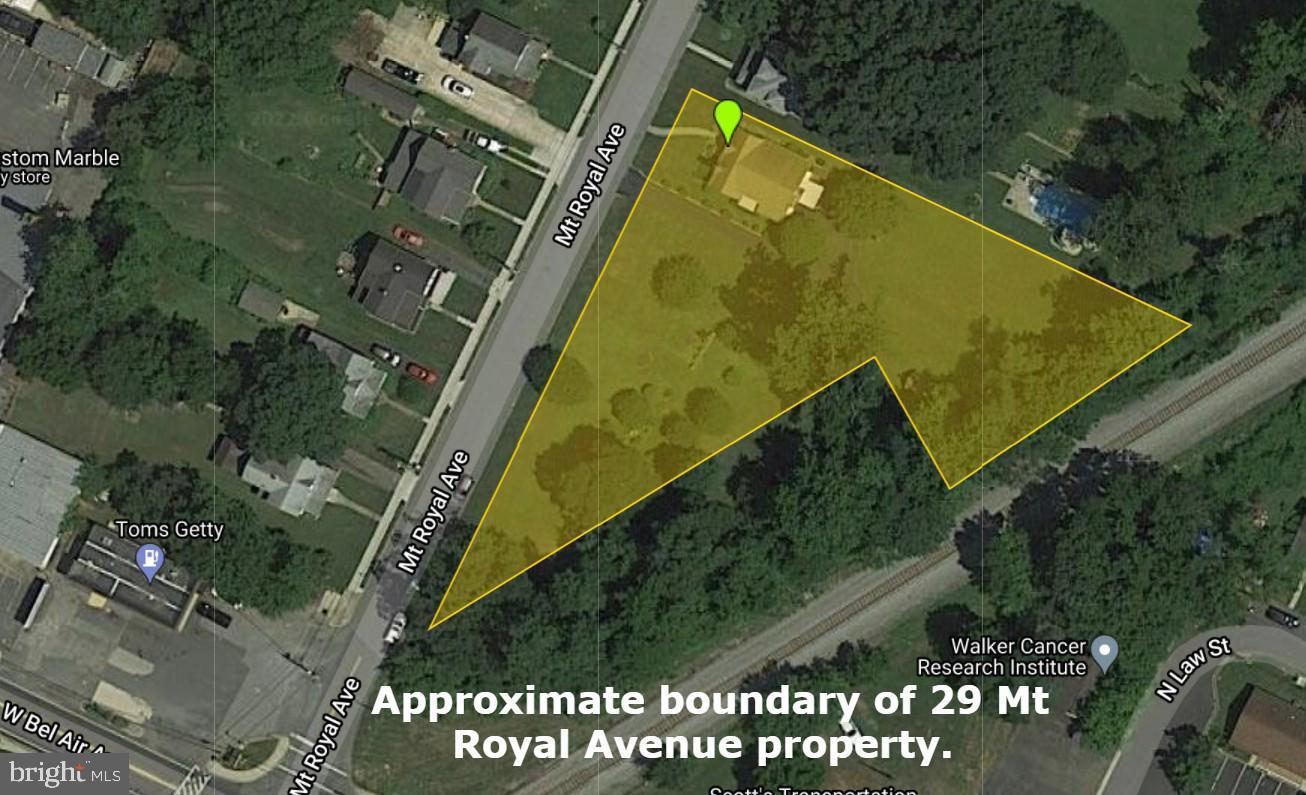
    0.82

  • Lot Size(square feet)

    35,750

  • Property Type

    Residential

  • Property Sub Type

    Single Family Residence

  • Architectural Style

    Cape Cod, Tudor

Price

  • Sales Price

    $399,900
  • Tax Amount

    $2,475

  • Financing Options

    VA

  • Sq. Footage

    1,951

  • Price/SqFt

    $204

HOA

  • Association

    No

School District

  • Elementary School

    N/A

  • Middle School

    N/A

  • High School

    N/A

Property Features

  • New Construction

    NO

  • Foundation Details

    Permanent

  • Senior Community YN

    NO

  • Sewer

    Public Sewer

  • Tax Lot

    2

  • Water Source

    Public

Schedule a Showing

Showing scheduled successfully.

<
>
IN PERSON
VIA CHAT

What is 3 + 4 ?


Change time

Mortgage calculator

Estimate your monthly mortgage payment, including the principal and interest, property taxes, and HOA. Adjust the values to generate a more accurate rate.

Your payment

Principal and Interest:

$

Property taxes:

$

HOA fees:

$

Total loan payment:

$

Total interest amount:

$

Location

County

HARFORD

Elementary School

Middle School

High School

Listing Courtesy of Timothy C Markland Jr., Cummings & Co Realtors

RealHub Information is provided exclusively for consumers' personal, non-commercial use, and it may not be used for any purpose other than to identify prospective properties consumers may be interested in purchasing. All information deemed reliable but not guaranteed and should be independently verified. All properties are subject to prior sale, change or withdrawal. RealHub website owner shall not be responsible for any typographical errors, misinformation, misprints and shall be held totally harmless.

Agent David Ayala

Salesperson, Realtor

David Ayala

Call David today to schedule a private showing.


* Listings on this website come from the FMLS IDX Compilation and may be held by brokerage firms other than the owner of this website. The listing brokerage is identified in any listing details. Information is deemed reliable but is not guaranteed. If you believe any FMLS listing contains material that infringes your copyrighted work please click here to review our DMCA policy and learn how to submit a takedown request.© 2024 FMLS.
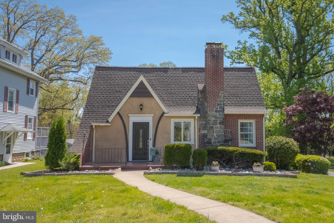
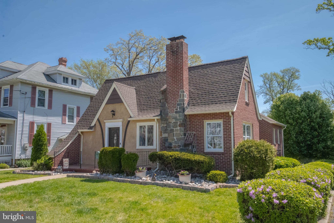
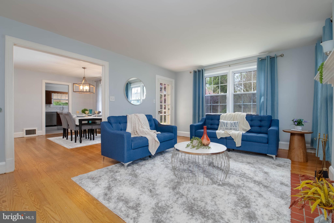
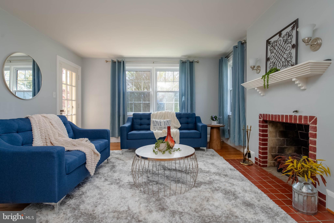
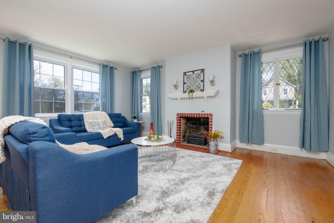
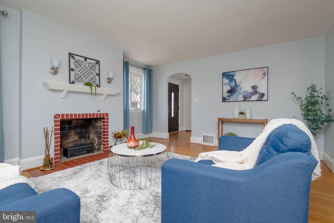
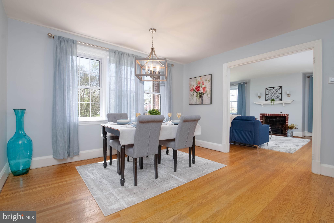
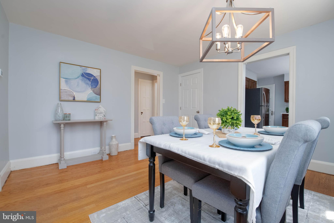
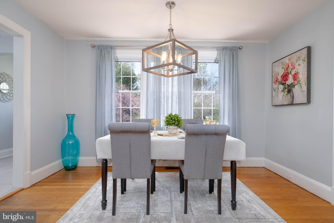
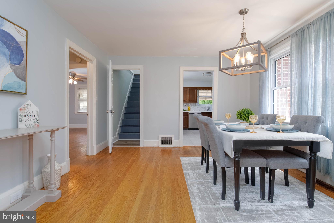
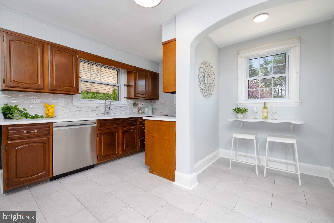
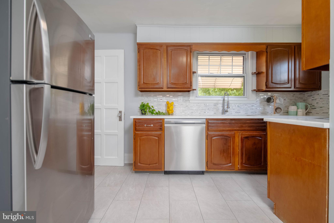
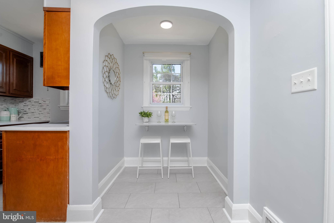
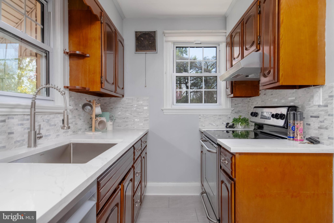
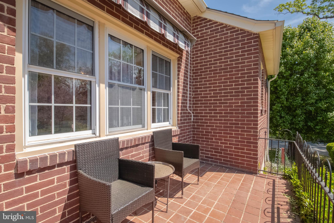
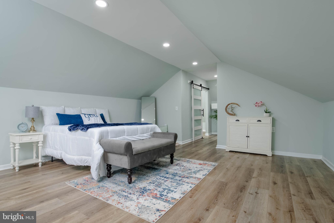
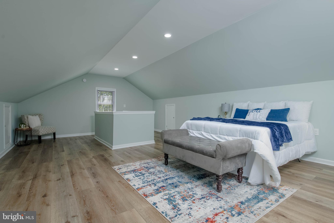
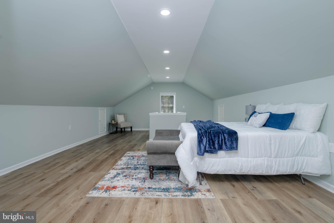
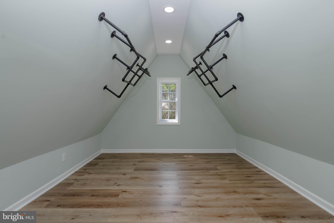
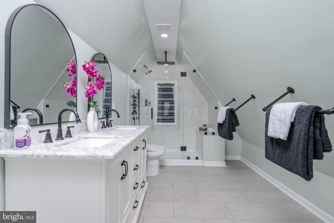
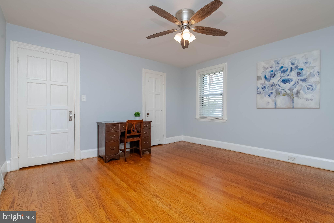
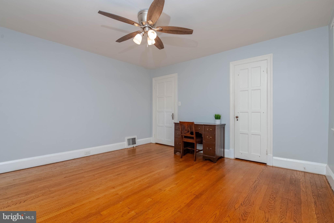
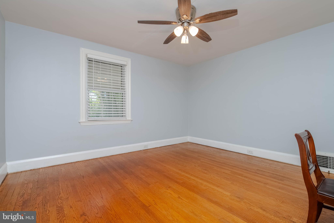
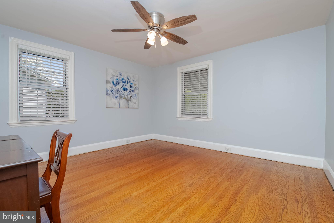
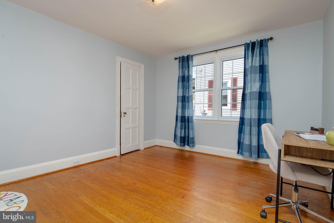
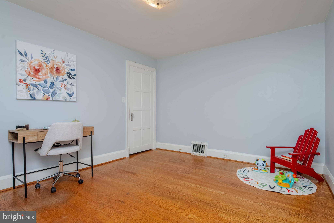
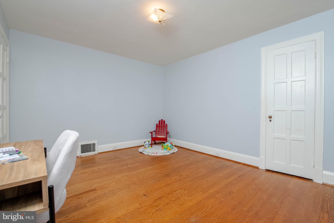
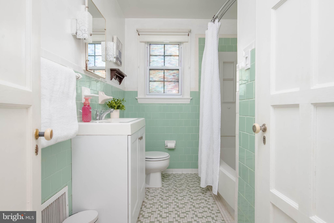
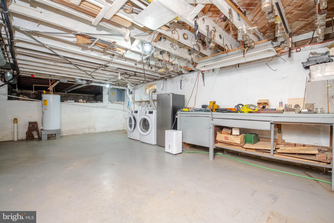
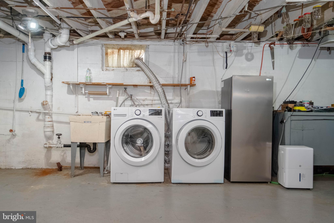
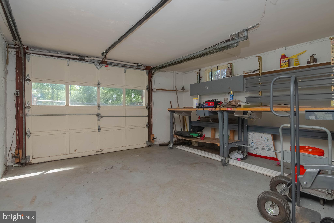
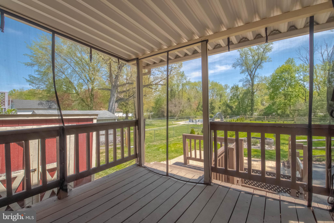
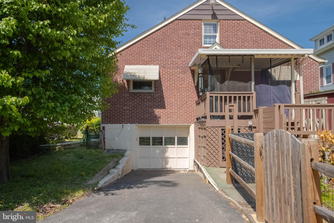
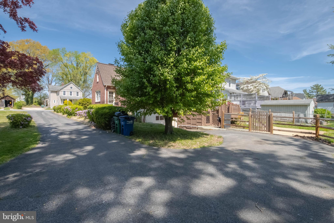
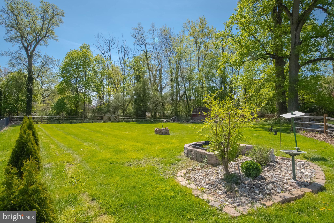
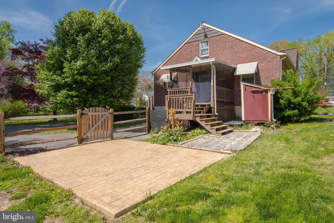
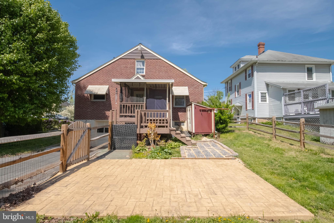
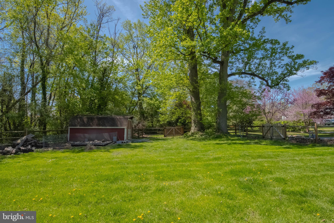
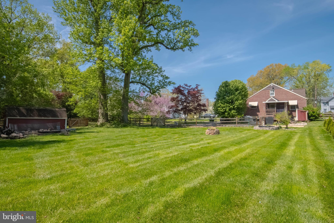
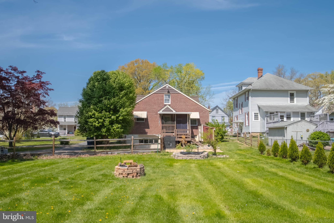
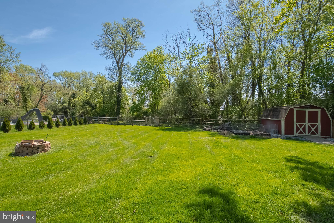
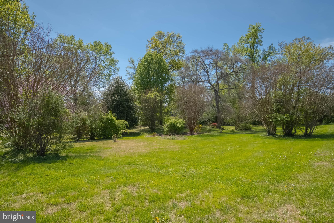
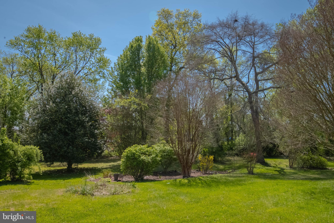
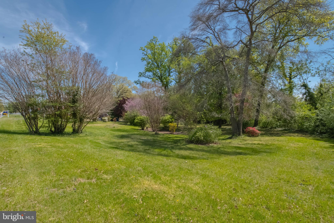
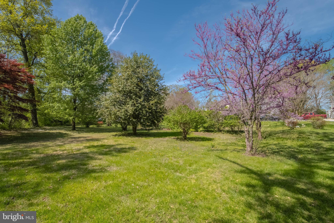
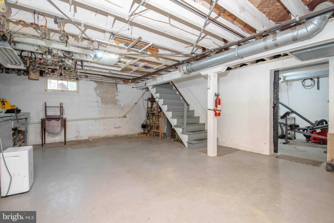
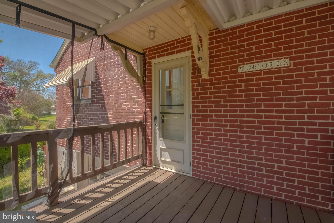
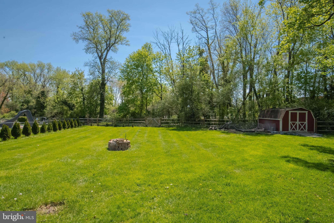
NOW Available in Aberdeen- Harford County.  Charming one-of-a-kind Cape Cod/Tudor-style home that has been renovated with many upgrades but maintains the charm of the past.  This home boasts 3 bedrooms and 2 full baths!  The second level had a major renovation in 2024 that adds approximately 687 sq. ft. of additional living space and includes an owner's suite with recessed lighting and LVP flooring, a luxurious full bath that includes a barn-style sliding door, double vanity with marble top, updated fixtures, walk-in shower with bench seating, rainfall and body jets.  Enjoy a large walk-in closet with unique hanging fixtures and barn-style sliding door. On the main level, you'll appreciate the original hardwood floors throughout the living and dining areas.  Neutrally painted throughout and updated lighting fixtures. 2 bedrooms and a full vintage bath on the main level. You'll love the updated kitchen with NEW LVP flooring, stainless steel appliances (updated 2023-2025), quartz countertops and a spacious pantry area that you can configure to your liking.  You'll enjoy plenty of extra storage in the lower level including an attached 1-car garage and updated washer/dryer (2023).  If the interior isn't enough, then let's step outside to your outdoor selling features.  You'll be able to relax on your screened-in deck or your 12 x 16 stamped concrete patio that overlooks a huge backyard.  Partially fenced with firepit, pond and 2 sheds (sold as-is).  You'll also enjoy two patios on the front and side that overlooks a double lot that has a combined 0.82 acres!  Extensive landscaping including river rock. Updated architectural shingle roof and stucco front refinished recently.  You'll appreciate the charm and updates of this beautiful home!  Schedule YOUR appointment TODAY!

29 MOUNT ROYAL AVENUE

Message successfully sent.

What would you like to know?

What is 3 + 4 ?

I agree to receive email communication and understand I can unsubscribe at any time.

I agree to be contacted by Charis Realty Group - Christine Issler, Broker via call, email, and text for real estate services. To opt out, you can reply 'stop' at any time or reply 'help' for assistance. You can also click the unsubscribe link in the emails. Message and data rates may apply. Message frequency may vary. Privacy Policy

Related Properties

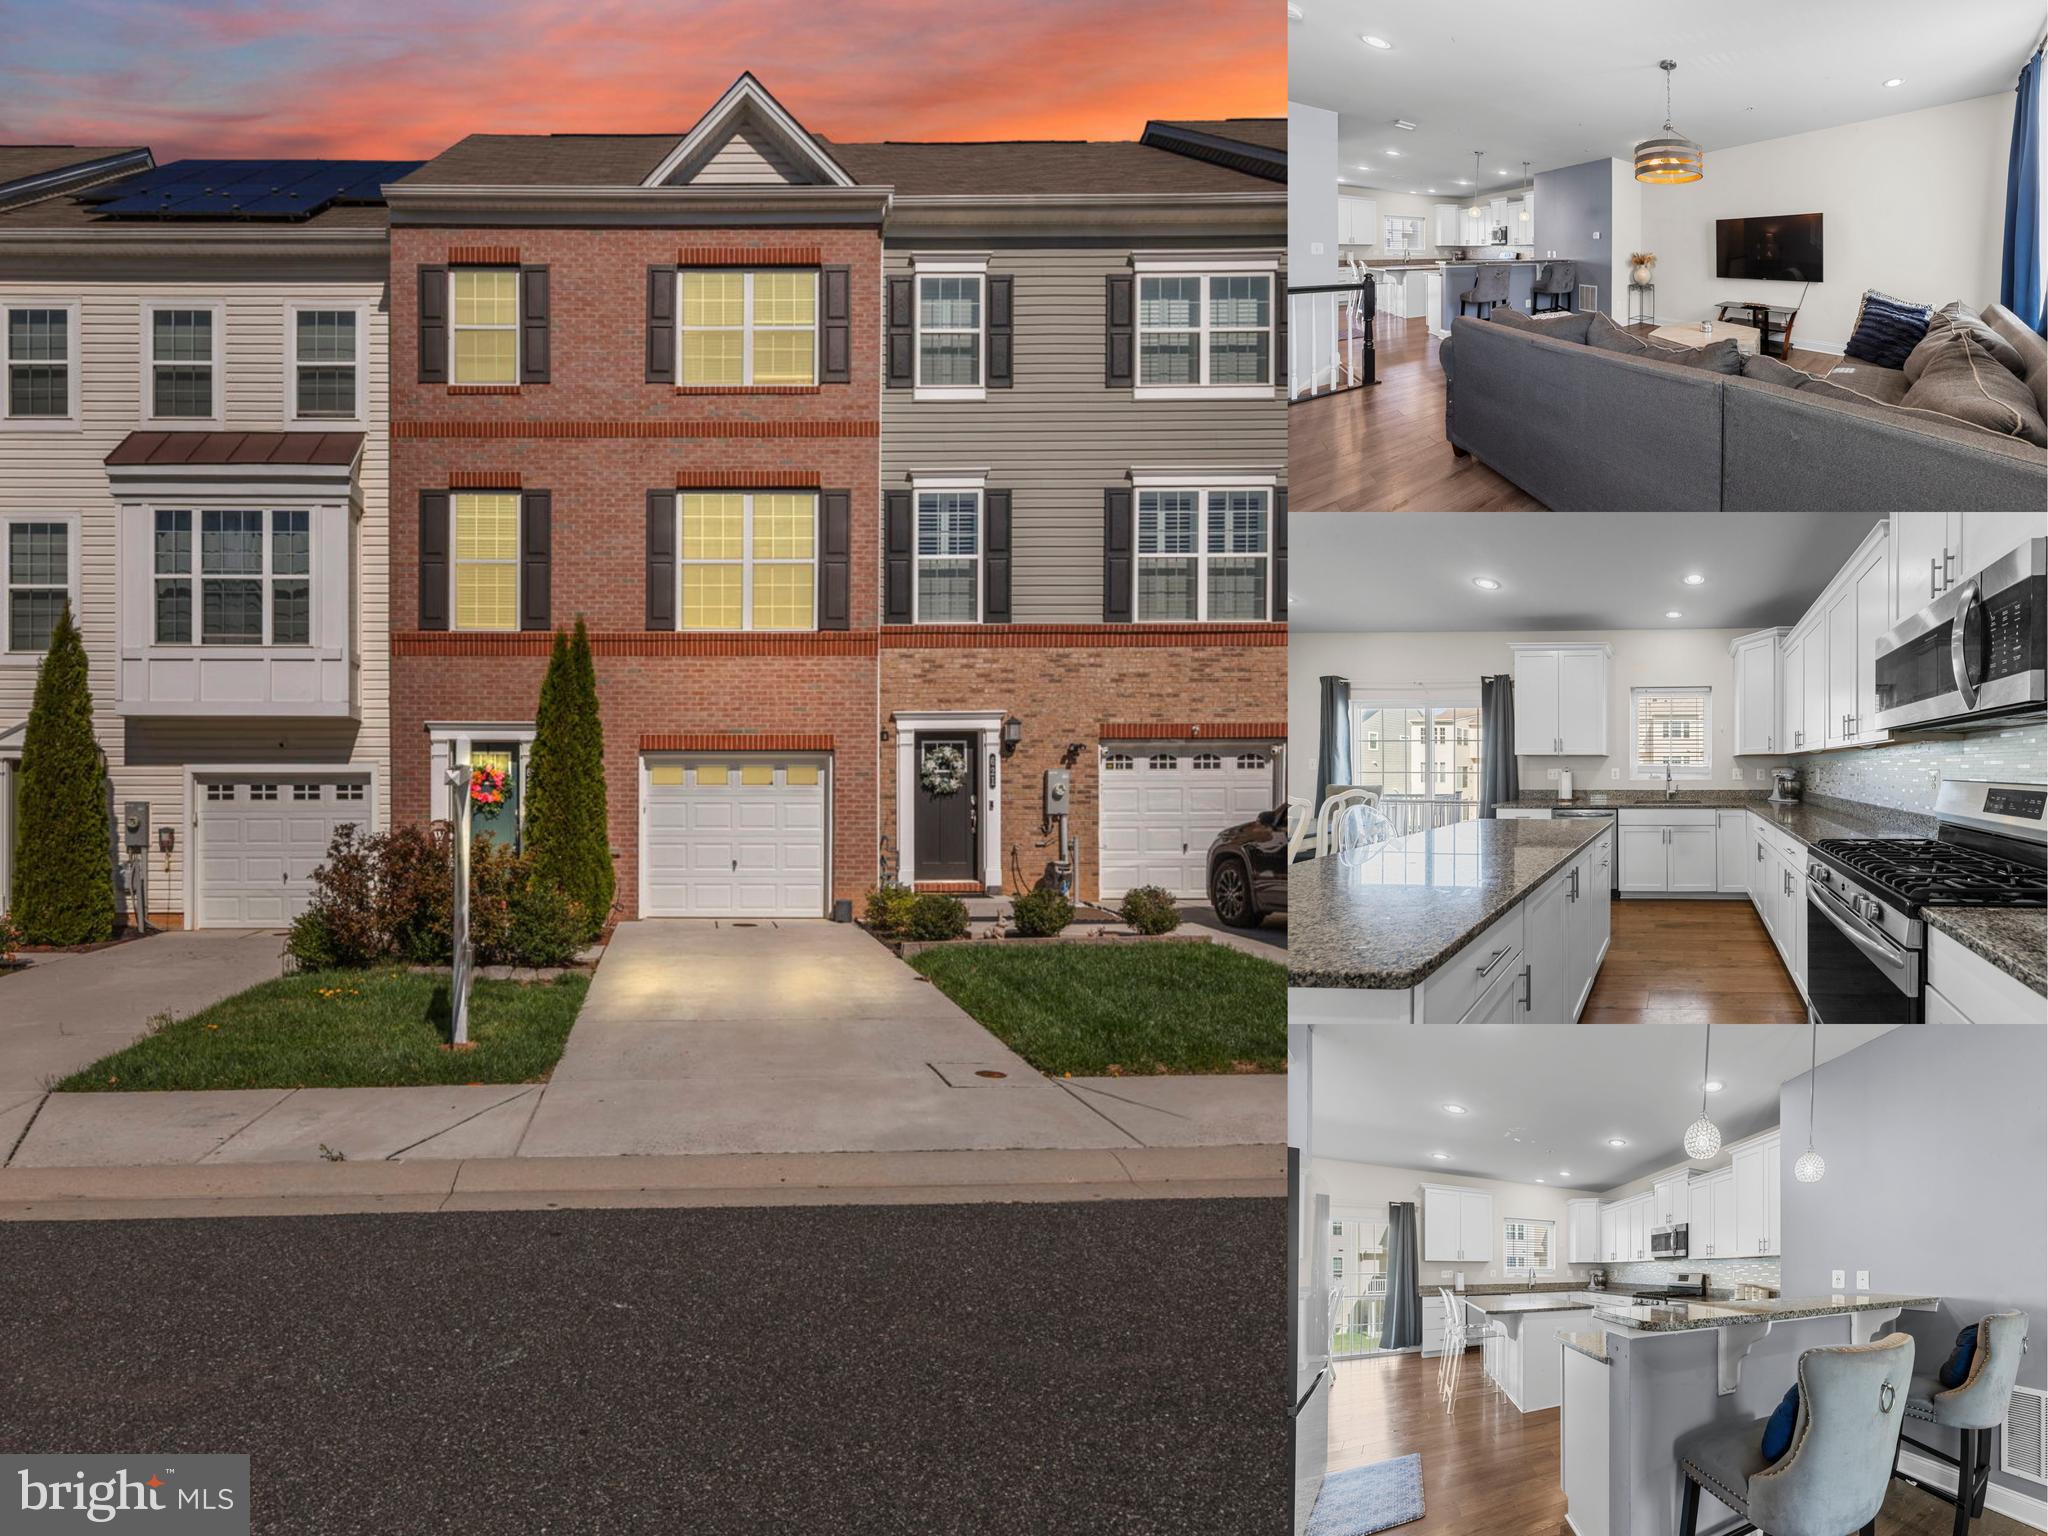
Welcome to this one owner Bob Ward Colonial 2 Car Garage, 4 bedroom, 2 1/2 Bath well maintained home. Lots of High Dollar Upgrades. Hunter fans in the Foyer, Family Room, and Main Bedroom.   All Brand New Pella Windows and shutters, New Luxury Vinyl, Waterproof Plank flooring thru out the home.  Kitchen updated with High End Silestone Countertops and New Glass Tiled Backsplash. New Tub Surround in 2nd Bath upstairs. New Washer and Dryer,   A/C  Replaced in 2022. Roof replaced in 2016 with 40 years left  transferable warranty. Leaf Guard Gutter System Installed 2025. Solar Hot Water Heater paid in full, transferable to new home owners. New Hot Water Expansion Tank.  Never worry about flooding due to power a outage this home has a New 2nd Sump Pump with a Battery Backup. Basement already has a rough in for a 3rd full bath if the buyers decide to finish it at a later date. OSI Security System transfers with the home , no charge to the buyers. This home is a GEM. Book today and come see for yourself.
#MDHR2058214

ABERDEEN

223 ST JUSTIN DRIVE

4 Beds

2 Baths

2,308 Sq.Ft.

$435,000

MLS#: MDHR2058214

3-bedroom, 2 full and 2 half bath Colonial townhouse in Beechtree Estates offering over 2,400 square feet, a functional multi-level layout, and access to community amenities including a clubhouse, fitness center, pool, and playground. Inside, the home offers generous living space, an open main level, and a kitchen with ample counter space, creating a solid foundation for everyday living, entertaining, or future personalization. The primary suite includes a private full bath, while two additional bedrooms provide flexibility for guests, workspace, or hobbies. With 2 full and 2 half baths, the layout offers added convenience across multiple levels. An attached garage and concrete driveway add everyday convenience, and the community location keeps shopping, dining, and recreation close by. For buyers seeking space, neighborhood amenities, and the opportunity to add their own cosmetic updates, this Aberdeen townhouse presents strong potential in a convenient location.**Buyer to pay a short sale negotiation fee of $6,000.00 or 2% of the purchase price, whichever is greater, upon closing.**
#MDHR2053122

ABERDEEN

623 HEATHLAND TRAIL

3 Beds

2 Baths

2,400 Sq.Ft.

$350,000

MLS#: MDHR2053122

Welcome home to this 4-bedroom, 2.5-bath colonial located in the sought-after North Hills neighborhood. Situated on a large corner lot, this home offers fresh updates throughout, including all-new flooring, fresh paint, a newer roof, HVAC system, and replaced pool liner in 2025. Spacious and inviting, the layout provides comfortable living and entertaining space both inside and out. An unfinished basement with outside entrance and 3-piece rough-in. Enjoy outdoor gatherings by the pool and the convenience of a well-established community close to shopping, dining, and commuter routes. Move-in ready and waiting for its next owner! No HOA!!
#MDHR2054820

ABERDEEN

301 KENDRICK DRIVE

4 Beds

2 Baths

2,440 Sq.Ft.

$425,000

MLS#: MDHR2054820

**SIGN & SETTLE: Own a New Townhome Near Riverside with No Money Due at Closing** 100% financing available through participating lender plus up to $15,000 toward closing costs for qualified buyers. Welcome Home in the Final Phase of Holly Oaks! These Townhomes, owned as Condominium style, offer you low/no maintenance living with a 1st floor bedroom- Bring the Family! This 3 bed 3.5 bath offers ample room to spread out while having a nice open flow. On the main living level, a gorgeous kitchen greets you with an oversized island, staggered upgraded cabinets, quartz countertops, stainless appliances. All the way up, you'll enjoy the final 2 spacious bedrooms- 1 being the owners suite with tray ceilings and an impressive ensuite with dual vanity, quartz countertops and a glass enclosed ceramic tile shower. This home is perfectly positioned only minutes from the APG gates as well as minutes off I95 for the commuters. This is an awesome opportunity worth checking out! Schedule your private tour today! Photos shown are of a model home or similar floor plan and are for illustrative purposes only. Actual home, finishes, features, and selections may vary. Photos may include optional upgrades not included in the purchase price.
#MDHR2057712

ABERDEEN

722 BUR OAK COURT

3 Beds

3 Baths

1,942 Sq.Ft.

$418,152

MLS#: MDHR2057712

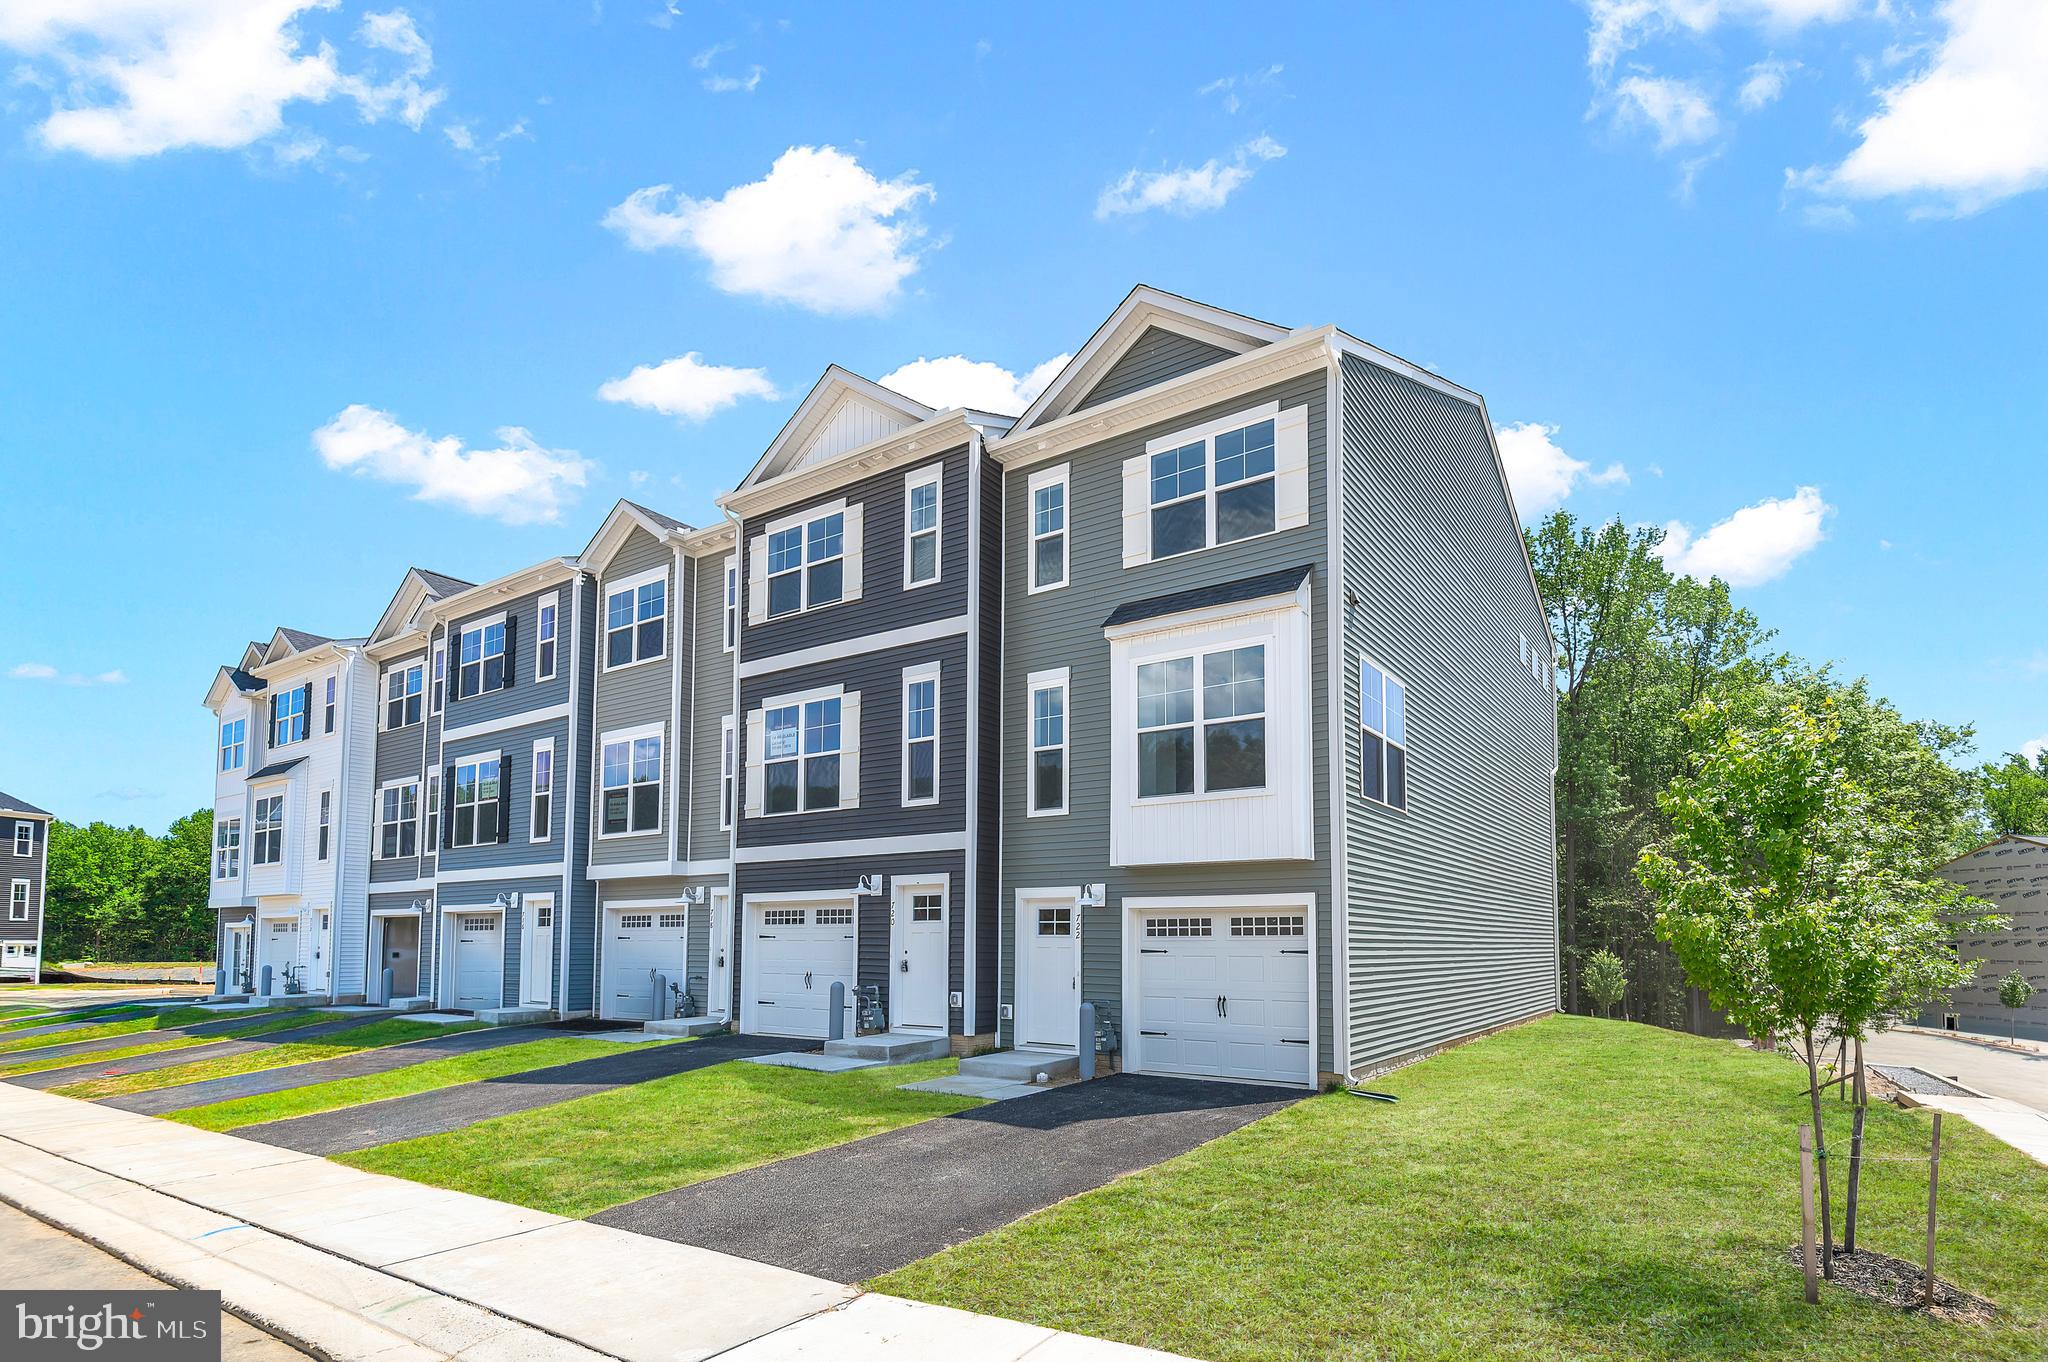
**SIGN & SETTLE: Own a New Townhome Near Riverside with No Money Due at Closing** 100% financing available through participating lender plus up to $15,000 toward closing costs for qualified buyers. Welcome Home in the Final Phase of Holly Oaks! These Townhomes, owned as Condominium style, offer you low/no maintenance living with 2- 1st floor bedrooms (optional) and addtl laundry- Bring the Family! This 4 bed 3.5 bath offers ample room to spread out while having a nice open flow. On the main living level, a gorgeous kitchen greets you with an oversized island, staggered upgraded cabinets, quartz countertops, stainless appliances. All the way up, you'll enjoy the final 2 spacious bedrooms- 1 being the owners suite with tray ceilings and an impressive ensuite with dual vanity, quartz countertops and a glass enclosed ceramic tile shower. This home is perfectly positioned only minutes from the APG gates as well as minutes off I95 for the commuters. This is an awesome opportunity worth checking out! Schedule your private tour today! Photos shown are of a model home or similar floor plan and are for illustrative purposes only. Actual home, finishes, features, and selections may vary. Photos may include optional upgrades not included in the purchase price. Photos shown are of a model home or similar floor plan and are for illustrative purposes only. Actual home, finishes, features, and selections may vary. Photos may include optional upgrades not included in the purchase price.
#MDHR2059606

ABERDEEN

754 BUR OAK COURT

4 Beds

3 Baths

2,192 Sq.Ft.

$414,935

MLS#: MDHR2059606

Nestled in the charming Ramsgate Estates, this delightful ranch-style home offers a perfect blend of comfort and functionality. Built in 1985, this well-maintained residence boasts 2,544 square feet of inviting living space, ideal for creating lasting memories. Step inside to discover a warm and welcoming interior featuring a traditional floor plan that flows seamlessly from room to room. The spacious family room, complete with a cozy fireplace adorned with glass doors, invites relaxation and gatherings. The adjoining dining area is perfect for hosting dinner parties or enjoying quiet meals with loved ones. The cozy kitchen is equipped with a gas oven/range, dishwasher, and refrigerator, complemented by a convenient pantry for all your culinary needs. This home offers three generously sized bedrooms, including a primary suite with an en-suite bathroom. And the space doesn't stop there. The enormous finished basement makes the perfect man-cave, recreation room, or kids' play area, and even features a spacious half bathroom. Additional highlights include recessed lighting, ceiling fans, and beautiful hardwood floors that add warmth and character throughout, as well as a whole-house generator and brand new utilities. The exterior of the home is equally impressive, situated on a spacious corner lot of 0.34 acres. Enjoy indoor/outdoor living from the comfort of your sunroom, perfect for morning coffee or evening gatherings. With an attached two-car garage and off-street parking, convenience is at your fingertips. Ramsgate Estates is not just a place to live; it's a community that offers a wealth of benefits. Residents enjoy easy access to local parks, providing ample opportunities for outdoor activities and relaxation, as well as close proximity to downtown Aberdeen and local schools. The neighborhood is known for its friendly atmosphere and well-kept surroundings, making it a wonderful place to call home. Public services in the area are robust, with convenient access to shopping, dining, and essential amenities just a short drive away. This home is not just a property; it's a lifestyle choice that combines comfort, community, and convenience. Experience the warmth and charm of Ramsgate Estates--your new home awaits!
#MDHR2058664

ABERDEEN

632 ROWE DRIVE

3 Beds

2 Baths

2,544 Sq.Ft.

$419,000

MLS#: MDHR2058664

Fully renovated rancher in Aberdeen offering 3 bedrooms, 2 full baths, and two finished levels of stylish living space. Renovated in 2026, this home features a bright, open layout with fresh modern finishes, updated flooring, recessed lighting, and a clean neutral design throughout.

The main level offers comfortable everyday living with a seamless flow between the living area and renovated kitchen. The kitchen features white cabinetry, stainless steel appliances, upgraded countertops, tile backsplash, modern hardware, and generous prep and storage space.

All three bedrooms are located on the main level, along with two beautifully updated full baths featuring modern tile, upgraded vanities, and fresh fixtures. The fully finished lower level expands the home with additional living space, offering flexibility for recreation, work, hobbies, or storage.

Exterior highlights include a refreshed exterior, driveway parking, rear deck, patio area, spacious fenced yard, and public water and sewer. A fully renovated Aberdeen home offering modern finishes, functional living space, and inviting outdoor areas.
#MDHR2059264

ABERDEEN

89 NORMAN AVENUE

3 Beds

2 Baths

2,484 Sq.Ft.

$364,900

MLS#: MDHR2059264

New on site 2 days ago
Attention buyers, here is one you don't want to miss! Hurry fast to see this spacious 4 bedroom, 3.5 bath villa in the Trails at Beech Creek now! Step into the inviting foyer and you will find a open main level with hardwood floors and plenty of space to move around. There is a large open kitchen with granite countertops, that overlooks the dining area and living room, which also has a cozy fireplace. This is a great open area for entertaining. Off of the foyer, you will find a half bath, double closets and have access to the 2 car garage. Upstairs you will find huge primary bedroom with vaulted ceilings, with 2 large walk-in closets that offer plenty of room for clothes and storage. Primary bath has a large linen closet, double vanity and step in shower with bench seat. In the upper hall there is a full bath, and 2 additional bedrooms. Make laundry day a breeze as the laundry room is conveniently located on the upper level and has access to the attic. But wait, there's more! Go check out the finished lower level that has a spacious family room, with a walk-out to the rear yard. There is a 4th bedroom in the basement along with another full bath! Unfinished storage area in the front of the lower level gives you extra space in case the huge walk-in closets in the house wasn't enough! Property faces a wooded common area, and has plenty of areas to walk around the community too. Central location off of Route 7, near Route 40 and APG. Come see this home today!
#MDHR2060146

ABERDEEN

516 PLUME COURT

4 Beds

3 Baths

2,524 Sq.Ft.

$340,500

MLS#: MDHR2060146

SO MANY POSSIBILITIES! This spacious 3-bedroom, 3-full-bath brick rancher is situated on a .21-acre lot and offers much more space than you might expect from the exterior! This is definitely NOT A DRIVE-BY—you need to step inside to appreciate all this property has to offer. The main level features a comfortable Living Room, Dining Room, Kitchen, and an enclosed side porch. Wood flooring is believed to be under the carpeting, offering an opportunity to uncover and restore the original floors.

The lower level provides an abundance of additional living and entertaining space, including a very spacious Family Room with a wet bar, bar area, and fireplace with wood stove insert. Two additional bonus rooms provide flexible space for a home office, den, playroom, hobby room, or whatever suits your needs. A third full bath and convenient Laundry/Utility Room complete the lower level.

While the home has not had recent updates, it has good bones and plenty of potential for the buyer looking to make it their own. The completely fenced yard provides privacy and space for outdoor enjoyment. An oversized two-car garage offers plenty of room for vehicles, storage, hobbies, or a workshop.

Conveniently located near the MARC Train and Aberdeen Proving Ground (APG), this property offers an excellent location for commuters. Mixed-Use zoning provides even more possibilities, including the potential for a business on the premises—buyer to verify permitted uses and zoning requirements with the appropriate authorities.
#MDHR2059502

ABERDEEN

132 S PARKE STREET

3 Beds

3 Baths

2,703 Sq.Ft.

$329,900
MLS#: MDHR2059502

Welcome to this beautiful end unit home in the desirable Hollywoods sub-division, where folks enjoy strolling around this friendly neighborhood, walking their dogs or pushing strollers.  Larger than some detached homes, you'll have plenty of room to spread out in the spacious 2200+ finished square feet of living space.  Enjoy entertaining outside on the 2 year old maintenance free, composite deck with steps leading to a large, fenced yard, where you can curl up with a good book, under the shade tree & listen to nature from the wooded rear view or a frog jumping from lily pad to lily pad, in your corner pond.  You'll enjoy two cozy gas fireplaces with mantles, a walk-in pantry, elegant vaulted ceilings, stylish wainscoted wall treatments, cherry stained hardwood floors & recent vinyl flooring and a unique ironing board/iron cubby right near the washer & dryer.  There is a 2 piece rough-in downstairs to add a convenient half bath.  Other important, major updates are the 6 year old roof & 2025 HVAC.  Two assigned parking spaces & an overflow lot for recreational vehicle (campers, boats, etc.) parking.
#MDHR2059822

ABERDEEN

4941 BRISTLE CONE CIRCLE

3 Beds

2 Baths

2,176 Sq.Ft.

$350,000
MLS#: MDHR2059822

 - property

Send a message

Message successfully sent.

Your message

What is 3 + 4 ?

Reason for contacting?

I agree to receive email communication and understand I can unsubscribe at any time.

I agree to be contacted by Charis Realty Group - Christine Issler, Broker via call, email, and text for real estate services. To opt out, you can reply 'stop' at any time or reply 'help' for assistance. You can also click the unsubscribe link in the emails. Message and data rates may apply. Message frequency may vary. Privacy Policy

Sign Out

Virtual Assistant

Would you like to take the next step with this property? We can help you schedule a showing or virtual tour, or send you more details.

Yes, I would like more information.

Thank You for Your Reply, One of Our Agents will contact you as soon as possible

No, maybe later.

Thank you, you can always contact me via email, phone number or through the contact form.

Realhub AI

Lucy - Your AI-Powered Realtor

Update Your Temporary Password

Personalize your search

Enter your email and we'll notify you immediately when new listings match what you're looking for.

or enter email address

Already have an account ? Login here

Continue your home search

I agree to receive communications and understand I can unsubscribe at any time.

I agree to be contacted by Charis Realty Group - Christine Issler, Broker via call, email, and text for real estate services. To opt out, you can reply 'stop' at any time or reply 'help' for assistance. You can also click the unsubscribe link in the emails. Message and data rates may apply. Message frequency may vary. Privacy Policy

Already have an account ? Login here

We use cookies

We use cookies primarily for analytics to enhance your experience. By accepting, you agree to our use of these cookies. You can manage your preferences or learn more about our cookies policy.