


Property
Beds
5
Full Baths
3
1/2 Baths
1
Year Built
2017
Sq.Footage
4,404
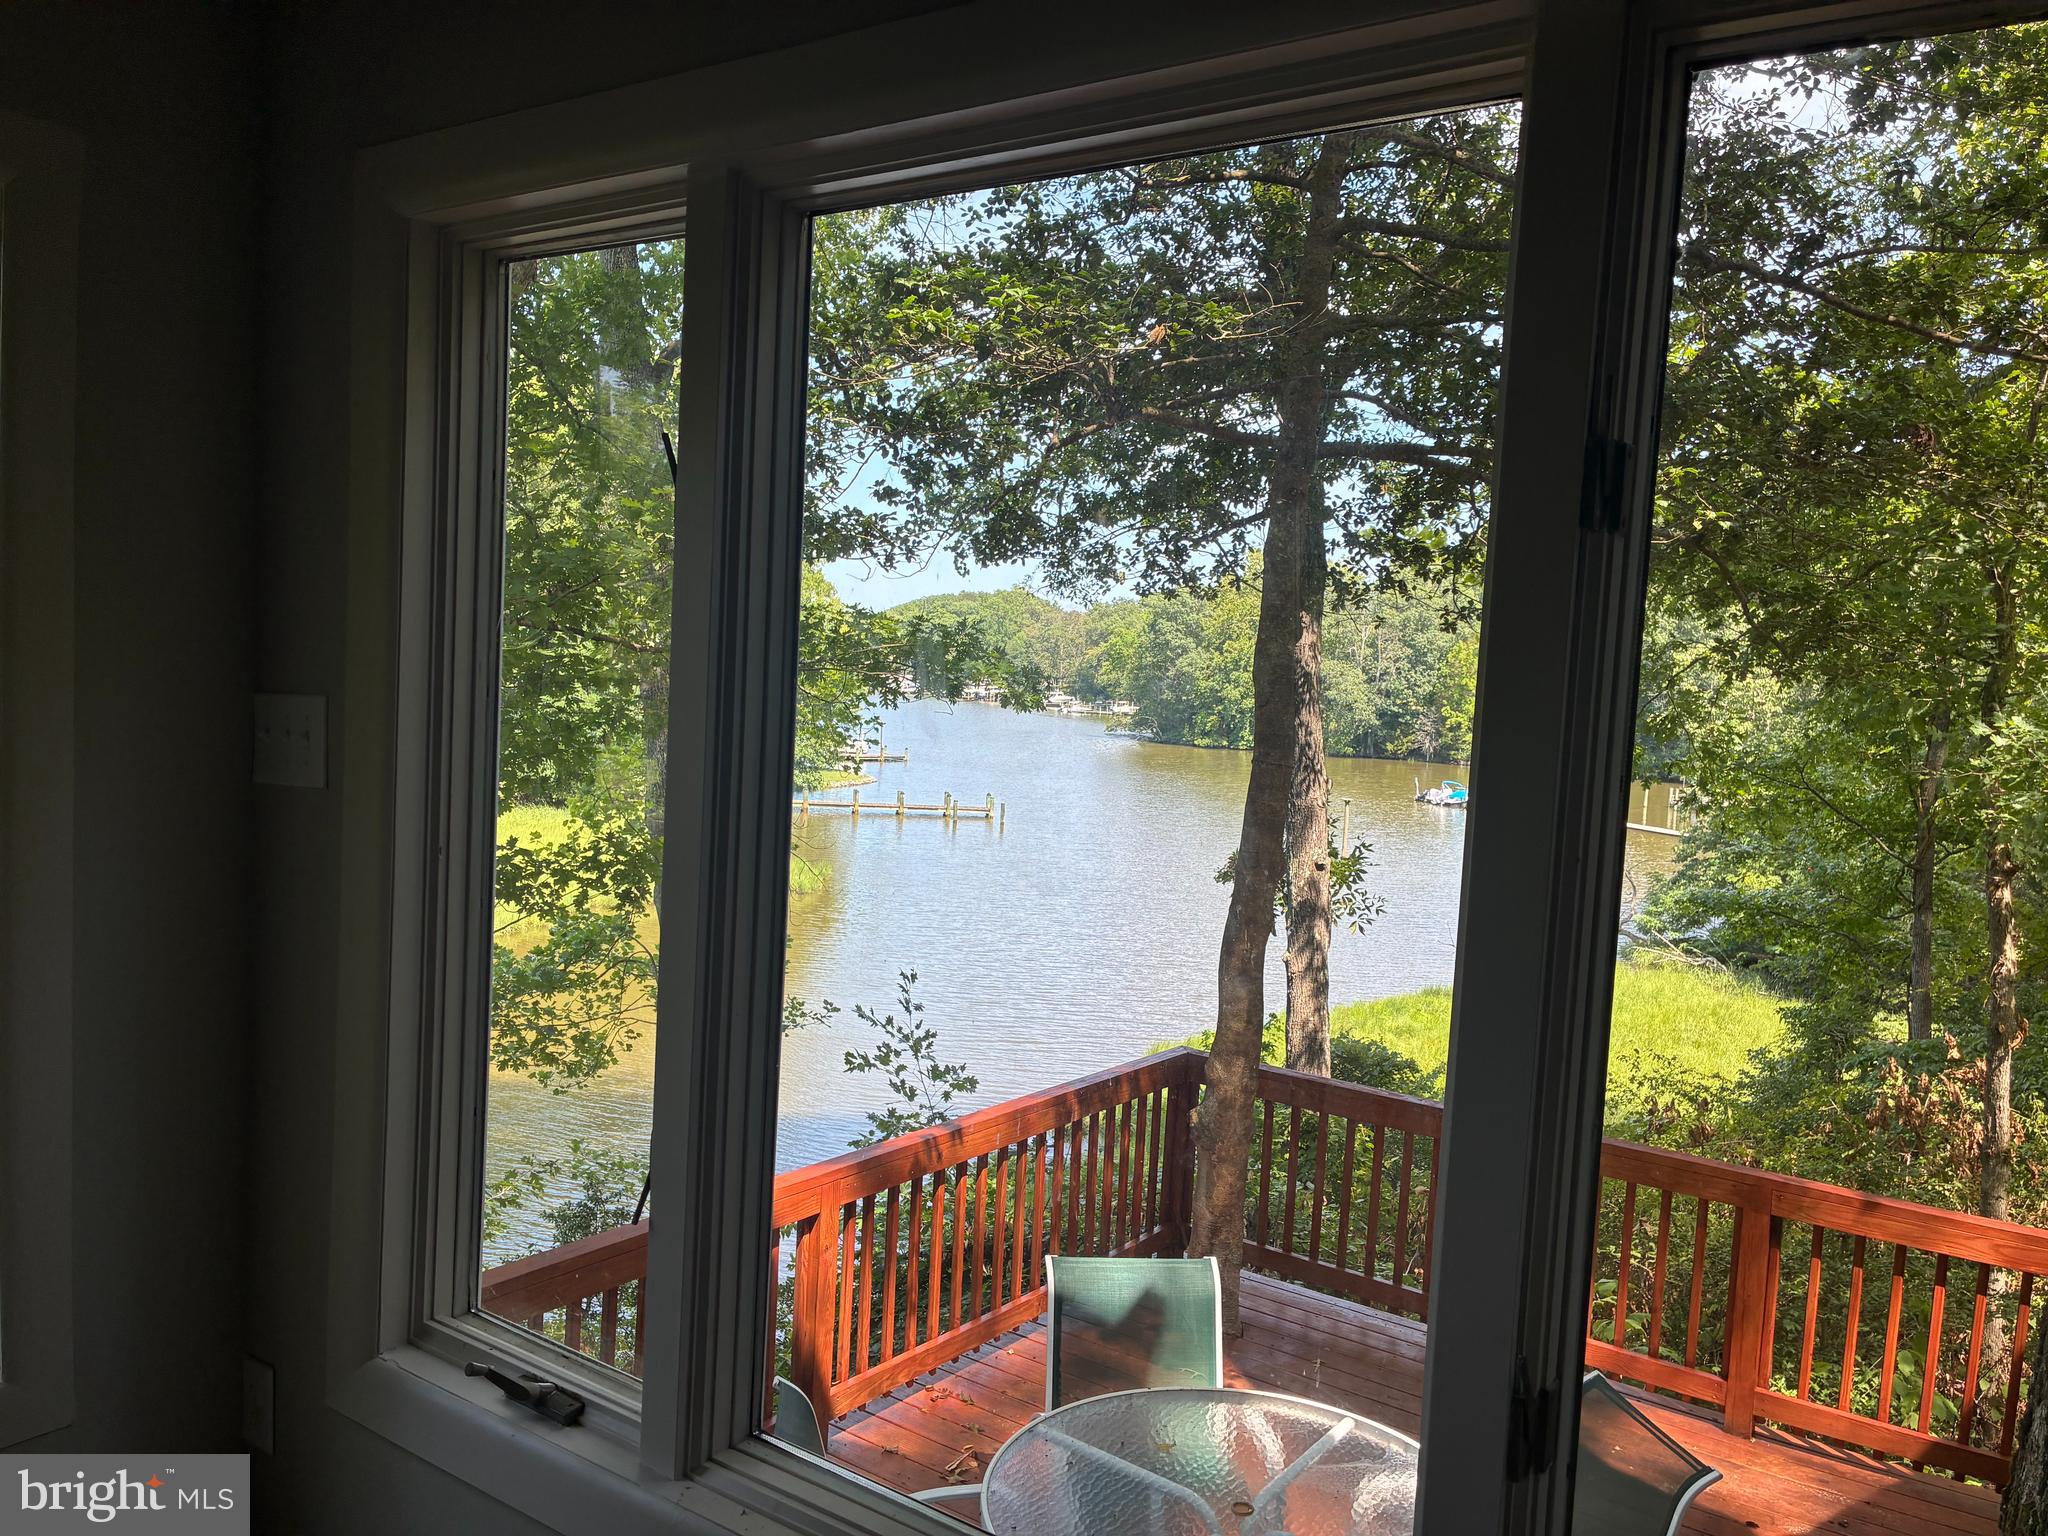
Stunning 5-Bedroom colonial with amazing solar savings & a private backyard retreat! Built by Quality Built Homes, this expanded Fairfax model offers three finished levels and sits on a fantastic lot backing to trees in the highly sought-after Twin Ponds neighborhood. Enjoy the best of both worlds—a peaceful, rural feel while being just 7 minutes from both downtown Leonardtown and California, MD! This home offers easy access to shopping, dining, and PAX River Naval Air Station. Step into the bright and airy foyer with gleaming hardwood floors and experience one of the most requested floor plans by this popular builder. The creamy white chef’s kitchen is a dream for any cook, featuring a huge island, ample cabinet space, and a custom pantry with solid shelving—no wire racks here! The morning room is flooded with natural light, offering a perfect spot to enjoy your morning coffee while taking in serene wooded views. The open-concept family room maintains a cozy feel with a gorgeous stone gas fireplace, while the private main-floor office features custom built-ins, creating an inviting and quiet workspace. The formal living room provides versatility as an additional home office, playroom, or a quiet retreat for reading and relaxation. The spacious dining room easily accommodates a table for 10+ guests, making it perfect for gatherings. Upstairs, you'll find brand-new LVP flooring and a fantastic bedroom layout. The owner’s suite is spacious and inviting, complete with a tray ceiling, sitting area, two massive walk-in closets, and an ensuite bathroom featuring a soaking tub and walk-in shower. The upstairs laundry room adds convenience with custom cabinetry and a spacious layout. The three additional bedrooms are generously sized, each comfortably fitting a queen bed, and the shared hall bathroom offers double sinks with plenty of storage in the vanity. The fully finished basement is the perfect entertainment space, boasting a large rec room/theater area, a 5th bedroom with an ensuite full bath, and three generous storage areas. Step outside to an entertainer’s paradise in the backyard, featuring a custom paver patio with a fire pit, built-in bench and lighting. To keep cool in the summer, the pergola with roller shades provides the perfect shaded retreat. Keep your lawn looking fresh and green all summer lawn with the full yard irrigation system and a WiFi-controlled robot lawnmower the cuts the grass! The 2 car garage provides plenty of space for your vehicles, extra storage, or a workbench, making it ideal for hobbyists or those needing additional space. Saving the BEST for last—this home comes with an extensive $45K solar system (owned), drastically reducing electric costs with an average monthly electric bill of just $10 and an annual state credit of approximately $900! With a cohesive and inviting paint palette, freshened landscaping, and meticulous care, this home is truly move-in ready—don’t miss your chance to make it yours! Schedule your showing today!
Features & Amenities
Interior
-
Other Interior Features
Kitchen Island, Pantry, Recessed Lighting, Walk-In Closet(s), Open Floorplan, Soaking Tub
-
Total Bedrooms
5
-
Bathrooms
3
-
1/2 Bathrooms
1
-
Above Grade Finished Area
3304.0
-
Basement YN
YES
-
Cooling YN
YES
-
Cooling
Central Air, Electric
-
Fireplace YN
YES
-
Heating YN
YES
-
Heating
Propane, Heat Pump
-
Pet friendly
N/A
Exterior
-
Garage
Yes
-
Garage spaces
2
-
Construction Materials
Vinyl Siding, Stone
-
Other Exterior Features
Barbecue
-
Parking
Garage, Driveway, Attached
-
Patio and Porch Features
Patio, Porch
-
Pool
No
-
Waterfront YN
NO
Area & Lot
-
Lot Size(acres)
0.31
-
Lot Size(square feet)
13,492
-
Property Type
Residential
-
Property Sub Type
Single Family Residence
-
Architectural Style
Colonial
Price
-
Sales Price
$715,900
-
Tax Amount
$5,360
-
Sq. Footage
4,404
-
Price/SqFt
$162
HOA
-
Association
YES
-
Association Fee
$185
-
Association Fee Frequency
Annually
-
Association Fee Includes
N/A
School District
-
Elementary School
N/A
-
Middle School
LEONARDTOWN
-
High School
LEONARDTOWN
Property Features
-
New Construction
NO
-
Foundation Details
Permanent
-
Senior Community YN
NO
-
Sewer
Public Sewer
-
Tax Lot
2
-
Water Source
Public
Schedule a Showing
Showing scheduled successfully.
Mortgage calculator
Estimate your monthly mortgage payment, including the principal and interest, property taxes, and HOA. Adjust the values to generate a more accurate rate.
Your payment
Principal and Interest:
$
Property taxes:
$
HOA fees:
$
Total loan payment:
$
Total interest amount:
$
Location
County
SAINT MARYS
Elementary School
Middle School
LEONARDTOWN
High School
LEONARDTOWN
Listing Courtesy of Sarah M. Mulford-Martin, EXP Realty, LLC
RealHub Information is provided exclusively for consumers' personal, non-commercial use, and it may not be used for any purpose other than to identify prospective properties consumers may be interested in purchasing. All information deemed reliable but not guaranteed and should be independently verified. All properties are subject to prior sale, change or withdrawal. RealHub website owner shall not be responsible for any typographical errors, misinformation, misprints and shall be held totally harmless.

Salesperson, Realtor
David Ayala
Call David today to schedule a private showing.

* Listings on this website come from the FMLS IDX Compilation and may be held by brokerage firms other than the owner of this website. The listing brokerage is identified in any listing details. Information is deemed reliable but is not guaranteed. If you believe any FMLS listing contains material that infringes your copyrighted work please review our DMCA policy and learn how to submit a takedown request.© 2024 FMLS.
Related Properties

HOLLYWOOD
43618 ALBATROSS STREET
4 Beds
3 Baths
4,108 Sq.Ft.
$584,900
MLS#: MDSM2034324

HOLLYWOOD
23381 TARA LANE
4 Beds
3 Baths
5,196 Sq.Ft.
$749,000
MLS#: MDSM2033986

HOLLYWOOD
25125 PAPPYS WAY
5 Beds
3 Baths
3,885 Sq.Ft.
$745,000
MLS#: MDSM2034096

HOLLYWOOD
25255 VISTA ROAD
4 Beds
2 Baths
3,476 Sq.Ft.
$669,000
MLS#: MDSM2033920

HOLLYWOOD
43816 RASPBERRY LANE
3 Beds
2 Baths
2,551 Sq.Ft.
$724,986
MLS#: MDSM2032448
HOLLYWOOD
44908 HICKORY LANDING WAY
5 Beds
3 Baths
2,727 Sq.Ft.
$799,000
MLS#: MDSM2032622
