


Property
Beds
3
Full Baths
2
1/2 Baths
None
Year Built
2007
Sq.Footage
2,750
Built in 2007, this Foxcraft ranch-style home offers comfortable one-level living with an open floor plan, 3 bedrooms, 2 full bathrooms, a spacious basement, and an oversized, built-in 2-car garage. The inviting living and dining area (with new carpet) flows seamlessly, creating a welcoming space for everyday living and entertaining. The primary bedroom suite features a walk-in closet and a private full bath complete with a soaking tub and separate shower. The oversized garage offers plenty of room for vehicles, storage, hobbies, or even the possibility of creating additional usable space. Downstairs, the spacious basement provides even more room to make your own. Situated on a generous 0.46-acre lot, the property features a flat, private backyard bordered by trees. Imagine adding a deck, swimming pool, or fire pit to create your own backyard retreat—perfect for summer gatherings, outdoor entertaining, or simply relaxing in the fresh air. Located in the desirable Centennial Hill community, this home is conveniently close to Glendening Park and Frost Elementary School, with neighborhood amenities and recreational opportunities nearby. If you're looking for a home with a functional layout, generous space, and room to enjoy the outdoors, this one is ready for you to make it your own!
Features & Amenities
Interior
-
Other Interior Features
High Ceilings, Open Floorplan
-
Total Bedrooms
3
-
Bathrooms
2
-
Above Grade Finished Area
1639.0
-
Basement YN
YES
-
Cooling YN
YES
-
Cooling
Central Air, Electric
-
Fireplace YN
NO
-
Heating YN
YES
-
Heating
Electric, Heat Pump
-
Main Level Bedrooms
3
-
Pet friendly
N/A
Exterior
-
Garage
Yes
-
Garage spaces
2
-
Construction Materials
Frame, Vinyl Siding
-
Parking
Oversized, Garage Door Opener, Off Street, Garage, Driveway, Basement, Inside Entrance, Attached
-
Patio and Porch Features
Porch
-
Pool
No
-
Waterfront YN
NO
Area & Lot
-
Lot Features
Front Yard, Level, Back Yard
-
Lot Size(acres)
0.46
-
Lot Size(square feet)
20,000
-
Property Type
Residential
-
Property Sub Type
Single Family Residence
-
Architectural Style
Ranch/Rambler
Price
-
Sales Price
$349,000
-
Tax Amount
$4,607
-
Sq. Footage
2,750
-
Price/SqFt
$126
HOA
-
Association
No
School District
-
Elementary School
FROST
-
Middle School
MOUNT SAVAGE
-
High School
MOUNTAIN RIDGE
Property Features
-
New Construction
NO
-
Foundation Details
Block
-
Senior Community YN
NO
-
Sewer
Public Sewer
-
Water Source
Public
Schedule a Showing
Showing scheduled successfully.
Mortgage calculator
Estimate your monthly mortgage payment, including the principal and interest, property taxes, and HOA. Adjust the values to generate a more accurate rate.
Your payment
Principal and Interest:
$
Property taxes:
$
HOA fees:
$
Total loan payment:
$
Total interest amount:
$
Location
County
ALLEGANY
Elementary School
FROST
Middle School
MOUNT SAVAGE
High School
MOUNTAIN RIDGE
Listing Courtesy of Jennifer Jackson, Salesperson, Realtor, Charis Realty Group
RealHub Information is provided exclusively for consumers' personal, non-commercial use, and it may not be used for any purpose other than to identify prospective properties consumers may be interested in purchasing. All information deemed reliable but not guaranteed and should be independently verified. All properties are subject to prior sale, change or withdrawal. RealHub website owner shall not be responsible for any typographical errors, misinformation, misprints and shall be held totally harmless.

Salesperson, Realtor
David Ayala
Call David today to schedule a private showing.

* Listings on this website come from the FMLS IDX Compilation and may be held by brokerage firms other than the owner of this website. The listing brokerage is identified in any listing details. Information is deemed reliable but is not guaranteed. If you believe any FMLS listing contains material that infringes your copyrighted work please review our DMCA policy and learn how to submit a takedown request.© 2024 FMLS.
Related Properties

FROSTBURG
33 LINDEN STREET
4 Beds
2 Baths
1,906 Sq.Ft.
$280,000
MLS#: MDAL2015844

FROSTBURG
11718 OLD LEGISLATIVE ROAD SW
4 Beds
3 Baths
1,936 Sq.Ft.
$324,999
MLS#: MDAL2016218
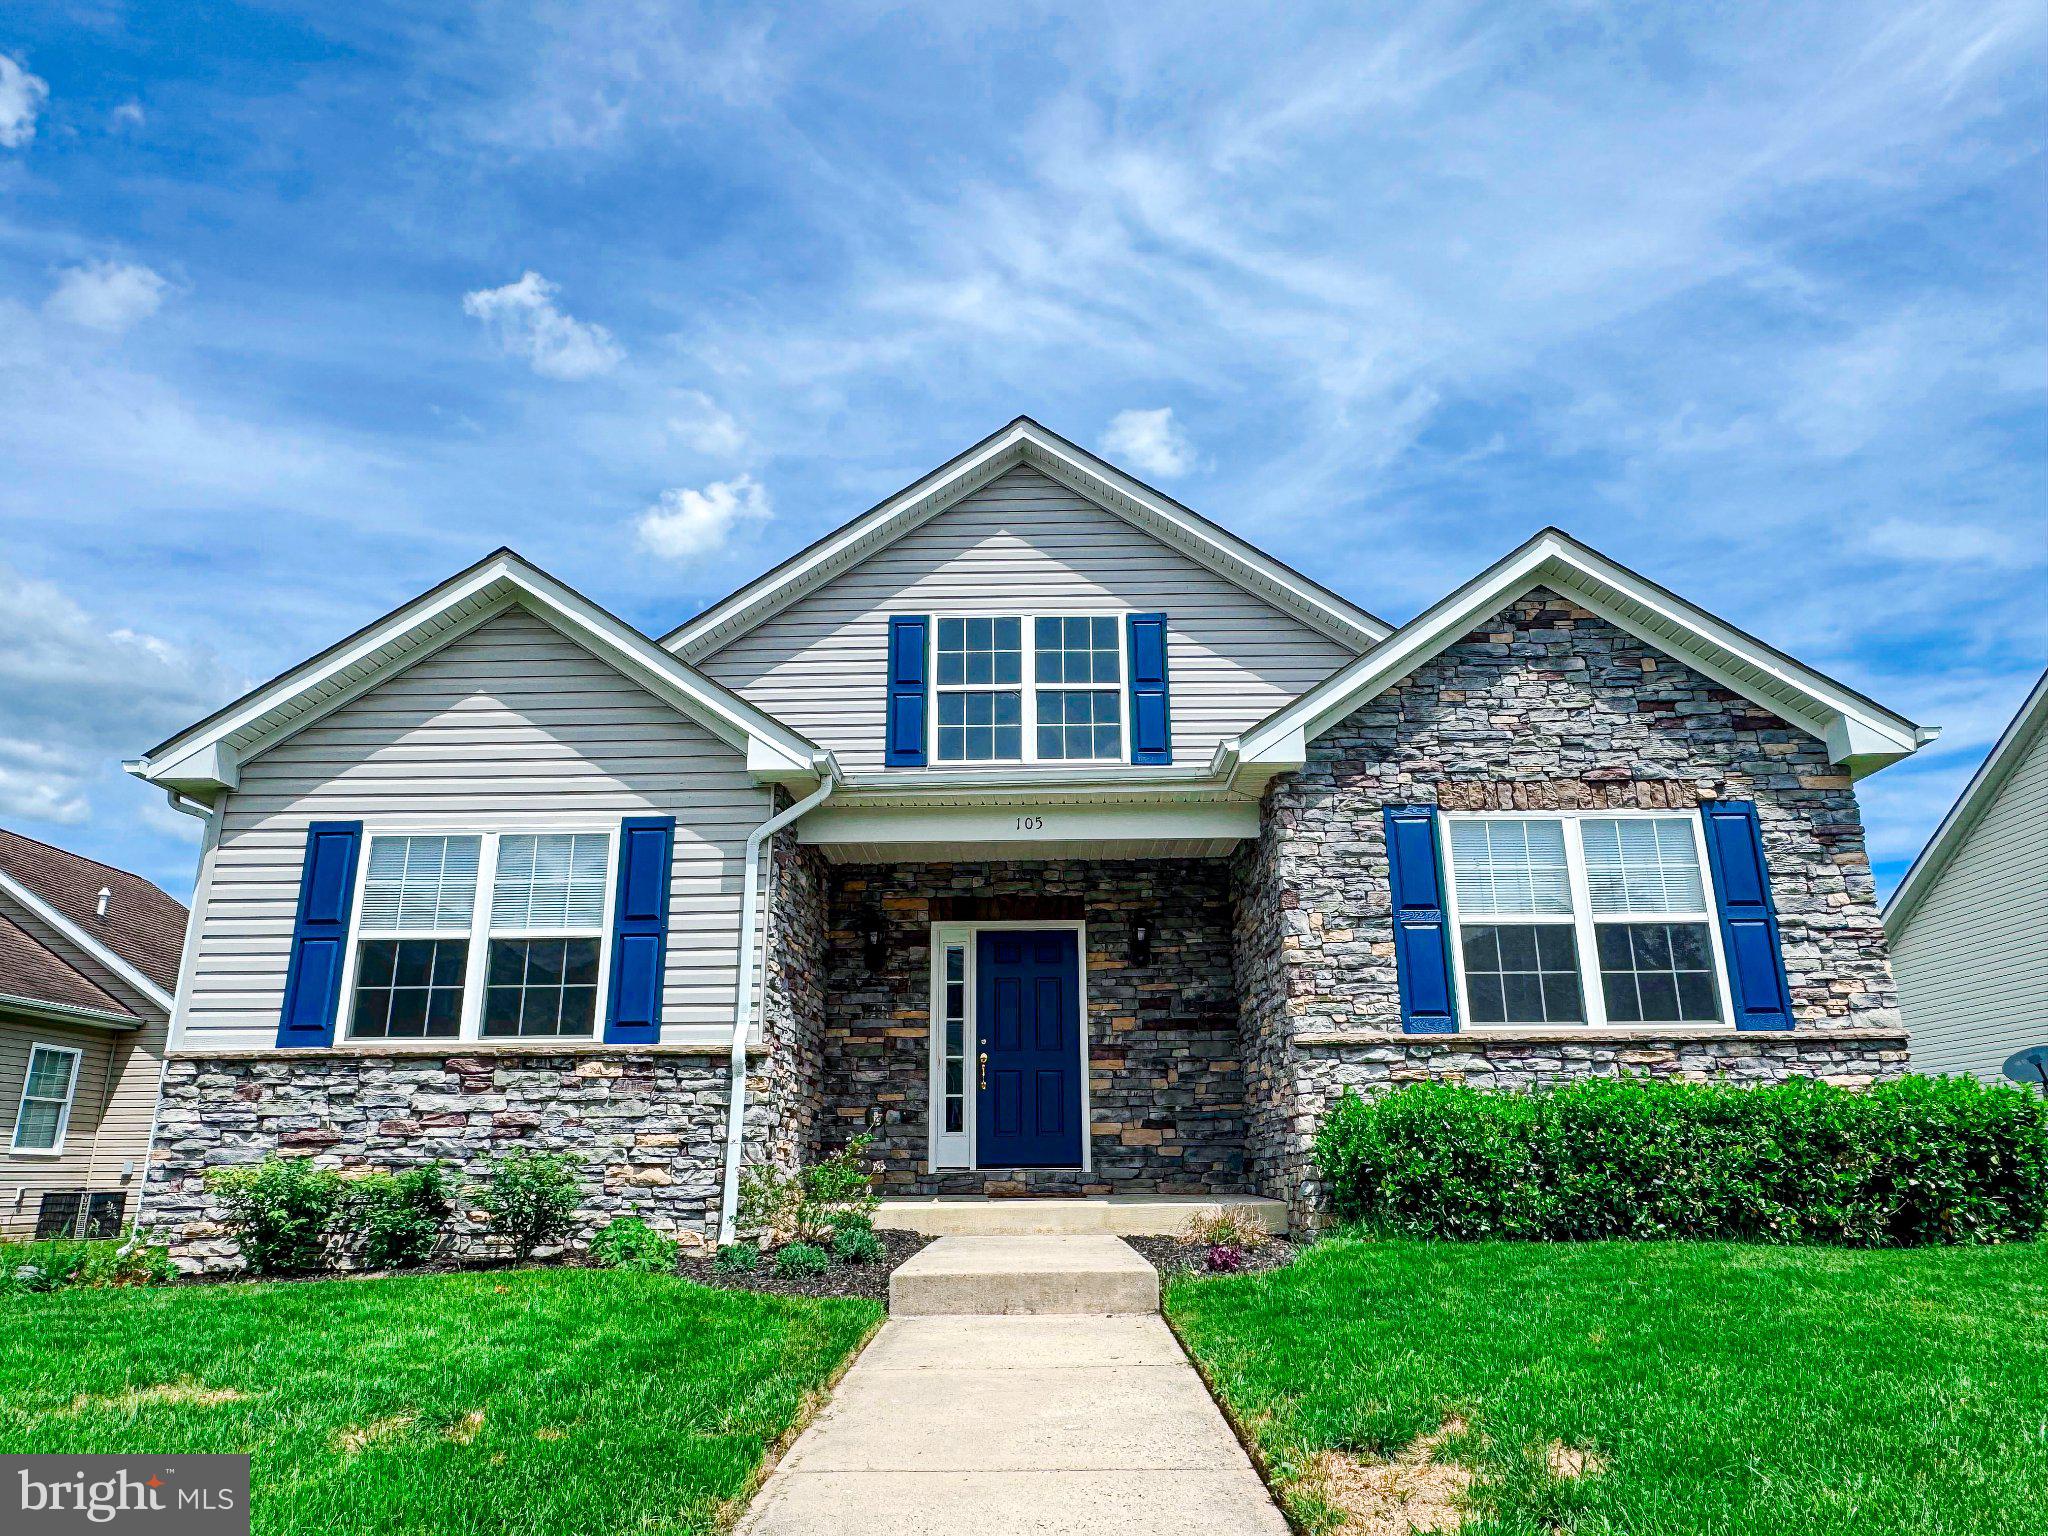
FROSTBURG
105 HEARTWOOD DRIVE
2 Beds
2 Baths
2,960 Sq.Ft.
$329,000
MLS#: MDAL2014894

FROSTBURG
19610 OLD MIDLOTHIAN RD SW
4 Beds
4 Baths
3,336 Sq.Ft.
$360,000
MLS#: MDAL2015588

FROSTBURG
223 ARMSTRONG AVENUE
5 Beds
3 Baths
3,290 Sq.Ft.
$299,999
MLS#: MDAL2014554

FROSTBURG
65 VICTORIA LANE
3 Beds
3 Baths
2,876 Sq.Ft.
$325,000
MLS#: MDAL2016020
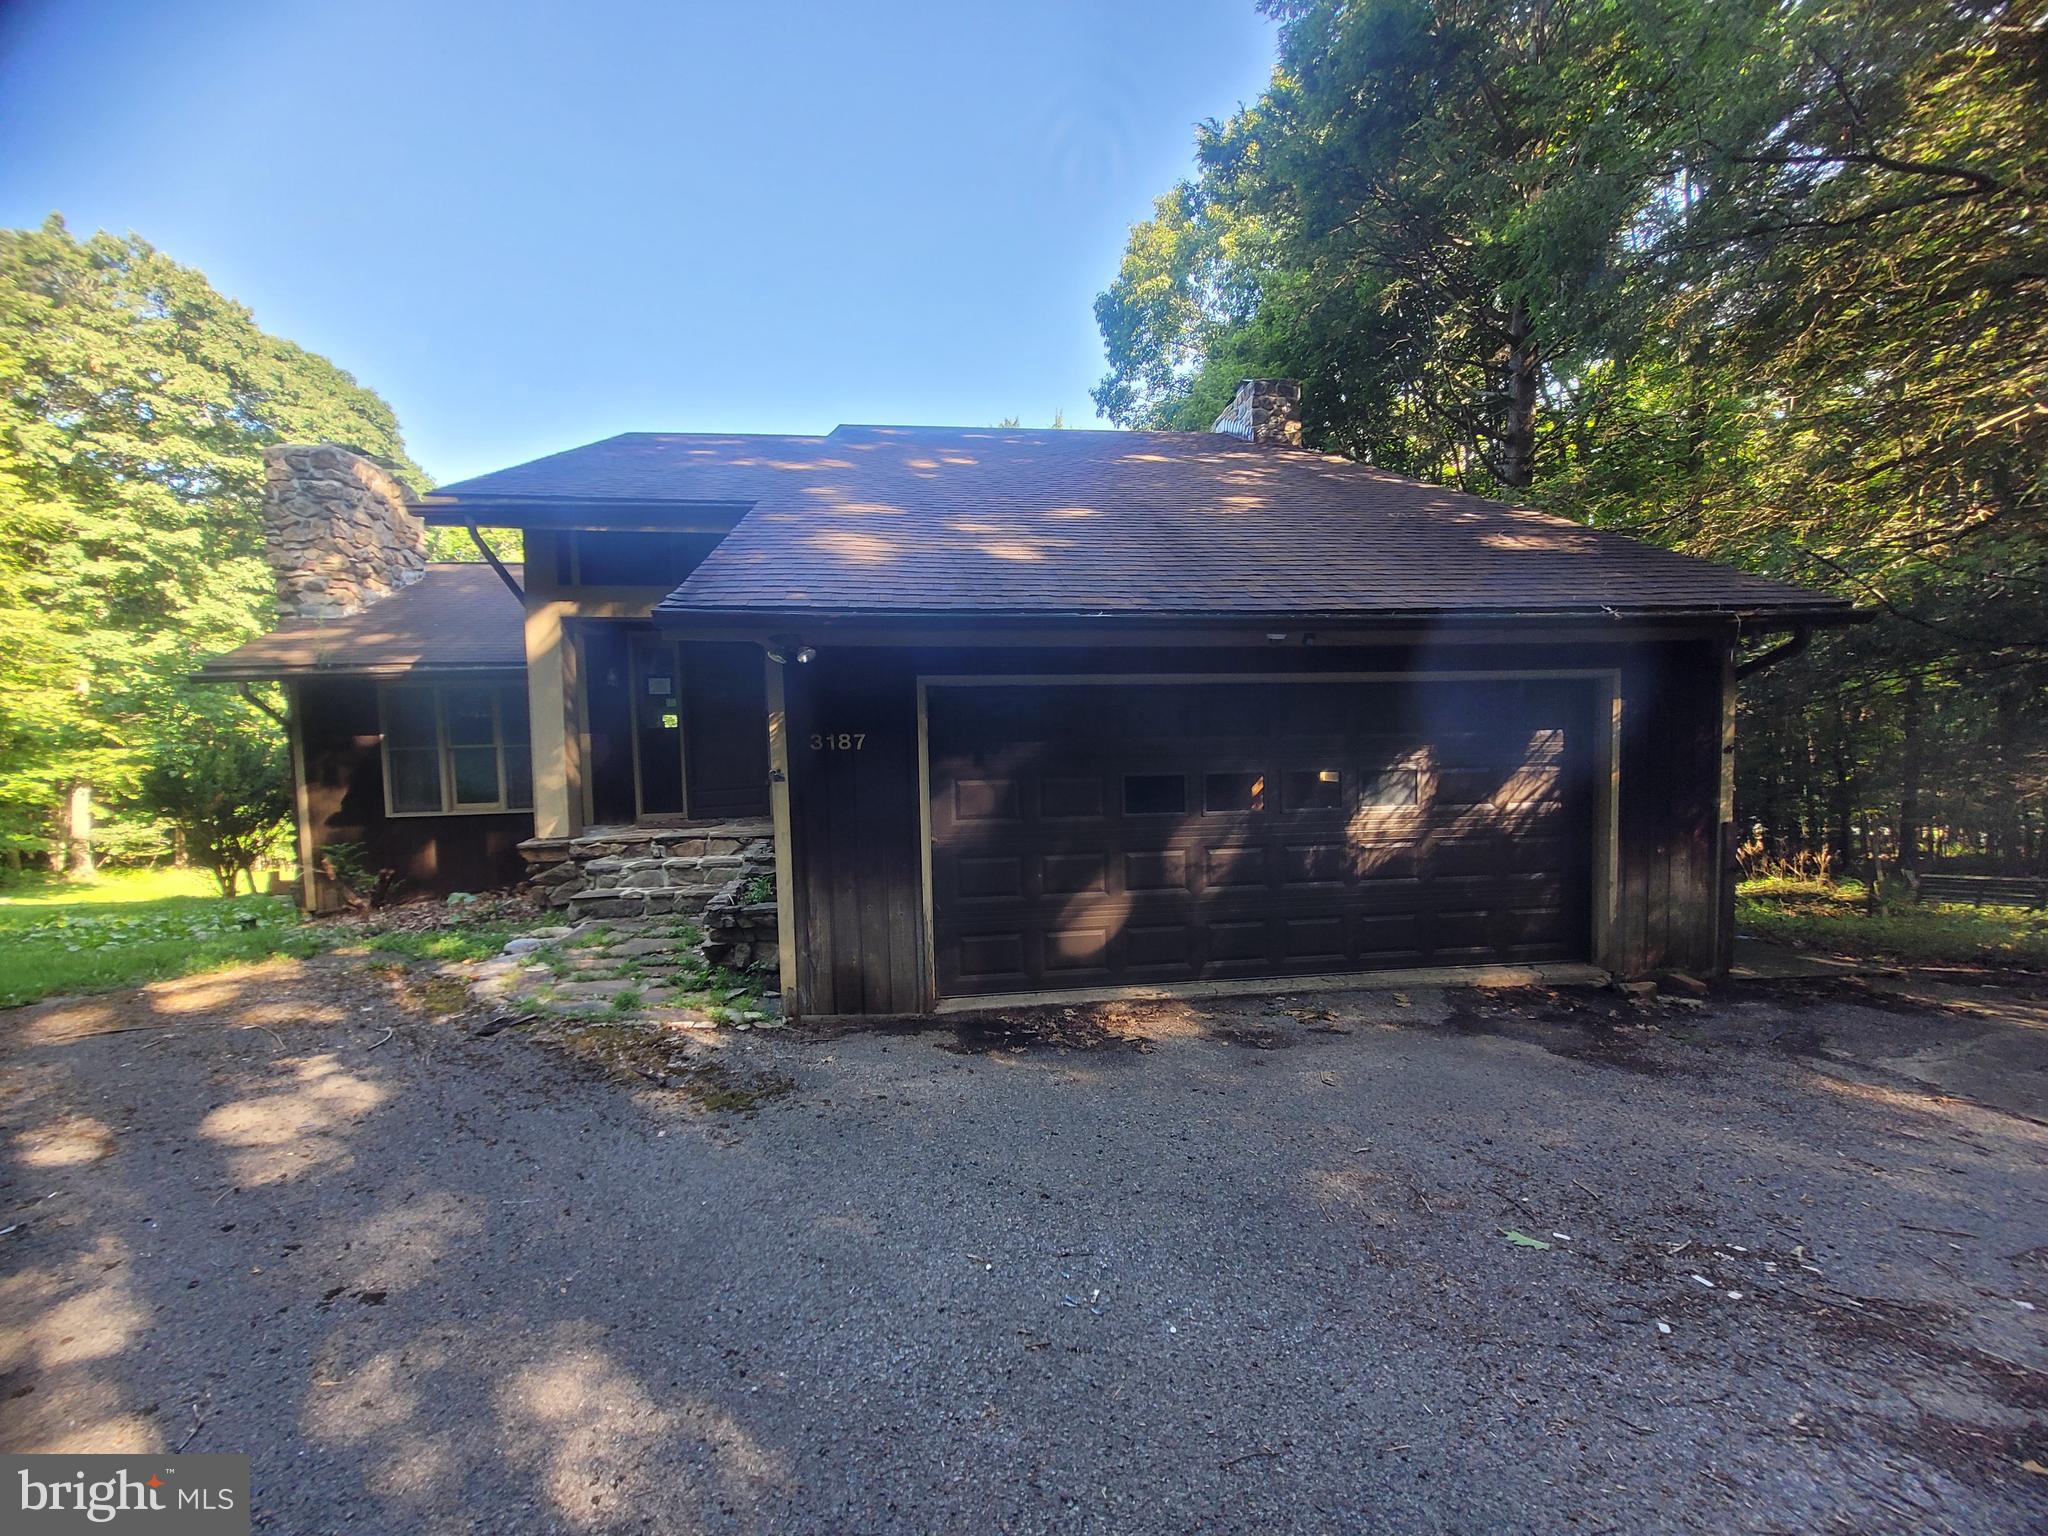
FROSTBURG
3187 FROSTBURG ROAD
3 Beds
2 Baths
2,368 Sq.Ft.
$294,000
MLS#: MDGA2012480
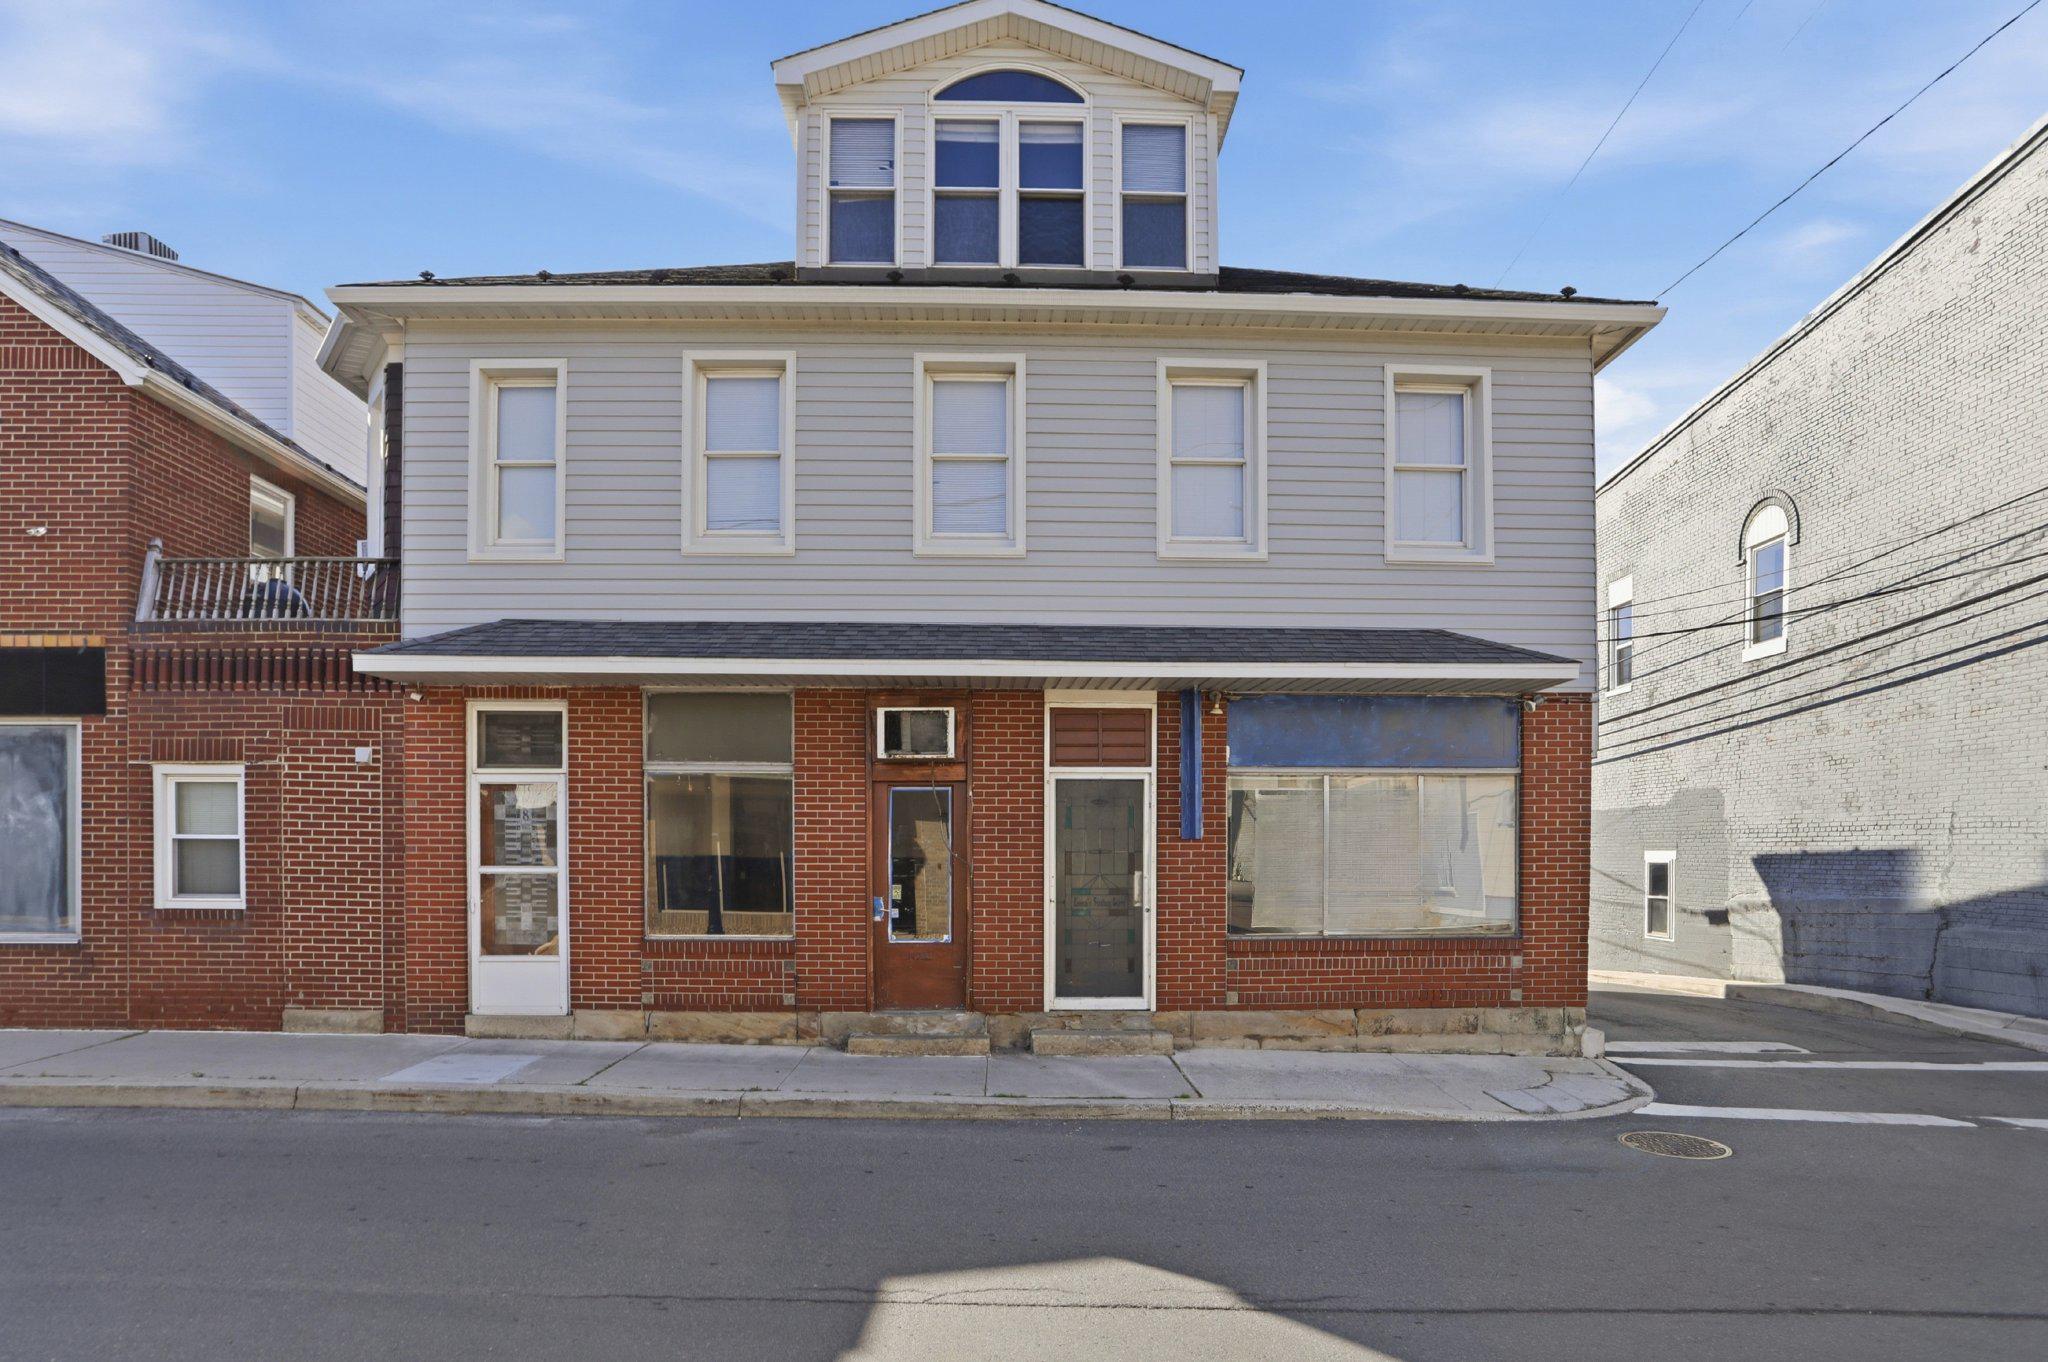
FROSTBURG
8 S BROADWAY
2 Beds
2 Baths
2,516 Sq.Ft.
$315,000
MLS#: MDAL2014842
