
Property
Beds
4
Full Baths
2
1/2 Baths
None
Year Built
1956
Sq.Footage
1,970
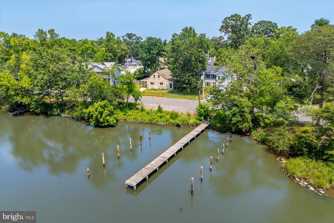
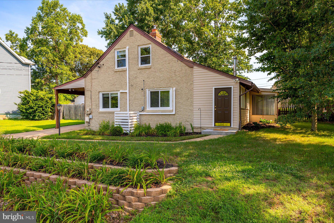
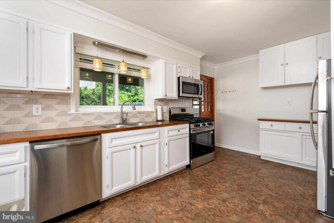
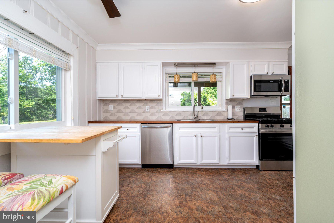
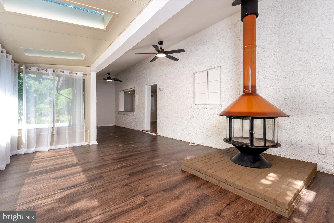
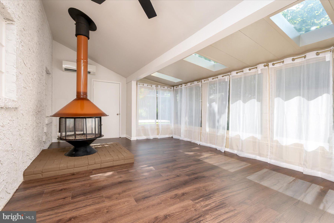
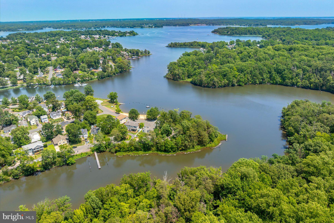
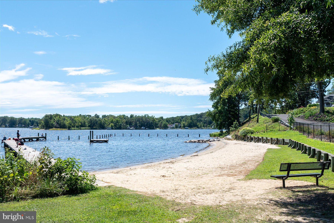
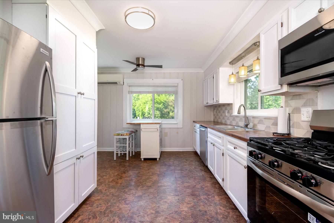
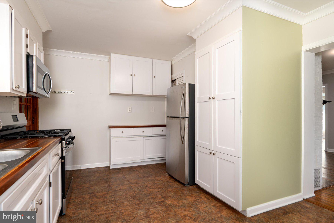
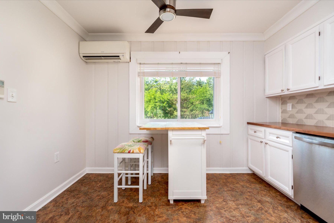
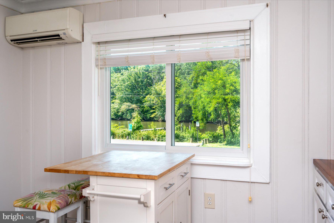
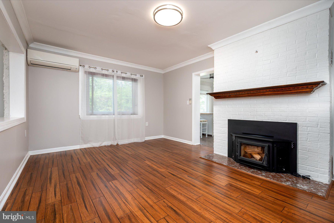
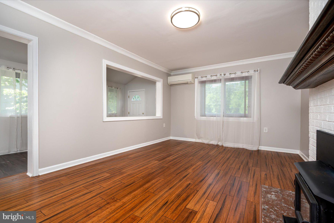
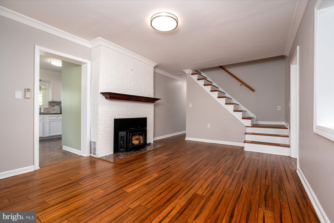
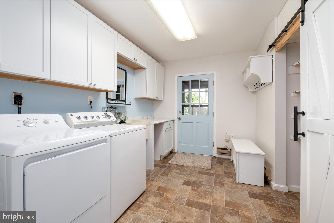
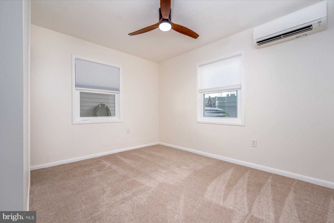
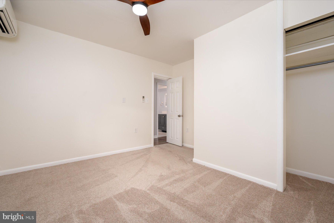
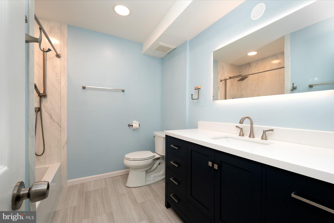
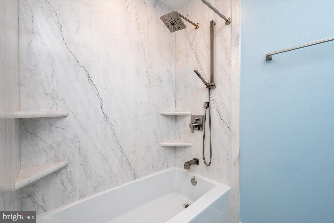
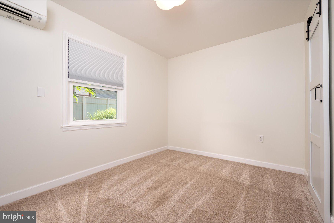
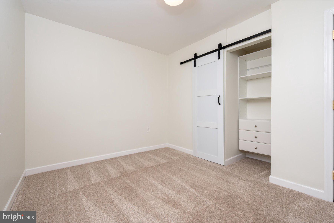
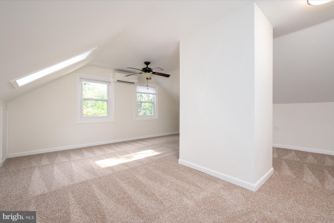
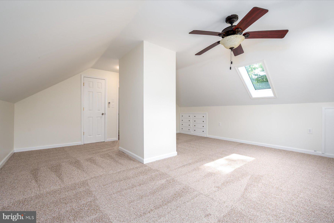
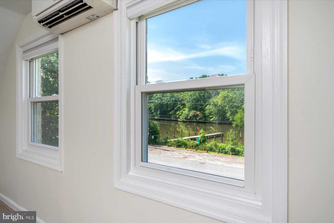
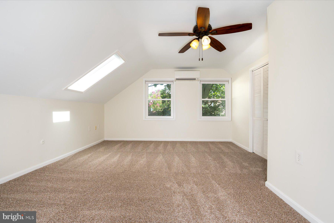
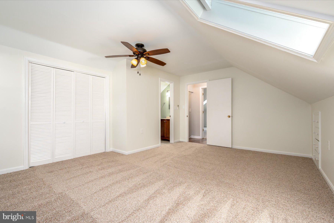
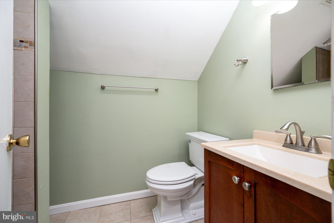
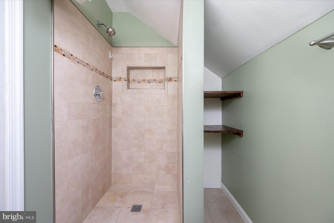
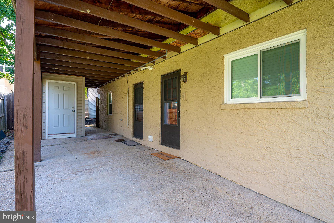
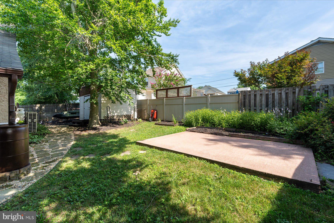
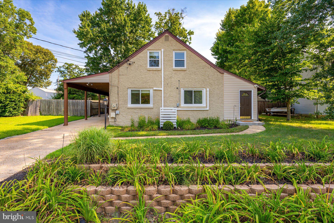
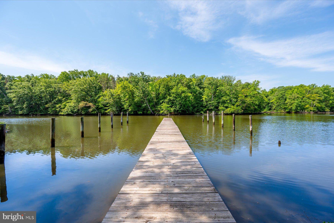
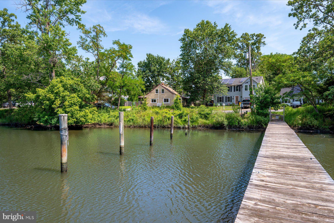
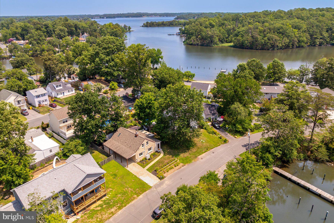
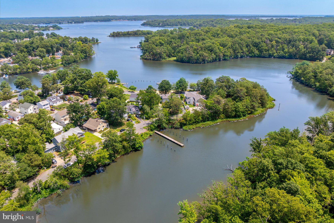
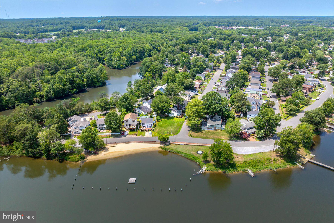
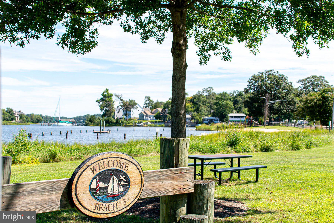
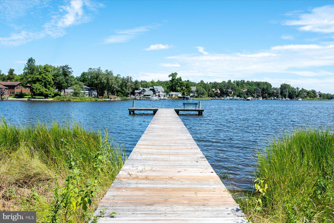
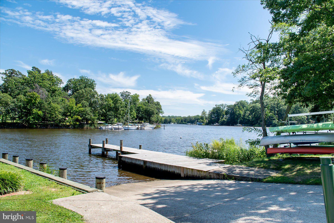
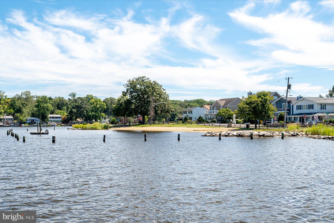
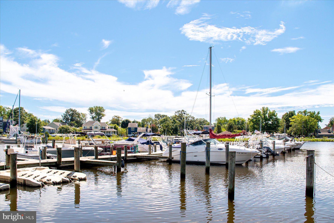
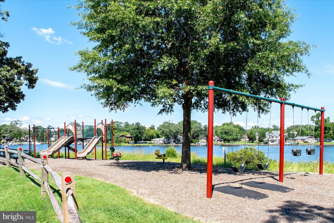
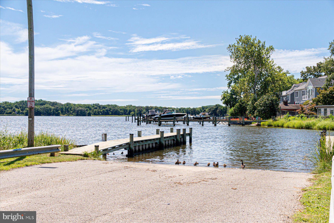
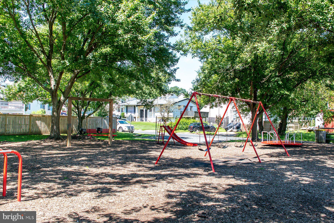
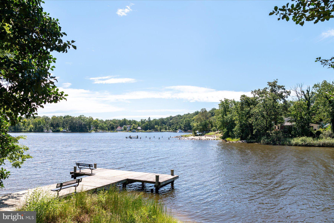
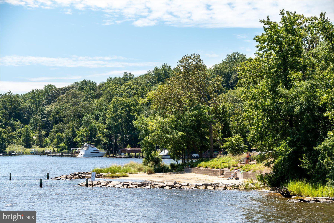
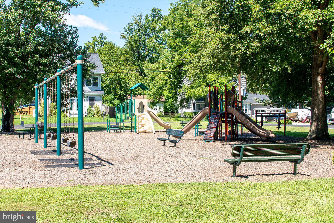
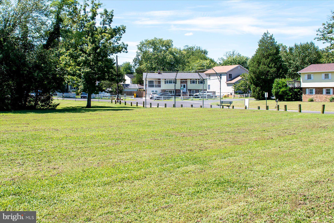
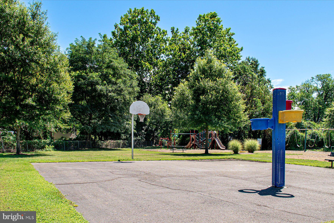
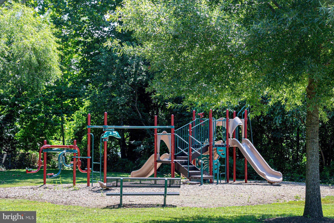
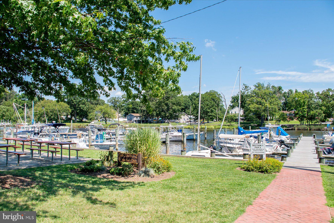
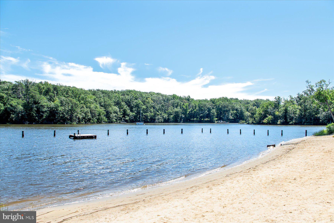
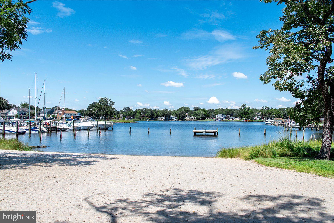
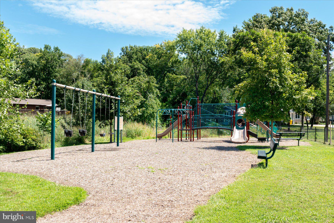
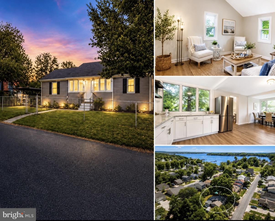
Direct water views of Glebe Creek make this a rare opportunity to own one of Woodland Beach's water view homes. Just moments from the South River and Chesapeake Bay combined with extensive updates throughout and access to the community's beaches, docks, kayak launches, and waterfront amenities. The flexible floor plan includes four bedrooms, two full bathrooms, two main level bedrooms, and two separate living spaces, each anchored by its own fireplace. The kitchen features a gas stove, brand new stainless steel appliances and was enhanced in recent years. The main level also offers a remodeled bathroom, a large laundry room with ample storage and newer cabinetry. Upstairs are two additional bedrooms, including one with a private en suite bathroom, spacious closet and a built in dresser. New carpet was installed in 2026, and the sunroom received new flooring in 2025. Major improvements include six mini split systems (2021), a tankless water heater, updated light fixtures, crown molding, enhanced landscaping, and numerous additional updates throughout. Outside, the property is framed by beautifully landscaped front gardens. A carport and driveway provide ample off street parking, while the backyard is designed for enjoying the outdoors with mature landscaping, seasonal flowering plantings, a concrete patio great for a bon fire area, a kayak storage rack, and a large storage shed. Woodland Beach residents enjoy access to five community beaches, community docks, slips, kayak launches, fishing piers, playgrounds, basketball courts, picnic areas, baseball field and community clubhouse. Conveniently located near Historic London Town & Gardens, Quiet Waters Park, Triton Beach, Mayo Beach Park, downtown Annapolis, waterfront dining, shopping, Route 2, Route 214, Route 50, I-97, BWI Airport, Baltimore, and Washington, D.C.
Features & Amenities
Interior
-
Other Interior Features
Ceiling Fan(s)
-
Total Bedrooms
4
-
Bathrooms
2
-
Above Grade Finished Area
1970.0
-
Basement YN
NO
-
Cooling YN
YES
-
Cooling
Ceiling Fan(s), Ductless, Electric
-
Fireplace YN
YES
-
Heating YN
YES
-
Heating
Electric, Wood Stove
-
Main Level Bedrooms
2
-
Pet friendly
Yes
Exterior
-
Garage
No
-
Construction Materials
Stucco
-
Parking
Attached Carport, Driveway, Attached
-
Patio and Porch Features
Patio
-
Pool
No
-
Waterfront YN
NO
-
View
Water
Area & Lot
-
Lot Size(acres)
0.12
-
Lot Size(square feet)
5,010
-
Property Type
Residential
-
Property Sub Type
Single Family Residence
-
Architectural Style
Cape Cod
Price
-
Sales Price
$550,000
-
Tax Amount
$5,285
-
Sq. Footage
1,970
-
Price/SqFt
$279
HOA
-
Association
No
School District
-
Elementary School
N/A
-
Middle School
N/A
-
High School
N/A
Property Features
-
New Construction
NO
-
Association Amenities
Picnic Area, Beach Access, Basketball Court, Boating, Boat Dock, Playground, Boat Slip
-
Foundation Details
Slab, Concrete Perimeter
-
Senior Community YN
NO
-
Sewer
Public Sewer
-
Tax Lot
1912
-
Water Source
Well
Schedule a Showing
Showing scheduled successfully.
Mortgage calculator
Estimate your monthly mortgage payment, including the principal and interest, property taxes, and HOA. Adjust the values to generate a more accurate rate.
Your payment
Principal and Interest:
$
Property taxes:
$
HOA fees:
$
Total loan payment:
$
Total interest amount:
$
Location
County
ANNE ARUNDEL
Elementary School
Middle School
High School
Listing Courtesy of Erica K Baker , TTR Sotheby's International Realty
RealHub Information is provided exclusively for consumers' personal, non-commercial use, and it may not be used for any purpose other than to identify prospective properties consumers may be interested in purchasing. All information deemed reliable but not guaranteed and should be independently verified. All properties are subject to prior sale, change or withdrawal. RealHub website owner shall not be responsible for any typographical errors, misinformation, misprints and shall be held totally harmless.

AGENT
David Ayala
Call David today to schedule a private showing.

* Listings on this website come from the FMLS IDX Compilation and may be held by brokerage firms other than the owner of this website. The listing brokerage is identified in any listing details. Information is deemed reliable but is not guaranteed. If you believe any FMLS listing contains material that infringes your copyrighted work please click here to review our DMCA policy and learn how to submit a takedown request.© 2024 FMLS.
Related Properties

EDGEWATER
3847 HOLLY DRIVE
4 Beds
2 Baths
1,945 Sq.Ft.
$625,000
MLS#: MDAA2149518
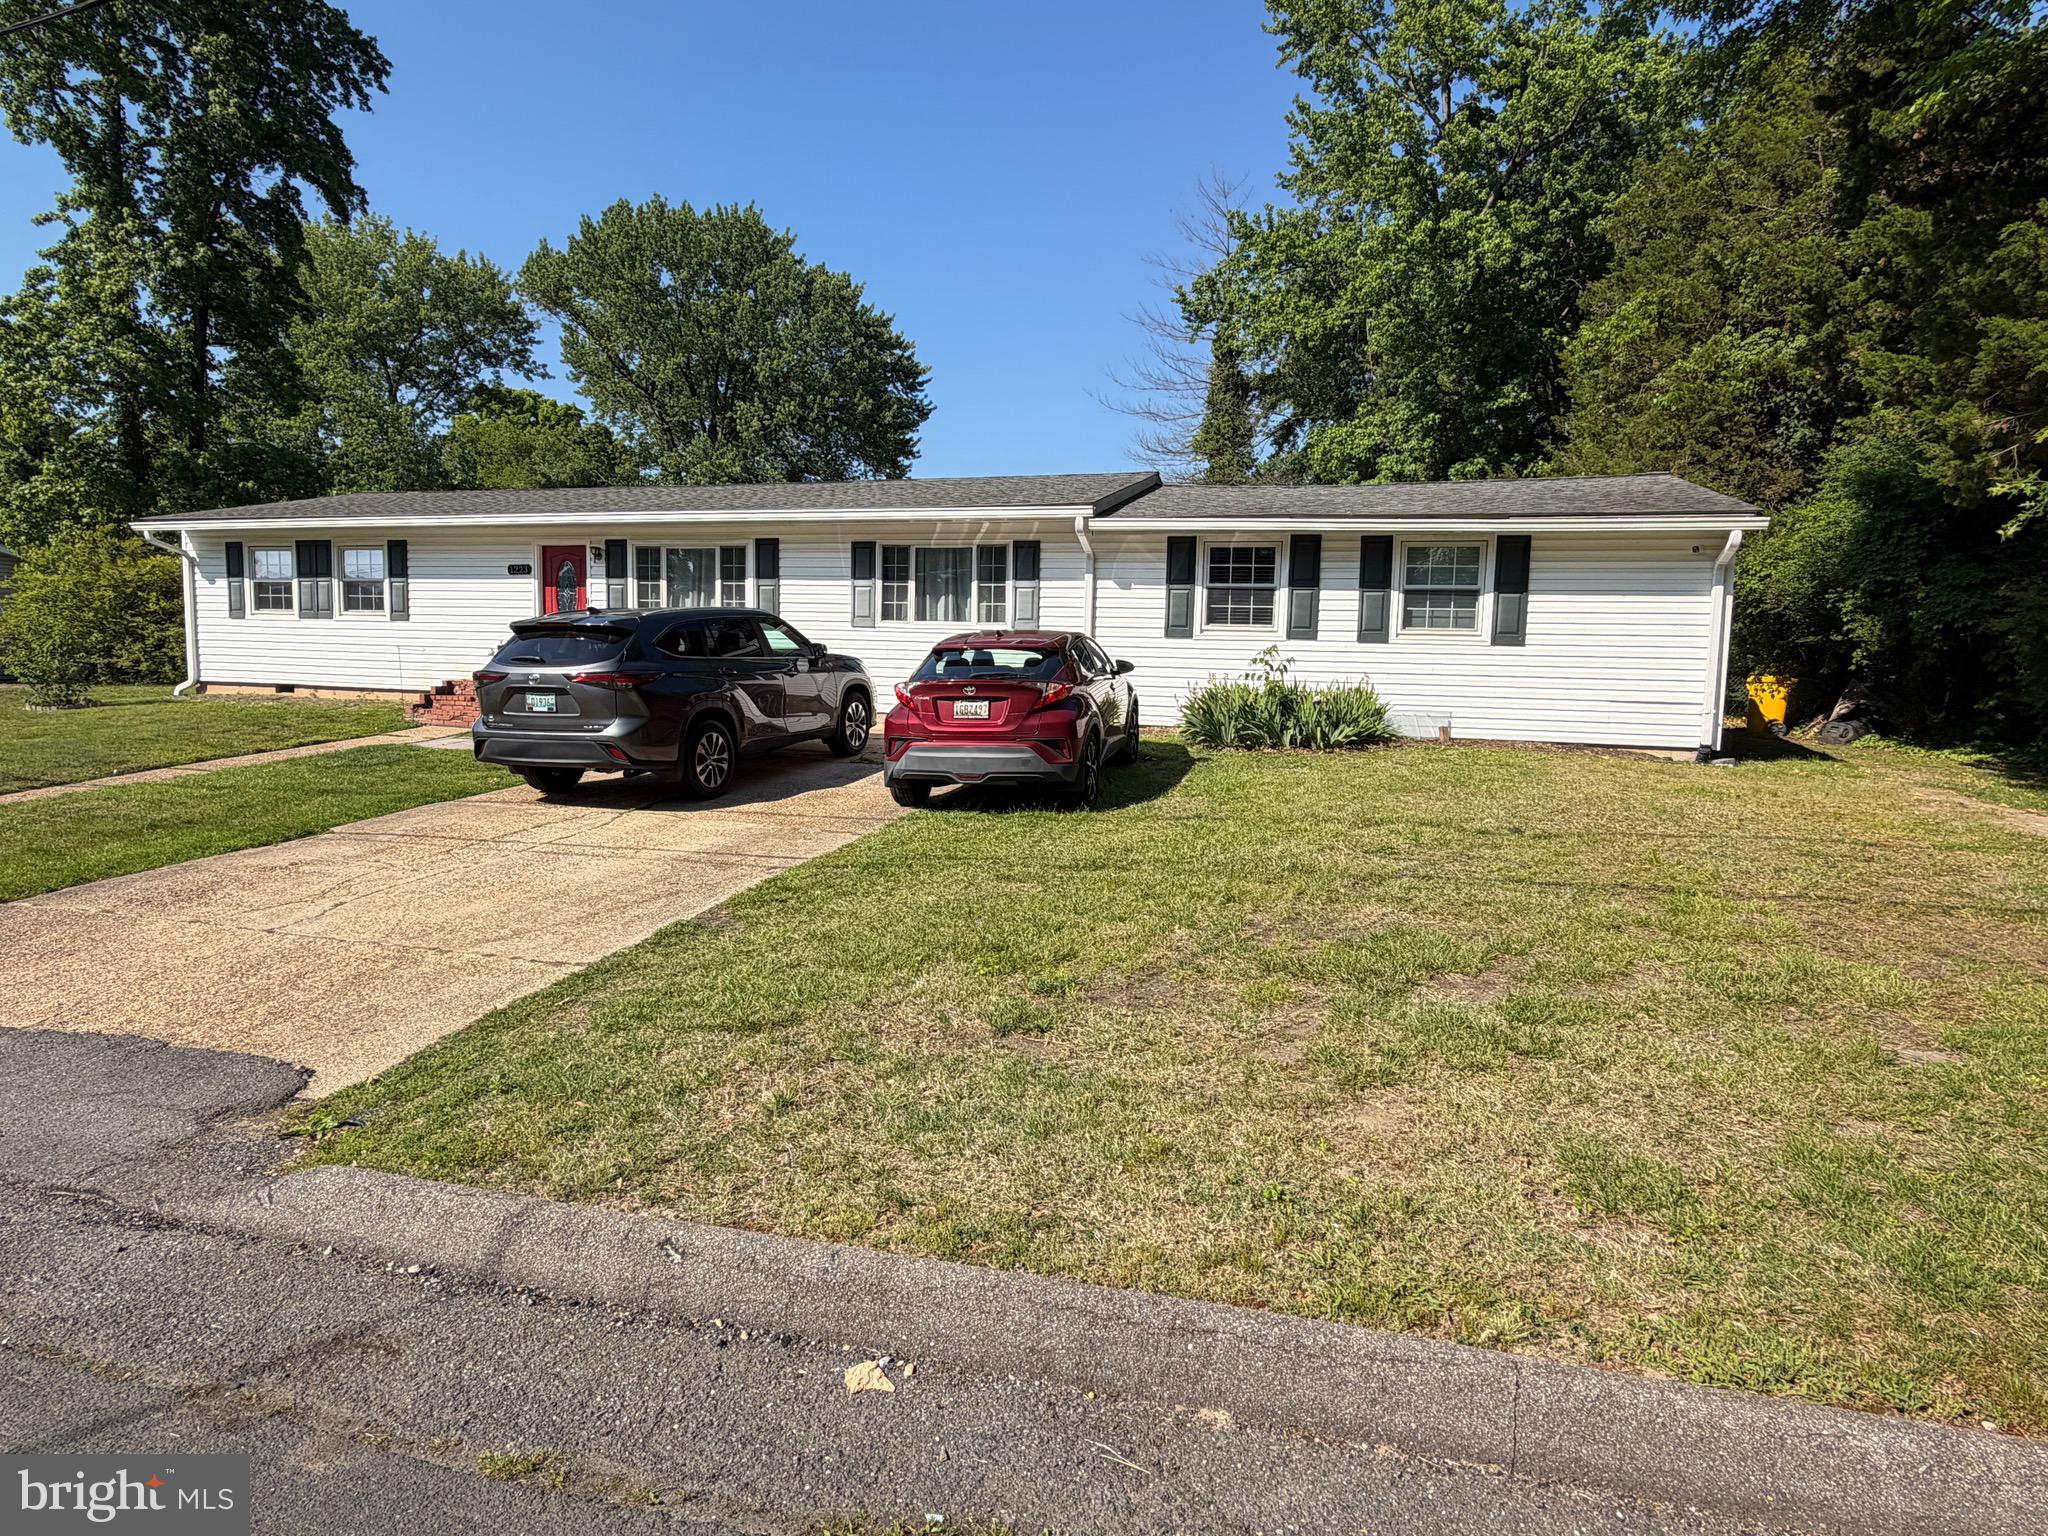
EDGEWATER
1223 PINE AVENUE
3 Beds
2 Baths
1,925 Sq.Ft.
$515,000
MLS#: MDAA2146428
EDGEWATER
1609 BENTLEY ROAD
3 Beds
2 Baths
1,297 Sq.Ft.
$449,000
MLS#: MDAA2143844
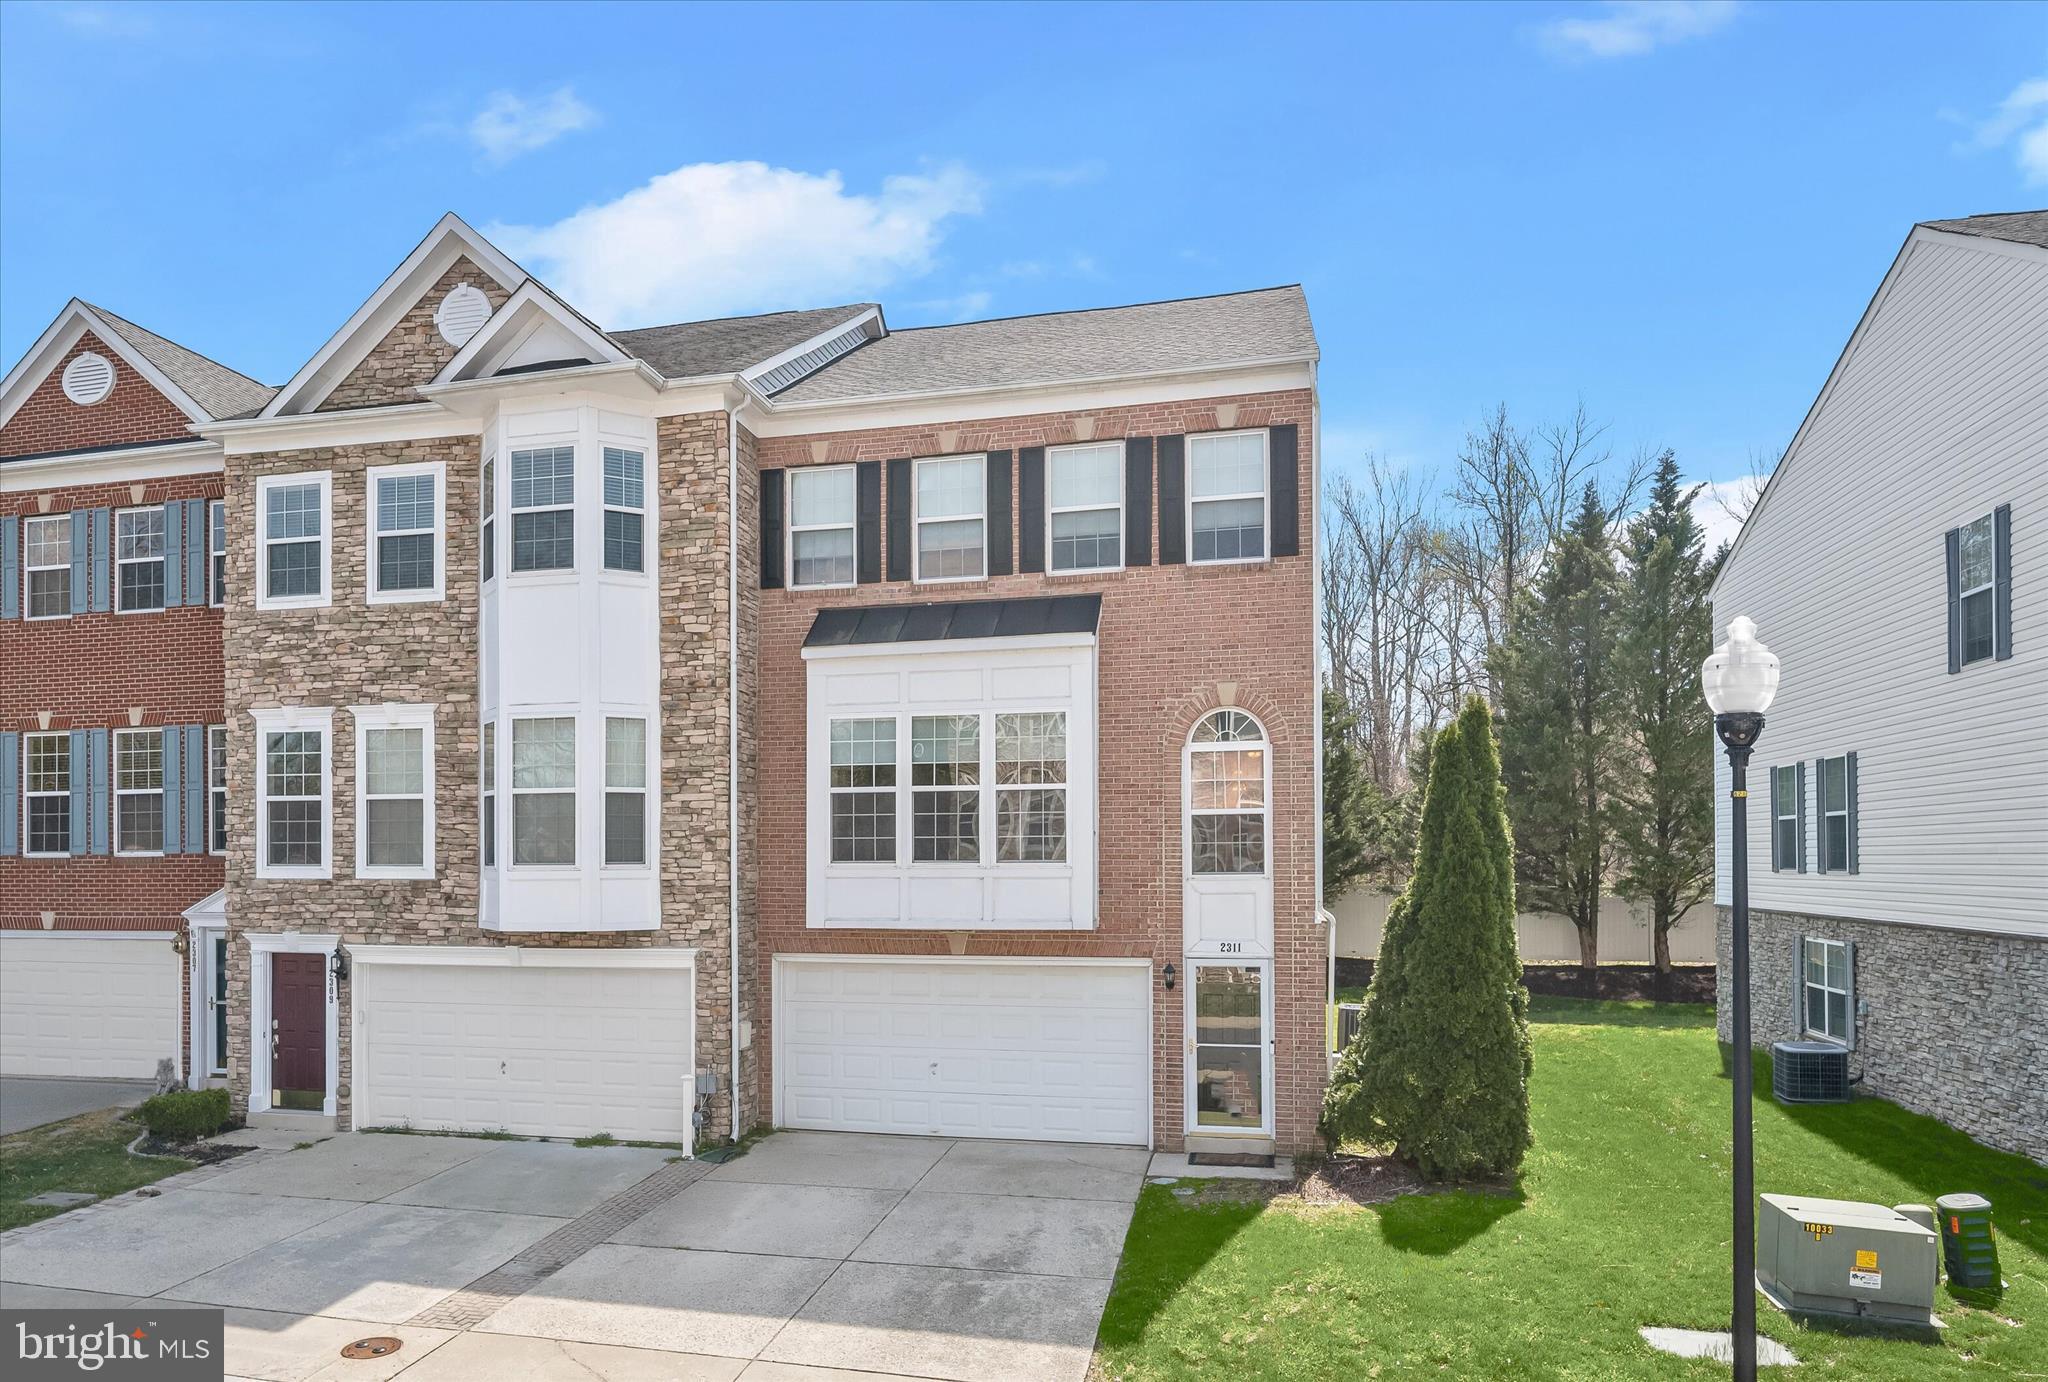
EDGEWATER
2311 ABBY ROAD
4 Beds
3 Baths
2,704 Sq.Ft.
$615,000
MLS#: MDAA2132592
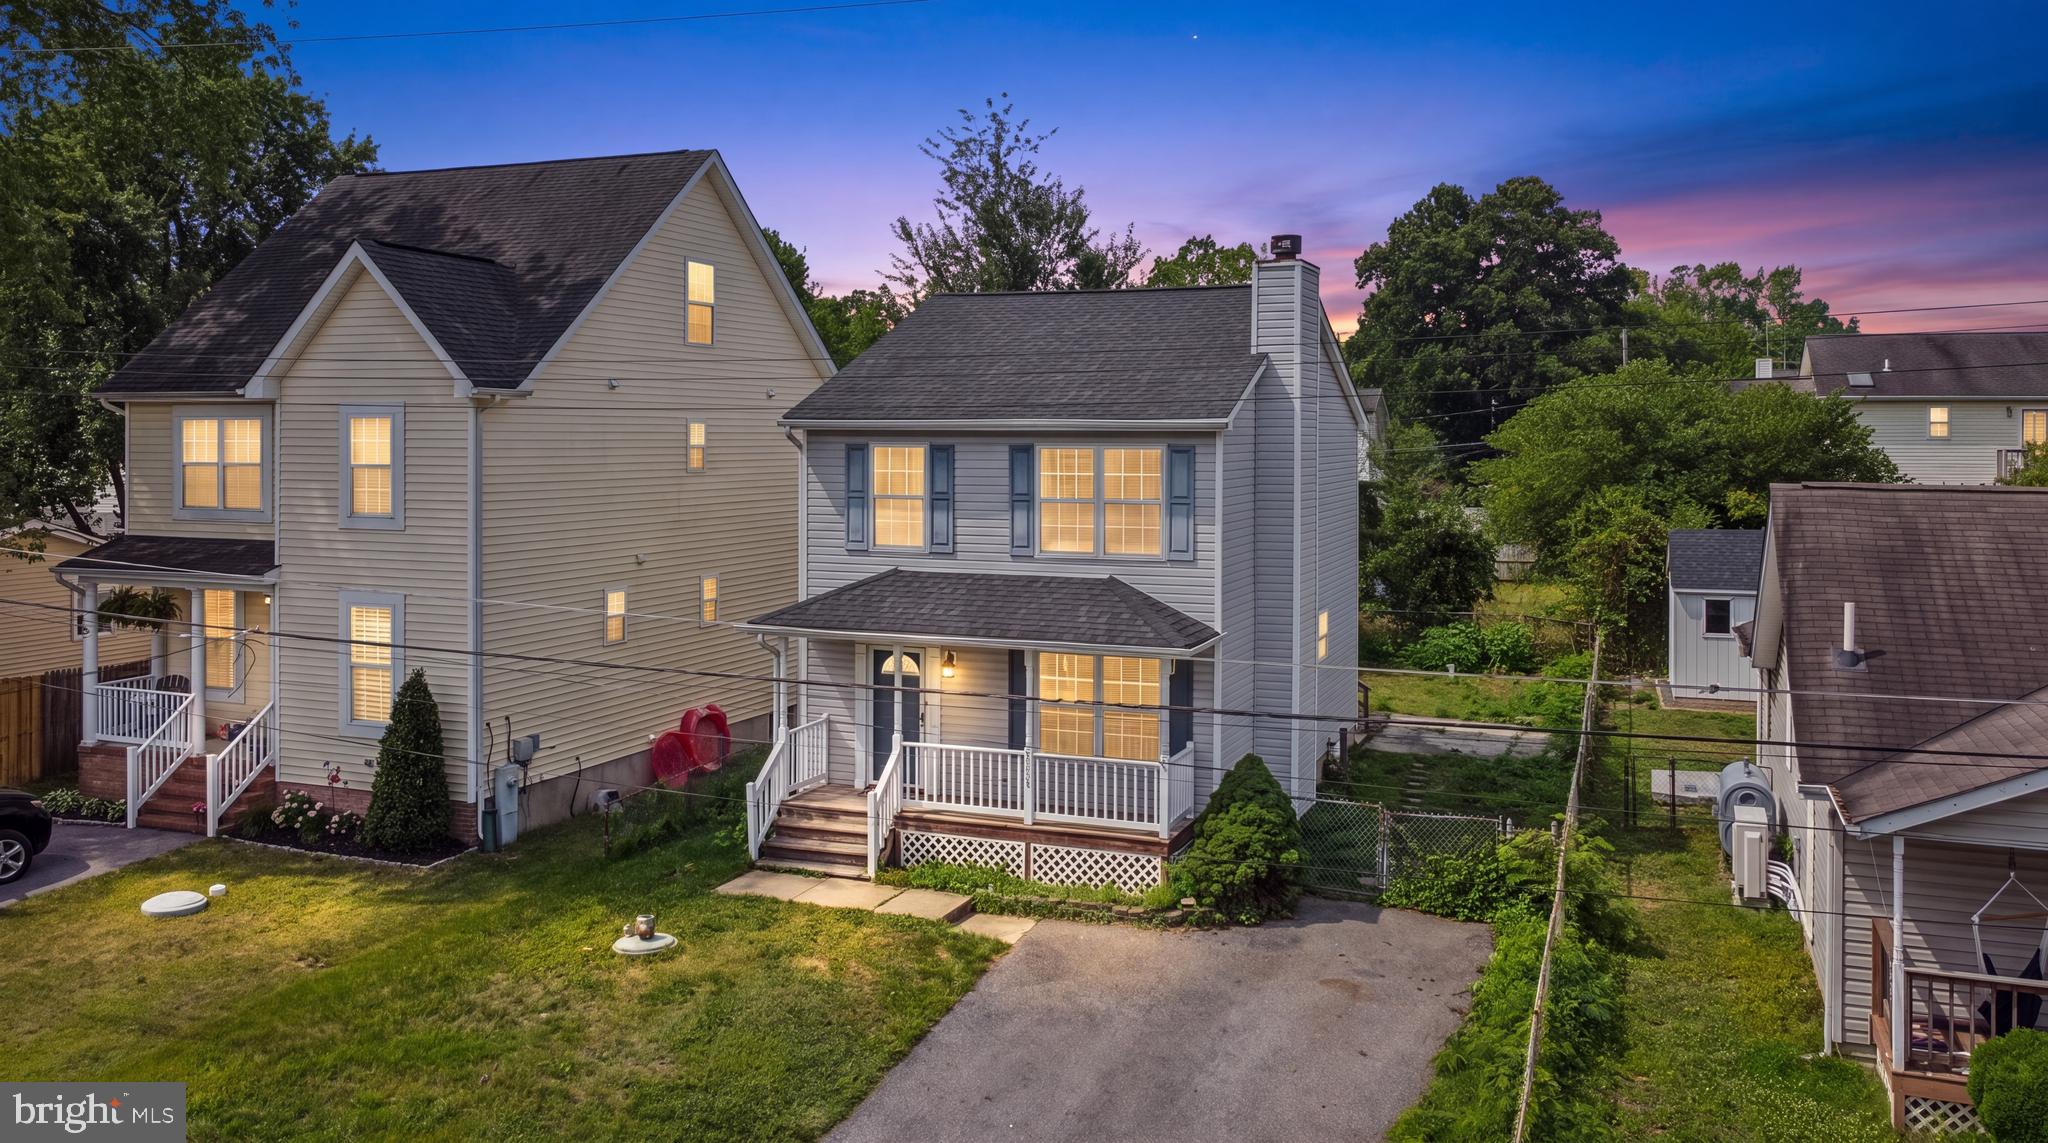
EDGEWATER
3708 6TH AVENUE
3 Beds
2 Baths
1,280 Sq.Ft.
$489,000
MLS#: MDAA2150046
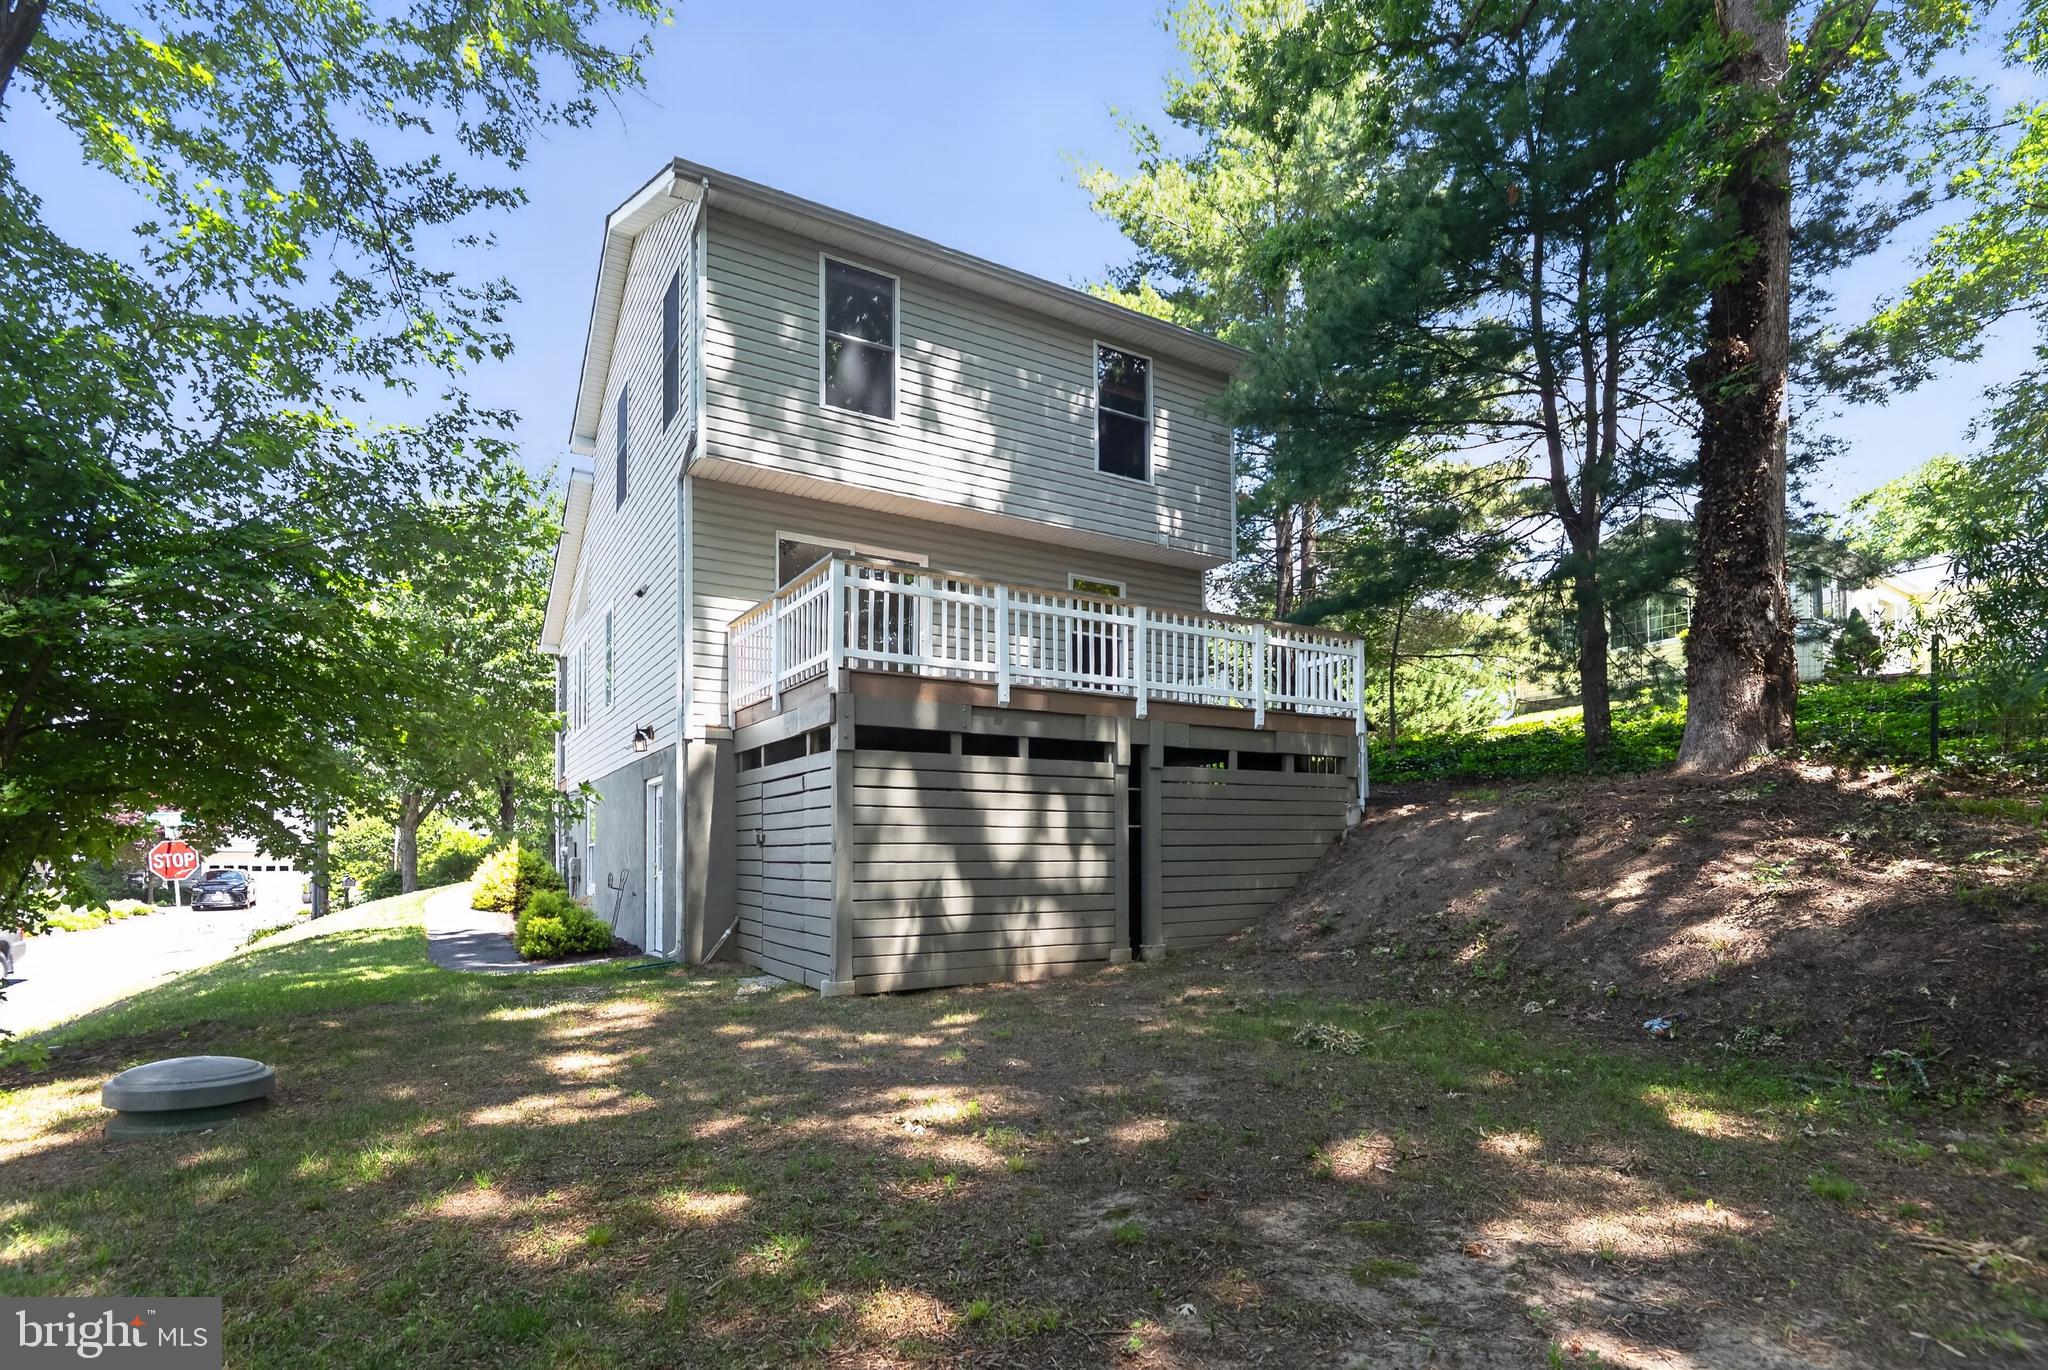
EDGEWATER
607 OVERHILL DRIVE
4 Beds
3 Baths
1,196 Sq.Ft.
$549,000
MLS#: MDAA2147908
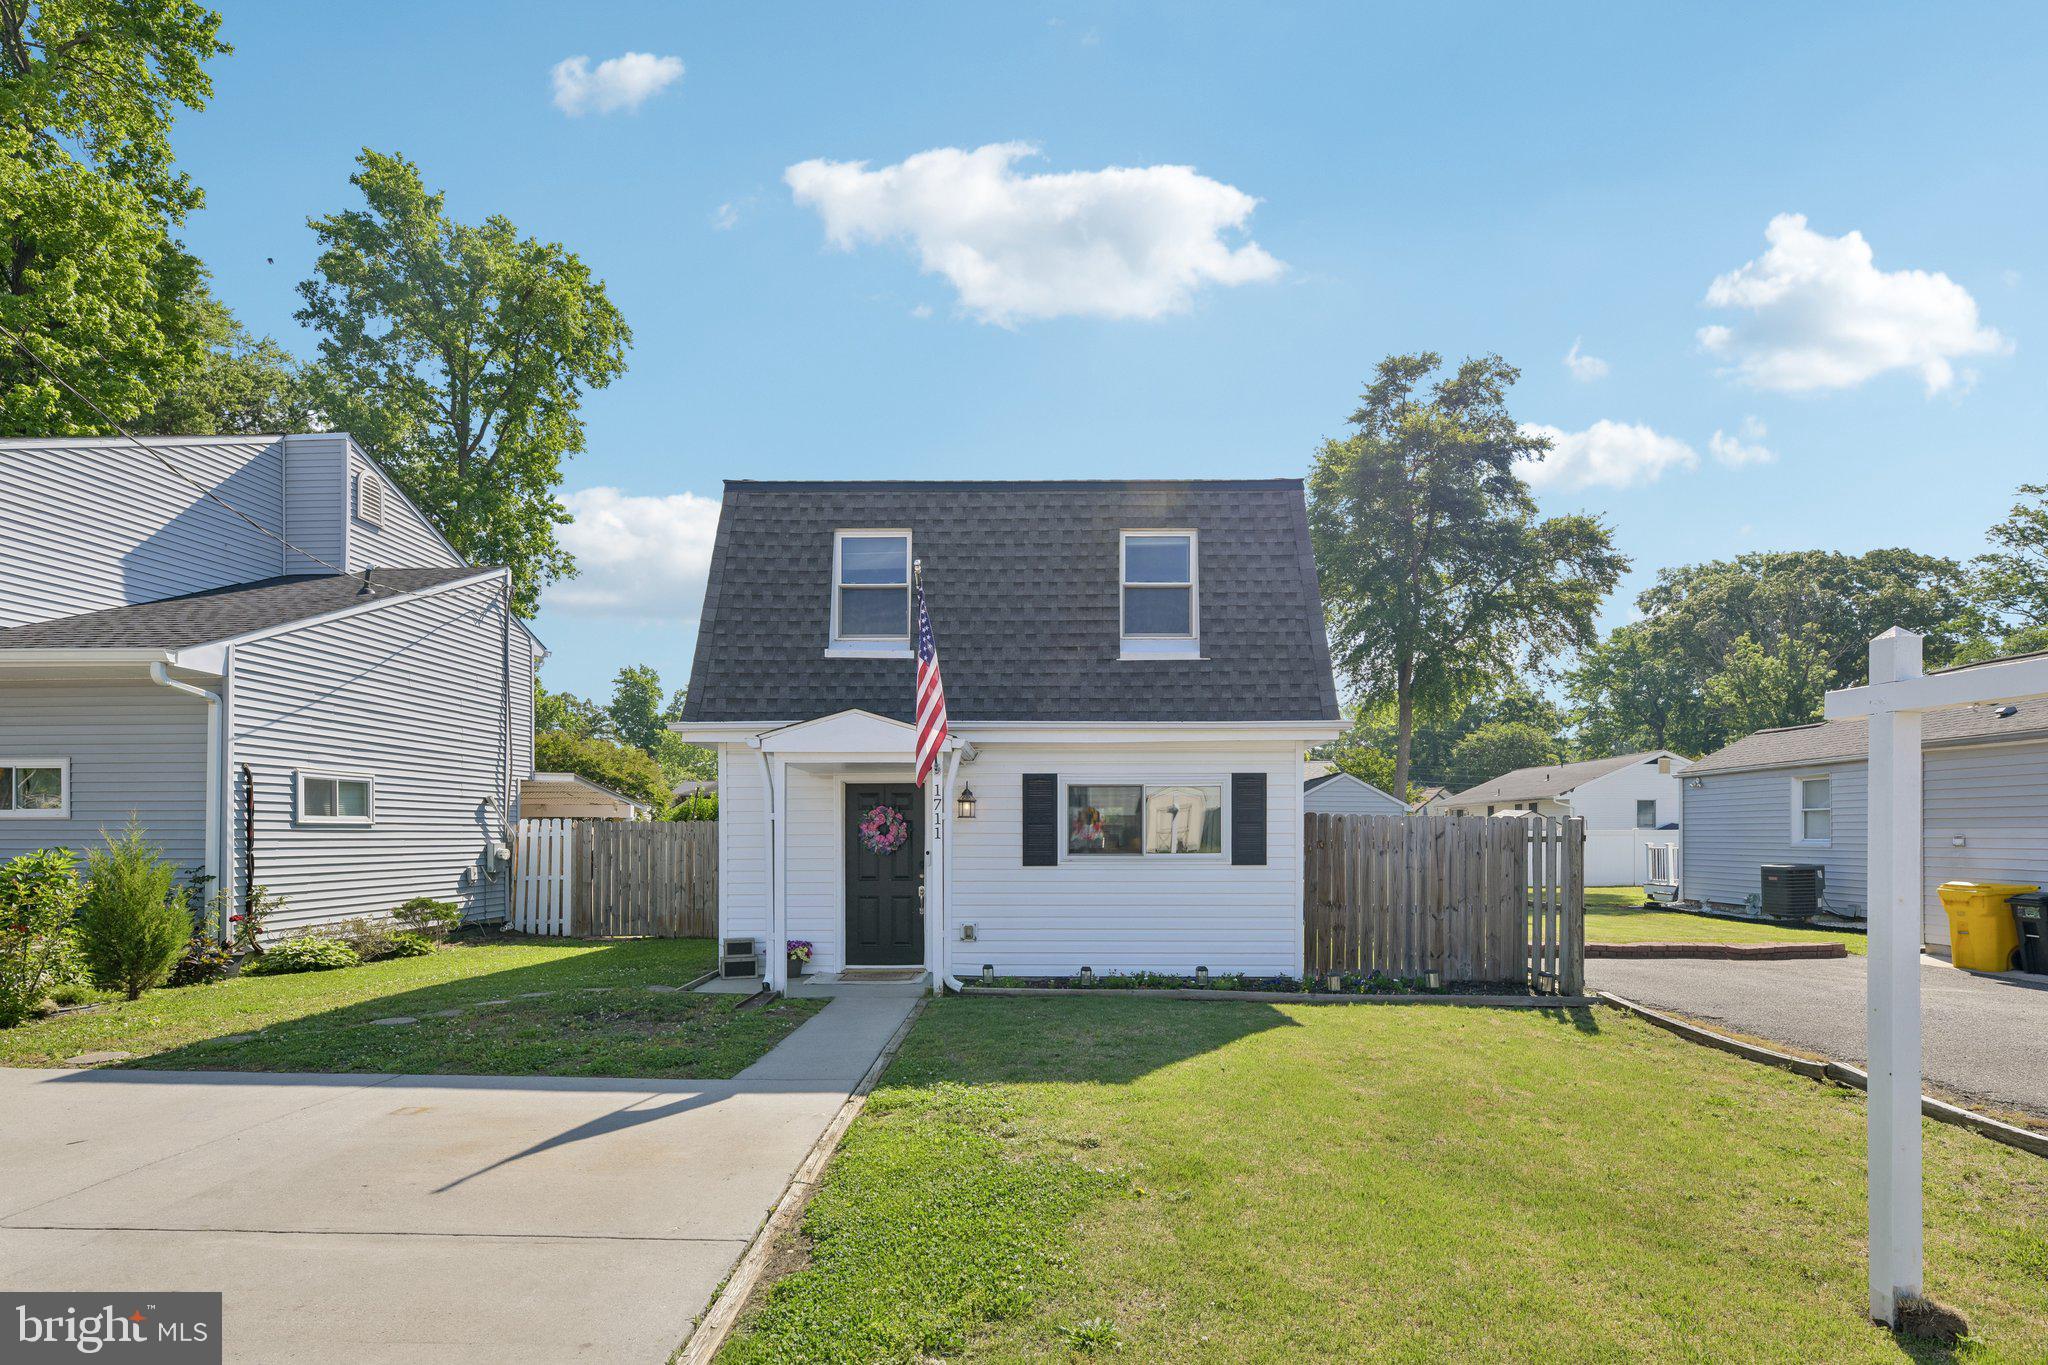
EDGEWATER
1711 ELKRIDGE DRIVE
3 Beds
2 Baths
1,120 Sq.Ft.
$449,900
MLS#: MDAA2144974
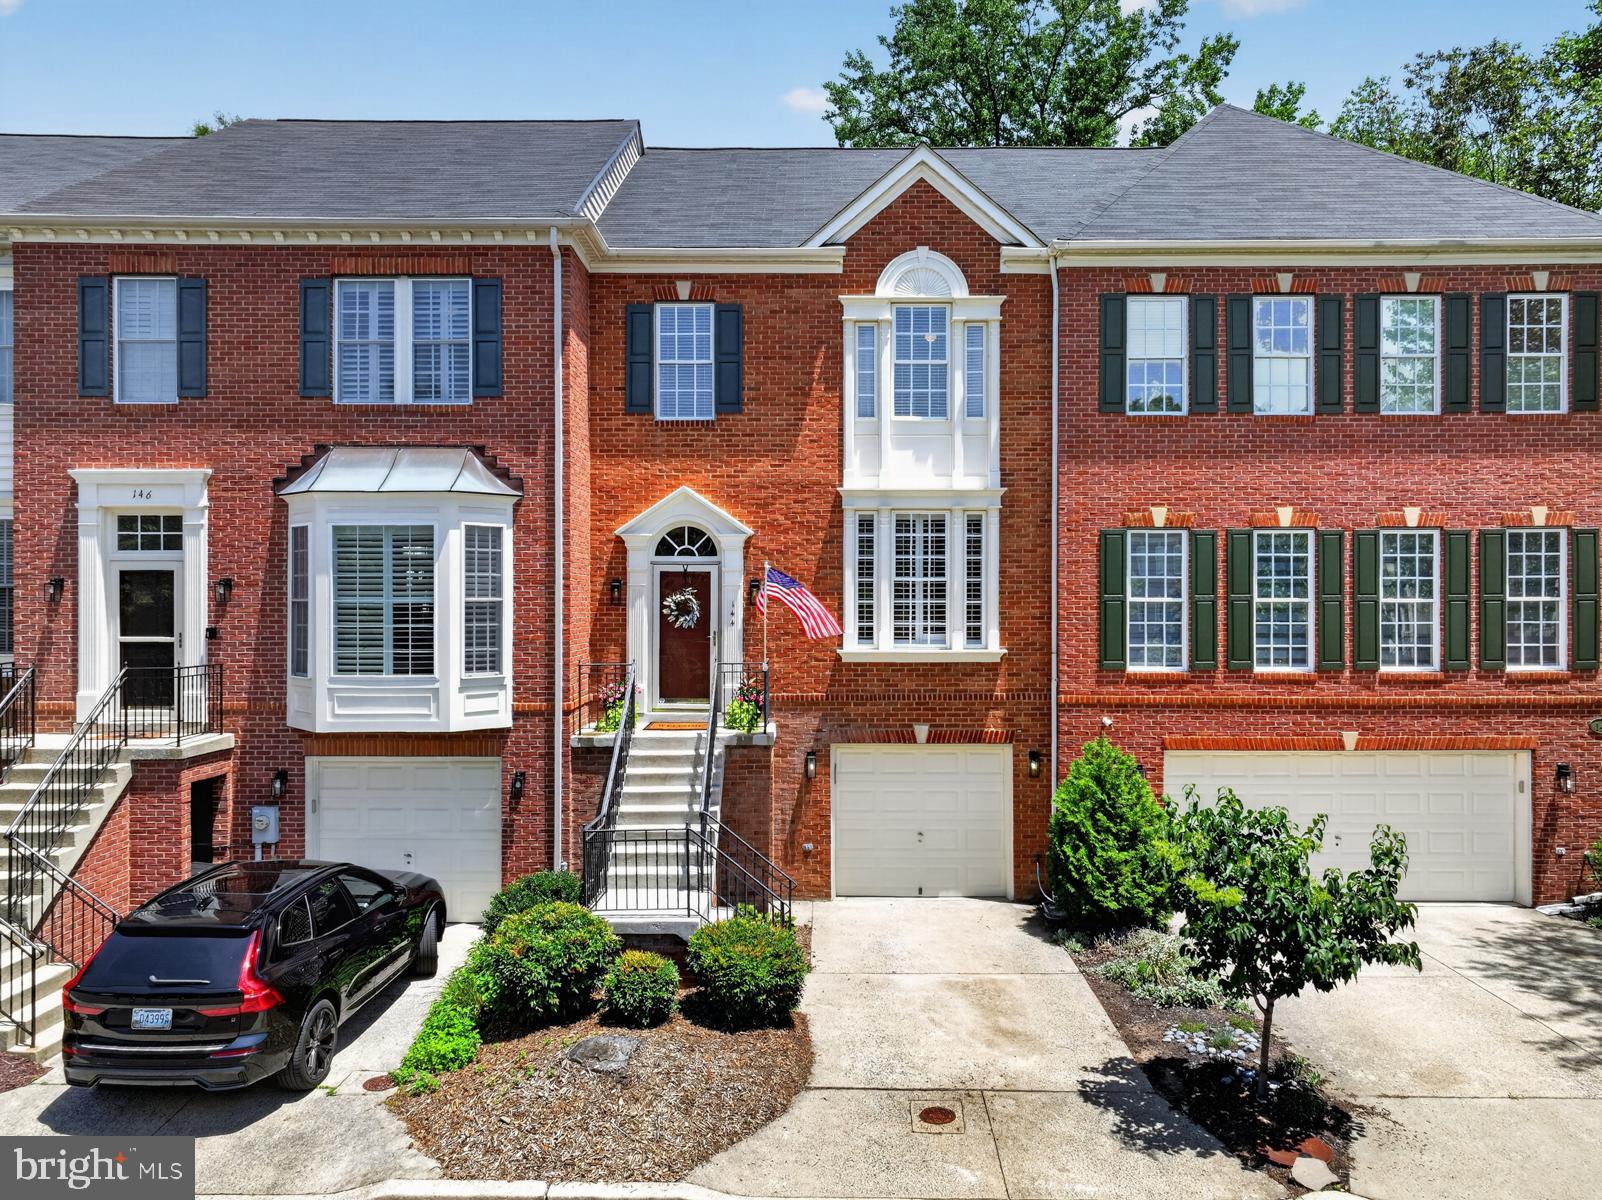
EDGEWATER
144 RIVERTON PLACE
3 Beds
2 Baths
2,492 Sq.Ft.
$599,900
MLS#: MDAA2149908
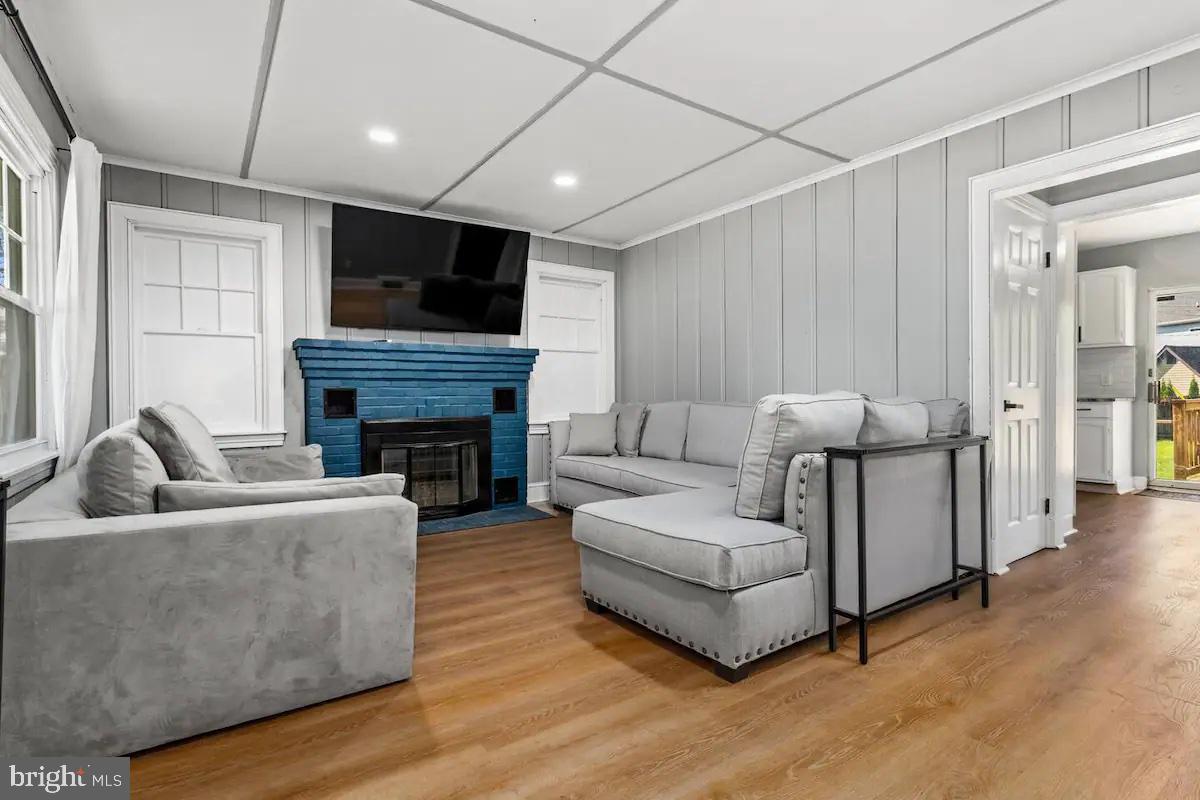
EDGEWATER
301 BEVERLEY PLACE
4 Beds
3 Baths
2,310 Sq.Ft.
$519,900
MLS#: MDAA2144366
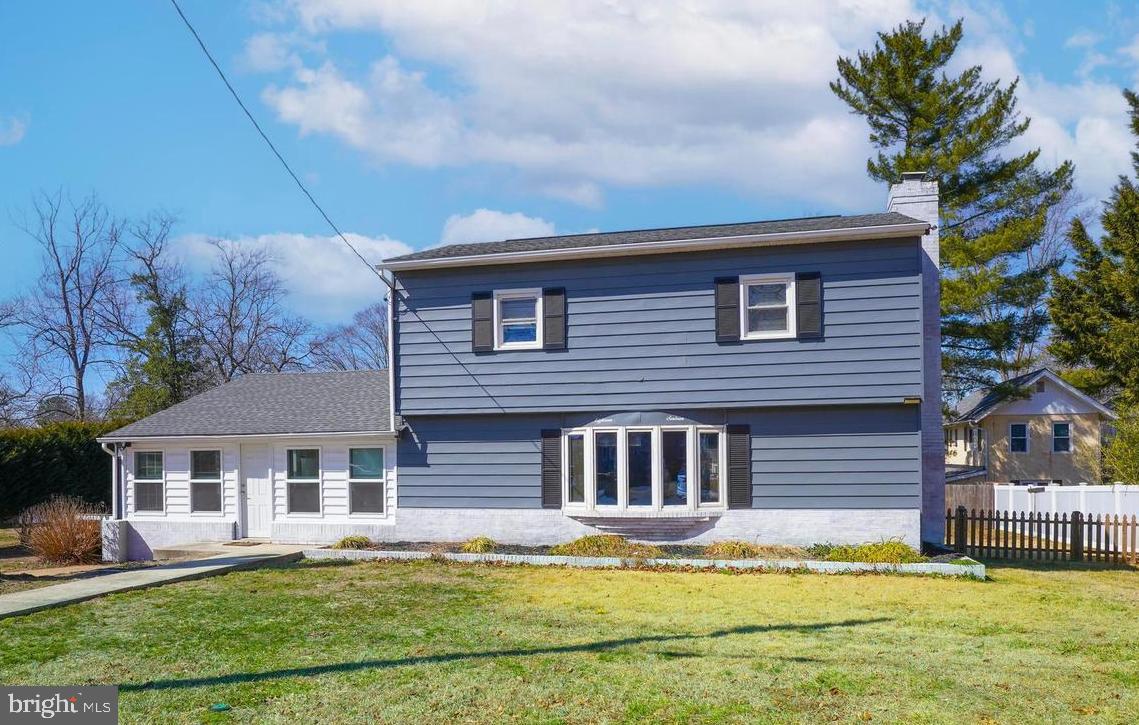
EDGEWATER
1816 KEYMAR ROAD
3 Beds
2 Baths
1,958 Sq.Ft.
$475,000
MLS#: MDAA2123638
.png)