
Colonial
201 BETHEL SPRINGS DRIVE
NORTH EAST, MD 21901
MLS#: MDCC2016124
$589,900


Property
Beds
4
Full Baths
2
1/2 Baths
2
Year Built
2008
Sq.Footage
3,740
This meticulously maintained home, nestled on a nearly half acre lot on a cul-de-sac offers 3,780 square feet of luxurious living space, complete with an oversized attached garage. Upon entering through the front door, you are immediately greeted with a bright open foyer. Gorgeous hardwood floors have been sanded and re-stained, adding to the homes warm and inviting atmosphere. The Main floor has 9 foot ceilings and the spacious gourmet kitchen is a dream, offering a gas stove, oven, microwave, refrigerator, dishwasher, and a convenient garbage disposal—newly replaced in 2025. Thoughtfully designed, it also features slide-out drawers for easy access to cookware and essentials. There is also extra storage below your oversized island which accommodates stools. Enjoy casual meals in the breakfast room surrounded by windows and complete with a ceiling fan. The breakfast room opens onto composite steps (added in 2023) leading to a cement patio ideal for outdoor dining or relaxation. The patio overlooks a sparkling inground pool with new pool motors installed in 2024. The fully fenced backyard is surrounded by elegant white vinyl fencing and also includes a charming gazebo creating a serene retreat. Looking in from the kitchen is a spacious carpeted family room with a gas fireplace and a ceiling fan perfect for relaxing or entertaining. Also on the main floor is a dining room, office/living room, a half bath, and a mudroom with laundry that leads to the garage. Upstairs you'll find four generously sized bedrooms and two beautifully tiled bathrooms. The massive primary suite offers a peaceful sitting area, a lighted tray ceiling, and a ceiling fan for added comfort. Two walk-in closets provide ample storage while the ensuite bathroom boasts a stand-alone shower, a luxurious slipper soaking tub, and brand-new floor tile (all installed in 2021) for a spa-like experience. The finished basement is an additional highlight and ideal to host movie nights. It has another tiled half bath with a large closet. There are also two large storage rooms off the finished basement. There is a new whole house water treatment system installed in 2021 ensuring top-quality water throughout the home. Ideally located just minutes from I-95, Route 40, and Delaware, this home is centrally situated between Philadelphia and Baltimore providing easy access to major cities while offering a peaceful, suburban oasis. With every detail thoughtfully updated and maintained, this home is truly move-in ready and ready to welcome you! Come tour your new home!
Features & Amenities
Interior
-
Other Interior Features
Ceiling Fan(s), Kitchen Island, Walk-In Closet(s), Open Floorplan, Soaking Tub
-
Total Bedrooms
4
-
Bathrooms
2
-
1/2 Bathrooms
2
-
Above Grade Finished Area
2740.0
-
Basement YN
YES
-
Cooling YN
YES
-
Cooling
Central Air, Ceiling Fan(s), Electric
-
Fireplace YN
YES
-
Heating YN
YES
-
Heating
Exhaust Fan, Propane, Forced Air
-
Pet friendly
N/A
Exterior
-
Garage
Yes
-
Garage spaces
2
-
Construction Materials
Brick
-
Other Exterior Features
Other
-
Parking
Garage, Inside Entrance, Attached
-
Pool
Yes
-
Pool Features
Private
-
Waterfront YN
NO
-
View
Trees/Woods
Area & Lot
-
Lot Features
Cul-De-Sac, Front Yard, Secluded, Back Yard
-
Lot Size(acres)
0.46
-
Lot Size(square feet)
19,916
-
Property Type
Residential
-
Property Sub Type
Single Family Residence
-
Architectural Style
Colonial
Price
-
Sales Price
$589,900
-
Tax Amount
$4,435
-
Sq. Footage
3,740
-
Price/SqFt
$157
HOA
-
Association
YES
-
Association Fee
$30
-
Association Fee Frequency
Monthly
-
Association Fee Includes
N/A
School District
-
Elementary School
N/A
-
Middle School
N/A
-
High School
N/A
Property Features
-
New Construction
NO
-
Foundation Details
Permanent
-
Senior Community YN
NO
-
Sewer
Public Sewer
-
Water Source
Well
Schedule a Showing
Showing scheduled successfully.
Mortgage calculator
Estimate your monthly mortgage payment, including the principal and interest, property taxes, and HOA. Adjust the values to generate a more accurate rate.
Your payment
Principal and Interest:
$
Property taxes:
$
HOA fees:
$
Total loan payment:
$
Total interest amount:
$
Location
County
CECIL
Elementary School
Middle School
High School
Listing Courtesy of John A Ford, Integrity Real Estate
RealHub Information is provided exclusively for consumers' personal, non-commercial use, and it may not be used for any purpose other than to identify prospective properties consumers may be interested in purchasing. All information deemed reliable but not guaranteed and should be independently verified. All properties are subject to prior sale, change or withdrawal. RealHub website owner shall not be responsible for any typographical errors, misinformation, misprints and shall be held totally harmless.

Salesperson, Realtor
David Ayala
Call David today to schedule a private showing.

* Listings on this website come from the FMLS IDX Compilation and may be held by brokerage firms other than the owner of this website. The listing brokerage is identified in any listing details. Information is deemed reliable but is not guaranteed. If you believe any FMLS listing contains material that infringes your copyrighted work please review our DMCA policy and learn how to submit a takedown request.© 2024 FMLS.
Related Properties
NORTH EAST
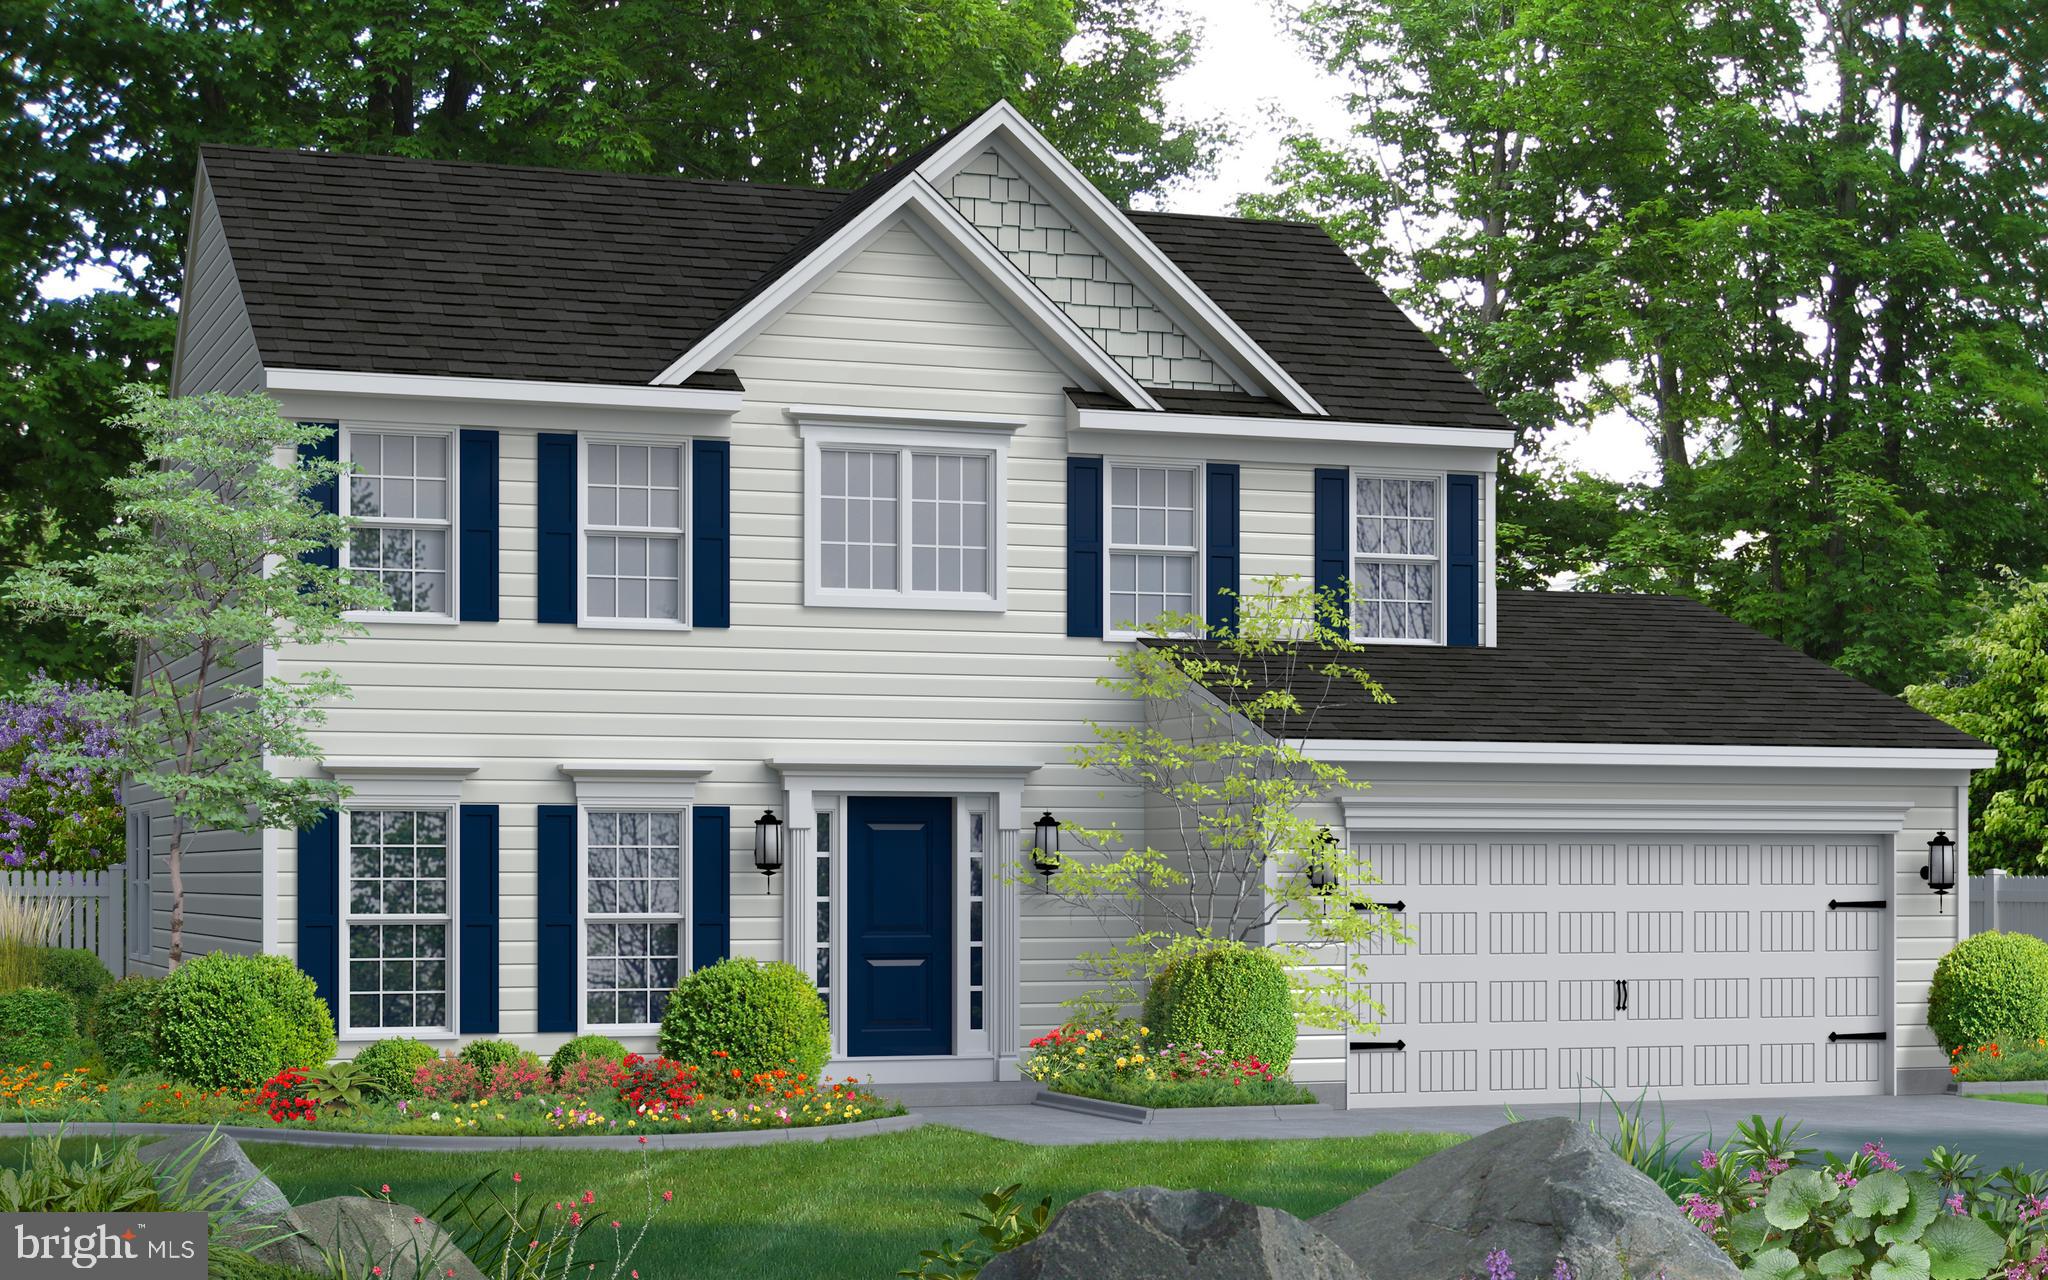
TBD MADISON PAIGE DRIVE
3 Beds
2 Baths
1,923 Sq.Ft.
$509,990
MLS#: MDCC2017660

NORTH EAST
236 PINE CONE DRIVE
4 Beds
2 Baths
2,071 Sq.Ft.
$479,888
MLS#: MDCC2021252

NORTH EAST
57 FORGE COURT
4 Beds
2 Baths
3,768 Sq.Ft.
$490,000
MLS#: MDCC2023530

NORTH EAST
11 NE 11 NE ISLE DRIVE DRIVE
3 Beds
2 Baths
1,700 Sq.Ft.
$589,000
MLS#: MDCC2023064

NORTH EAST
2 RAYDAN WAY
6 Beds
4 Baths
5,352 Sq.Ft.
$634,900
MLS#: MDCC2023042

NORTH EAST
9 RAYDAN WAY
4 Beds
2 Baths
2,826 Sq.Ft.
$494,000
MLS#: MDCC2023044

NORTH EAST
40 THERESA LANE
4 Beds
3 Baths
4,254 Sq.Ft.
$590,000
MLS#: MDCC2023234

NORTH EAST
289 FLINTSTONE DRIVE
4 Beds
2 Baths
2,284 Sq.Ft.
$485,000
MLS#: MDCC2023060
NORTH EAST
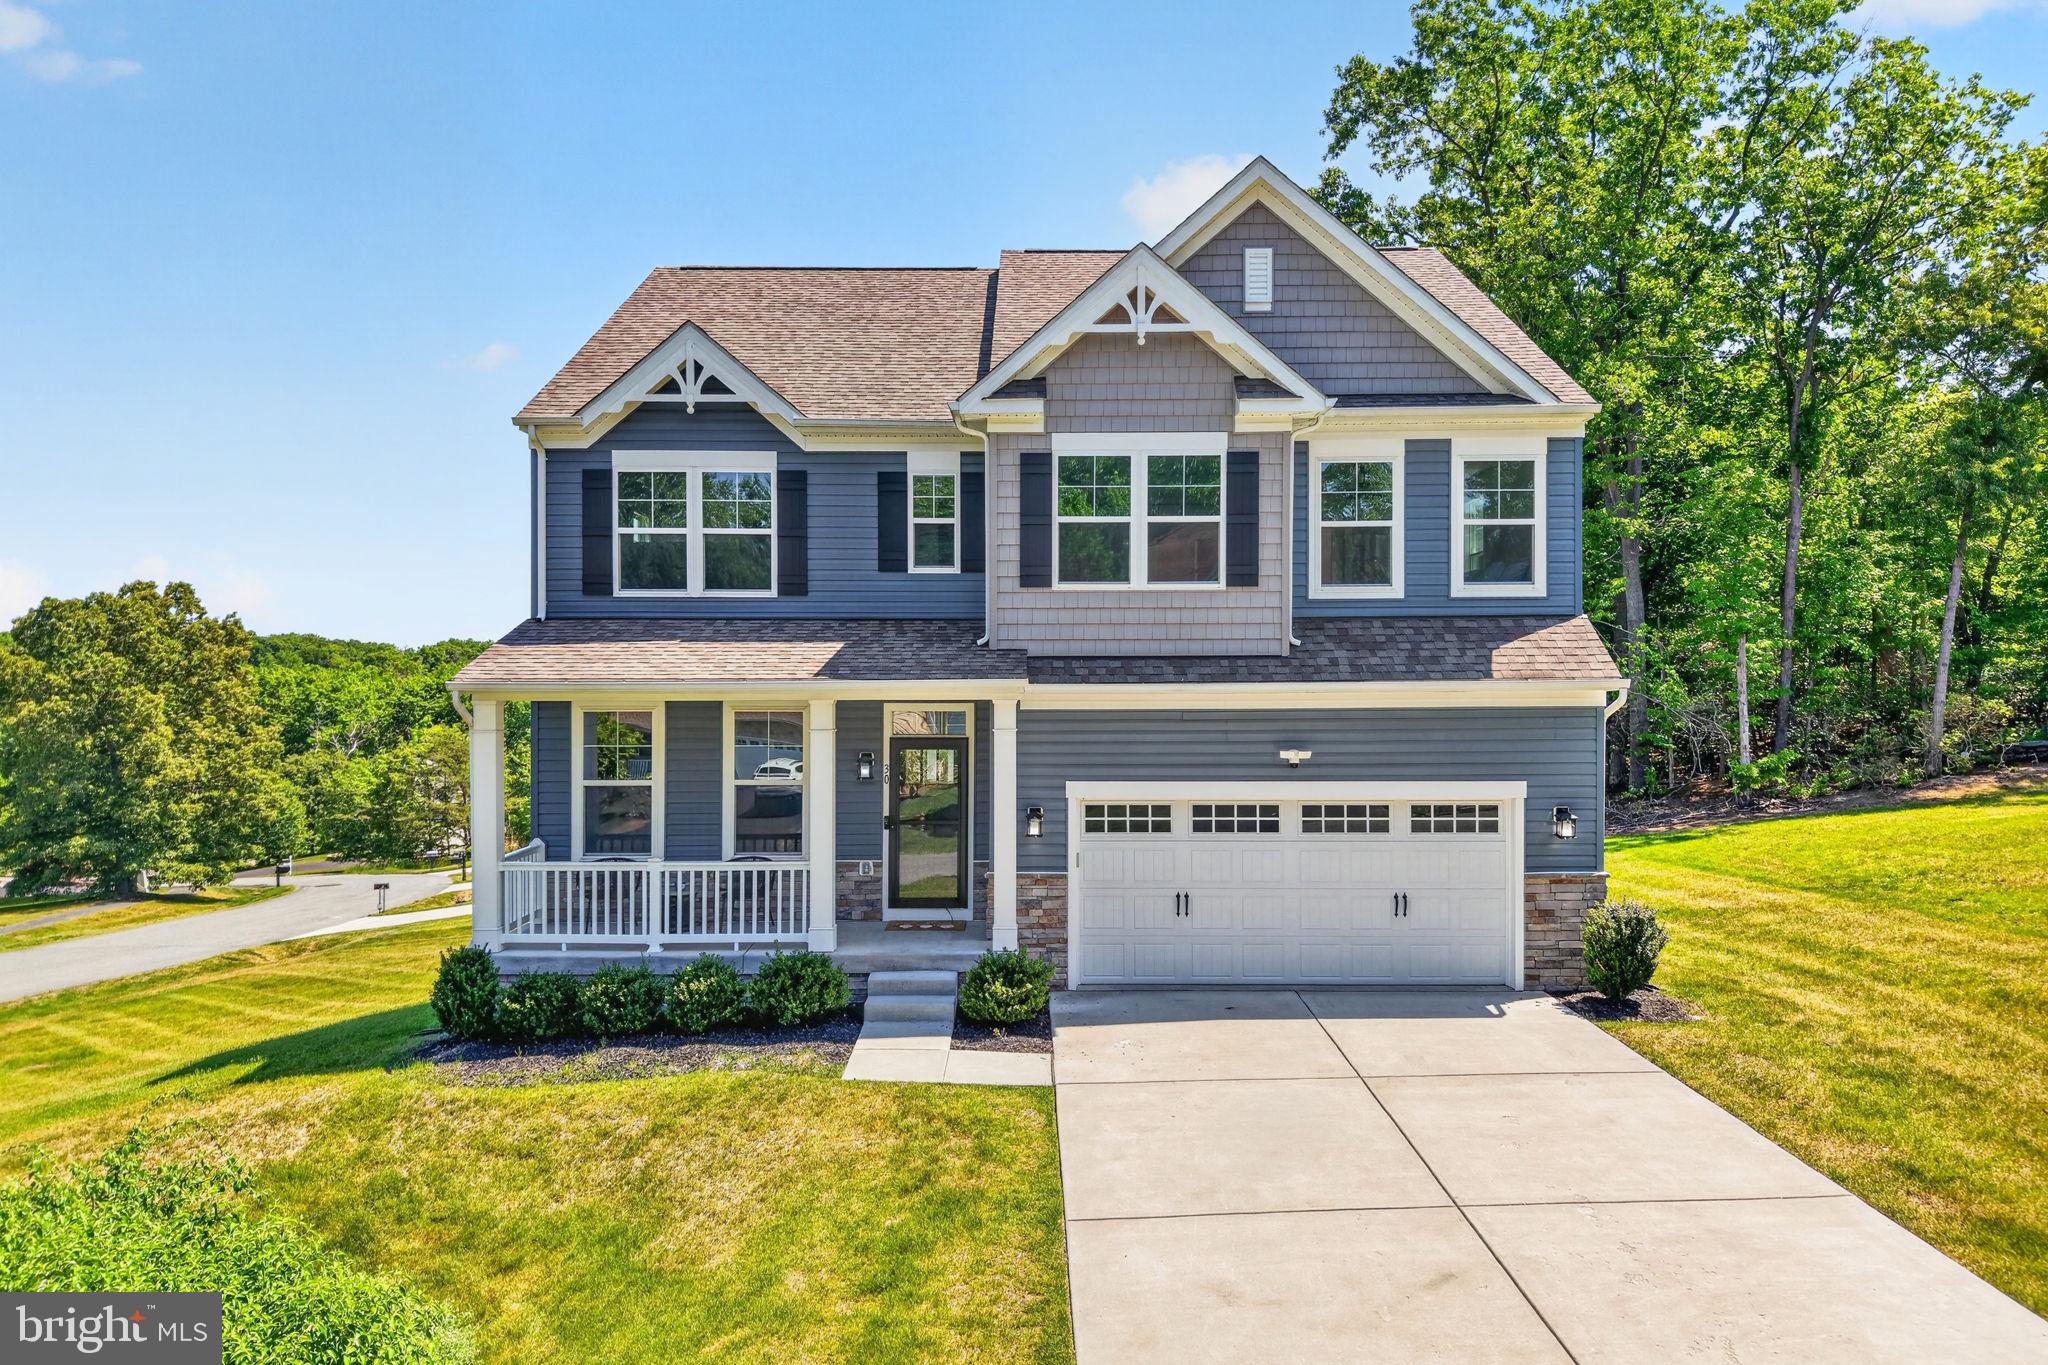
30 RANGE ROAD
5 Beds
4 Baths
4,119 Sq.Ft.
$629,900
MLS#: MDCC2021674

NORTH EAST
136 CATALPA DRIVE
4 Beds
2 Baths
1,840 Sq.Ft.
$489,999
MLS#: MDCC2021850
