Features & Amenities

Interior

  • Other Interior Features

    Open Floorplan

  • Total Bedrooms

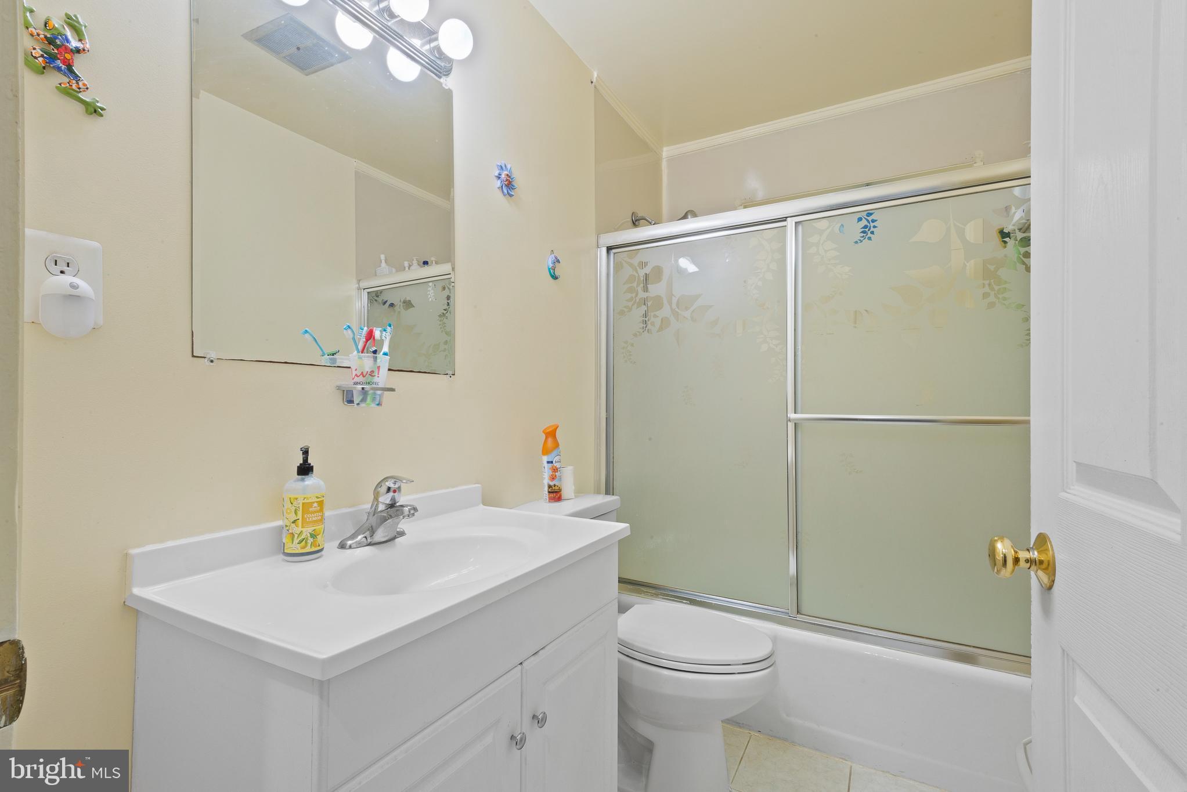
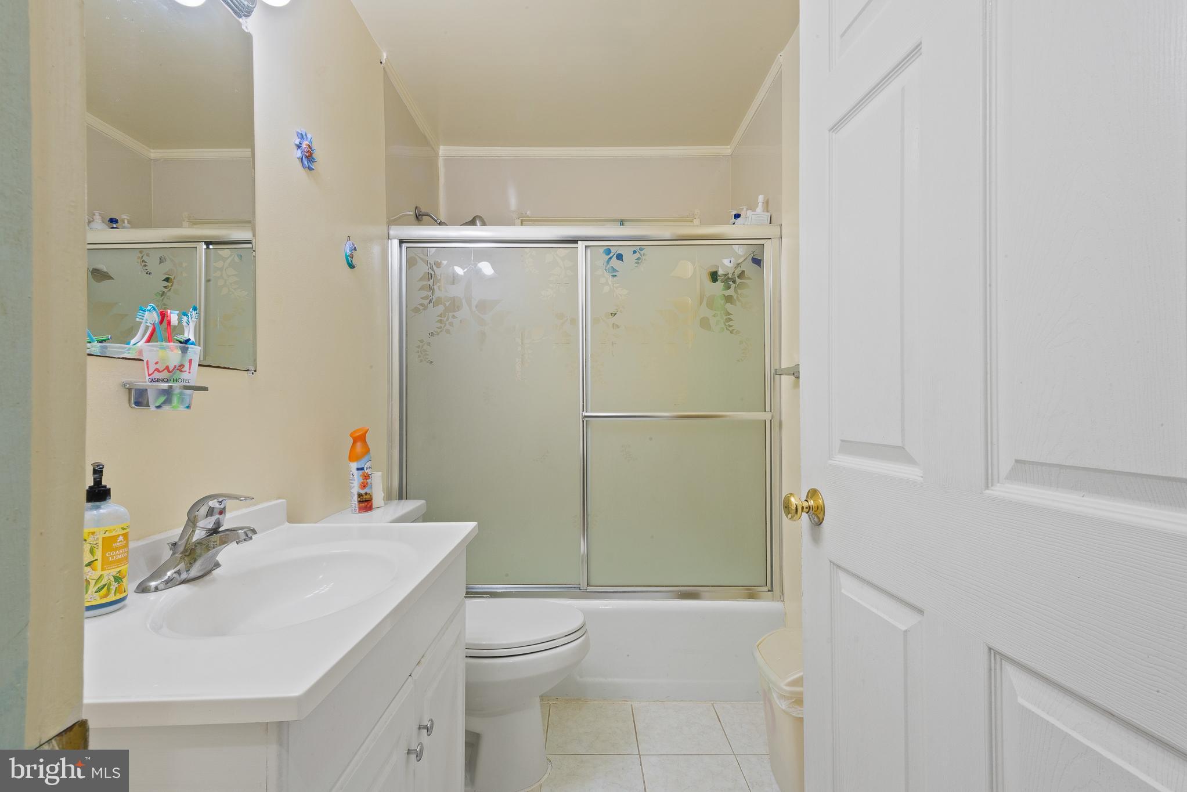
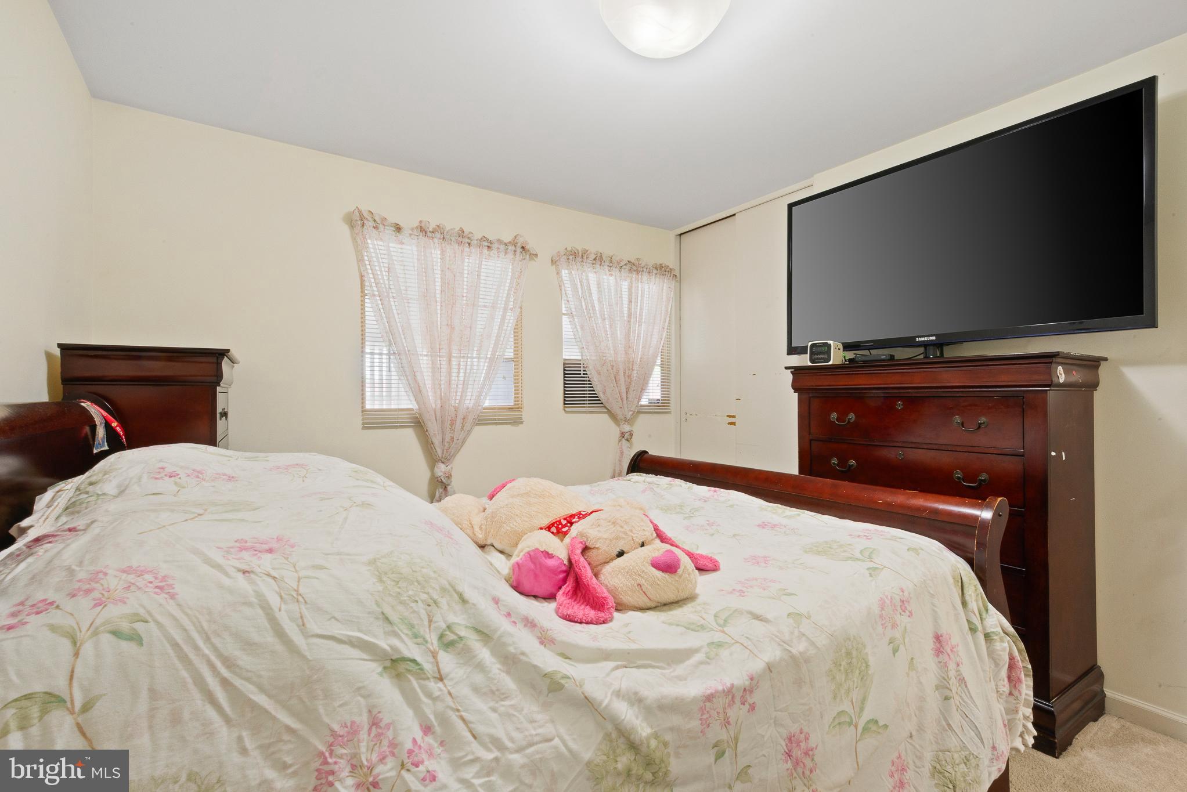
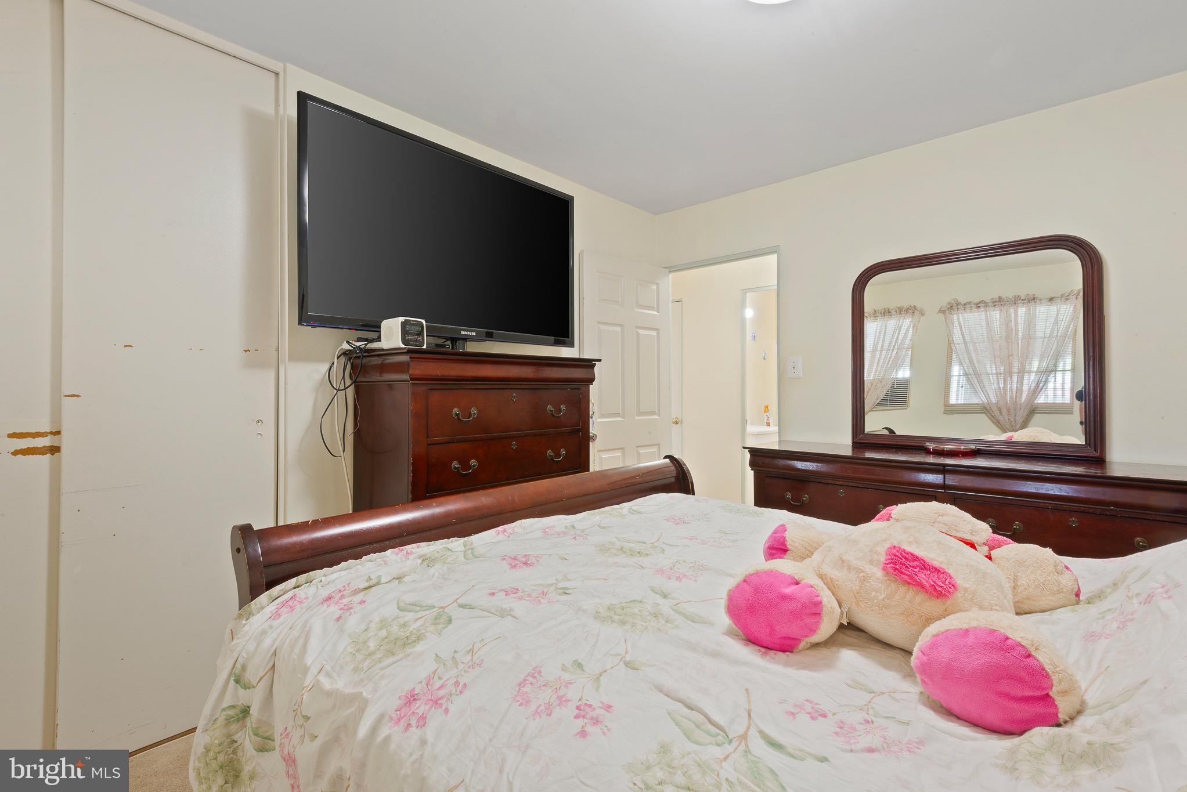
    3

  • Bathrooms

    1

  • Above Grade Finished Area

    1064.0

  • Basement YN

    NO

  • Cooling YN

    YES

  • Cooling

    Central Air, Electric

  • Fireplace YN

    NO

  • Heating YN

    YES

  • Heating

    Natural Gas, Forced Air

  • Main Level Bedrooms

    3

  • Pet friendly

    N/A

Exterior

  • Garage

    No

  • Construction Materials

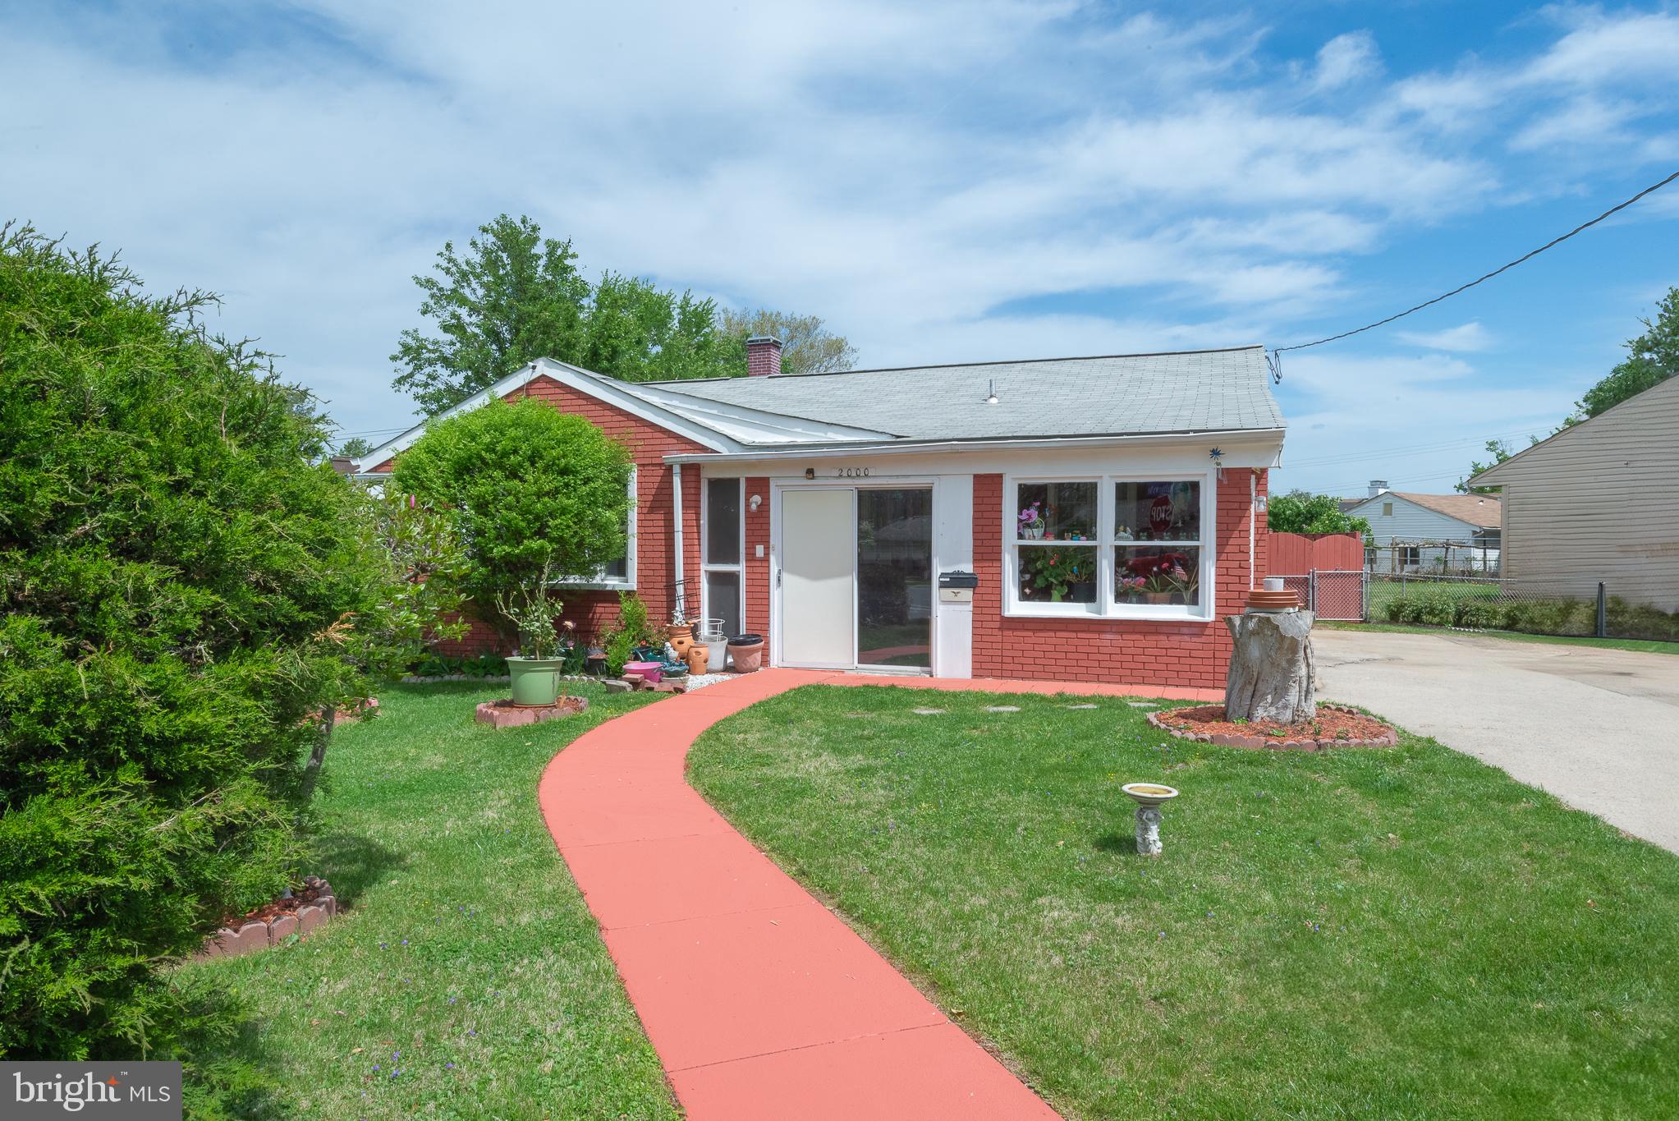
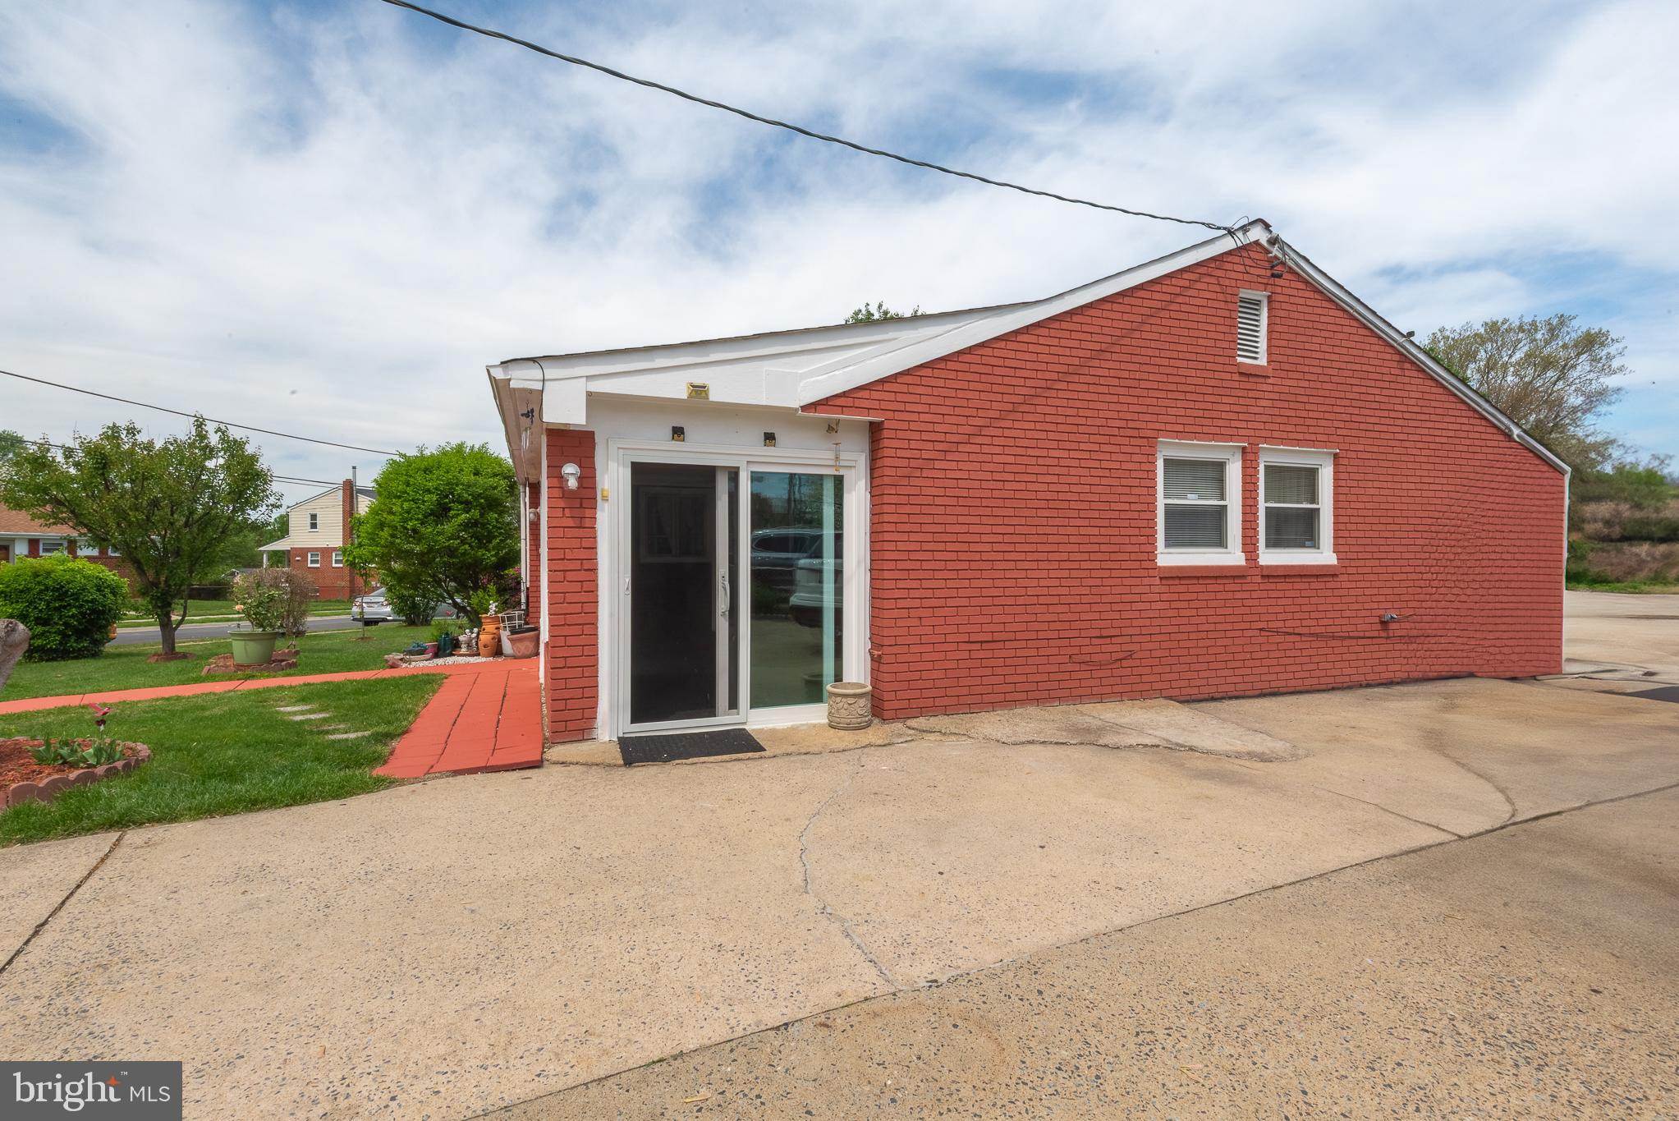
    Brick

  • Parking

    Off Street

  • Pool

    No

  • Waterfront YN

    NO

Area & Lot

  • Lot Features

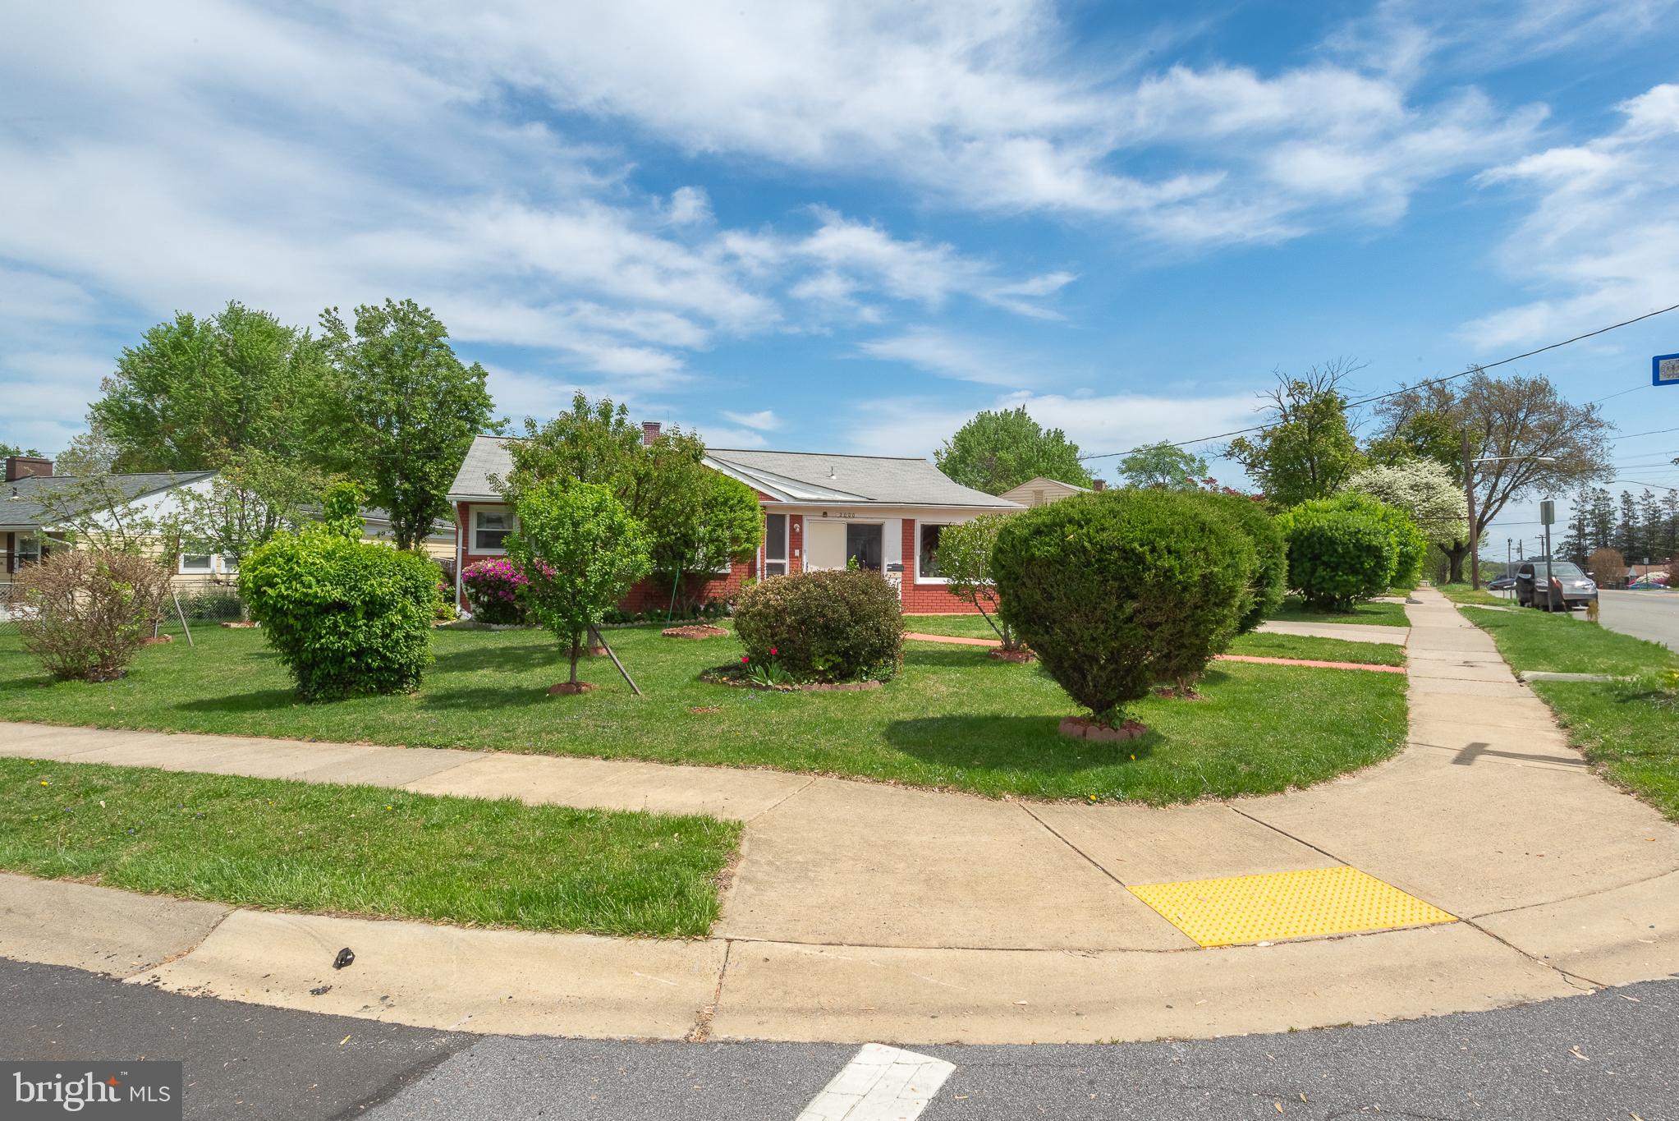
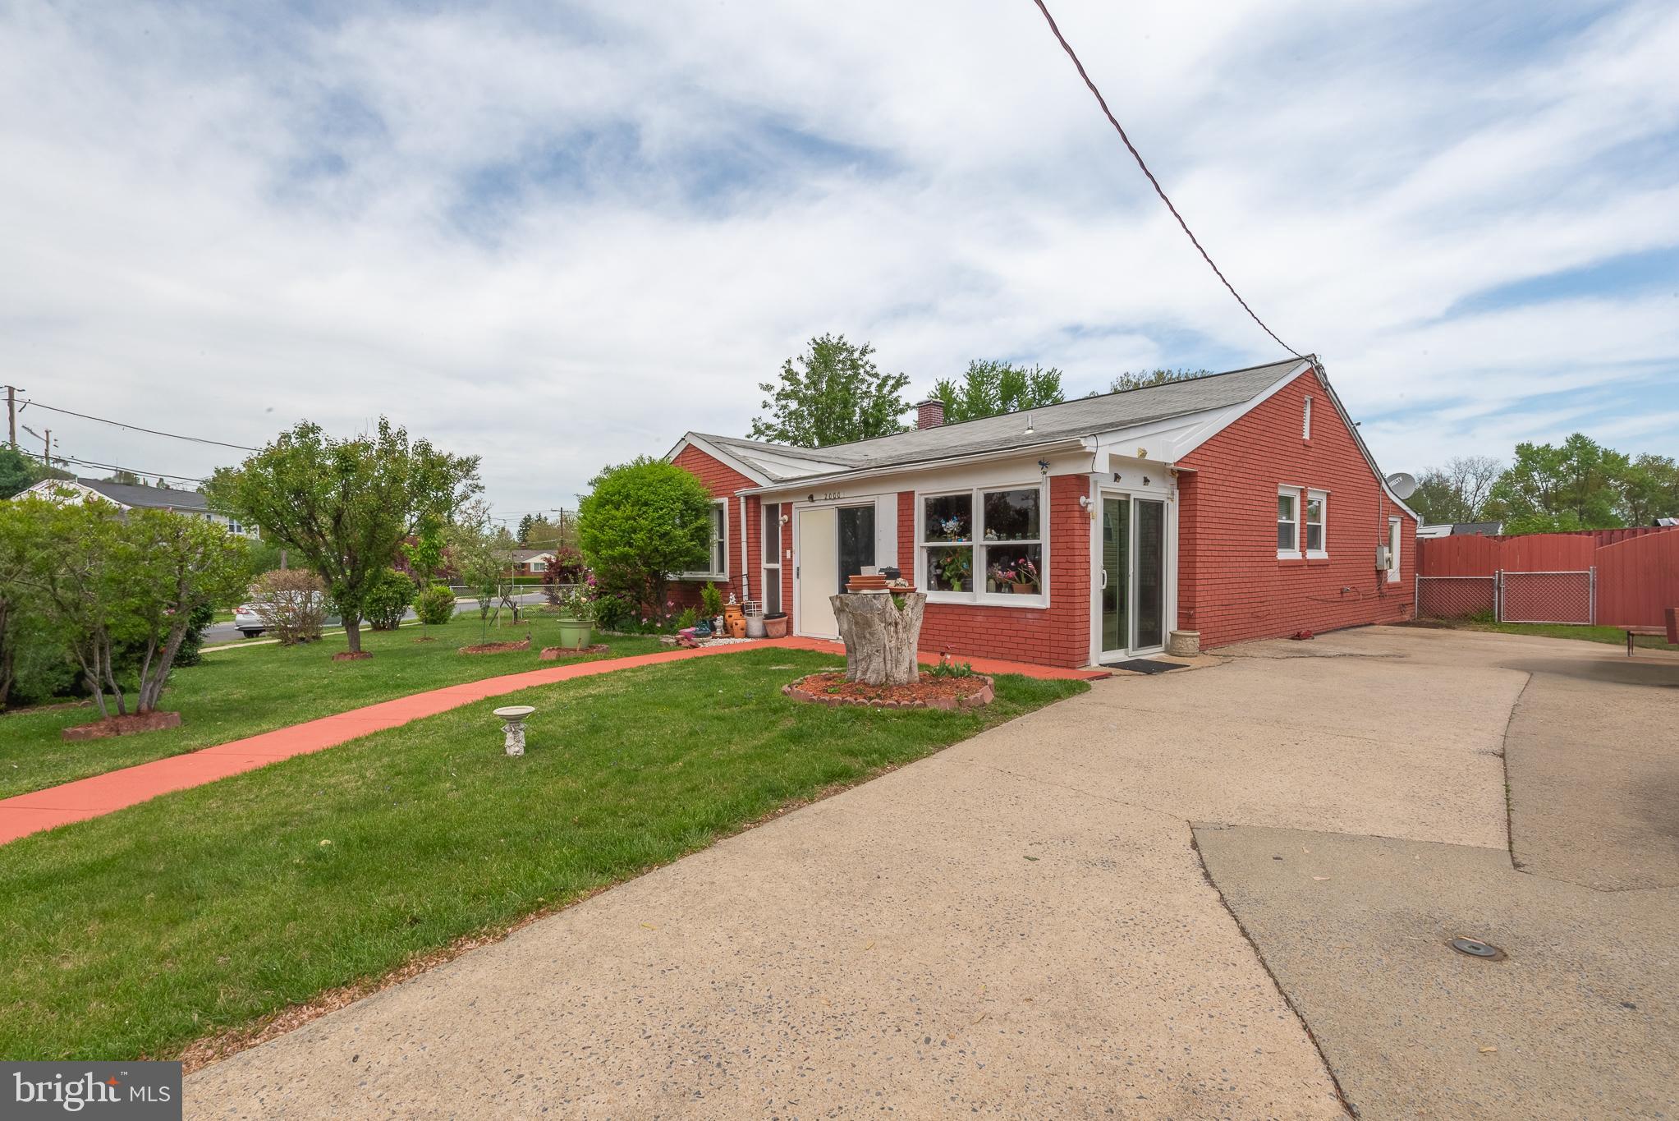
    Corner Lot

  • Lot Size(acres)

    0.18

  • Lot Size(square feet)

    7,891

  • Property Type

    Residential

  • Property Sub Type

    Single Family Residence

  • Architectural Style

    Ranch/Rambler

Price

  • Sales Price

    $520,000
  • Tax Amount

    $5,867

  • Financing Options

    Conventional

  • Sq. Footage

    1,064

  • Price/SqFt

    $488

HOA

  • Association

    No

School District

  • Elementary School

    TWINBROOK

  • Middle School

    JULIUS WEST

  • High School

    RICHARD MONTGOMERY

Property Features

  • New Construction

    NO

  • Foundation Details

    Brick/Mortar

  • Senior Community YN

    NO

  • Sewer

    Public Sewer

  • Tax Lot

    7

  • Water Source

    Public

Schedule a Showing

Showing scheduled successfully.

<
>
IN PERSON
VIA CHAT

What is 3 + 4 ?


Change time

Mortgage calculator

Estimate your monthly mortgage payment, including the principal and interest, property taxes, and HOA. Adjust the values to generate a more accurate rate.

Your payment

Principal and Interest:

$

Property taxes:

$

HOA fees:

$

Total loan payment:

$

Total interest amount:

$

Location

County

MONTGOMERY

Elementary School

TWINBROOK

Middle School

JULIUS WEST

High School

RICHARD MONTGOMERY

Listing Courtesy of Fernando E. Herboso , Samson Properties

RealHub Information is provided exclusively for consumers' personal, non-commercial use, and it may not be used for any purpose other than to identify prospective properties consumers may be interested in purchasing. All information deemed reliable but not guaranteed and should be independently verified. All properties are subject to prior sale, change or withdrawal. RealHub website owner shall not be responsible for any typographical errors, misinformation, misprints and shall be held totally harmless.

Agent David Ayala

AGENT

David Ayala

Call David today to schedule a private showing.


* Listings on this website come from the FMLS IDX Compilation and may be held by brokerage firms other than the owner of this website. The listing brokerage is identified in any listing details. Information is deemed reliable but is not guaranteed. If you believe any FMLS listing contains material that infringes your copyrighted work please click here to review our DMCA policy and learn how to submit a takedown request.© 2024 FMLS.
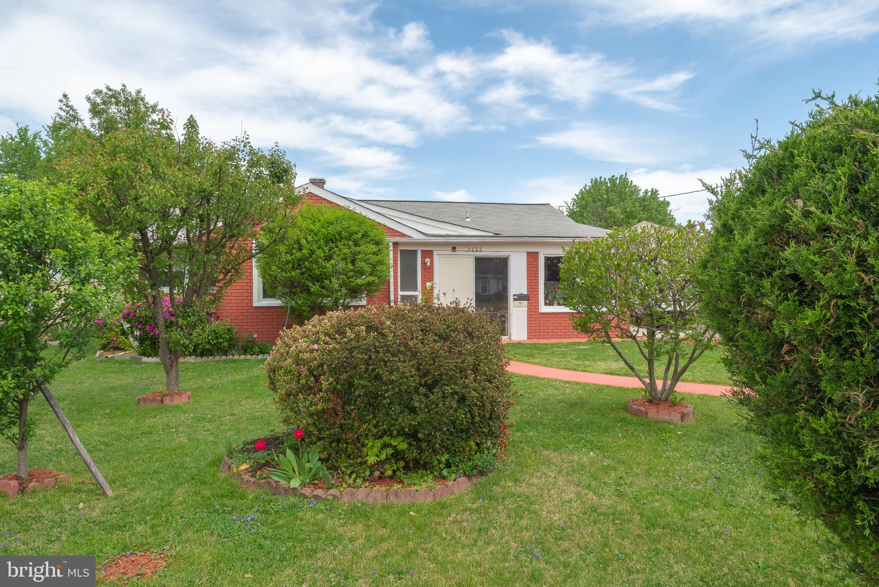
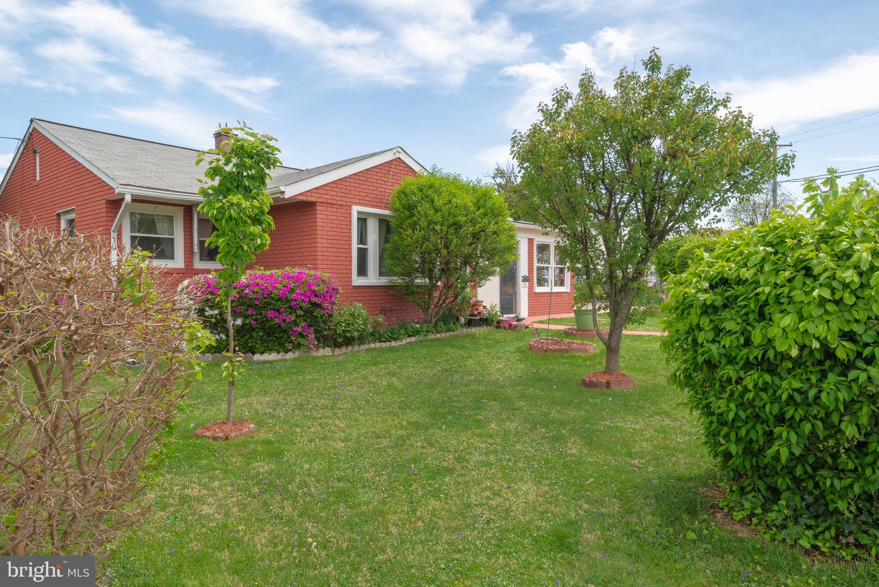
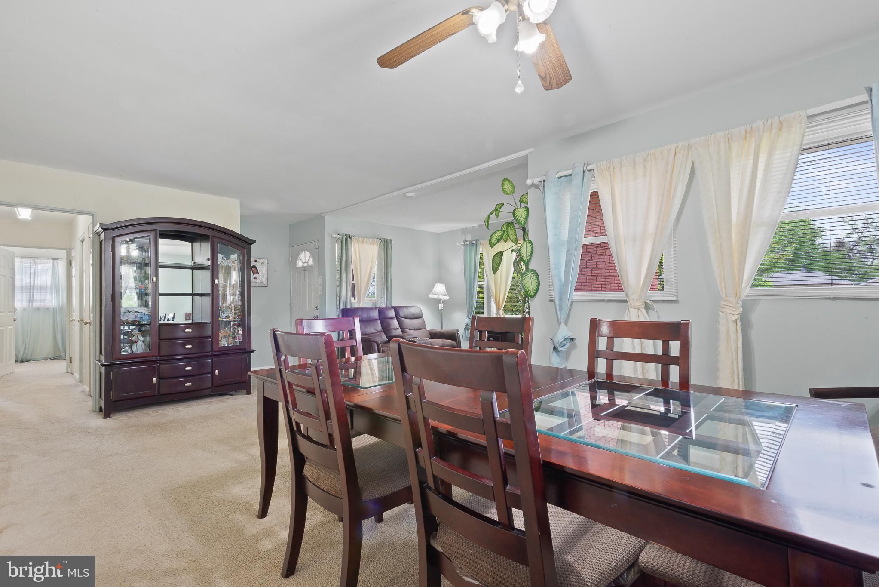
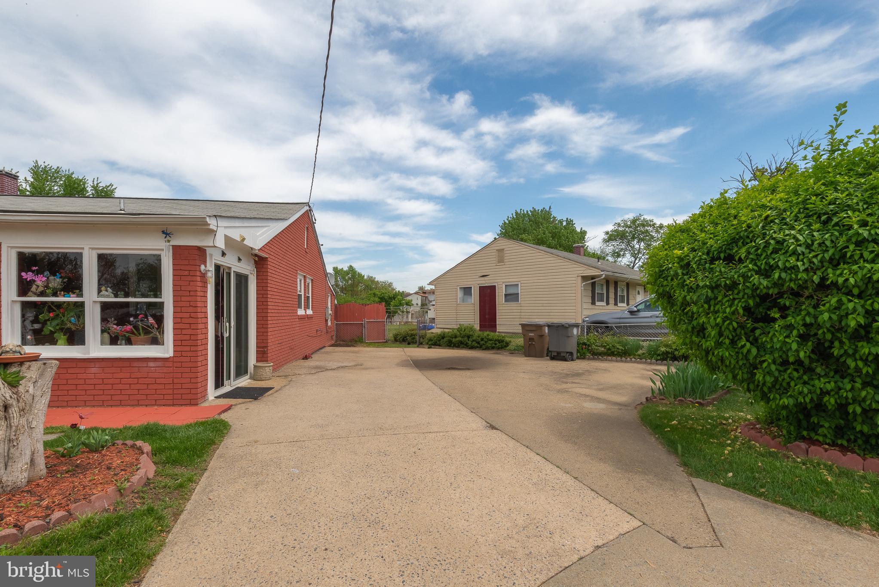
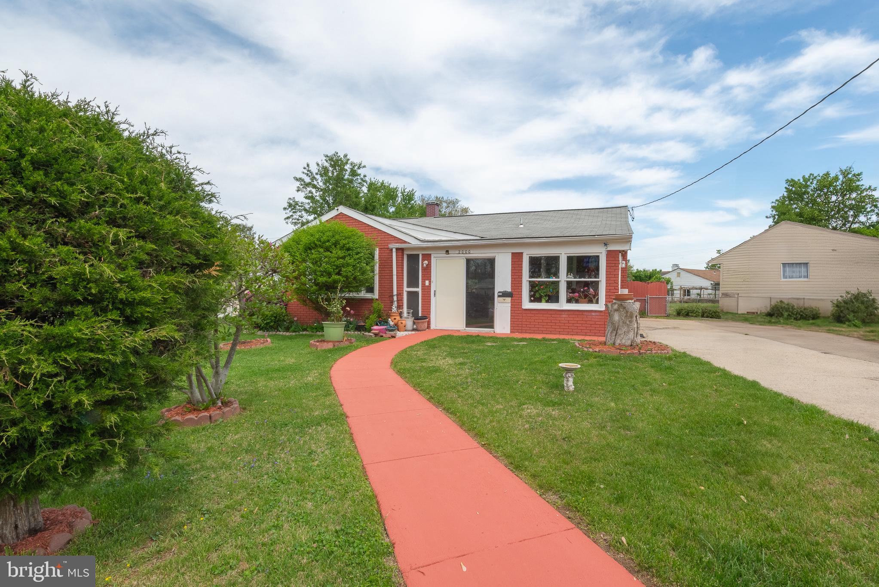
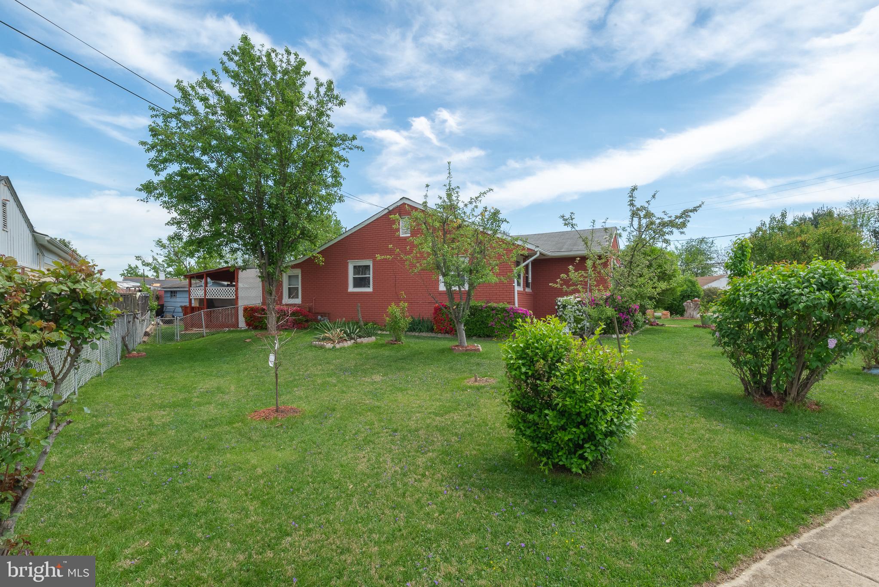
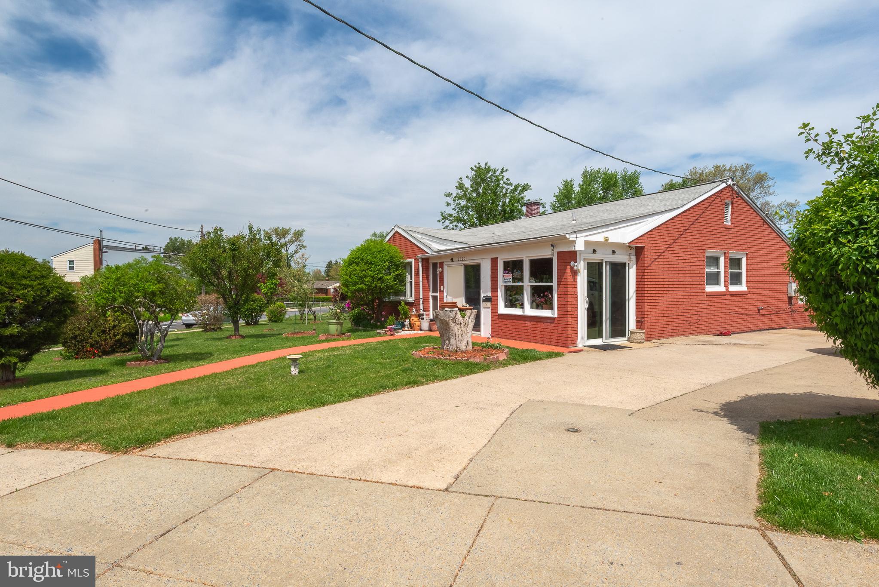
Welcome to 2000 Lewis Avenue in the heart of Rockville—a rare gem on a premium corner lot full of charm and opportunity.
This 3-bedroom, 1-bath home is just 0.8 miles from Twinbrook Metro Station—that's less than a 15-minute walk or a 3-minute drive, making it a dream for commuters and anyone who values easy access to D.C., Bethesda, and the entire Metro area.
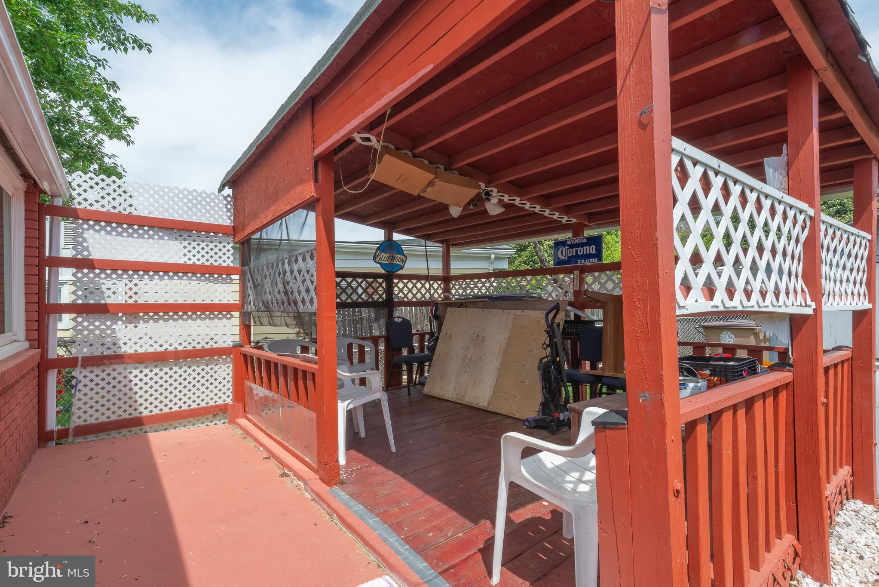
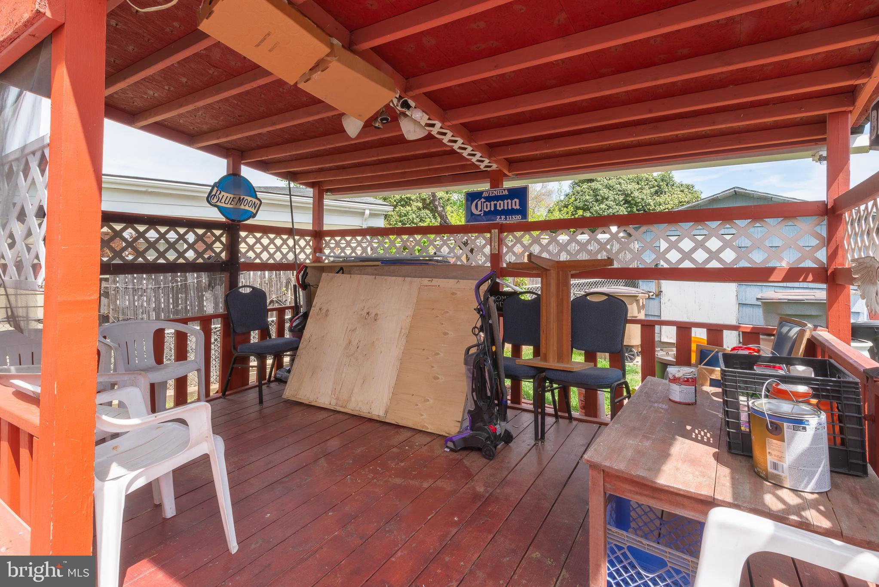
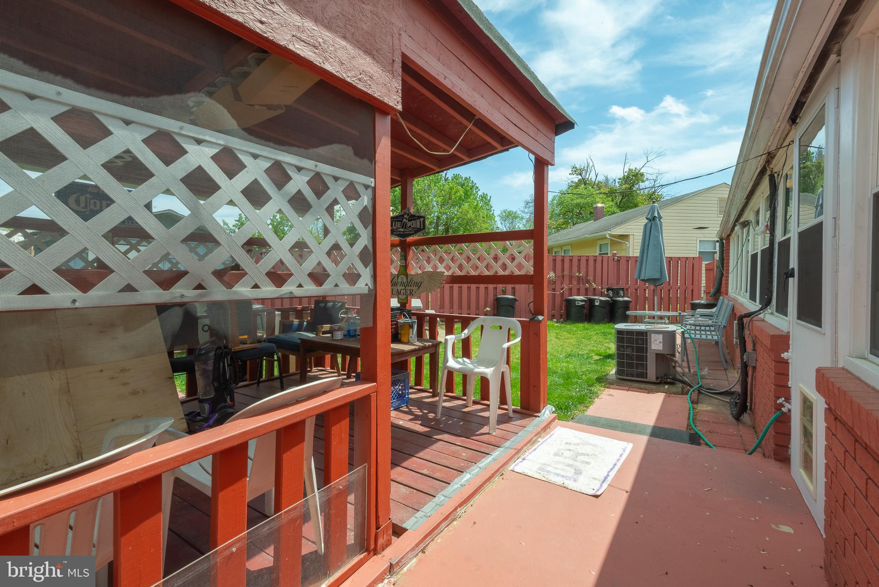
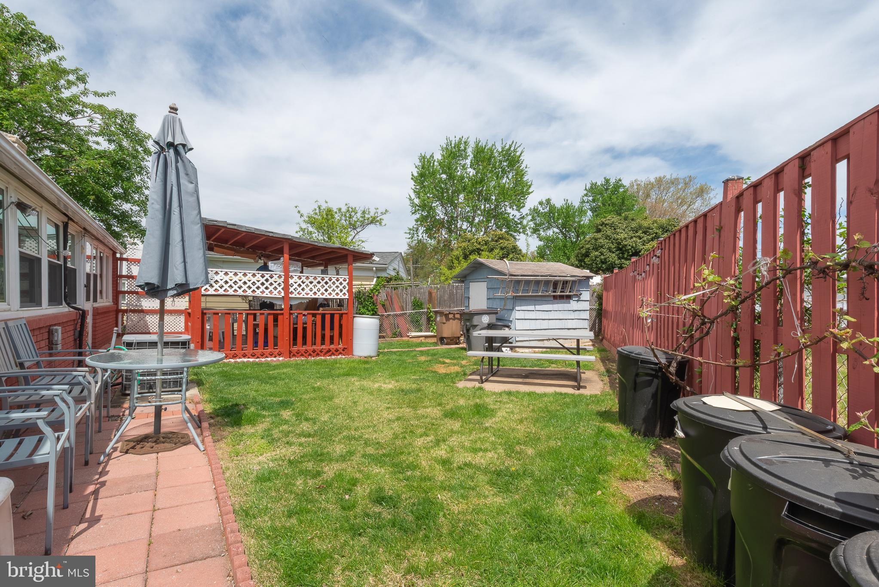
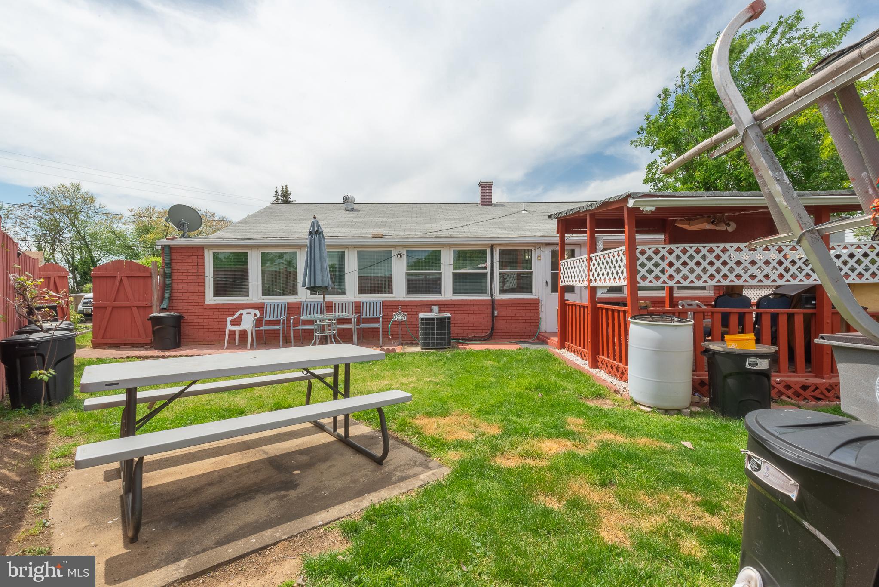
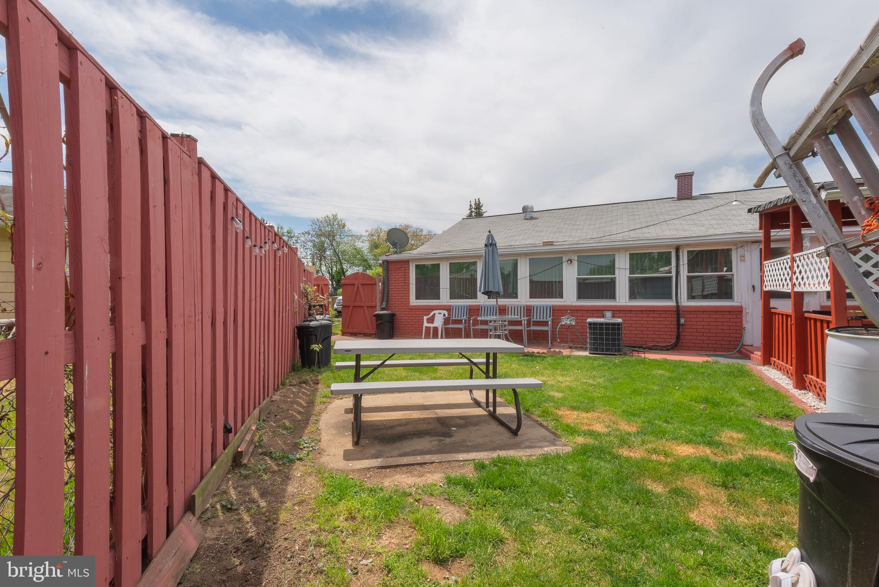
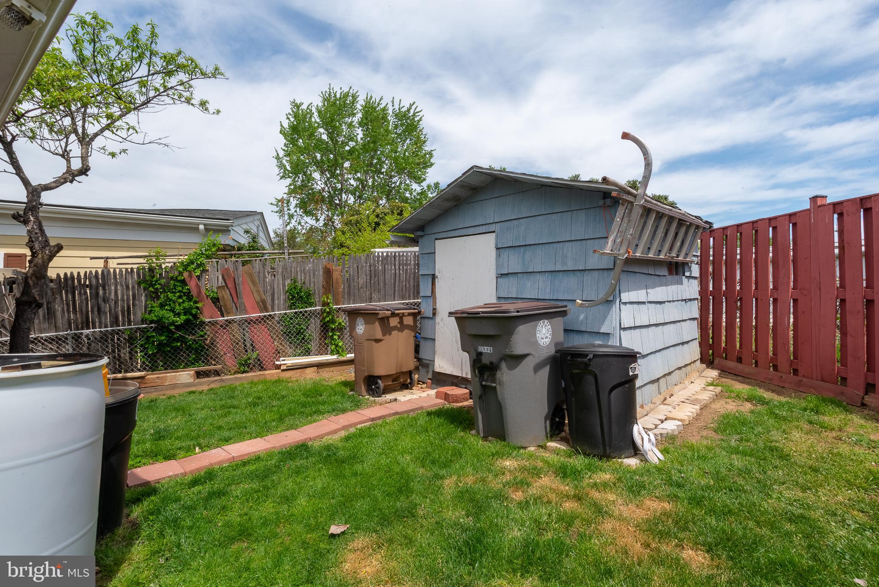
But what truly sets this property apart is the incredible outdoor space:
 A thriving vegetable garden
A variety of fruit trees
A rainwater collection system for sustainable irrigation
A private concrete driveway—no street parking hassles here

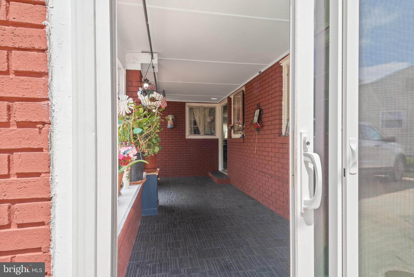
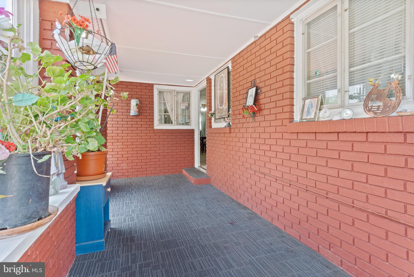
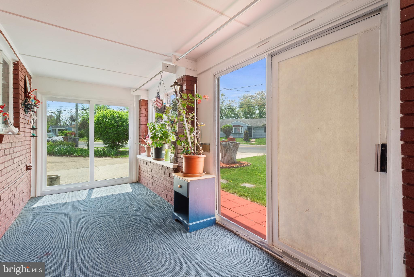
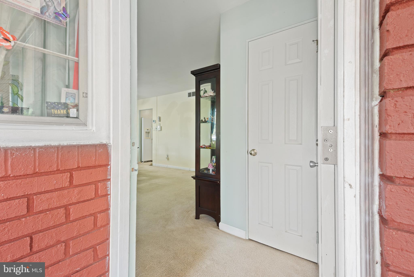
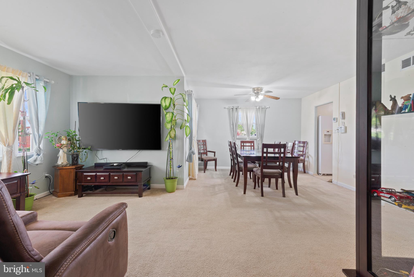
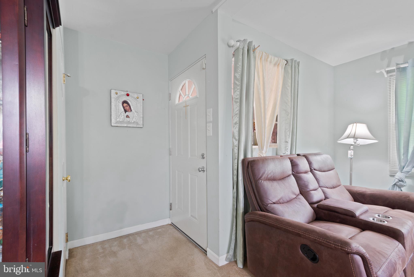
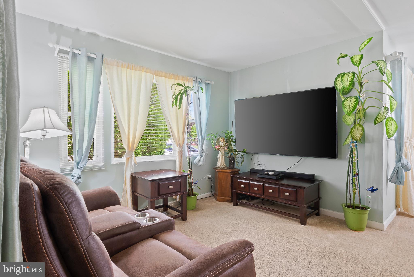
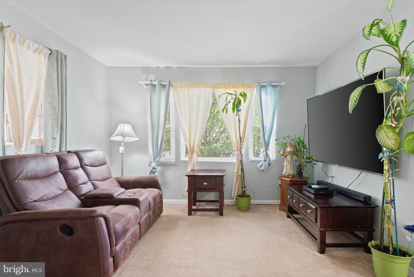
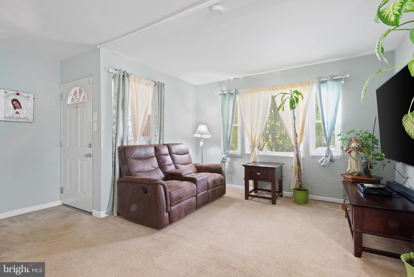
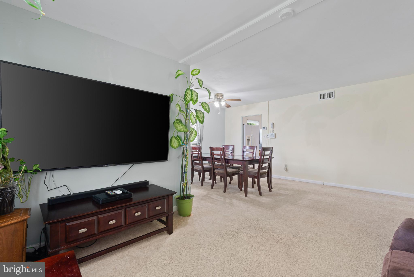
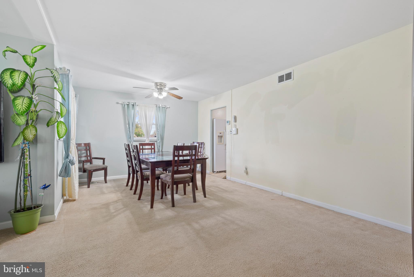
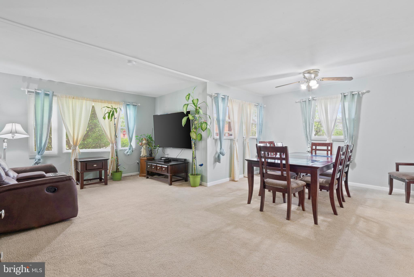
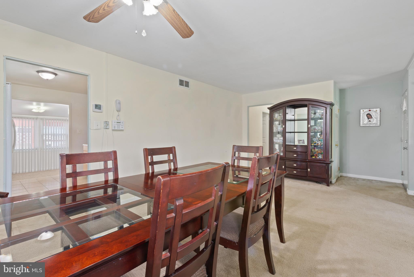
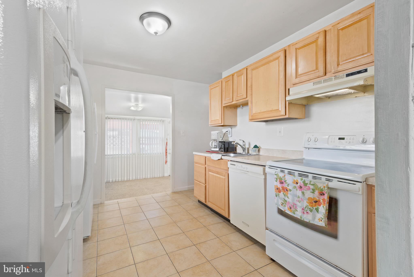
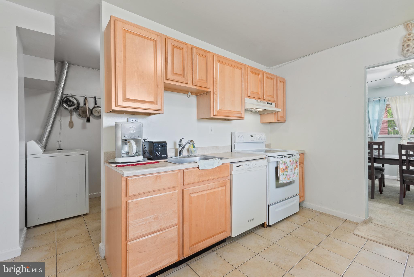
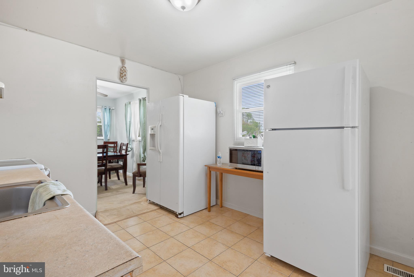
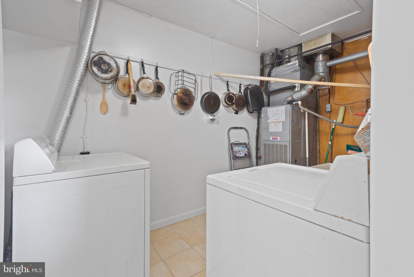
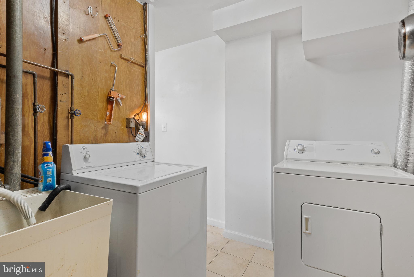
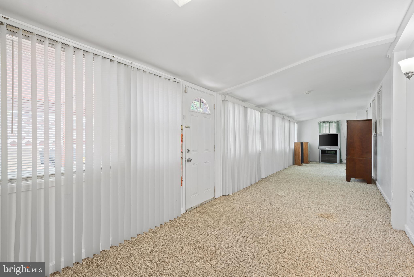
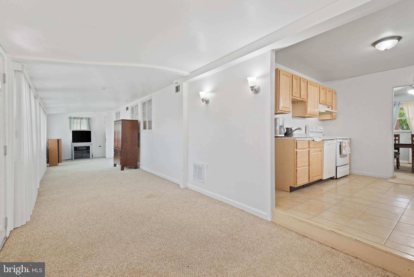
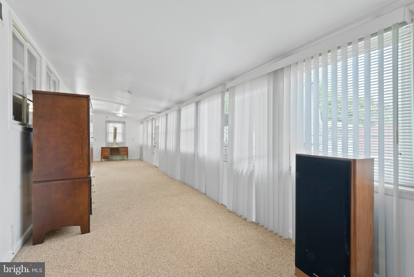
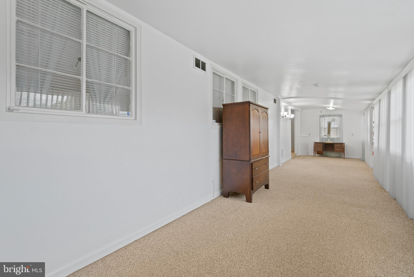
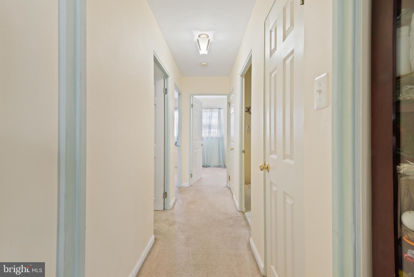
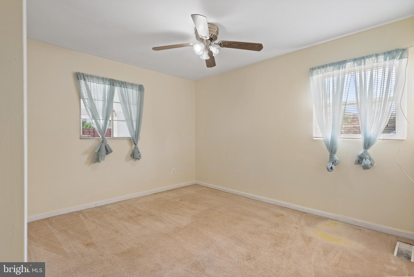
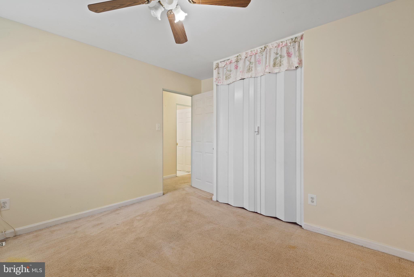
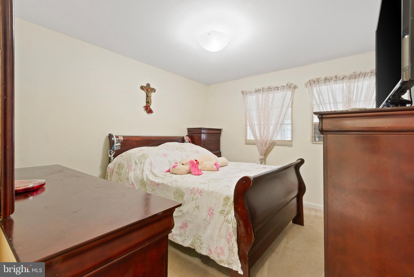
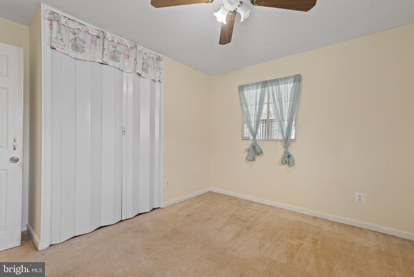
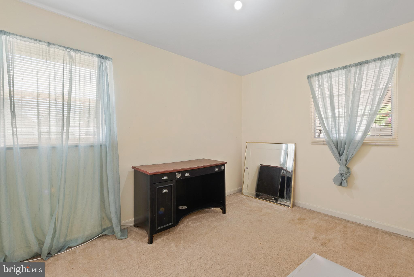
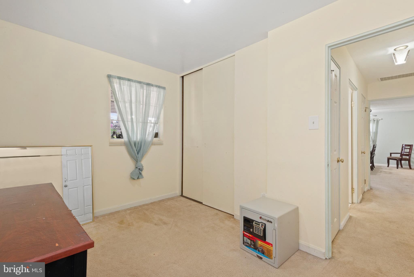
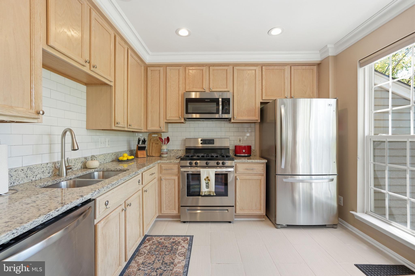
Inside, you’ll find a warm, functional layout ready for your personal touch. Natural light fills every room, and the single-level design offers both comfort and simplicity.

Located near top-rated Richard Montgomery High School, Welsh Park, Rockville Civic Center Park, and minutes from Rockville Town Square and local favorites like Carmen’s Italian Ice and Silver Diner, this home delivers convenience and community.

Don’t miss your chance to own a corner-lot retreat in one of Rockville’s most desirable locations.

2000 LEWIS AVENUE

Message successfully sent.

What would you like to know?

What is 3 + 4 ?

I agree to receive email communication and understand I can unsubscribe at any time.

I agree to be contacted by Charis Realty Group via call, email, and text for real estate services. To opt out, you can reply 'stop' at any time or reply 'help' for assistance. You can also click the unsubscribe link in the emails. Message and data rates may apply. Message frequency may vary. Privacy Policy

Related Properties

Welcome to this freshly updated 3-bedroom, 2-full-bath home in the desirable Burgundy Hills community of Rockville. Recently painted and move-in ready, the home features granite countertops, a brand-new oven, a new basement bathroom vanity, and a refreshed main-level bathroom with a reglazed tub and surround. The fully finished lower level offers exceptional flexibility, including two additional finished rooms ideal for a home office, gym, guest space, hobby room, or a variety of other uses. Enjoy a spacious fenced backyard with a patio, perfect for relaxing, entertaining, gardening, or outdoor activities. A private driveway and ample street parking provide added convenience for residents and guests. Ideally located just minutes from Downtown Rockville, Rockville Town Square, Metro, MARC Train service, shopping, dining, parks, and Montgomery County government offices. Commuters will appreciate easy access to I-270, Route 355, MD-28, and the ICC (MD-200), providing convenient access throughout Montgomery County, Bethesda, and Washington, DC. Offering a wonderful combination of space, flexibility, convenience, and location, this move-in-ready home is a fantastic opportunity in one of Rockville's established neighborhoods.
#MDMC2250810

ROCKVILLE

708 1ST STREET

3 Beds

2 Baths

1,676 Sq.Ft.

$535,000
MLS#: MDMC2250810

Modern style, flexible living, and an unbeatable location come together in this beautifully designed home. The open floor plan in this townhouse style condo is filled with natural light and centered around a cozy fireplace, creating an inviting space for everyday living and effortless entertaining. The heart of the home is the beautifully appointed kitchen, featuring Quartz countertops, stainless steel appliances, and abundant prep space for everything from weeknight dinners to weekend gatherings. Upstairs, the spacious primary suite offers a relaxing escape with a double vanity and glass-enclosed shower, while the private balcony is the perfect place to enjoy your morning coffee or unwind at the end of the day. Need extra space? The finished basement offers endless possibilities for a home office, fitness room, media room, or play space. Thoughtfully designed with a full bathroom on every level for added convenience and everyday ease! An attached garage adds everyday convenience along with additional storage. Life extends beyond your front door with access to community amenities including a clubhouse with a fitness center, pool, walking trails, dog park, soccer field, and outdoor gathering spaces. Just minutes from Crown, Rio, and Kentlands shopping centers, you'll enjoy an outstanding selection of shopping, dining, entertainment, and everyday conveniences. Easy access to Interstate 270, Interstate 370, the Intercounty Connector, and the Shady Grove Metro Station makes commuting throughout the region simple. Combining modern finishes, versatile living spaces, and a location that puts everything within reach, this home offers the lifestyle you've been looking for. Photos may be virtually staged
#MDMC2246664

ROCKVILLE

14928 SWAT STREET 1

3 Beds

3 Baths

1,848 Sq.Ft.

$615,000
MLS#: MDMC2246664

Welcome to sought-after Old Georgetown Village, a luxury community known for its park-like setting, exceptional amenities, and unbeatable North Bethesda location. This spacious two-bedroom residence offers a light-filled layout with oversized windows, generous room sizes, and outstanding potential to make it your own.

The home features a newly renovated kitchen with abundant cabinetry, quartz countertops, a designer tile backsplash, stainless steel appliances, and modern finishes. The bathroom has also been tastefully renovated, while a rare full-size private laundry room adds everyday convenience. Enjoy your own private balcony, a secured garage parking space, additional off-street parking for guests, and a private storage unit.

Residents enjoy an impressive collection of community amenities, including an outdoor pool, fitness center, tennis and pickleball courts, walking trails, and a community room that hosts seasonal gatherings and social events.

Ideally located just blocks from Whole Foods, Pike & Rose, North Bethesda Metro, and one Metro stop from Strathmore Music Center, this home offers exceptional access to shopping, dining, entertainment, and commuting options. Comfortable, convenient, and move-in ready with room to personalize, this is a wonderful opportunity to enjoy the sought-after Old Georgetown Village lifestyle.

Mortgage savings may be available for buyers of this listing.
#MDMC2245740

ROCKVILLE

11400 STRAND DRIVE 201
2 Beds

1 Baths

1,172 Sq.Ft.

$445,000
MLS#: MDMC2245740

Beautifully maintained townhome boasting lofty windows, light-filled interiors, and design-inspired features
throughout! Gleaming flooring; Stainless steel appliances; Upgraded countertops; Ample cabinetry;
Recessed lighting; Kitchen | Striking fireplace;
Generously sized bedrooms; Primary bath with soaking tub and separate shower; Bedroom level laundry;  Community Pool, Exercise Room, Recreation Facility, Bike Trail, Community Center, Jog | Walk Path, Party Room, Recreation Center, Balcony, Patio, Exterior Lighting, Sidewalks, Street Lights, and Landscaped Grounds. 
Convenient commuter routes including I-495, I-270, and MD-200 provide easy access to Washington DC,
Gaithersburg, Columbia, and more for a wide variety of shopping, dining, and entertainment options!
Outdoor recreation awaits you at Rock Creek Regional Park and Crabbs Branch Stream Valley Park. Major
updates made a fabulous kitchen with ample white cabinets, counters, stainless steel appliances and
pantry, dining room, and family room with gas fireplace.
#MDMC2247378

ROCKVILLE

222 FALLSGROVE BOULEVARD 2

2 Beds

2 Baths

1,449 Sq.Ft.

$439,000

MLS#: MDMC2247378

Beautifully updated and maintained 4BR, 3BA home in Aspen Hill! Features include hardwood floors, granite countertops,  separate dining room, spacious living and family rooms, and renovated bathrooms. Flexible floor plan offers space for guests, a home office, or multigenerational living. Enjoy the large, level backyard with patio, private driveway, and additional storage. Ideally located close to shopping, restaurants, parks, schools, public transportation, and major commuter routes including I-495 and the ICC. Move in ready and a must see!
#MDMC2248956

ROCKVILLE

13620 GRENOBLE DRIVE

4 Beds

3 Baths

1,360 Sq.Ft.

$582,000

MLS#: MDMC2248956

Property is vacant; *AI virtual staging has been used to depict potential living setups* Opportunity awaits in this spacious 2-level single-family home located in a desirable Rockville neighborhood. Recently refreshed with modern paint colors and fresh paint throughout, the home offers a bright, clean, and updated feel while still providing an opportunity for buyers to personalize the space. Recent improvements include recessed lighting and updated light fixtures throughout, along with updated faucets in the bathrooms, kitchen, and laundry area. The functional floor plan provides comfortable living spaces on both levels. The basement offers additional versatility with 2 bonus rooms, a full bathroom, additional living space, a separate laundry area, and ample utility and storage space—ideal for a home office, recreation area, guest space, or other flexible uses. Outside, enjoy a fully fenced backyard offering privacy and plenty of space for entertaining, gardening, recreation, or relaxing outdoors. Conveniently located near major commuter routes, shopping, dining, public transportation, and all that Rockville and the surrounding area have to offer. Move in and make this refreshed home your own!
#MDMC2252424

ROCKVILLE

13201 BEAVER TERRACE

3 Beds

2 Baths

1,806 Sq.Ft.

$539,900

MLS#: MDMC2252424

Modern home near Rockville Metro, offering easy one-level living with 3 bedrooms and 2 full baths. Fully rebuilt from the studs, this move-in-ready residence delivers contemporary comfort, thoughtful design, and peace of mind.

Inside, refined wood flooring, fresh finishes, and contemporary casement windows create a bright, polished atmosphere. The showpiece kitchen features shaker-style soft-close cabinetry, quartz countertops, stainless-steel appliances, a pot filler above the range, and premium Moen fixtures—ideal for everyday living and entertaining. Both full bathrooms have been beautifully renovated with stylish, high-quality finishes.

A practical entry lobby includes a dedicated laundry closet along with separate shoe and storage space. Major 2026 improvements include a new roof, new exterior panel cladding with durable thermo-treated premium ash accents, and a new concrete driveway with an ELECTRIC CAR charger. The home also features new windows, new kitchen appliances (2026), newer HVAC, fenced backyard, and a paver patio.

Ideally located near shopping, restaurants, parks, schools, Metro, and major commuter routes, this beautifully updated home combines modern finishes, everyday convenience, and an exceptional Rockville location. Don’t miss this wonderful opportunity!
#MDMC2247234

ROCKVILLE

1229 SIMMONS DRIVE

3 Beds

2 Baths

985 Sq.Ft.

$549,900

MLS#: MDMC2247234

This beautifully updated two-bedroom, two-bath condo offers an impressive 1,432 square feet of thoughtfully designed living space. From the entry, the home opens into generous living and dining spaces with hardwood floors and an inviting flow. Large Pella and Andersen windows bring in natural light, and a distinctive sunroom, complete with custom built-in shelving and a wood-burning fireplace, provides a versatile space for a home office, entertaining, or lounging. 

The updated kitchen features an eat-in area with granite countertops, stainless steel appliances, and connects naturally with the dining and living spaces. The primary bedroom offers an en-suite bathroom and ample closet space, while the second bedroom and second full bath provide flexibility for the household or guests. Additionally, the in-unit laundry room adds everyday convenience.

Residents of Tuckerman Station Condominium enjoy a community swimming pool and tennis courts, along with assigned parking for one vehicle and additional visitor parking.

Conveniently located near Rockville Pike and I-270, as well as Grosvenor-Strathmore Metro station, Bethesda Trolley Trail, and Strathmore. Shopping and dining are readily accessible throughout the Grosvenor and North Bethesda areas, including Pike & Rose and Wildwood Shopping Center.

With thoughtful updates, a character-filled sunroom, generous living space, and a convenient location, this home offers an easy place to settle in and enjoy the best of North Bethesda! Photos are virtually staged.
#MDMC2250760

ROCKVILLE

10703 KINGS RIDING WAY N 301-13

2 Beds

2 Baths

1,432 Sq.Ft.

$525,000

MLS#: MDMC2250760
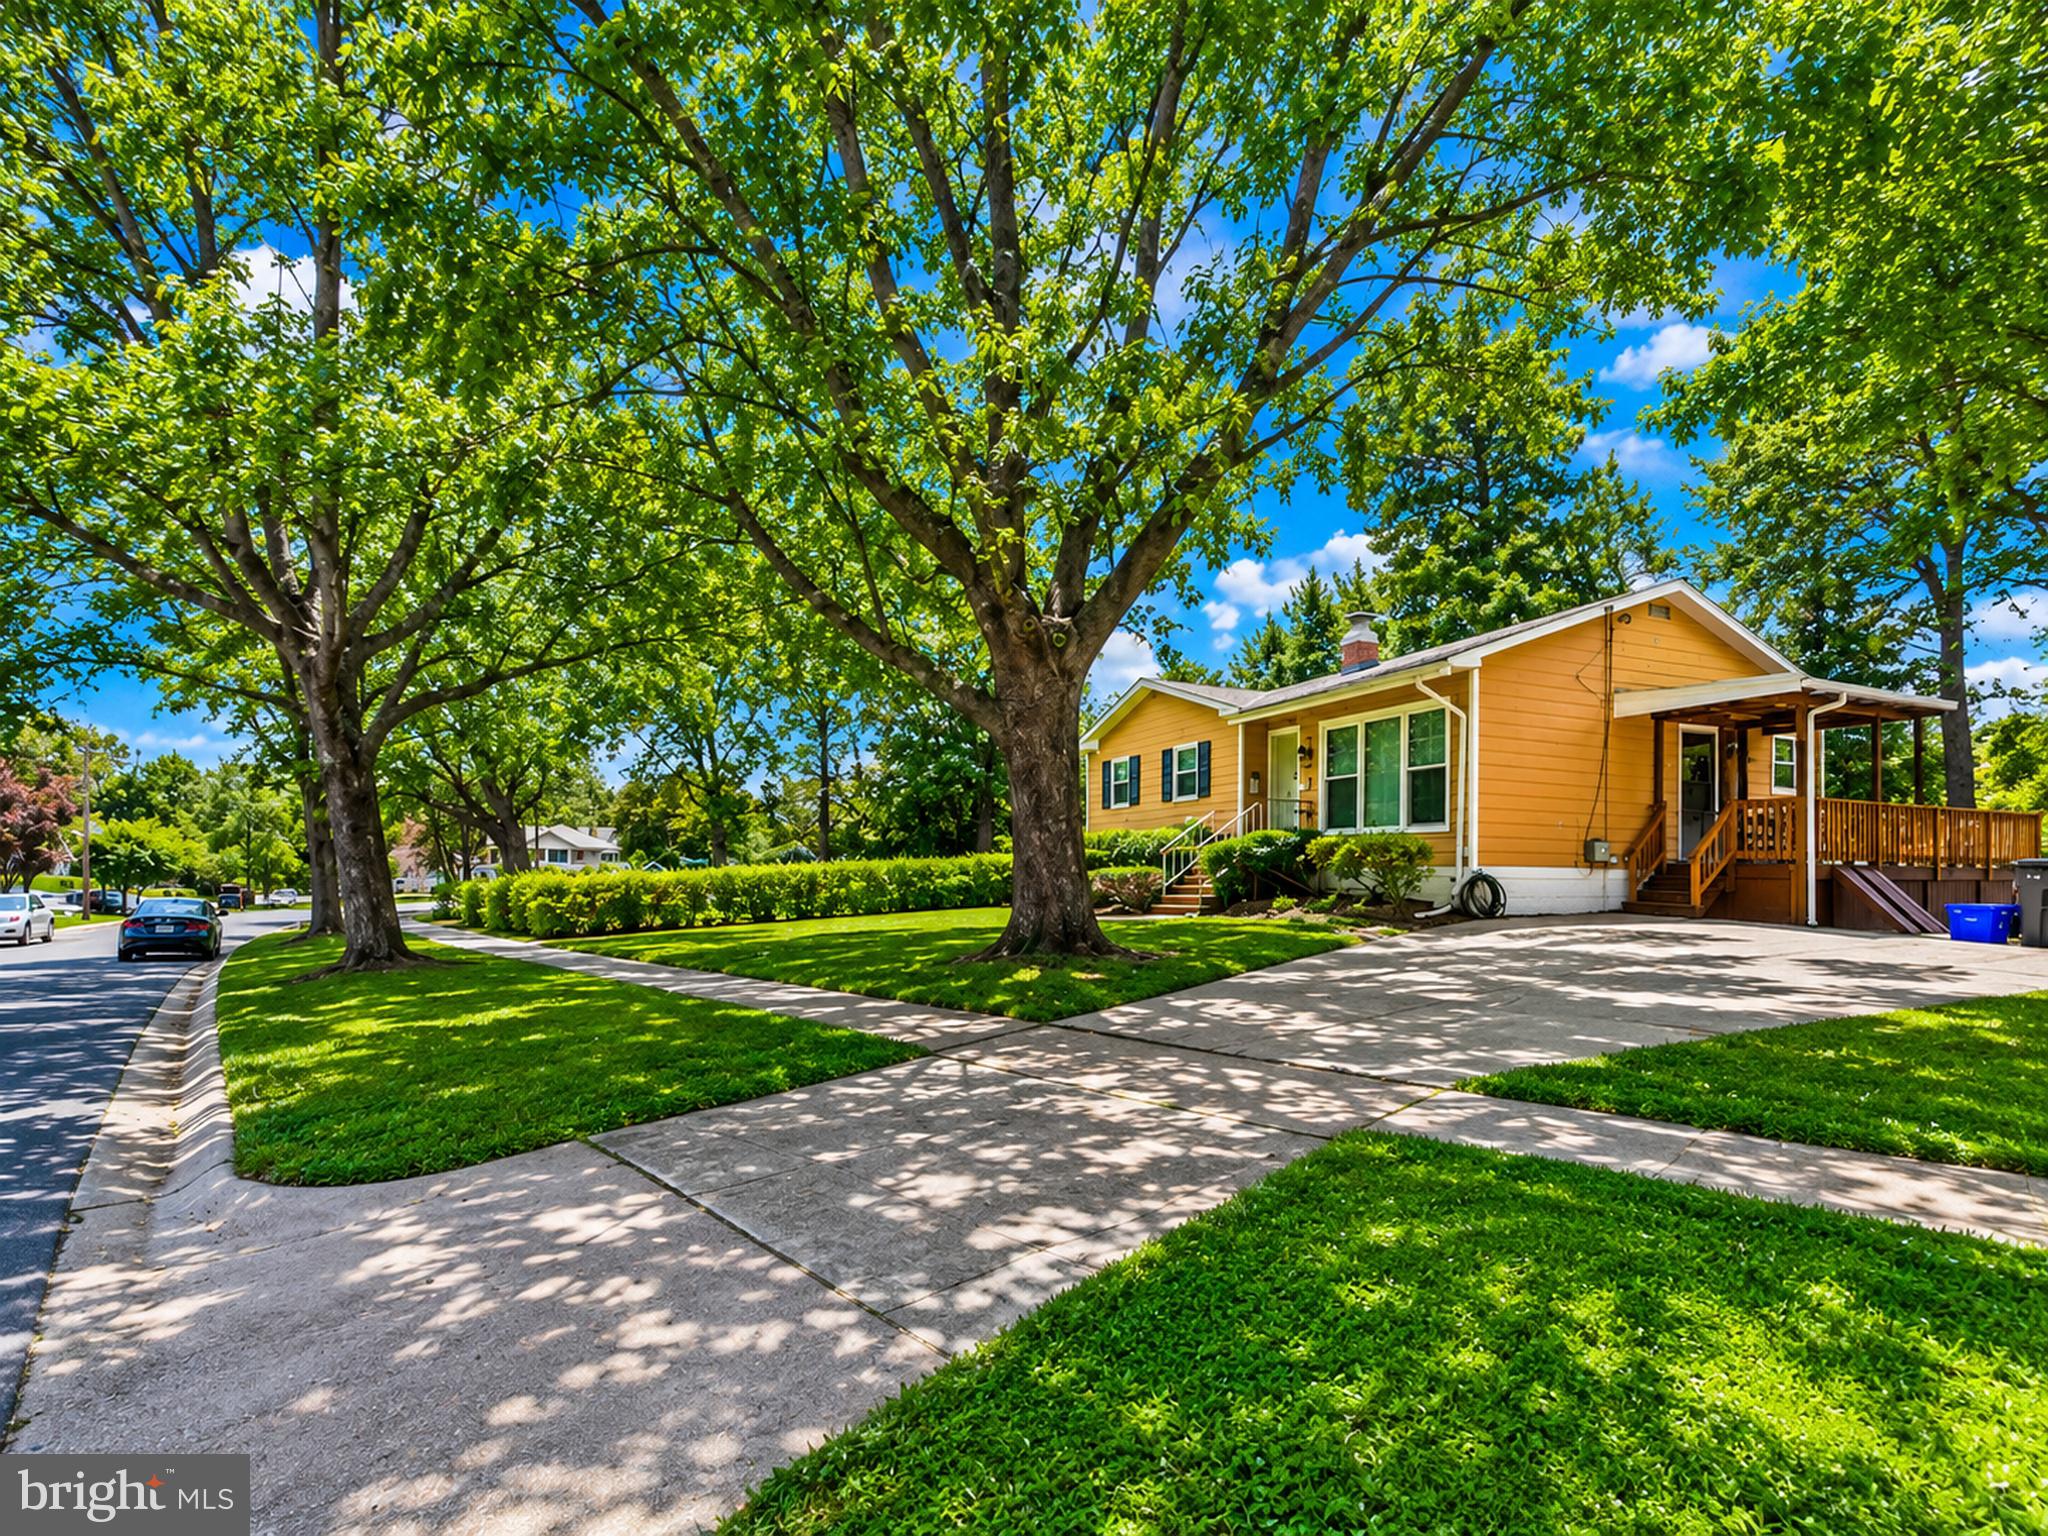
This beautifully renovated and well-maintained single-family home is ideally located in the heart of Rockville and offers the perfect combination of comfort, convenience, and modern upgrades. Situated on one of the largest corner lots in the neighborhood, this property features a private, level, fully fenced backyard surrounded by mature trees and landscaping, perfect for entertaining, gardening, or simply relaxing.

Enjoy an unbeatable location within walking distance of the Aspen Hill Library and Aspen Hill Shopping Center, offering grocery stores, restaurants, coffee shops, salons, and everyday conveniences. Commuters will appreciate being just minutes from both Glenmont Metro Station (approximately 6 minutes) and Twinbrook Metro Station (approximately 11 minutes), with easy access to major commuter routes including MD-97 (Georgia Avenue), MD-185 (Connecticut Avenue), and the ICC (MD-200).

The main level features three spacious bedrooms with beautifully refinished hardwood floors, a fully remodeled bathroom, a bright and inviting living room, a separate dining room with a pantry, and a beautifully updated kitchen. The kitchen showcases a brand-new quartz countertop, a brand-new Samsung refrigerator, 42-inch cabinetry, newer appliances, and a functional layout designed for everyday cooking and entertaining. Sliding access leads to a renovated wood deck overlooking the expansive side yard and private backyard.

The finished lower level offers an impressive family room, a remodeled full bathroom with a Jacuzzi tub, an oversized walk-in closet, a massive laundry room with wall and base cabinetry, a utility room with extensive shelving, and a hidden workshop/man cave, providing exceptional flexibility and abundant storage. The generous lower-level layout also provides a variety of possibilities for multigenerational living, extended guest accommodations, or private living space for household members, allowing buyers to tailor the home to their own lifestyle needs.

With its spacious layout, extensive updates, outstanding location, and one of the neighborhood's largest lots, this home is an exceptional opportunity for buyers seeking move-in-ready living in one of Rockville's most convenient communities.
#MDMC2246436

ROCKVILLE

13500 TURKEY BRANCH PKWY

3 Beds

2 Baths

1,526 Sq.Ft.

$559,000

MLS#: MDMC2246436
Discover turnkey luxury tailored for modern living and effortless commuting. This sun-drenched, two-level Fallsgrove condo features a layout designed for optimal privacy and separation of space - a peaceful sanctuary to recharge after work or seamlessly balance a busy professional schedule. The open-concept main floor flows out to a private covered balcony, ideal for casual hosting or quiet relaxation. Upstairs, two generous bedroom suites each feature private en-suite baths and walk-in closets, providing ultimate comfort and versatility. High-value upgrades, including a new HVAC (2024) and water heater (2024), deliver complete peace of mind.  Situated steps from neighborhood retail, dining, and prime life-science and medical employment hubs, this move-in-ready gem delivers low-maintenance living at its absolute finest.
#MDMC2236196

ROCKVILLE

214 FALLSGROVE BOULEVARD D 12

2 Beds

2 Baths

1,382 Sq.Ft.

$435,000

MLS#: MDMC2236196

 - property

Send a message

Message successfully sent.

Your message

What is 3 + 4 ?

Reason for contacting?

I agree to receive email communication and understand I can unsubscribe at any time.

I agree to be contacted by Charis Realty Group via call, email, and text for real estate services. To opt out, you can reply 'stop' at any time or reply 'help' for assistance. You can also click the unsubscribe link in the emails. Message and data rates may apply. Message frequency may vary. Privacy Policy

Sign Out

Virtual Assistant

Would you like to take the next step with this property? We can help you schedule a showing or virtual tour, or send you more details.

Yes, I would like more information.

Thank You for Your Reply, One of Our Agents will contact you as soon as possible

No, maybe later.

Thank you, you can always contact me via email, phone number or through the contact form.

Realhub AI

Lucy - Your AI-Powered Realtor

Update Your Temporary Password

Personalize your search

Enter your email and we'll notify you immediately when new listings match what you're looking for.

or enter email address

Already have an account ? Login here

Continue your home search

I agree to receive communications and understand I can unsubscribe at any time.

I agree to be contacted by Charis Realty Group via call, email, and text for real estate services. To opt out, you can reply 'stop' at any time or reply 'help' for assistance. You can also click the unsubscribe link in the emails. Message and data rates may apply. Message frequency may vary. Privacy Policy

Already have an account ? Login here

We use cookies

We use cookies primarily for analytics to enhance your experience. By accepting, you agree to our use of these cookies. You can manage your preferences or learn more about our cookies policy.