
Contemporary, Ranch/Rambler
1954 BALTIMORE ANNAPOLIS BOULEVARD
ANNAPOLIS, MD 21409
MLS#: MDAA2158182
$1,200,000


Property
Beds
7
Full Baths
3
1/2 Baths
1
Year Built
1960
Sq.Footage
4,557
Set on a beautiful one acre lot with a U shaped driveway, this expansive 4,500 square foot contemporary rancher offers seven bedrooms, three full baths, generous living spaces, and a layout filled with possibilities. Recently updated by its longtime owners in preparation for its next chapter, the home combines distinctive architectural details with extensive improvements throughout. Step inside to an impressive open floor plan where soaring vaulted ceilings with exposed wood beams immediately draw your eye. Hardwood floors extend through the main living areas, while a dramatic wall of floor to ceiling windows spans the rear of the home, filling the space with natural light and showcasing peaceful wooded views. A two sided fireplace creates a striking focal point between the living and dining areas, adding warmth and character to both spaces. The kitchen offers new appliances along with a separate eat in area and convenient half bath. The main level features four spacious bedrooms, all with ceilings over nine feet. The hall bath includes a soaking tub, while the primary suite offers its own private bath with a walk in shower and new vanity. Step outside from the primary bedroom onto a private balcony overlooking the wooded setting. The finished lower level provides an incredible amount of additional living and entertaining space. An exceptionally large recreation room continues the home's connection to the outdoors with another wall of windows spanning the rear. A bar area opens conveniently to the lower level patio, creating a great setup for entertaining indoors and out. Three additional bedrooms and a full hall bath provide tremendous flexibility for guests, extended family, hobbies, or additional work from home space. The lower level also includes a large cedar closet, additional storage, a laundry and utility room, and a separate bonus room that could serve as an office, gym, hobby room, or additional storage. Recent improvements include fresh interior paint throughout, refinished hardwood floors on the main level, new LVP flooring throughout the lower level, new lighting, new appliances, a new front door and kitchen door, and a new air conditioning system. Located in Ferry Farms, a sought after water privileged community along the Severn River, the property offers the opportunity to enjoy the Annapolis waterfront lifestyle while still having the privacy and space of a full acre. Just across the Severn River from the U.S. Naval Academy and convenient to downtown Annapolis, the location offers a unique combination of water access, natural surroundings, and proximity to everything Annapolis has to offer. With more than 4,500 square feet of living space, seven bedrooms, multiple gathering areas, walls of windows, wooded views, and an acre of property, this is a truly unique home. Thoughtfully refreshed by owners who have loved and cared for it, the home is ready to welcome its next owner while still offering plenty of opportunity to personalize the space and make it your own.
Features & Amenities
Interior
-
Other Interior Features
Eat-in Kitchen, Recessed Lighting, Walk-In Closet(s), Cedar Closet(s), Bar, Vaulted Ceiling(s), Cathedral Ceiling(s), High Ceilings, Beamed Ceilings, Built-in Features, Open Floorplan, Soaking Tub
-
Total Bedrooms
7
-
Bathrooms
3
-
1/2 Bathrooms
1
-
Above Grade Finished Area
2517.0
-
Basement YN
YES
-
Cooling YN
YES
-
Cooling
Central Air, Electric
-
Fireplace YN
YES
-
Heating YN
YES
-
Heating
Oil, Forced Air
-
Main Level Bedrooms
4
-
Pet friendly
Yes
Exterior
-
Garage
No
-
Construction Materials
Brick Veneer
-
Parking
Asphalt, Circular Driveway, Driveway
-
Patio and Porch Features
Patio
-
Pool
No
-
Waterfront YN
NO
-
View
Trees/Woods, Scenic
Area & Lot
-
Lot Features
Private
-
Lot Size(acres)
1.02
-
Lot Size(square feet)
44,500
-
Property Type
Residential
-
Property Sub Type
Single Family Residence
-
Architectural Style
Contemporary, Ranch/Rambler
Price
-
Sales Price
$1,200,000
-
Tax Amount
$10,178
-
Sq. Footage
4,557
-
Price/SqFt
$263
HOA
-
Association
No
School District
-
Elementary School
N/A
-
Middle School
N/A
-
High School
BROADNECK
Property Features
-
New Construction
NO
-
Accessibility Features
Therapeutic Whirlpool
-
Foundation Details
Slab
-
Senior Community YN
NO
-
Sewer
Septic Tank
-
Tax Lot
49
-
Water Source
Public
Schedule a Showing
Showing scheduled successfully.
Mortgage calculator
Estimate your monthly mortgage payment, including the principal and interest, property taxes, and HOA. Adjust the values to generate a more accurate rate.
Your payment
Principal and Interest:
$
Property taxes:
$
HOA fees:
$
Total loan payment:
$
Total interest amount:
$
Location
County
ANNE ARUNDEL
Elementary School
Middle School
High School
BROADNECK
Listing Courtesy of Jody E Buck, Cummings & Co. Realtors
RealHub Information is provided exclusively for consumers' personal, non-commercial use, and it may not be used for any purpose other than to identify prospective properties consumers may be interested in purchasing. All information deemed reliable but not guaranteed and should be independently verified. All properties are subject to prior sale, change or withdrawal. RealHub website owner shall not be responsible for any typographical errors, misinformation, misprints and shall be held totally harmless.

Salesperson, Realtor
David Ayala
Call David today to schedule a private showing.

* Listings on this website come from the FMLS IDX Compilation and may be held by brokerage firms other than the owner of this website. The listing brokerage is identified in any listing details. Information is deemed reliable but is not guaranteed. If you believe any FMLS listing contains material that infringes your copyrighted work please click here to review our DMCA policy and learn how to submit a takedown request.© 2024 FMLS.
Related Properties

ANNAPOLIS
1227 CROSS ROAD
4 Beds
3 Baths
3,398 Sq.Ft.
$1,285,000
MLS#: MDAA2153954

ANNAPOLIS
700 MILLER ROAD
4 Beds
4 Baths
2,391 Sq.Ft.
$1,250,000
MLS#: MDAA2155936

ANNAPOLIS
19 W SEVERN RIDGE ROAD
3 Beds
2 Baths
2,460 Sq.Ft.
$999,900
MLS#: MDAA2154782

ANNAPOLIS
111 ELLERSHAW COURT
5 Beds
4 Baths
3,600 Sq.Ft.
$1,325,000
MLS#: MDAA2153816

ANNAPOLIS
1326 HARBOR ROAD
4 Beds
3 Baths
2,568 Sq.Ft.
$975,000
MLS#: MDAA2157478

ANNAPOLIS
1353 YORKTOWN ROAD
5 Beds
4 Baths
3,100 Sq.Ft.
$1,119,000
MLS#: MDAA2147894

ANNAPOLIS
113 STILLY WAY
4 Beds
4 Baths
4,700 Sq.Ft.
$1,079,990
MLS#: MDAA2134880

ANNAPOLIS
1546 SHIPSVIEW ROAD
4 Beds
3 Baths
2,720 Sq.Ft.
$1,295,000
MLS#: MDAA2157180

ANNAPOLIS
145 PRINCE GEORGE STREET
3 Beds
2 Baths
1,476 Sq.Ft.
$1,100,000
MLS#: MDAA2153638
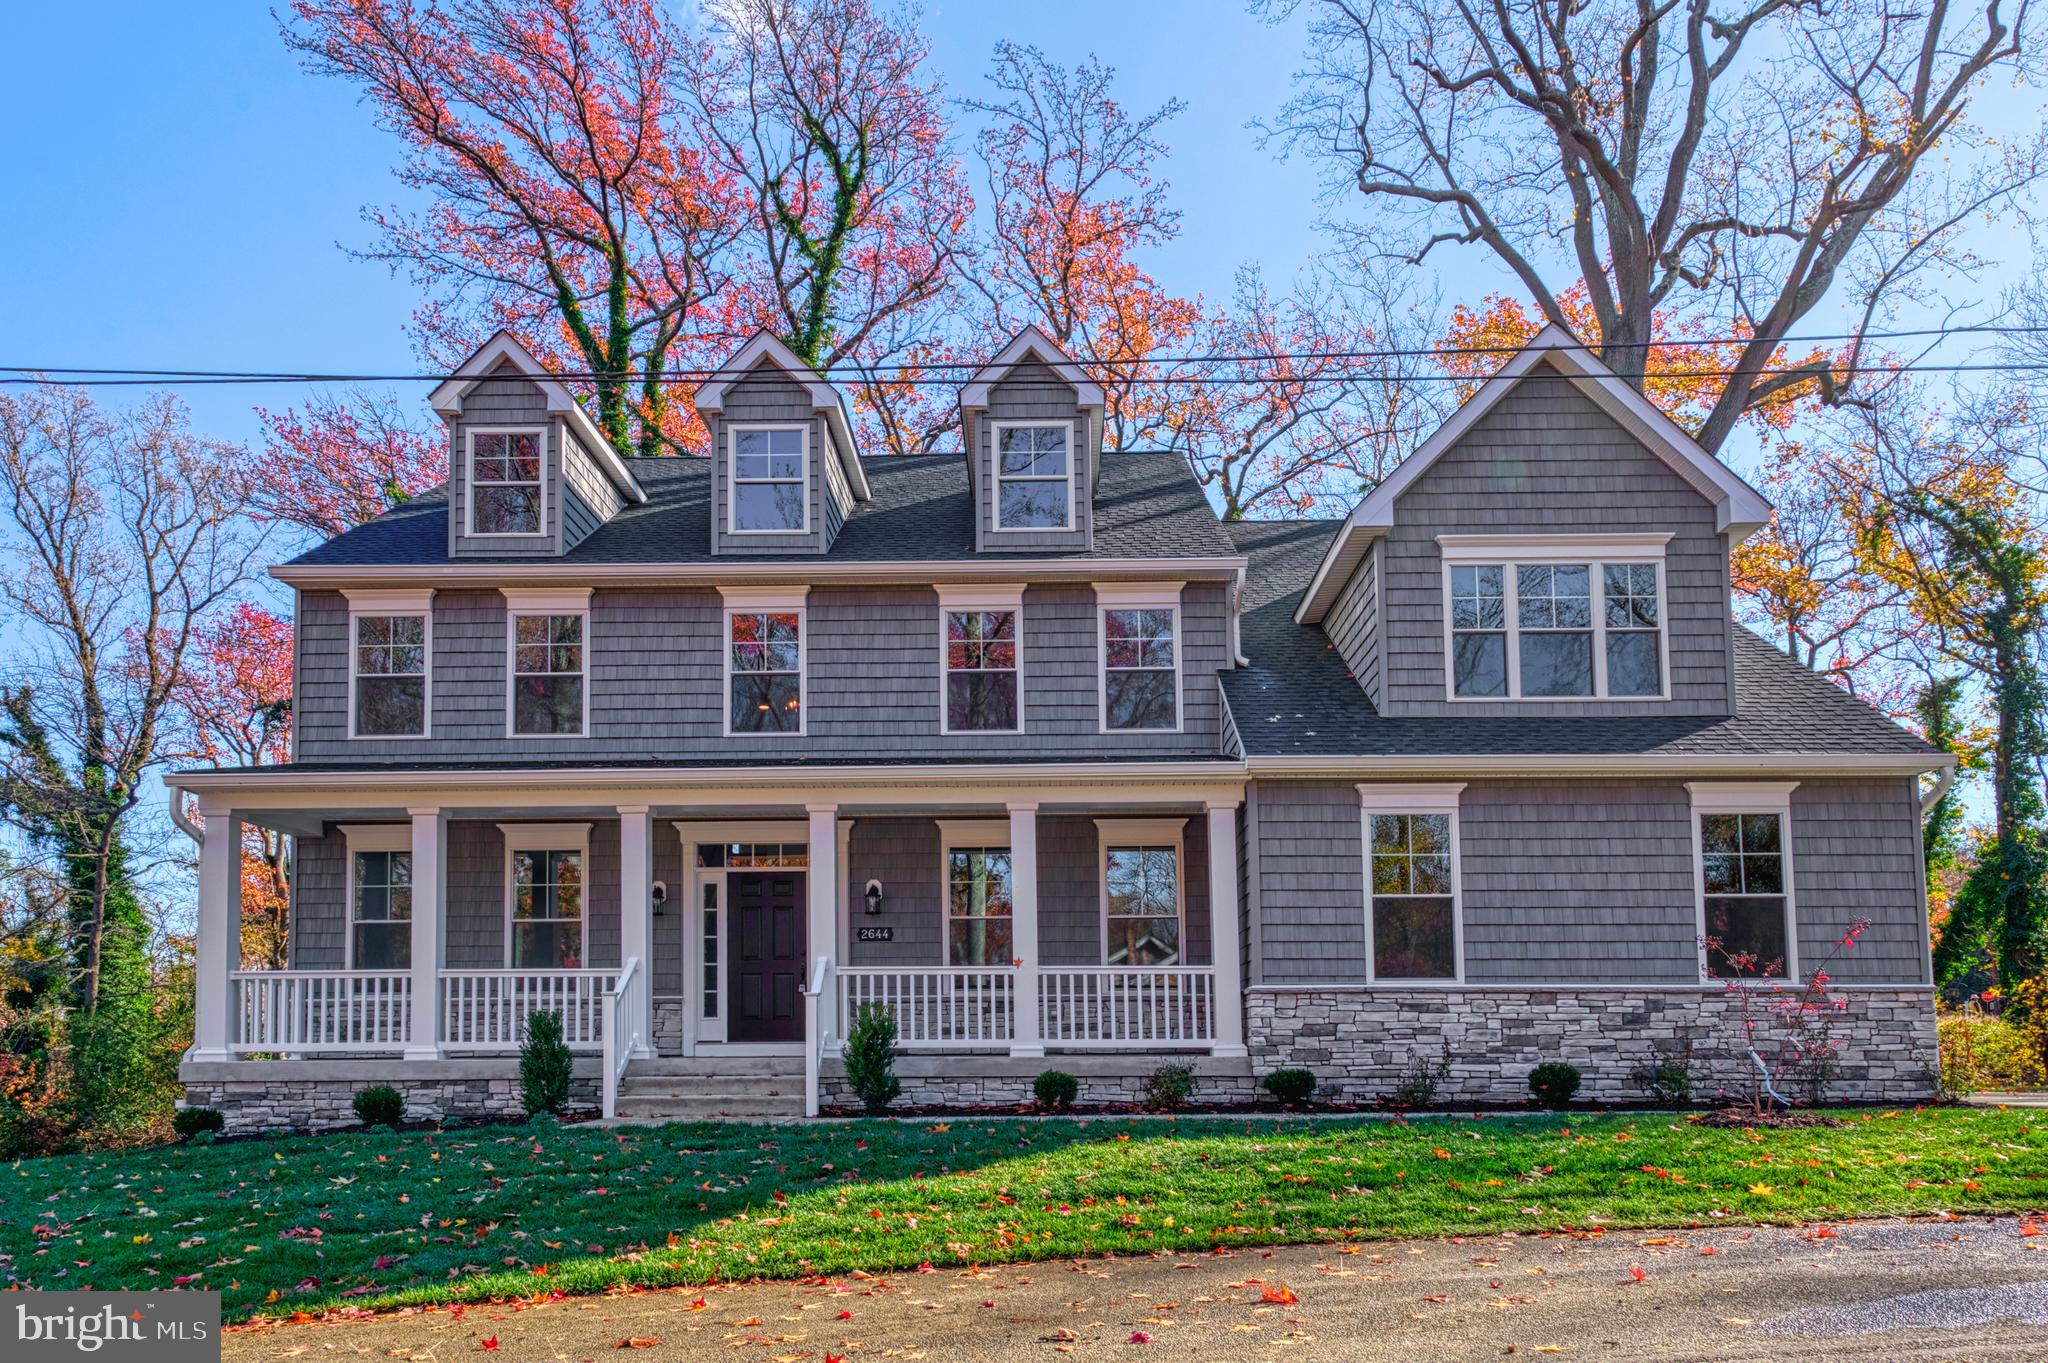
ANNAPOLIS
2644 CLAIBOURNE ROAD
6 Beds
4 Baths
3,702 Sq.Ft.
$1,279,400
MLS#: MDAA2138416
.png)