Features & Amenities

Interior

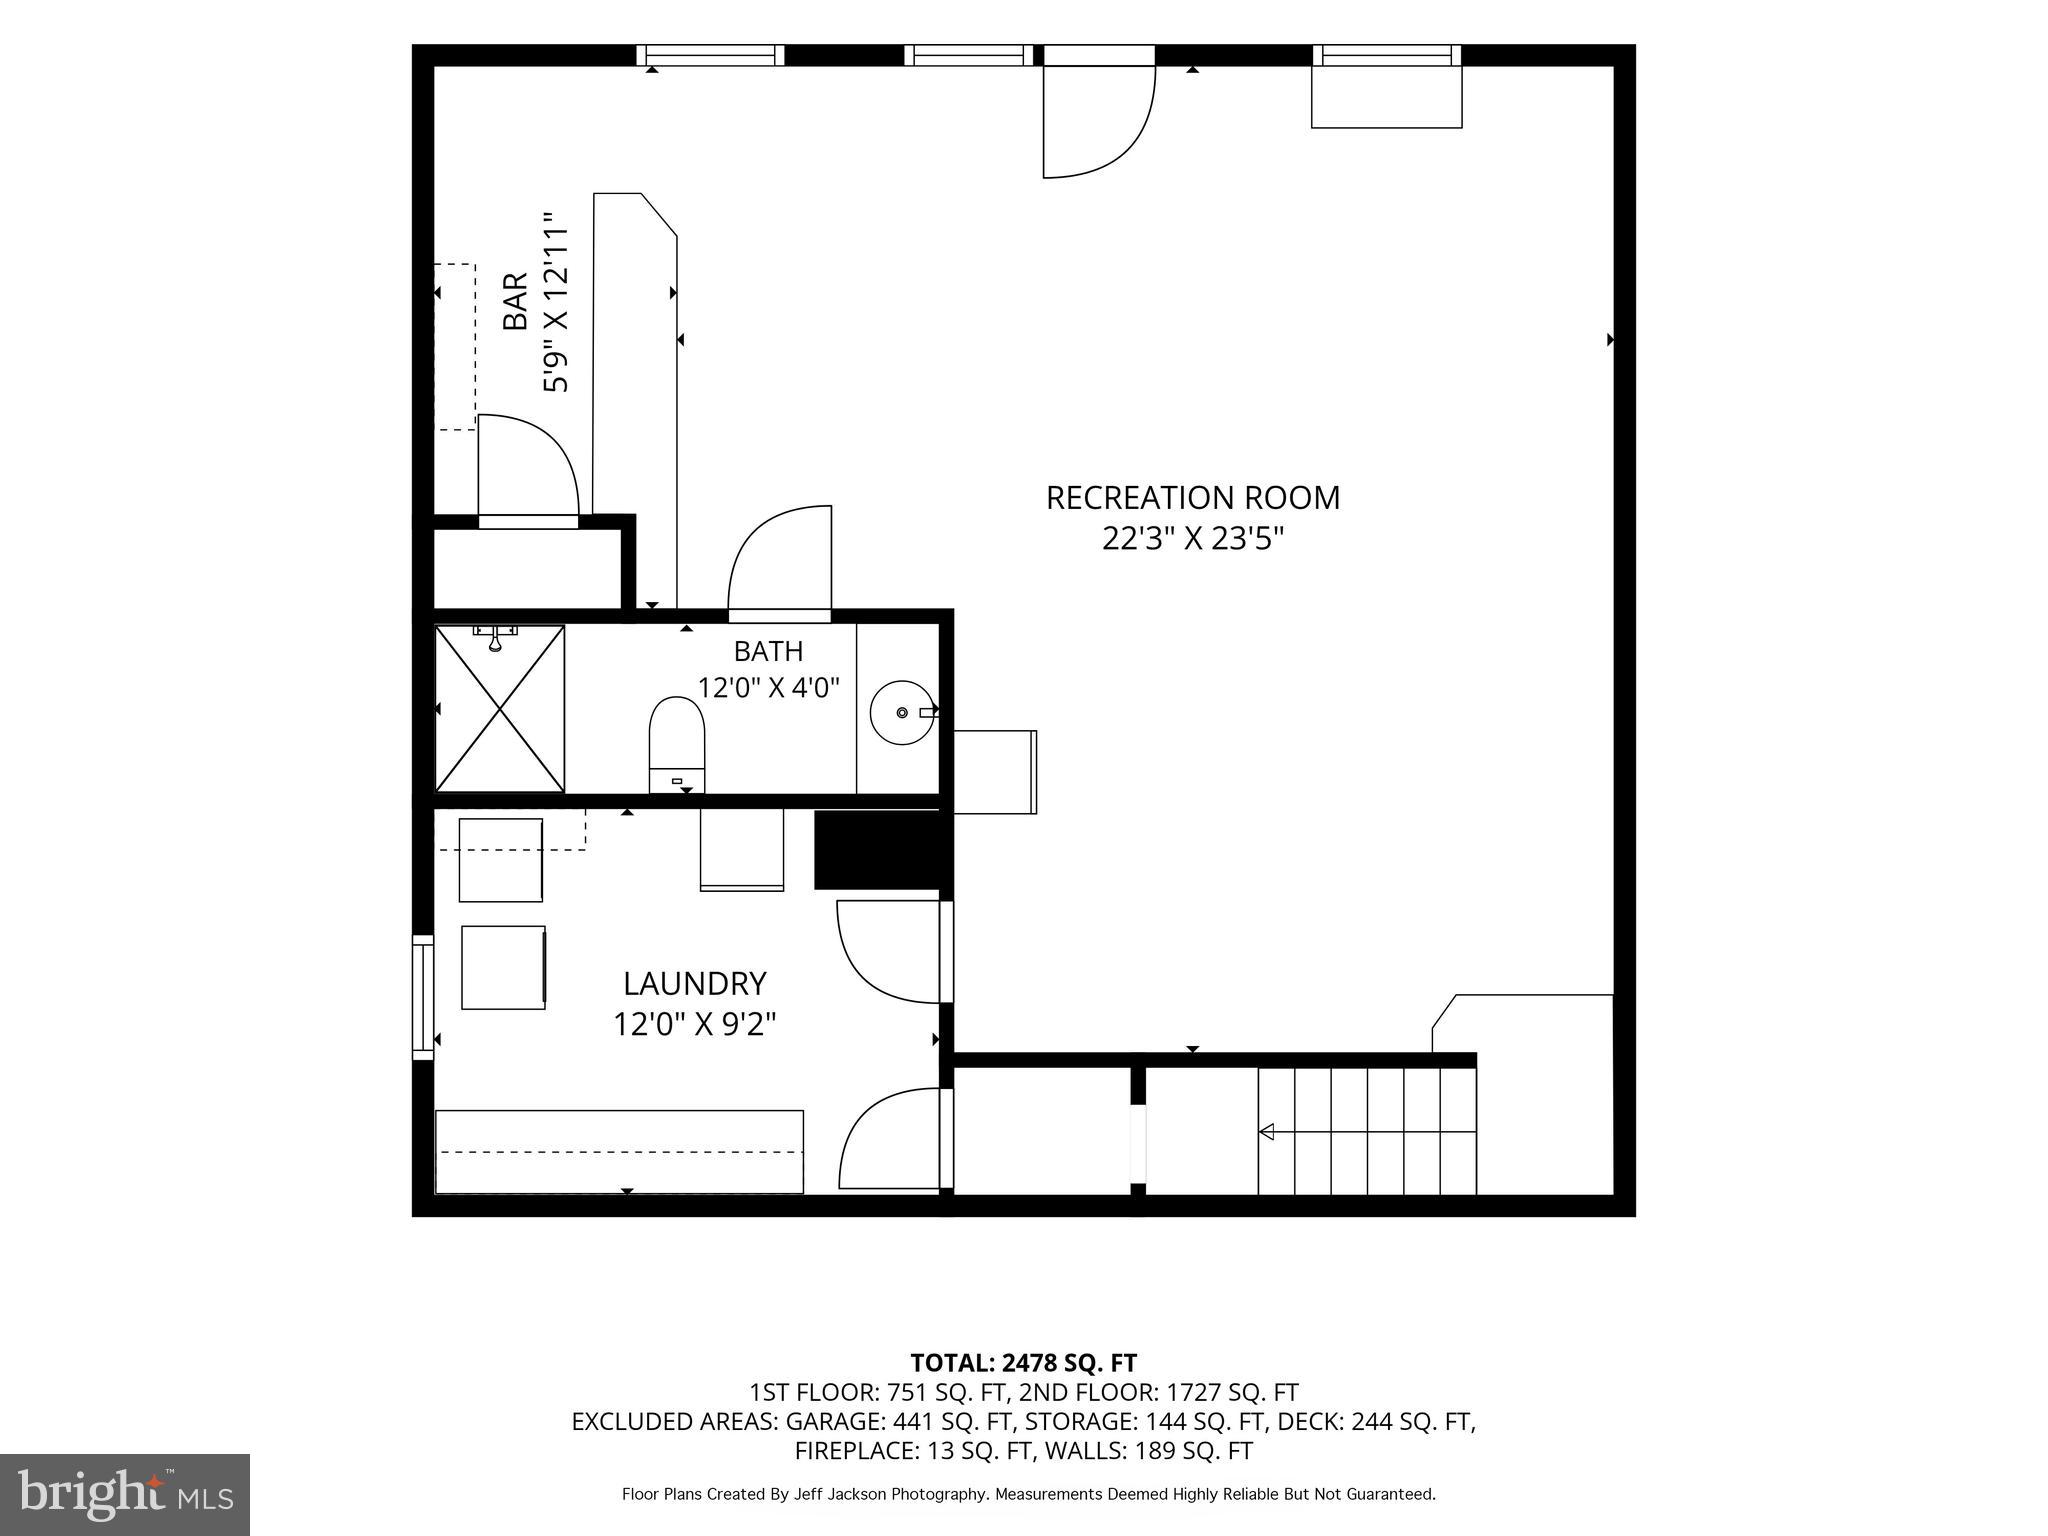
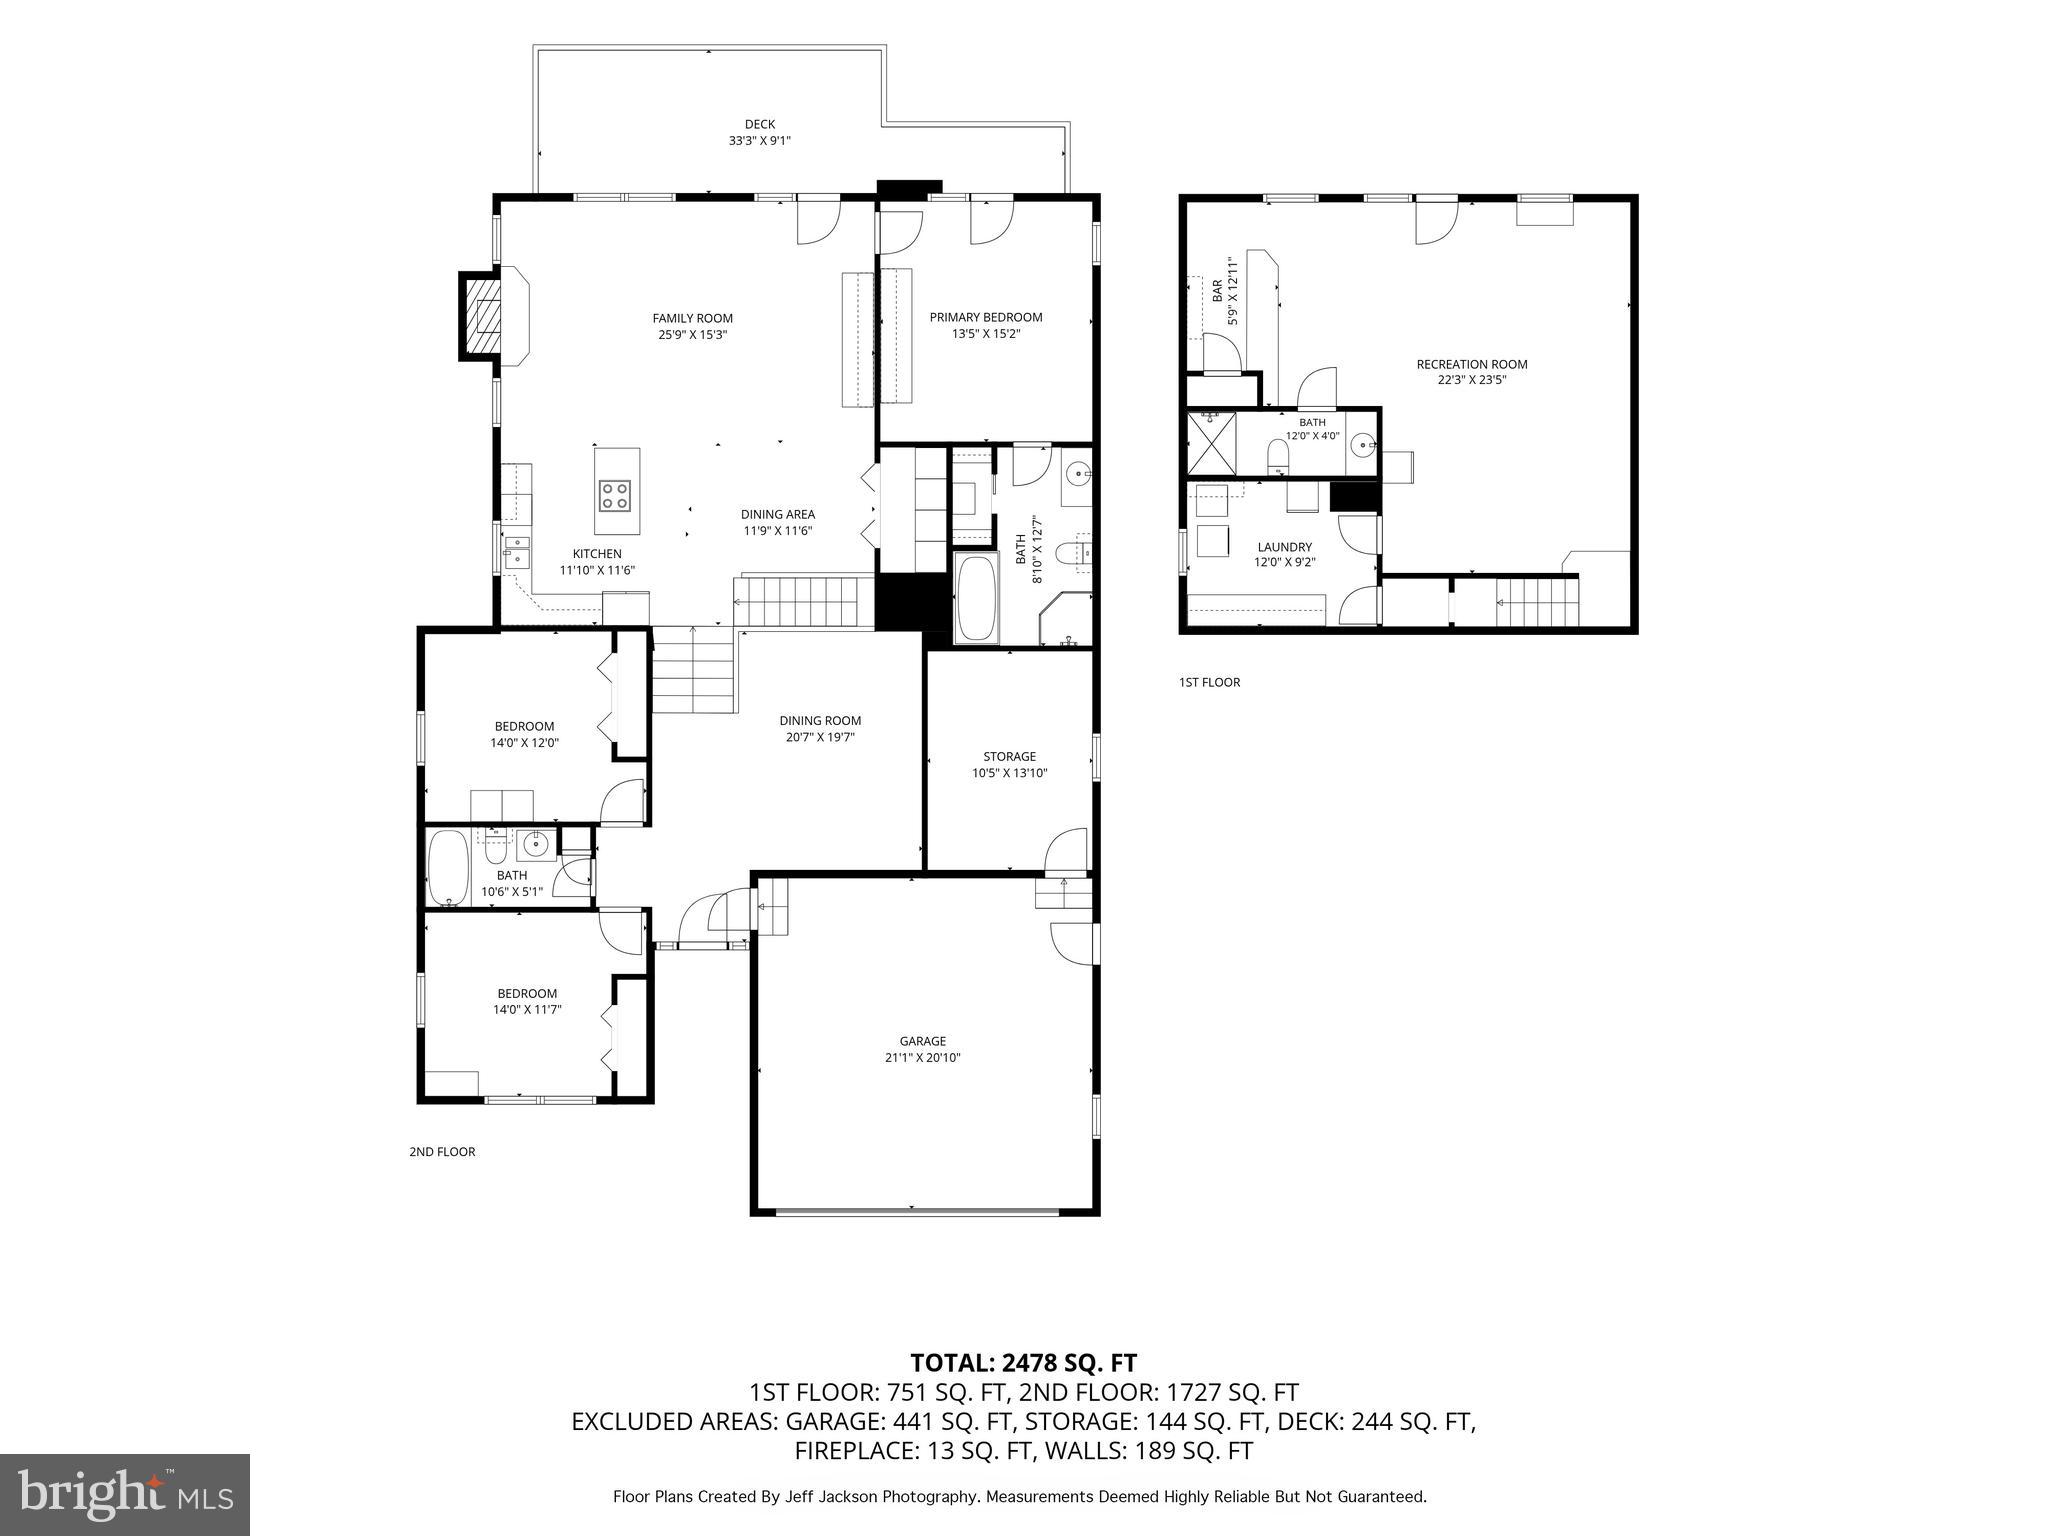
  • Other Interior Features

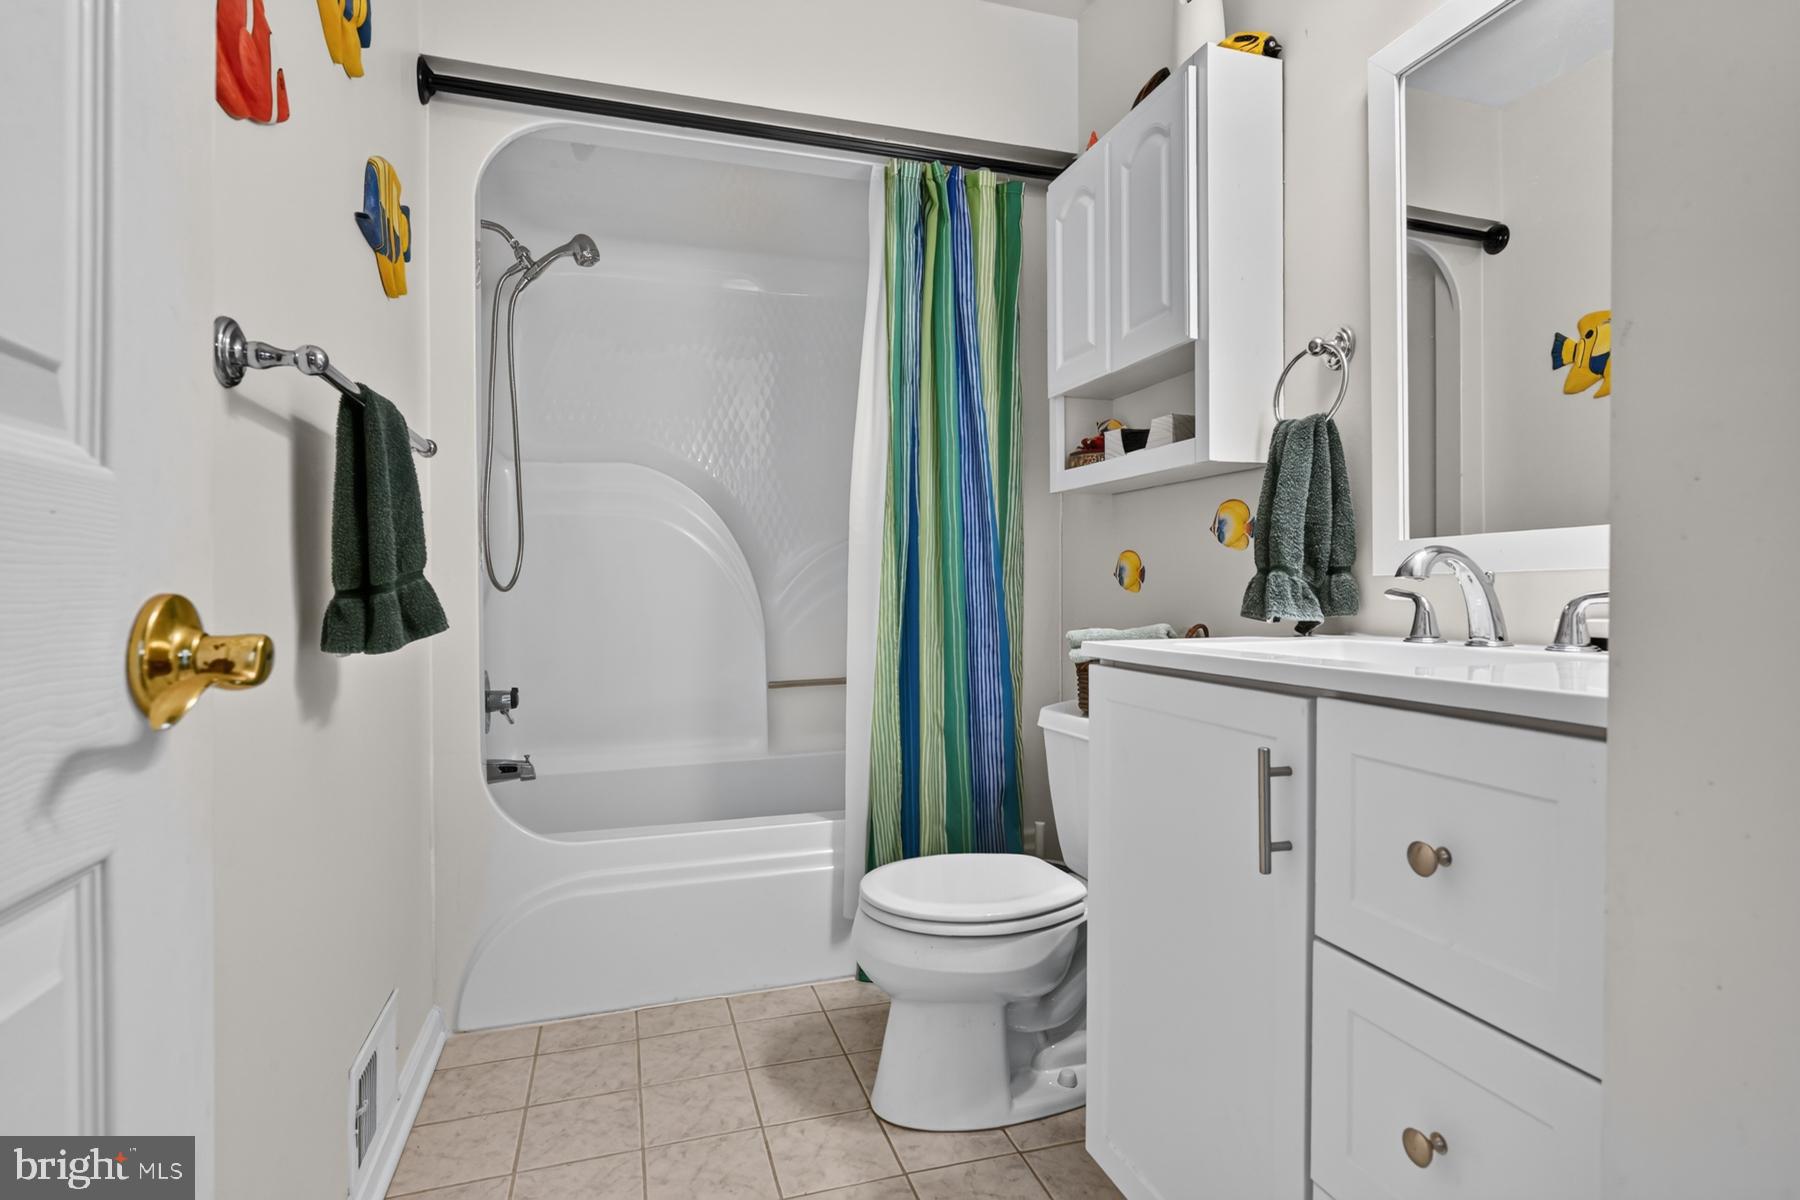
    Kitchen Island, Ceiling Fan(s), Cathedral Ceiling(s), Bar, Open Floorplan

  • Total Bedrooms

    3

  • Bathrooms

    3

  • Above Grade Finished Area

    2042.0

  • Basement YN

    YES

  • Cooling YN

    YES

  • Cooling

    Central Air, Ceiling Fan(s), Electric

  • Fireplace YN

    YES

  • Heating YN

    YES

  • Heating

    Exhaust Fan, Oil, Forced Air, Radiant, Zoned

  • Main Level Bedrooms

    3

  • Pet friendly

    N/A

Exterior

  • Garage

    Yes

  • Garage spaces

    2

  • Construction Materials

    Wood Siding

  • Parking

    Garage Door Opener, Concrete, Garage, Attached

  • Patio and Porch Features

    Deck, Patio

  • Pool

    No

  • Waterfront YN

    YES

  • View

    Water

Area & Lot

  • Lot Features

    Waterfront

  • Lot Size(acres)

    0.53

  • Lot Size(square feet)

    23,086

  • Property Type

    Residential

  • Property Sub Type

    Single Family Residence

  • Architectural Style

    Contemporary, Loft

Price

  • Sales Price

    $935,000

  • Tax Amount

    $9,191

  • Sq. Footage

    2,842

  • Price/SqFt

    $328

HOA

  • Association

    No

Property Resources

  • Horse Property

    NO

School District

  • Elementary School

    BODKIN

  • Middle School

    CHESAPEAKE BAY

  • High School

    CHESAPEAKE

Property Features

  • New Construction

    NO

  • Association Amenities

    Powered Boats Allowed, Boat Slip

  • Foundation Details

    Block

  • Senior Community YN

    NO

  • Sewer

    Septic Tank

  • Tax Lot

    5

  • Water Source

    Well

Schedule a Showing

Showing scheduled successfully.

<
>
IN PERSON
VIA CHAT

What is 3 + 4 ?


Change time

Mortgage calculator

Estimate your monthly mortgage payment, including the principal and interest, property taxes, and HOA. Adjust the values to generate a more accurate rate.

Your payment

Principal and Interest:

$

Property taxes:

$

HOA fees:

$

Total loan payment:

$

Total interest amount:

$

Location

County

ANNE ARUNDEL

Elementary School

BODKIN

Middle School

CHESAPEAKE BAY

High School

CHESAPEAKE

Listing Courtesy of Michelle L Blanchard , Keller Williams Flagship

RealHub Information is provided exclusively for consumers' personal, non-commercial use, and it may not be used for any purpose other than to identify prospective properties consumers may be interested in purchasing. All information deemed reliable but not guaranteed and should be independently verified. All properties are subject to prior sale, change or withdrawal. RealHub website owner shall not be responsible for any typographical errors, misinformation, misprints and shall be held totally harmless.

Agent David Ayala

AGENT

David Ayala

Call David today to schedule a private showing.


* Listings on this website come from the FMLS IDX Compilation and may be held by brokerage firms other than the owner of this website. The listing brokerage is identified in any listing details. Information is deemed reliable but is not guaranteed. If you believe any FMLS listing contains material that infringes your copyrighted work please click here to review our DMCA policy and learn how to submit a takedown request.© 2024 FMLS.
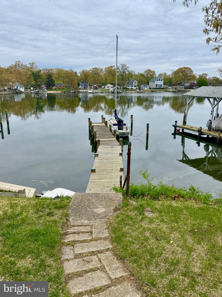
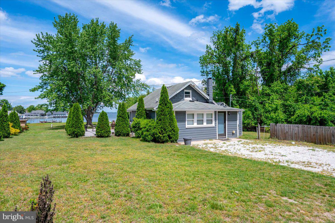
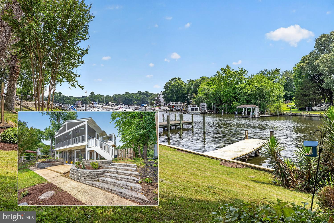
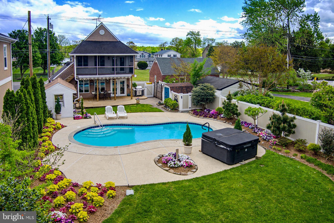
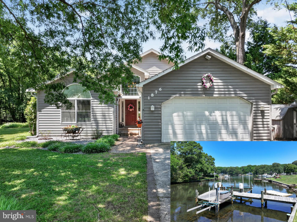
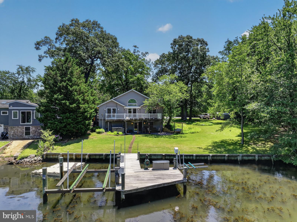
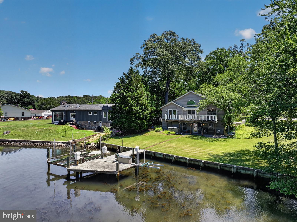
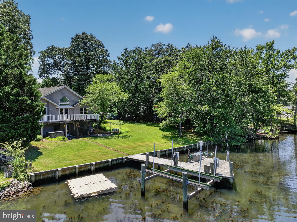
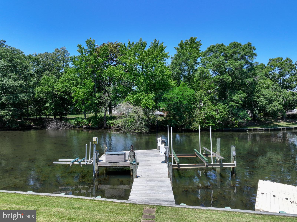
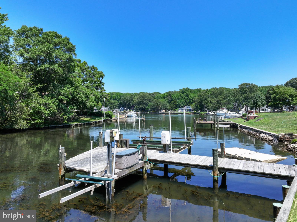
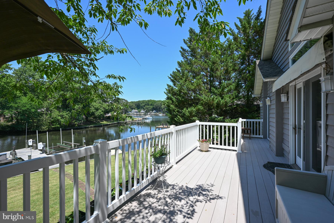
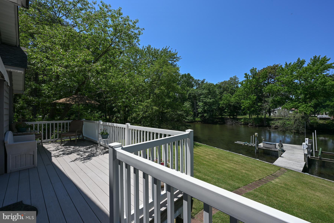
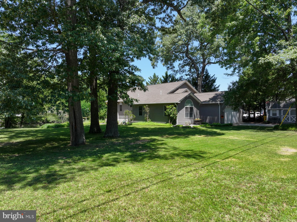
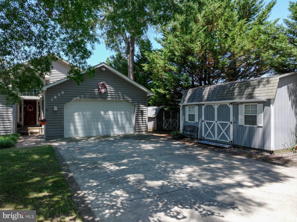
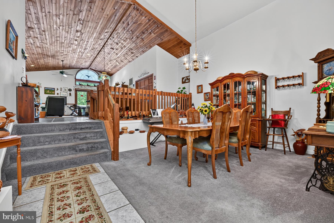
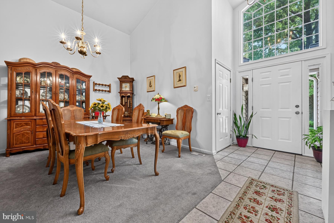
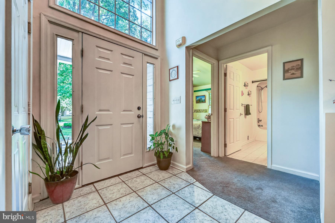
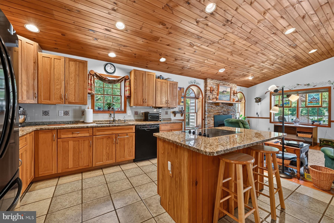
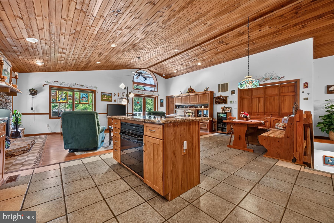
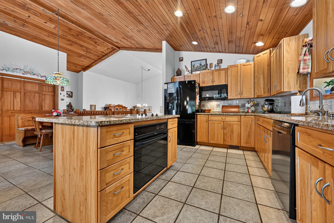
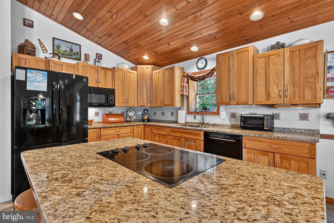
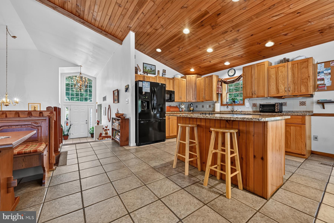
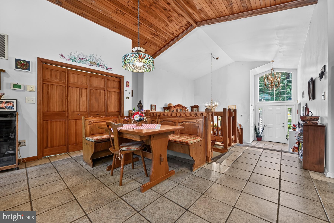
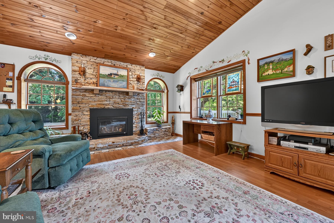
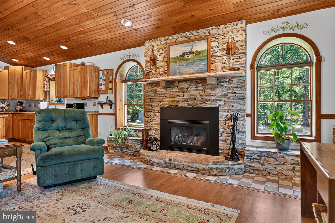
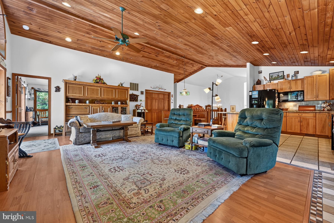
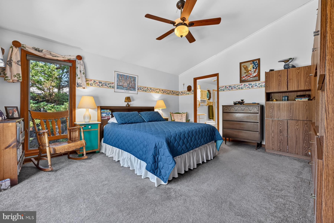
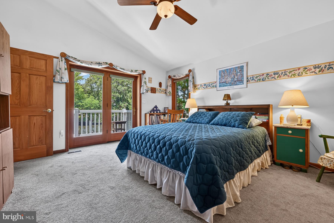
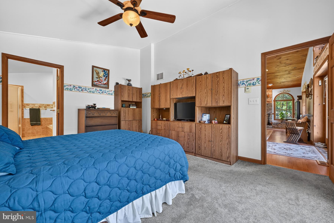
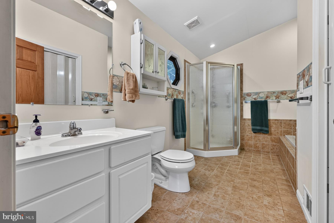
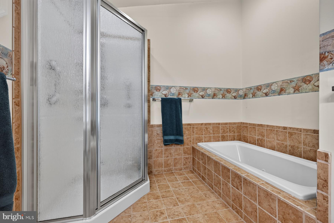
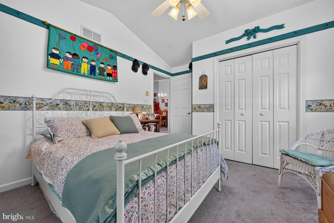
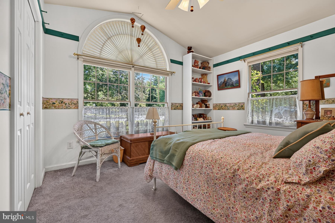
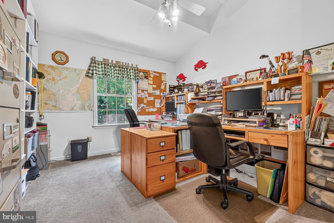
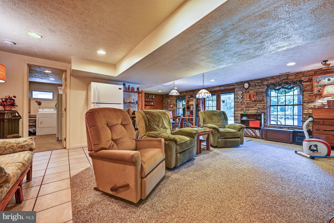
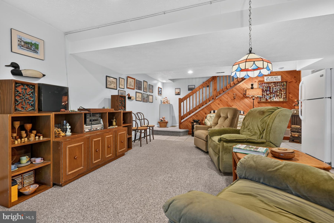
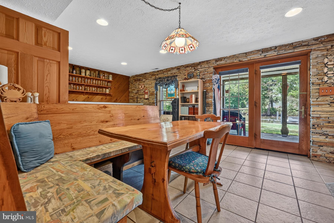
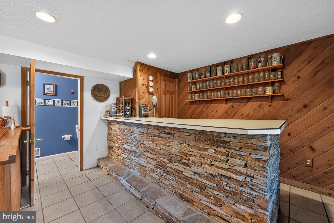
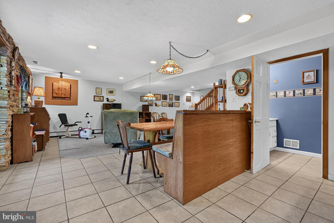
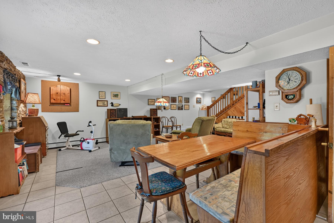
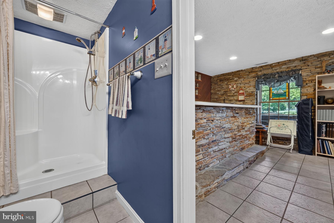
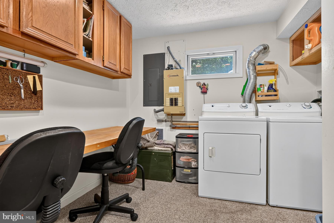
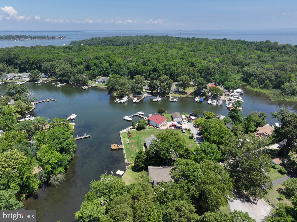
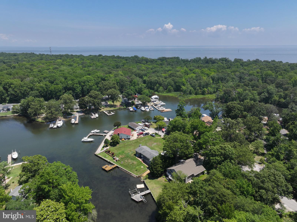
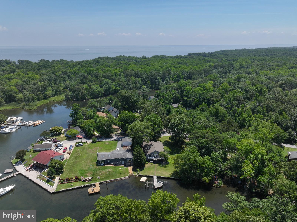
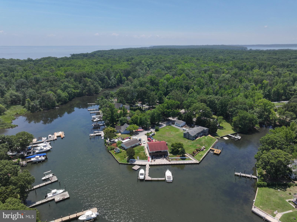
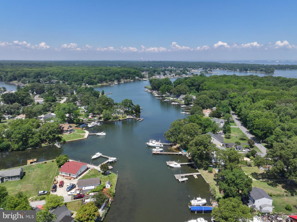
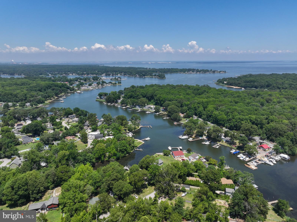
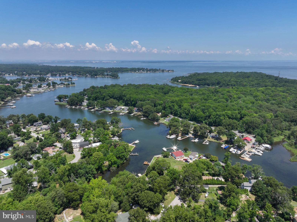
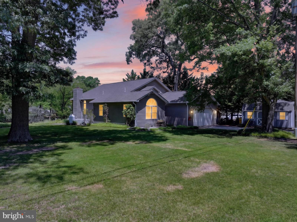
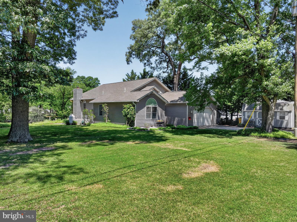
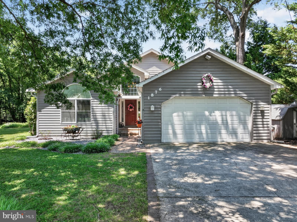
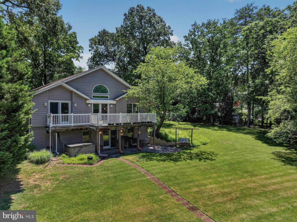
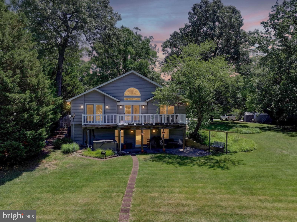
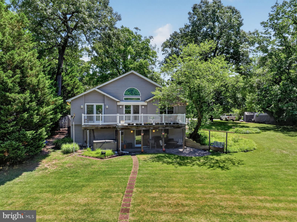
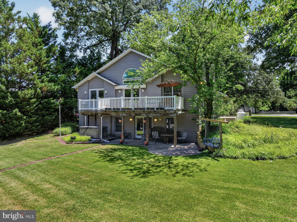
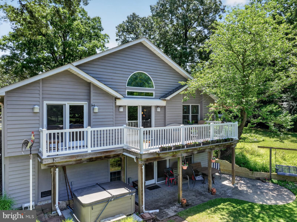
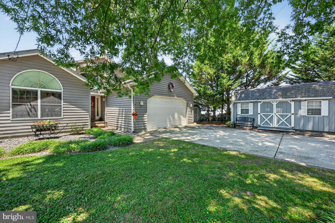
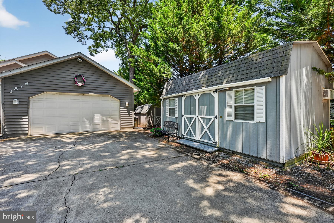
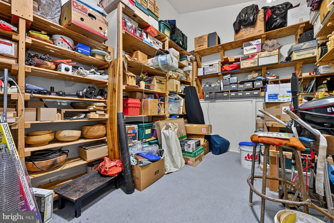
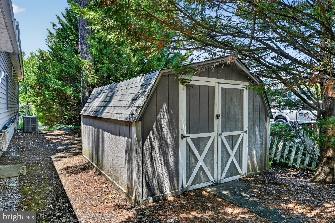
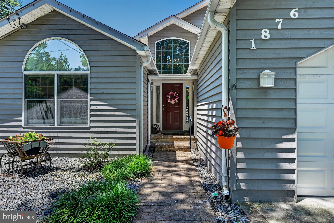
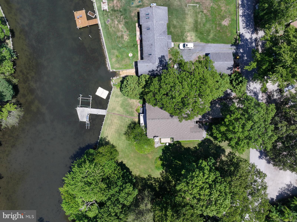
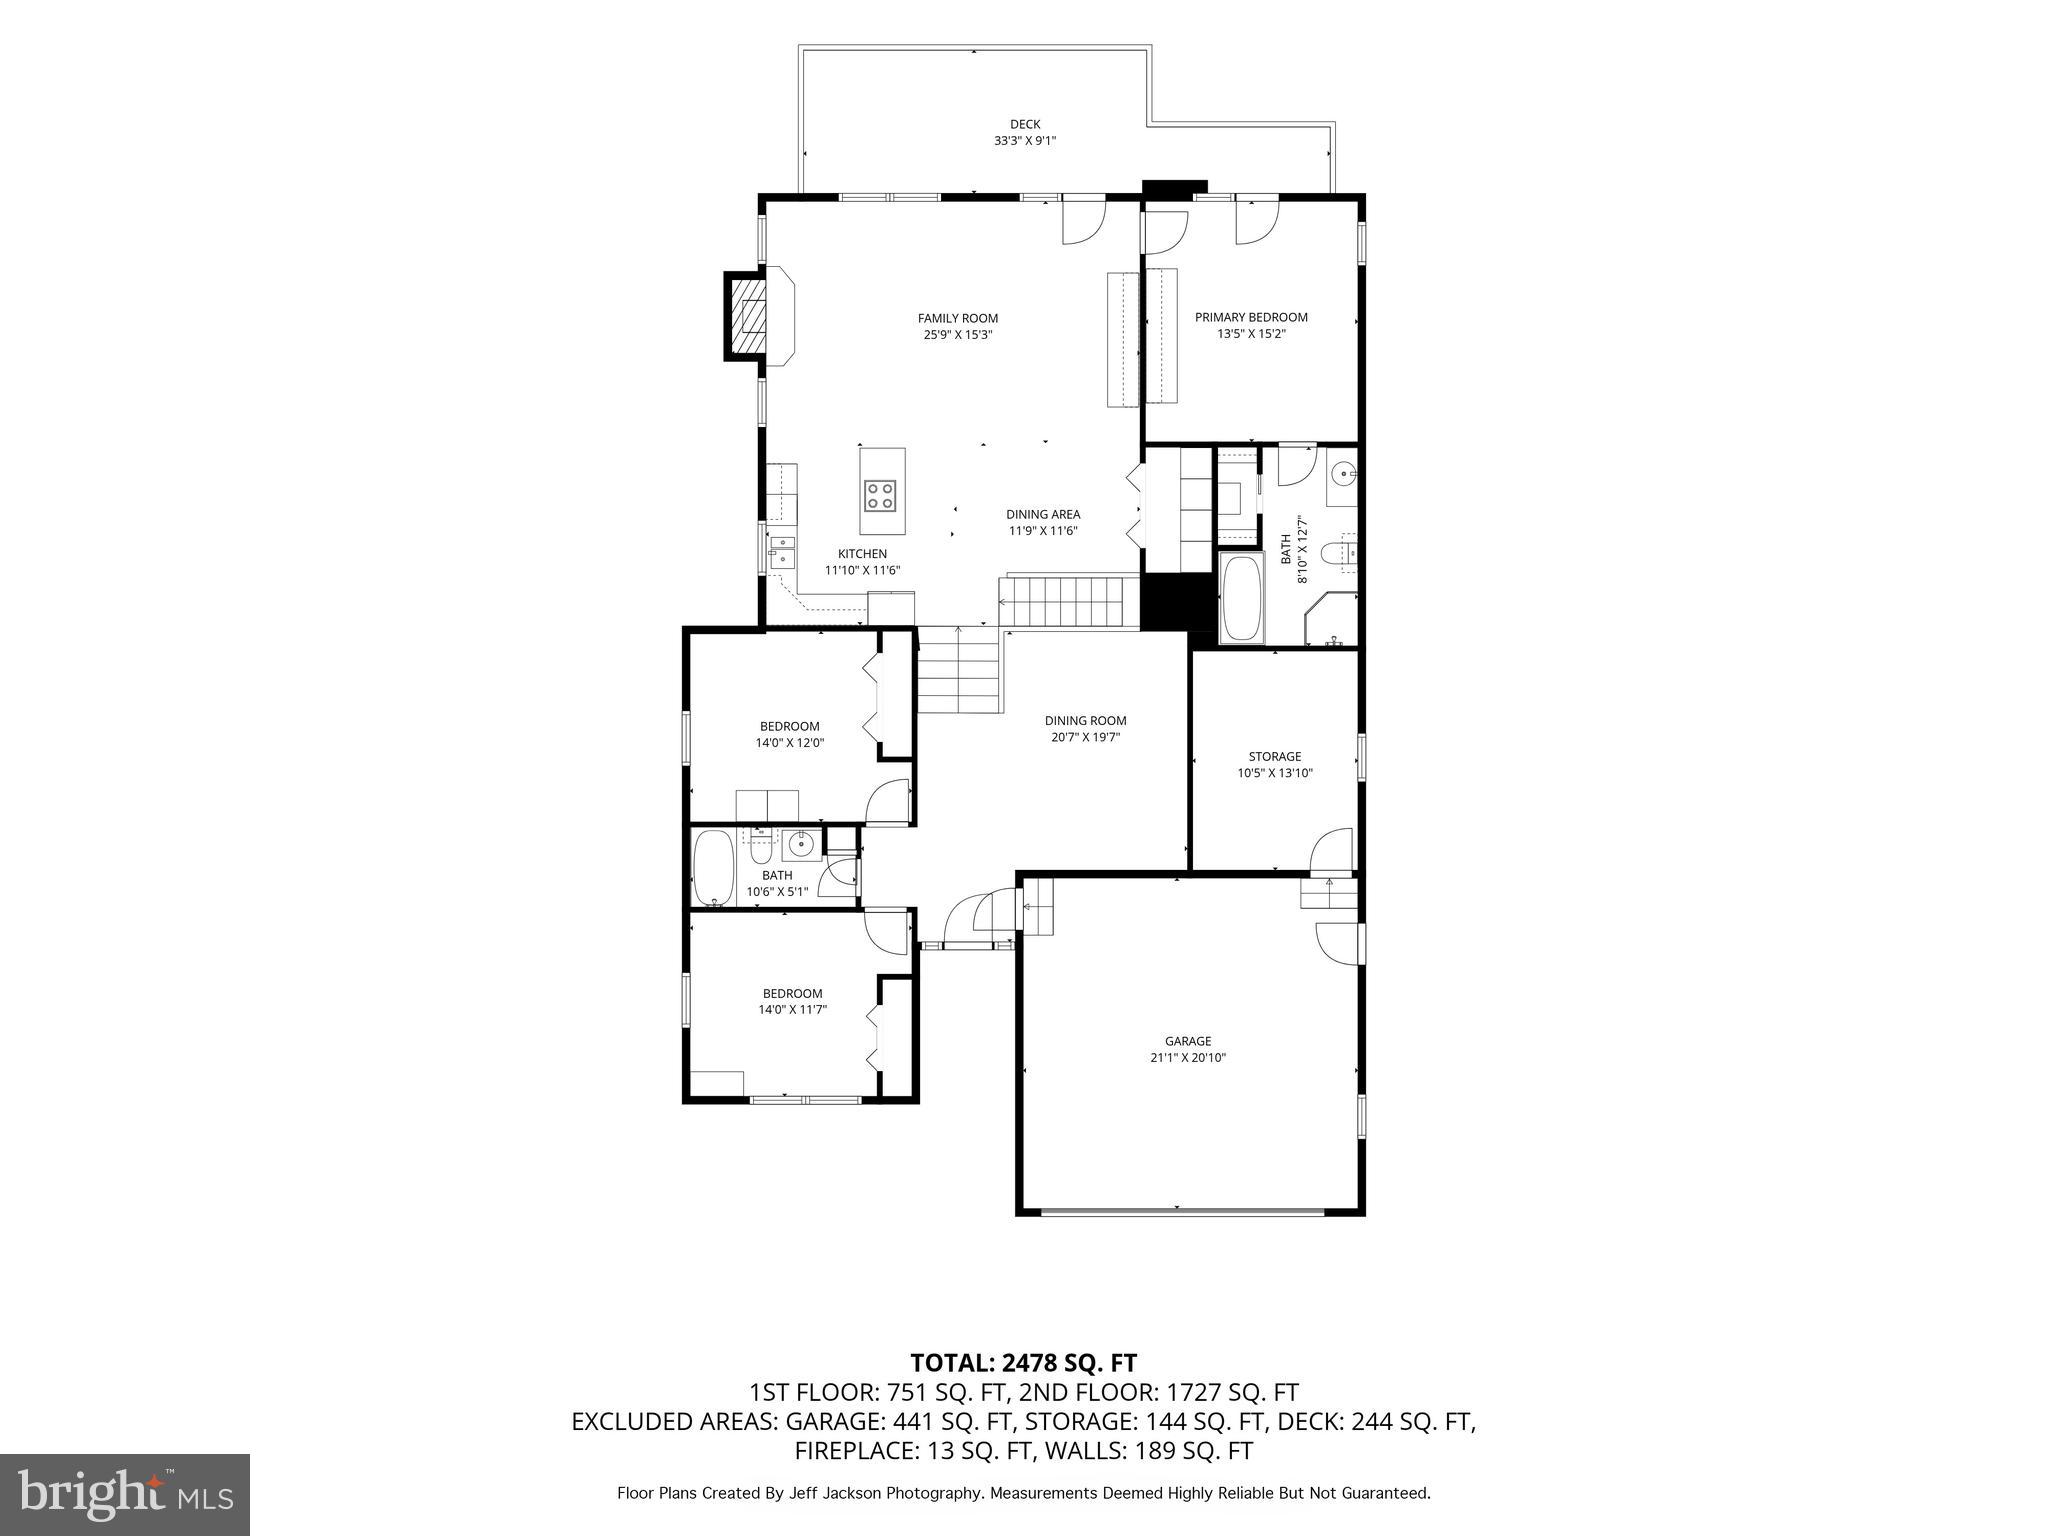
Completely rebuilt in the late 1990s, this waterfront home features striking curb appeal and an open floor plan on a picturesque 0.53-acre lot. Enter through a dramatic two-story foyer into the entry level which includes a formal dining area, two generously sized bedrooms and a full bath. A half flight of stairs leads to the lofted great room with an open plan that integrates the kitchen with center island (cooktop & wall oven), granite countertops, black French-door refrigerator, dining area and living room beneath soaring cathedral ceilings. The great room's living area features a stacked-stone fireplace with a gas (LP) insert—ideal for Maryland’s cooler months. Sliding doors from the great room open to a large composite deck with vinyl rails overlooking the scenic tributary where waterfowl thrive and owners have enjoyed years of crabbing. The primary suite, positioned for water views, includes a private full bath and cathedral ceilings. The fully finished lower level offers a second living space with an accent wall of stacked stone, stacked stone dry bar, a generous laundry/work room, and walkout access to the waterfront patio, hot tub, yard and private pier. The property features approximately 150' of water frontage on Wharf Creek of the Bodkin, a private pier with a 15,000 lb boat lift, PWC lift (set up for 1 with weight capacity for 2), and average water depth of 4'.  Additional amenities include an attached two-car garage, with a private, conditioned room perfect for a home office, a separate workshop/she-shed with A/C unit, an additional storage shed, and a concrete driveway. Located near the mouth of the Bodkin and just minutes from the Chesapeake Bay, this home provides convenient access to open water, making it an appealing choice for boating enthusiasts .  In 30-50 minutes, boat to Annapolis, Rock Hall, Kent Island, the Magothy River and Baltimore. Enjoy sunrise and sunset anchoring in the basin where Main Creek and Back Creek converge near the mouth of Bodkin Creek. Walk or bike to scenic Downs Park via Green Gables pedestrian access just a few feet from your front door.  Downs Park offers trails, picnic pavilions and summer concerts. Convenient to Baltimore, Annapolis and DC, this property is ideal for full-time living or a second home. Make an appointment today and experience the Bay Life!

1876 POTOMAC ROAD

Message successfully sent.

What would you like to know?

What is 3 + 4 ?

I agree to receive email communication and understand I can unsubscribe at any time.

I agree to be contacted by Charis Realty Group via call, email, and text for real estate services. To opt out, you can reply 'stop' at any time or reply 'help' for assistance. You can also click the unsubscribe link in the emails. Message and data rates may apply. Message frequency may vary. Privacy Policy

Related Properties

Set along the sheltered banks of Stony Creek, this nearly one-acre waterfront retreat offers a rare opportunity to enjoy Chesapeake Bay living with approximately 198 feet of riparian waterfront, a 135-foot dock with sailboat slip, and two boat lifts rated for 12,000 and 16,000 pounds. Save the ongoing expense of hauling and storing your sailboat by lifting her directly from your own dock after a day on the water. A covered 16 x 12 pavilion extends the shoreline experience, creating a welcoming setting for relaxing, entertaining, or simply enjoying the peaceful waterfront surroundings. Positioned approximately 48 feet above mean high water, the property captures sweeping views while offering a sense of privacy and elevation above the creek.

Designed for easy one-level living, the ranch-style residence blends everyday comfort with a deeply connected, water-oriented lifestyle filled with kayaking, canoeing, wildlife watching, and endless sunsets reflected through expansive windows overlooking the water. Inside, the living room is framed by captivating waterfront views and anchored by a large red brick wood-burning fireplace with a variable speed blower insert that creates warmth and character throughout the adjoining living and dining spaces.

A 2019 renovation thoughtfully updated the kitchen, living room, and dining room with insulation added to exterior walls, new windows including a bay window in the kitchen and a box window in the dining room, new front and rear doors, and movie accent lighting. The renovated kitchen features sparkling quartz counters, stainless steel appliances including a range and wall oven, a pantry, and a convenient pass-through to the dining room that keeps the layout open and connected.

The home offers three bedrooms and three full baths, with two bedrooms featuring ensuite baths. New sliding glass doors in all three bedrooms create seamless indoor and outdoor flow to the surrounding decks. The expansive 20 x 20 primary suite includes private deck access and a remodeled ensuite bath completed in 2025, while new baseboard heaters installed in 2026 add comfort. Energy-efficient split units installed in 2019 provide heating and cooling throughout much of the home, complemented by an oversized efficient water heater for long, relaxing baths.

Outdoor living is woven throughout the property. A custom paver patio topped by a pergola creates an inviting gathering space, while the grounds showcase easy-care landscaping filled with native plantings, pollinator gardens, spring blooming bulbs, and host plants that attract butterflies and birds alike. A lovely 5,000-gallon koi pond with a stone waterfall adds to the tranquil atmosphere, joined by terraced natural stone gardens, a freshwater bog near the shoreline, a sturdy handmade wisteria arbor with a wooden lawn swing, and fenced areas for both privacy and pets.

The partially finished lower level adds flexible usable space currently serving as a studio, along with extensive shelving, a large wine rack, and a resurfaced cement laundry sink completed in 2026. Additional storage is found throughout the property, including attic storage in both the home and the detached two-car garage, which also features new electric garage doors installed in 2024. An Amish-built 12 x 24 shed with two lofts, circular driveway, and ample off-street parking further enhance the property’s functionality.

Ideally located, the home offers convenient access to waterfront recreation at Downs Park and Fort Smallwood Park, along with nearby dining at Mike's Crab House North, Bahama Mike's, and Kent Island Crab Co.. Boating access is nearby at Atlantic Marina on the Patapsco, while shopping, everyday conveniences, and commuter routes to Baltimore and Annapolis remain within easy reach. Please note: some photos have utilized virtual staging.
#MDAA2144302

PASADENA

7720 W SHORE ROAD

3 Beds

3 Baths

1,660 Sq.Ft.

$800,000

MLS#: MDAA2144302

Your waterfront home awaits in sought-after Chelsea Beach on the Magothy River! Enjoy panoramic views from your tiered flat yard only a few steps above the water's edge. You'll find bedrooms with a direct water view on both levels along with lots of upgrades and custom features. The full unfinished basement is perfect for storage and a workshop. Relaxing or entertaining will be easy with the fabulous deck, fire pit and patio. In addition to your private dock, the community boat ramp is only a few hundred yards away on your side of the creek. Community will be easy with quick access to Rt. 100 (no Mountain Road gridlock). Don't miss this terrific opportunity. Contact us or your agent for a private tour!
#MDAA2147254

PASADENA

601 RIVERSIDE DRIVE

4 Beds

2 Baths

2,163 Sq.Ft.

$749,900

MLS#: MDAA2147254

Refurbished, unique waterfront offering and opportunity!  The opportunity to own a unique waterfront investment with two refurbished cottages with all the comforts of home.  Large, level, waterfront parcel with huge ground decks for entertaining.  Dock with boatlift and 200 linear feet of beautiful shoreline. 
Seller Financing Available!
#MDAA2117516

PASADENA

1312 TUGGIES ROAD

2 Beds

1 Baths

1,548 Sq.Ft.

$970,000

MLS#: MDAA2117516
Postponing Open House to June 17th

Luxury New Construction with Stunning Water Views in Poplar Ridge

Experience exceptional waterfront living in this beautifully crafted new construction home, ideally located in the heart of the Poplar Ridge Peninsula. Offering breathtaking water views from nearly every room, this home combines luxury, comfort, and thoughtful design.

A rare and highly desirable feature, the home offers dual primary suites, each with a private ensuite bath—one on the main level and one upstairs. Both suites provide direct access to private outdoor spaces, allowing you to unwind while enjoying the peaceful sights and sounds of the water.

The main living area is anchored by a striking brick fireplace, creating a warm and inviting focal point for gathering with family and friends. The gourmet kitchen is designed to impress, featuring beautiful quartz countertops, a large center island with seating, abundant cabinetry and workspace, a spacious walk-in pantry, and a convenient pot filler that makes cooking a breeze.

Upstairs, you'll find a generous bonus room perfect for a media room, home office, or additional living space. Laundry facilities on both levels add everyday convenience, while expansive outdoor living areas—including a main-level deck and upper-level balcony—provide the perfect setting to take in the spectacular water views.

Additional highlights include an oversized two-car garage equipped with an electric vehicle charging outlet and a circular driveway offering ample parking for guests.

Every detail of this home has been carefully considered, with numerous upgrades and special features throughout. This is more than a home—it's a lifestyle opportunity in the sought-after Poplar Ridge Community Association.

A truly exceptional property that must be experienced in person to appreciate all it has to offer.
#MDAA2143158

PASADENA

2001 POPLAR RIDGE ROAD

4 Beds

3 Baths

3,000 Sq.Ft.

$849,000

MLS#: MDAA2143158

New on site today
Welcome to 1499 Westcliff Drive, an extraordinary custom residence privately nestled on 1.59 beautifully wooded acres in the heart of sought-after Windermere Estates, where over 5000 finished square feet of exceptional living space creates the perfect balance of luxury, comfort, and everyday living. From the moment you enter, soaring cathedral ceilings, dramatic skylights, and walls of windows bathe the home in natural light, creating an open, airy atmosphere that is both impressive and inviting. Designed for the way families truly live, this remarkable home offers elegant formal living and dining rooms, a welcoming family room with fireplace, and a beautifully remodeled gourmet kitchen that naturally becomes the heart of every gathering, where conversations begin, meals are shared, and lifelong memories are made. Whether you're hosting Thanksgiving for the entire family, holiday celebrations, birthday parties, elegant dinner gatherings, or casual weekends with friends, this home was built for entertaining. Step outside onto the expansive deck where guests can dine al fresco, dance beneath the stars, enjoy summer evenings overlooking the private grounds, or simply relax with a morning cup of coffee surrounded by the peaceful sounds of nature. The beautifully landscaped grounds offer endless opportunities to garden, play, explore, or simply enjoy the privacy that only a setting like this can provide, while the fenced yard gives children and pets room to run and play freely. A tremendous asset is the spacious main-level bedroom and adjoining full bath, currently used as a private home office, offering the perfect solution for buyers seeking one-level living, a luxurious guest suite, accommodations for extended family, or a quiet executive workspace. The fully finished lower level expands the possibilities even further with its own private entrance,  kitchen, generous living space, and exceptional flexibility for multi-generational living, an au pair suite, long-term guests, home business, or private retreat. Thoughtful improvements including a remodeled kitchen (2020), new roof (2021), HVAC (2018), repaved driveway (2015), and new well (2009) provide peace of mind and lasting value. Completing this exceptional property is an oversized two-car garage and an unbeatable location just minutes from Downs Park, marinas, shopping, waterfront dining, Annapolis, Baltimore, BWI Airport, Fort Meade, Johns Hopkins, and major commuter routes, all within the highly regarded Chesapeake school district. Homes of this caliber rarely become available, offering an unmatched combination of privacy, space, flexibility, and convenience. More than simply a beautiful residence, 1499 Westcliff Drive is a home where generations gather, lifelong friendships are built, holidays become traditions, and every day feels like a getaway.
Professional photography is underway—stay tuned for the full reveal. This one is worth the wait.
#MDAA2150744

PASADENA

1499 WESTCLIFF DRIVE

5 Beds

5 Baths

4,763 Sq.Ft.

$975,000

MLS#: MDAA2150744

Stunning Waterfront Home with Deep Water Access & Exceptional Outdoor Living
Experience serene, panoramic water views from this beautifully updated waterfront retreat offering 5 ft MLW, a private pier that could be extended, (see plan in the pictures of a proposed 40 ft+ pier), and space for multiple boats. Blending comfort, style, and functionality, this home is perfect for year‑round living or a luxurious weekend escape.


Main Level Highlights

Open‑concept living — Spacious family room with a gas fireplace and sliders leading to a 24' x 12' screened‑in porch (2022), built with maintenance‑free materials, two skylights, and sweeping water views.
Renovated kitchen — Quartz countertops, stylish backsplash, upgraded stainless steel appliances, and durable LVP flooring.
Semi‑formal dining room — Perfect for gatherings and entertaining.
Main‑level bedroom — Large full bath with a double vanity.
Waterfront office — Generous closet; ideal for work, hobbies, or flexible use.


Second Level Features

Expansive primary suite — Includes a private 16' x 11' screened‑in covered porch overlooking the water.
Luxury primary bath — Seamless‑door 4 ft shower, elegant soaking tub, double sinks, and walk‑in closet.
Two additional bedrooms — Well‑sized and full of natural light.
Large laundry room — 16' x 8' with potential to convert into a third full bath.


⚙️ Exterior & Mechanical Features
Oversized 2‑car garage

Concrete driveway accommodating 5+ vehicles
Two‑zone HVAC, with one system only 3 years old
Natural gas already connected
Private pier with new decking
Deep water suitable for multiple boats.

Prime Location

This home is within walking distance to restaurants, a shopping center, and numerous local conveniences — offering the perfect blend of waterfront tranquility and everyday accessibility.
#MDAA2146728

PASADENA

40 JOHNSON ROAD

4 Beds

2 Baths

2,448 Sq.Ft.

$799,755

MLS#: MDAA2146728

Buy the home with NO INCOME VERIFICATION!! WATERFRONT LIVING AT ITS FINEST! Nestled along  Rock Creek & directly across the creek from the Maryland Yacht Club & the famous Mike's North Restaurant, this beautifully UPDATED 4-bedroom, 3-bath home offers the perfect blend of comfort, convenience, and BOATING lifestyle. With over 2,400 square feet of living space and a FULLY FINISHED WALK OUT BASEMENT, there's plenty of room for family, guests, and entertaining!

The heart of the home features a stunning renovated kitchen with QUARTZ countertops, DUAL ISLANDS, INDUCTION  Cooktop,  DOUBLE OVENs, Under-cabinet lighting, Pantry, and WET BAR. Recent improvements throughout include UPDATED FLOORING THRU-OUT, Fresh paint, NEW LIGHTING, Newer WINDOWs, BRAND NEW CARPETING, and Beautifully RENOVATED BATHROOMS.

Step outside to enjoy incredible WATER VIEWS from the expansive 600-sqft deck complete with CABLE  RAILINGS, PRIVACY SCREEN, UPGRADED ELECTRIC & WATER Service, and plenty of space for gatherings. Follow the path to your private waterfront retreat featuring a 115' PIER with ELECTRIC & WATER, SANDY BEACH AREA at low tide, fire pit, 10,000 lb BOAT LIFT, and Swim Platform. BOATERS  will love the easy access to the Chesapeake Bay & the convenience of fueling up just across the creek at the Maryland Yacht Club.

Additional features include a new sidewalk and extended driveway accommodating up to SIX VEHICLES,  waterproofed lower level, exterior paint, boat storage area, second laundry area in the primary suite, and numerous thoughtful UPGRADES THRU-OUT. This is more than a home—it's a WATERFRONT LIFESTYLE opportunity you won't want to miss- You deserve it!!
#MDAA2148342

PASADENA

222 BAR HARBOR ROAD

4 Beds

3 Baths

2,400 Sq.Ft.

$799,000

MLS#: MDAA2148342

Welcome Home to this highly desirable Sunset Beach community of Pasadena! This stunning 5-bedroom, 3 full bath, and 2 half bath home offers AMAZING WATER VIEWS and community access to a beach, boat ramp, and fishing pier just across the street and is truly turnkey, ready for you to move right in.
Designed for both everyday living and entertaining, the home features spacious, light-filled rooms, an open floor plan, and elegant finishes throughout. The gourmet kitchen opens to inviting living and dining spaces along with gleaming hardwood floors on the main level. The heart of the home, the Kitchen has Corian countertops with a large island, lots of counterspace and ample cabinet space and NEW Smart Kitchen appliances making meal preparation a breeze. With the open floor plan you can mingle with the chatter of family and friends while cooking. The main floor has two spacious bedrooms. If you choose to work from home you can have your main level office or work-out room. It also has a bright and cheery full bathroom.
After a long day retreat to the Upper Level which includes a huge Family Room, the luxurious primary suite provides a private retreat with spa-like amenities and two generous additional bedrooms and well-appointed baths offer plenty of space for family and guests. The Family Room has wall to wall windows with a fantastic water view, cathedral ceiling, built-in Wet Bar, half bathroom and recessed lighting. Sunsets are beautiful to watch from the comfort of your Family Room, or sitting at the bar while entertaining. The large Primary Suite on the second level has a cathedral ceiling with large walk-in closet and newly updated Primary Bath with double vanities and a custom tiled glass enclosed shower. This amazing home has a list of updates such as a NEW PREMIUM ARCHITECTURAL SHINGLE ROOF, NEW DUAL ZONE HIGH EFFICIENCY HEAT PUMPS, NEW WATER HEATER.
The Lower Level is partially finished with a half bathroom, utility room, carpeted main room, Laundry Room and lots of storage, adding over 1000 square feet of additional space. Last but not least is the large two car Garage. The Garage is heated and has a Tesla EV Charger, epoxy floor coating with high ceilings and storage. It also has a Kayak hoist installed for easy access and storage for Kayak! It is perfect for a car lover or someone who is handy and likes to tinker in the garage.
Step outside to the fenced in backyard and enjoy the beauty of a private garden from your composite Deck.. Whether you’re sipping your morning coffee, hosting gatherings, or simply relaxing at the end of the day, this home offers the perfect blend of comfort, style, and coastal living. The Sunset Beach Community is truly a place to call home. Enjoy the community gatherings to watch the fireworks on the Fourth of July , Labor Day festivities or the Parade of Lights Boat Parade in December and much more. Please note: the optional fee of $80 per year to the Sunset Beach Improvement Association allows access to the beach parking, to rent boat slips and to get the key to the boat ramp.  Convenience meets tranquility as this home is ideally situated near shopping, dining, major routes, making it easy to explore Annapolis, Baltimore, and Washington DC. Easy commute to Fort Meade, BWI and Amtrak. This is more than just a home; it’s an exciting opportunity to live your best life, enjoying family and friends. Move-in ready and meticulously maintained, this exceptional Sunset Beach residence is a rare opportunity to enjoy water access community living at its finest. Don’t miss your chance to make this incredible property your new home! It’s the ultimate Chesapeake Lifestyle! MUST SEE!
#MDAA2149012

PASADENA

8418 GENEVA ROAD

5 Beds

3 Baths

3,416 Sq.Ft.

$749,500

MLS#: MDAA2149012

Imagine waterfront living on Bodkin Creek with direct access to the Chesapeake Bay, where every day feels like a retreat. This home is fully equipped with a private pier with 8ft MLW, a boat lift, two jet ski lifts, an outdoor shower, and 30 Amp electric service, perfect for boating, fishing, or simply enjoying the water. Step inside to a spectacular living room with a cathedral wood-planked and beamed ceiling, three oversized windows framing serene water views, and a striking stone accent wall. A pass-through to the kitchen with a seating bar connects the spaces effortlessly, while hardwood floors flow into the dining room, ideally situated between the living room and kitchen, with easy access to the expansive Trex deck overlooking the water. The kitchen impresses with a vaulted ceiling and skylight, granite countertops, stainless steel appliances including a double oven, and a center island with breakfast bar. Another breakfast bar in the pass-through overlooks the living room, perfectly combining function with water views. The main level also includes a renovated full bath with generous shower and a primary bedroom with a walk-in closet and loft, complemented by a convenient laundry room just off the entry to the bedroom. A newly built staircase (to replace spiral staircase previously there) leads to the lower level, which includes two additional bedrooms, one featuring a Clear Light Infrared sauna for ultimate relaxation, as well as a hall bath and storage closets. Outdoor living is equally impressive, with a Trex deck and outdoor stone fireplace overlooking the water, vinyl privacy fencing along the side, and aluminum fencing on the waterfront that preserves unobstructed views. Additional features include a 1-car detached garage, carport, and storage shed in the driveway. The property is enhanced with numerous modern updates, including complete deck and stair replacement with Trex composite, a professionally installed mini-split air conditioner in the primary bedroom loft, and upgraded garage electrics with two electric vehicle chargers. Other upgrades include a new garage door and opener, pier maintenance and repairs, new heating oil tank and replaced oil lines, shed roof replacement, new washer and dryer with proper vent installation, roof repairs, water softener upgrades, generator maintenance, basement vent fan installation, and a professionally installed IP camera security system with three exterior cameras and full on-site recording. Every detail of this waterfront property has been meticulously curated to combine luxury, functionality, and effortless water enjoyment, offering a lifestyle defined by comfort and relaxation.
#MDAA2135772

PASADENA

8138 FOREST GLEN DRIVE

3 Beds

2 Baths

2,372 Sq.Ft.

$799,000

MLS#: MDAA2135772

Welcome to your own Pasadena refuge, where you and your crew will have plenty space to stretch out among the *7 bedrooms* and *3.5 bathrooms*! As an added bonus, the house is actually bigger than the public record reflects; the sellers added a 1,500sqft (3 story) addition in 2010 to include a downstairs in-law suite with kitchenette and separate laundry. Be your friend group's grilling season headquarters with deck access from the kitchen, patio access from the lower level, a recessed pool, and spacious fully-fenced backyard, or move inside and get cozy in front of the fireplace on chillier evenings.  If you're looking for main-level living, you're in luck, with a full bedroom off the open concept kitchen/family room to round out the sitting room, formal dining room, and indoor access to the 2 car garage. Upstairs, there are 4 bedrooms, including an oversized primary suite boasting *2* walk in closets and private bathroom (in fact, 3 of the 4 bedrooms have walk-in closets!). Outside HVAC unit servicing primary bedroom, sunroom, and basement bedroom replaced July 2026 and other HVAC units serviced for efficiency. Updates include new LVP flooring in many of the rooms, new downstairs sliding doors, roof in 2010, HVAC units in 2011 and 2018. Nearby, you'll find plenty of local food and dining options, and an easy commute to Baltimore, Fort Meade, and Annapolis. Schedule a showing now, and come see for yourself why 8107 Sagamore Way is the perfect place to call home!
#MDAA2140506

PASADENA

8107 SAGAMORE WAY

7 Beds

3 Baths

3,953 Sq.Ft.

$774,999

MLS#: MDAA2140506

 - property

Send a message

Message successfully sent.

Your message

What is 3 + 4 ?

Reason for contacting?

I agree to receive email communication and understand I can unsubscribe at any time.

I agree to be contacted by Charis Realty Group via call, email, and text for real estate services. To opt out, you can reply 'stop' at any time or reply 'help' for assistance. You can also click the unsubscribe link in the emails. Message and data rates may apply. Message frequency may vary. Privacy Policy

Sign Out

Virtual Assistant

Would you like to take the next step with this property? We can help you schedule a showing or virtual tour, or send you more details.

Yes, I would like more information.

Thank You for Your Reply, One of Our Agents will contact you as soon as possible

No, maybe later.

Thank you, you can always contact me via email, phone number or through the contact form.

Realhub AI

Lucy - Your AI-Powered Realtor

Update Your Temporary Password

Personalize your search

Enter your email and we'll notify you immediately when new listings match what you're looking for.

or enter email address

Already have an account ? Login here

Continue your home search

I agree to receive communications and understand I can unsubscribe at any time.

I agree to be contacted by Charis Realty Group via call, email, and text for real estate services. To opt out, you can reply 'stop' at any time or reply 'help' for assistance. You can also click the unsubscribe link in the emails. Message and data rates may apply. Message frequency may vary. Privacy Policy

Already have an account ? Login here

We use cookies

We use cookies primarily for analytics to enhance your experience. By accepting, you agree to our use of these cookies. You can manage your preferences or learn more about our cookies policy.