Features & Amenities

Interior

  • Other Interior Features

    Eat-in Kitchen, Recessed Lighting, Other

  • Total Bedrooms

    4

  • Bathrooms

    2

  • Above Grade Finished Area

    860.0

  • Basement YN

    YES

  • Cooling YN

    YES

  • Cooling

    Central Air, Electric

  • Fireplace YN

    NO

  • Heating YN

    YES

  • Heating

    Exhaust Fan, Central, Forced Air

  • Main Level Bedrooms

    3

  • Pet friendly

    Yes

Exterior

  • Garage

    No

  • Construction Materials

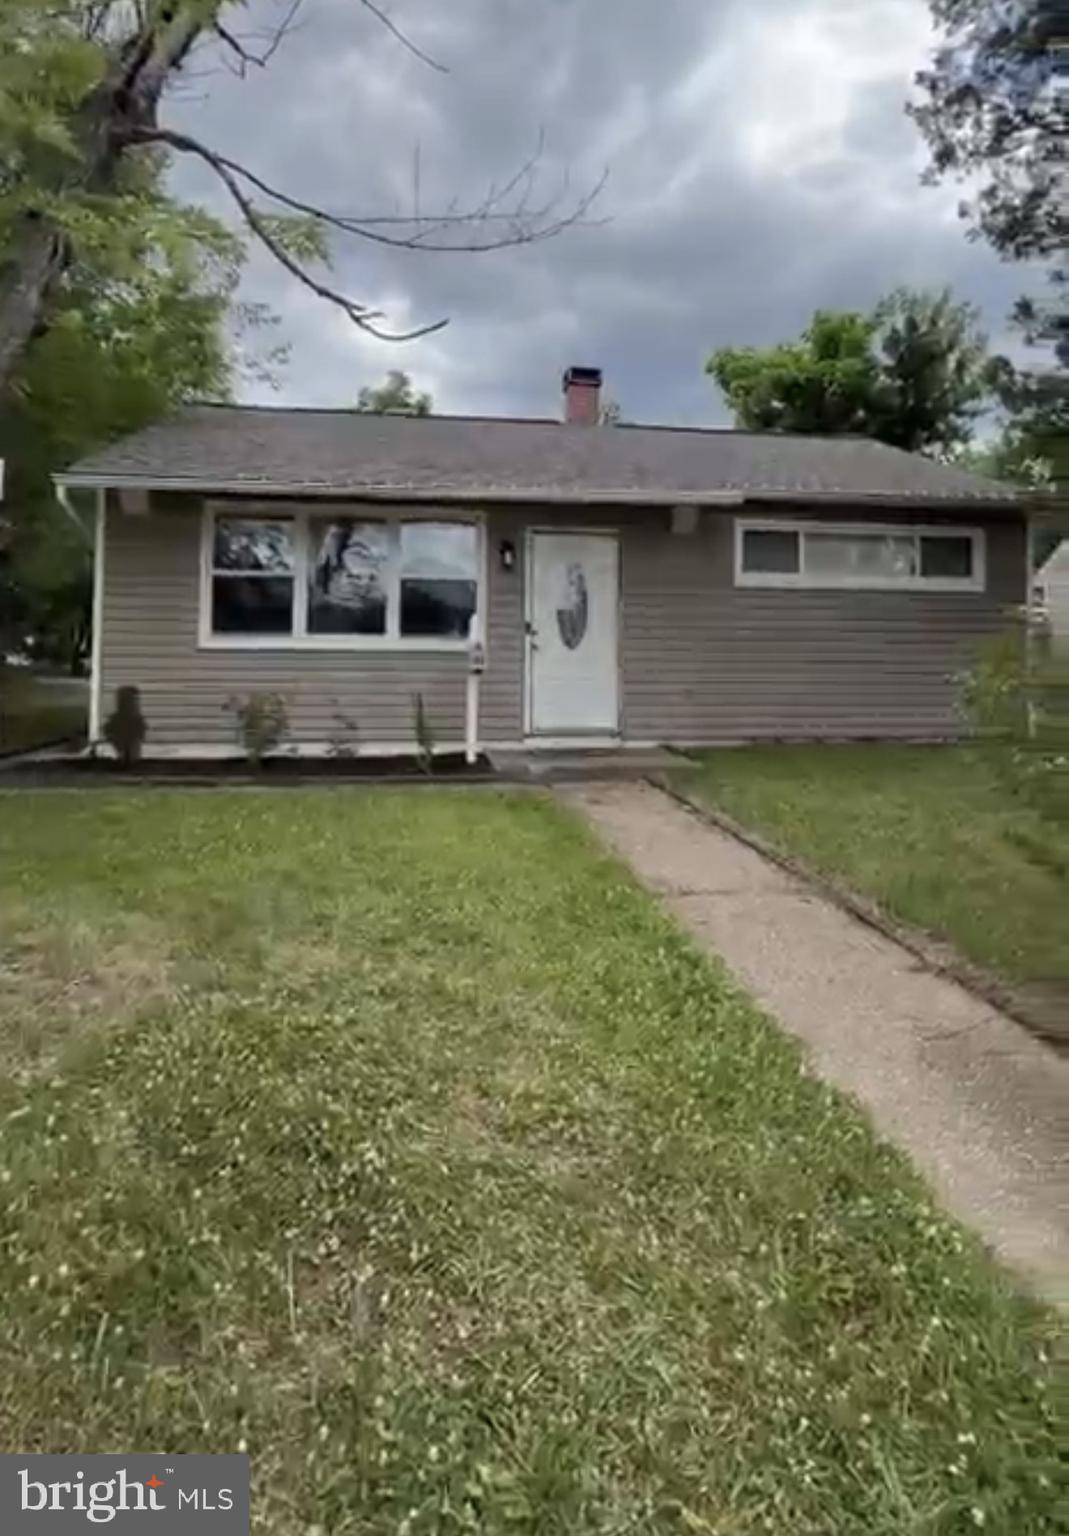
    Vinyl Siding

  • Parking

    Off Street, Driveway

  • Pool

    No

  • Waterfront YN

    NO

Area & Lot

  • Lot Size(acres)

    0.2

  • Lot Size(square feet)

    8,712

  • Property Type

    Residential

  • Property Sub Type

    Single Family Residence

  • Architectural Style

    Ranch/Rambler

Price

  • Sales Price

    $359,999

  • Tax Amount

    $3,155

  • Financing Options

    Cash, Conventional

  • Sq. Footage

    860

  • Price/SqFt

    $418

HOA

  • Association

    No

School District

  • Elementary School

    N/A

  • Middle School

    N/A

  • High School

    N/A

Property Features

  • New Construction

    NO

  • Foundation Details

    Block

  • Senior Community YN

    NO

  • Sewer

    Public Sewer

  • Tax Lot

    27

  • Water Source

    Public

Schedule a Showing

Showing scheduled successfully.

<
>
IN PERSON
VIA CHAT

What is 3 + 4 ?


Change time

Mortgage calculator

Estimate your monthly mortgage payment, including the principal and interest, property taxes, and HOA. Adjust the values to generate a more accurate rate.

Your payment

Principal and Interest:

$

Property taxes:

$

HOA fees:

$

Total loan payment:

$

Total interest amount:

$

Location

County

ANNE ARUNDEL

Elementary School

Middle School

High School

Listing Courtesy of Euricka Michelle Pindell , Berkshire Hathaway HomeServices PenFed Realty

RealHub Information is provided exclusively for consumers' personal, non-commercial use, and it may not be used for any purpose other than to identify prospective properties consumers may be interested in purchasing. All information deemed reliable but not guaranteed and should be independently verified. All properties are subject to prior sale, change or withdrawal. RealHub website owner shall not be responsible for any typographical errors, misinformation, misprints and shall be held totally harmless.

Agent David Ayala

AGENT

David Ayala

Call David today to schedule a private showing.


* Listings on this website come from the FMLS IDX Compilation and may be held by brokerage firms other than the owner of this website. The listing brokerage is identified in any listing details. Information is deemed reliable but is not guaranteed. If you believe any FMLS listing contains material that infringes your copyrighted work please click here to review our DMCA policy and learn how to submit a takedown request.© 2024 FMLS.
SOLD AS-IS. Buyer to assume responsibility for all repairs. Known sewer-line and foundation issues disclosed, see seller’s disclosure. Spacious 4-bedroom, 2 full-bath home with a finished lower level perfect for a family room, home office, or playroom; private fenced backyard; centrally located with immediate access to I-97, short drive to I-695 and MD-100, close to shopping and dining. Just minutes away from BWI Airport. Seller will not make repairs.

17 WILLOWDALE AVENUE

Message successfully sent.

What would you like to know?

What is 3 + 4 ?

I agree to receive email communication and understand I can unsubscribe at any time.

I agree to be contacted by Charis Realty Group via call, email, and text for real estate services. To opt out, you can reply 'stop' at any time or reply 'help' for assistance. You can also click the unsubscribe link in the emails. Message and data rates may apply. Message frequency may vary. Privacy Policy

Related Properties

live in 1 rent the other.....licensed 2 unit  multi unit.   close to Lt rail and easy access to Bwi .   Both units have been rehabbed in the past 2  yr.  The lower unit is 2 br 1 ba featuring a  living room, dining room and kitchen.   upper unit is 2 br 1 ba   featuring a living room and kitchen.  

 $3150 mo  income  1 lease is   month to month the other   is 1yr until 9/26.     This is part of a 1031  exchange.     Exchange prop has been  designated.

all permits and licenses are up to date
#MDAA2136646

GLEN BURNIE

104 NEW JERSEY AVENUE

4 Beds

2 Baths

1,088 Sq.Ft.

$405,000

MLS#: MDAA2136646

Charming 2-bedroom, 1-bathroom ranch-style home in the desirable Point Pleasant community. Enjoy the convenience of everything you need on one level. A deck on the front provides space for morning coffee and sunlight views on the water. A 0.15-acre lot, offering a manageable outdoor area with endless possibilities. Parking is a breeze with a detached garage and driveway. Several major updates including roof, HVAC system, water heater, windows, siding, kitchen appliances, and washer/dryer. This home combines comfort and convenience, making it an ideal choice for those seeking a peaceful retreat with easy access to neighborhood attractions. Don't miss the chance to make this adorable property your own!
#MDAA2149770

GLEN BURNIE

1718 MARLEY AVENUE

2 Beds

1 Baths

880 Sq.Ft.

$305,000

MLS#: MDAA2149770

Welcome to 830 Bentwillow Drive in Glen Burnie. This spacious semi-detached home offers 4 bedrooms and 2.5 bathrooms, with a bright, open floor plan on the main level that creates an easy flow for everyday living and entertaining. The upper level features comfortable bedroom space and one full bath, while the finished lower level adds even more flexibility with an additional room that could serve as a bedroom, office, guest space, hobby room, or whatever best fits your needs. With generous living space, a practical layout, and a convenient Glen Burnie location close to shopping, dining, commuter routes, and everyday amenities, this home is a great opportunity to make your move in an established neighborhood. 1 year warranty included! Seller prefers Certified Title.
#MDAA2149704

GLEN BURNIE

830 BENTWILLOW DRIVE

4 Beds

2 Baths

1,416 Sq.Ft.

$399,000

MLS#: MDAA2149704

Welcome to this spacious end-unit townhome offering extra privacy and fantastic community amenities.
The main level welcomes you with an open living room, dining room, kitchen, and a convenient half bathroom. Upstairs, you will find 4 spacious bedrooms and 2 full bathrooms. The fully finished lower level adds incredible versatility with a 5th bedroom, full bathroom, rec room, and separate laundry room—ideal for guests, an in-law suite, or a home office. Major updates include a new 2024 roof, and the low-stress condo fee conveniently covers water, sewer, insulation, and exterior maintenance (roof, siding, and brick). Enjoy community access to an outdoor swimming pool, playground, and basketball court. Centrally located between Baltimore and Annapolis with fast access to Rt 100, I-97, MD-295, and Rt 32, you are just minutes from Ft. Meade, NSA, National Business Park, shopping, and dining!
#MDAA2152904

GLEN BURNIE

463 DARTON COURT

5 Beds

3 Baths

1,716 Sq.Ft.

$349,700

MLS#: MDAA2152904

Some streets just feel calmer. Tucked into Rippling Estates, a quiet dead end community with no through traffic, this updated rancher delivers the kind of easy, settled living that is getting harder to find.

Nearly everything here has been done for you. New high efficiency windows and exterior doors keep the home quiet and comfortable, updated baths and fresh interior doors add polish, and with newer siding, HVAC, and major systems already handled, it is truly turnkey.

The main level keeps daily life simple with bedrooms and a beautifully updated full bath all on one floor. Downstairs is the surprise: a huge primary retreat with a private ensuite, double vanities, and gorgeous ceramic tile, plus finished space that flexes for movie nights, a home office, or room to spread out.

Out back, a privacy fenced yard with a composite deck, paver patio, and storage shed is made for weekend cookouts while staying easy to maintain. When you head out, Target and everyday shopping are minutes away, with parks, walking trails, and the aquatic center close by, and Route 97 and BWI make commuting simple.

If you have been waiting to trade shared walls for a place that is all yours, this is the one that finally makes it easy.
#MDAA2149870

GLEN BURNIE

7983 NOLCREST ROAD

4 Beds

2 Baths

1,552 Sq.Ft.

$429,900

MLS#: MDAA2149870

Nothing to do but unpack your bags! Updated inside and out, this move-in-ready, single-level rancher w/ unfinished walk-out basement. This move-in-ready gem features newer: windows, siding, bathroom, HVAC system, water heater, roof, & flooring. The lower level complete with a gas fireplace, is ready for your finishing touches. Outside, enjoy a large, level backyard with mature fruit trees, abundant sunshine, and a patio- perfect for entertaining. An asphalt driveway adds convenience, while the location puts you just minutes from work and recreation. Priced to sell—hurry and make it yours!
#MDAA2154568

GLEN BURNIE

111 MAPLE AVENUE

3 Beds

1 Baths

1,040 Sq.Ft.

$425,000

MLS#: MDAA2154568

PRICED TO SELL! Welcome home to this remarkable 4-bedroom, 2 full bathroom home offering the perfect blend of comfort, style, and functionality. Step inside to find beautiful hardwood floors flowing throughout the oversized living room, creating a warm and inviting space ideal for relaxing or entertaining.
The updated kitchen features granite countertops, stainless steel appliances, and ample cabinetry, while the formal dining room provides the perfect setting for gatherings and special occasions. Enjoy seamless indoor-outdoor living with access to a screened porch and spacious deck — perfect for morning coffee or evening entertaining.
The lower level boasts a large family room along with a den/potential 5th bedroom, offering flexible space for guests, a home office, or recreation area. Upstairs, you’ll find two additional generously sized bedrooms and a full bath. This beautifully updated home is ready for its next owner - don't miss your opportunity to make it yours! NO HOA!
BONUS:
✔️ BRAND NEW HVAC System
#MDAA2146756

GLEN BURNIE

415 BAYLOR ROAD

4 Beds

2 Baths

2,054 Sq.Ft.

$419,000

MLS#: MDAA2146756

Built in 1956, the property features a brick exterior and a well-maintained interior nearly 1800 finished square feet. This layout includes 4 bedrooms and 4full bathrooms, providing ample space for relaxation and privacy. The fully finished basement, accessible via a connecting stairway, adds living space and includes an outside entrance. The kitchen is equipped with updated appliances, including a gas oven/range! Set on a level lot the property includes fenced back yard. The upgraded paved driveway offers bonus off-street parking. Located in a neighborhood close to local amenities, parks, and shopping.
#MDAA2139216

GLEN BURNIE

619 OLD STAGE ROAD

4 Beds

4 Baths

1,170 Sq.Ft.

$420,000

MLS#: MDAA2139216

Welcome to 501 Wimmer Road located in the established Munroe Gardens community. This well-kept Rambler is situated on a large corner lot.  Upon entering the property you are enveloped by a large living room that leads to a surprisingly spacious kitchen with stainless steel appliances.  A spacious dining area is adjacent to the kitchen.  Bedrooms are nicely sized and have closet space and also there's a laundry room with washer and dryer. An added plus is that the property comes with a large backyard, perfect for entertaining and/or relaxing.  There is ample parking as well. It's also located in close proximity to schools, shopping and dining.
#MDAA2148504

GLEN BURNIE

501 WIMMER ROAD

4 Beds

1 Baths

1,439 Sq.Ft.

$360,000

MLS#: MDAA2148504

Welcome to 19 Stevens Rd, Glen Burnie, MD 21060! This inviting home offers a wonderful opportunity to make it your own in a convenient Glen Burnie location. One of the home’s major improvements is the roof, replaced approximately two years ago, providing added value and peace of mind for the next owner.

With comfortable living spaces and plenty of potential, this property is ready to welcome its new owners. Conveniently located near shopping, dining, schools, major commuter routes, and everyday amenities.

Don’t miss your opportunity to make 19 Stevens Rd your new home—schedule your showing today!
#MDAA2154152

GLEN BURNIE

19 STEVENS ROAD

5 Beds

1 Baths

1,958 Sq.Ft.

$409,900

MLS#: MDAA2154152

 - property

Send a message

Message successfully sent.

Your message

What is 3 + 4 ?

Reason for contacting?

I agree to receive email communication and understand I can unsubscribe at any time.

I agree to be contacted by Charis Realty Group via call, email, and text for real estate services. To opt out, you can reply 'stop' at any time or reply 'help' for assistance. You can also click the unsubscribe link in the emails. Message and data rates may apply. Message frequency may vary. Privacy Policy

Sign Out

Virtual Assistant

Would you like to take the next step with this property? We can help you schedule a showing or virtual tour, or send you more details.

Yes, I would like more information.

Thank You for Your Reply, One of Our Agents will contact you as soon as possible

No, maybe later.

Thank you, you can always contact me via email, phone number or through the contact form.

Realhub AI

Lucy - Your AI-Powered Realtor

Update Your Temporary Password

Personalize your search

Enter your email and we'll notify you immediately when new listings match what you're looking for.

or enter email address

Already have an account ? Login here

Continue your home search

I agree to receive communications and understand I can unsubscribe at any time.

I agree to be contacted by Charis Realty Group via call, email, and text for real estate services. To opt out, you can reply 'stop' at any time or reply 'help' for assistance. You can also click the unsubscribe link in the emails. Message and data rates may apply. Message frequency may vary. Privacy Policy

Already have an account ? Login here

We use cookies

We use cookies primarily for analytics to enhance your experience. By accepting, you agree to our use of these cookies. You can manage your preferences or learn more about our cookies policy.