Features & Amenities

Interior

  • Other Interior Features

    Recessed Lighting, Walk-In Closet(s), Ceiling Fan(s)

  • Total Bedrooms

    3

  • Bathrooms

    3

  • 1/2 Bathrooms

    1

  • Above Grade Finished Area

    2304.0

  • Basement YN

    YES

  • Cooling YN

    YES

  • Cooling

    Central Air, Ceiling Fan(s), Electric

  • Fireplace YN

    YES

  • Heating YN

    YES

  • Heating

    Natural Gas, Forced Air

  • Pet friendly

    Yes

Exterior

  • Garage

    Yes

  • Garage spaces

    2

  • Construction Materials

    Stone, Vinyl Siding

  • Parking

    Off Street, On Street, Garage, Driveway, Attached Carport, Attached

  • Patio and Porch Features

    Deck, Porch, Patio

  • Pool

    No

  • Waterfront YN

    NO

  • View

    Trees/Woods

Area & Lot

  • Lot Size(acres)

    0.14

  • Lot Size(square feet)

    6,080

  • Property Type

    Residential

  • Property Sub Type

    Single Family Residence

  • Architectural Style

    Colonial

Price

  • Sales Price

    $543,000

  • Tax Amount

    $6,497

  • Financing Options

    Conventional, FHA, Assumed

  • Sq. Footage

    3,256

  • Price/SqFt

    $166

HOA

  • Association

    YES

  • Association Fee

    $109

  • Association Fee Frequency

    Quarterly

  • Association Fee Includes

    N/A

Property Resources

  • Horse Property

    NO

School District

  • Elementary School

    N/A

  • Middle School

    N/A

  • High School

    N/A

Property Features

  • New Construction

    NO

  • Foundation Details

    Other

  • Senior Community YN

    NO

  • Sewer

    Public Sewer

  • Tax Lot

    5

  • Water Source

    Public

Schedule a Showing

Showing scheduled successfully.

<
>
IN PERSON
VIA CHAT

What is 3 + 4 ?


Change time

Mortgage calculator

Estimate your monthly mortgage payment, including the principal and interest, property taxes, and HOA. Adjust the values to generate a more accurate rate.

Your payment

Principal and Interest:

$

Property taxes:

$

HOA fees:

$

Total loan payment:

$

Total interest amount:

$

Location

County

PRINCE GEORGES

Elementary School

Middle School

High School

Listing Courtesy of Jill A McKenzie , Fairfax Realty Premier

RealHub Information is provided exclusively for consumers' personal, non-commercial use, and it may not be used for any purpose other than to identify prospective properties consumers may be interested in purchasing. All information deemed reliable but not guaranteed and should be independently verified. All properties are subject to prior sale, change or withdrawal. RealHub website owner shall not be responsible for any typographical errors, misinformation, misprints and shall be held totally harmless.

Agent David Ayala

AGENT

David Ayala

Call David today to schedule a private showing.


* Listings on this website come from the FMLS IDX Compilation and may be held by brokerage firms other than the owner of this website. The listing brokerage is identified in any listing details. Information is deemed reliable but is not guaranteed. If you believe any FMLS listing contains material that infringes your copyrighted work please click here to review our DMCA policy and learn how to submit a takedown request.© 2024 FMLS.
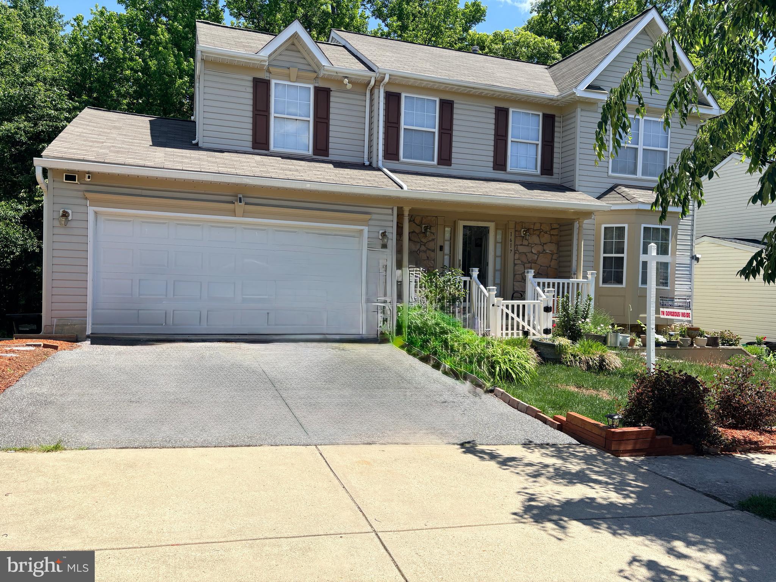
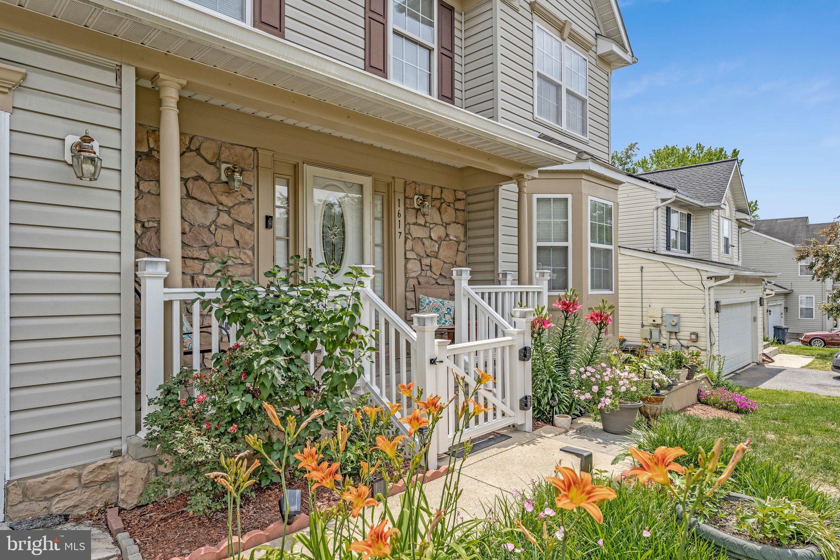
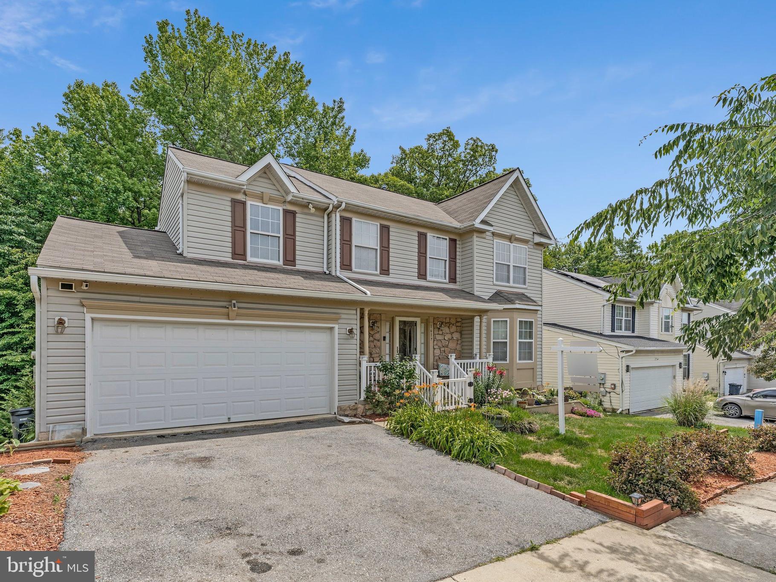
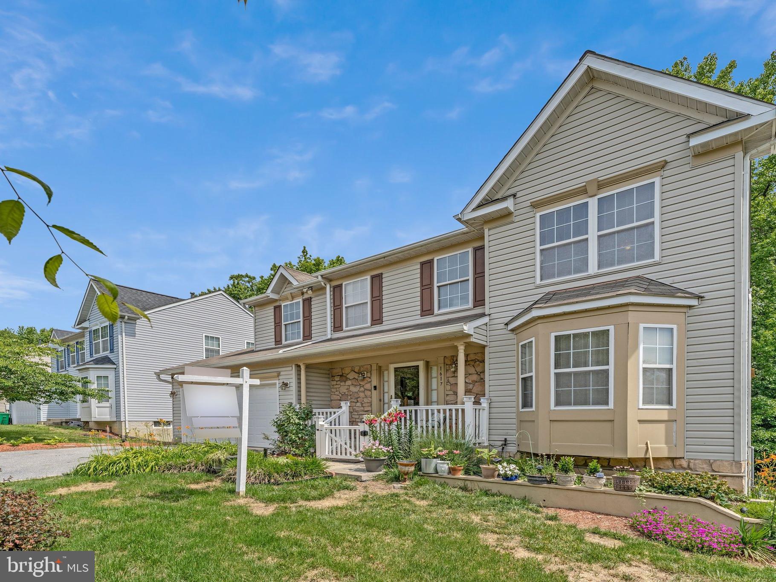
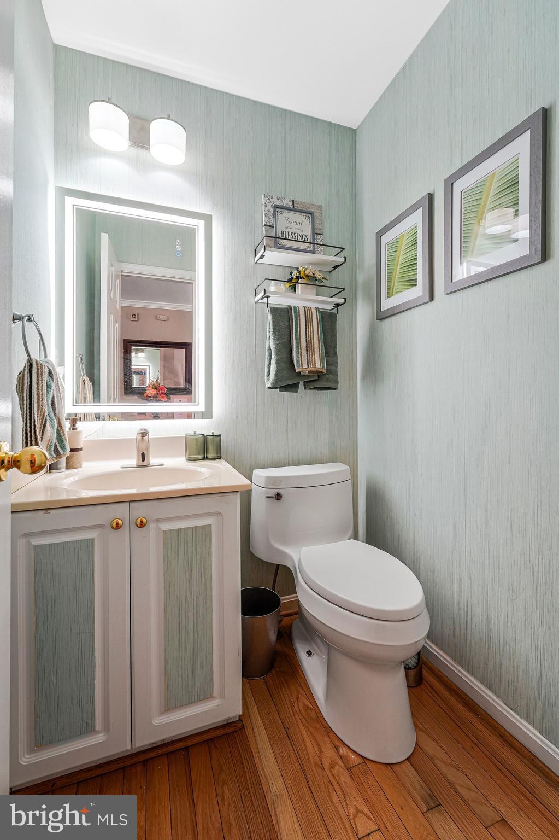
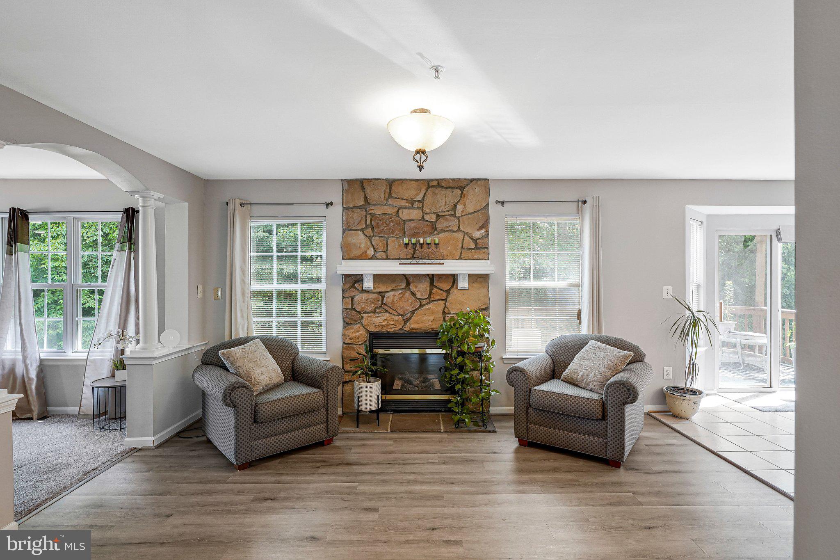
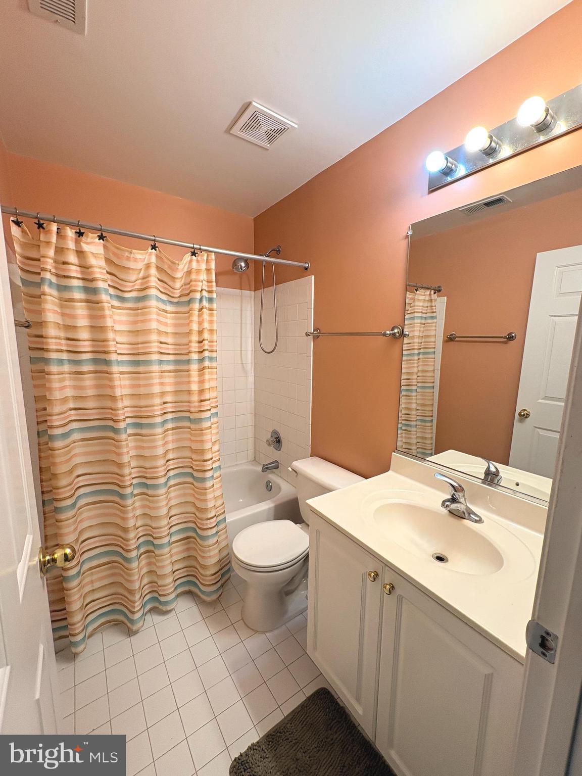
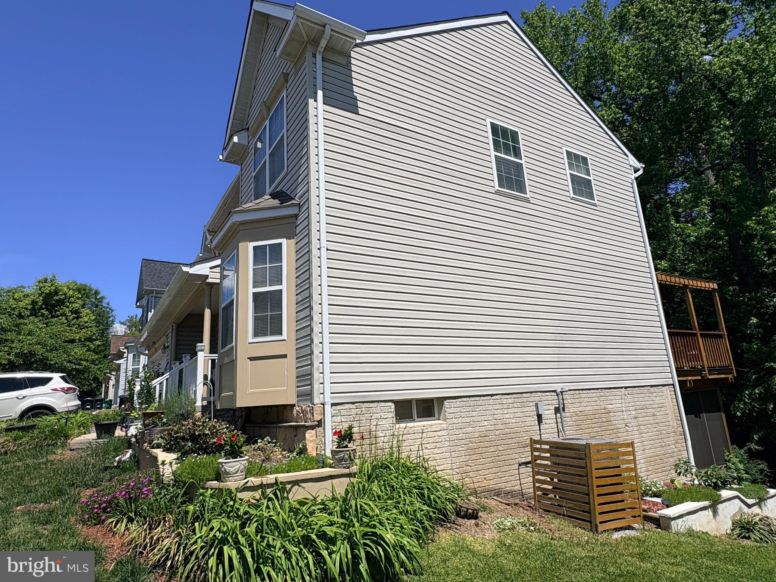
This home Features an assumable 2.5% interest rate through Carrington Mortgage—an incredible opportunity for qualified buyers.   Welcome home to this beautifully maintained Colonial-style single-family residence in the heart of District Heights! Built in 2001, this spacious home offers 3 bedrooms, 3 full bathrooms, and 1 half bath, along with a 2-car garage and two additional driveway parking spaces.

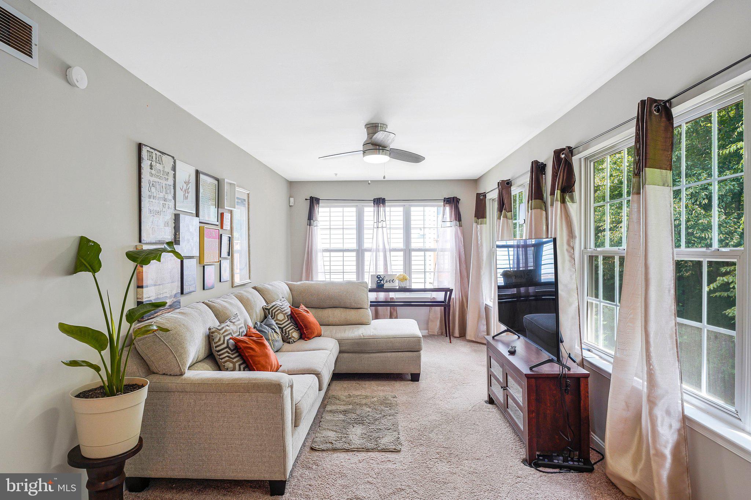
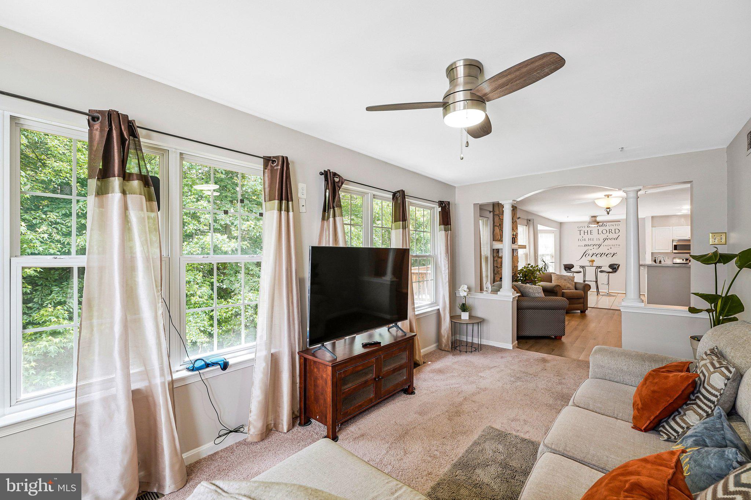
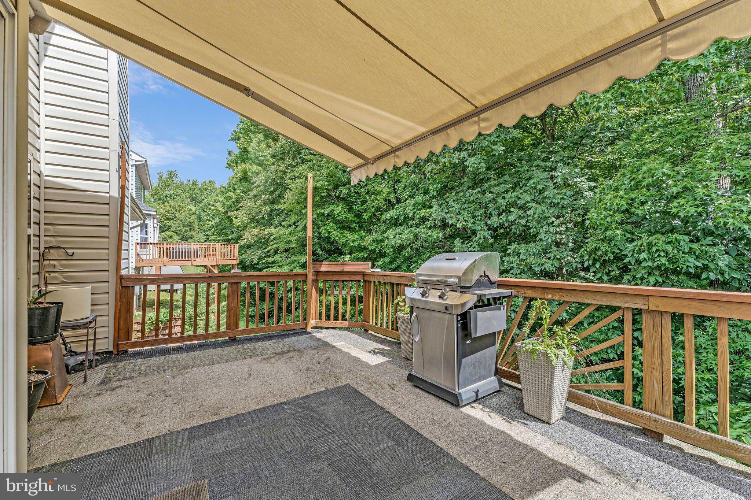
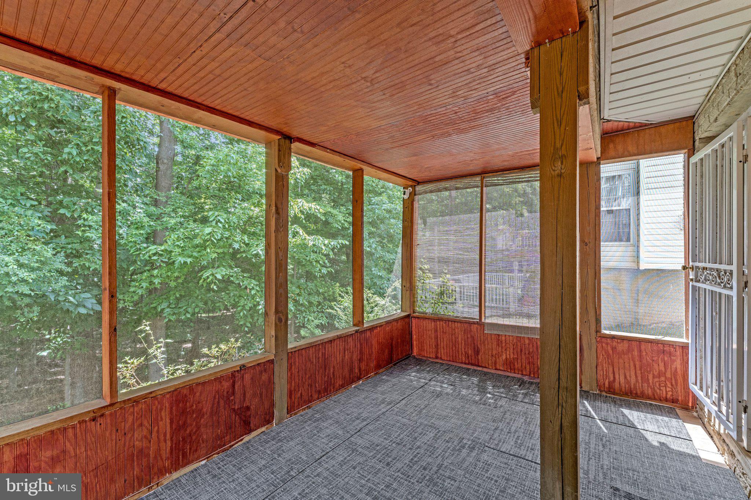
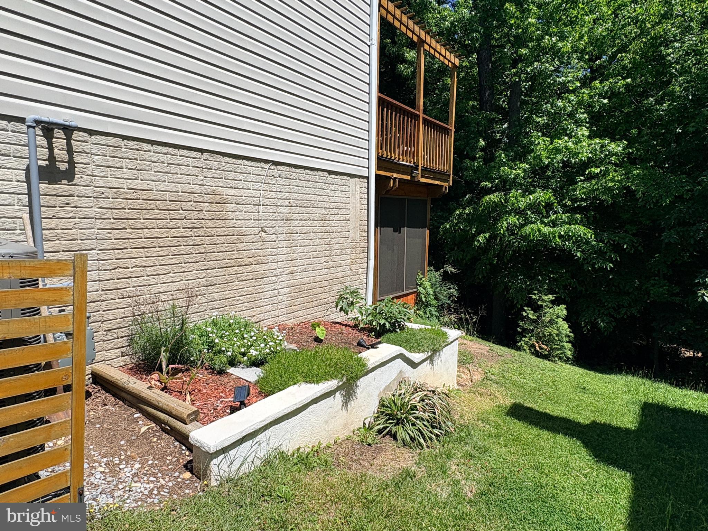
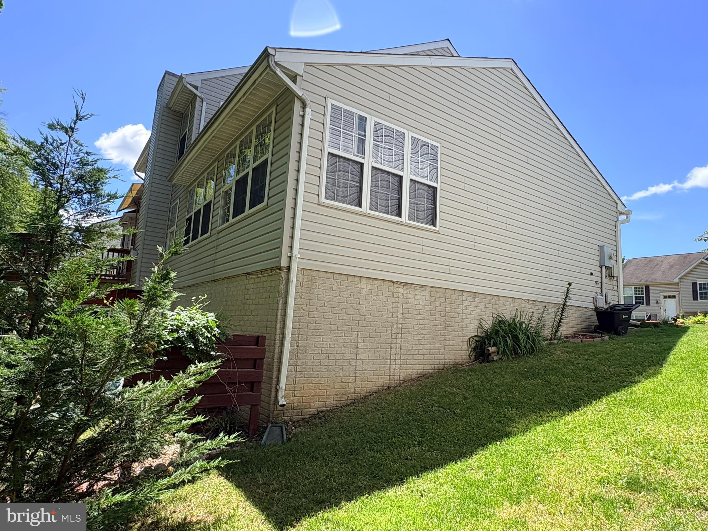
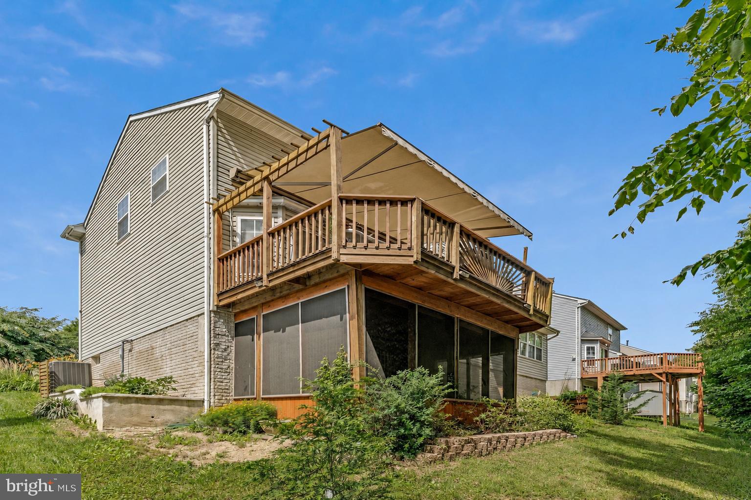
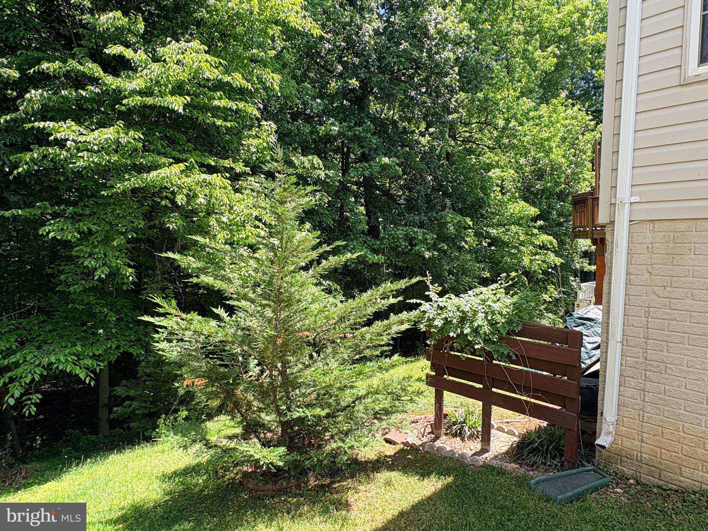
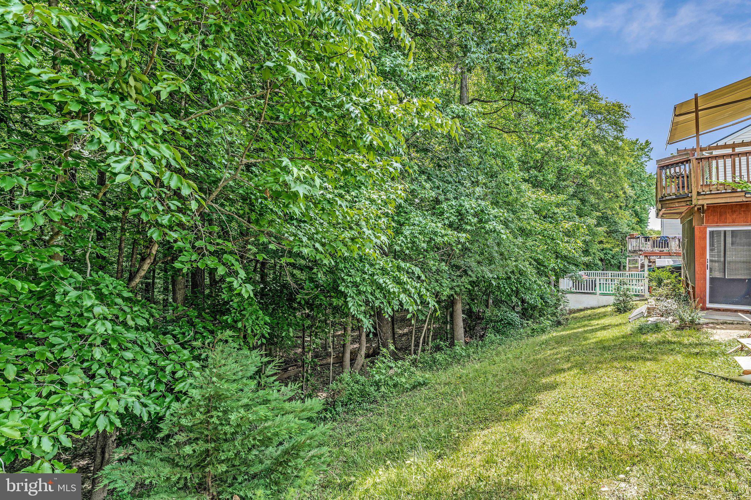
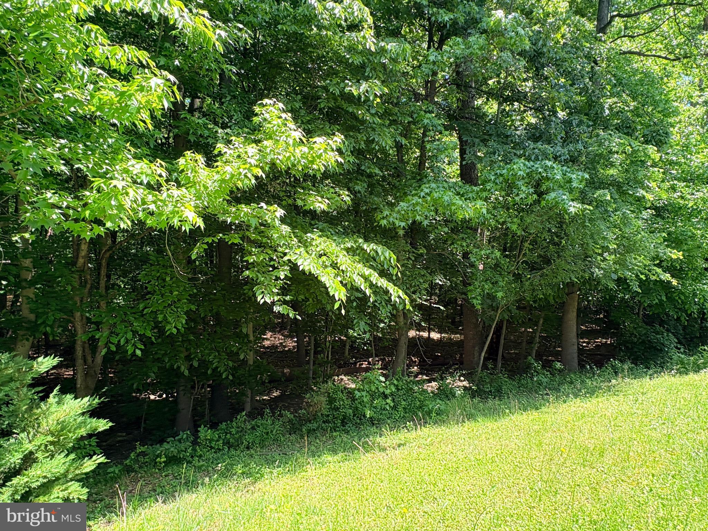
Step inside to discover a bright and inviting layout filled with natural sunlight from the abundance of windows throughout the home. The elegant bay window in the front adds charm and curb appeal, while the wooded backdrop creates a peaceful, nature-filled retreat right in your backyard.

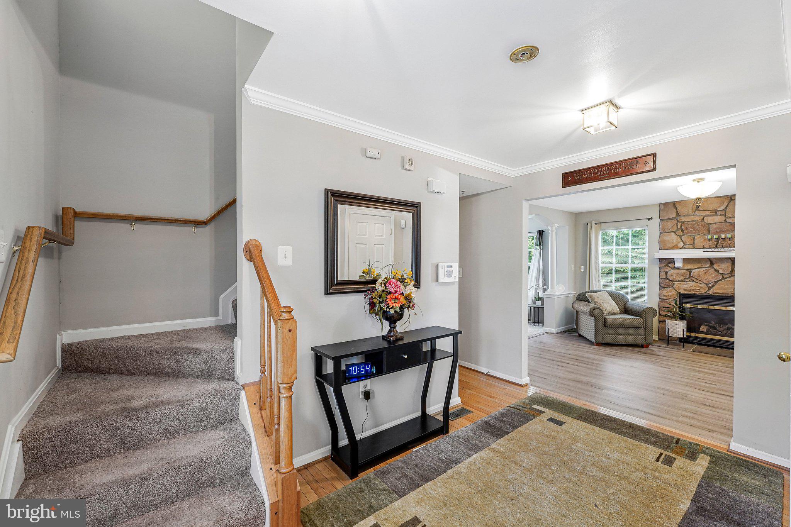
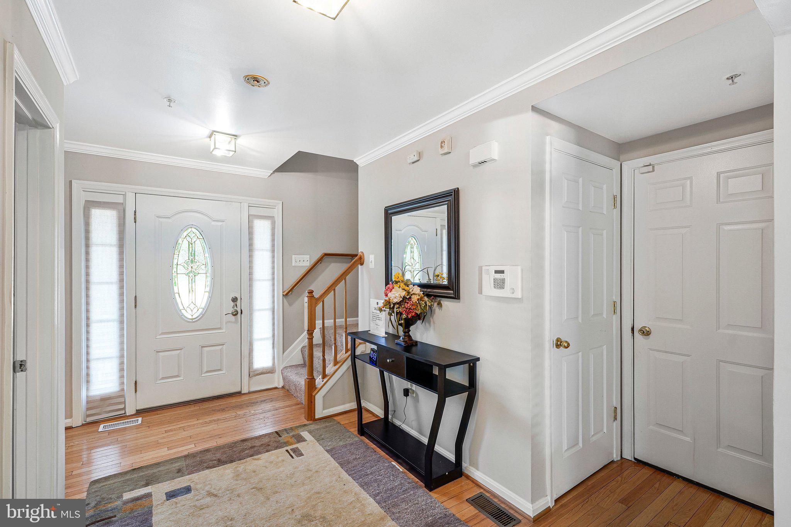
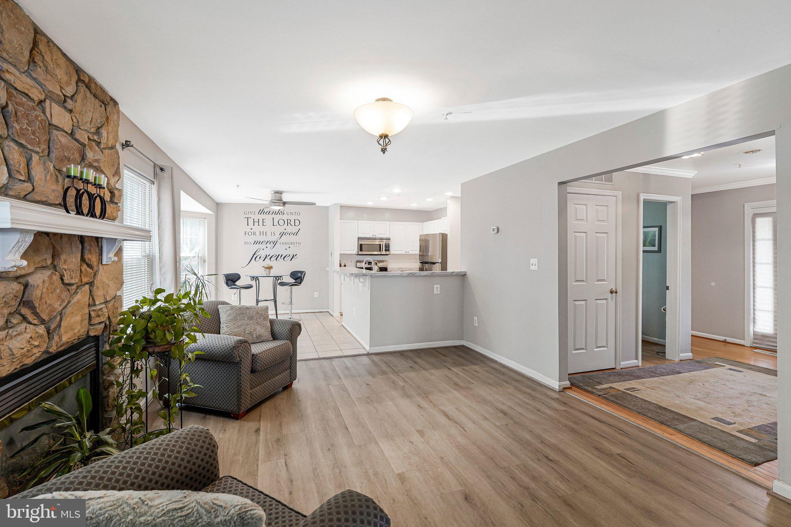
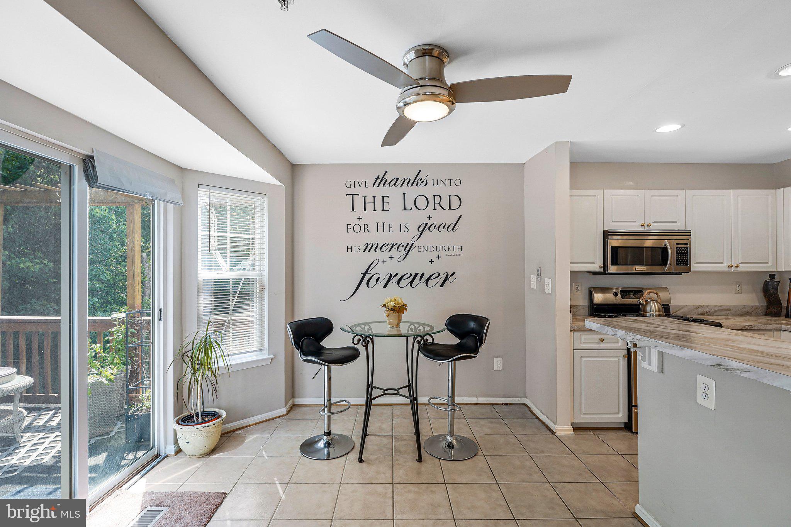
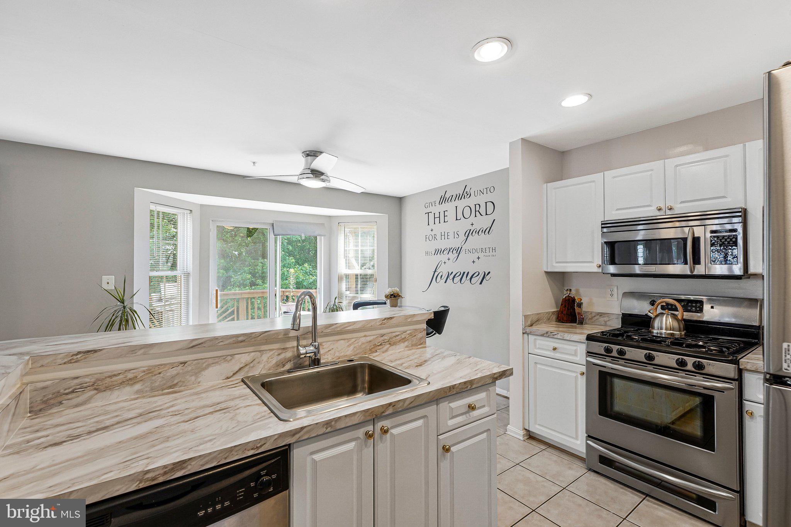
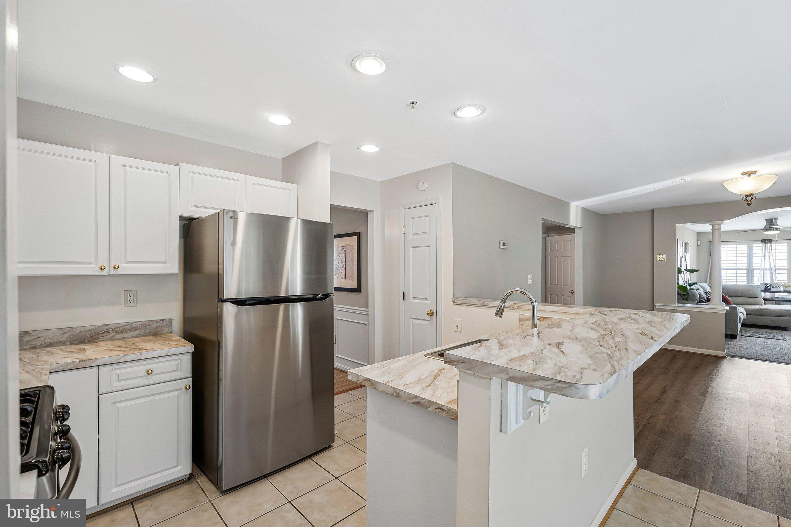
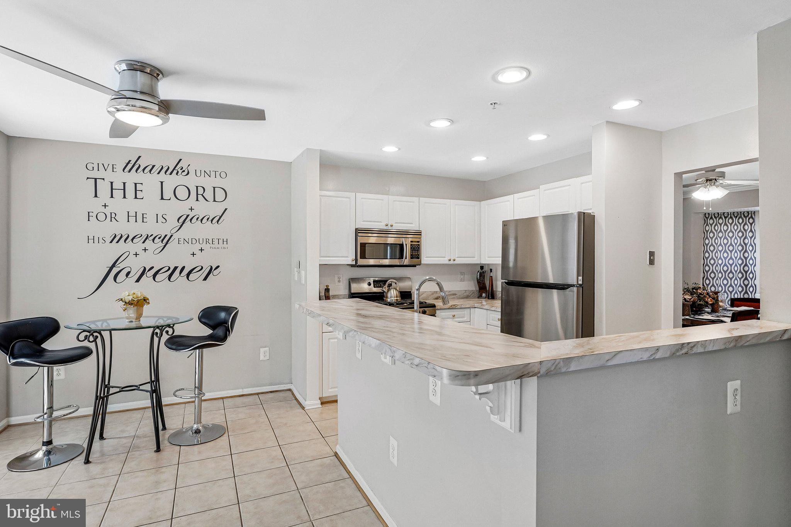
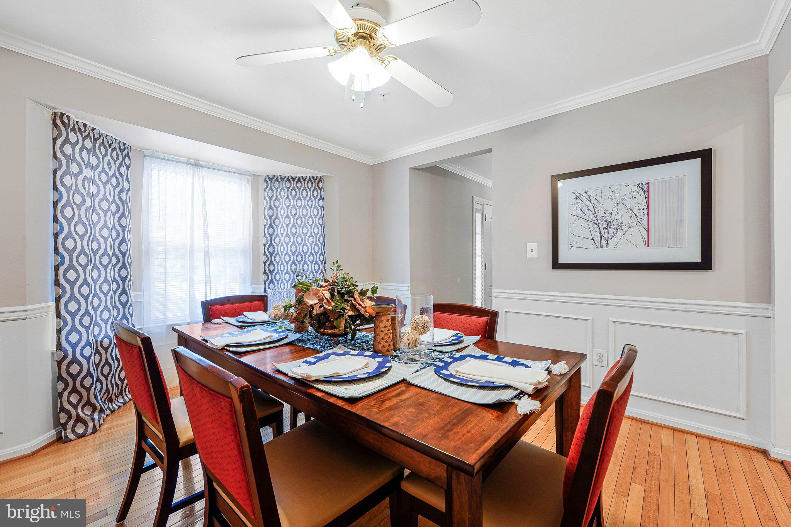
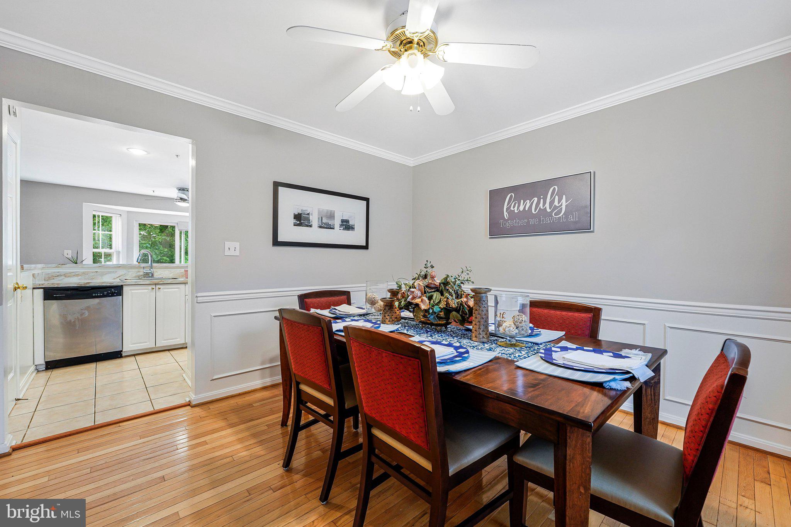
The main level features beautiful wood floors, a welcoming family room, a formal dining room, and a cozy breakfast area and a versatile flex space that creates the perfect flow for entertaining. The kitchen is outfitted with stainless steel appliances, new countertops, a new refrigerator, and a gas stove—ideal for both everyday cooking and hosting guests alike.

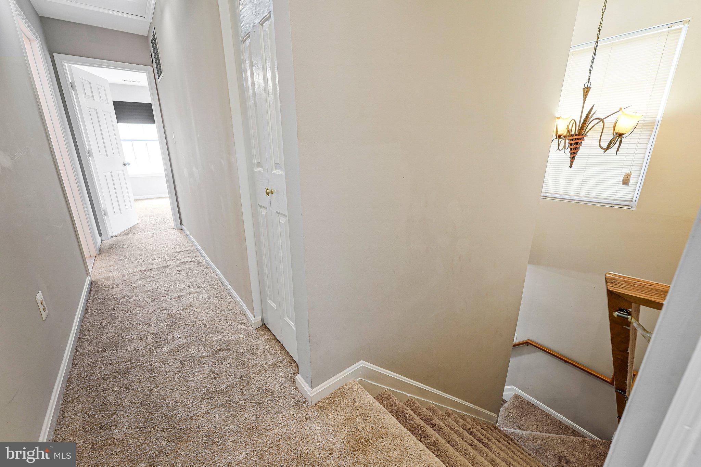
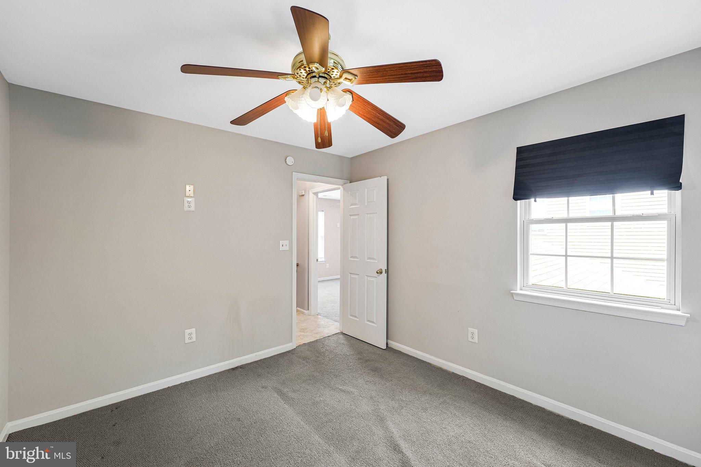
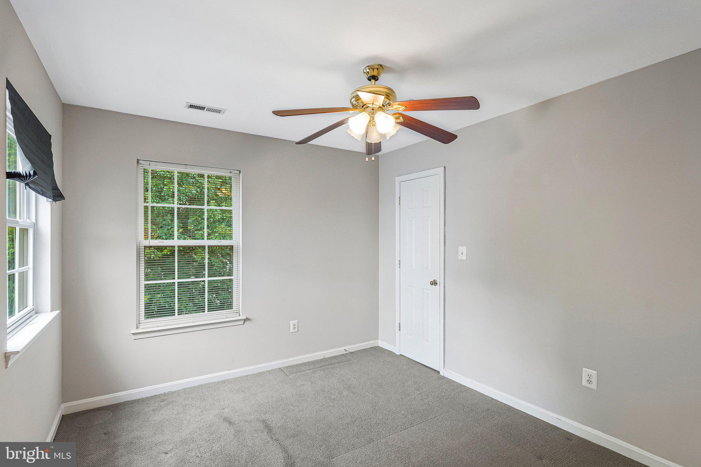
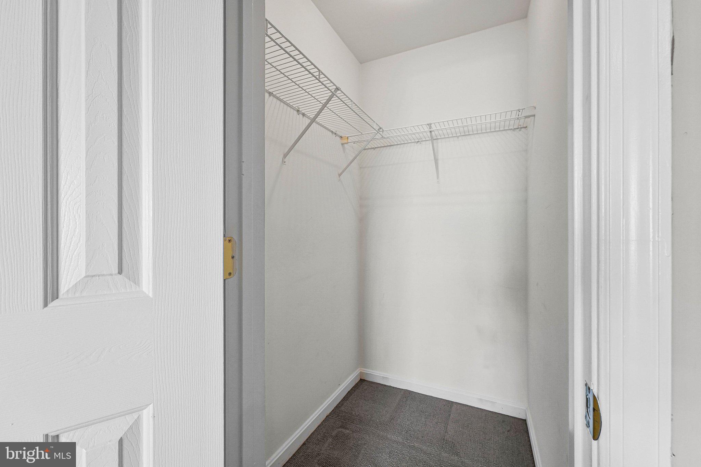
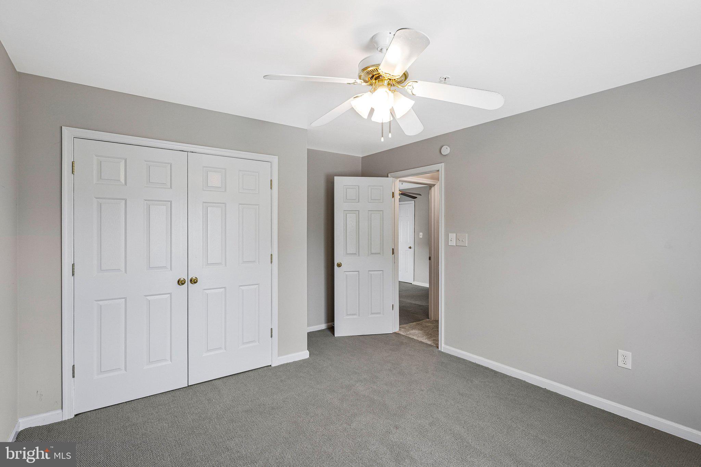
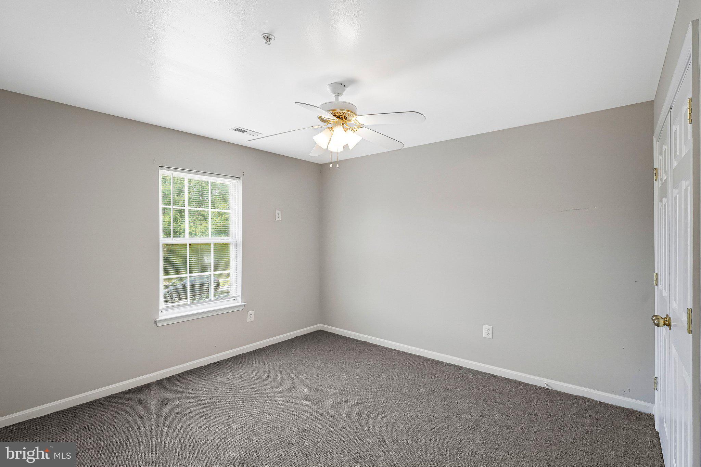
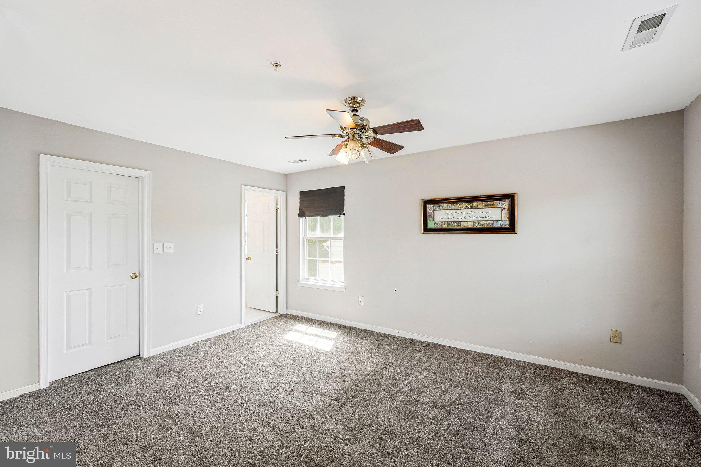
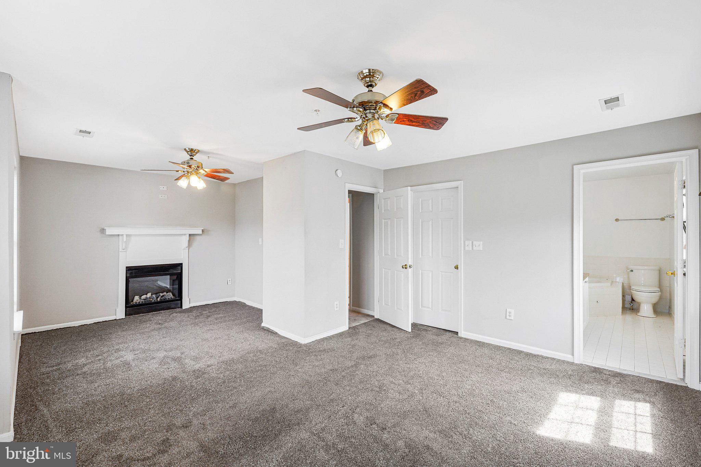
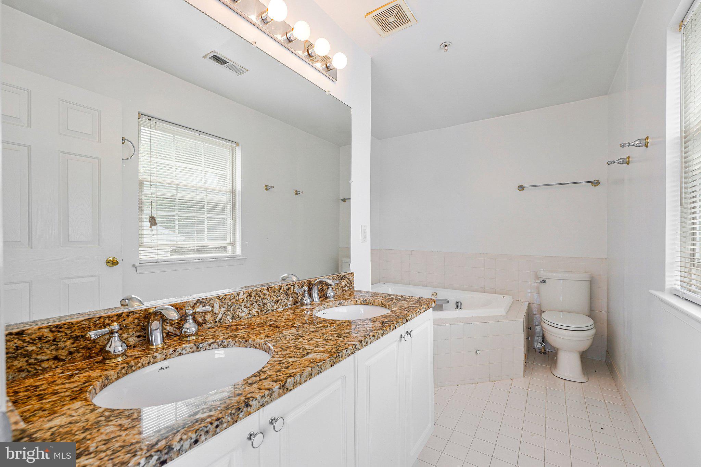
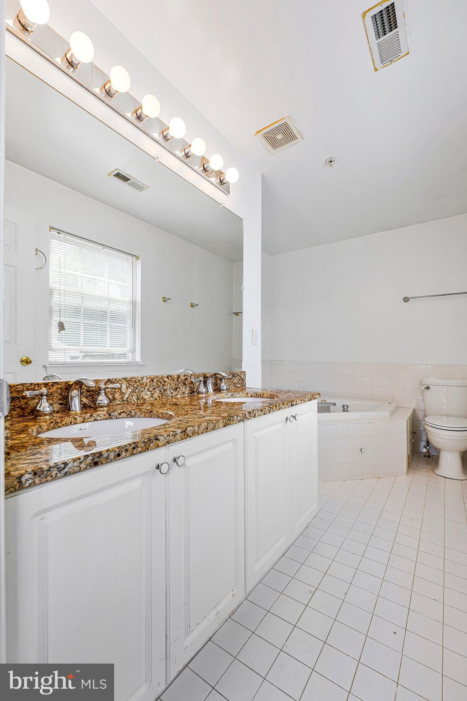
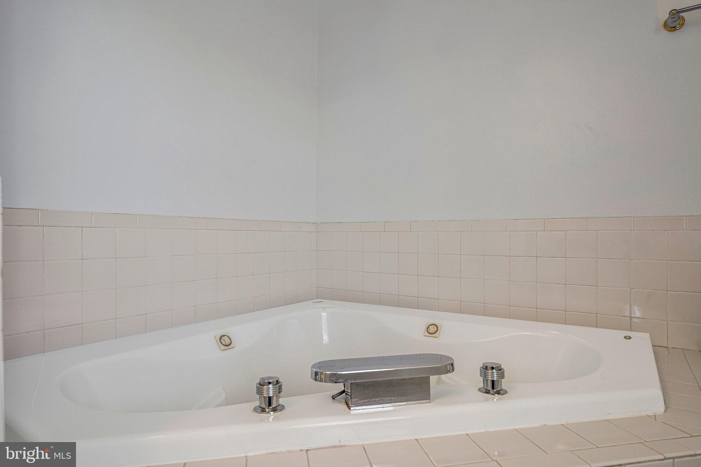
Upstairs, you’ll find spacious bedrooms with carpeting and generous closet space.  The primary suite offers an ensuite bathroom with a jetted tub and double sinks, It also boast a generous sized walk-in closet and sitting area.  Throughout the home there is stylish LVP flooring for durability and modern appeal.

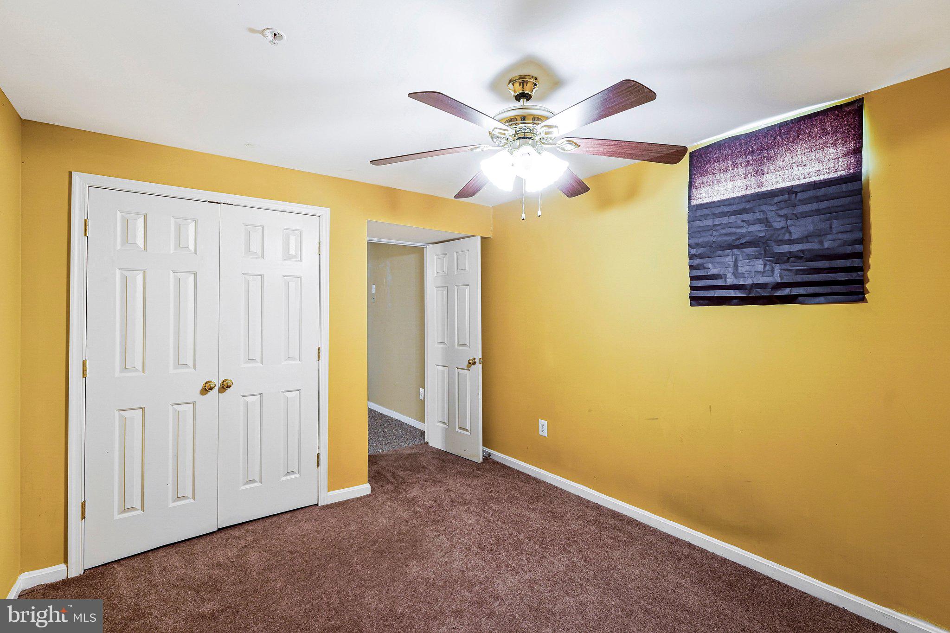
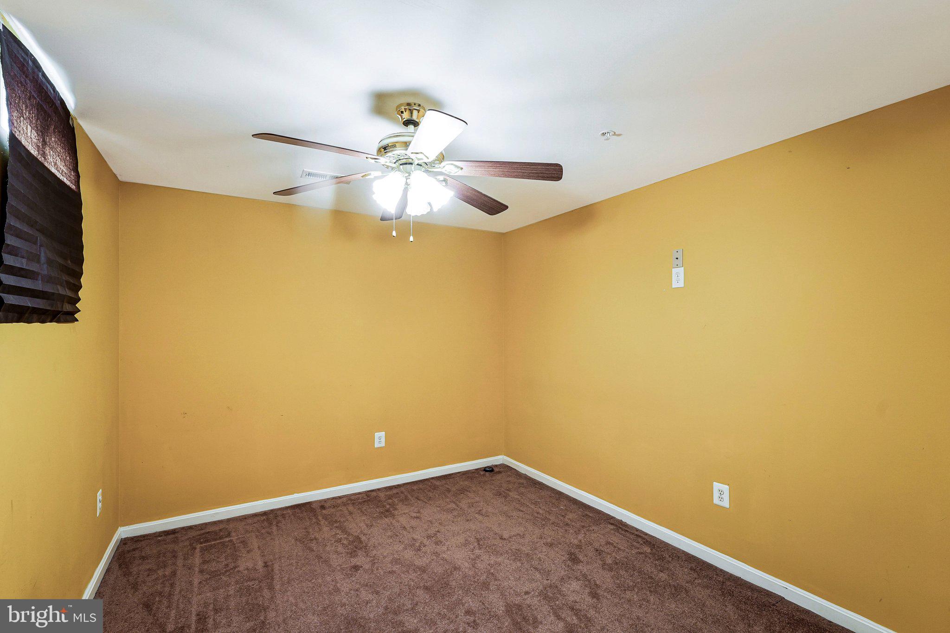
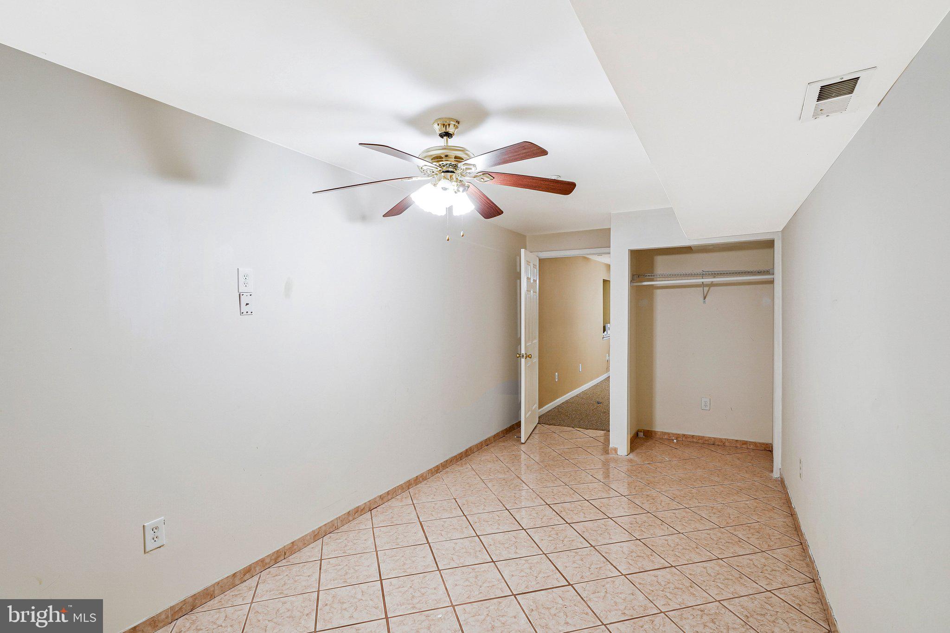
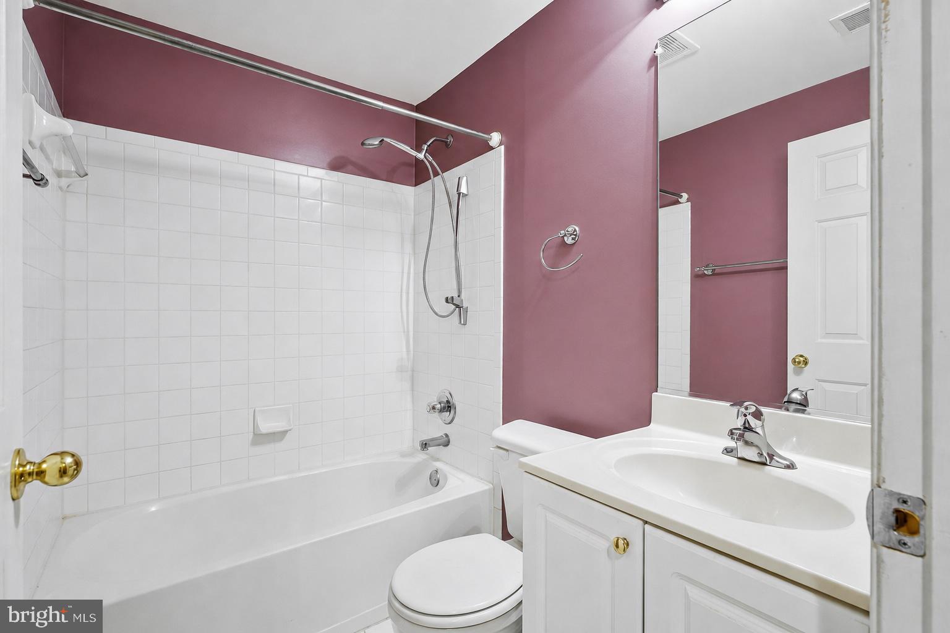
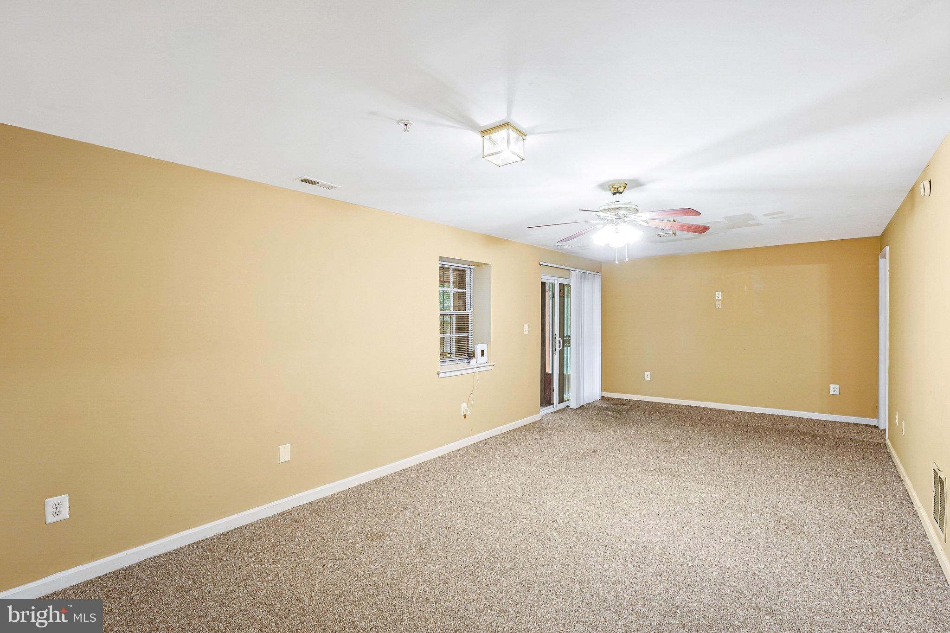
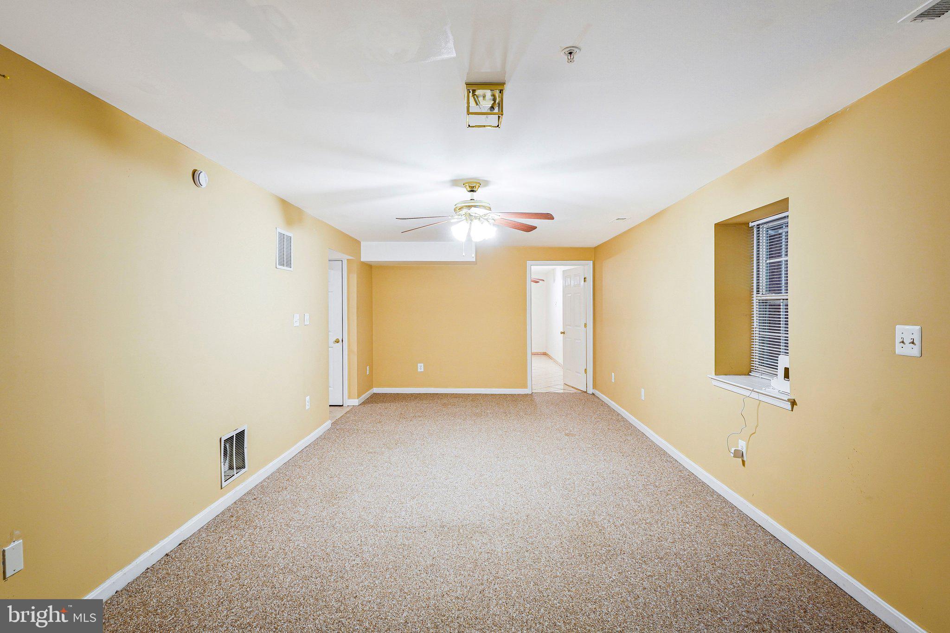
The fully finished basement expands your living space with a spacious recreation room, two bonus rooms, a full bathroom, and laundry area and storage—offering endless possibilities for a home office, gym, guest space, or media room.  

As a concession, with an acceptable offer, the seller is willing to provide a credit toward a paint allowance to personalize the home to their taste.

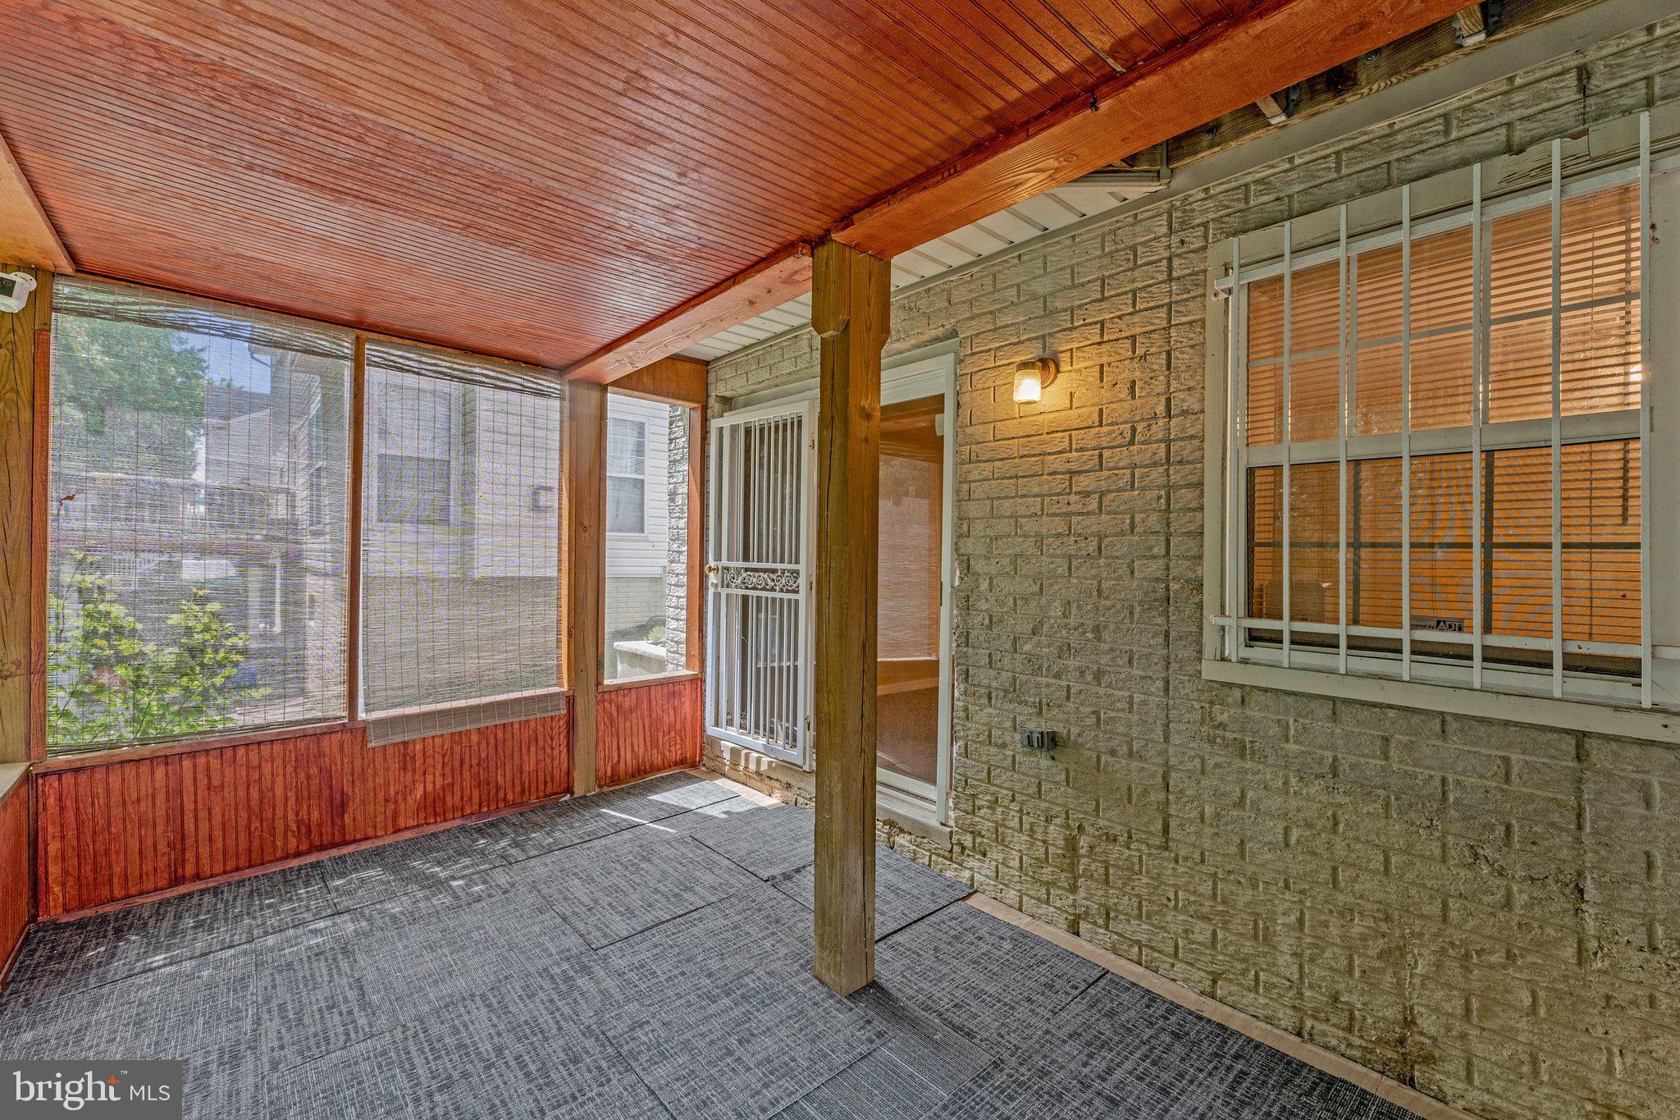
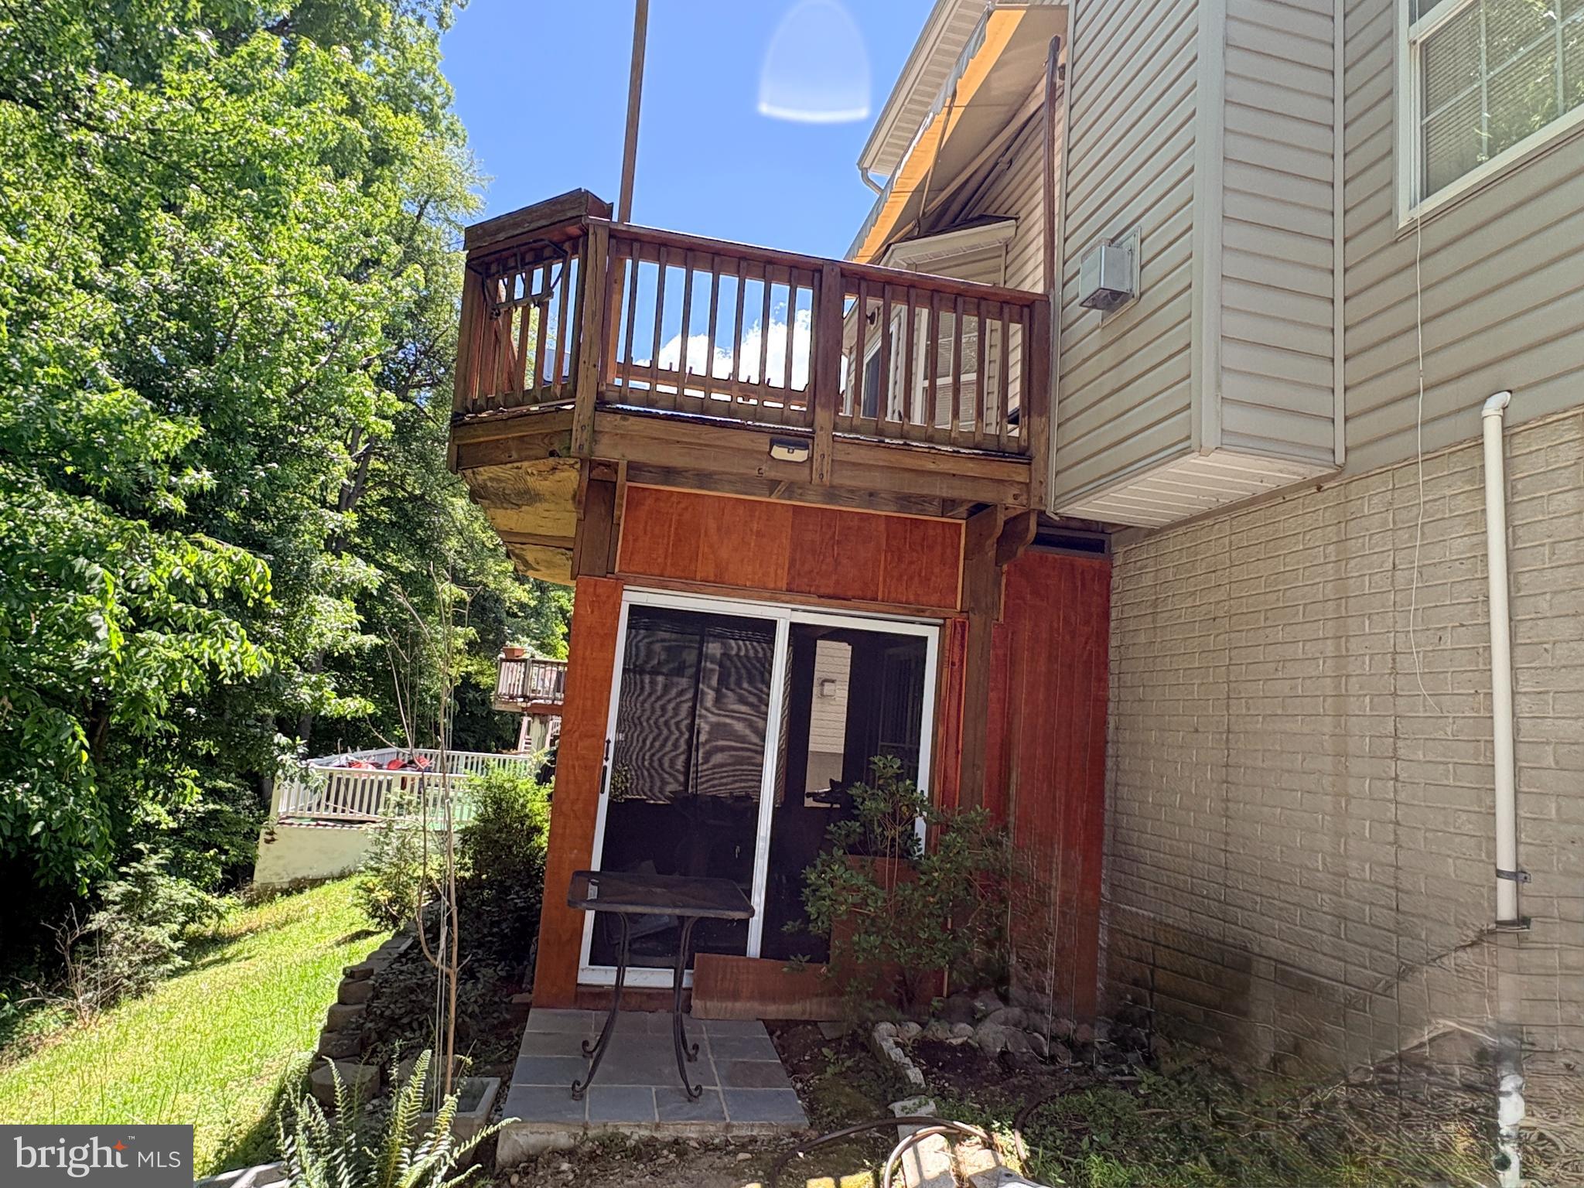
Enjoy outdoor living with a patio accessible through sliding glass doors at the lower level and a deck outfitted with retractable awnings overlooking the serene wooded backyard.

Conveniently located near shopping, dining, and commuter routes, 

Don’t miss your chance to own this spacious, light-filled home in a convenient and desirable location!

1617 SHADY GLEN DRIVE

Message successfully sent.

What would you like to know?

What is 3 + 4 ?

I agree to receive email communication and understand I can unsubscribe at any time.

I agree to be contacted by Charis Realty Group via call, email, and text for real estate services. To opt out, you can reply 'stop' at any time or reply 'help' for assistance. You can also click the unsubscribe link in the emails. Message and data rates may apply. Message frequency may vary. Privacy Policy

Related Properties

Welcome to your next home!  This spacious 5-bedroom, 3-bathroom single-family residence offers the perfect blend of comfort, functionality, and modern updates.  Featuring a thoughtfully designed addition, this home provides extra living space to accommodate a growing family, multi-generational living, home office, or entertainment area.

Enjoy peace of mind with a BRAND NEW ROOF AND GUTTERS, adding both value and curb appeal.  The inviting front yard and generously sized backyard offer ample room for outdoor gatherings, gardening, play or simply relaxing in your own private retreat.  

Inside, you'll find plenty of space for every day living and entertaining, with five well-sized bedrooms, and 3 bathrooms providing flexibility for family and guests alike.  To top it off, this home provides a brand new microwave and dryer.

Whether you are looking for room to grow or a move-in-ready home with major upgrades already completed, this property checks all the boxes. Don't miss the opportunity to make this beautiful home yours-schedule your private showing TODAY!
#MDPG2200094

DISTRICT HEIGHTS

1209 SHADY GLEN DRIVE

5 Beds

2 Baths

2,086 Sq.Ft.

$445,000

MLS#: MDPG2200094
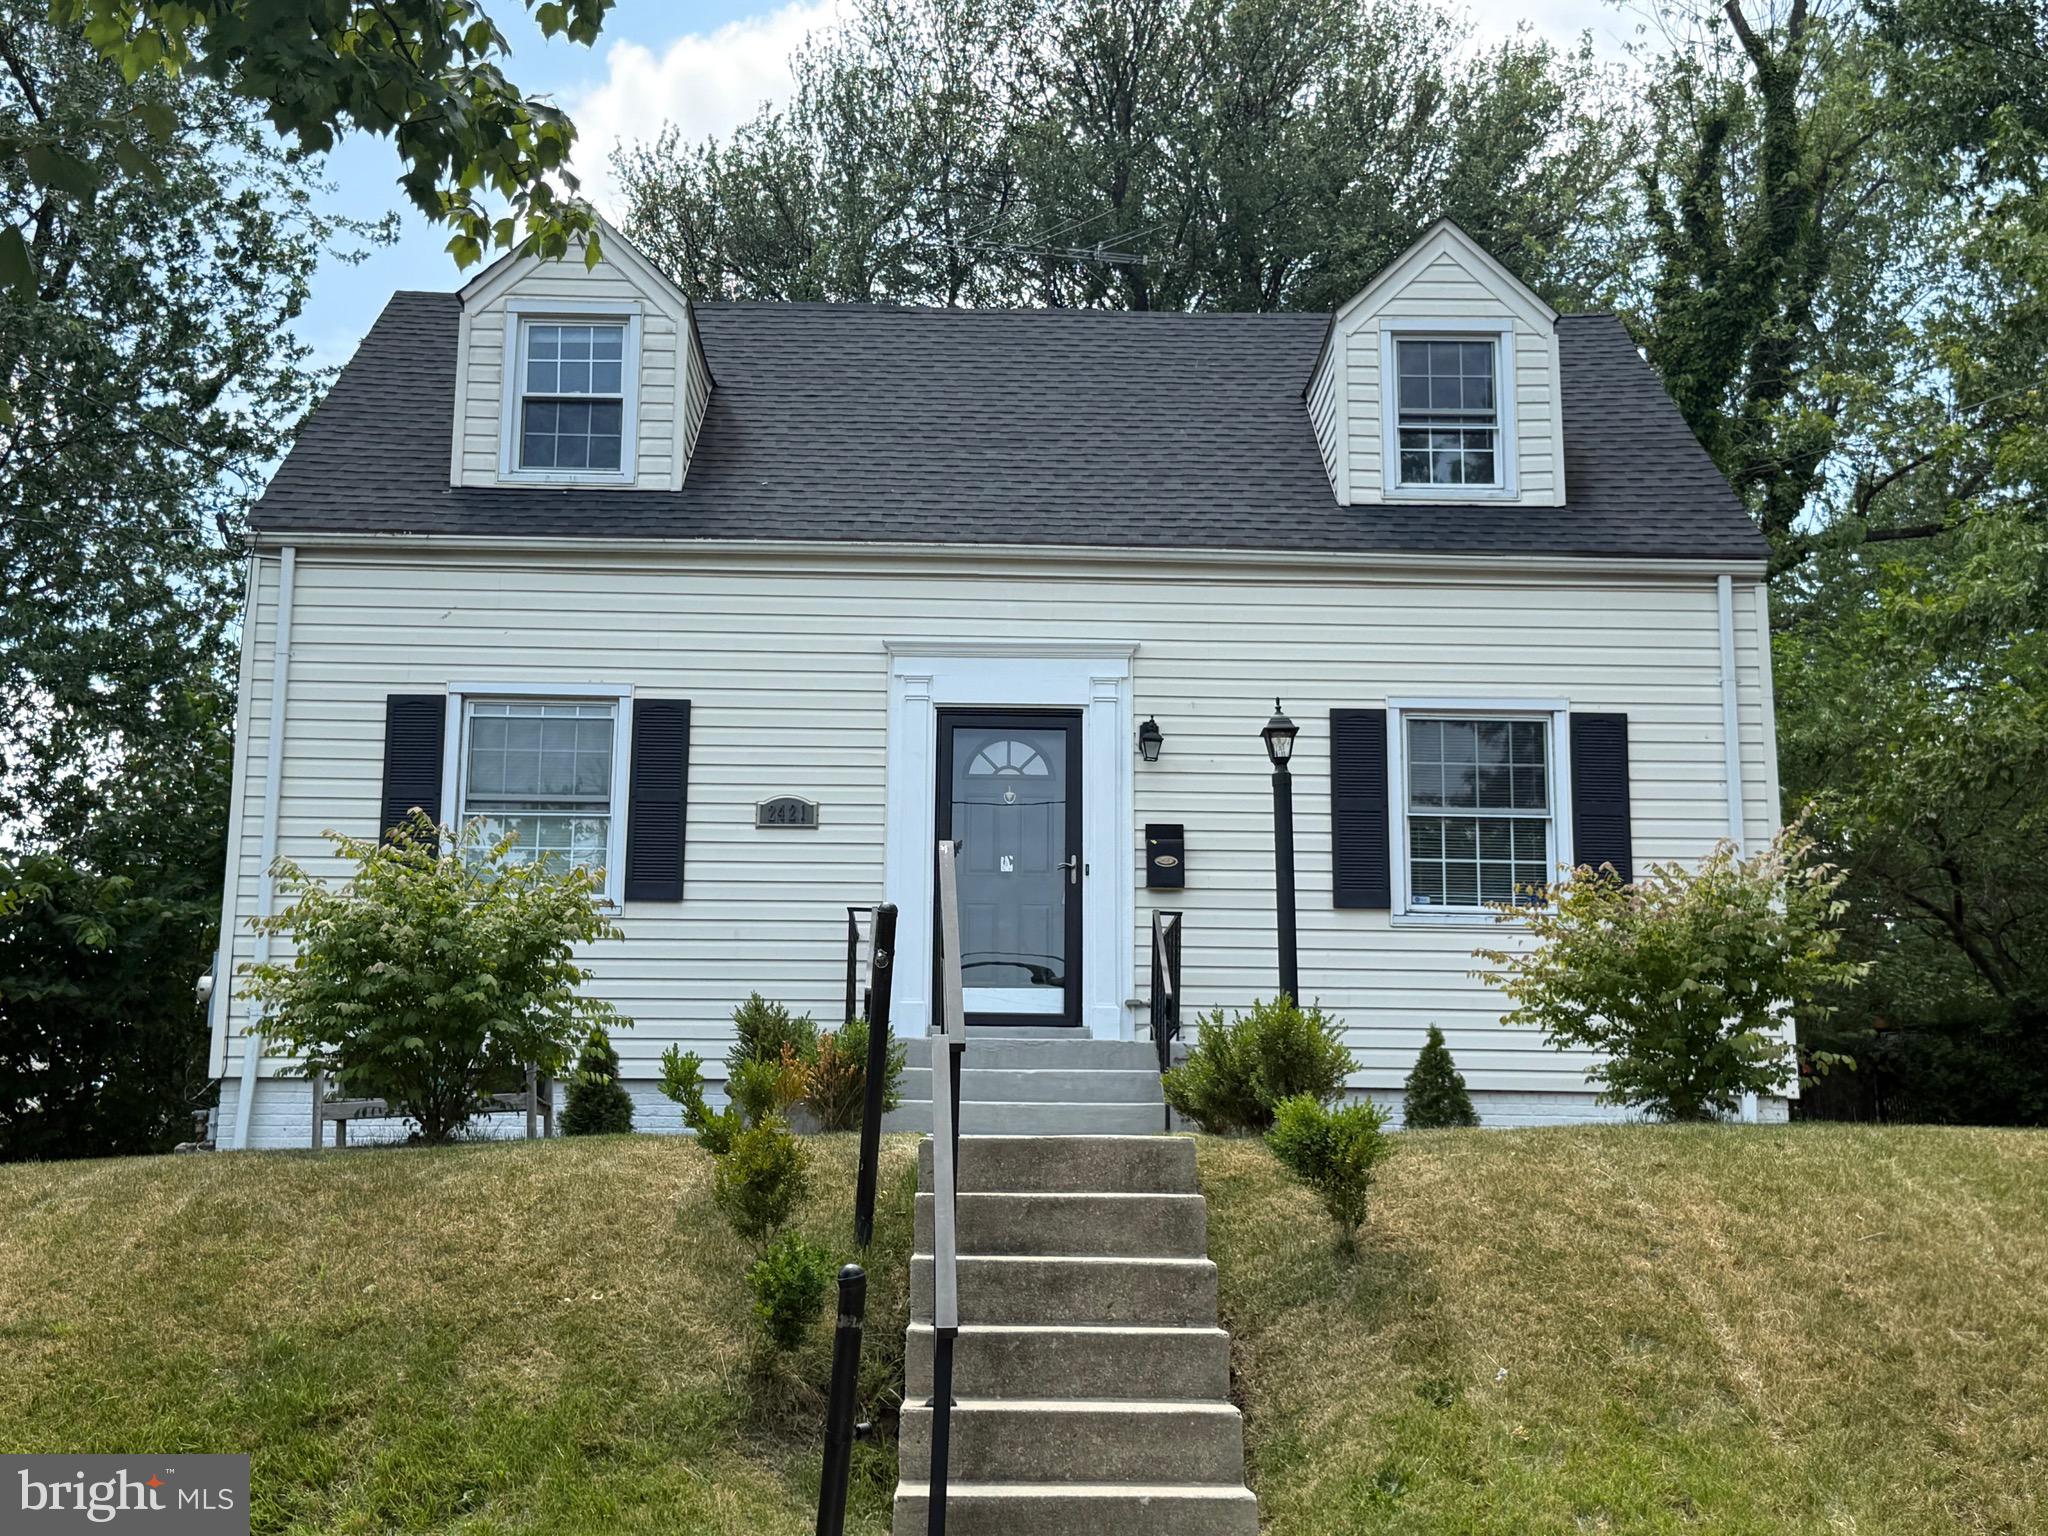
Multigenerational living.  Sunny 5 generous size bedrooms, two laundry rooms, 3 full bathrooms, family room, separate and large living room and dining room. Bedroom on first floor, bedroom in lower level with full egress window and private entry.  Home has large backyard and a long driveway for approx 3 cars and  plenty of street parking.  Home has hardwood floors throughout with lots of windows and light.  Lower level is fully finished with a kitchenette.  Don't be fooled by its package.  This home is spacious and comfortable living for everyone.
#MDPG2208548

DISTRICT HEIGHTS

2421 RAMBLEWOOD DRIVE

5 Beds

3 Baths

2,144 Sq.Ft.

$470,000

MLS#: MDPG2208548
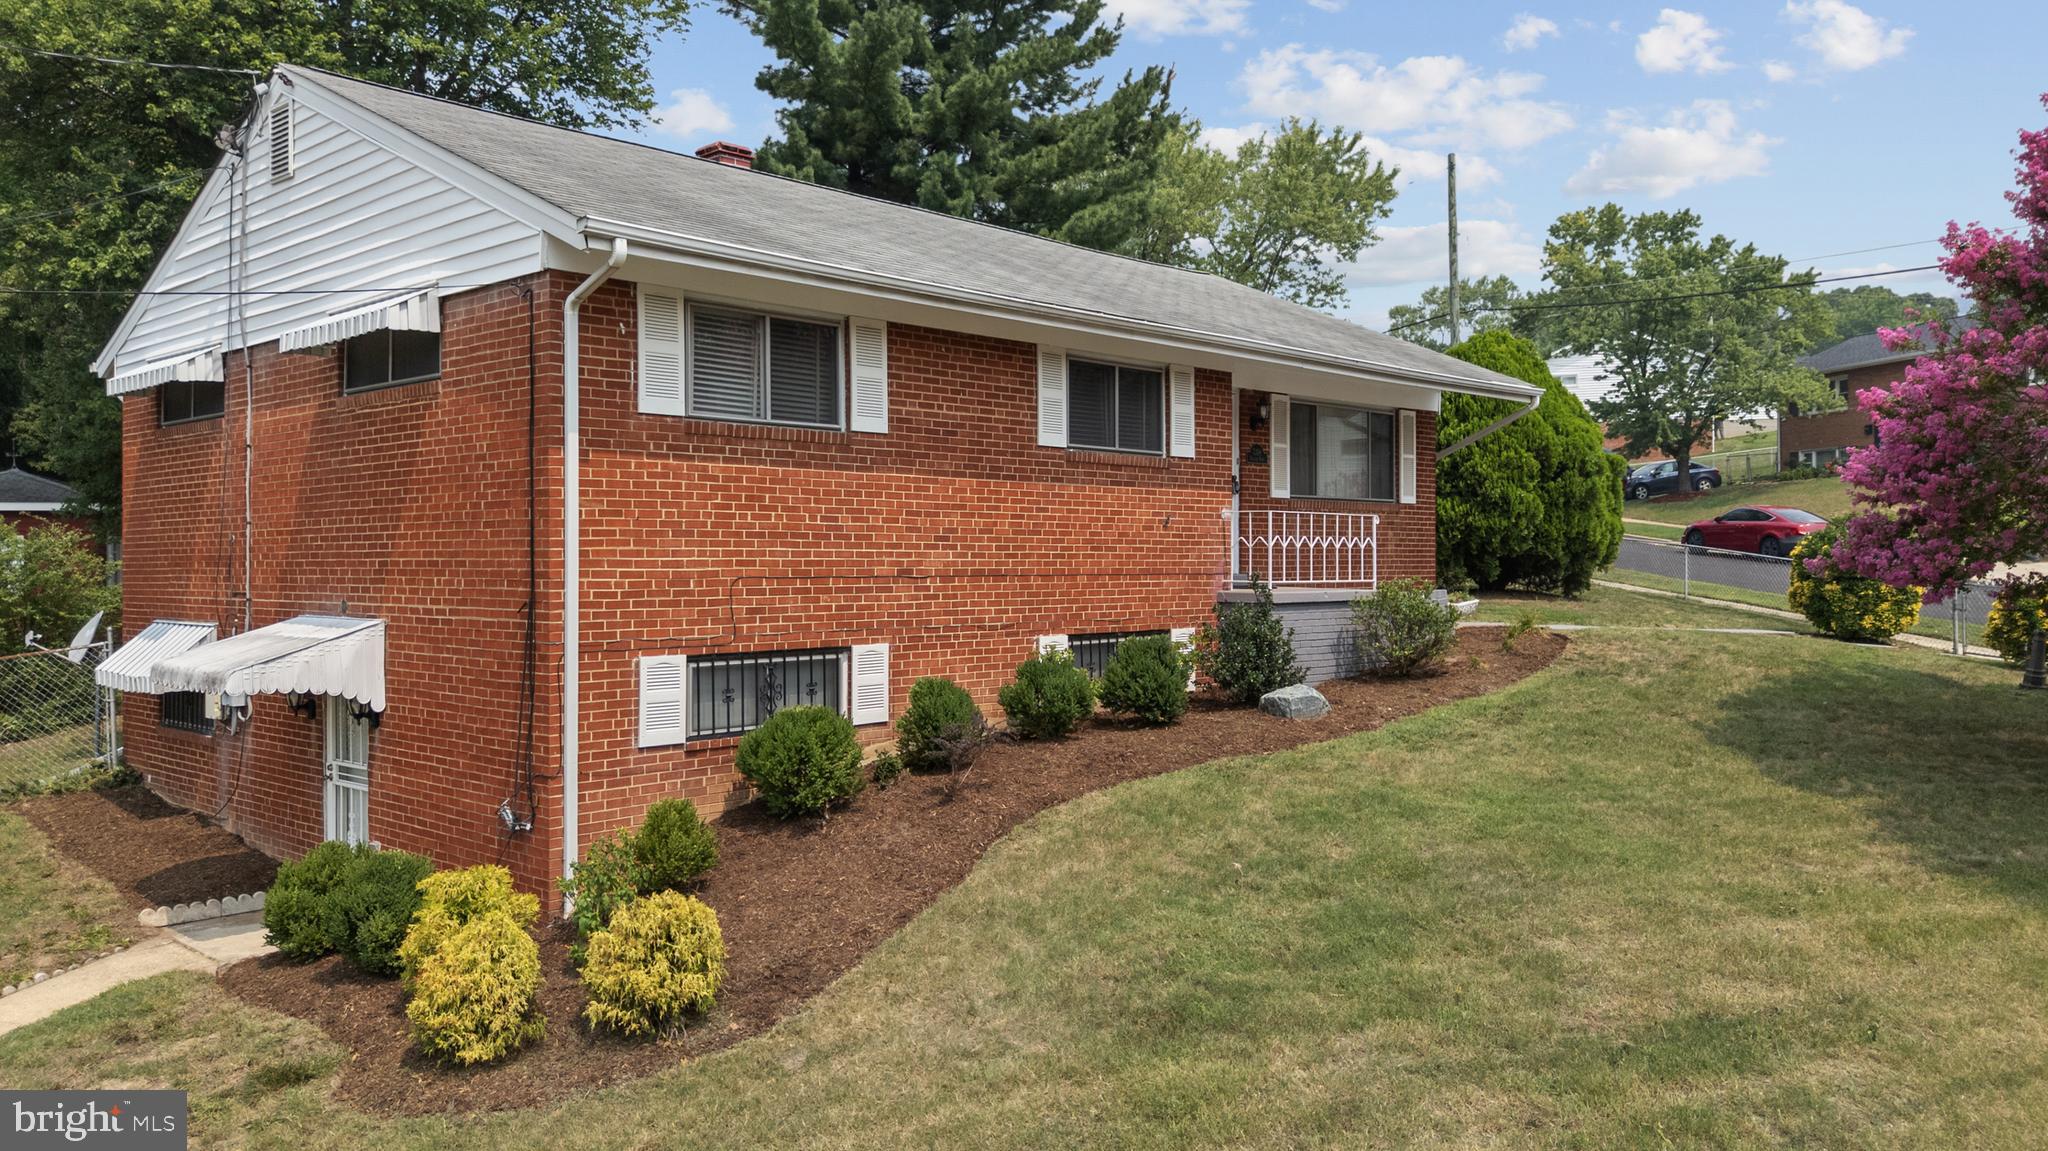
New on site 4 days ago
Welcome to 7308 Kipling Parkway, situated on a corner lot with a fenced driveway. Step inside to gleaming hardwood floors and an open kitchen featuring stainless steel appliances. The separate dining room leads to an enclosed sunroom, offering a peaceful space to relax. This home features 4 bedrooms and 3 full bathrooms.

The lower level offers excellent income potential with a separate entrance, full bathroom, bedroom, rec room, and a separate eat-in kitchen ideal for an in-law suite or rental unit. Enjoy the fenced backyard, perfect for summer barbecues.

This home is move-in ready. Schedule your showing today!
#MDPG2211812

DISTRICT HEIGHTS

7308 KIPLING PARKWAY

4 Beds

3 Baths

1,166 Sq.Ft.

$449,900

MLS#: MDPG2211812
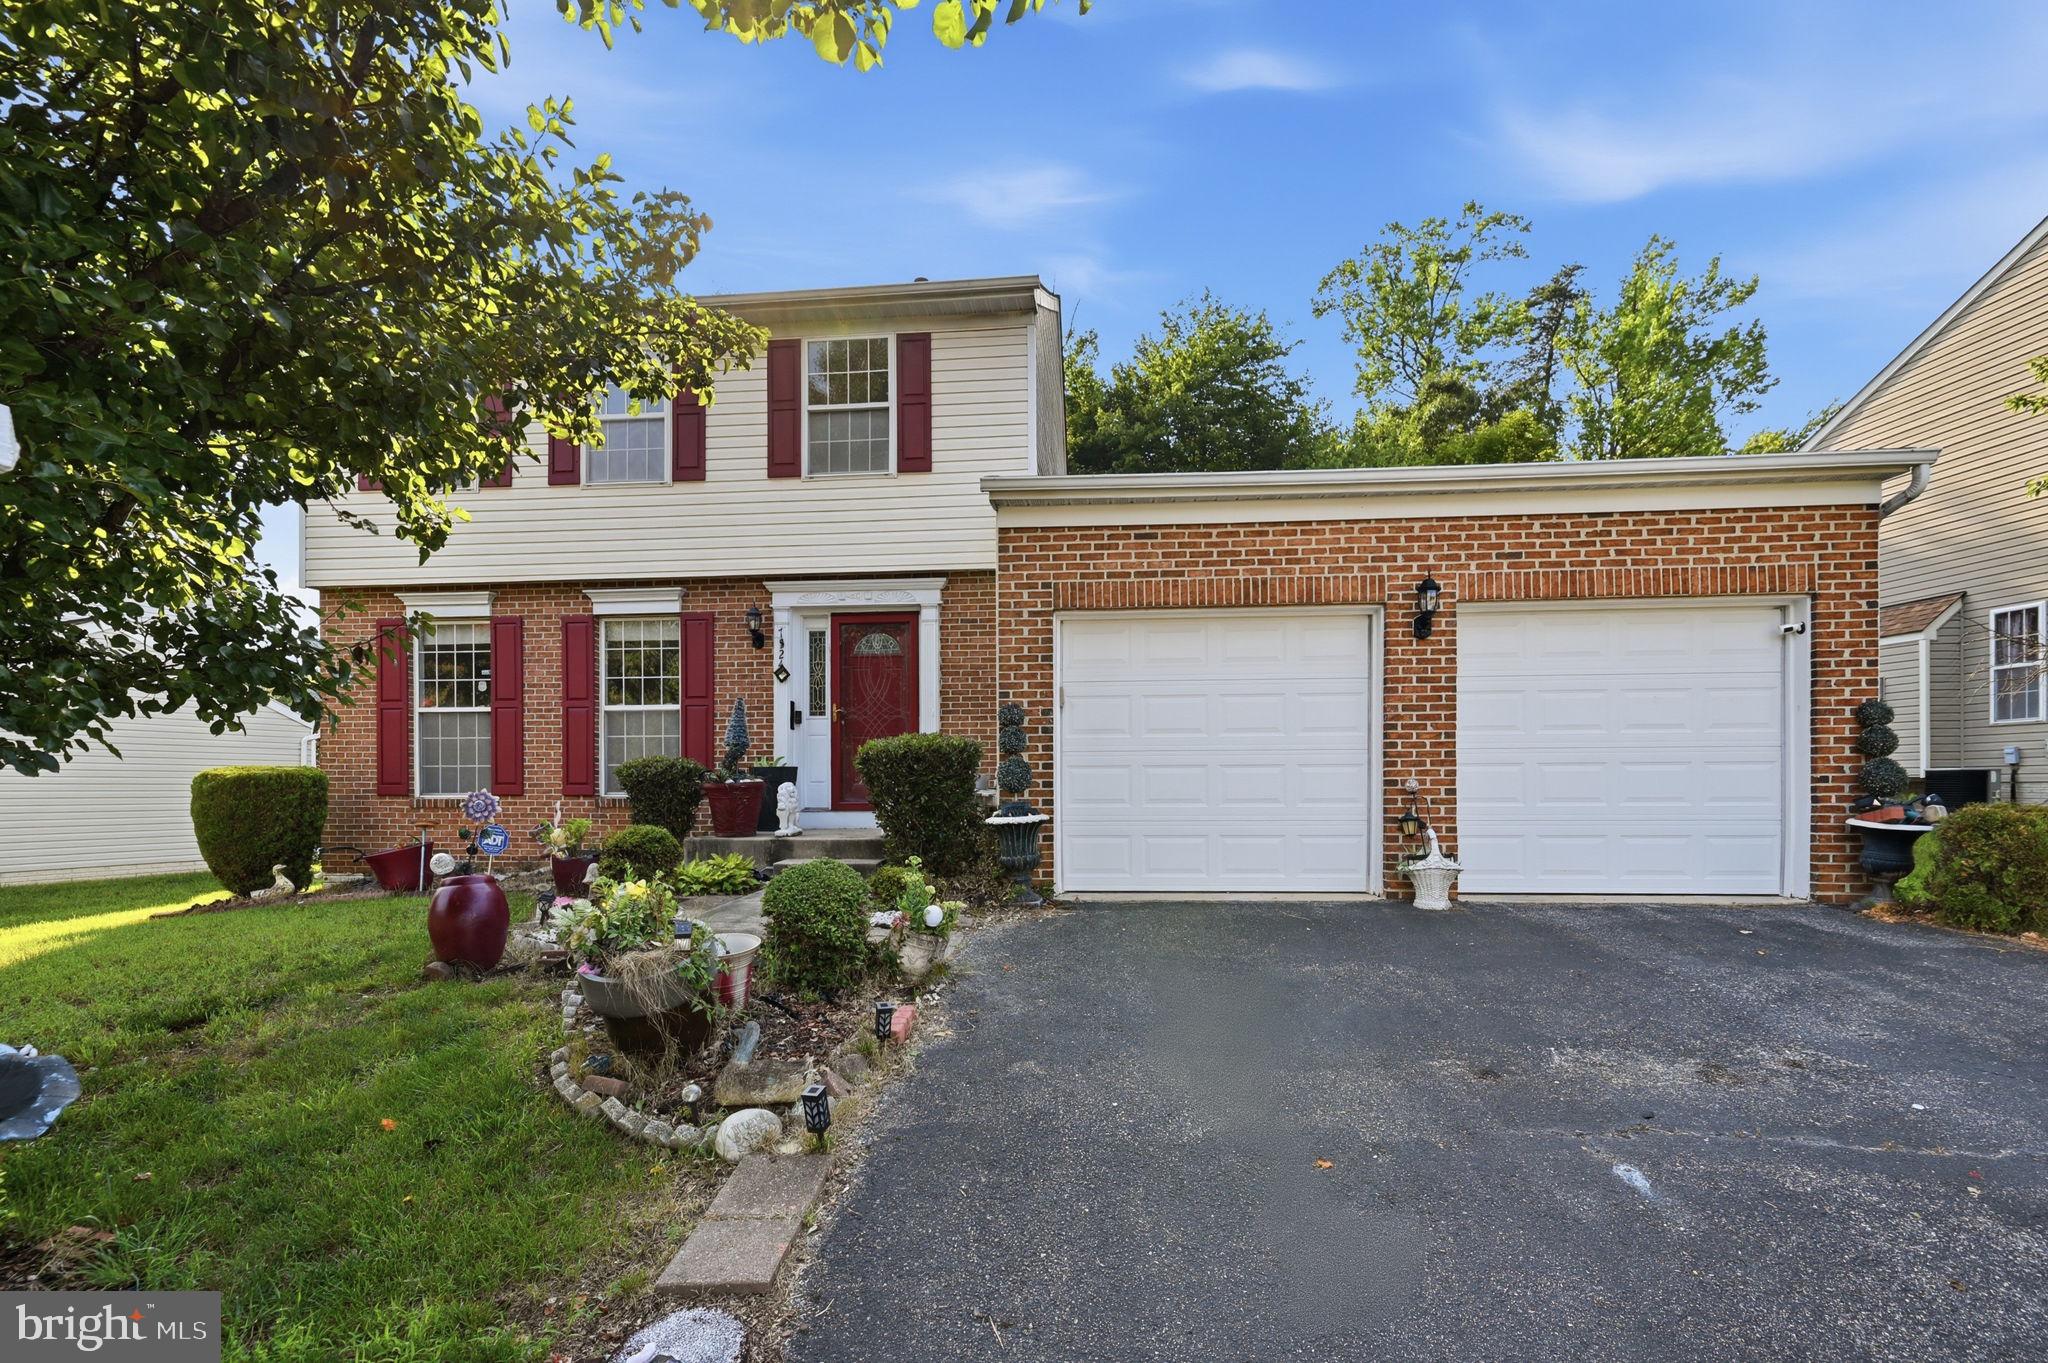
New on site 2 days ago
Nestled in the charming Wintergreen community, this delightful Colonial home offers a perfect blend of comfort and convenience. With 3 bedrooms and 2.5 baths, this residence is designed for both relaxation and entertaining. The inviting living room features a cozy fireplace, perfect for gathering on chilly evenings. The expansive 0.22-acre lot provides ample outdoor space for gardening or play, while the attached front-entry garage adds to the home's functionality. Wintergreen is known for its friendly atmosphere and strong sense of community. Residents enjoy easy access to local parks, ideal for weekend picnics and leisurely strolls. With its blend of suburban tranquility and community spirit, this home is not just a place to live, but a place to thrive. Experience the warmth and charm of Wintergreen-your new beginning awaits!
#MDPG2209374

DISTRICT HEIGHTS

7524 VAL LANE

3 Beds

2 Baths

1,540 Sq.Ft.

$479,900

MLS#: MDPG2209374
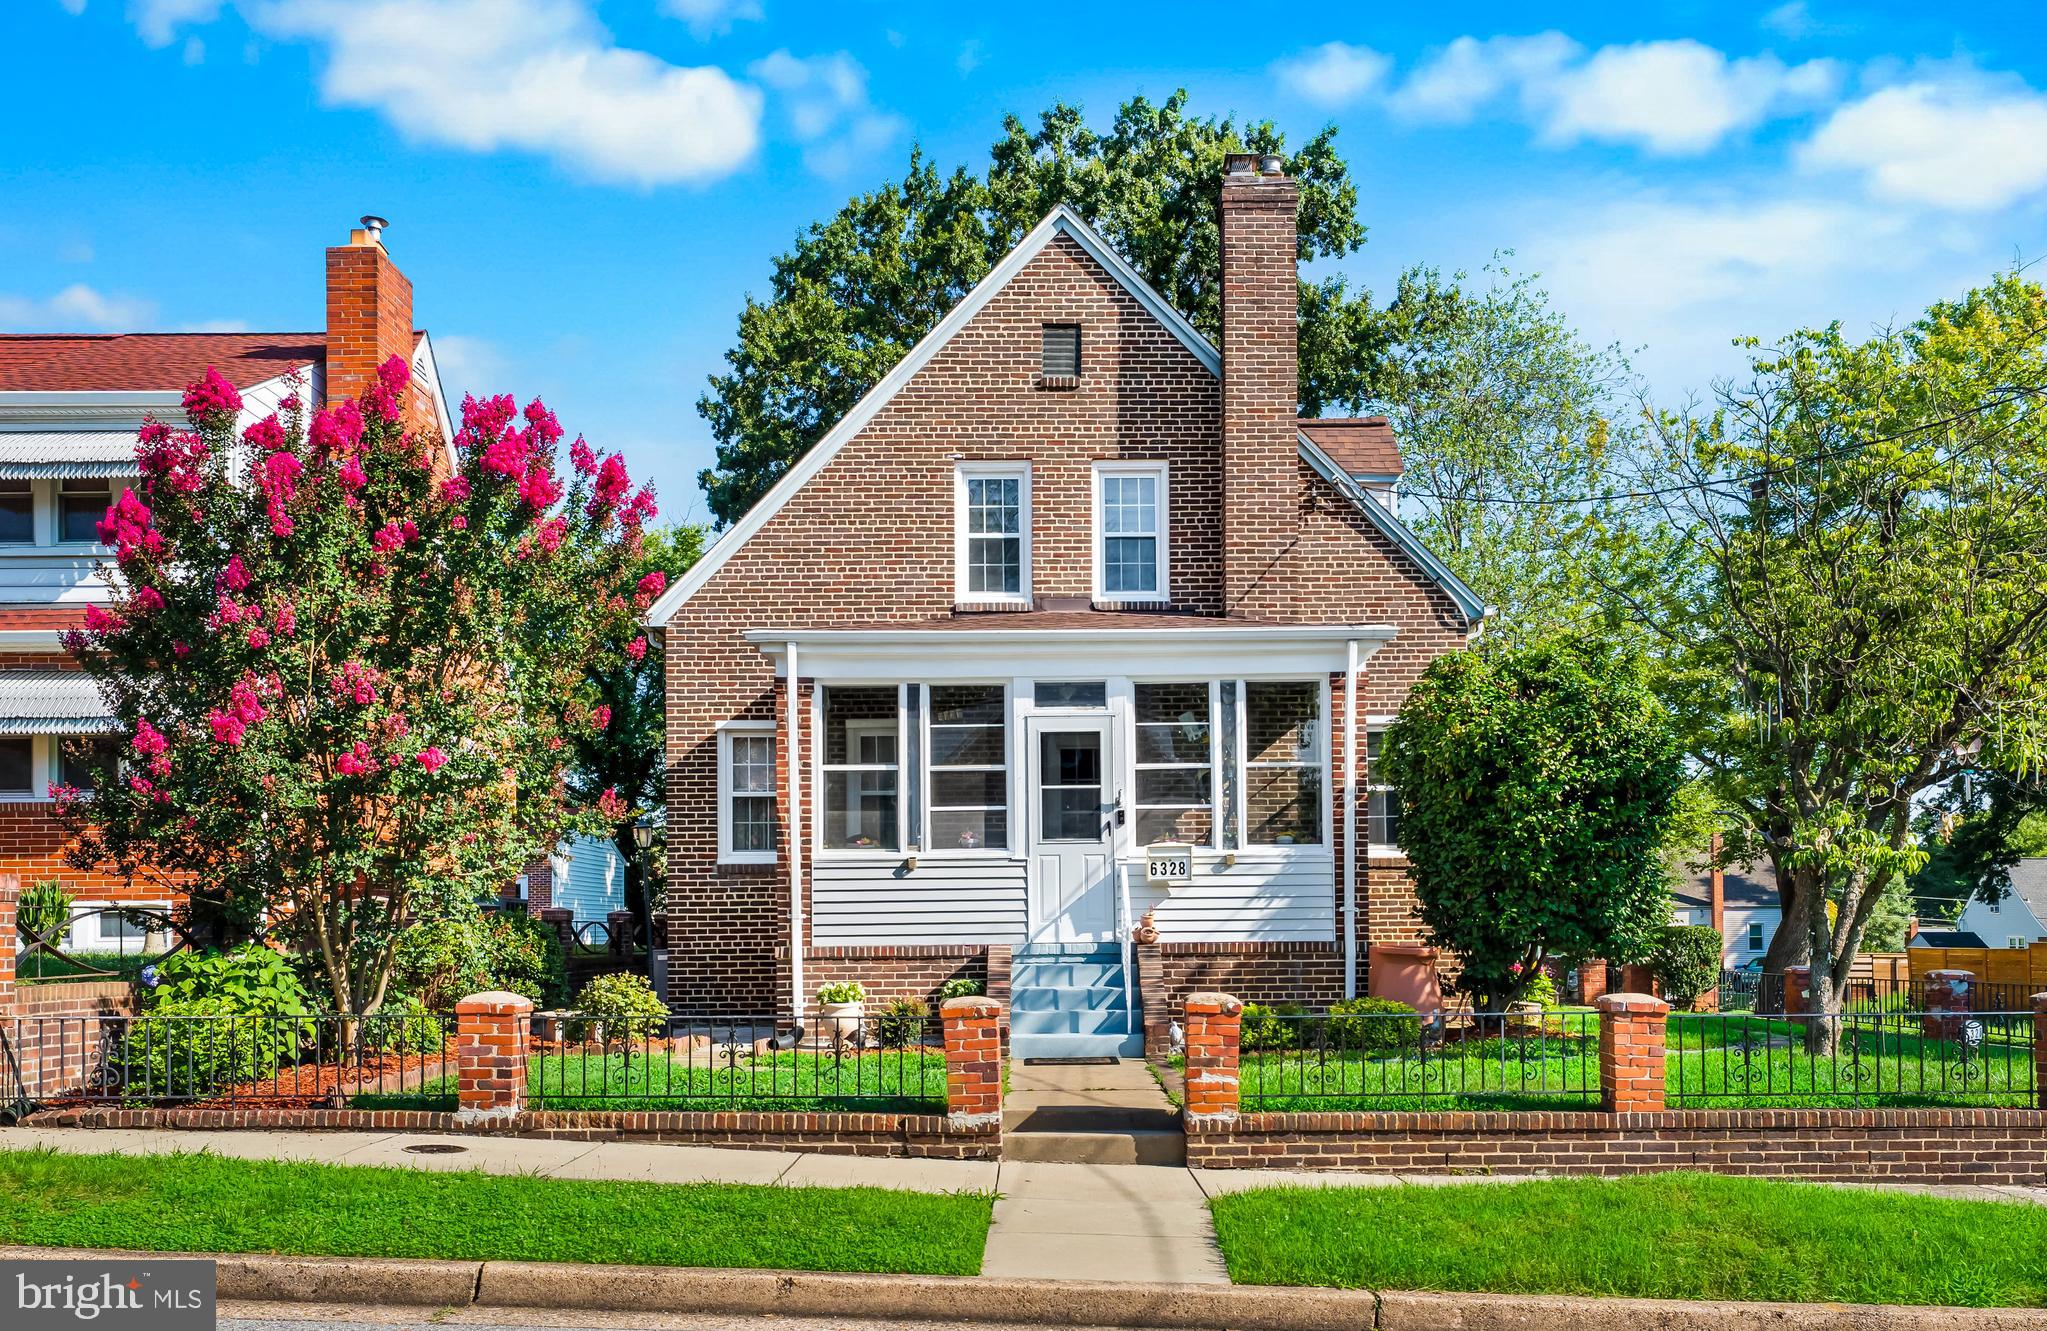
New on site today
Welcome Home to 6328 Foster Street  -- Beautifully updated and move-in ready, this spacious 5-bedroom, 3-full-bath Cape Cod is perfectly situated on a generous corner lot, offering the ideal blend of timeless charm, thoughtful updates, and modern convenience.  From the inviting screened front porch to the bright rear sunroom and convenient side entrance, this home offers exceptional spaces for relaxing, entertaining, and enjoying every season.  Step inside to discover gleaming hardwood floors, recessed lighting, ceiling fans, abundant natural light, and a cozy fireplace that creates a warm and welcoming atmosphere. The formal living and dining rooms provide elegant spaces for entertaining while remaining comfortable for everyday living.  The beautifully updated kitchen is the heart of the home, featuring granite countertops, stainless steel appliances, upgraded cabinetry, a stylish tile backsplash, double ovens, and generous counter space—perfect for preparing meals and hosting family and friends. The main level also includes a spacious bedroom and a beautifully updated full bath, offering the convenience of one-level living or an ideal guest suite.  Upstairs, you'll find three generously sized bedrooms, a tastefully renovated full bathroom, and abundant closet and storage space, providing flexibility for a growing household, guests, or a dedicated home office.  The fully finished lower level adds even more versatility with its own private entrance, a spacious recreation room, a large fifth bedroom, and a renovated full bathroom. Whether you're looking for multi-generational living, an in-law suite, extended guest accommodations, a private workspace, or potential rental income, this level offers endless possibilities.  Outside, enjoy your own private backyard retreat. The expansive, fully fenced yard features a charming gazebo and storage shed, creating the perfect setting for summer barbecues, outdoor gatherings, gardening, or simply relaxing in your own peaceful oasis.  Conveniently located with easy access to schools, parks, Metro bus and Metro station, shopping, dining, entertainment, and the I-495 Beltway, commuting throughout DC, Maryland, and Virginia is effortless. You'll also be just minutes from Andrews Air Force Base, National Harbor, MGM National Harbor, and Tanger Outlets.  Don't miss the opportunity to make this exceptional property your own -- Schedule your showing today!
#MDPG2212288

DISTRICT HEIGHTS

6328 FOSTER STREET

5 Beds

3 Baths

2,488 Sq.Ft.

$462,000

MLS#: MDPG2212288
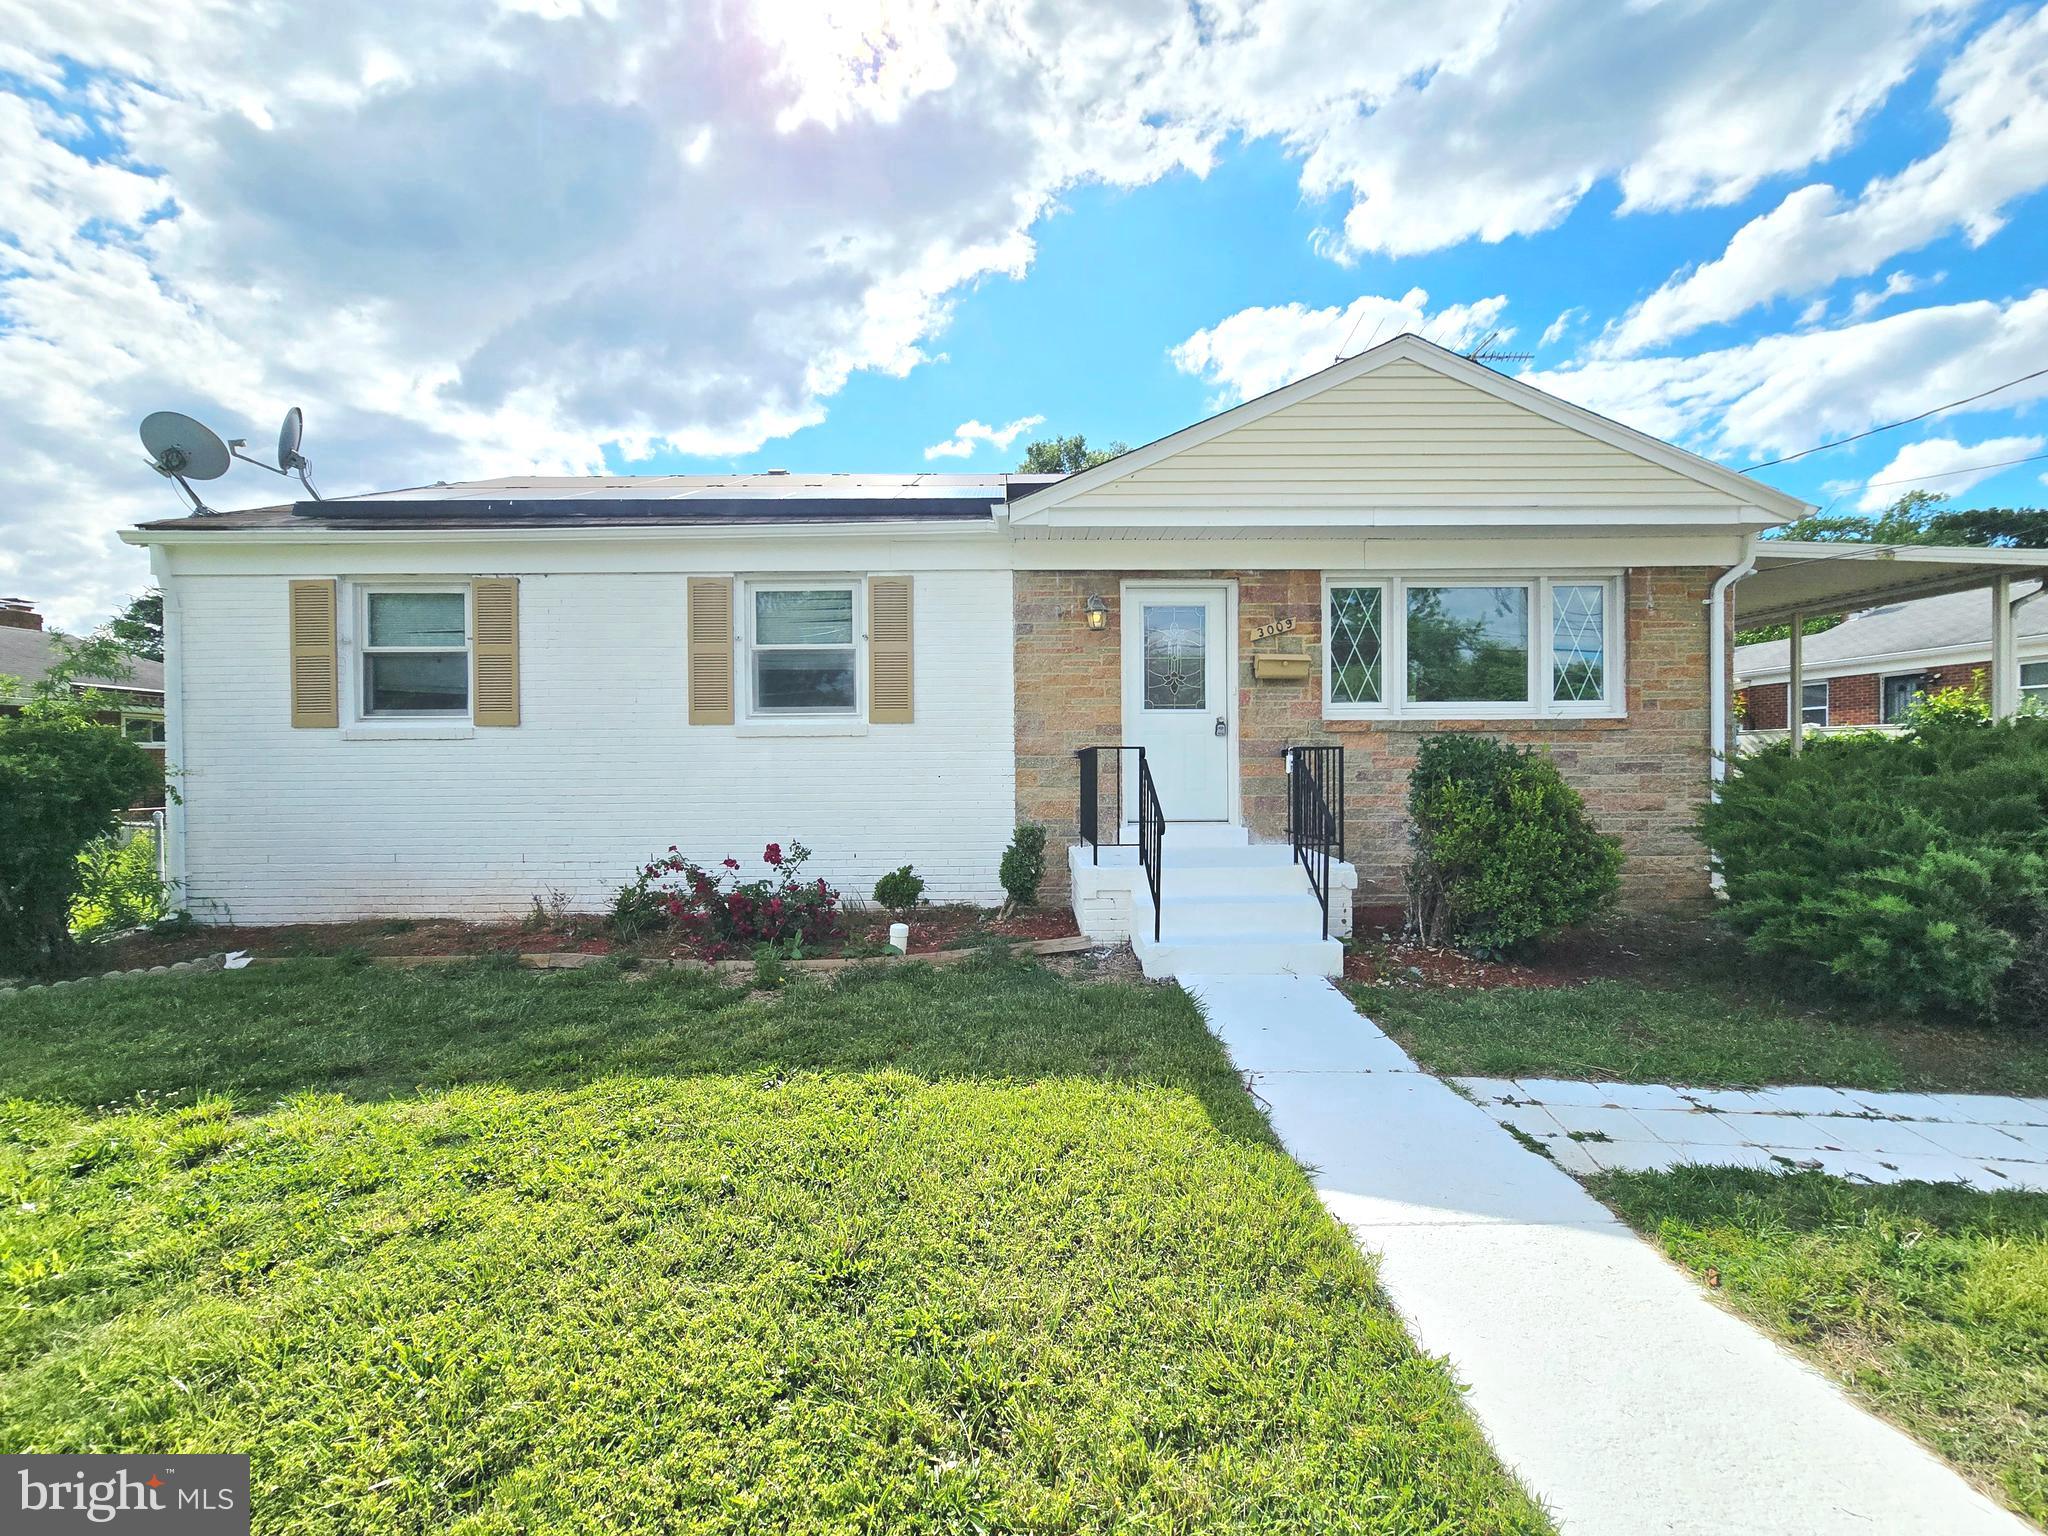
Don't miss this beautifully updated detached home in District Heights, Maryland, featuring 5 bedrooms and 2 full bathrooms. This move-in-ready residence showcases a completely remodeled kitchen and sunroom, highlighted by elegant ceramic tile flooring and abundant natural light. The kitchen is thoughtfully designed with new hardwood cabinetry featuring decorative glass inserts, providing both style and functionality.
The finished lower level offers durable laminate hardwood flooring, creating additional versatile living space ideal for recreation, entertainment, or a home office. Exterior features include an attached carport, private driveway parking, and ample on-street parking for guests.
Conveniently located near shopping, dining, commuter routes, and public transportation, this property combines modern updates with everyday convenience. Professional photos and additional details coming soon. :::
#MDPG2206820

DISTRICT HEIGHTS

3009 VICEROY AVENUE

5 Beds

2 Baths

1,075 Sq.Ft.

$439,000

MLS#: MDPG2206820
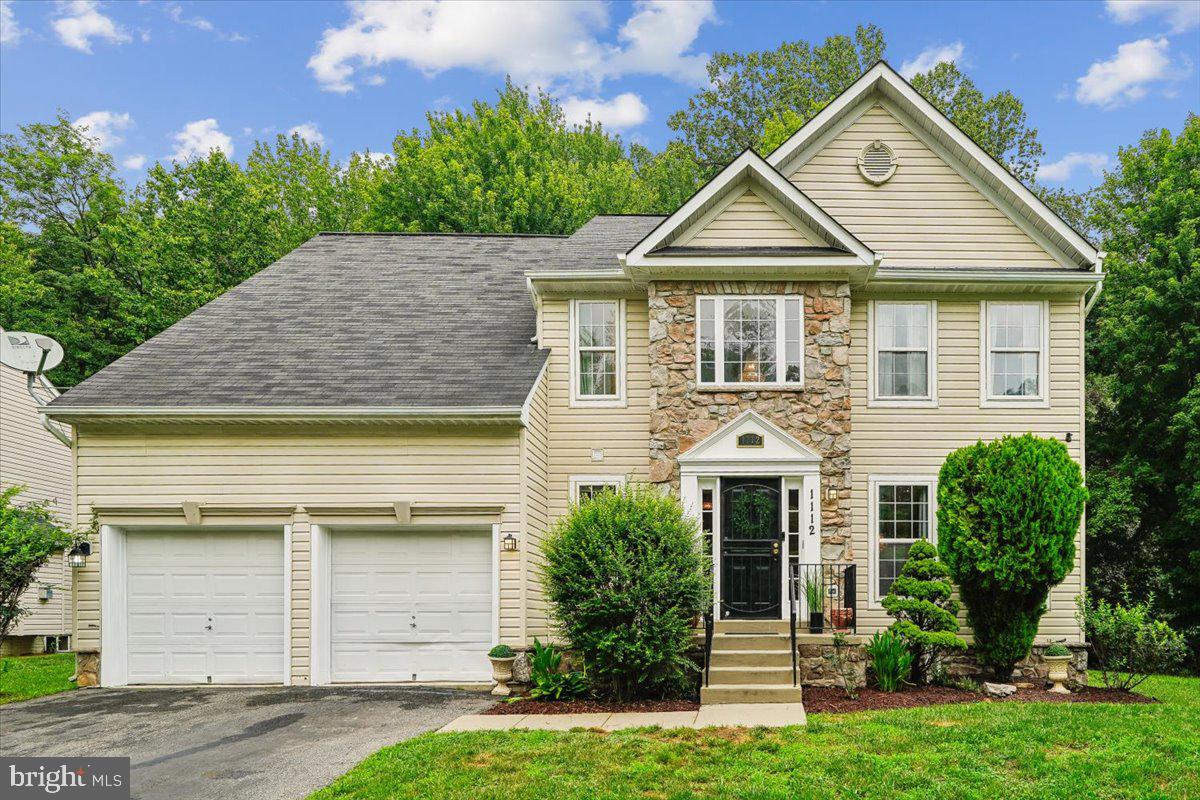
PRICE REDUCTION!! Welcome to this beautifully maintained 4-bedroom, 2 full and 2 half bath brick and stone front Colonial offering the perfect blend of space, comfort, and convenience. The inviting marble foyer welcomes you into a thoughtfully designed floor plan featuring a spacious family room with a cozy gas fireplace, seamlessly connected to the kitchen. The kitchen boasts luxury vinyl plank flooring, stainless steel appliances, a striking stone backsplash, a brand-new double oven, a new refrigerator (2026), and a brand-new dishwasher.  Step outside to the deck just off the kitchen, overlooking the generous backyard perfect for outdoor entertaining or simply relaxing. The main level also features the convenience of a laundry room with washer and dryer. Upstairs, the spacious primary suite offers two walk-in closets and a private en-suite bath. The freshly painted lower level and brand new carpet provides exceptional flexibility with three bonus rooms and a dedicated theater room ideal for a home office, gym, hobby space, or guest accommodations. Additional updates include a newer roof and HVAC system, both replaced in 2021, offering added peace of mind. Complete with a two-car garage, no HOA,  an alarm system with cameras and centrally located for easy access to shopping, dining, commuter routes, and everyday conveniences, this move-in-ready home is perfectly timed for summer enjoyment and is ready to welcome its next owners!
#MDPG2210002

DISTRICT HEIGHTS

1112 RYON WAY

4 Beds

2 Baths

3,716 Sq.Ft.

$579,999

MLS#: MDPG2210002
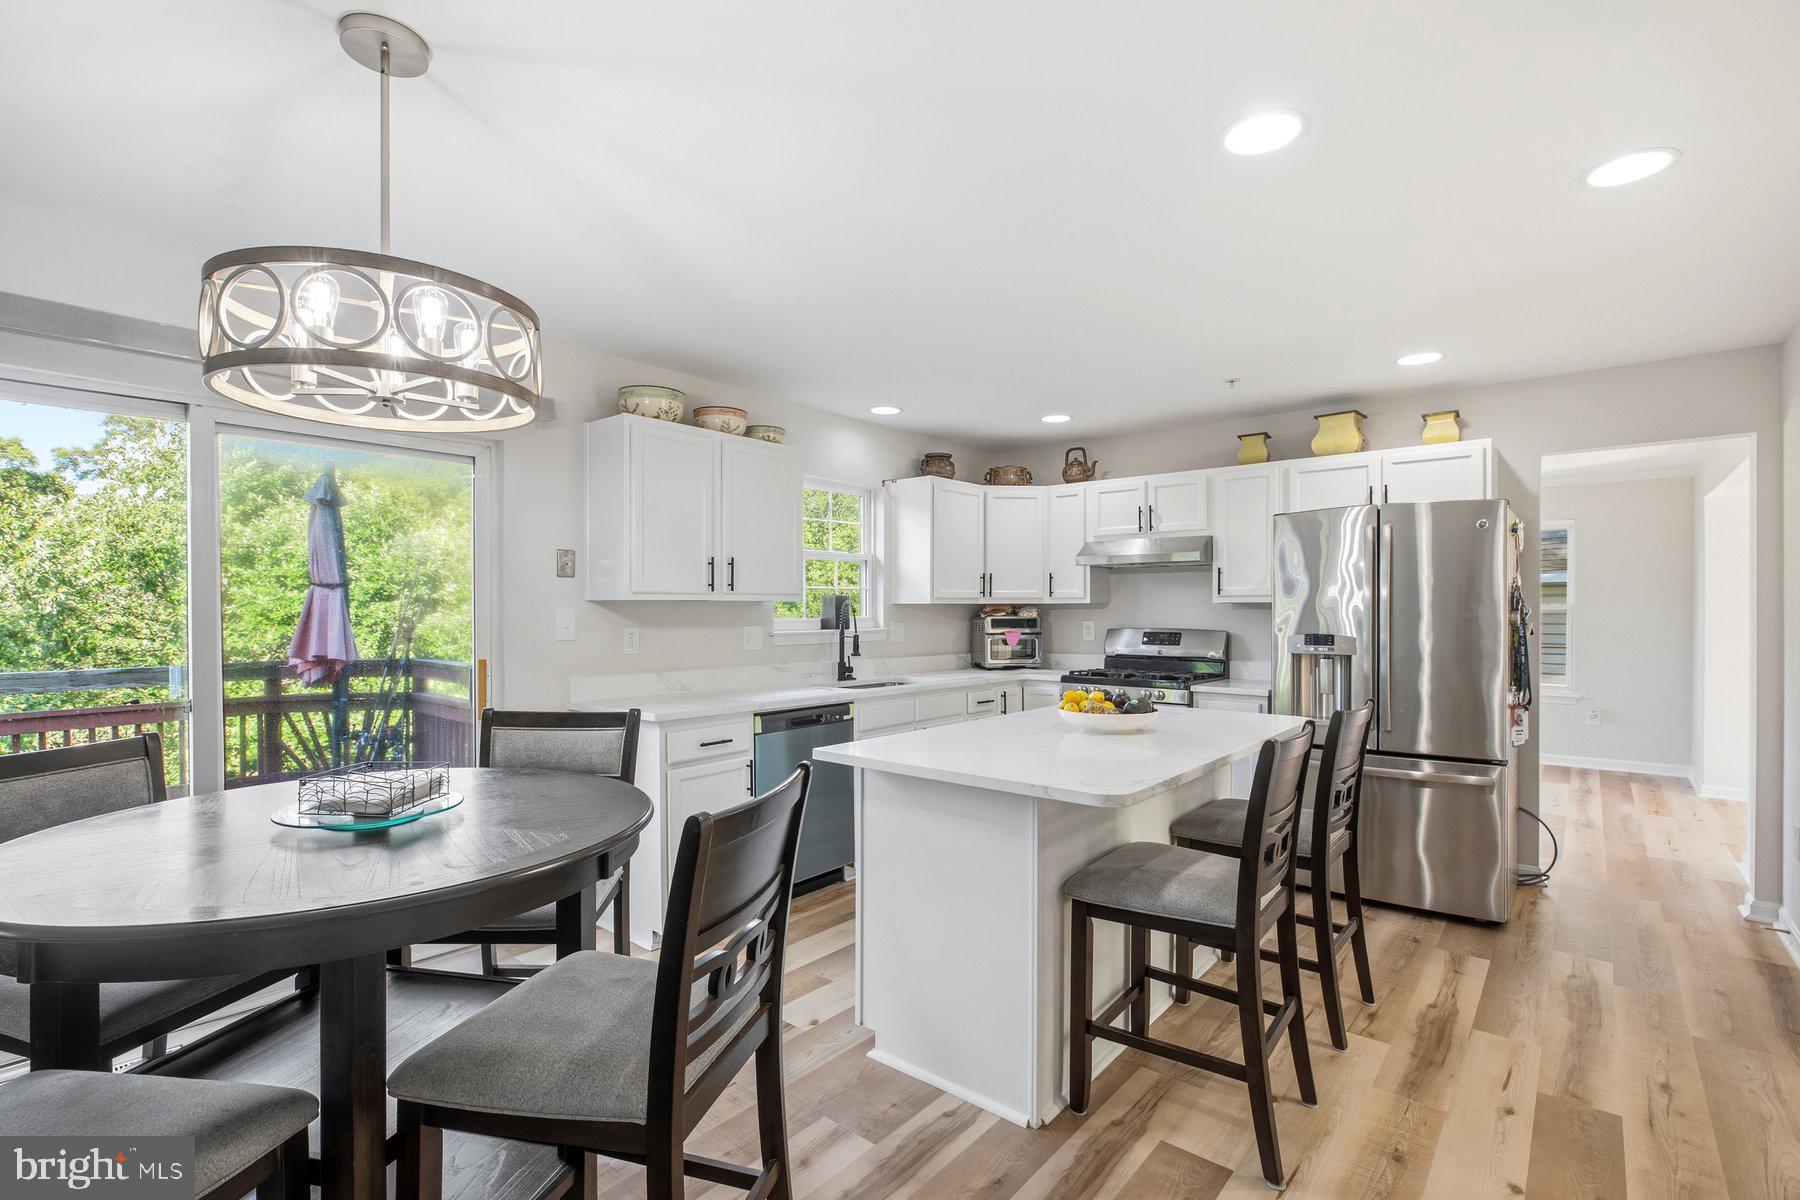
Hurry, this home will not last!!! Come check out this recently updated and conveniently located home in District Heights, MD, today!! This home boasts many fabulous upgrades that include, but are not limited to: stunning LVP flooring throughout the 1st level; new plush carpet installed on the 2nd level; plenty of natural light flowing into the home; stainless steel appliances; beautiful quartz countertops; a generously sized kitchen island; a cozy fireplace in the family room; a revitalized (2.5) car garage with shelving; an enormous rear deck to entertain plenty of guests and throw the best cookouts during the summer; newly fresh paint throughout the entire house; nicely renovated modern bathrooms; new fixtures with a modern touch; recessed lighting throughout; a master bedroom with an en-suite that includes a shower/tub combo, his & her vanity;  an abundance of space to roam throughout, and in case that's not enough: a walk-out basement; a relaxing and tranquil pond situated behind the home; and many more features.  Not to mention, a newer roof with architectural 3-D shingles, a newer HVAC system, a newer hot water heater, and quiet garage door openers.  The house is situated in an ideal location, close to many main roads and highways such as Route 495, Route 50, Interstate 95, Route 214, Route 202, Route 301, Interstate 295, and many more. For those federal government workers, contractors, and servicemen and women, Andrews Air Force Base and Bolling Air Force Base are nearby.  In addition, the property is conveniently located to provide just a few minutes' drive to The Centre at Forestville, Penn Mar Shopping Center, Penn Station Shopping Center, Ritchie Station Marketplace, and many more retail stores, restaurants, and eateries.  You can drive to Washington, D.C., and Virginia all in a short drive. You will not regret turning this house into your home!!!!
#MDPG2206764

DISTRICT HEIGHTS

7116 STARBOARD DRIVE

4 Beds

2 Baths

2,536 Sq.Ft.

$585,000

MLS#: MDPG2206764
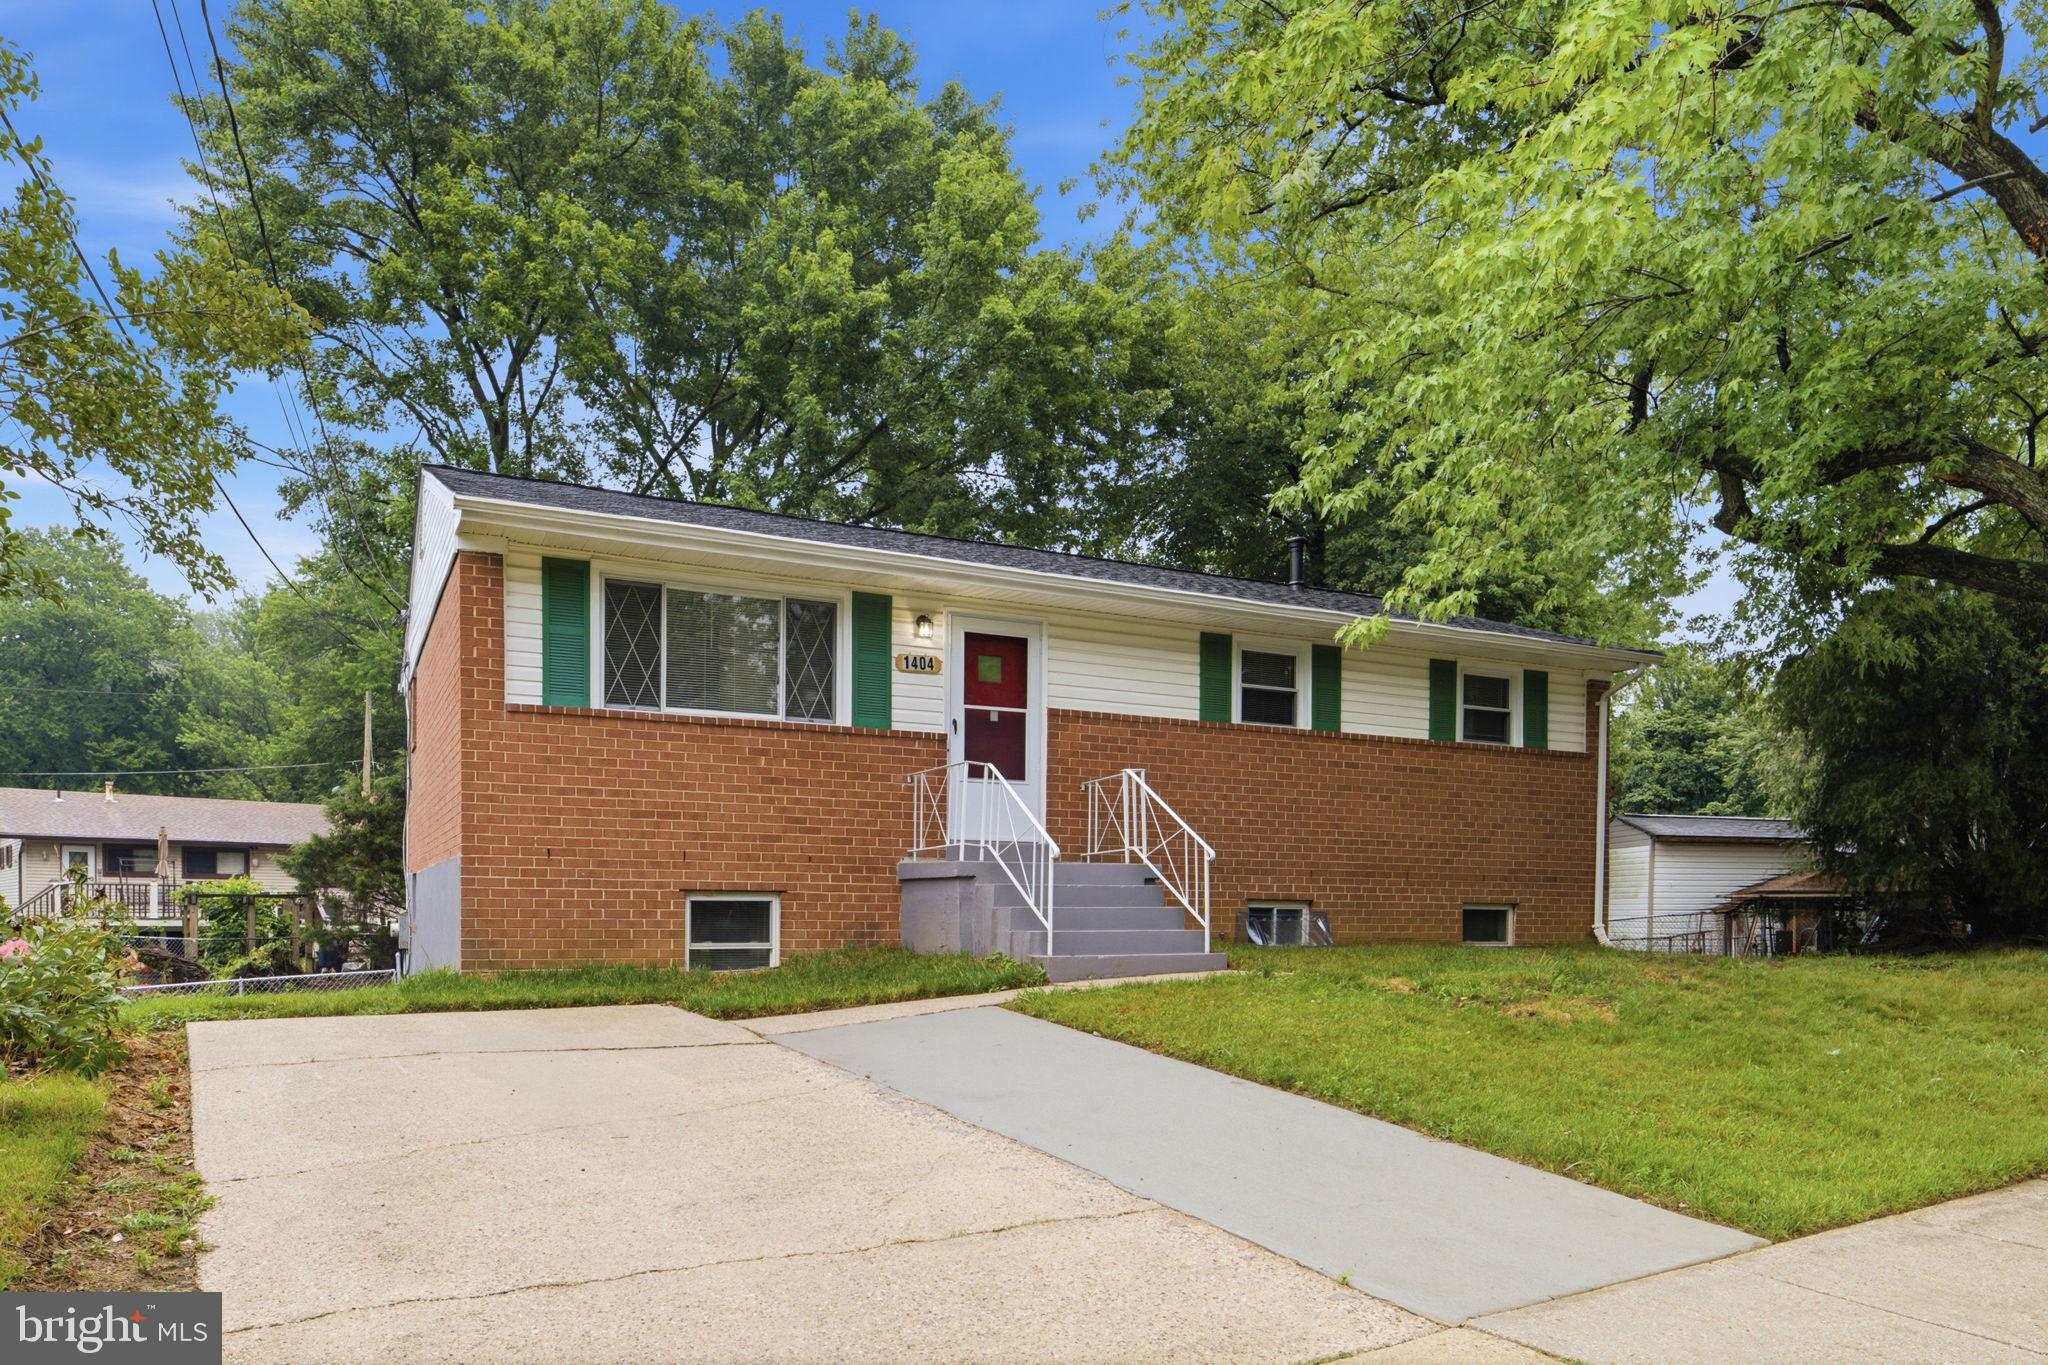
Great opportunity to own this recently renovated home in a very desirable neighborhood.  There is plenty of rooms in the house for an expanded family. Very conveniently located close to major highways and commuter routes. New stainless steel appliances and kitchen cabinets. Recent roof. Close to public transportation and shopping. This home is ready for you to move-in and call it home. All photos will be added soon.
#MDPG2208638

DISTRICT HEIGHTS

1404 WOODLARK DRIVE

6 Beds

2 Baths

2,090 Sq.Ft.

$469,999

MLS#: MDPG2208638

 - property

Send a message

Message successfully sent.

Your message

What is 3 + 4 ?

Reason for contacting?

I agree to receive email communication and understand I can unsubscribe at any time.

I agree to be contacted by Charis Realty Group via call, email, and text for real estate services. To opt out, you can reply 'stop' at any time or reply 'help' for assistance. You can also click the unsubscribe link in the emails. Message and data rates may apply. Message frequency may vary. Privacy Policy

Sign Out

Virtual Assistant

Would you like to take the next step with this property? We can help you schedule a showing or virtual tour, or send you more details.

Yes, I would like more information.

Thank You for Your Reply, One of Our Agents will contact you as soon as possible

No, maybe later.

Thank you, you can always contact me via email, phone number or through the contact form.

Realhub AI

Lucy - Your AI-Powered Realtor

Update Your Temporary Password

Personalize your search

Enter your email and we'll notify you immediately when new listings match what you're looking for.

or enter email address

Already have an account ? Login here

Continue your home search

I agree to receive communications and understand I can unsubscribe at any time.

I agree to be contacted by Charis Realty Group via call, email, and text for real estate services. To opt out, you can reply 'stop' at any time or reply 'help' for assistance. You can also click the unsubscribe link in the emails. Message and data rates may apply. Message frequency may vary. Privacy Policy

Already have an account ? Login here

We use cookies

We use cookies primarily for analytics to enhance your experience. By accepting, you agree to our use of these cookies. You can manage your preferences or learn more about our cookies policy.