


Property
Beds
4
Full Baths
3
1/2 Baths
1
Year Built
1942
Sq.Footage
3,445
Don’t miss this breathtaking Cape Cod home, sitting on over 6 acres of land! Offering 4 spacious bedrooms and a bonus room! (2 on the main level) and 3.5 bathrooms, this home is a true sanctuary. The abundance of natural light fills the living room and a breathtaking dream kitchen with an extra large island that seats up to 8! Beautiful hardwood floors flow throughout, each with its own distinctive character. The main-level owner’s suite is a private retreat, featuring a spa-like bathroom, a walk-in closet with an organized closet system, and double doors that lead to your new deck. A second bedroom and a full bath are also conveniently located on the main level. Upstairs, two more bedrooms each offer unique charm—the left bedroom includes an additional bonus room, while the right bedroom boasts two cozy reading nooks, perfect for enjoying peaceful views of the front or back yard. A full bathroom completes this level. The family room impresses with soaring ceilings, skylights, and large windows that look into the newly renovated sunroom. For those who love to entertain, the sunroom is equipped with a mini kitchen, offering a perfect space for guests to gather and walk out to the pool for a swim in the saltwater in-ground pool, or relax in the cabana. This space also features a half bath for convenience or as a changing room. The outdoor acreage also includes a greenhouse and a charming shed with a small patio. With an additional 1,010 sq feet of space in the unfinished, neat walk-out basement, for a total of 4455 sqft offering endless potential for storage or future customization, currently houses an in-home salon space for grooming. The possibilities are endless! This home allows the future homeowners a beautiful space that is move-in ready, just in time for Spring nights on the gorgeous deck or the upcoming summer days in the pool! Watch the video!
Features & Amenities
Interior
-
Other Interior Features
Eat-in Kitchen, Ceiling Fan(s), Cedar Closet(s), Kitchen Island, Recessed Lighting, Walk-In Closet(s), Bar
-
Total Bedrooms
4
-
Bathrooms
3
-
1/2 Bathrooms
1
-
Above Grade Finished Area
3445.0
-
Basement YN
YES
-
Cooling YN
YES
-
Cooling
Central Air, Ceiling Fan(s), Electric
-
Fireplace YN
YES
-
Heating YN
YES
-
Heating
Electric, Heat Pump
-
Main Level Bedrooms
2
-
Pet friendly
N/A
Exterior
-
Garage
No
-
Construction Materials
Other
-
Other Exterior Features
Lighting
-
Parking
Asphalt, Driveway
-
Patio and Porch Features
Deck, Porch, Screened
-
Pool
Yes
-
Pool Features
In Ground, Salt Water, Private
-
Waterfront YN
NO
Area & Lot
-
Lot Features
Cul-De-Sac
-
Lot Size(acres)
6.04
-
Lot Size(square feet)
263,102
-
Property Type
Residential
-
Property Sub Type
Single Family Residence
-
Architectural Style
Cape Cod
Price
-
Sales Price
$799,999
-
Tax Amount
$7,278
-
Sq. Footage
3,445
-
Price/SqFt
$232
HOA
-
Association
No
School District
-
Elementary School
N/A
-
Middle School
N/A
-
High School
N/A
Property Features
-
New Construction
NO
-
Foundation Details
Brick/Mortar
-
Senior Community YN
NO
-
Sewer
Septic Tank
-
Water Source
Public
Schedule a Showing
Showing scheduled successfully.
Mortgage calculator
Estimate your monthly mortgage payment, including the principal and interest, property taxes, and HOA. Adjust the values to generate a more accurate rate.
Your payment
Principal and Interest:
$
Property taxes:
$
HOA fees:
$
Total loan payment:
$
Total interest amount:
$
Location
County
PRINCE GEORGES
Elementary School
Middle School
High School
Listing Courtesy of Shelby Colette Weaver, Redfin Corp
RealHub Information is provided exclusively for consumers' personal, non-commercial use, and it may not be used for any purpose other than to identify prospective properties consumers may be interested in purchasing. All information deemed reliable but not guaranteed and should be independently verified. All properties are subject to prior sale, change or withdrawal. RealHub website owner shall not be responsible for any typographical errors, misinformation, misprints and shall be held totally harmless.

Salesperson, Realtor
David Ayala
Call David today to schedule a private showing.

* Listings on this website come from the FMLS IDX Compilation and may be held by brokerage firms other than the owner of this website. The listing brokerage is identified in any listing details. Information is deemed reliable but is not guaranteed. If you believe any FMLS listing contains material that infringes your copyrighted work please review our DMCA policy and learn how to submit a takedown request.© 2024 FMLS.
Related Properties
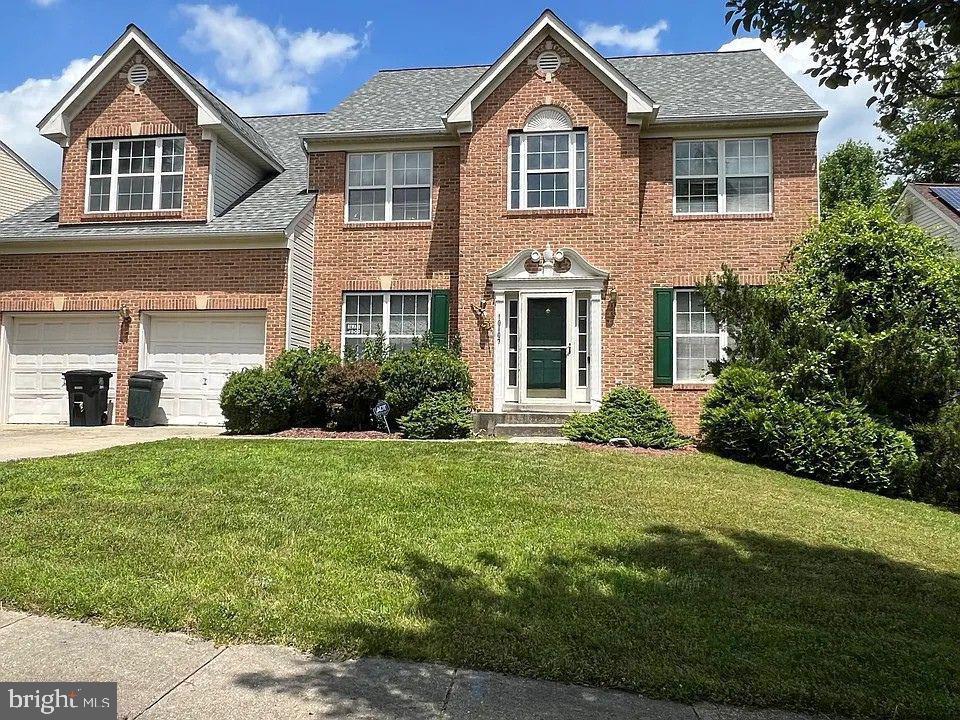
UPPER MARLBORO
10107 SPRING WATER LANE
5 Beds
3 Baths
3,008 Sq.Ft.
$645,000
MLS#: MDPG2181292

UPPER MARLBORO
13829 WILLOUGHBY ROAD
3 Beds
3 Baths
2,920 Sq.Ft.
$650,000
MLS#: MDPG2217774

UPPER MARLBORO
9731 PASSAGE DRIVE
5 Beds
3 Baths
3,898 Sq.Ft.
$789,900
MLS#: MDPG2208776

UPPER MARLBORO
17931 QUEEN ANNE ROAD
3 Beds
2 Baths
2,298 Sq.Ft.
$750,000
MLS#: MDPG2215526

UPPER MARLBORO
12223 MOLLY BERRY RD.
5 Beds
3 Baths
3,538 Sq.Ft.
$937,374
MLS#: MDPG2222076

UPPER MARLBORO
13602 HOTOMTOT DRIVE
4 Beds
3 Baths
2,993 Sq.Ft.
$650,000
MLS#: MDPG2213018
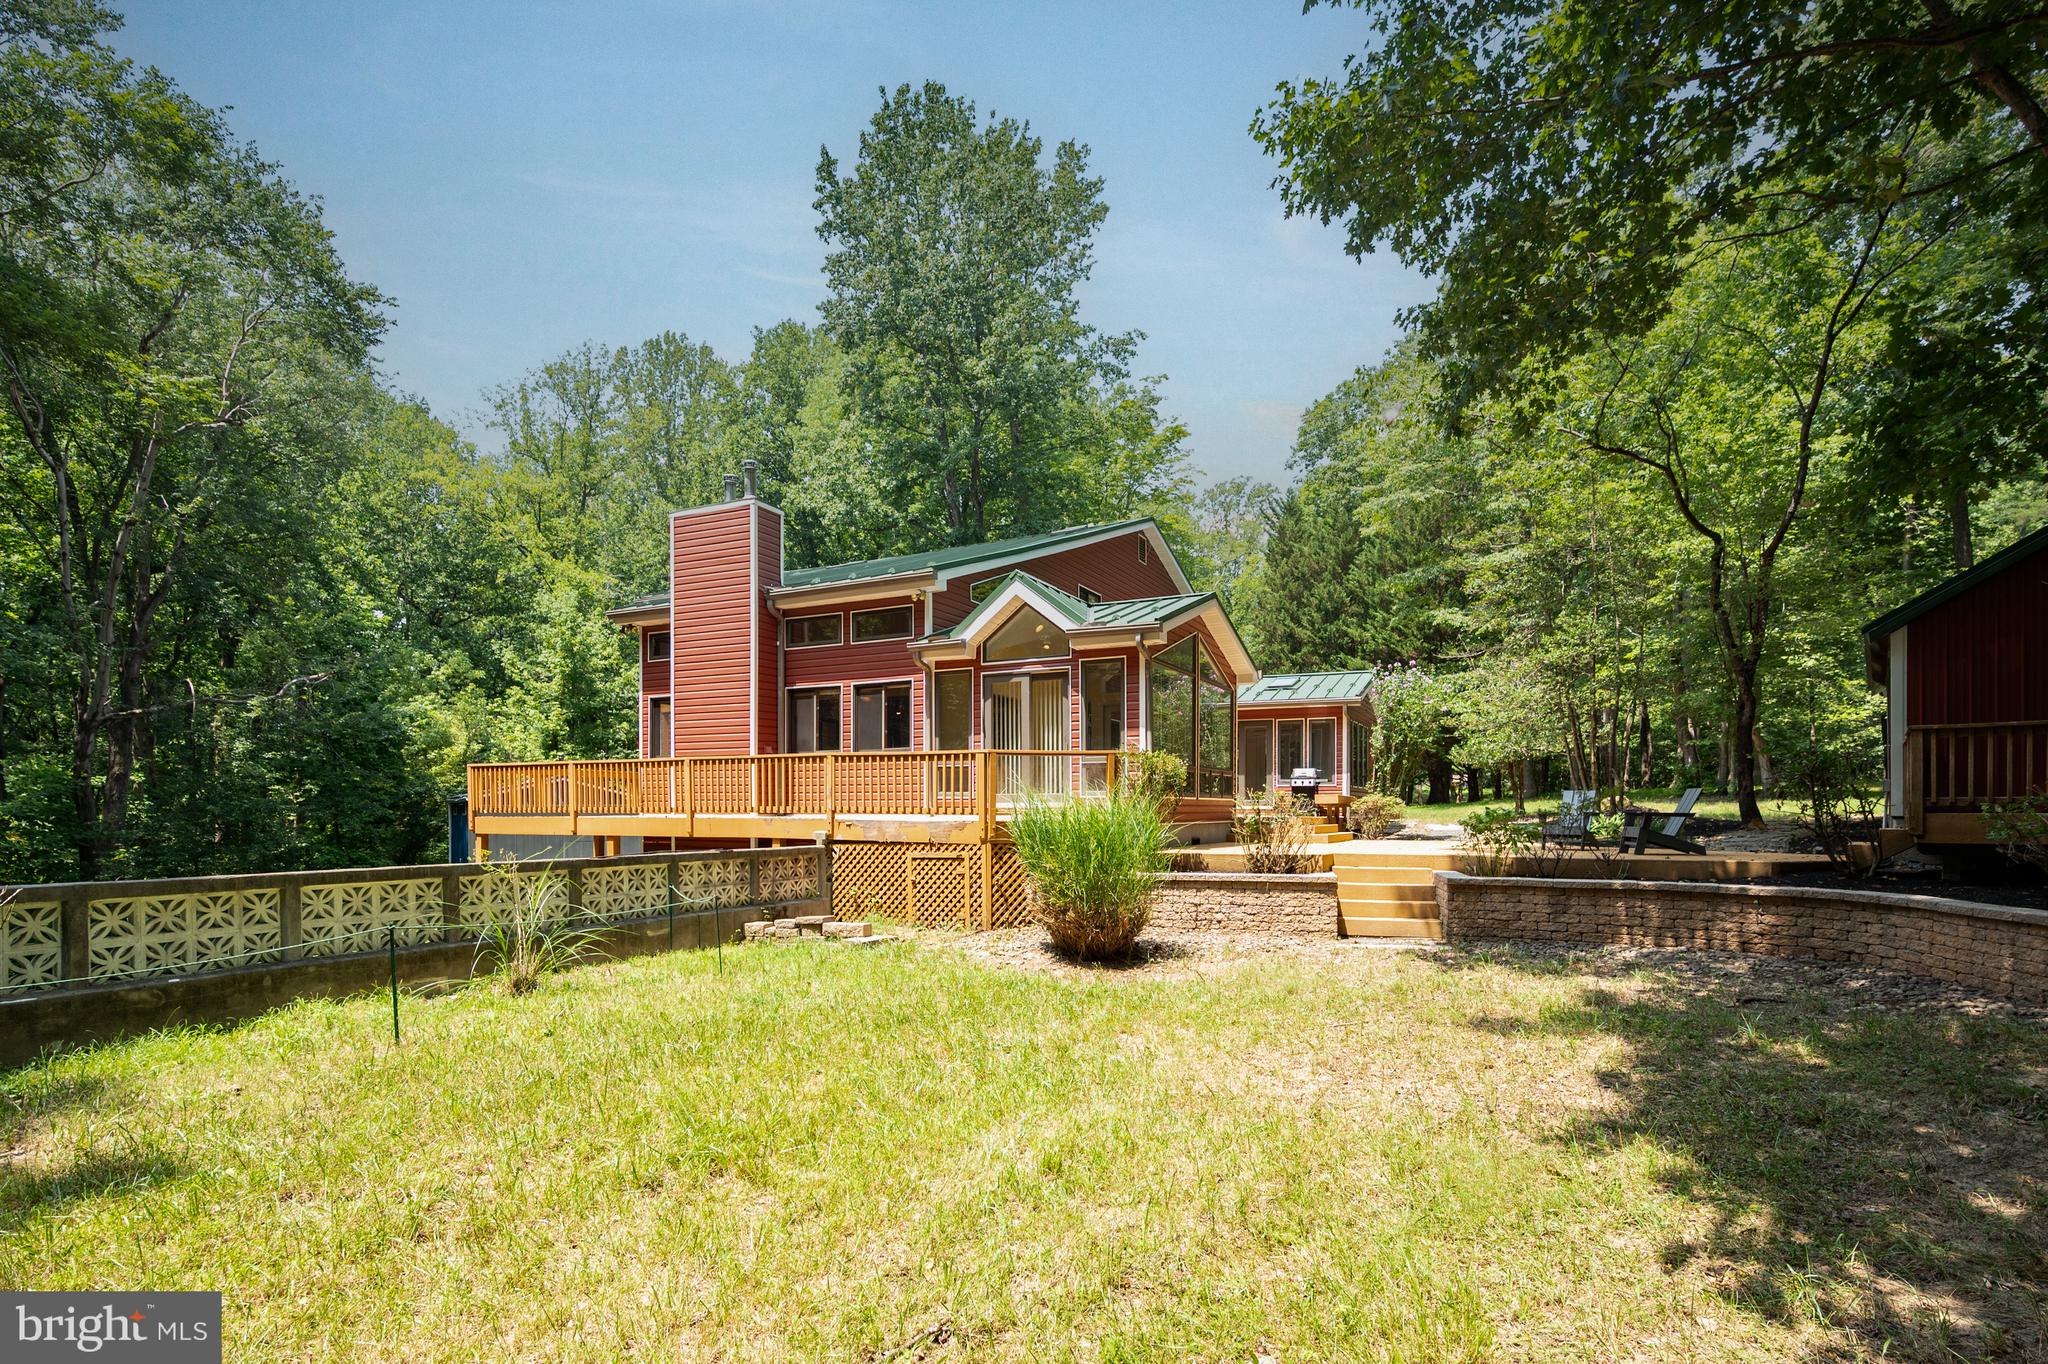
UPPER MARLBORO
16001 CROOM AIRPORT ROAD
4 Beds
3 Baths
3,710 Sq.Ft.
$895,000
MLS#: MDPG2211224

UPPER MARLBORO
2550 BROWN STATION ROAD
5 Beds
5 Baths
5,435 Sq.Ft.
$894,900
MLS#: MDPG2218472

UPPER MARLBORO
7310 CHECKERBERRY WAY
5 Beds
3 Baths
3,600 Sq.Ft.
$730,000
MLS#: MDPG2216648

UPPER MARLBORO
11022 JUMPING WAY
4 Beds
4 Baths
4,907 Sq.Ft.
$829,000
MLS#: MDPG2220134
