


Property
Beds
3
Full Baths
3
1/2 Baths
None
Year Built
1969
Sq.Footage
1,947
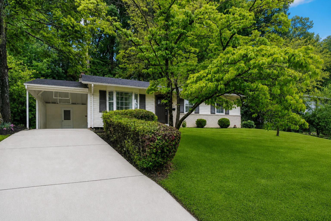
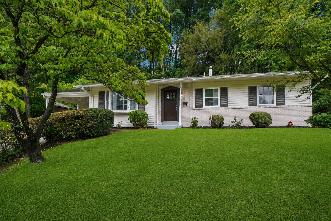
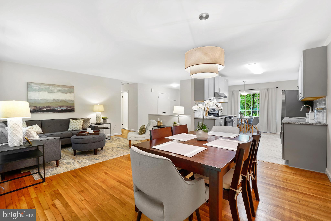
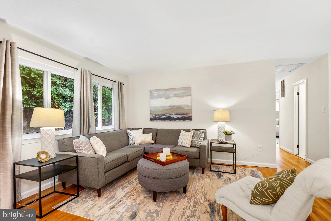
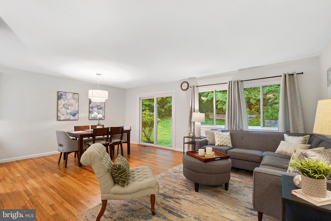
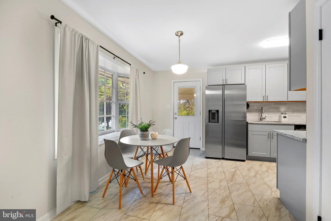
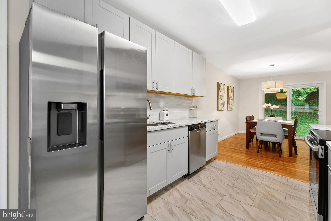
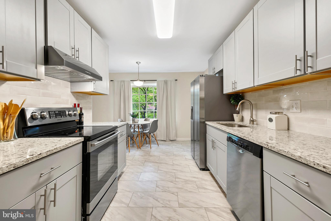
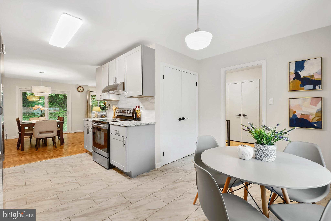
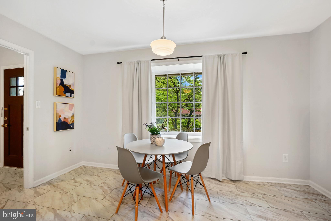
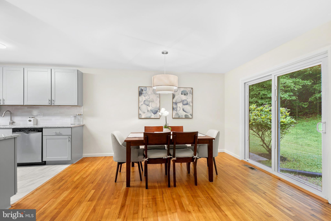
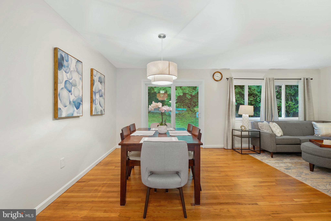
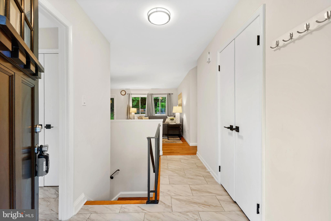
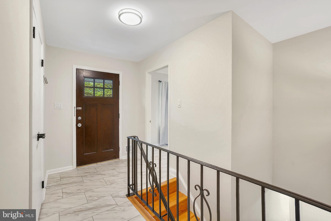
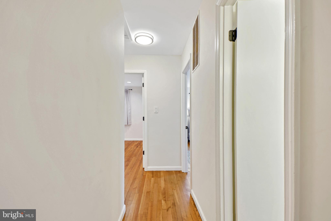
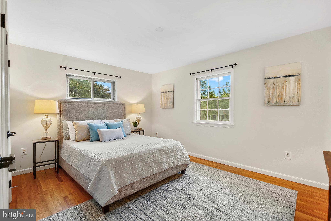
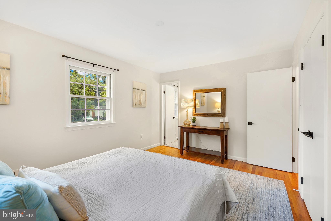
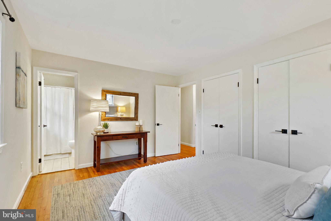
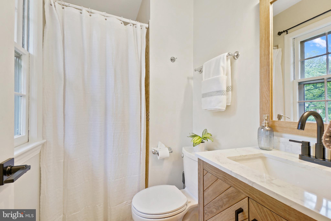
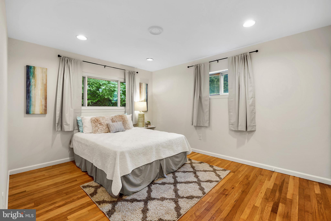
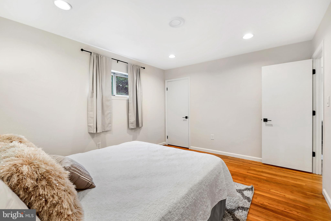
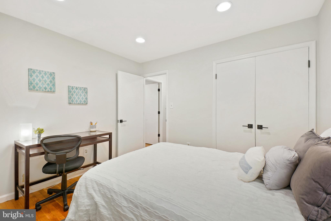
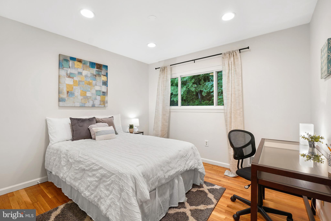
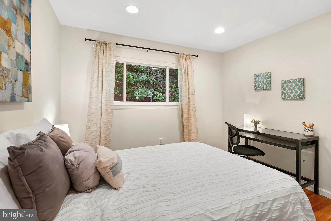
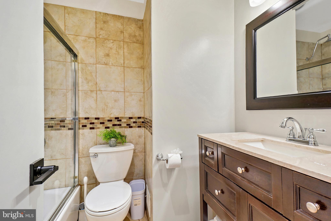
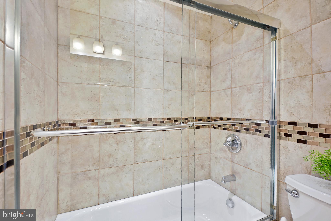
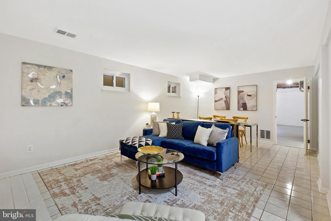
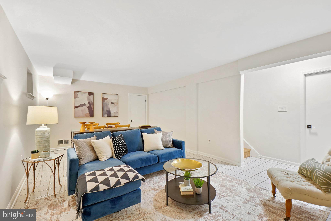
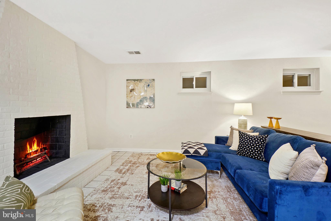
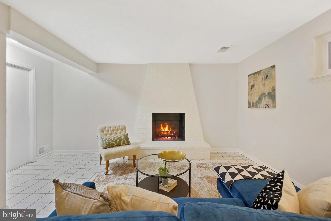
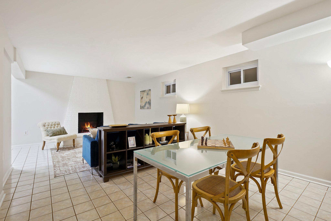
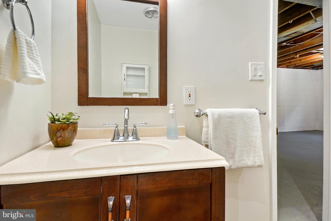
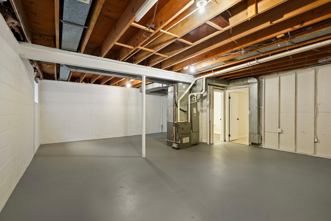
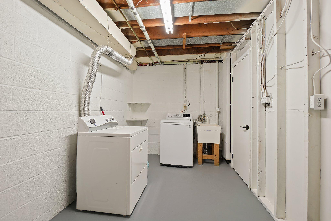
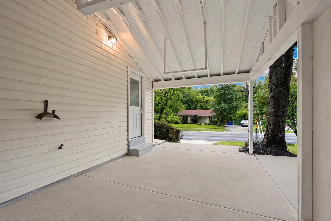
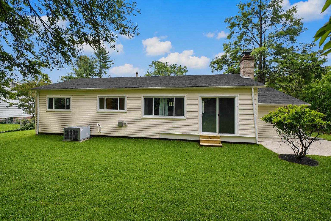
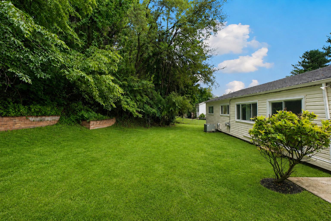
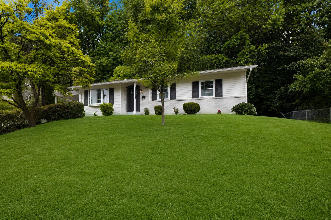
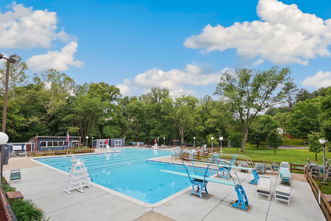
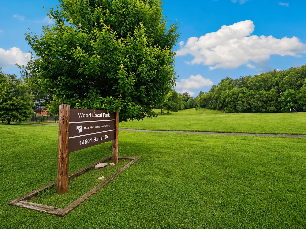
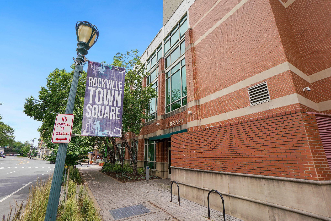
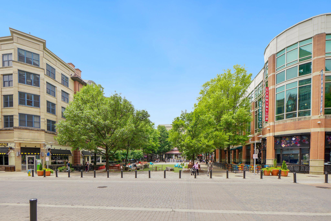
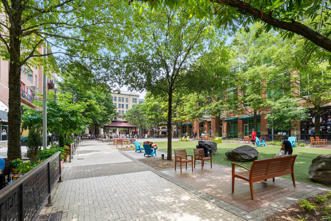
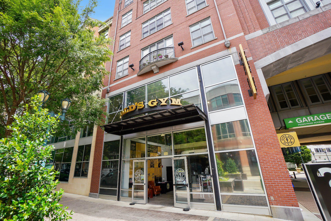
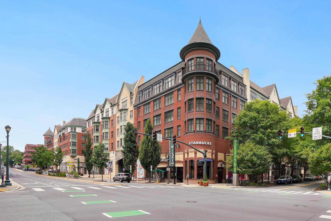
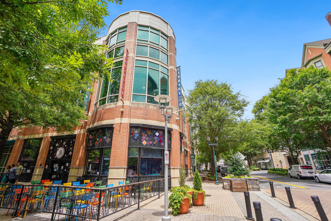
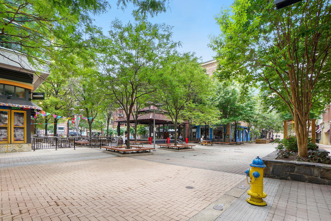
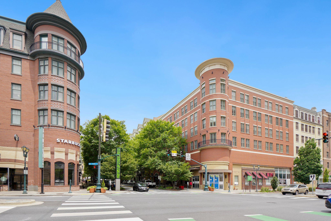
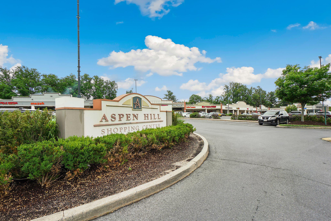
This beautifully renovated, bright and spacious single-family home at 14419 Bauer Dr in the highly sought-after Manor Woods offers the perfect blend of modern updates and timeless appeal. The main level welcomes you with a gorgeous foyer featuring elegant 12x24 tile flooring that flows into a stunning renovated kitchen complete with modern gray cabinets, subway tile backsplash, granite counters, stainless steel appliances, and a large pantry. The main level boasts beautiful hardwood floors throughout. The kitchen opens seamlessly to a sunlit breakfast area and an expansive open-concept living and dining space, creating an ideal layout for both everyday living and entertaining. The dining room boasts sliding glass doors leading to a private, tree-lined backyard that backs to serene woods, providing a peaceful outdoor retreat on this generous 0.3-acre lot. The main level also includes a primary suite with dual closets and a fully renovated ensuite bathroom, plus two additional generously sized bedrooms served by a beautifully updated hall full bath. Downstairs, the lower level features a versatile recreation room with a cozy wood-burning fireplace, perfect for gatherings and entertaining, along with a renovated full bath, ample storage, and a large, functional laundry area. Recent updates include kitchen and bath renovations in 2025, a new water heater in 2026, and a roof and siding replacement in 2014, ensuring move-in readiness and peace of mind. Located directly across from the Manor Woods Swim Club (with its community pool and activities), this home sits in a mature, tree-filled neighborhood known for its friendly community vibe. It is just minutes from Rockville Town Square, a vibrant downtown hub featuring a wide array of dining options, boutique shops, bars, a movie theater, the Rockville Library, seasonal outdoor concerts, events, a fountain plaza, and even a winter ice skating rink. Residents also enjoy quick access to Aspen Hill Shopping Center, schools, parks, and major highways, making this a highly convenient and desirable Rockville location.
Features & Amenities
Interior
-
Other Interior Features
Eat-in Kitchen, Pantry, Open Floorplan
-
Total Bedrooms
3
-
Bathrooms
3
-
Above Grade Finished Area
1247.0
-
Basement YN
YES
-
Cooling YN
YES
-
Cooling
Central Air, Electric
-
Fireplace YN
YES
-
Heating YN
YES
-
Heating
Natural Gas, Forced Air
-
Main Level Bedrooms
3
-
Pet friendly
Yes
Exterior
-
Garage
No
-
Construction Materials
Brick Veneer, Frame, Concrete
-
Parking
Concrete, Attached Carport, Driveway, Attached
-
Pool
Yes
-
Pool Features
Community
-
Waterfront YN
NO
-
View
Trees/Woods, Garden
Area & Lot
-
Lot Size(acres)
0.3
-
Lot Size(square feet)
13068.0
-
Property Type
Residential
-
Property Sub Type
Single Family Residence
-
Architectural Style
Ranch/Rambler
Price
-
Sales Price
$659,900
-
Tax Amount
$818
-
Sq. Footage
1, 947
-
Price/SqFt
$338
HOA
-
Association
No
School District
-
Elementary School
LUCY V. BARNSLEY
-
Middle School
EARLE B. WOOD
-
High School
ROCKVILLE
Property Features
-
New Construction
NO
-
Foundation Details
Block, Slab
-
Senior Community YN
NO
-
Sewer
Public Sewer
-
Tax Lot
37
-
Water Source
Public
Schedule a Showing
Showing scheduled successfully.
Mortgage calculator
Estimate your monthly mortgage payment, including the principal and interest, property taxes, and HOA. Adjust the values to generate a more accurate rate.
Your payment
Principal and Interest:
$
Property taxes:
$
HOA fees:
$
Total loan payment:
$
Total interest amount:
$
Location
County
MONTGOMERY
Elementary School
LUCY V. BARNSLEY
Middle School
EARLE B. WOOD
High School
ROCKVILLE
Listing Courtesy of Sergei A Goumilevski , RE/MAX Realty Services
RealHub Information is provided exclusively for consumers' personal, non-commercial use, and it may not be used for any purpose other than to identify prospective properties consumers may be interested in purchasing. All information deemed reliable but not guaranteed and should be independently verified. All properties are subject to prior sale, change or withdrawal. RealHub website owner shall not be responsible for any typographical errors, misinformation, misprints and shall be held totally harmless.

AGENT
David Ayala
Call David today to schedule a private showing.

* Listings on this website come from the FMLS IDX Compilation and may be held by brokerage firms other than the owner of this website. The listing brokerage is identified in any listing details. Information is deemed reliable but is not guaranteed. If you believe any FMLS listing contains material that infringes your copyrighted work please click here to review our DMCA policy and learn how to submit a takedown request.© 2024 FMLS.
Related Properties

ROCKVILLE
4718 BOILING BROOK PARKWAY
5 Beds
3 Baths
2,080 Sq.Ft.
$699,999
MLS#: MDMC2221826

ROCKVILLE
748 BEALL AVENUE
4 Beds
2 Baths
1,928 Sq.Ft.
$750,000
MLS#: MDMC2223906
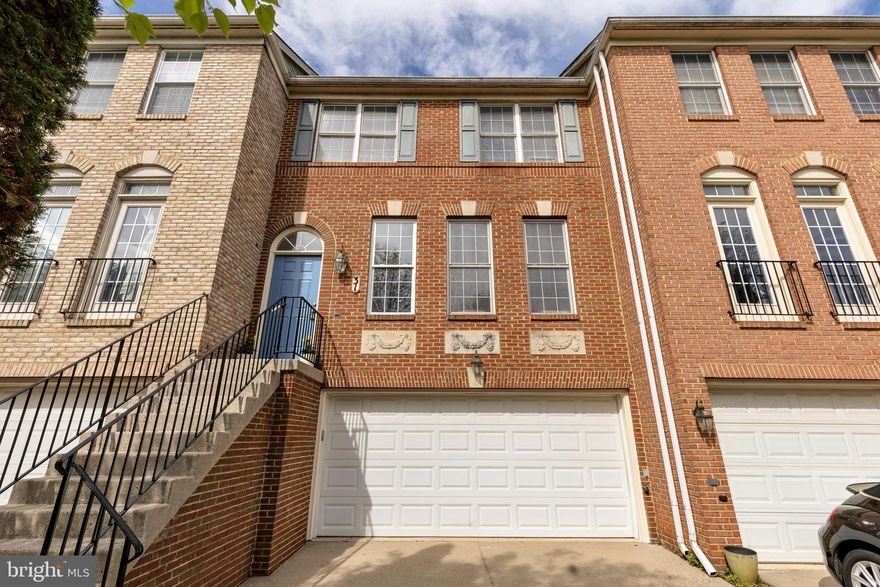
ROCKVILLE
31 CALABASH COURT
3 Beds
2 Baths
2,300 Sq.Ft.
$765,000
MLS#: MDMC2219448
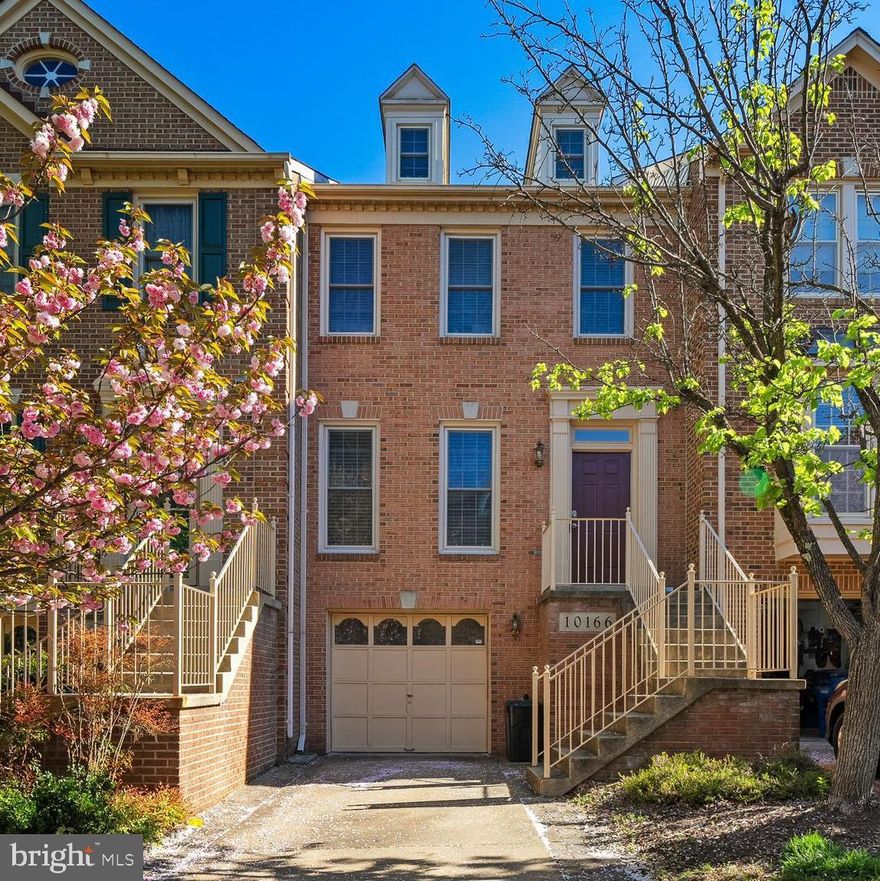
ROCKVILLE
10166 TREBLE COURT
3 Beds
2 Baths
2,160 Sq.Ft.
$738,000
MLS#: MDMC2226572
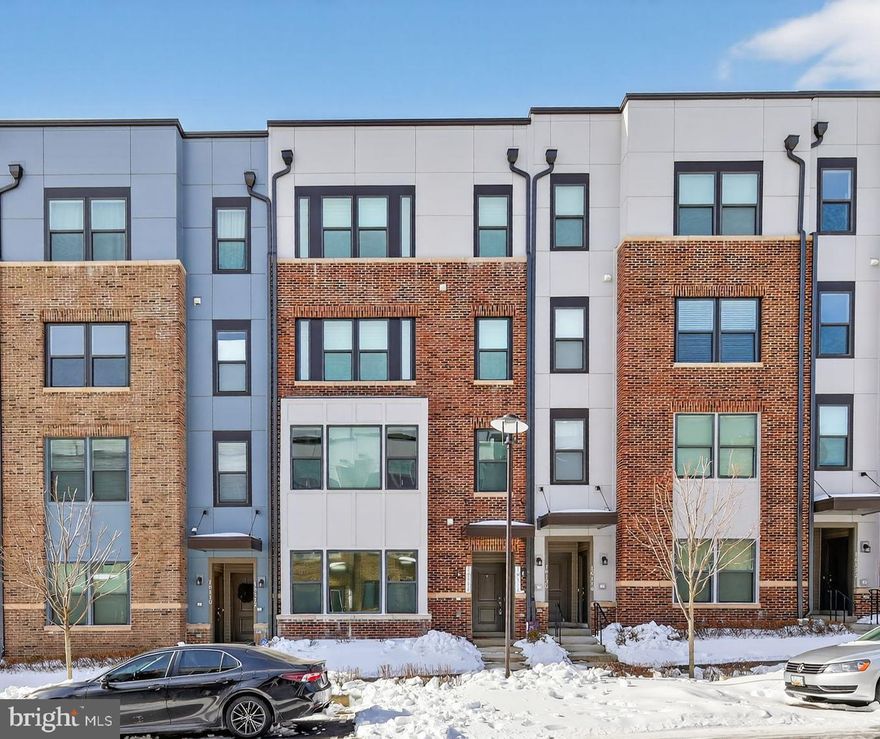
ROCKVILLE
16116 CONNORS WAY 94
3 Beds
2 Baths
2,720 Sq.Ft.
$621,000
MLS#: MDMC2215816
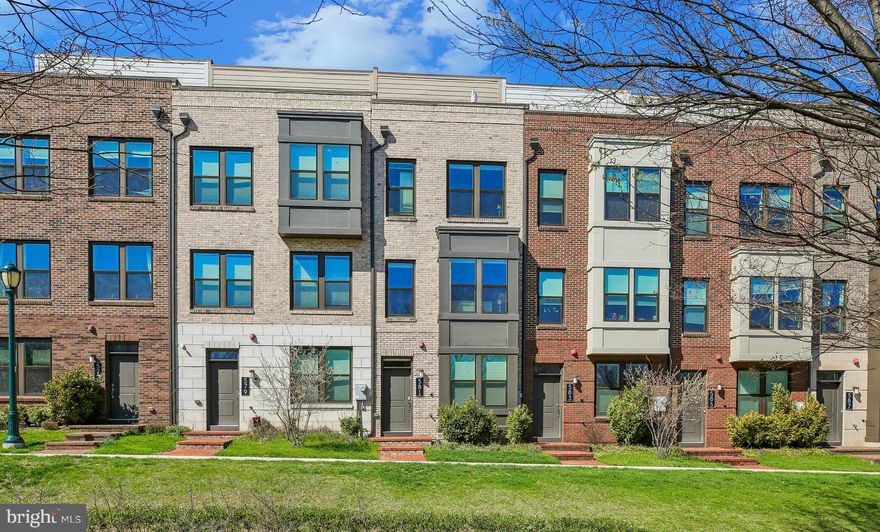
ROCKVILLE
581 SHORTHORN WAY
3 Beds
3 Baths
1,888 Sq.Ft.
$774,555
MLS#: MDMC2226322
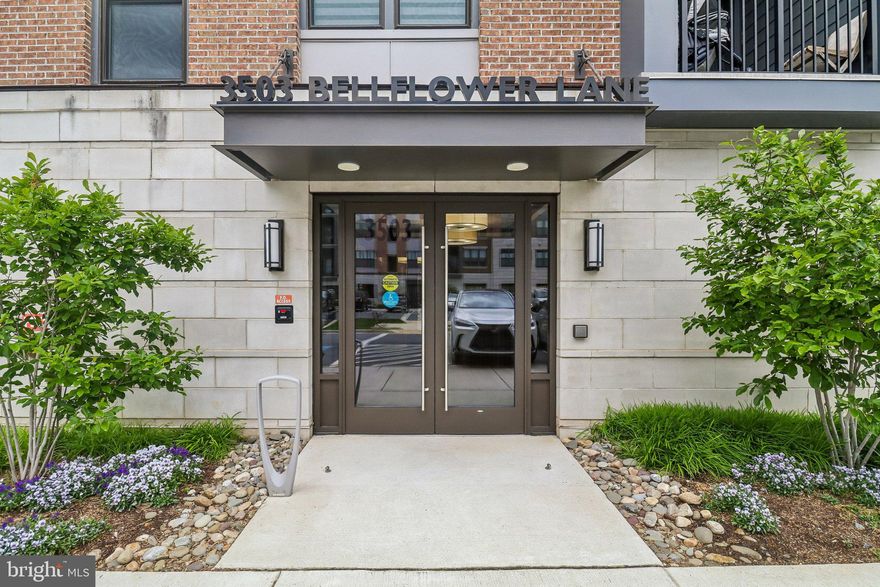
ROCKVILLE
3503 BELLFLOWER LANE 406
2 Beds
2 Baths
1,514 Sq.Ft.
$695,000
MLS#: MDMC2235642

ROCKVILLE
210 HARDY PLACE
3 Beds
2 Baths
1,918 Sq.Ft.
$679,900
MLS#: MDMC2226550
ROCKVILLE
3005 NINA CLARKE DRIVE
3 Beds
3 Baths
1,791 Sq.Ft.
$736,070
MLS#: MDMC2224990
ROCKVILLE
2010 HENSON NORRIS STREET
3 Beds
3 Baths
1,791 Sq.Ft.
$739,920
MLS#: MDMC2236434
.png)