


Property
Beds
4
Full Baths
2
1/2 Baths
1
Year Built
2026
Sq.Footage
2,091
Move-In Ready — and the Chesapeake Bay lifestyle is calling your name! Nestled in the waterfront community of Avalon Shores, this beautifully crafted home offers the rare combination of coastal charm, and modern elegance — all ready for you to enjoy from day one. As an added bonus, the builder is currently offering $5,000 in closing cost assistance with the use of a preferred Lender and Title Company — speak with sales for details! From the moment you arrive, the classic board-and-batten siding and welcoming front porch set the tone for the warmth and character found throughout. Step inside to a bright, open-concept layout where the dining area and family room flow effortlessly together — a natural setting for both lively entertaining and relaxed everyday living. The heart of the home is a stunning kitchen showcasing an oversized quartz island, stainless steel appliances, and abundant cabinetry that perfectly balances beauty and function. A main-level home office or flex room rounds out the main level, offering the ideal space for working from home, a quiet reading nook, or whatever your lifestyle calls for. Upstairs, retreat to a truly spectacular owner's suite featuring a large picture window, an expansive walk-in closet, and a spa-inspired bath with a luxury shower designed to help you unwind in style. Step outside and discover the incredible lifestyle that makes Avalon Shores so special. Enjoy a community harbor, complete with 60 boat slips and direct access to the Chesapeake Bay — a dream come true for boating enthusiasts and coastal living lovers alike. Just a short stroll from your front door, four acres of community-owned waterfront await, offering panoramic Bay views, open lawns, wetlands, picnic areas, playgrounds, ball fields, and the simple joy of watching sailboats, waterfowl, and local watermen drift by. This is more than a home — it's a lifestyle. Come experience everything Avalon Shores has to offer and make it yours today!
Features & Amenities
Interior
-
Other Interior Features
Kitchen Island, Pantry, Walk-In Closet(s), High Ceilings, Open Floorplan
-
Total Bedrooms
4
-
Bathrooms
2
-
1/2 Bathrooms
1
-
Above Grade Finished Area
2091.0
-
Basement YN
NO
-
Cooling YN
YES
-
Cooling
Central Air, Heat Pump, Electric
-
Heating YN
YES
-
Heating
Electric, Heat Pump
-
Pet friendly
N/A
Exterior
-
Garage
Yes
-
Garage spaces
2
-
Construction Materials
Vinyl Siding
-
Parking
Garage Door Opener, Garage, Driveway, Attached
-
Pool
No
-
Waterfront YN
NO
Area & Lot
-
Lot Size(acres)
0.11
-
Lot Size(square feet)
5,000
-
Property Type
Residential
-
Property Sub Type
Single Family Residence
-
Architectural Style
Colonial, Craftsman
Price
-
Sales Price
$549,990
-
Tax Amount
$1,351
-
Financing Options
Cash, Conventional, FHA, VA
-
Sq. Footage
2,091
-
Price/SqFt
$263
HOA
-
Association
No
School District
-
Elementary School
SHADY SIDE
-
Middle School
SOUTHERN
-
High School
SOUTHERN
Property Features
-
New Construction
YES
-
Senior Community YN
NO
-
Sewer
Public Sewer
-
Tax Lot
6
-
Water Source
Public
Schedule a Showing
Showing scheduled successfully.
Mortgage calculator
Estimate your monthly mortgage payment, including the principal and interest, property taxes, and HOA. Adjust the values to generate a more accurate rate.
Your payment
Principal and Interest:
$
Property taxes:
$
HOA fees:
$
Total loan payment:
$
Total interest amount:
$
Location
County
ANNE ARUNDEL
Elementary School
SHADY SIDE
Middle School
SOUTHERN
High School
SOUTHERN
Listing Courtesy of Tanya M Trapani, Blackwell Real Estate, LLC
RealHub Information is provided exclusively for consumers' personal, non-commercial use, and it may not be used for any purpose other than to identify prospective properties consumers may be interested in purchasing. All information deemed reliable but not guaranteed and should be independently verified. All properties are subject to prior sale, change or withdrawal. RealHub website owner shall not be responsible for any typographical errors, misinformation, misprints and shall be held totally harmless.

Salesperson, Realtor
David Ayala
Call David today to schedule a private showing.

* Listings on this website come from the FMLS IDX Compilation and may be held by brokerage firms other than the owner of this website. The listing brokerage is identified in any listing details. Information is deemed reliable but is not guaranteed. If you believe any FMLS listing contains material that infringes your copyrighted work please click here to review our DMCA policy and learn how to submit a takedown request.© 2024 FMLS.
Related Properties
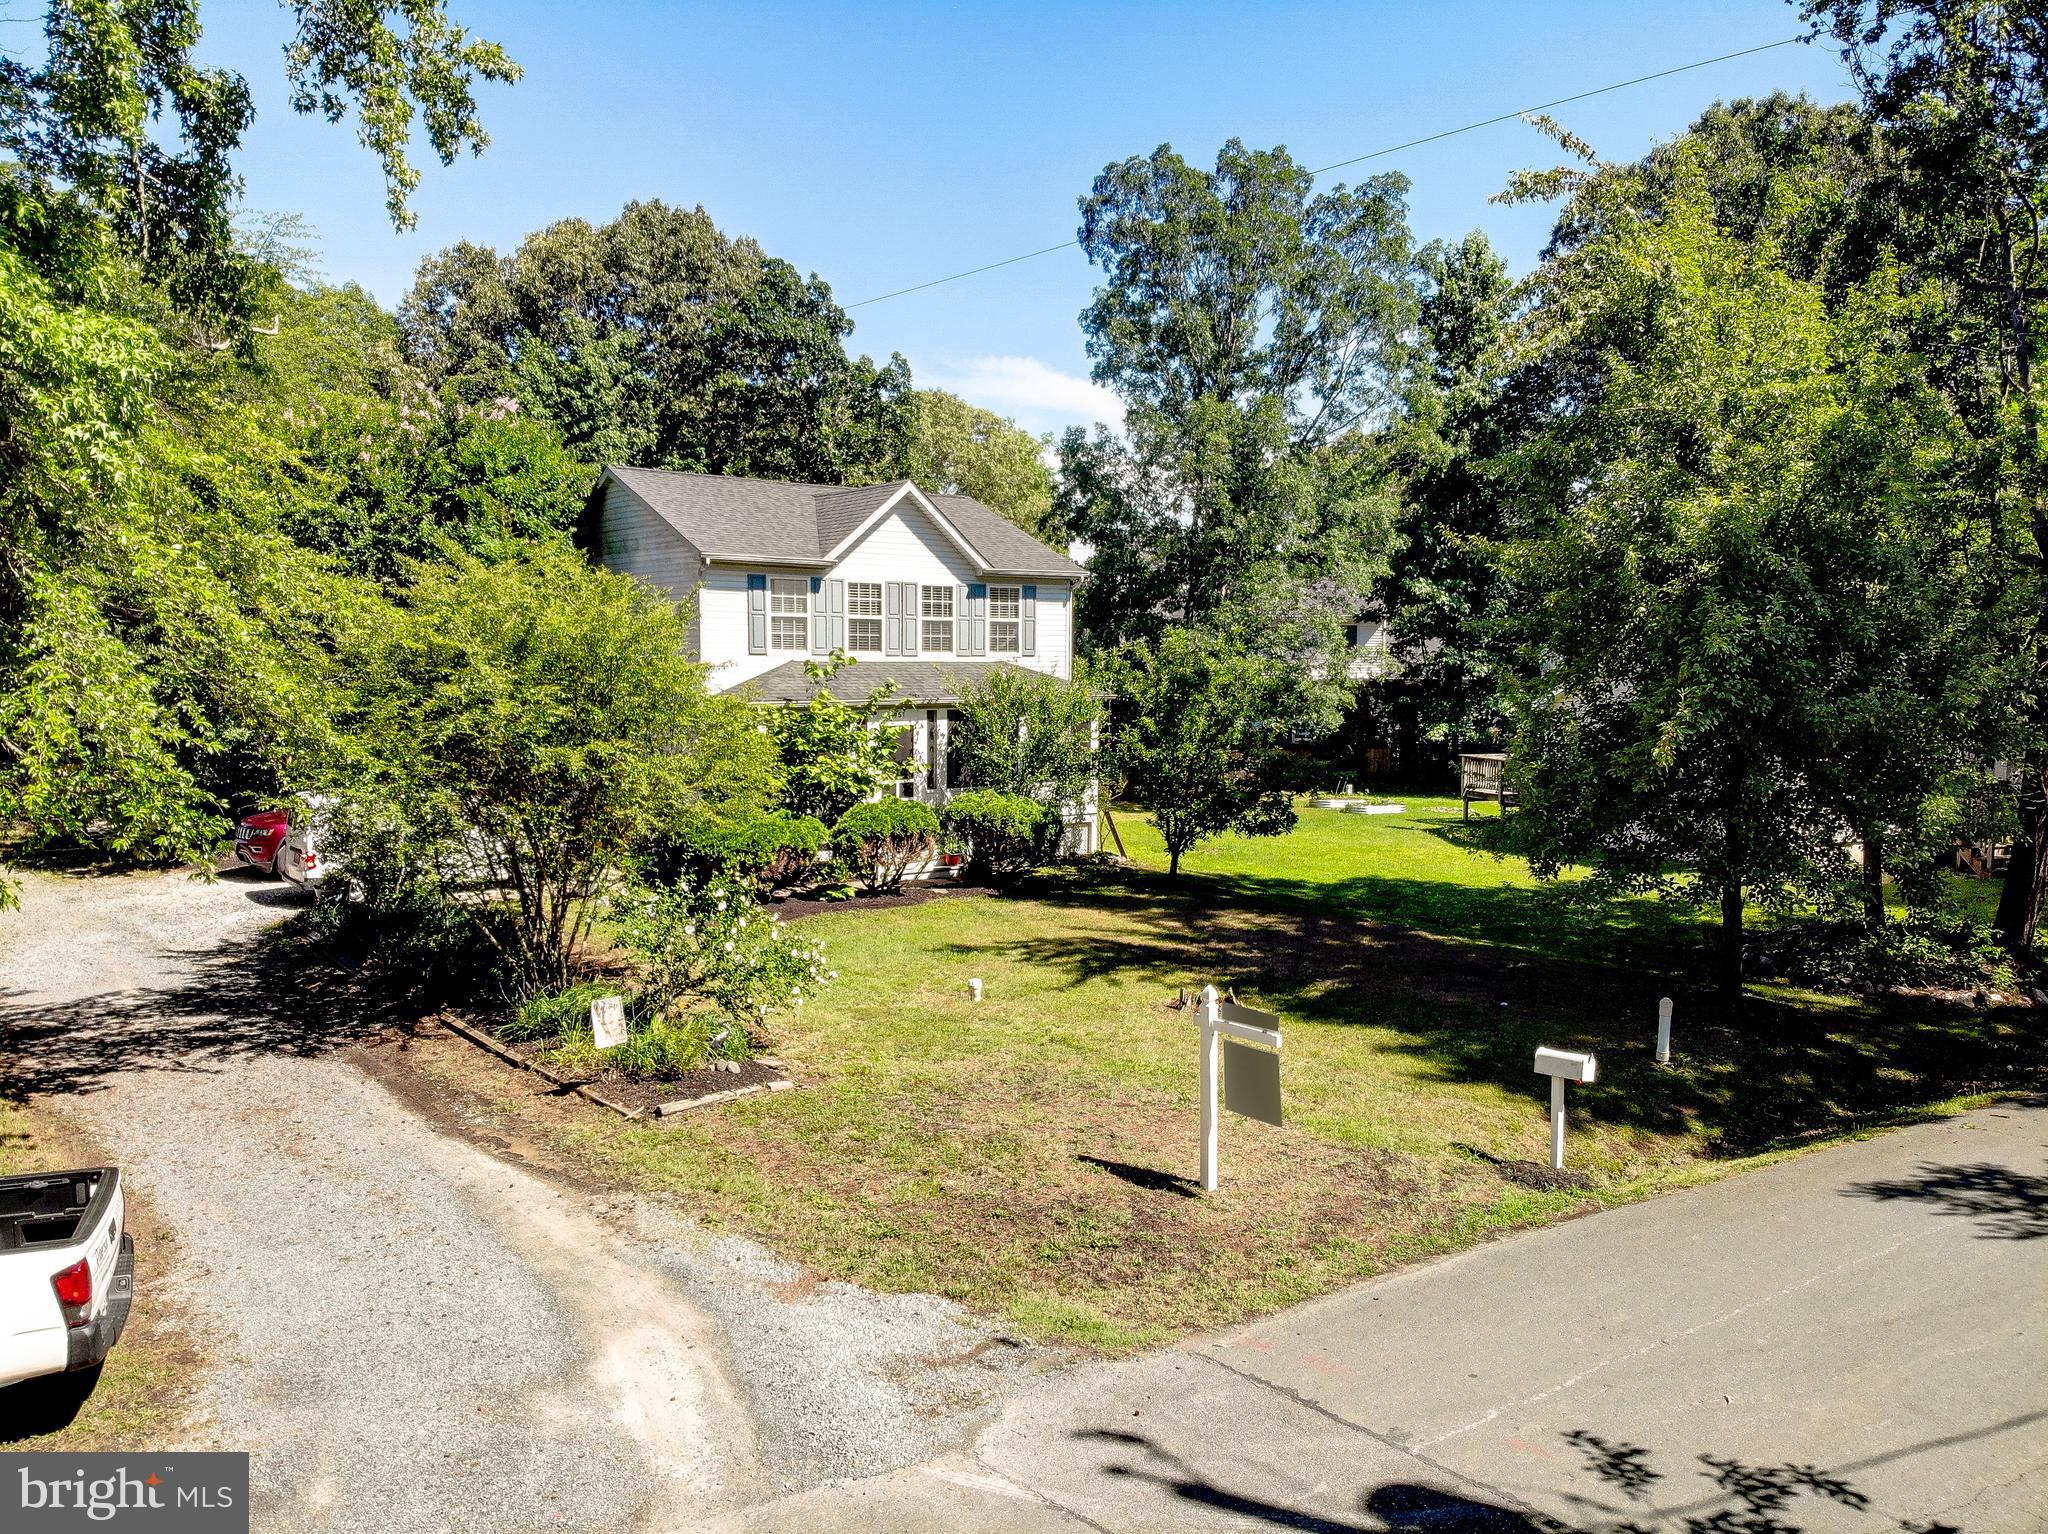
SHADY SIDE
4951 BONNIEWOOD DRIVE
3 Beds
2 Baths
1,456 Sq.Ft.
$470,000
MLS#: MDAA2148394

SHADY SIDE
4734 OAK ROAD
4 Beds
2 Baths
2,511 Sq.Ft.
$625,000
MLS#: MDAA2150294
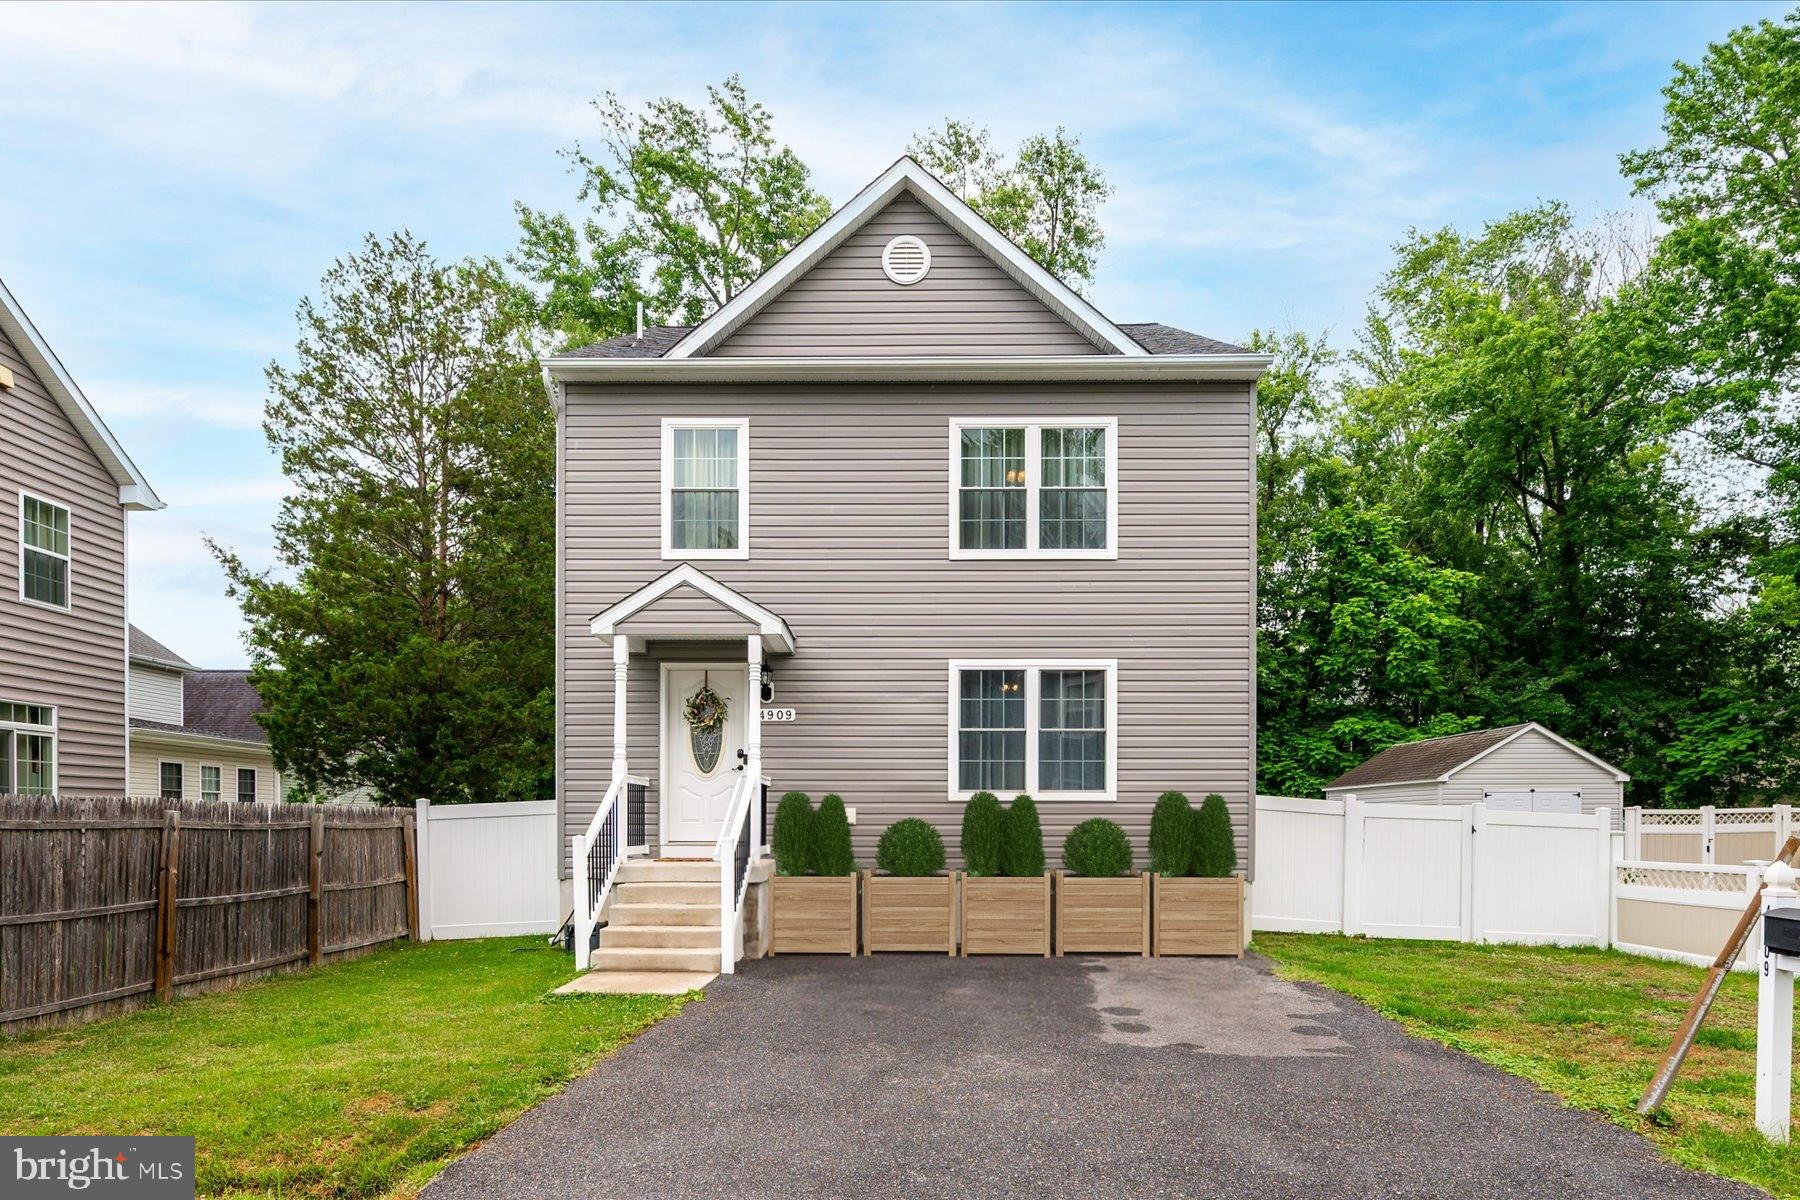
SHADY SIDE
4909 OLIVE STREET
3 Beds
2 Baths
1,848 Sq.Ft.
$480,000
MLS#: MDAA2149272

SHADY SIDE
1411 HAILE PARKWAY
4 Beds
3 Baths
1,905 Sq.Ft.
$525,000
MLS#: MDAA2156658

SHADY SIDE
5314 AL JONES DRIVE
4 Beds
2 Baths
2,710 Sq.Ft.
$619,990
MLS#: MDAA2141320
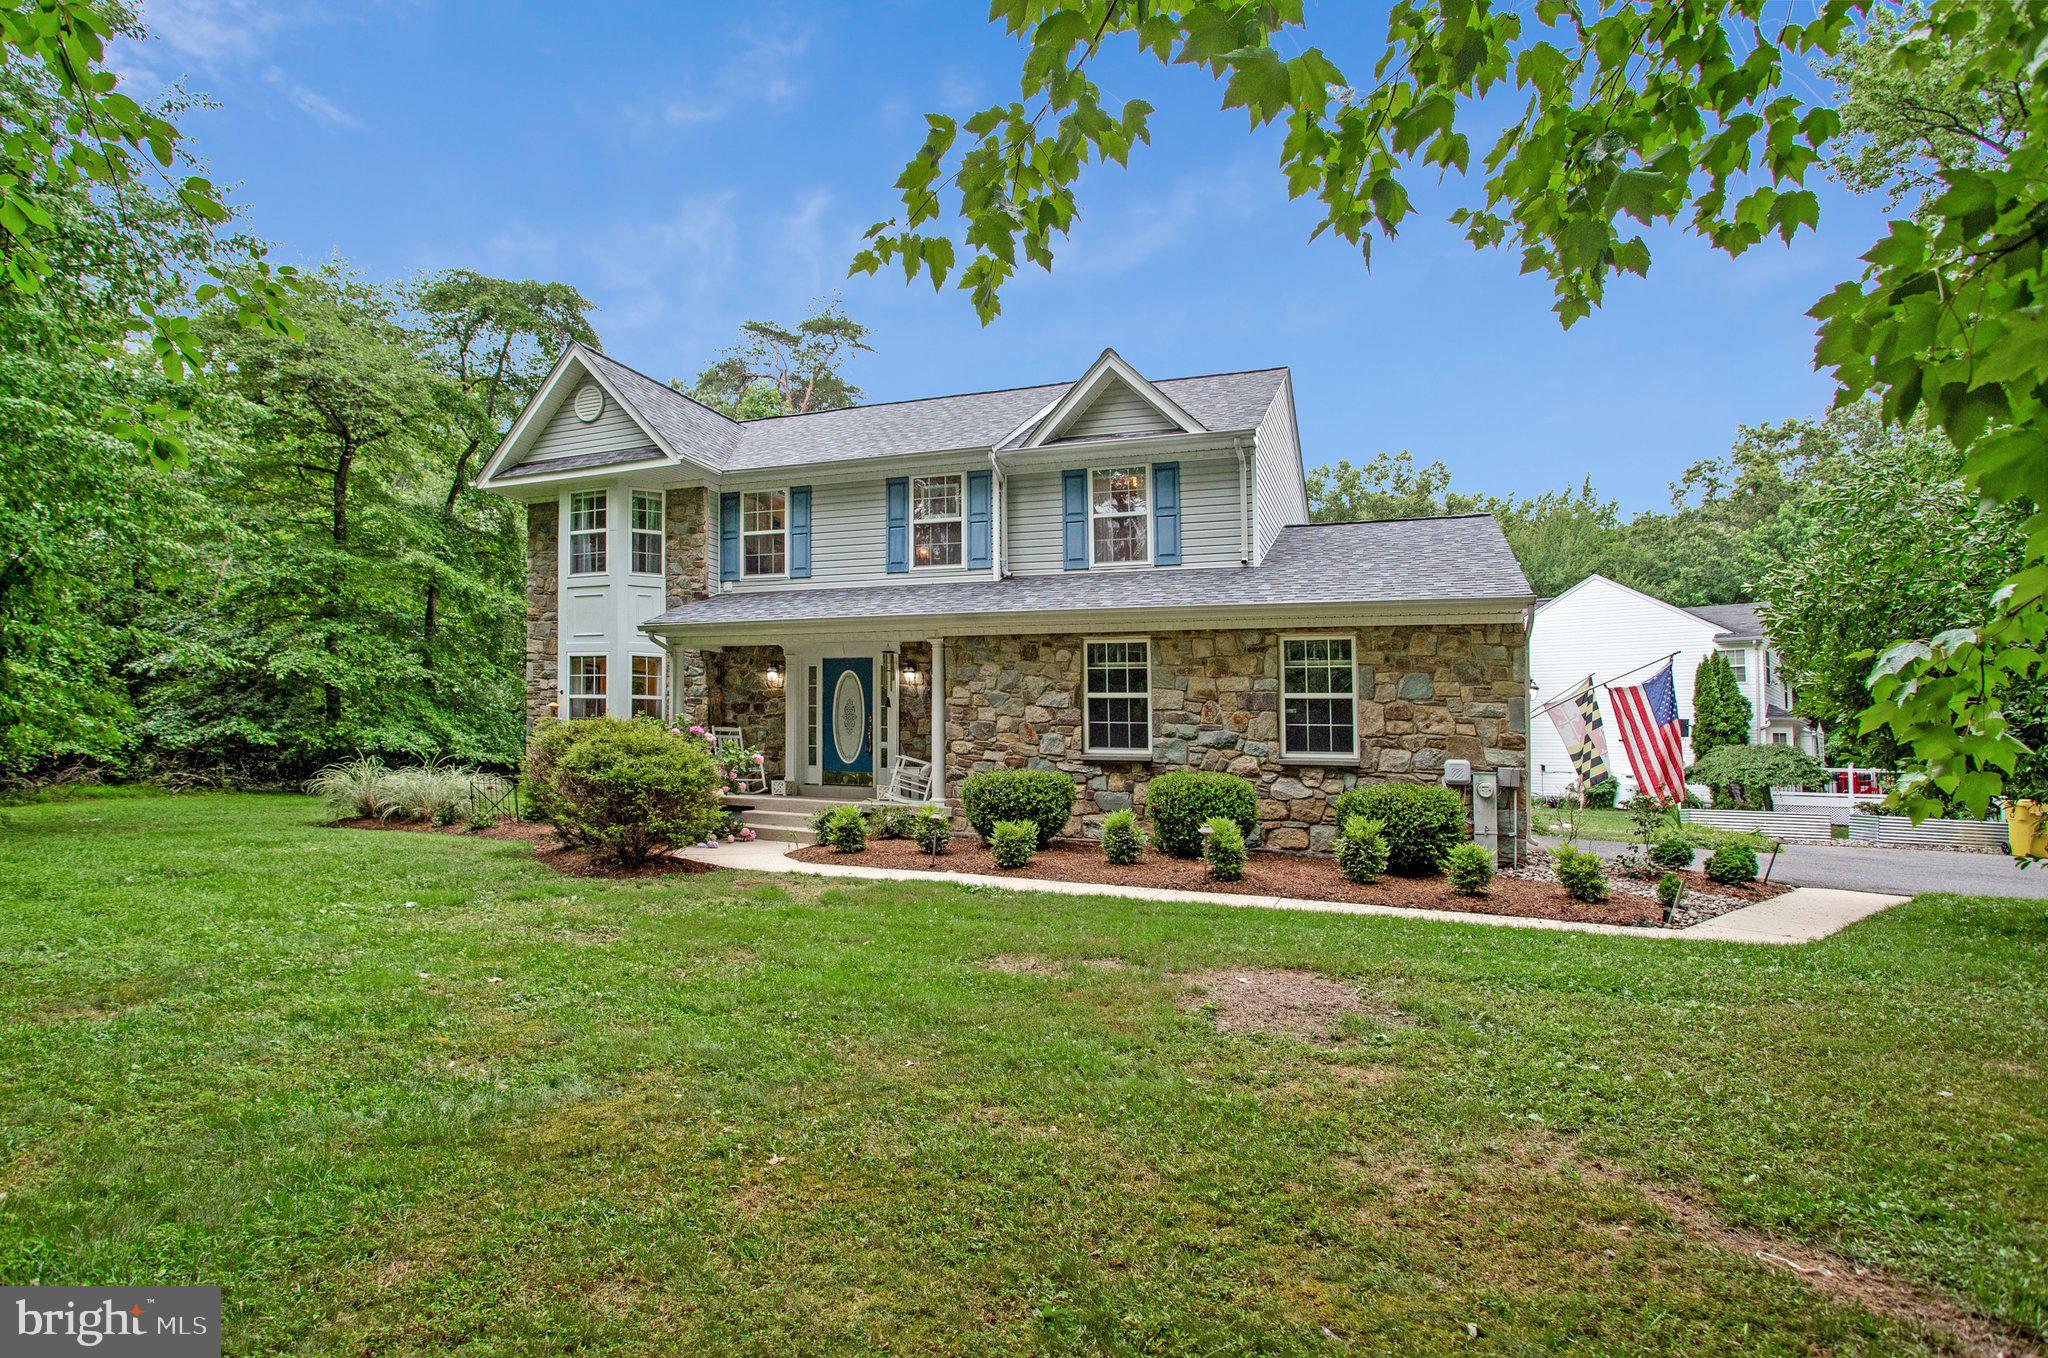
SHADY SIDE
1582 SNUG HARBOR ROAD
4 Beds
2 Baths
1,915 Sq.Ft.
$599,900
MLS#: MDAA2148800

SHADY SIDE
1221 BAST LANE
4 Beds
2 Baths
2,089 Sq.Ft.
$625,000
MLS#: MDAA2156318

SHADY SIDE
1220 GROVE AVENUE
5 Beds
2 Baths
1,812 Sq.Ft.
$465,000
MLS#: MDAA2153352

SHADY SIDE
1175 MAPLE AVENUE
3 Beds
2 Baths
1,838 Sq.Ft.
$530,000
MLS#: MDAA2154690
.png)