


Property
Beds
3
Full Baths
2
1/2 Baths
1
Year Built
1926
Sq.Footage
1,440
Welcome to a truly exceptional home, beautifully positioned on a picturesque corner lot where mature trees, a fenced backyard, and thoughtfully designed living spaces create a rare sense of privacy and tranquility. Offering three generously sized bedrooms, two-and-a-half baths, a detached garage, an expansive unfinished basement, and light-filled interiors throughout, this home blends timeless character with the comfort and versatility of modern living. From the moment you arrive, the home’s corner setting immediately stands out. Step inside through one of two charming mudroom/sunroom entrances—one at the front and another at the rear—offering welcoming transition spaces that are as practical as they are inviting. Imagine dropping your shoes and bags after a long day, creating a cozy reading nook filled with natural light, or designing a year-round indoor garden retreat. Continue into the heart of the home, where soaring ceilings, abundant natural light, and an open-concept layout create an impressive sense of space. Sightlines flow effortlessly from room to room, while views from nearly every angle bring the outdoors into everyday living. The gourmet kitchen is both a showpiece and a gathering place. High-end finishes and generous workspace make it ideal for everything from quiet weekday meals to hosting family and friends. Start your mornings here with coffee as sunlight pours in, or entertain with ease as guests move naturally between the kitchen and adjoining living areas. Just beyond, the dining area sets the stage for everything from casual breakfasts to holiday celebrations. Its seamless connection to the kitchen and family room keeps conversation flowing and entertaining feeling effortless. The inviting family room completes the main living space. A stylish feature wall creates a striking focal point, while the bright, open layout offers plenty of room for movie nights, game days, or relaxed evenings at home. High ceilings and natural light add an airy sophistication while maintaining warmth and comfort. A conveniently located main-level powder room adds everyday practicality for both family and guests. Upstairs, the spacious primary suite offers a peaceful retreat at the end of the day. Its generous proportions allow for more than just a sleeping area—envision a sitting space, reading corner, or quiet escape. A private ensuite full bath completes the suite, creating a true personal sanctuary. Two additional well-sized bedrooms provide excellent flexibility for family, guests, or a dedicated home office. A second full bathroom serves this level. Downstairs, an expansive unfinished basement spans the full footprint of the home, offering remarkable potential. With a poured concrete floor, painted walls, and exposed joists, the space already feels clean and usable. Create a home gym, playroom, media room, workshop, or simply enjoy exceptional storage. It also offers future potential for additional finished living space tailored to your needs. Step outside to a private backyard oasis. Fully fenced and framed by mature trees, the yard is perfect for summer gatherings, morning coffee, afternoon naps, gardening, or simply unwinding in nature. The corner lot enhances both privacy and openness, giving the outdoor space a unique sense of character. A spacious detached garage with street access adds valuable functionality. Use it for parking, storage, or a workshop, with direct home access through the yard to the rear entrance—ideal for daily convenience. Rarely does a home offer this level of privacy, space, and versatility in one package. From bright mornings in the kitchen to cozy evenings in the family room and peaceful nights in the primary suite, this is a home designed to be truly lived in. With its corner-lot setting, three bedrooms, 2.5 baths, two mudroom/sunrooms, expansive basement, fenced yard, and detached garage, this property offers comfort today and flexibility for years to come.
Features & Amenities
Interior
-
Other Interior Features
Other, Kitchen Island, Crown Molding
-
Total Bedrooms
3
-
Bathrooms
2
-
1/2 Bathrooms
1
-
Above Grade Finished Area
1440.0
-
Basement YN
YES
-
Cooling YN
YES
-
Cooling
Central Air, Electric
-
Fireplace YN
NO
-
Heating YN
YES
-
Heating
Natural Gas, Forced Air
-
Pet friendly
Yes
Exterior
-
Garage
Yes
-
Garage spaces
2
-
Construction Materials
Block, Concrete, Metal Siding
-
Parking
On Street, Garage, Covered, Detached
-
Pool
No
-
Waterfront YN
NO
Area & Lot
-
Lot Size(acres)
0.11
-
Lot Size(square feet)
4,792
-
Property Type
Residential
-
Property Sub Type
Single Family Residence
-
Architectural Style
Colonial
Price
-
Sales Price
$325,000
-
Tax Amount
$2,108
-
Financing Options
Cash, Conventional, VA, FHA
-
Sq. Footage
1,440
-
Price/SqFt
$225
HOA
-
Association
No
Property Resources
-
Horse Property
NO
School District
-
Elementary School
N/A
-
Middle School
N/A
-
High School
N/A
Property Features
-
New Construction
NO
-
Foundation Details
Block
-
Senior Community YN
NO
-
Sewer
Public Sewer
-
Tax Lot
23
-
Water Source
Public
Schedule a Showing
Showing scheduled successfully.
Mortgage calculator
Estimate your monthly mortgage payment, including the principal and interest, property taxes, and HOA. Adjust the values to generate a more accurate rate.
Your payment
Principal and Interest:
$
Property taxes:
$
HOA fees:
$
Total loan payment:
$
Total interest amount:
$
Location
County
BALTIMORE
Elementary School
Middle School
High School
Listing Courtesy of Amy Kushner, Real Broker, LLC
RealHub Information is provided exclusively for consumers' personal, non-commercial use, and it may not be used for any purpose other than to identify prospective properties consumers may be interested in purchasing. All information deemed reliable but not guaranteed and should be independently verified. All properties are subject to prior sale, change or withdrawal. RealHub website owner shall not be responsible for any typographical errors, misinformation, misprints and shall be held totally harmless.

Salesperson, Realtor
David Ayala
Call David today to schedule a private showing.

* Listings on this website come from the FMLS IDX Compilation and may be held by brokerage firms other than the owner of this website. The listing brokerage is identified in any listing details. Information is deemed reliable but is not guaranteed. If you believe any FMLS listing contains material that infringes your copyrighted work please click here to review our DMCA policy and learn how to submit a takedown request.© 2024 FMLS.
Related Properties

DUNDALK
6820 BESSEMER AVENUE
4 Beds
1 Baths
1,150 Sq.Ft.
$279,900
MLS#: MDBC2170724

DUNDALK
3117 SOLLERS POINT
3 Beds
2 Baths
1,344 Sq.Ft.
$319,900
MLS#: MDBC2175232

DUNDALK
6817 BRENTWOOD AVENUE
3 Beds
2 Baths
1,432 Sq.Ft.
$350,000
MLS#: MDBC2175244

DUNDALK
3457 LIBERTY PARKWAY
3 Beds
2 Baths
1,118 Sq.Ft.
$289,900
MLS#: MDBC2175944

DUNDALK
8304 ORCHARD DRIVE
3 Beds
2 Baths
2,199 Sq.Ft.
$354,900
MLS#: MDBC2176954

DUNDALK
116 WILLIAMS AVENUE
3 Beds
2 Baths
1,689 Sq.Ft.
$279,900
MLS#: MDBC2175476

DUNDALK
8109 SECLUDED LANE
3 Beds
2 Baths
1,960 Sq.Ft.
$380,000
MLS#: MDBC2177608
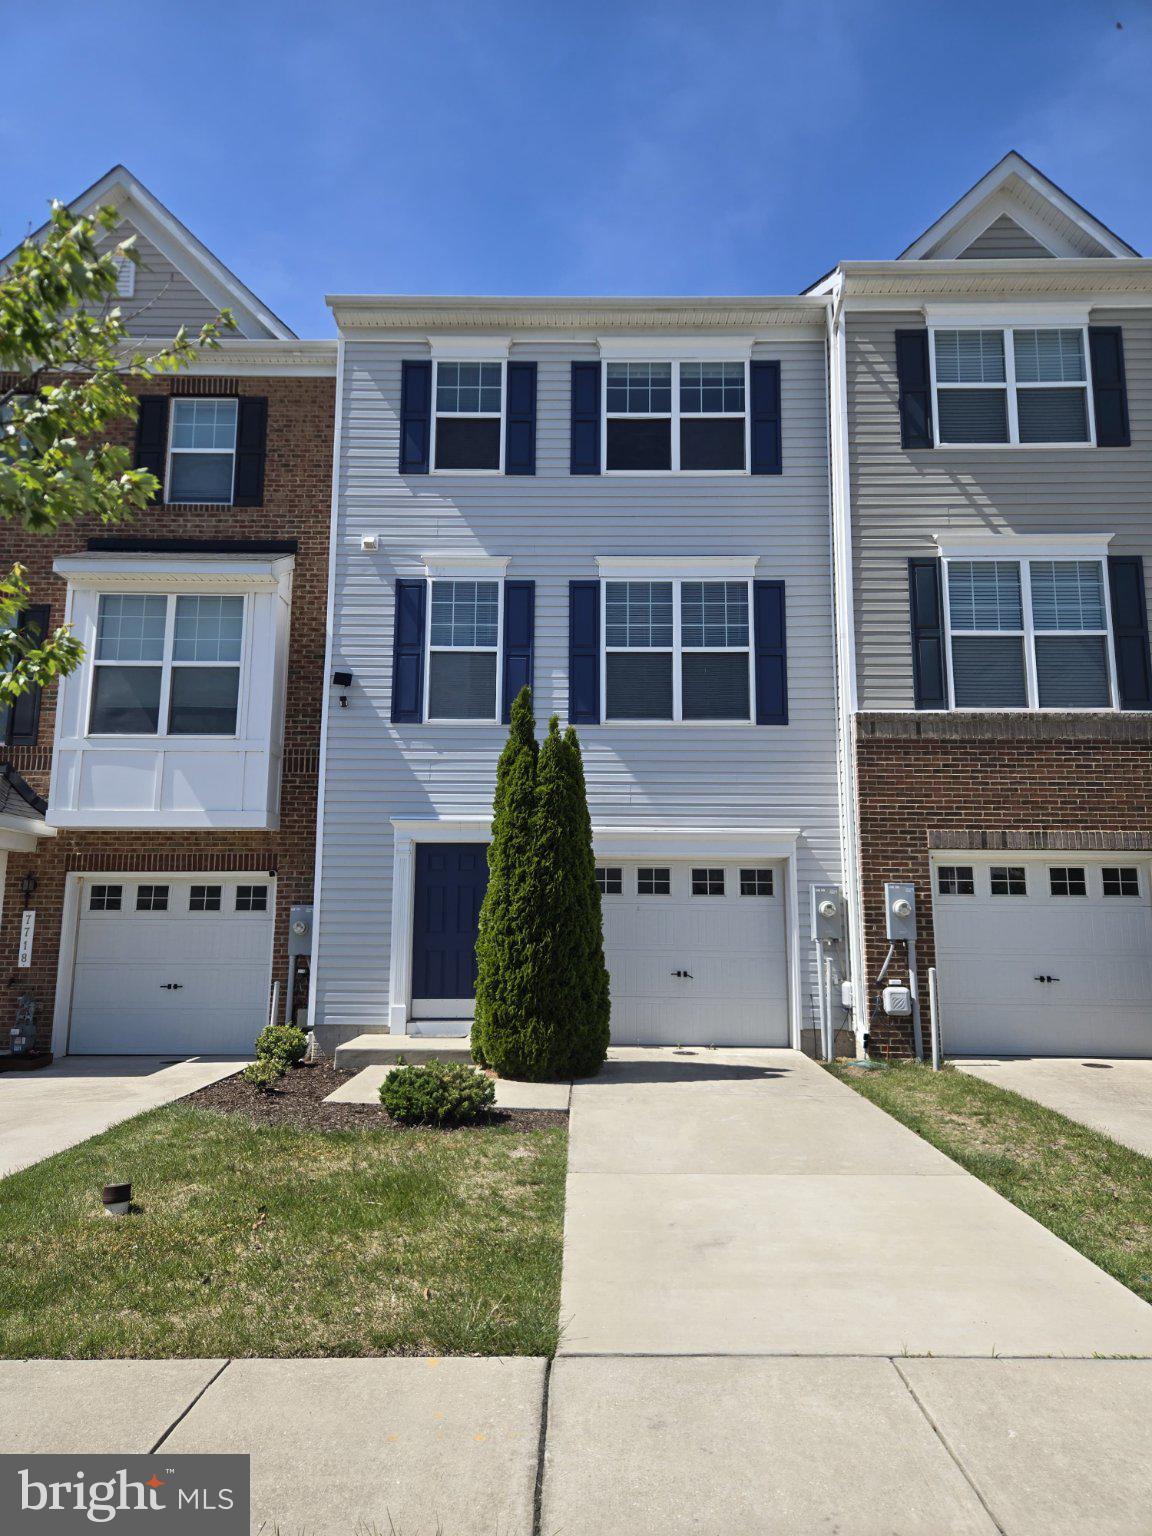
DUNDALK
7720 VILLAGE PARK DRIVE
4 Beds
2 Baths
1,900 Sq.Ft.
$365,999
MLS#: MDBC2168226

DUNDALK
3400 NORTH POINT ROAD
4 Beds
2 Baths
2,016 Sq.Ft.
$299,900
MLS#: MDBC2176132
.png)