


Property
Beds
8
Full Baths
7
1/2 Baths
1
Year Built
1986
Sq.Footage
11,750
Nestled in the prestigious CAMOTOP community, this exquisite Colonial-style residence offers a harmonious blend of luxury and comfort. Spanning over 9,000 square feet, this meticulously maintained home features 8 spacious bedrooms and 7.5 elegantly appointed bathrooms, ensuring ample space for relaxation and entertainment. Step inside to discover a grand foyer with a stunning curved staircase, leading to an open floor plan that seamlessly connects the gourmet kitchen, complete with stainless steel appliances and a butler's pantry, to the inviting family room adorned with a marble fireplace. The luxurious primary suite boasts a spa-like bathroom with a jetted tub and walk-in shower, while additional bedrooms feature walk-in closets and abundant natural light from energy-efficient windows. The outdoor oasis is equally impressive, featuring an indoor pool, extensive hardscaping, and a gazebo, perfect for hosting gatherings or enjoying serene moments by the pond. Multiple patios and a wrap-around deck provide ideal spaces for outdoor dining and relaxation amidst lush gardens and mature trees. Additional highlights include a fully finished basement with multiple entrances, a sport court, and a 4-car garage with a circular driveway for convenience. With 24-hour security and advanced surveillance systems, peace of mind is paramount. This property is not just a home; it's a lifestyle of unparalleled luxury and tranquility.
Features & Amenities
Interior
-
Other Interior Features
Eat-in Kitchen, Cedar Closet(s), Kitchen Island, Recessed Lighting, Walk-In Closet(s), Pantry, Vaulted Ceiling(s), Cathedral Ceiling(s), High Ceilings, Tray Ceiling(s), Built-in Features, Crown Molding, Open Floorplan
-
Total Bedrooms
8
-
Bathrooms
7
-
1/2 Bathrooms
1
-
Above Grade Finished Area
7160.0
-
Basement YN
YES
-
Cooling YN
YES
-
Cooling
Central Air, Gas
-
Fireplace YN
YES
-
Heating YN
YES
-
Heating
Natural Gas, Central
-
Main Level Bedrooms
1
-
Pet friendly
N/A
Exterior
-
Garage
Yes
-
Garage spaces
4
-
Construction Materials
Stone
-
Other Exterior Features
Balcony, Lighting
-
Parking
Concrete, Circular Driveway, Garage, Driveway, Attached
-
Patio and Porch Features
Patio, Screened, Deck, Terrace, Wrap Around
-
Pool
Yes
-
Pool Features
Above Ground, Indoor, Private
-
Waterfront YN
NO
-
View
Water, Pond, Trees/Woods, Garden
Area & Lot
-
Lot Size(acres)
2.0
-
Lot Size(square feet)
87,120
-
Property Type
Residential
-
Property Sub Type
Single Family Residence
-
Architectural Style
Colonial, Transitional
Price
-
Sales Price
$3,750,000
-
Tax Amount
$27,654
-
Financing Options
Cash, Conventional, VA, Private
-
Sq. Footage
11,750
-
Price/SqFt
$319
HOA
-
Association
No
School District
-
Elementary School
N/A
-
Middle School
N/A
-
High School
WINSTON CHURCHILL
Property Features
-
New Construction
NO
-
Association Amenities
Playground, Sport Court
-
Foundation Details
Concrete Perimeter, Brick/Mortar
-
Senior Community YN
NO
-
Sewer
Public Sewer
-
Tax Lot
26
-
Water Source
Public
Schedule a Showing
Showing scheduled successfully.
Mortgage calculator
Estimate your monthly mortgage payment, including the principal and interest, property taxes, and HOA. Adjust the values to generate a more accurate rate.
Your payment
Principal and Interest:
$
Property taxes:
$
HOA fees:
$
Total loan payment:
$
Total interest amount:
$
Location
County
MONTGOMERY
Elementary School
Middle School
High School
WINSTON CHURCHILL
Listing Courtesy of Angie Hashempour, Hometime Realty, LLC
RealHub Information is provided exclusively for consumers' personal, non-commercial use, and it may not be used for any purpose other than to identify prospective properties consumers may be interested in purchasing. All information deemed reliable but not guaranteed and should be independently verified. All properties are subject to prior sale, change or withdrawal. RealHub website owner shall not be responsible for any typographical errors, misinformation, misprints and shall be held totally harmless.

AGENT
David Ayala
Call David today to schedule a private showing.

* Listings on this website come from the FMLS IDX Compilation and may be held by brokerage firms other than the owner of this website. The listing brokerage is identified in any listing details. Information is deemed reliable but is not guaranteed. If you believe any FMLS listing contains material that infringes your copyrighted work please click here to review our DMCA policy and learn how to submit a takedown request.© 2024 FMLS.
Related Properties
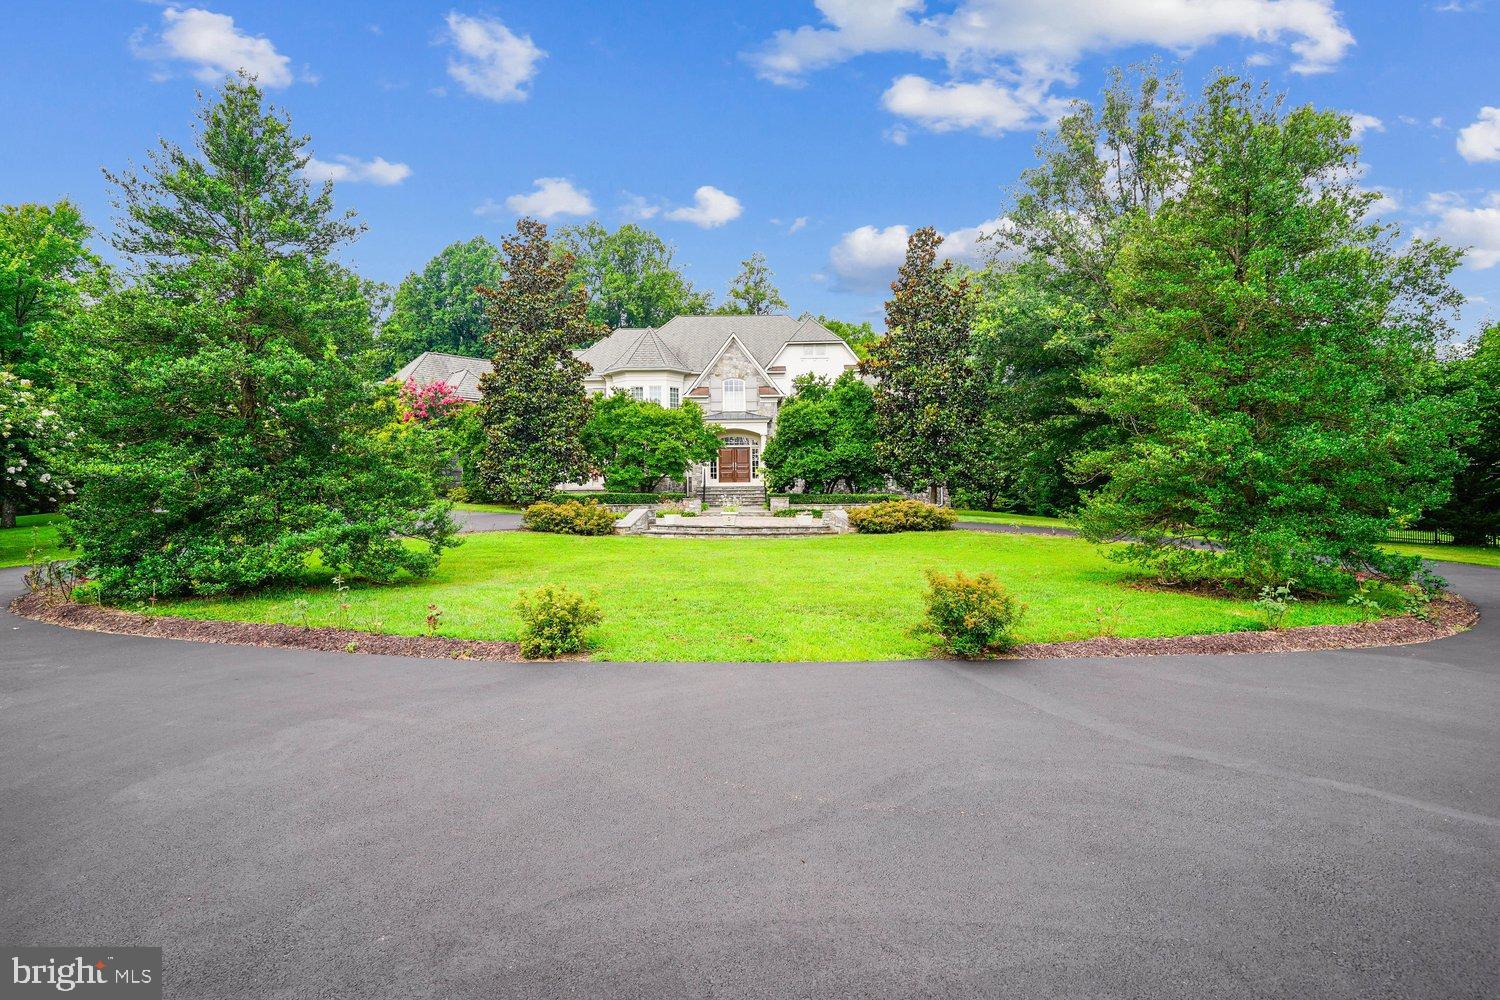
POTOMAC
10420 RIVERWOOD DRIVE
7 Beds
6 Baths
11,598 Sq.Ft.
$3,875,000
MLS#: MDMC2230184
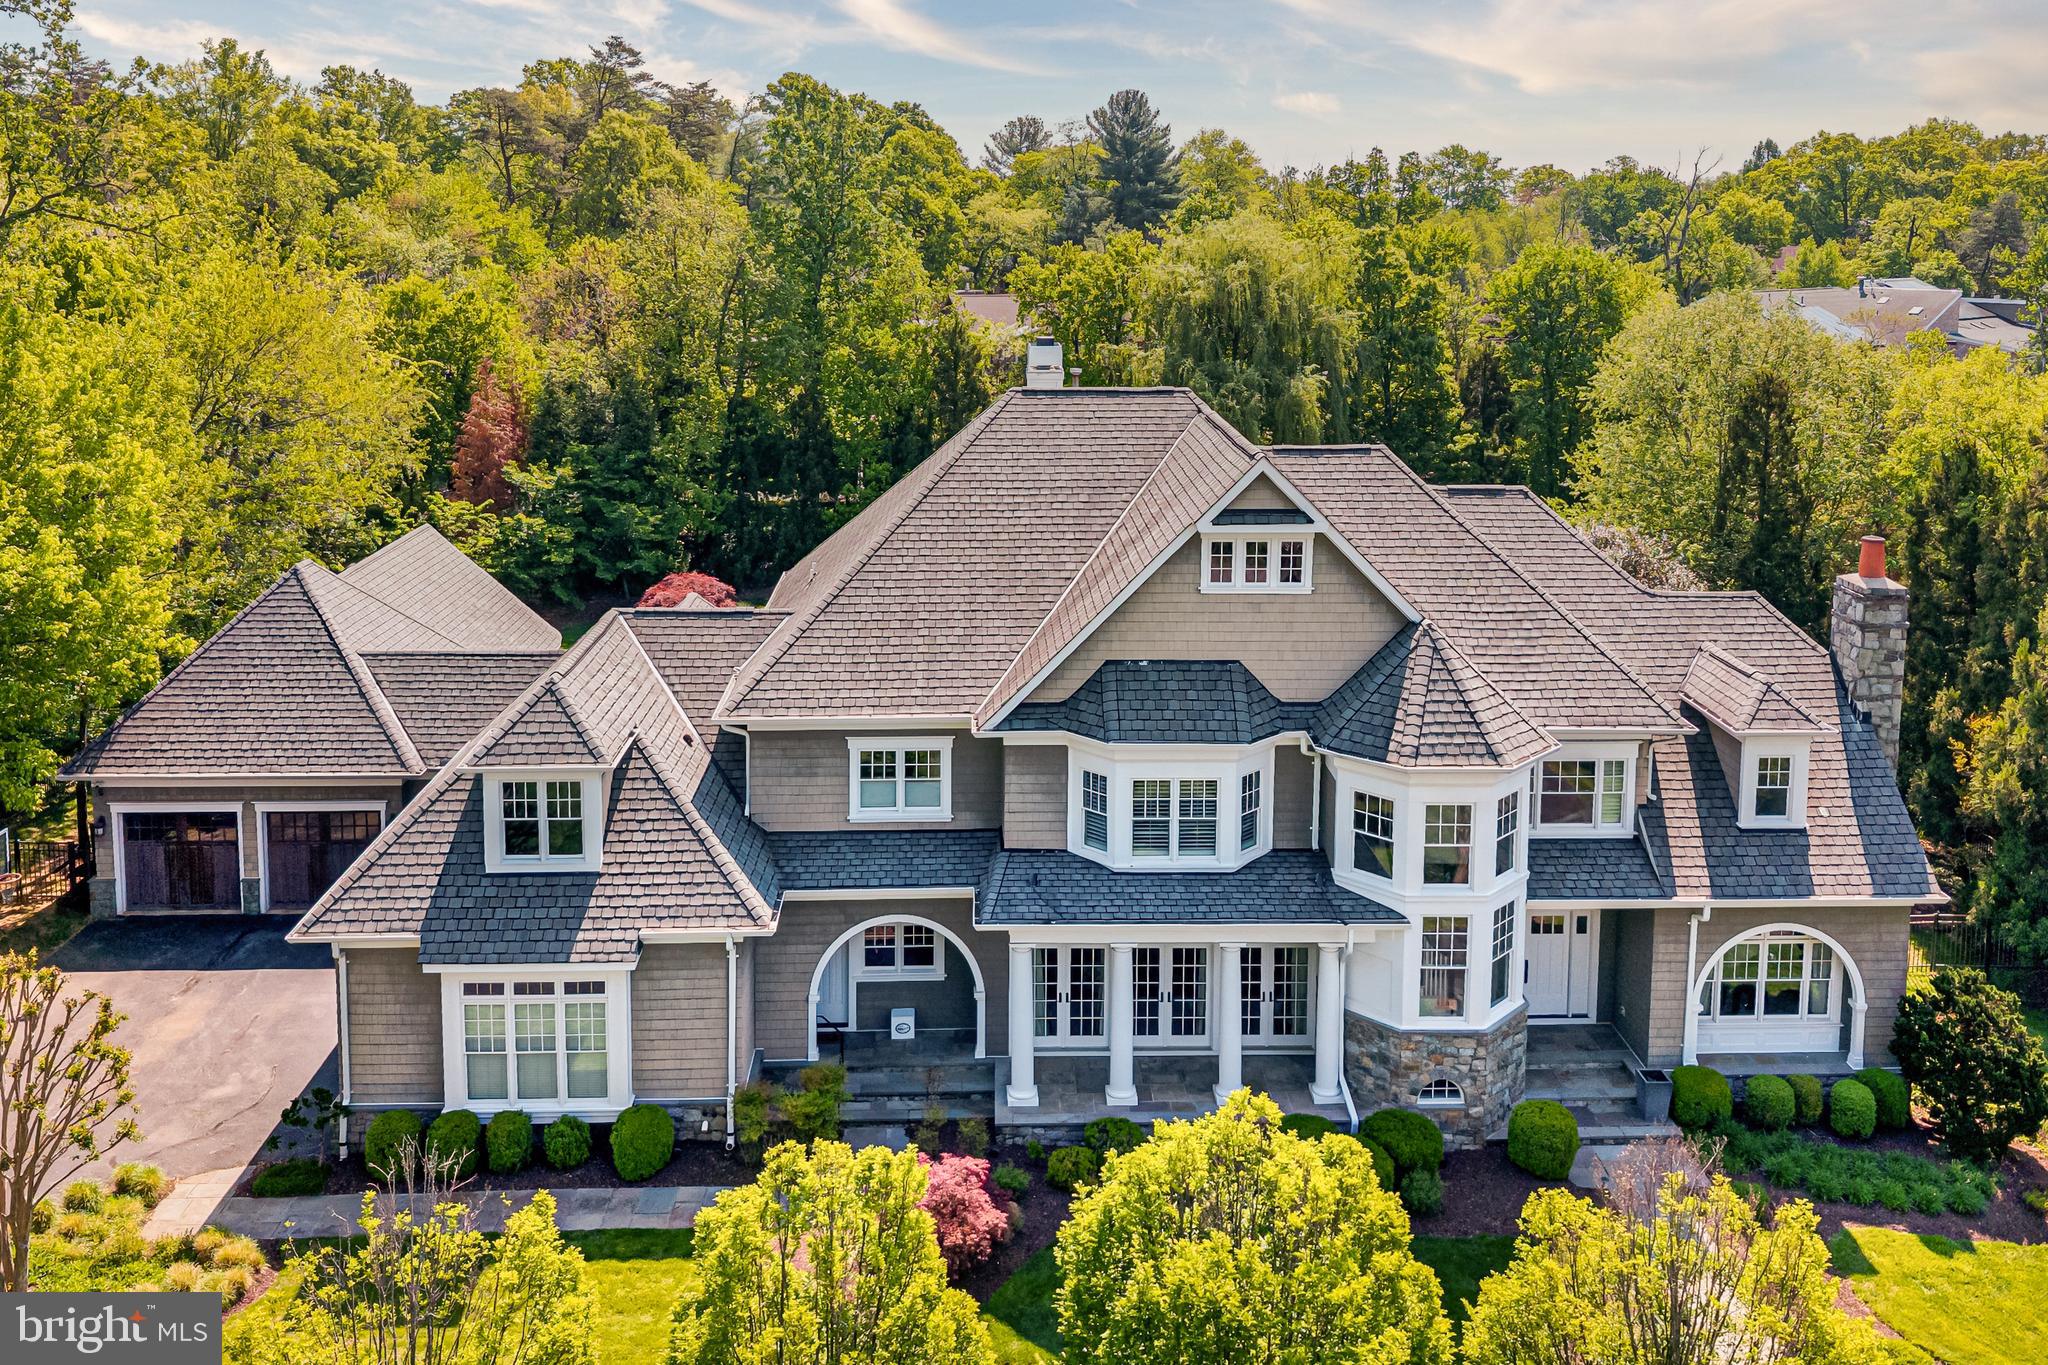
POTOMAC
10021 COUNSELMAN ROAD
6 Beds
7 Baths
8,279 Sq.Ft.
$3,699,000
MLS#: MDMC2224812
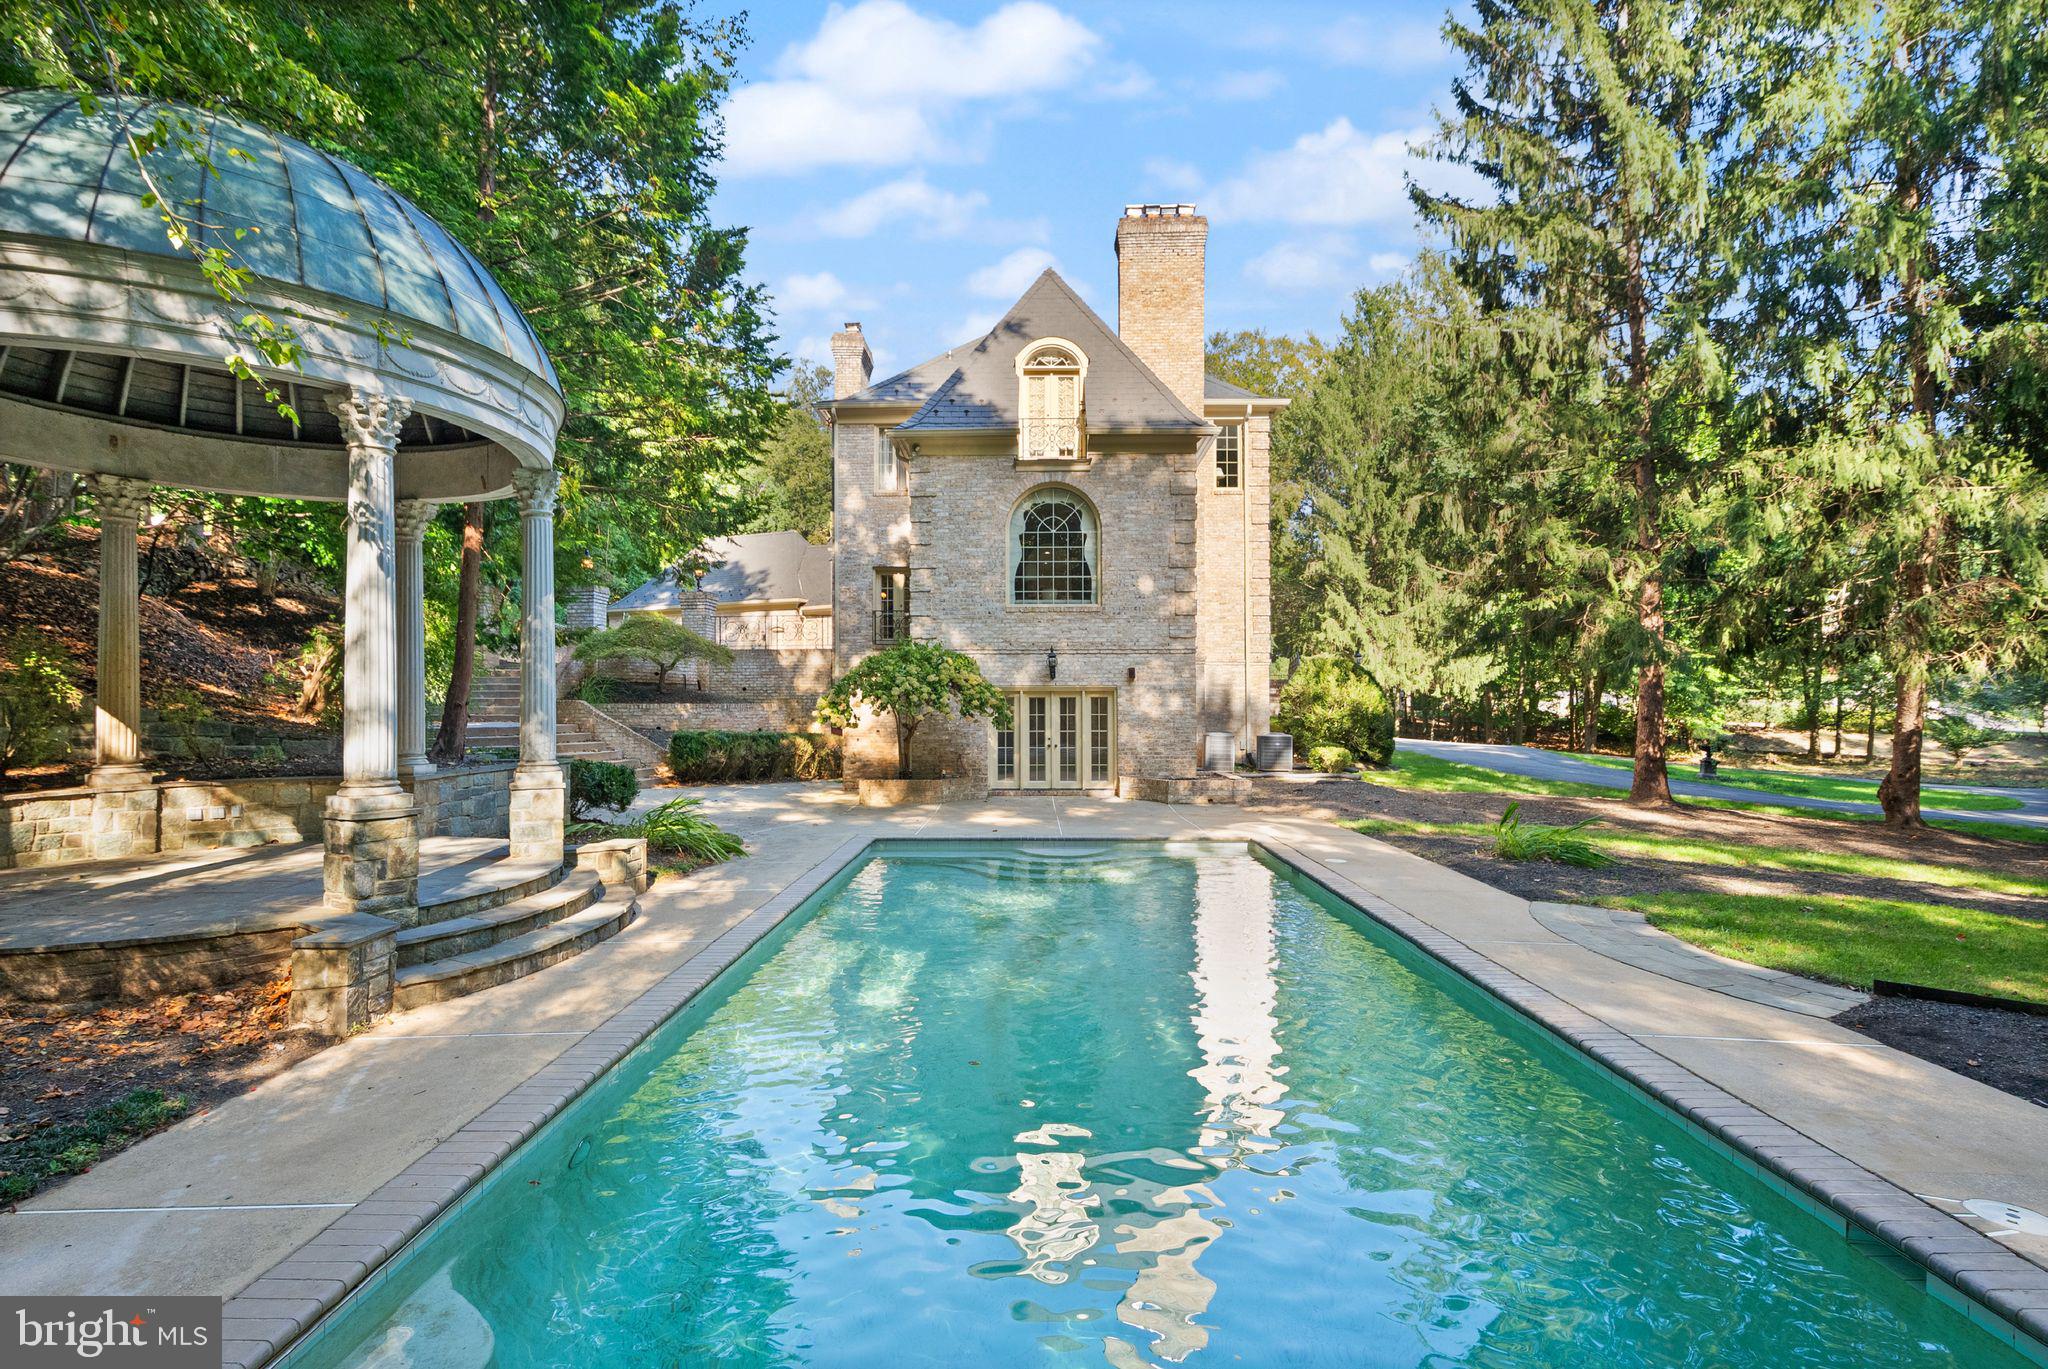
POTOMAC
9721 SORREL AVENUE
6 Beds
6 Baths
10,219 Sq.Ft.
$3,499,900
MLS#: MDMC2216968
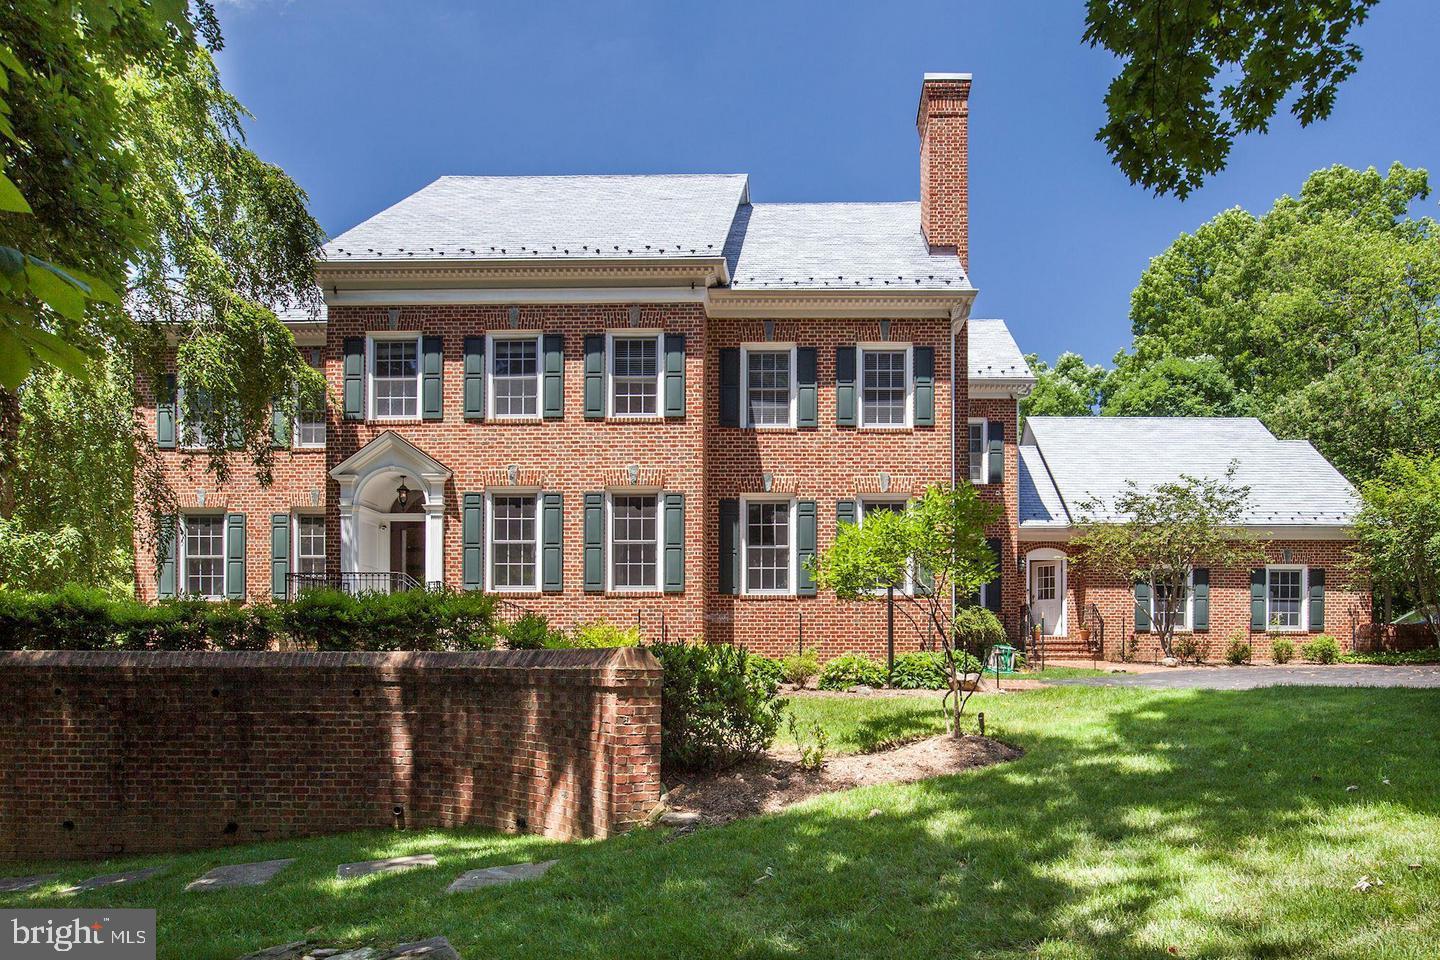
POTOMAC
9909 AVENEL FARM DRIVE
6 Beds
6 Baths
8,560 Sq.Ft.
$3,550,000
MLS#: MDMC2243838

POTOMAC
11501 SKIPWITH LANE
6 Beds
9 Baths
7,283 Sq.Ft.
$3,395,000
MLS#: MDMC2253648

POTOMAC
10240 DEMOCRACY BLVD
8 Beds
7 Baths
11,750 Sq.Ft.
$3,750,000
MLS#: MDMC2250514

POTOMAC
8512 HORSESHOE LANE
5 Beds
5 Baths
6,923 Sq.Ft.
$3,990,000
MLS#: MDMC2223198
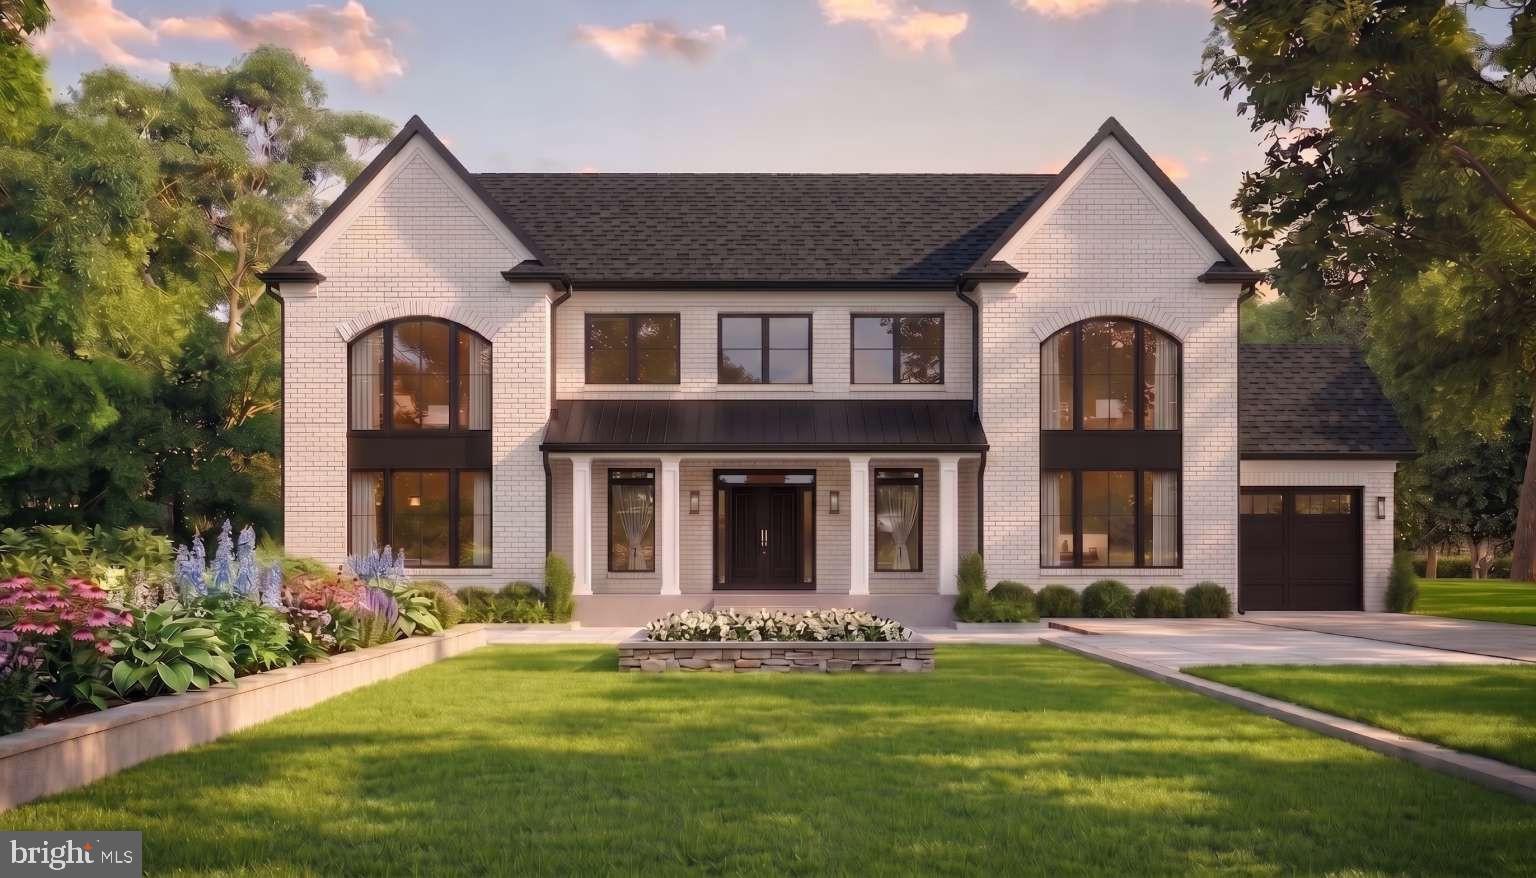
POTOMAC
10804 ROCK RUN DRIVE
8 Beds
11 Baths
8,876 Sq.Ft.
$3,870,000
MLS#: MDMC2236960
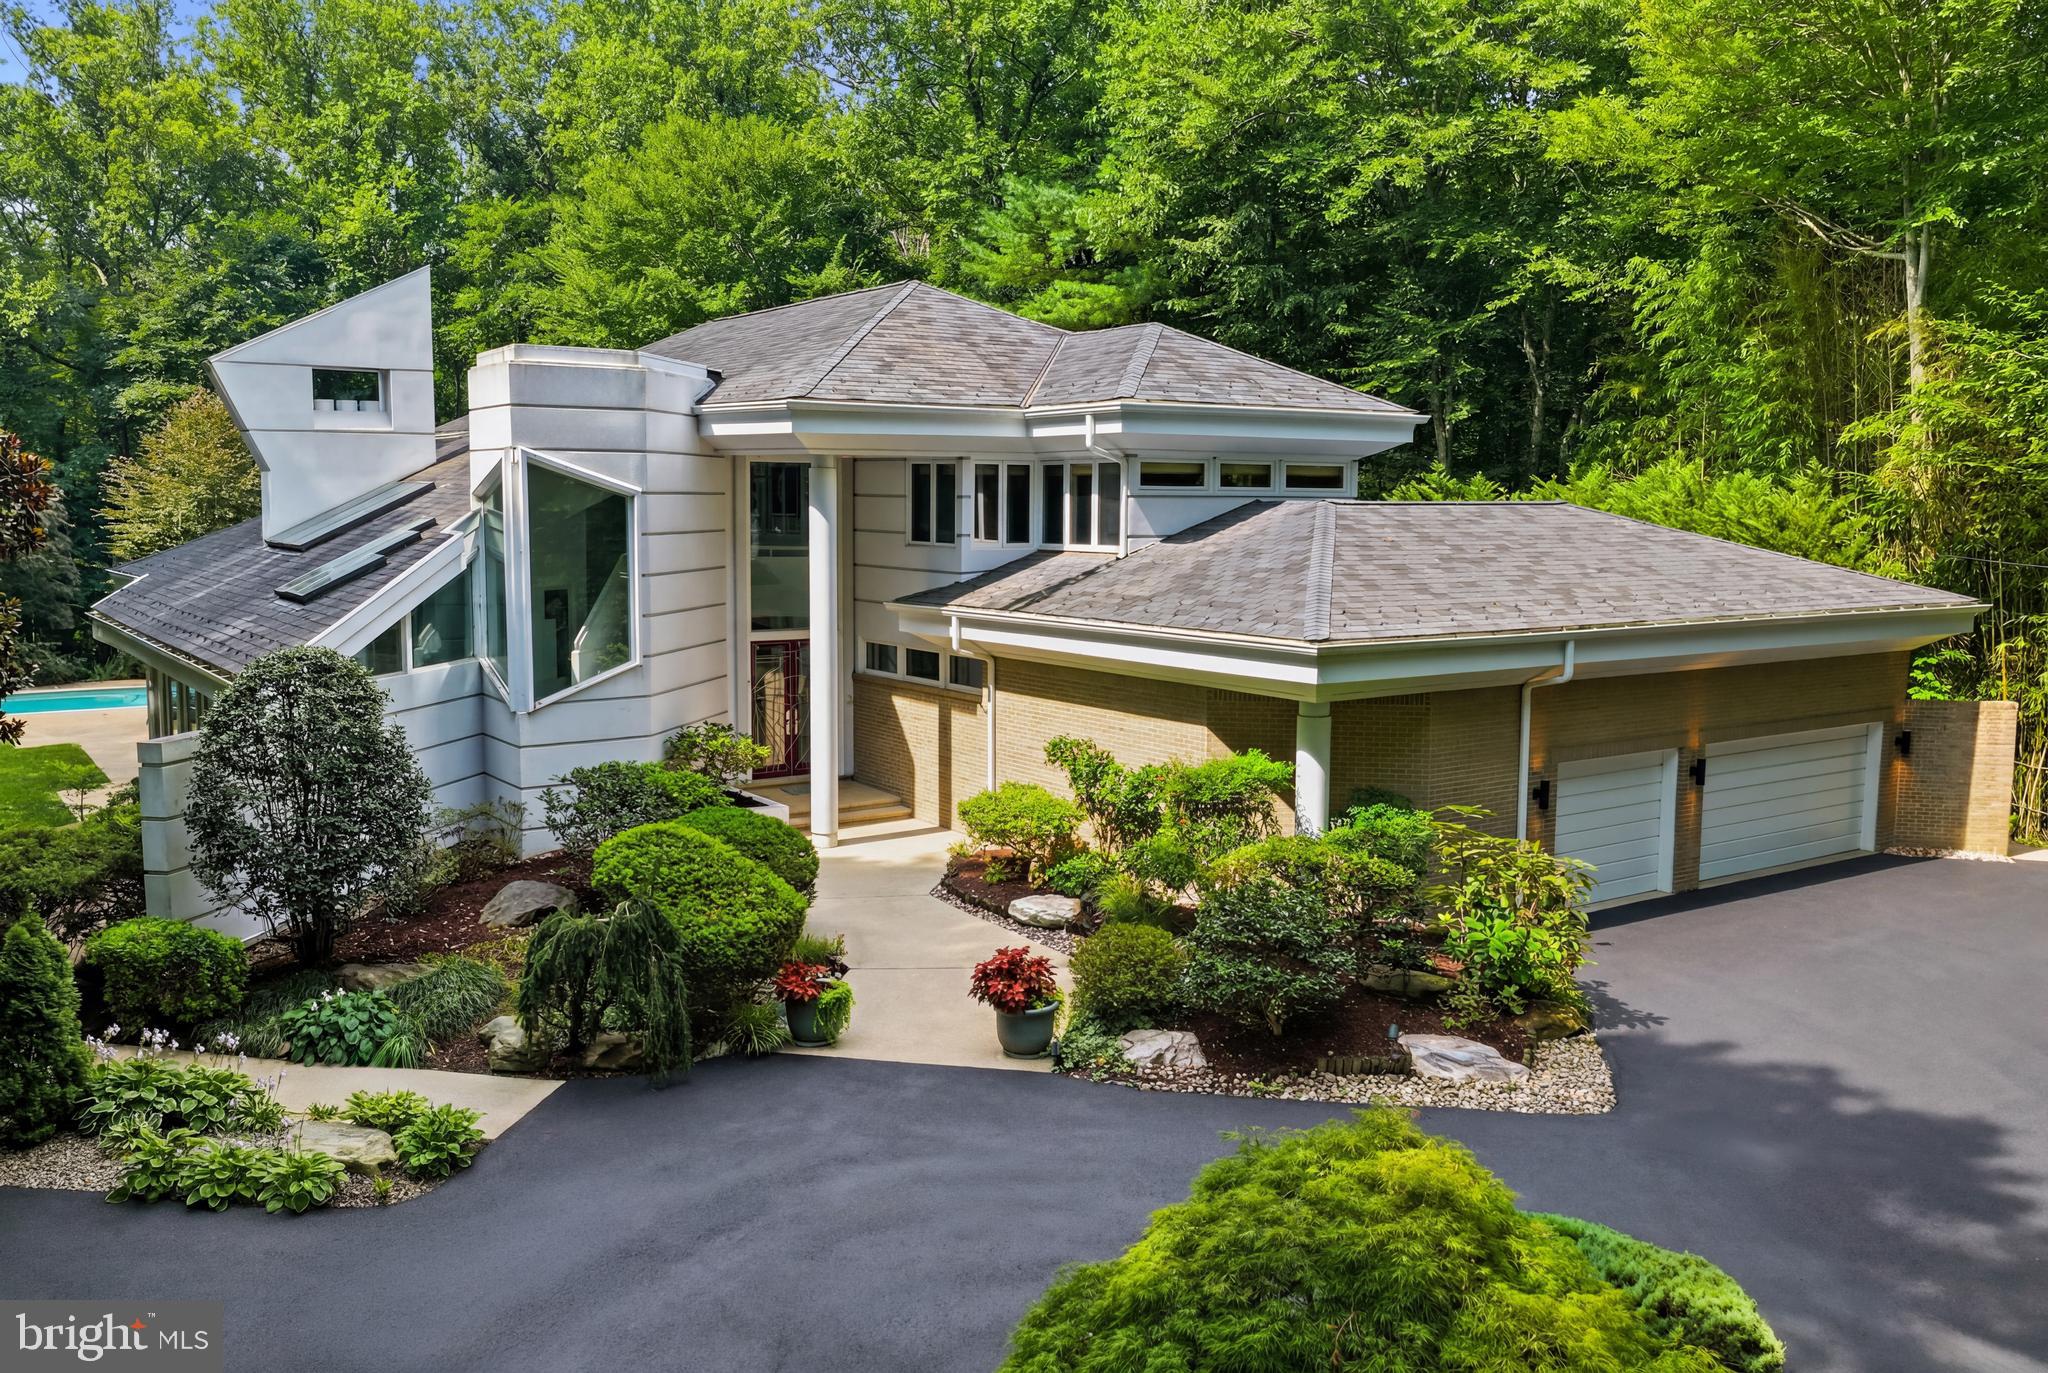
POTOMAC
9 OAKLYN COURT
6 Beds
6 Baths
8,216 Sq.Ft.
$3,795,000
MLS#: MDMC2228452
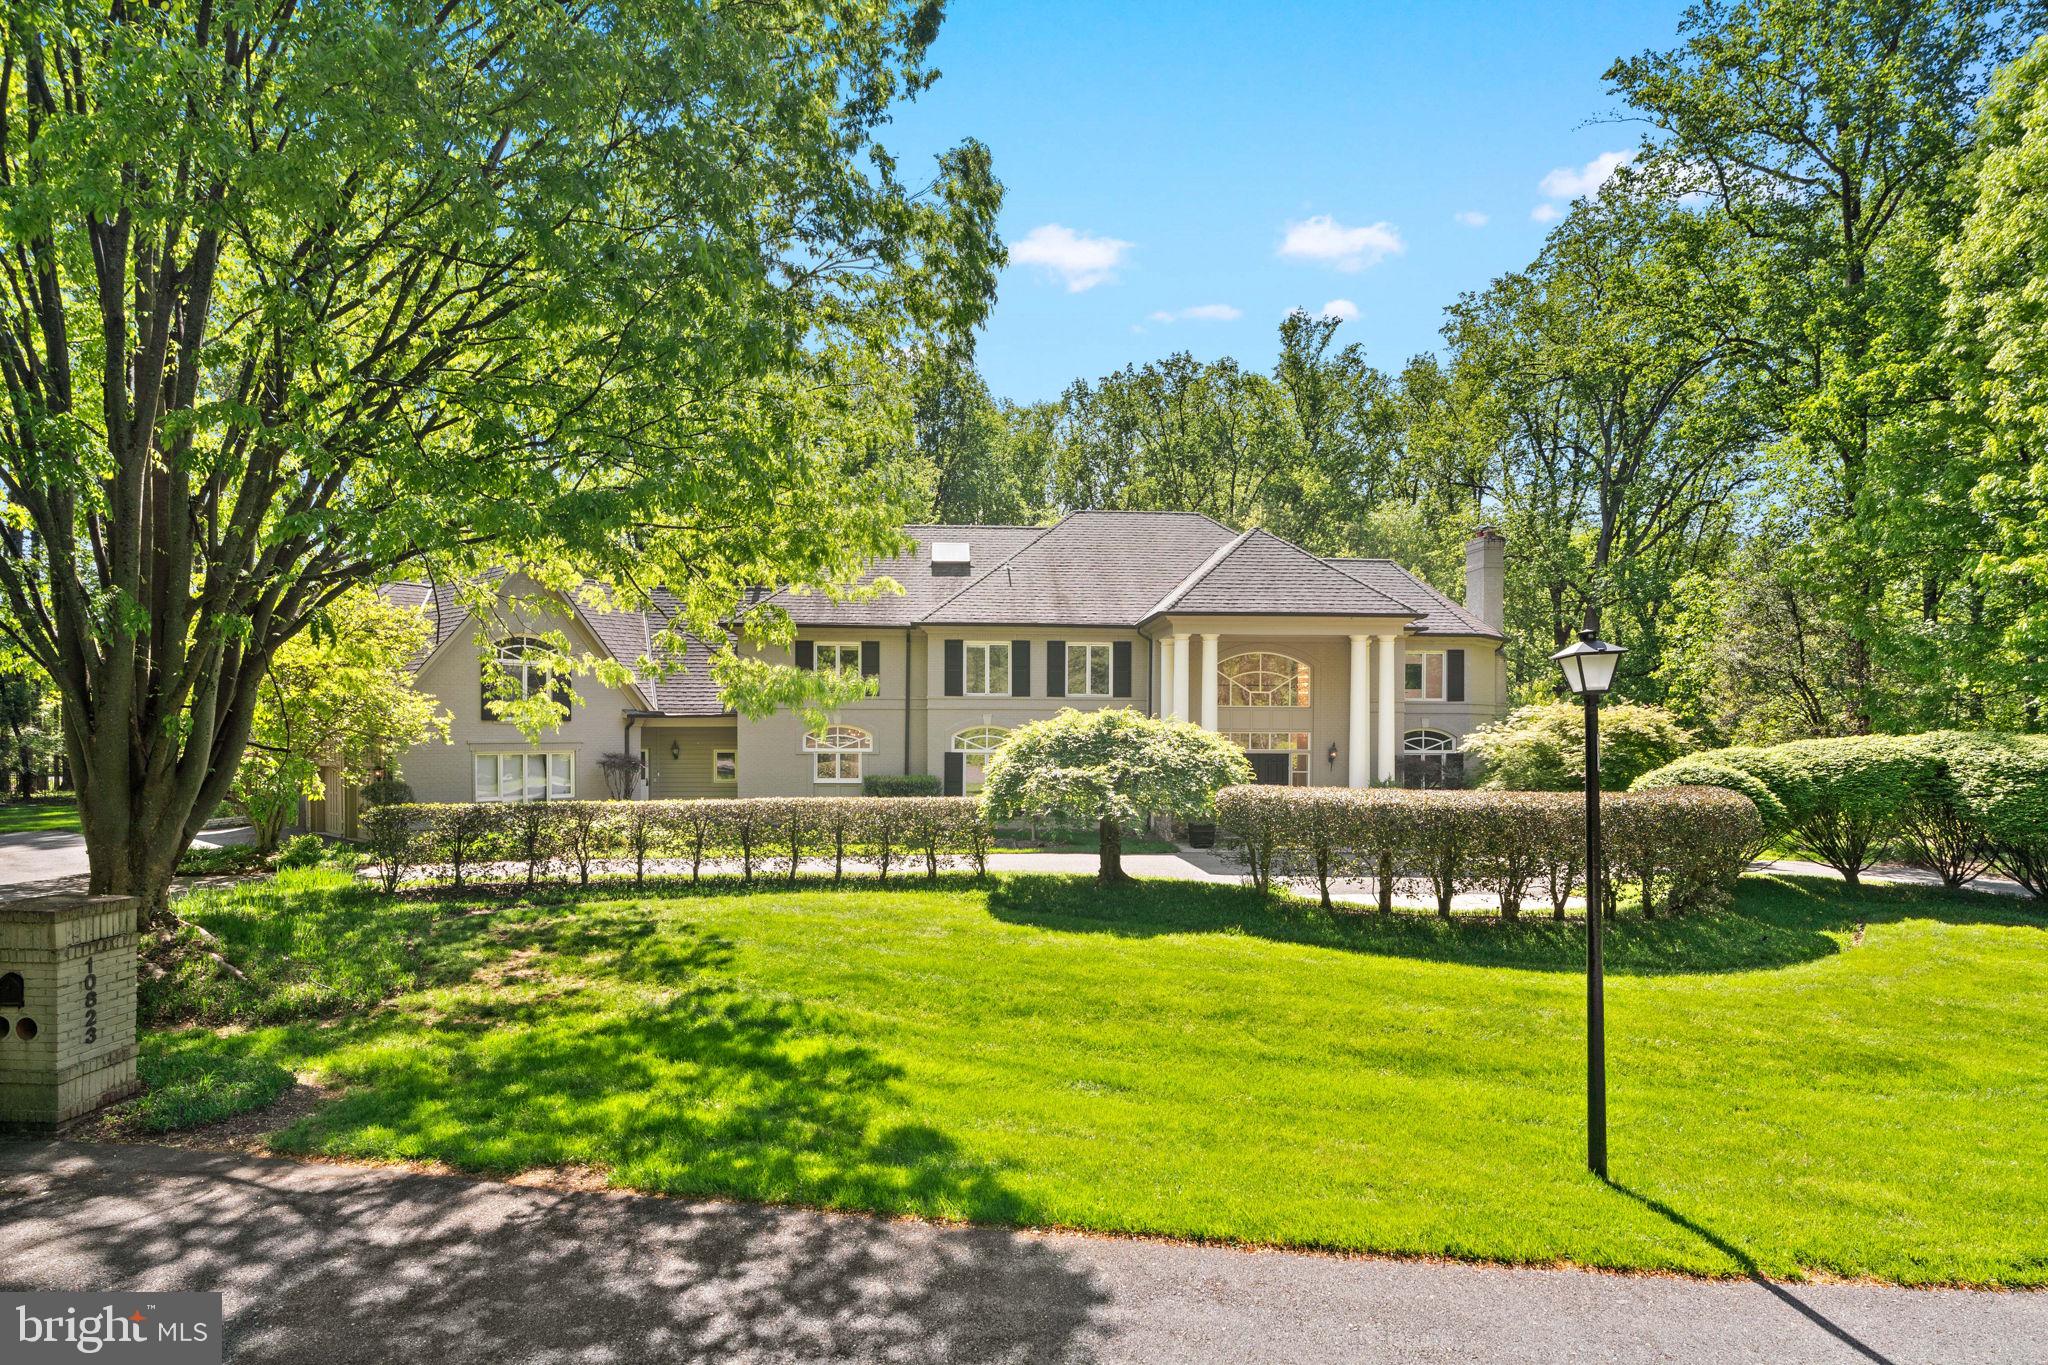
POTOMAC
10823 LOCKLAND
8 Beds
8 Baths
11,855 Sq.Ft.
$3,399,000
MLS#: MDMC2224752
.png)