Features & Amenities

Interior

  • Other Interior Features

    Sauna

  • Total Bedrooms

    3

  • Bathrooms

    2

  • 1/2 Bathrooms

    1

  • Above Grade Finished Area

    2420.0

  • Basement YN

    NO

  • Cooling YN

    YES

  • Cooling

    Central Air, Heat Pump, Electric

  • Fireplace YN

    YES

  • Heating YN

    YES

  • Heating

    Electric, Heat Pump

  • Pet friendly

    N/A

Exterior

  • Garage

    Yes

  • Garage spaces

    2

  • Construction Materials

    Brick Veneer, Brick, Vinyl Siding

  • Parking

    Garage, Driveway, Attached

  • Patio and Porch Features

    Deck, Screened

  • Pool

    No

  • Waterfront YN

    NO

Area & Lot

  • Lot Size(acres)

    0.42

  • Lot Size(square feet)

    18,441

  • Property Type

    Residential

  • Property Sub Type

    Single Family Residence

  • Architectural Style

    Colonial

Price

  • Sales Price

    $599,000

  • Tax Amount

    $6,528

  • Sq. Footage

    2,420

  • Price/SqFt

    $247

HOA

  • Association

    No

School District

  • Elementary School

    N/A

  • Middle School

    N/A

  • High School

    N/A

Property Features

  • New Construction

    NO

  • Senior Community YN

    NO

  • Sewer

    Public Sewer

  • Tax Lot

    17

  • Water Source

    Public

Schedule a Showing

Showing scheduled successfully.

<
>
IN PERSON
VIA CHAT

What is 3 + 4 ?


Change time

Mortgage calculator

Estimate your monthly mortgage payment, including the principal and interest, property taxes, and HOA. Adjust the values to generate a more accurate rate.

Your payment

Principal and Interest:

$

Property taxes:

$

HOA fees:

$

Total loan payment:

$

Total interest amount:

$

Location

County

CHARLES

Elementary School

Middle School

High School

Listing Courtesy of Scott P McInerney , RE/MAX One

RealHub Information is provided exclusively for consumers' personal, non-commercial use, and it may not be used for any purpose other than to identify prospective properties consumers may be interested in purchasing. All information deemed reliable but not guaranteed and should be independently verified. All properties are subject to prior sale, change or withdrawal. RealHub website owner shall not be responsible for any typographical errors, misinformation, misprints and shall be held totally harmless.

Agent David Ayala

AGENT

David Ayala

Call David today to schedule a private showing.


* Listings on this website come from the FMLS IDX Compilation and may be held by brokerage firms other than the owner of this website. The listing brokerage is identified in any listing details. Information is deemed reliable but is not guaranteed. If you believe any FMLS listing contains material that infringes your copyrighted work please click here to review our DMCA policy and learn how to submit a takedown request.© 2024 FMLS.
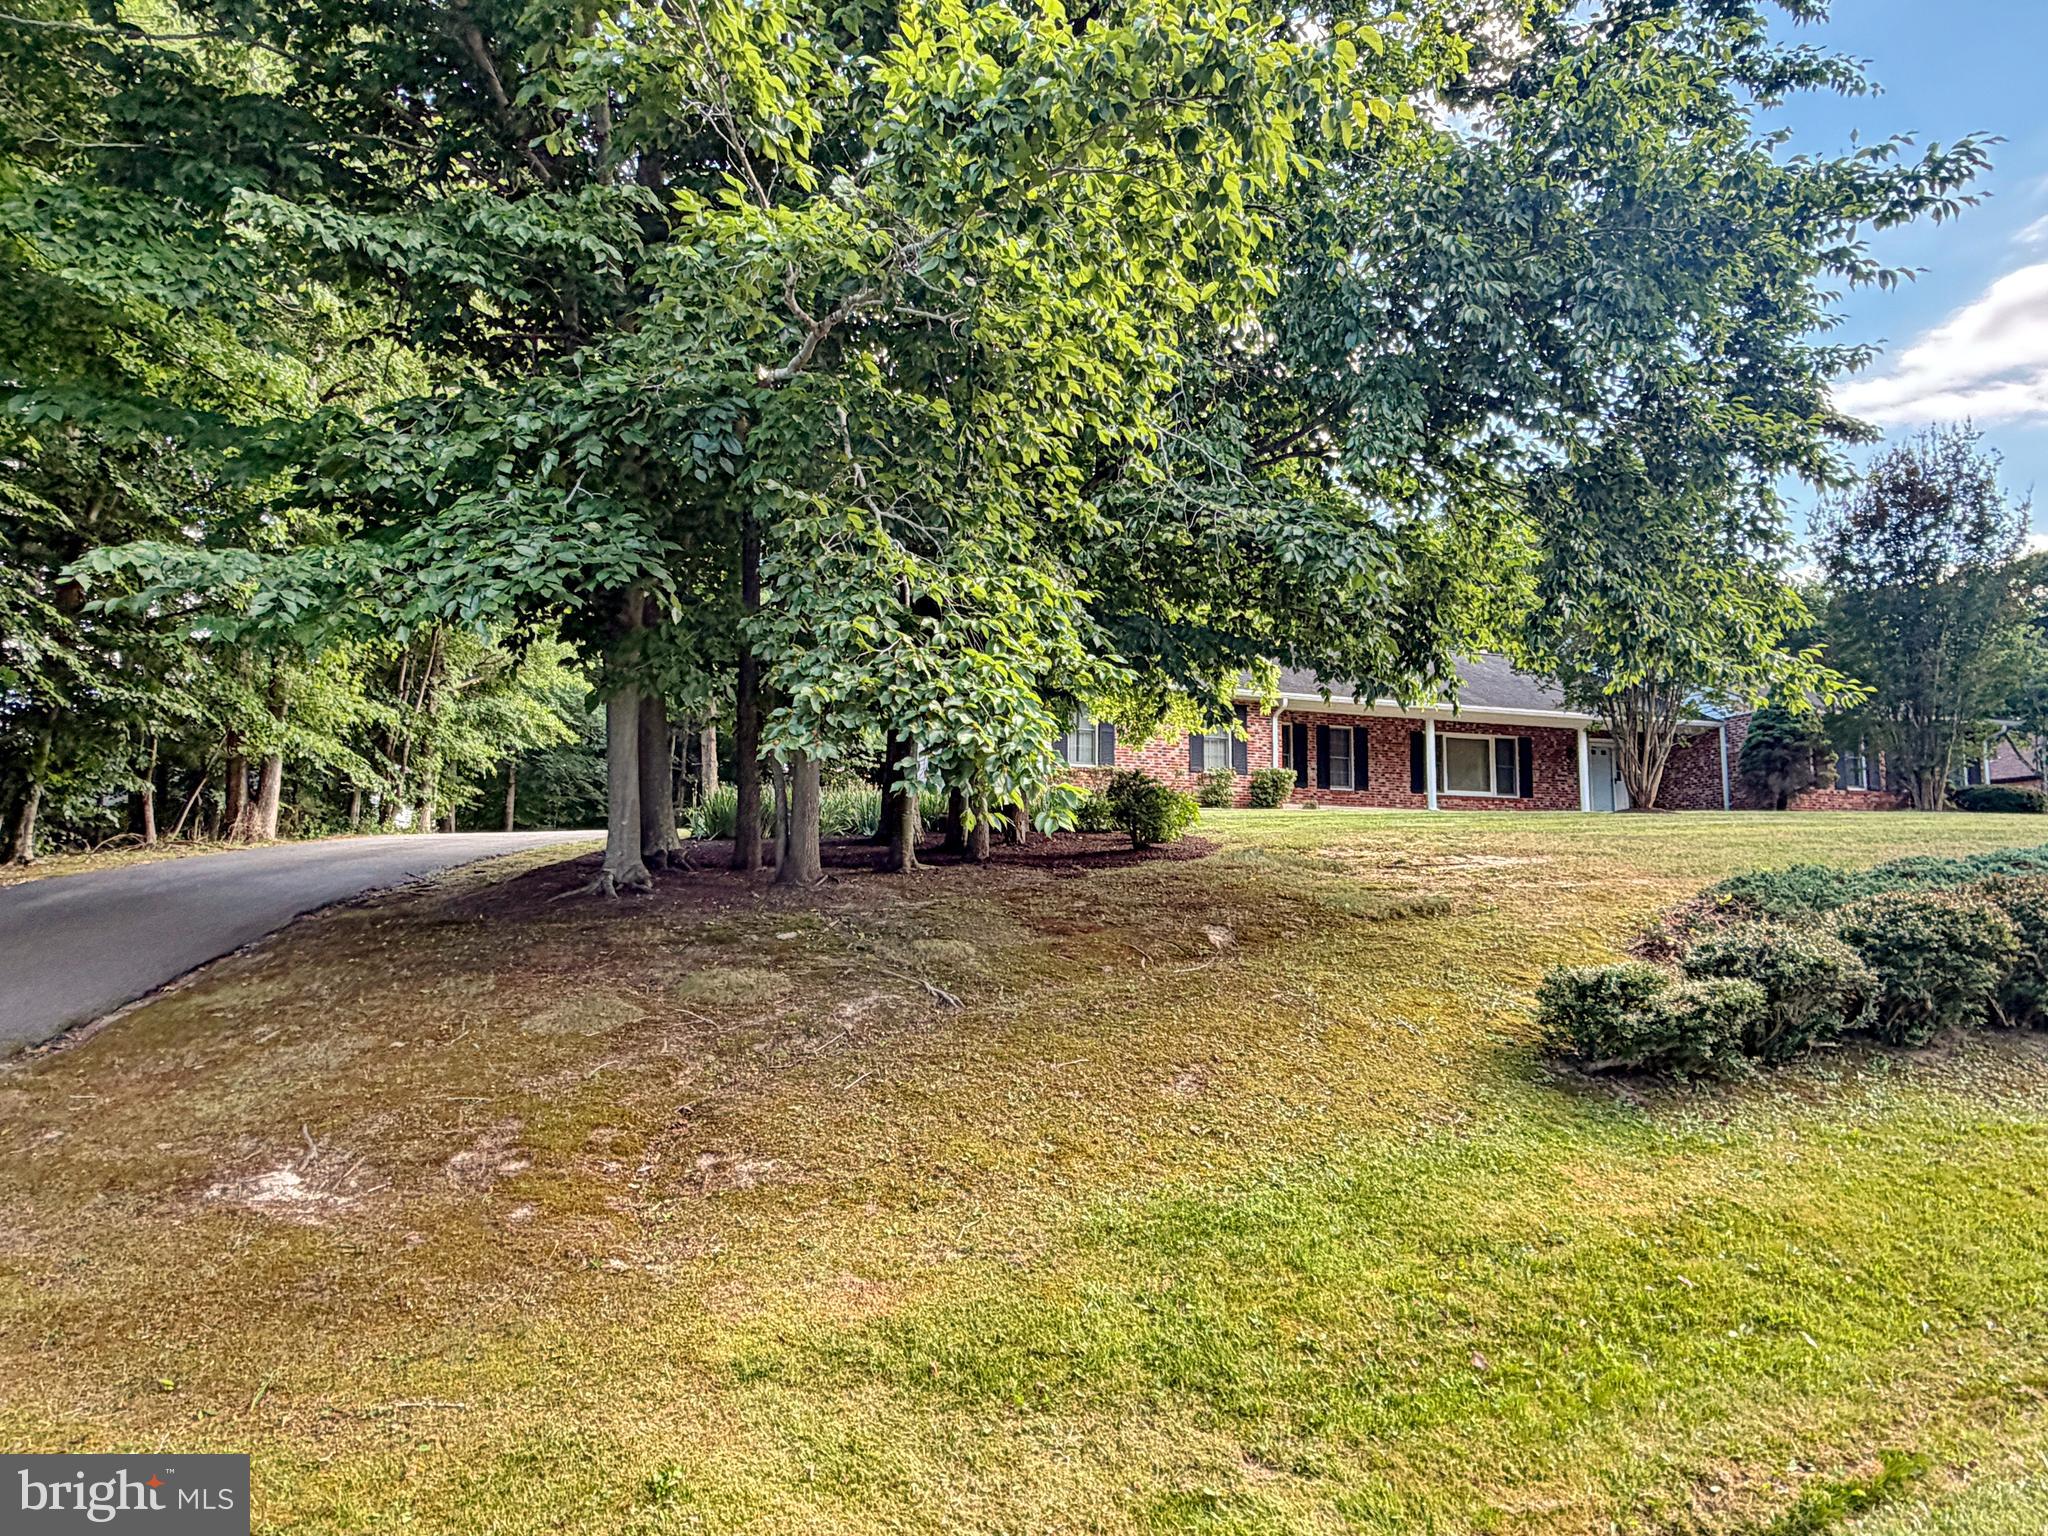
INCREDIBLE VALUE UNDER $600K IN THE HEART OF LA PLATA! Welcome to 100 Oriole Lane, a warm and inviting home tucked away in the established Quailwood community in the heart of La Plata. Set on a spacious, beautifully maintained lot, this home offers the perfect combination of comfortable living spaces, thoughtful updates, incredible storage, and outdoor spaces designed to actually be enjoyed.
Step inside and you’ll immediately appreciate the bright, welcoming feel and easy flow throughout the home. The spacious kitchen offers ample cabinetry, generous preparation space, a walk-in pantry, and plenty of room to gather, making it a natural hub for everyday life. Whether you’re cooking dinner on a quiet weeknight or entertaining family and friends, the surrounding living and dining spaces give everyone room to spread out while still feeling connected.
The cozy family room is anchored by a marble surround fireplace, creating the perfect spot to settle in during the cooler months, while large windows bring in beautiful natural light and views of the backyard. The main level is complete with a sprawling sunroom, separate living room, formal dining area, luxurious crown molding, and functional mudroom.
Upstairs, the spacious primary suite feels like a true retreat, complete with generous closet space, a sitting room (formerly a 4th bedroom and easily converted back), and a beautifully updated ensuite. The additional oversized bedrooms provide flexibility for family, guests, or a home office with easy access to the nicely touched up hall bathroom.
Outside is where this property becomes something truly special. Expansive tiered decking creates multiple spaces for grilling, entertaining, dining outside, or simply relaxing with your morning coffee while overlooking the large backyard. An irrigation system helps keep the grounds looking their best, while the oversized work shed provides fantastic additional storage and workspace for tools, hobbies, lawn equipment, and weekend projects.
And then there’s the “Sauna House”—a separate structure complete with a full shower that adds a completely unexpected and fun element to the property. Create your own private wellness retreat, post-workout escape, or simply enjoy a unique bonus space you won’t find in your typical neighborhood home.
With almost 2,500 square feet, a spacious .42-acre homesite (backing to park land), attached garage, generous driveway parking, multiple living spaces, a fireplace, updated primary ensuite, abundant storage, tiered decking, work shed, irrigation system, and the detached  Sauna House, this home has been thoughtfully designed for both everyday comfort and entertaining. Upgraded crawlspace with newer vapor barrier, additional insulation, and dehumidifier all in place. Fully wired for a whole house security system. NEW HVAC in 2026!
All of this with convenient access to local shopping, dining, parks, schools, and everything the Town of La Plata has to offer, along with easy commuter access to Waldorf, Joint Base Andrews, Washington D.C., and beyond.

100 ORIOLE LANE

Message successfully sent.

What would you like to know?

What is 3 + 4 ?

I agree to receive email communication and understand I can unsubscribe at any time.

I agree to be contacted by Charis Realty Group via call, email, and text for real estate services. To opt out, you can reply 'stop' at any time or reply 'help' for assistance. You can also click the unsubscribe link in the emails. Message and data rates may apply. Message frequency may vary. Privacy Policy

Related Properties

Wonderful 3 bedroom, 2.5  bath rambler in the Morgan’s Ridge Subdivision in La Plata.  Ready for immediate occupancy.
#MDCH2056214

LA PLATA

6499 AURA DRIVE

3 Beds

2 Baths

2,206 Sq.Ft.

$520,000

MLS#: MDCH2056214
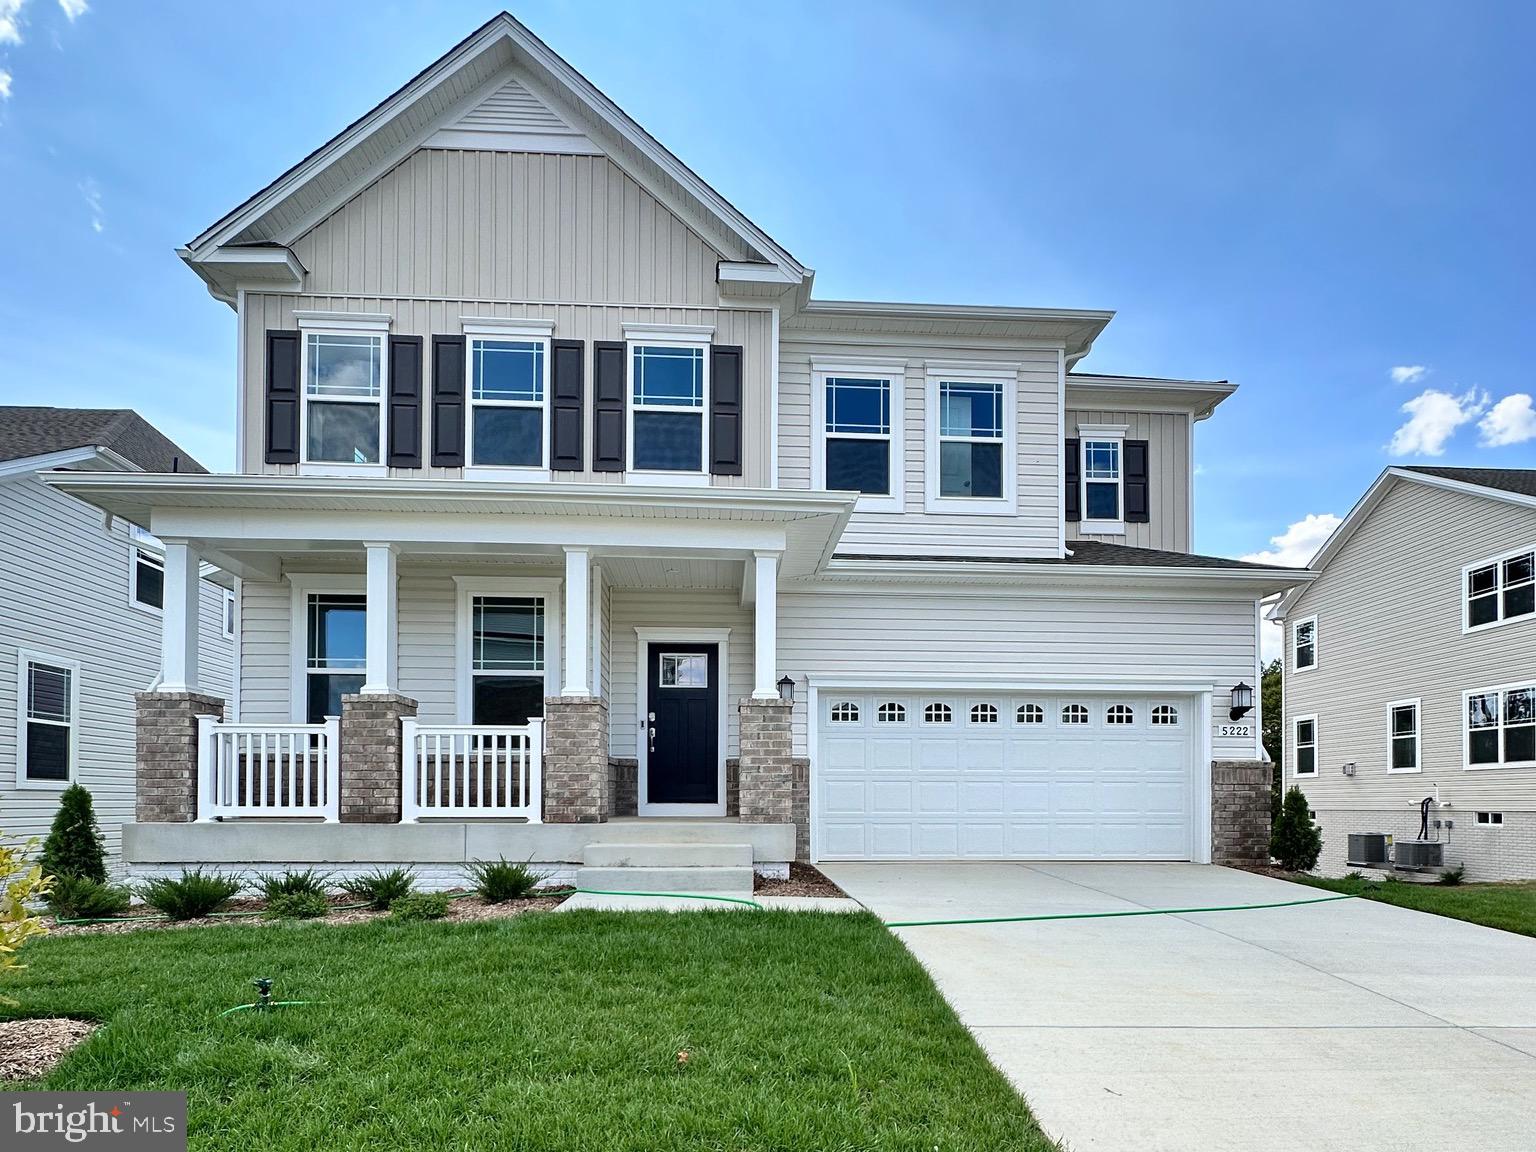
Your Dream Home Awaits in the St Charles - Horizon Community! Introducing the Norwood Craftman Model-an exquisite new construction set for delivery SEPTEMBER 2026. Nestled in the prestigious HORIZON Community at St. Charles in LaPlata, MD, this home offers the perfect blend of luxury, comfort, and modern convenience. This stunning detached single family 2 car garage Norwood Model features 6 bedrooms, 5 full baths, and  1 bedroom & 1 full bath on the main level providing ample space for your family's needs. Escape to the tranquility of the owner’s suite, a private retreat boasting luxurious amenities. Pamper yourself in the spa-like ensuite bathroom, complete with a soaking tub, dual vanities, separate shower and water closet and spacious walk in closet. Three additional well-appointed bedrooms offer versatility and space. The versatile upper-level loft offers additional living space, ideal for a home office, play area, or relaxation zone. 

The heart of the home is the expansive kitchen, where culinary dreams come to life. Imagine gathering around the center island, adorned with sleek granite countertops and ample seating, perfect for morning coffee chats or hosting intimate gatherings. Equipped with stainless steel appliances, an expansive walk in pantry, and illuminated by LED lights, this kitchen is as functional as it is beautiful. Enjoy your morning coffee or casual meals in the spacious morning room, filled with natural light. Host family functions in the separate dining room off of the foyer when you enter your home.

Cozy up by the fireplace in the inviting family room with wide plank vinyl flooring installed on the first floor perfect for relaxing evenings and memorable gatherings.  The basement features a finished recreation room, bedroom and a full bath is perfect for entertaining, a home theater, or a guest suite.

Stay active and social with access to the community clubhouse and state-of-the-art fitness center. Children can enjoy outdoor fun and make new friends at the tot lot/playground. Your furry friends will love the dedicated dog park, a great place for exercise and socialization. Beat the heat and unwind at the community swimming pool, offering a perfect retreat for summer days. Located in the vibrant St. Charles -Horizon Community, this home provides convenient access to shopping, dining, and entertainment options. As an added bonus, take advantage of builder credit available with the builder's preferred lender and title company. Plus, rest assured knowing that while the photos provided are for illustration purposes only, the actual home will exceed your expectations with its impeccable craftsmanship and attention to detail. Take advantage of this incredible opportunity to own a brand-new home in the desirable Highlands Community. Contact us today to learn more and schedule your private tour. Your dream home awaits you in SEPTEMBER 2026! For more information or to schedule a showing, CONTACT us now!
#MDCH2053806

LA PLATA

10529 COSMOS CT

6 Beds

5 Baths

4,019 Sq.Ft.

$669,090

MLS#: MDCH2053806

Welcome to 7185 Hawthorne Rd, an exceptional all-brick home nestled on 2.5 private, wooded acres in one of La Plata's most desirable locations. Beautifully updated and meticulously maintained, this move-in-ready home offers timeless craftsmanship, modern finishes, generous living areas, and outstanding privacy—all just minutes from shopping, dining, schools, and convenient access to Rt. 301 and Rt. 210.

Step inside to discover warm hardwood flooring throughout most of the home, beautiful natural wood trim, two inviting fireplaces, and tasteful, modern updates designed for everyday living. New lighting throughout, along with three completely renovated full bathrooms give the home a fresh, contemporary feel while preserving its classic character. The spacious kitchen is both elegant and highly functional, featuring solid oak cabinetry with premium soft-close hardware, Corian countertops, abundant storage, and generous workspace for cooking, entertaining, and daily life. A spacious attached two-car garage provides plenty of room for vehicles, storage, and hobbies.

The fully finished walkout lower level adds remarkable flexibility with its own private exterior entrance, spacious finished rooms, large open living area, office/storage room, full bathroom, separate laundry room, and convenient kitchenette. Whether you're accommodating multi-generational living, hosting extended family and guests, creating the perfect work-from-home space, or simply enjoying additional room to spread out, this thoughtfully designed lower level offers comfort, privacy, and versatility while maintaining the home's cohesive single-family design.

Outside, mature trees provide exceptional privacy on all sides, creating a peaceful setting with a beautiful yard that's perfect for relaxing, entertaining, or simply enjoying the natural surroundings. Major recent improvements provide lasting peace of mind, including a new deep well installed in 2026 and a new roof with upgraded attic insulation completed in 2025, making this home as dependable as it is beautiful.

From its quality all-brick custom construction and extensive modern renovations to its flexible floor plan and tranquil setting, this home offers the perfect balance of space, comfort, craftsmanship, and convenience. This is a rare opportunity to own a truly move-in-ready home in one of Charles County's most desirable locations. Schedule your private showing today!
#MDCH2057774

LA PLATA

7185 HAWTHORNE ROAD

4 Beds

4 Baths

3,654 Sq.Ft.

$599,000

MLS#: MDCH2057774

Tucked away on a quiet cul-de-sac in La Plata, MD this beautifully maintained brick split foyer is situated on a picturesque, level 1.85-acre lot offering a wonderful yard to enjoy. Inside, hardwood flooring, fresh paint in select areas, and a spacious, light filled floor plan making this layout perfect for multi-generational living.  The main level features a spacious bright family room, an eat-in kitchen with a charming bay window, a separate dining room, three bedrooms, and two full bathrooms. The primary suite includes an ensuite bathroom along with both a walk-in closet and an additional closet for generous storage. The finished lower level provides exceptional flexibility with a large second family room featuring a propane fireplace (converted from wood-burning fireplace and never used by the seller). The Basement also offers an additional bedroom, a full bathroom, an oversized laundry room, and a deep one-car garage with ample space for parking, storage, or hobbies. A storage shed adds even more room for tools and outdoor equipment. Recent updates provide added peace of mind, including a brand-new water heater (2026), HVAC system (2023), chimney cleaning (2023), roof, gutters, and gutter guards (2022), and well pump (2021). Conveniently located near shopping, restaurants, schools, parks, and commuter routes. Hurry this opportunity will not last long!
#MDCH2057636

LA PLATA

11395 GAIL COURT

4 Beds

3 Baths

2,150 Sq.Ft.

$490,000

MLS#: MDCH2057636

MUST SEE HOME!! Beautifully maintained and move-in ready, this spacious two-story home is tucked away on a peaceful cul-de-sac in the sought-after Jamestowne neighborhood, offering convenient access to Routes 301 and 210. The main level features newly installed luxury vinyl plank flooring, neutral paint, and thoughtfully designed living spaces throughout. The kitchen is appointed with maple cabinetry, newer quartz countertops, a center island, pantry, built-in desk workstation, and newer appliances including the refrigerator, dishwasher, and microwave. A built-in intercom and music system serves both the main and upper levels.The inviting family room is highlighted by a gas fireplace and large windows that provide plenty of natural light. In addition the first level has formal living and dining rooms, a private office or den with French doors, a refreshed laundry room, and a convenient powder room. Faux wood blinds throughout provide a cohesive finish.
Upstairs, the spacious primary suite features a large sitting room with a rough-in for a wet bar or coffee bar, a walk-in closet, and a freshly painted en-suite bath with dual vanities and a soaking tub. Three additional bedrooms complete the upper level, each with newly installed carpet, including two with walk-in closets, along with a shared full bath. The fully finished basement offers exceptional flexibility with a full bathroom, fifth bedroom or office, and an expansive 10' x 10' storage closet. A rough-in for a kitchenette or wet bar adds even more potential, making the space ideal for guests, multi-generational living, or a dedicated work-from-home setup.
Enjoy the peaceful wooded backdrop from the newly constructed Trex deck located just off the kitchen, complete with decorative lighting for relaxing or entertaining outdoors. Below, a beautifully stamped 600 sq. ft. walkout patio and matching stamped staircase lead to the driveway. Additional exterior features include durable vinyl siding, an 8-foot retaining wall, and a spacious two-car garage with room for storage and a workbench.
Major updates include a NEWER ROOF (2018), HVAC system (2016), and ENERGY-EFFICIENT WATER HEATER (2023). With its thoughtful updates, versatile living spaces, and tranquil cul-de-sac setting, this home offers the perfect blend of comfort, convenience, and functionality.
#MDCH2058210

LA PLATA

22 POCAHONTAS COURT

5 Beds

3 Baths

2,356 Sq.Ft.

$594,900

MLS#: MDCH2058210
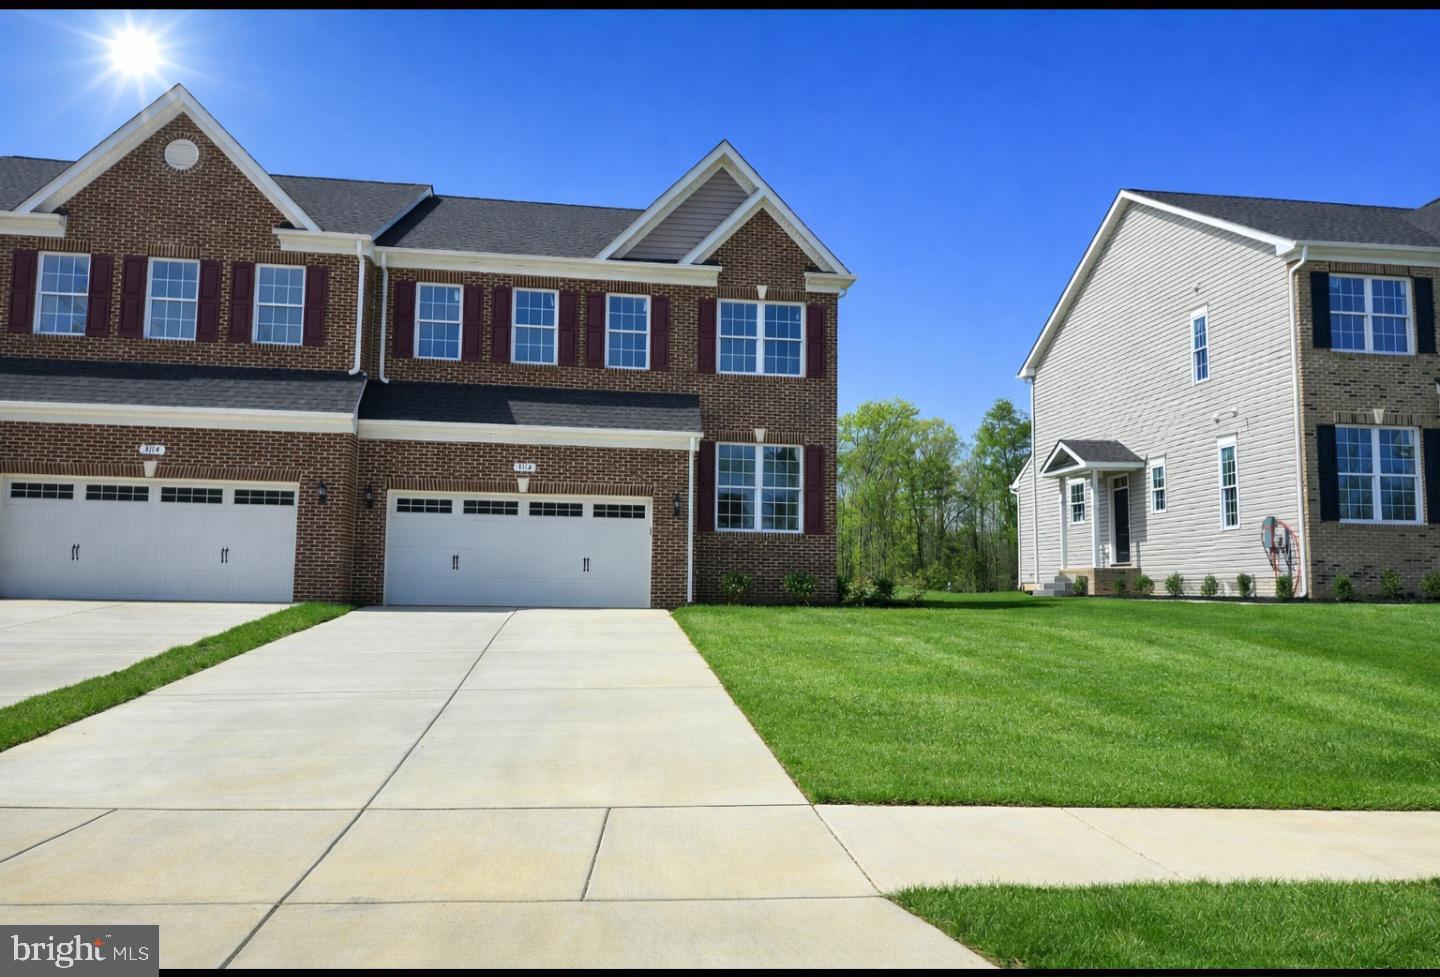
Now presenting our newest Carriage Home here in Agricopia. This well thought out home offers 4 bedrooms and three and a half baths. Upon entering the foyer you notice warm neutral tones and high ceilings. The front office/ den space is great for teleworking or more private sitting area and is anchored by a half bath. The open concept living room / kitchen combo gives you the space you need for larger gatherings. The gourmet kitchen offers lots of cabinetry, accent colored island and granite countertops. The stainless steel appliances complete the finished look of the kitchen. Upstairs you will find a generous sized owners suite with sitting area, oversized walk in closet and ensuite bathroom. The bath offers a tile shower with glass doors, dual vanity with marble top and separate water closet. Flanking the other side of the upstairs are two more bedrooms and a large hallway bath shared by both. Upstairs you will also find a laundry room with tile flooring, window and washer / dryer connections. The basement is fully finished with LPV flooring or carpet, recessed lighting and an additional bedroom and full bath. If that wasn't enough the Carriage homes of Agricopia are serviced by a hired landscape company so you have a maintenance free type lifestyle. The neighborhood offers a few tot lots, soccer field with bbq pavilion, walking trails and a large lake in the center for fishing.
#MDCH2056552

LA PLATA

3116 ALFALFA CIRCLE

4 Beds

3 Baths

2,495 Sq.Ft.

$485,000

MLS#: MDCH2056552

Welcome to this gorgeous Augusta model, end-unit townhome, in The Villages of Steeplechase. Where the ease of resort style living meets the convenience of being right in the heart of La Plata. You will love the refined finishes throughout. Living areas feature gleaming hardwood floors, a beautiful gourmet eat-in kitchen with all stainless appliances and granite counters, and brand-new plush carpet throughout. The bright, open, and airy main floor is just perfect for entertaining. With a cozy fireplace, built-in shelving for display and elegant dining room, there is plenty of room for everyone. Main level features a sunny bedroom, adjoining full bathroom and laundry. Relax in the sunny and spacious primary suite with an elegant bathroom and a custom equipped walk-in closet. Lower level is perfect for guests or a separate living area. It features a very generous living room, two additional spacious bedrooms and a full bathroom. Enjoy peaceful mornings on your front porch and lovely afternoons on the back deck. Strolling through this gorgeous community you will delight in the lush landscaping, scenic walking paths and friendly neighbors walking their pets. Staying active in every season is never a problem when the community center features a pool, two fitness centers, and a tot lot. You will absolutely love living here!
#MDCH2057786

LA PLATA

57 STEEPLECHASE DRIVE

4 Beds

3 Baths

2,652 Sq.Ft.

$484,900

MLS#: MDCH2057786

Gorgeous Four-Bedroom Three full Baths with Private setting at the end of the road, Long Driveway with Carport Covered Front Porch Two Car Over Sized Garage, Ample Parking Sitting on .75 Acres of land Living here is like having your own Little Osias, Updates Galore Gleaming Hardwood Floors Throughout, Large Eat in  Kitchen with Counter seating on each side tons of Cabinets, Separate Dining room  Great Lighting  Cozy Family room,  Livingroom with Fireplace Recess lighting, Main Bedroom is Large with Walk in Closet and Bathroom, The other Three Bedrooms are very nice size with Harwood Floors, Basement is Waterproof and has tons of storage and can easily be Finished.
#MDCH2055550

LA PLATA

9150 CEDAR STREET

4 Beds

2 Baths

2,457 Sq.Ft.

$535,000

MLS#: MDCH2055550

Welcome to this elegant brick front home situated on a beautifully landscaped half-acre lot in the desirable King’s Grant community of La Plata, Maryland. Offering 4,432 total square feet of living space, including a finished basement, this spacious residence features 4 bedrooms, 3 full bathrooms and 1 half bathroom. Featuring fresh neutral paint and new flooring throughout! The main level offers a thoughtfully designed floor plan with a dramatic family room featuring soaring ceilings and a gas fireplace, a light-filled sunroom, separate formal living and dining rooms, and a main-level office ideal for remote work, hobbies, study space, or flexible use. The kitchen is well-appointed with granite countertops, extensive cabinetry, a pantry, and generous workspace for meal preparation and entertaining. The light filled sunroom just off the kitchen overlooks the inground vinyl lined pool and backyard and it is the perfect spot to gather for meals or just relax after a long day. The huge finished basement provides additional living space, a full bathroom, and a versatile bonus room that may serve a variety of uses such as a guest area, fitness room, hobby room, or office (unofficial bedroom/no closet). The custom bar is perfect for indoor entertaining. Outdoor amenities include a spacious deck and patio overlooking the in-ground pool, creating a wonderful setting for outdoor enjoyment and entertaining. Additional features include a two-car garage and a storage shed. Conveniently located near shopping, dining, parks, schools, and major commuting routes for easy access throughout the region.
#MDCH2058080

LA PLATA

1054 NORFOLK DRIVE

4 Beds

3 Baths

4,432 Sq.Ft.

$650,000

MLS#: MDCH2058080

 - property

Send a message

Message successfully sent.

Your message

What is 3 + 4 ?

Reason for contacting?

I agree to receive email communication and understand I can unsubscribe at any time.

I agree to be contacted by Charis Realty Group via call, email, and text for real estate services. To opt out, you can reply 'stop' at any time or reply 'help' for assistance. You can also click the unsubscribe link in the emails. Message and data rates may apply. Message frequency may vary. Privacy Policy

Sign Out

Virtual Assistant

Would you like to take the next step with this property? We can help you schedule a showing or virtual tour, or send you more details.

Yes, I would like more information.

Thank You for Your Reply, One of Our Agents will contact you as soon as possible

No, maybe later.

Thank you, you can always contact me via email, phone number or through the contact form.

Realhub AI

Lucy - Your AI-Powered Realtor

Update Your Temporary Password

Personalize your search

Enter your email and we'll notify you immediately when new listings match what you're looking for.

or enter email address

Already have an account ? Login here

Continue your home search

I agree to receive communications and understand I can unsubscribe at any time.

I agree to be contacted by Charis Realty Group via call, email, and text for real estate services. To opt out, you can reply 'stop' at any time or reply 'help' for assistance. You can also click the unsubscribe link in the emails. Message and data rates may apply. Message frequency may vary. Privacy Policy

Already have an account ? Login here

We use cookies

We use cookies primarily for analytics to enhance your experience. By accepting, you agree to our use of these cookies. You can manage your preferences or learn more about our cookies policy.