Properties

Browse or get in touch to schedule a walkthrough.

  • Nearby me
Price range

Popular Features

Community Features

Association

Property Features

Waterfront

View

Exterior Features

Interior Features

Style

534608 properties match your criteria

Updated 1 minute ago

E-Alert name
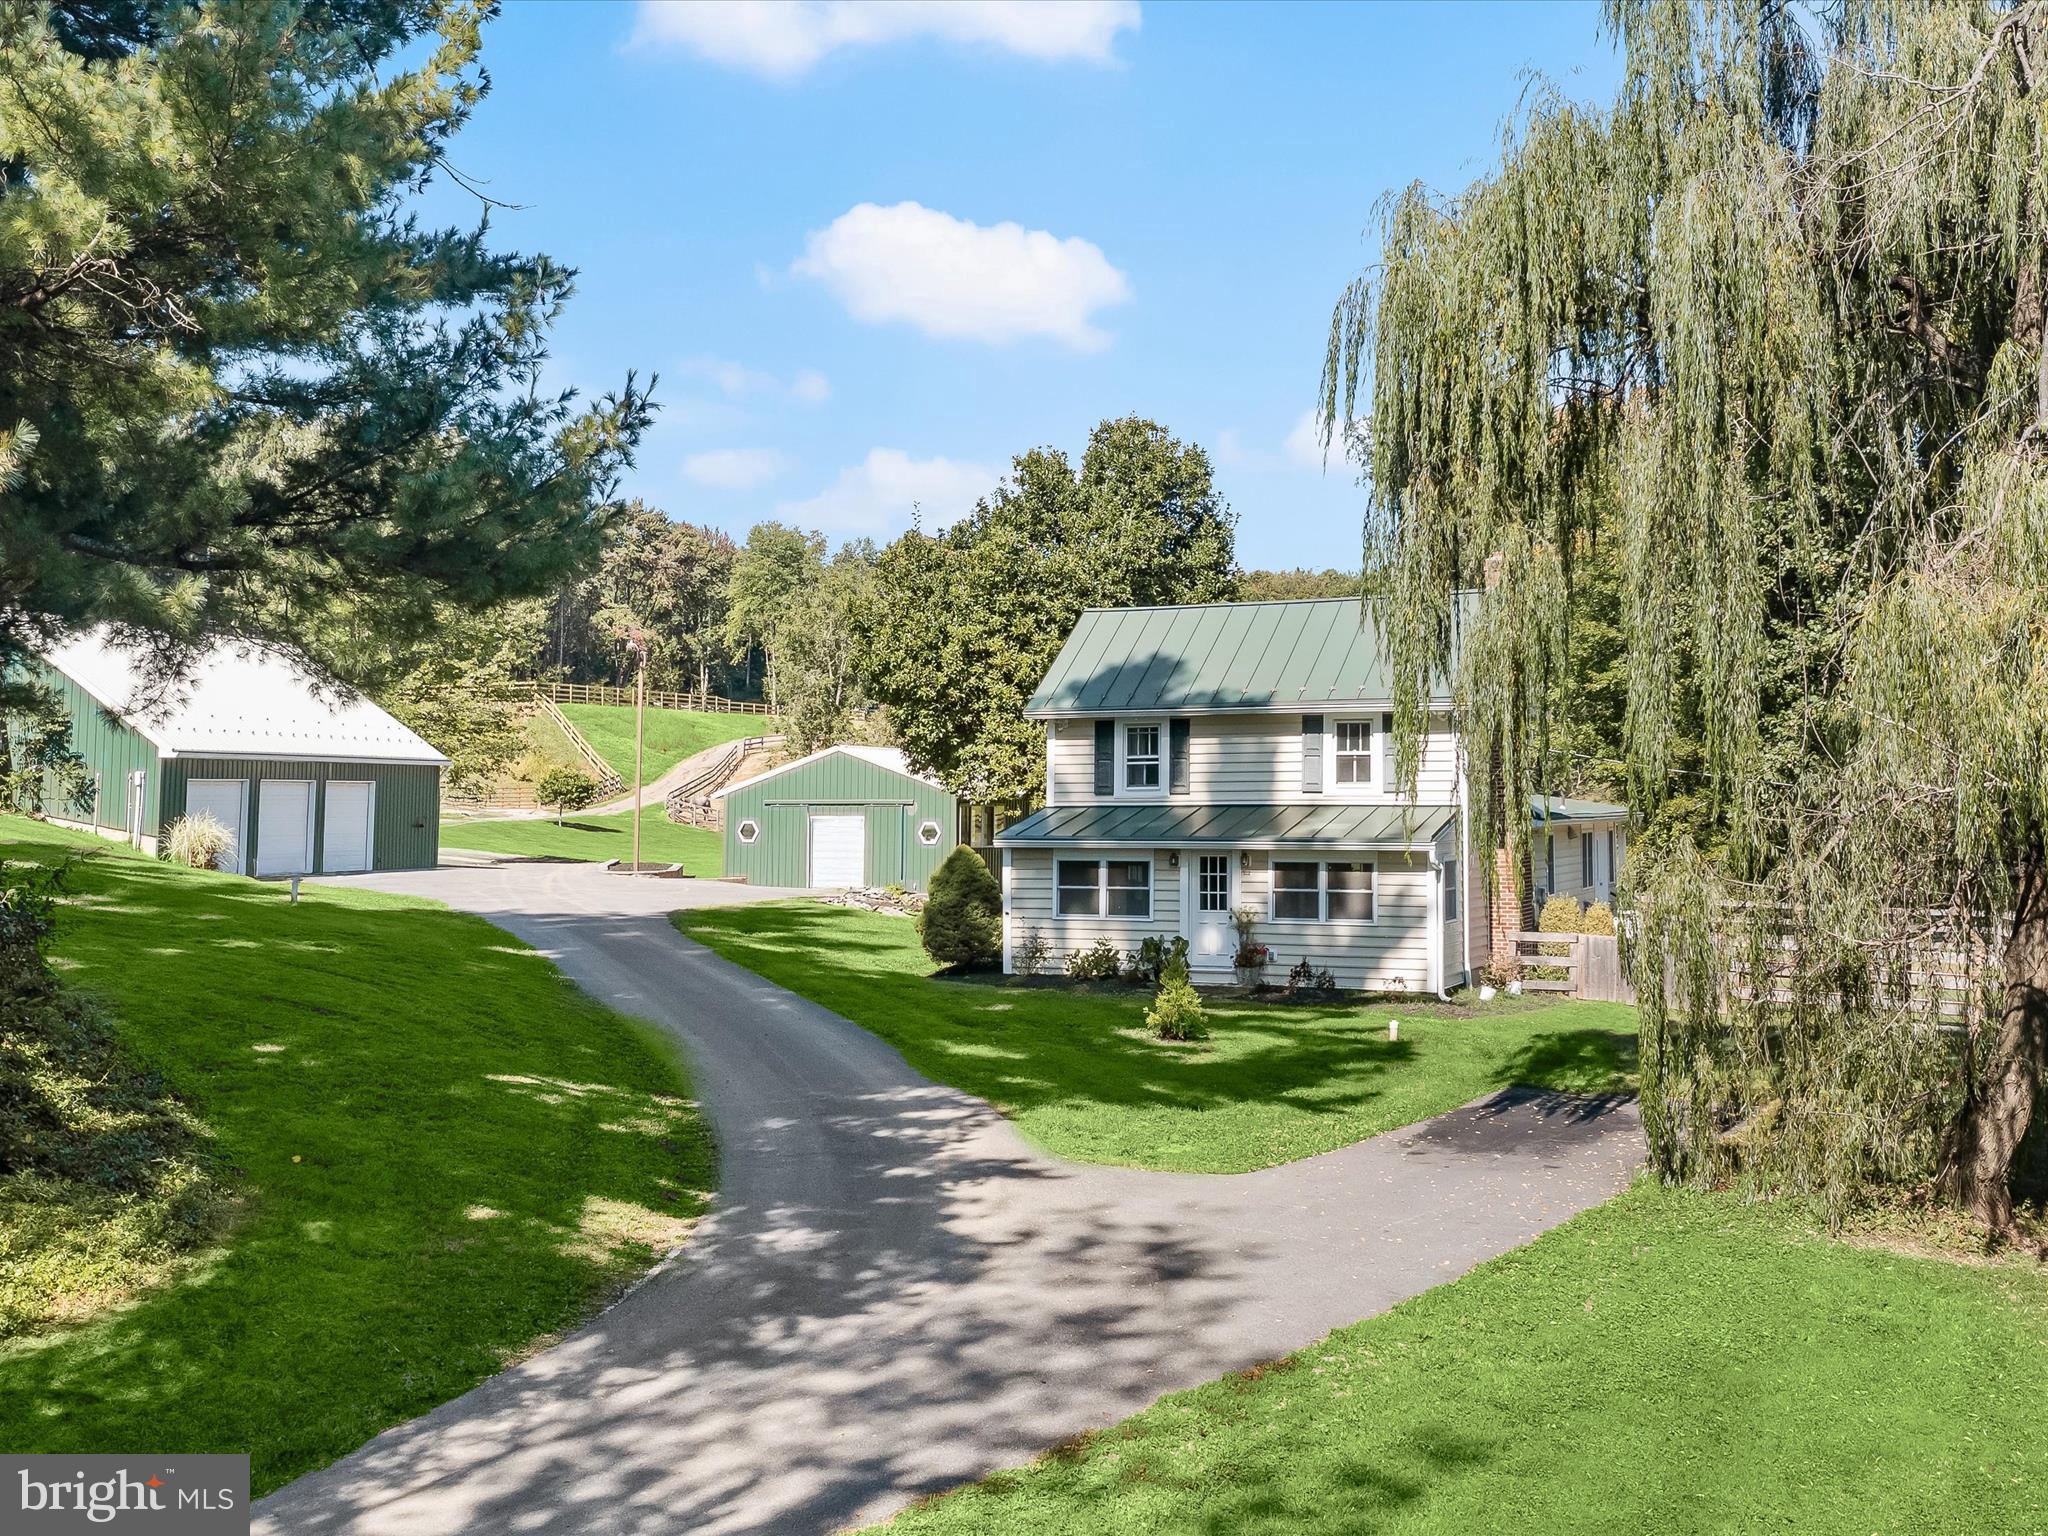
As you arrive at this enchanting 21-acre horse farm in Carroll County, an electric gate welcomes you into a property that feels like a storybook setting. To your right, a sparkling pond with an electric fountain sets the tone for the sense of wonder that unfolds across rolling hills, conifer groves, and fruit trees. Every detail has been thoughtfully designed for both horses and people, creating a place that is at once practical, whimsical, and full of character.

The main house offers nearly 3,000 square feet above grade, with four bedrooms and two full baths. Its renovated kitchen delights with granite counters, stainless steel appliances including a gas range and hood, a farmhouse sink, soft-close cabinetry, and an island with breakfast bar seating. The kitchen flows seamlessly into the dining room, where a beamed ceiling and brick fireplace with insert add warmth and charm, mirrored by the front living room with its own beams and fireplace. An enclosed porch off the living room, surrounded by windows, invites you to sit and savor every season.

Beyond the kitchen and dining areas, a bonus room makes an ideal home office with backyard access, while a nearby laundry and mudroom keep daily life organized. Many original hardwood floors remain, balanced by updated Pergo flooring upstairs and in two bedrooms. The upper level reveals a spacious primary suite with a soaring cathedral ceiling, along with two additional bedrooms highlighted by exposed beams. A walkup attic has been foam insulated and floored, while the unfinished lower level with exterior walkup access offers versatile storage or hobby space.

The equestrian facilities are nothing short of exceptional. Five pastures are equipped with automatic waterers, professionally planned drainage, and gravel-framed gate entrances, ensuring both beauty and function. Multiple run-in sheds, including two high-end poly vinyl structures, provide shelter, while a tack shed, hay shed, and hitching post with bench add convenience and charm. A newly built outdoor arena, designed this year with Bluestone footing, dual French drains offers impeccable drainage and performance. Trails wind between pastures, inviting long rides beneath the sky, while graded land beside the arena is already prepared for your dream horse barn to be set in place. Every pasture and field on the property has been thoughtfully set up for boarding, ensuring convenience and comfort for horses and handlers alike.

Additional structures add to the property’s versatility. A detached office, fully insulated with its own HVAC and water, can serve as a professional workspace or creative studio. A machine shed provides extra storage for equipment, while the three-car garage includes a guest suite above, complete with a bedroom, bath, kitchen, and its own washer and dryer perfect for guests.

Every corner of this property tells a story, from the wildlife that meanders through the fields to the carefully placed gravel paths and fountains that reflect the owner’s vision of harmony and function. It is a place where horses thrive, friends gather, and nature seems to lean in close, offering a sense of wonder and sanctuary that is rarely found.
#MDCR2030330

WOODBINE

6270 DAVIS ROAD

4 Beds

2 Baths

3,468 Sq.Ft.

$1,500,000

MLS#: MDCR2030330
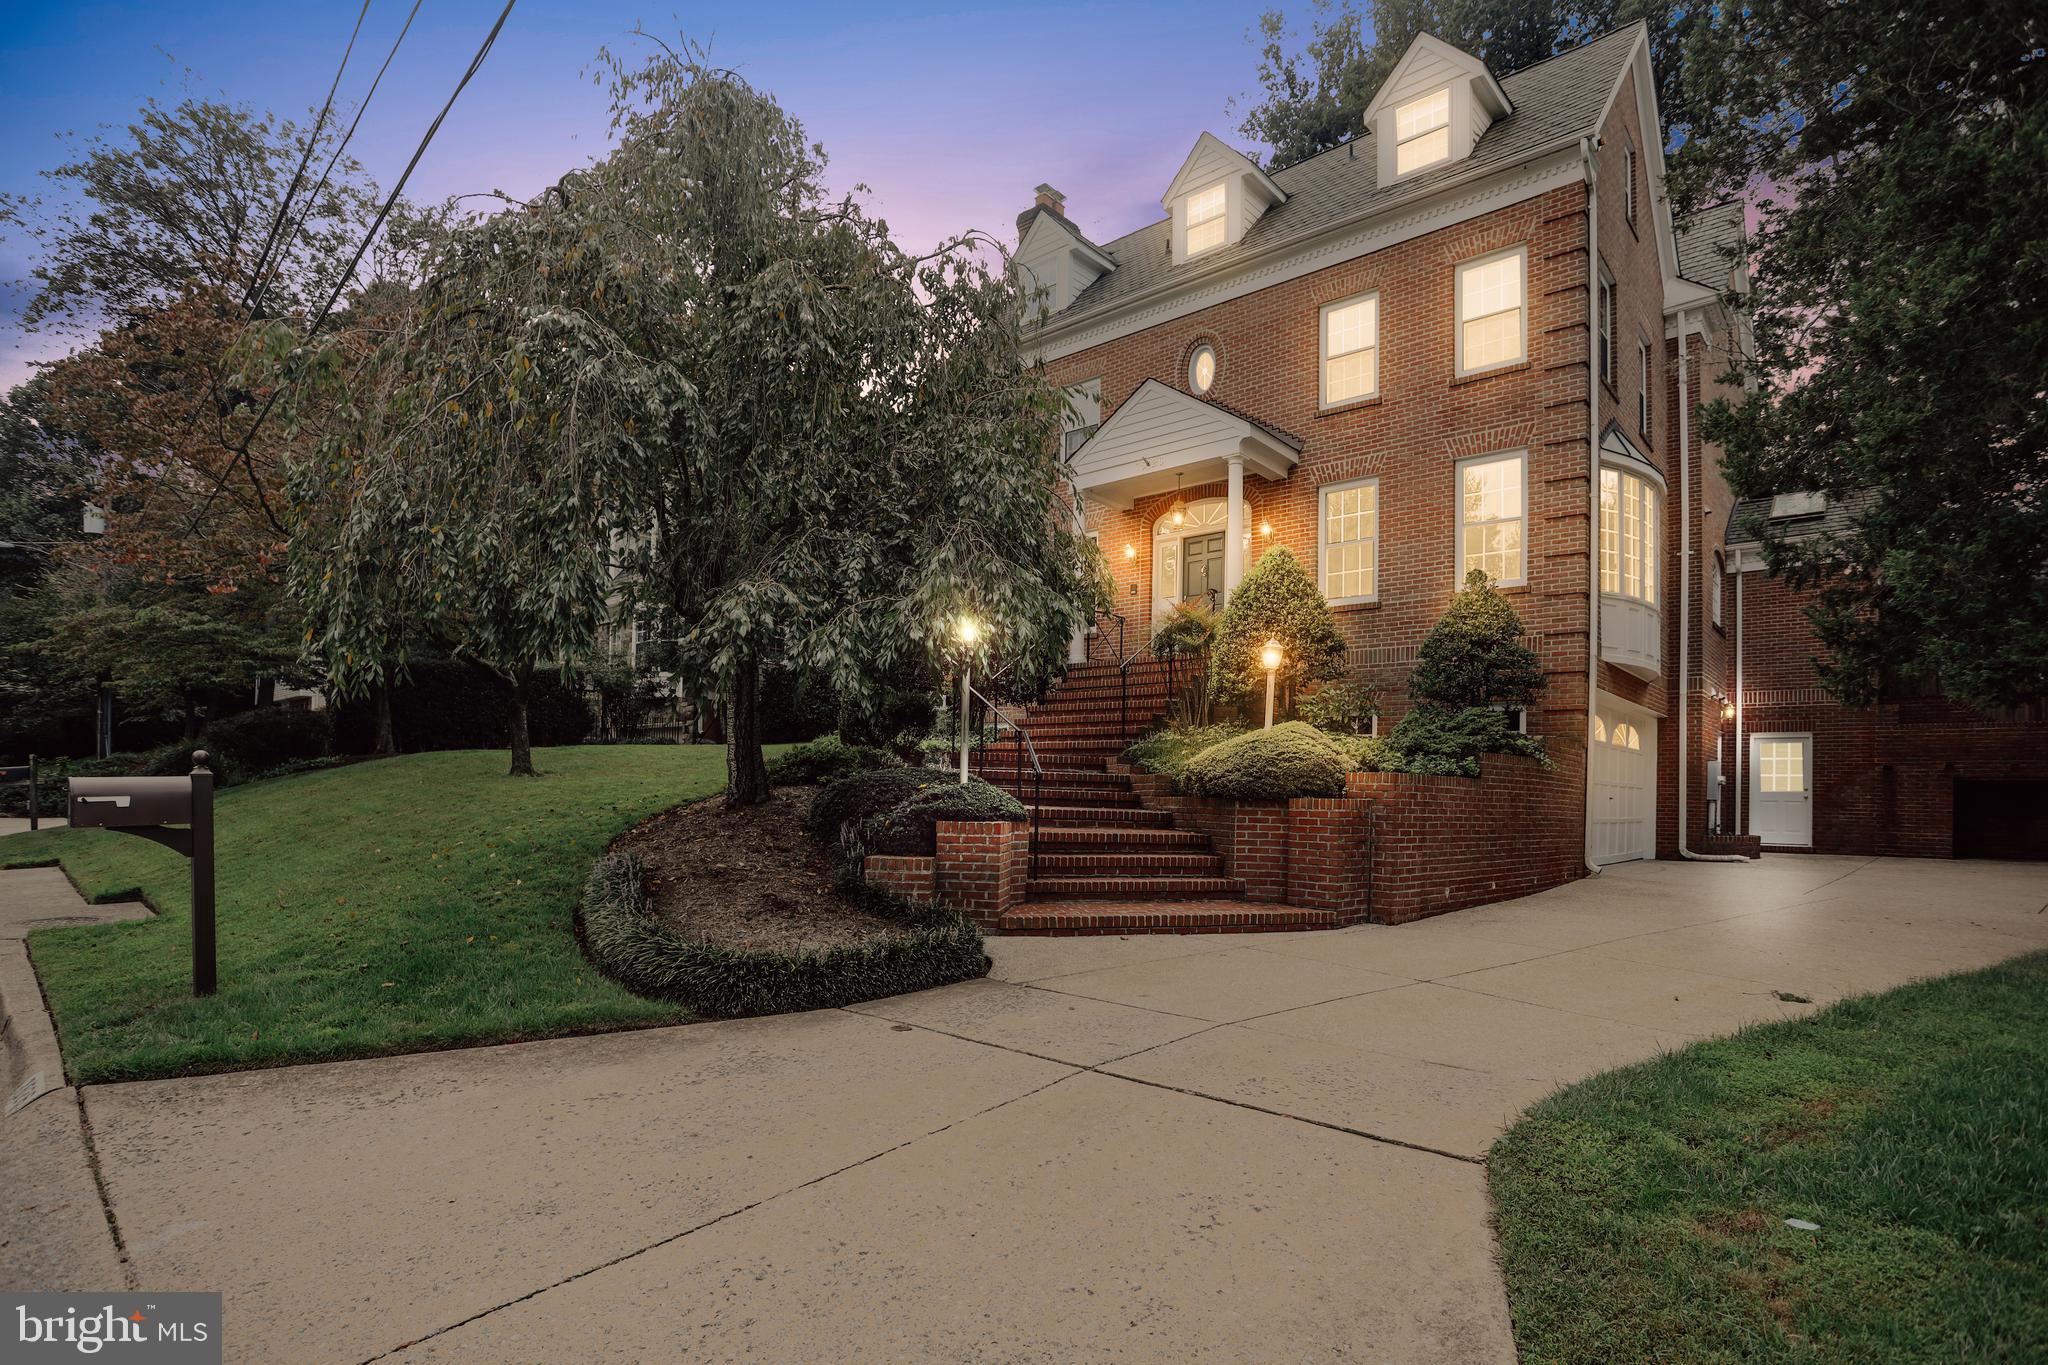
Gorgeous, all brick, custom colonial with uncompromising level of quality craftsmanship in the Whitman/Pyle cluster.  4 fully finished levels, 6 bedrooms, 5 and half baths, and 3 fireplaces provides space for everyone!  As you walk in the door, this true center hall floor plan offers a view through the house to the rear yard. Formal dining, living and family rooms with fireplaces, butlers pantry, eat-in kitchen with high-end cabinetry, huge island, stainless appliances, steam oven,  wine fridge, 6 burner cooktop and sub-zero refrigerator. French doors in the family room open to a fabulous level, fenced in backyard with flagstone patio and southwest exposure.  Upstairs, the Owner Suite features 2 walk-in closets w/custom cabinets, soaking tub, luxury shower system, and two separate vanities. The additional bedrooms, one en suite, each have access to their own adjacent baths and walk-in closet. Third level features three additional bedrooms with full bath. One enormous room has soaring cathedral ceilings and bright sunshine through the skylights making this room a great home office or studio. Fully finished walk-out lower level has a recreation room with a 3rd fireplace and optional bedroom/office /fitness room with full bathroom. 2 car attached garage. WOW!!! You really have to see this one-of-a-kind home and outdoor space.
#MDMC722186

BETHESDA

7526 ELMORE LANE

6 Beds

5 Baths

5,751 Sq.Ft.

$1,500,000

MLS#: MDMC722186
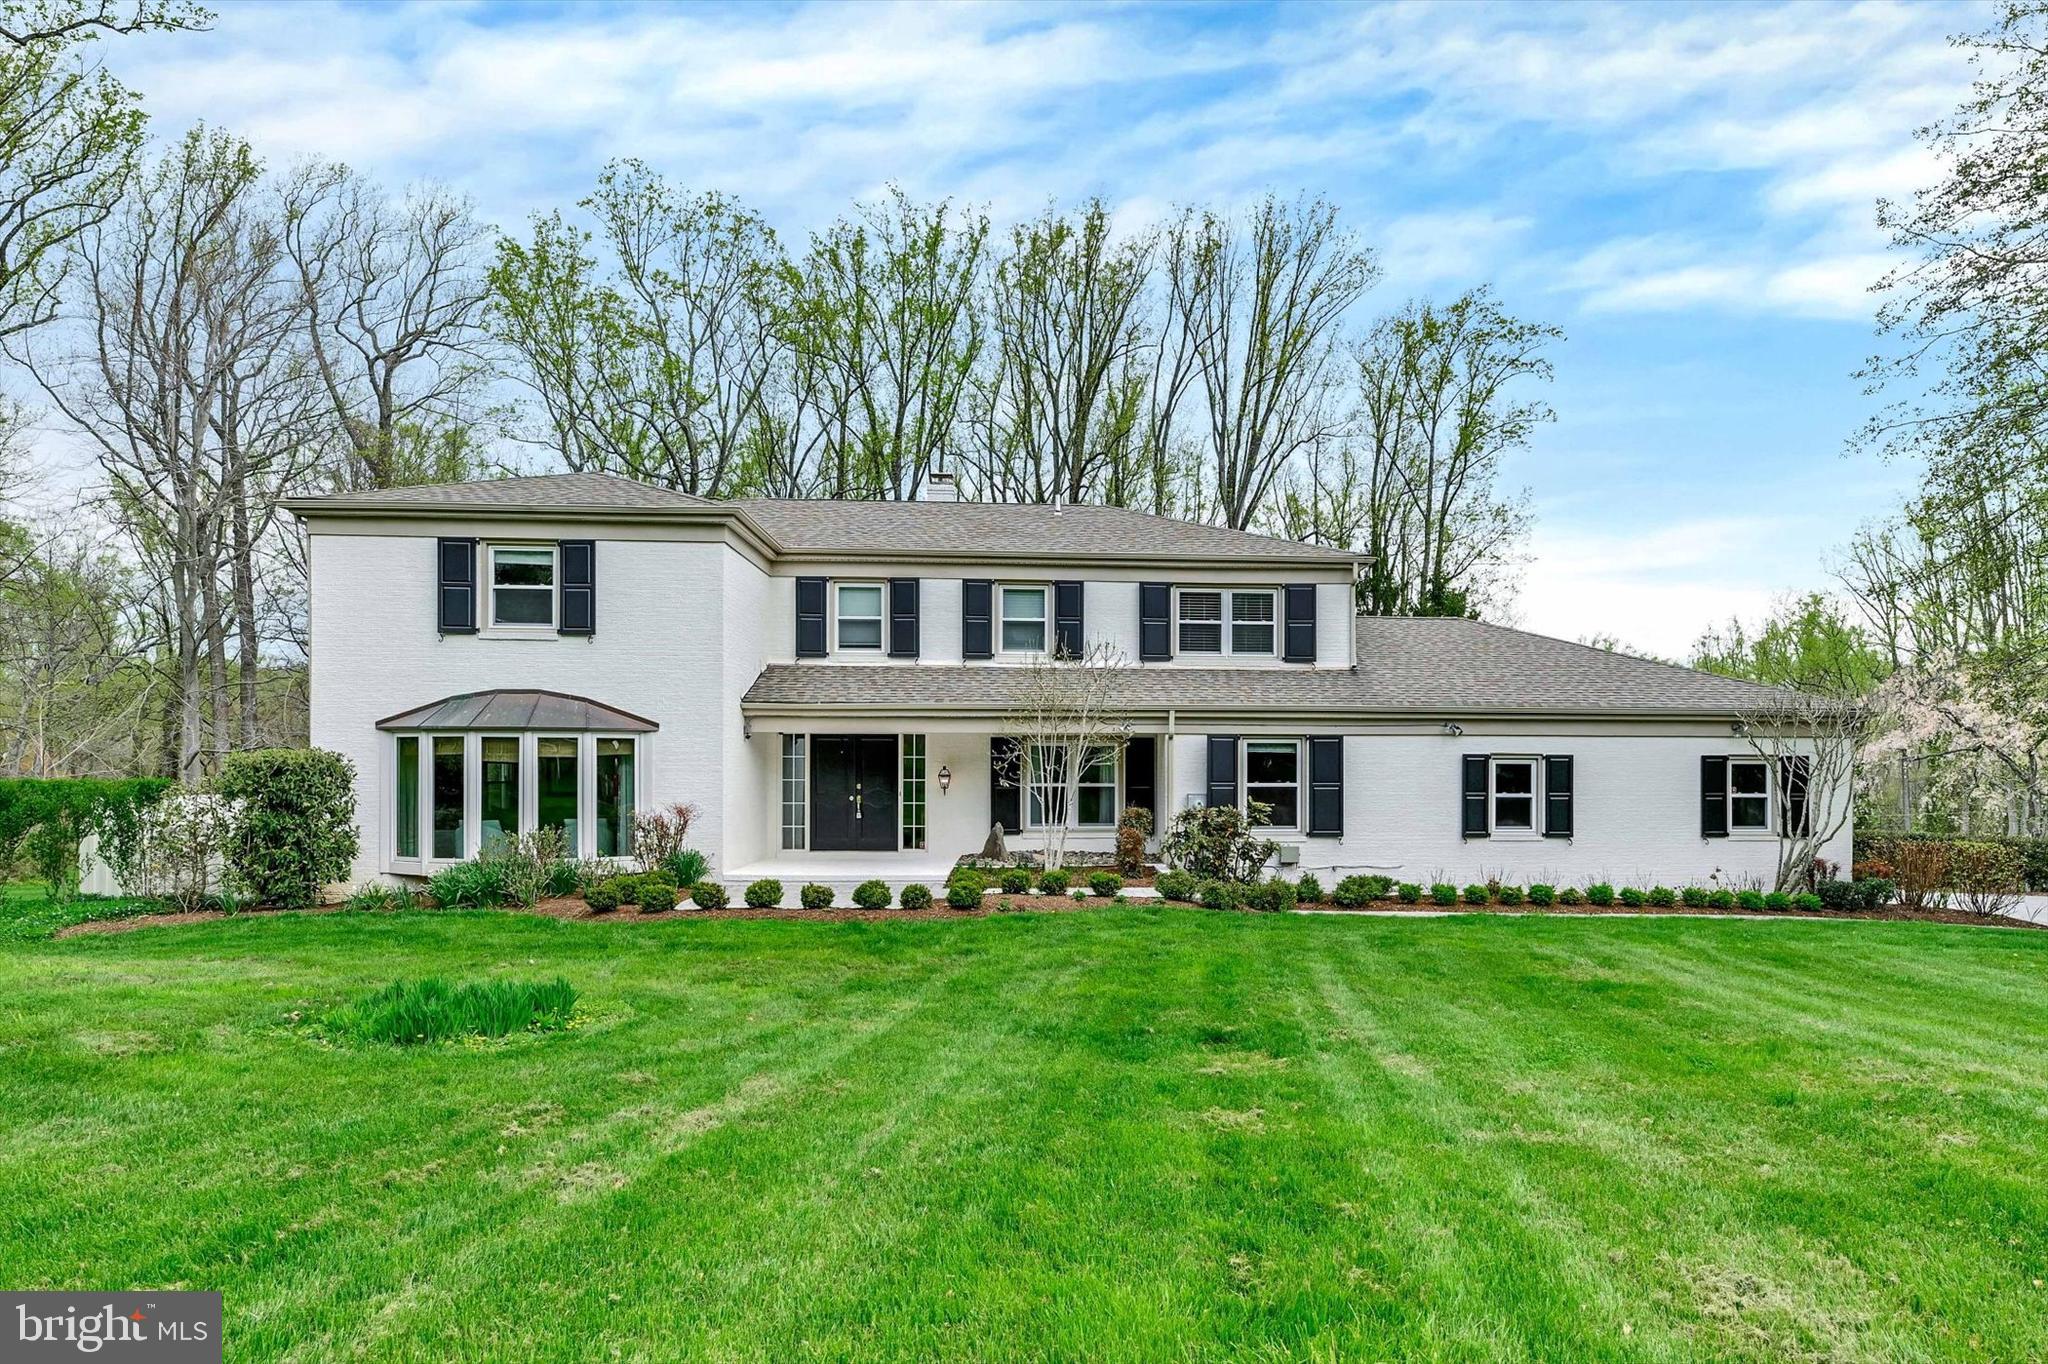
Nestled in the serene Greenspring Valley, this stunning Colonial home, beautifully renovated in 2020, and with many custom features added by the present owners offers a perfect blend of modern comfort and timeless charm. Spanning 3,480 sq. ft. , this spacious residence features five inviting bedrooms and four full bathrooms, ensuring privacy for all.. The kitchen boasts stainless steel Viking appliances, a built-in microwave,  generous pantry, and a combination  of custom cabinetry and quartz counter tops makes for a cook's dream. Enjoy meals at the bright breakfast area gazing out on the terrace, or the elegant dining room, both designed for comfort and style. The Family room w/woodburning fireplace is adjacent to the Living room and easily expands your entertaining area. And don't forget the private Den, a perfect getaway. The main floor laundry behind the kitchen adds convenience to your daily routine. The exterior is equally impressive, featuring extensive hardscaping, a personal pool, and a hot tub, perfect for outdoor relaxation. The property sits on a sprawling 3.79-acre lot, partly wooded and beautifully landscaped, providing a tranquil retreat that backs to trees for added privacy. Enjoy evenings on the patio or porch, soaking in the peaceful surroundings. With a side-entry attached garage w/an electric charger accommodates three vehicles, parking is a breeze. The full basement, complete with heated access and "The Club Room" gives a whole area of entertaining for the kids! And plenty of room for ping pong and pool tables!
#MDBC2159458

OWINGS MILLS

9 CRESTLINE COURT

5 Beds

4 Baths

3,480 Sq.Ft.

$1,500,000

MLS#: MDBC2159458
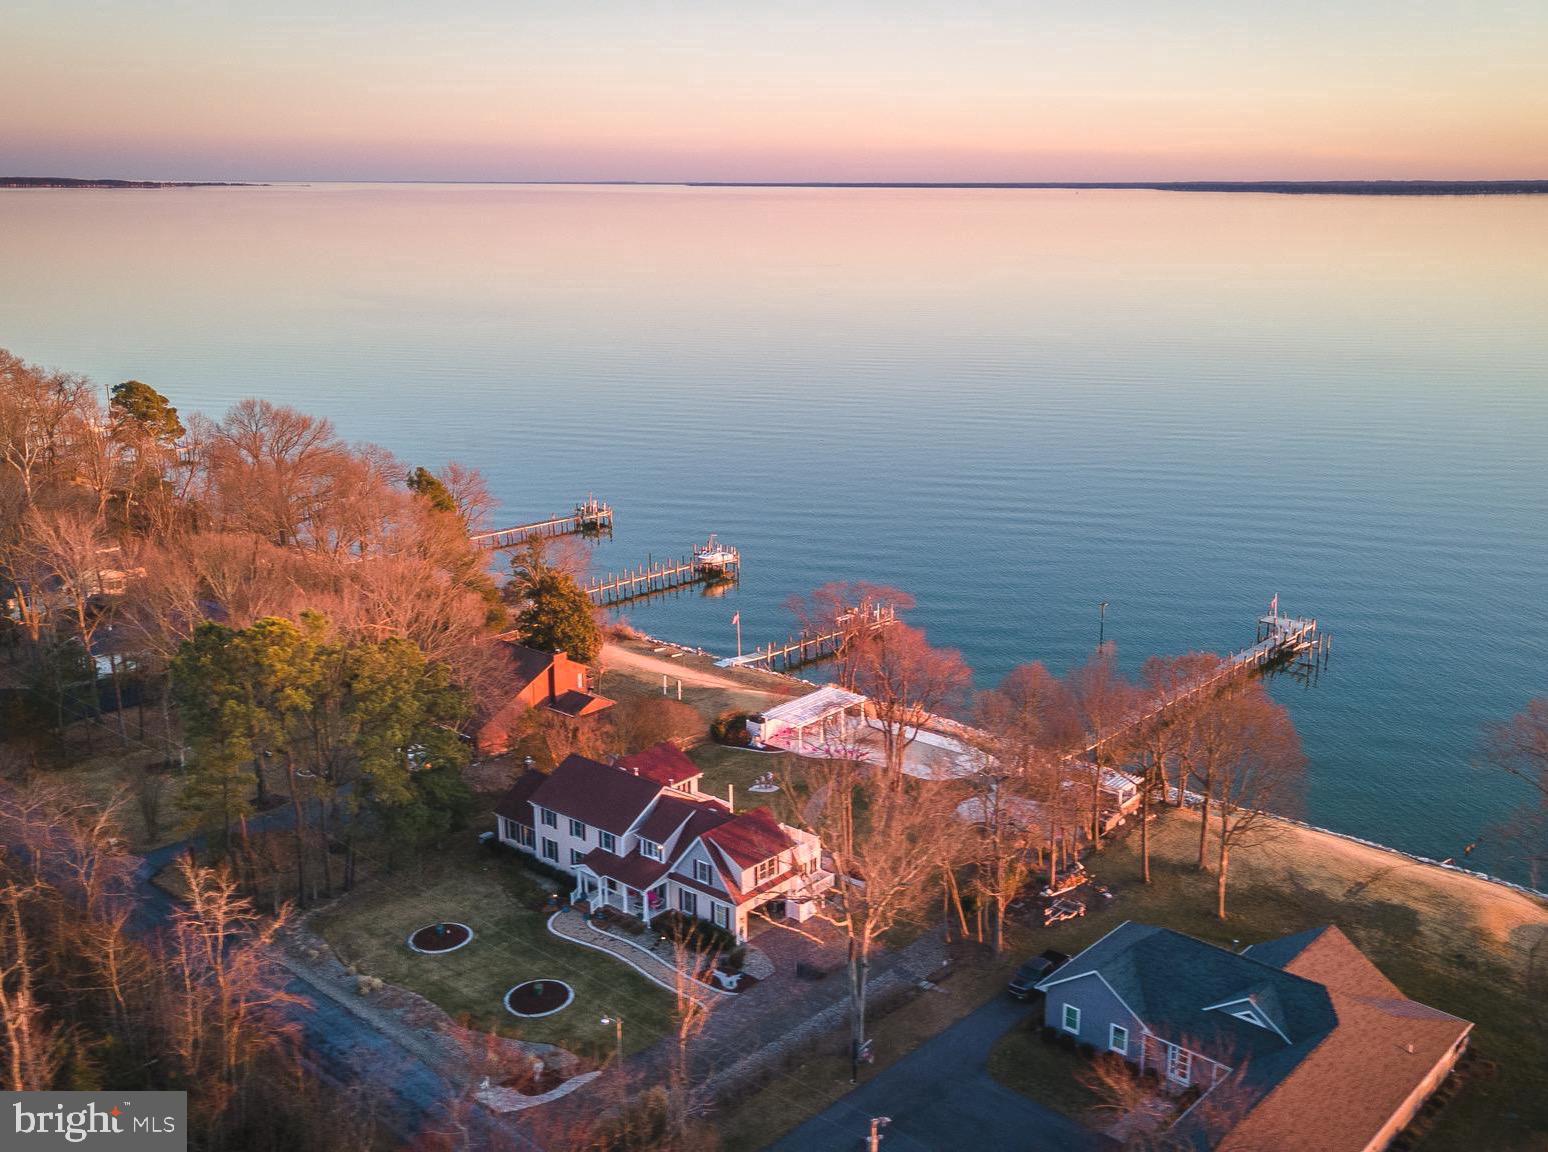
Custom waterfront home on the Potomac River with breathtaking panoramic views. Designed for both family living and entertaining, this spacious residence boasts a thoughtfully remodeled gourmet kitchen by St. Maries Builders, a family room, sunroom, living room, and a large den with a full bath on the main level. Expansive windows maximize natural light and showcase stunning sunsets.

The upper level features four bedrooms, three full baths, and a versatile sitting room or office, with multiple rooms offering access to private balconies.

Outdoor highlights include a newly renovated Gunite pool with custom tile, a gazebo, a screened porch, a travertine deck, an outdoor kitchen with a new grill, and a firepit. The private pier has water &  electric and features a boat lift.   The shoreline is protected with riprap. The professionally landscaped grounds also include a paver driveway, high-speed internet, and a generator for peace of mind.
#MDSM2022694

LEONARDTOWN

42297 RIVERWINDS DRIVE

4 Beds

5 Baths

3,709 Sq.Ft.

$1,500,000

MLS#: MDSM2022694
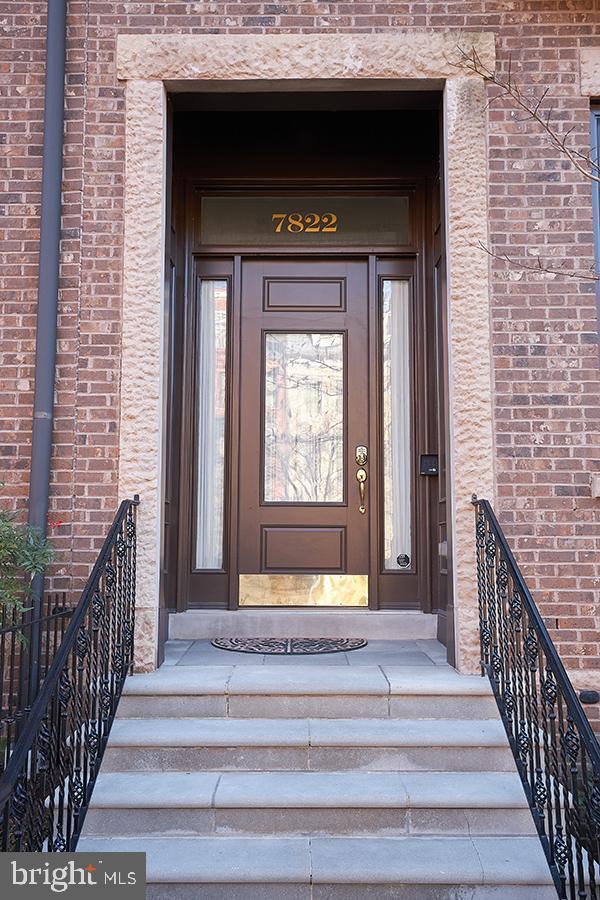
A very rare opportunity to own a spacious Brownstone "Lincoln" Model in Park Potomac,  only 12 Models in the subdivision., walking into the main level.  Welcome  7822 Cadbury  with four bedrooms, three full baths, two powder rooms, Elevator, three fireplaces, spacious office, chef's kitchen, (Viking six burner stove, two dishwashers, Kitchen aid refrigerator, Kitchen aid built-in wall oven and microwave), hardwood flooring, custom crown molding, spacious lining room, dining room, light filled family room with fireplace, eat in breakfast area leading to balcony, owners suite with two walk in closets, an owners bathroom with a walk in shower, soaking tub, towel warmer and two separate vanities, the fourth level boasts a huge living are with bedroom ,full bath fireplace, with outside roof terrace  and much more all on four elegant floors. The community has a swimming pool, clubhouse, restaurants, Harris Teeter, Dry Cleaners, and a shuttle bus. Easy access to 270 and 495.
#MDMC746342

POTOMAC

7822 CADBURY AVENUE

4 Beds

3 Baths

3,900 Sq.Ft.

$1,500,000

MLS#: MDMC746342
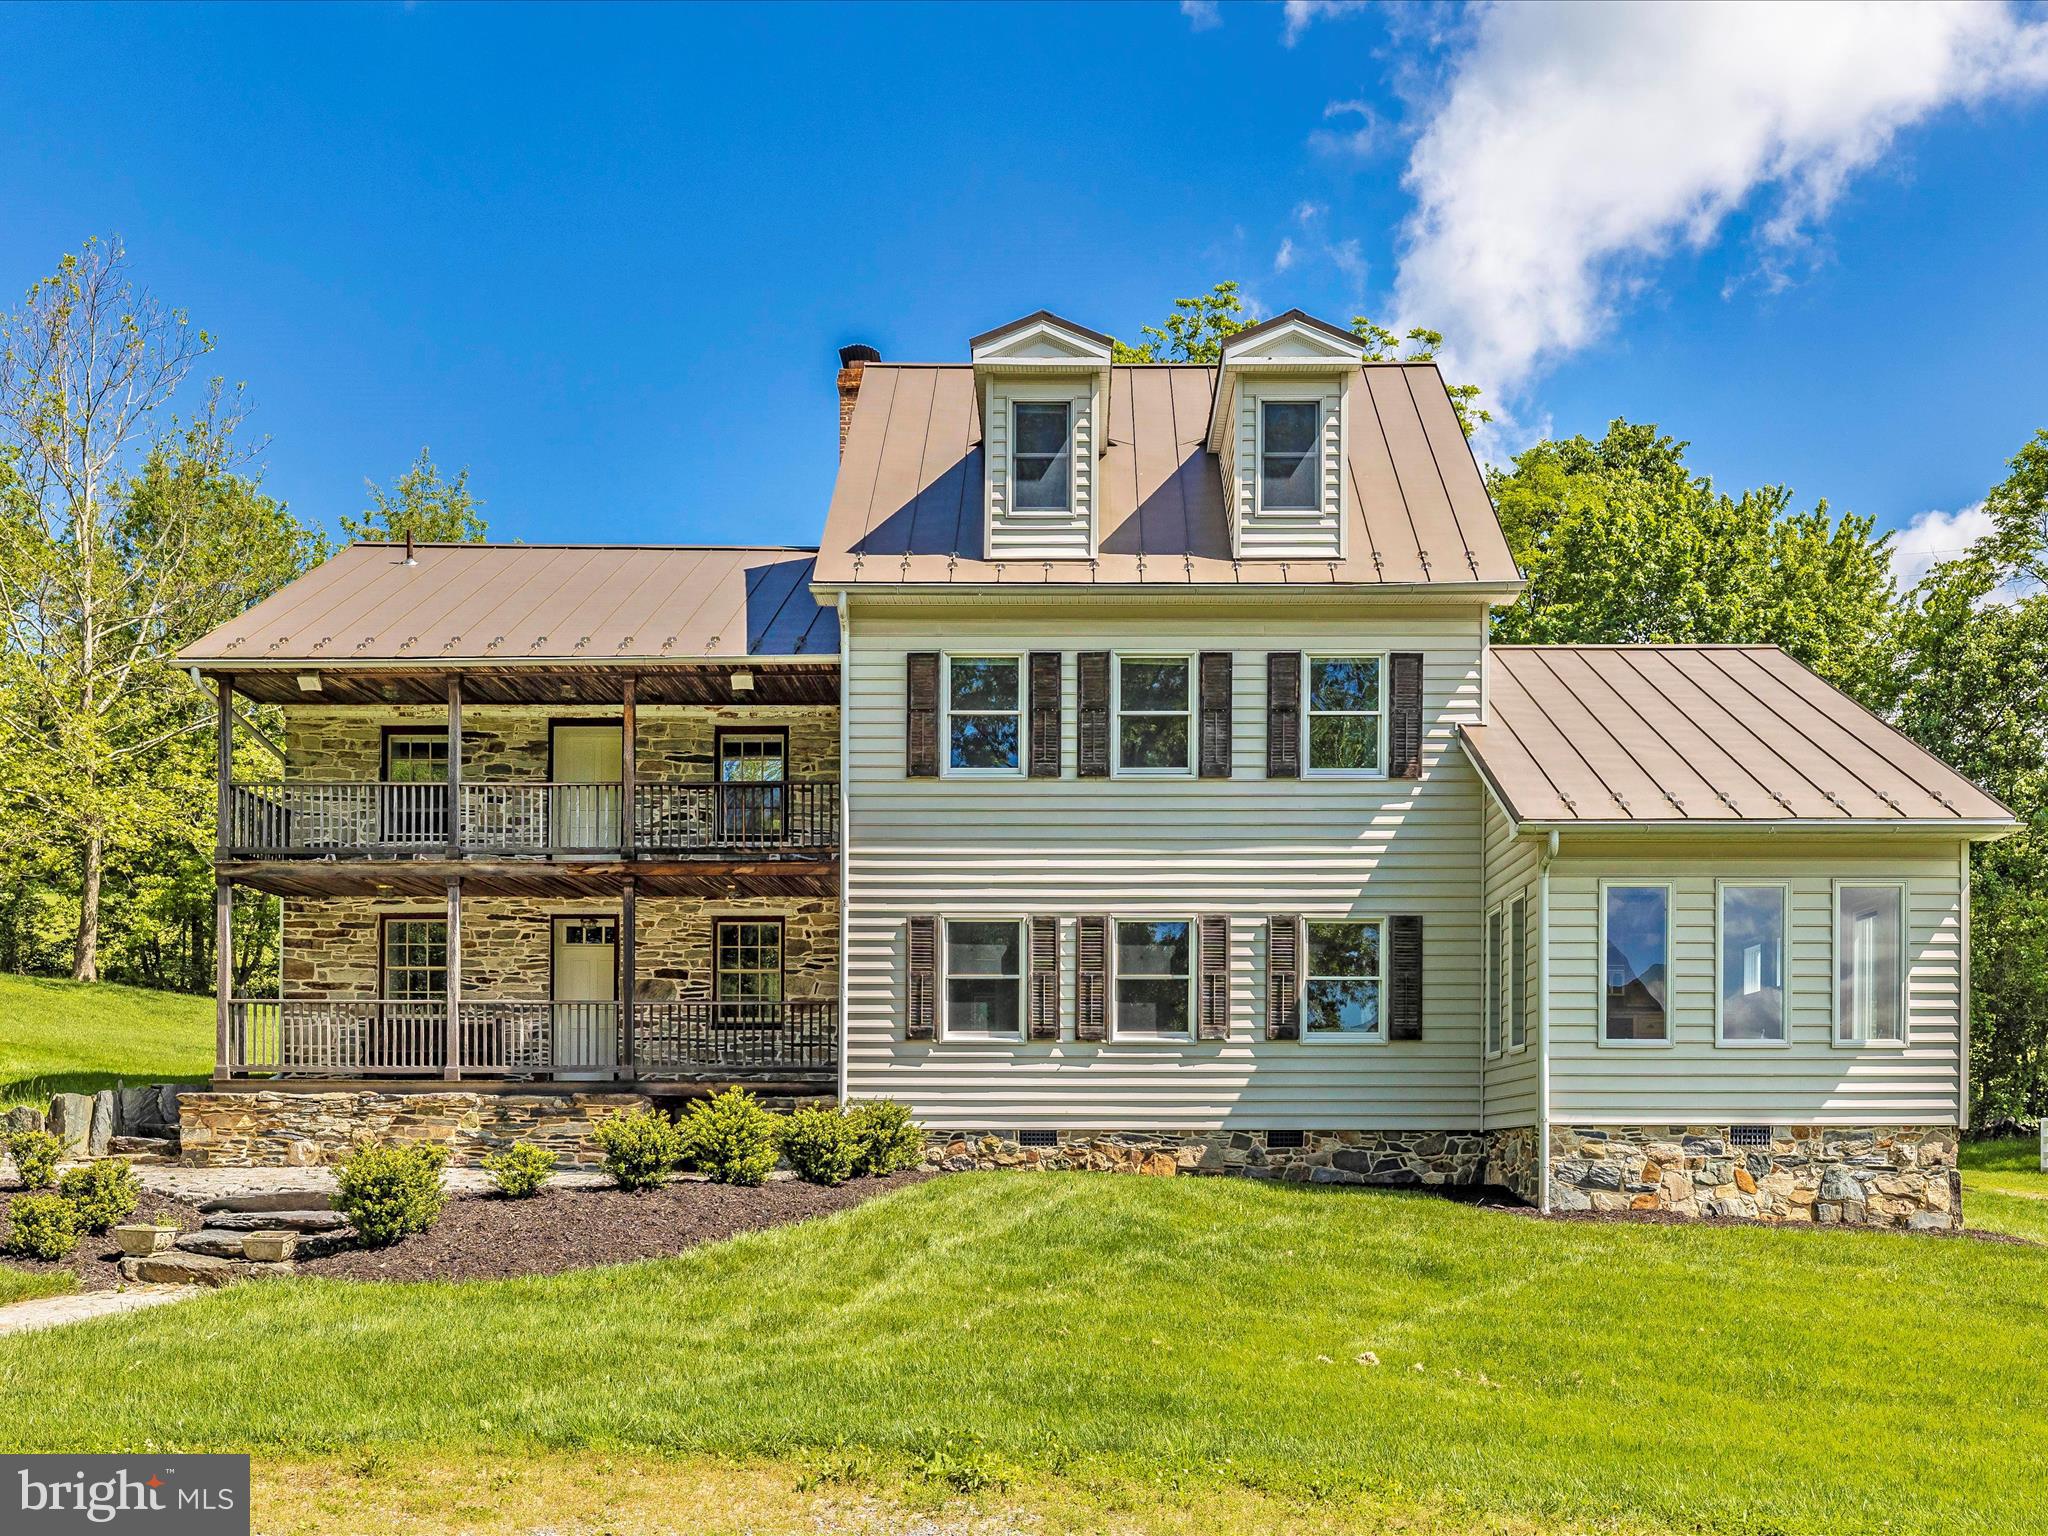
Charming Historic Farm Property on 35 Acres - 4922 Shookstown Road

Discover the charm and history of this stunning 35-acre farm property located at 4922 Shookstown Road. This unique estate features a beautifully built residential house, a large barn, and a smaller storage barn, providing ample space for all your farming and storage needs.

Main Residence:
The main house is a masterpiece of design, offering a blend of historical elegance and modern comforts. The first level welcomes you with a front study/library, perfect for a home office or reading nook. The living and dining rooms flow seamlessly into a beautifully lit kitchen, making it ideal for family gatherings and entertaining. Additional features include a half bathroom, a convenient laundry area, and a mudroom.

Second Floor:
The second floor is designed for comfort and luxury, featuring two full bathrooms, including a master bath with his-and-hers sinks, a bathtub, and a separate shower. Five spacious bedrooms provide plenty of room for family and guests, and a loft area offers additional living or play space.

Top Floor:
The top floor boasts a charming attic/loft space, perfect for a cozy reading corner or a creative play area for children.

Property Features:

Expansive 35 acres
Large barn and smaller storage barn
Beautifully landscaped grounds
Ample space for animals
Scenic pond
Summer Kitchen with bath
Plenty of Storage
#MDFR2047608

FREDERICK

4922 SHOOKSTOWN ROAD

5 Beds

2 Baths

3,816 Sq.Ft.

$1,500,000

MLS#: MDFR2047608
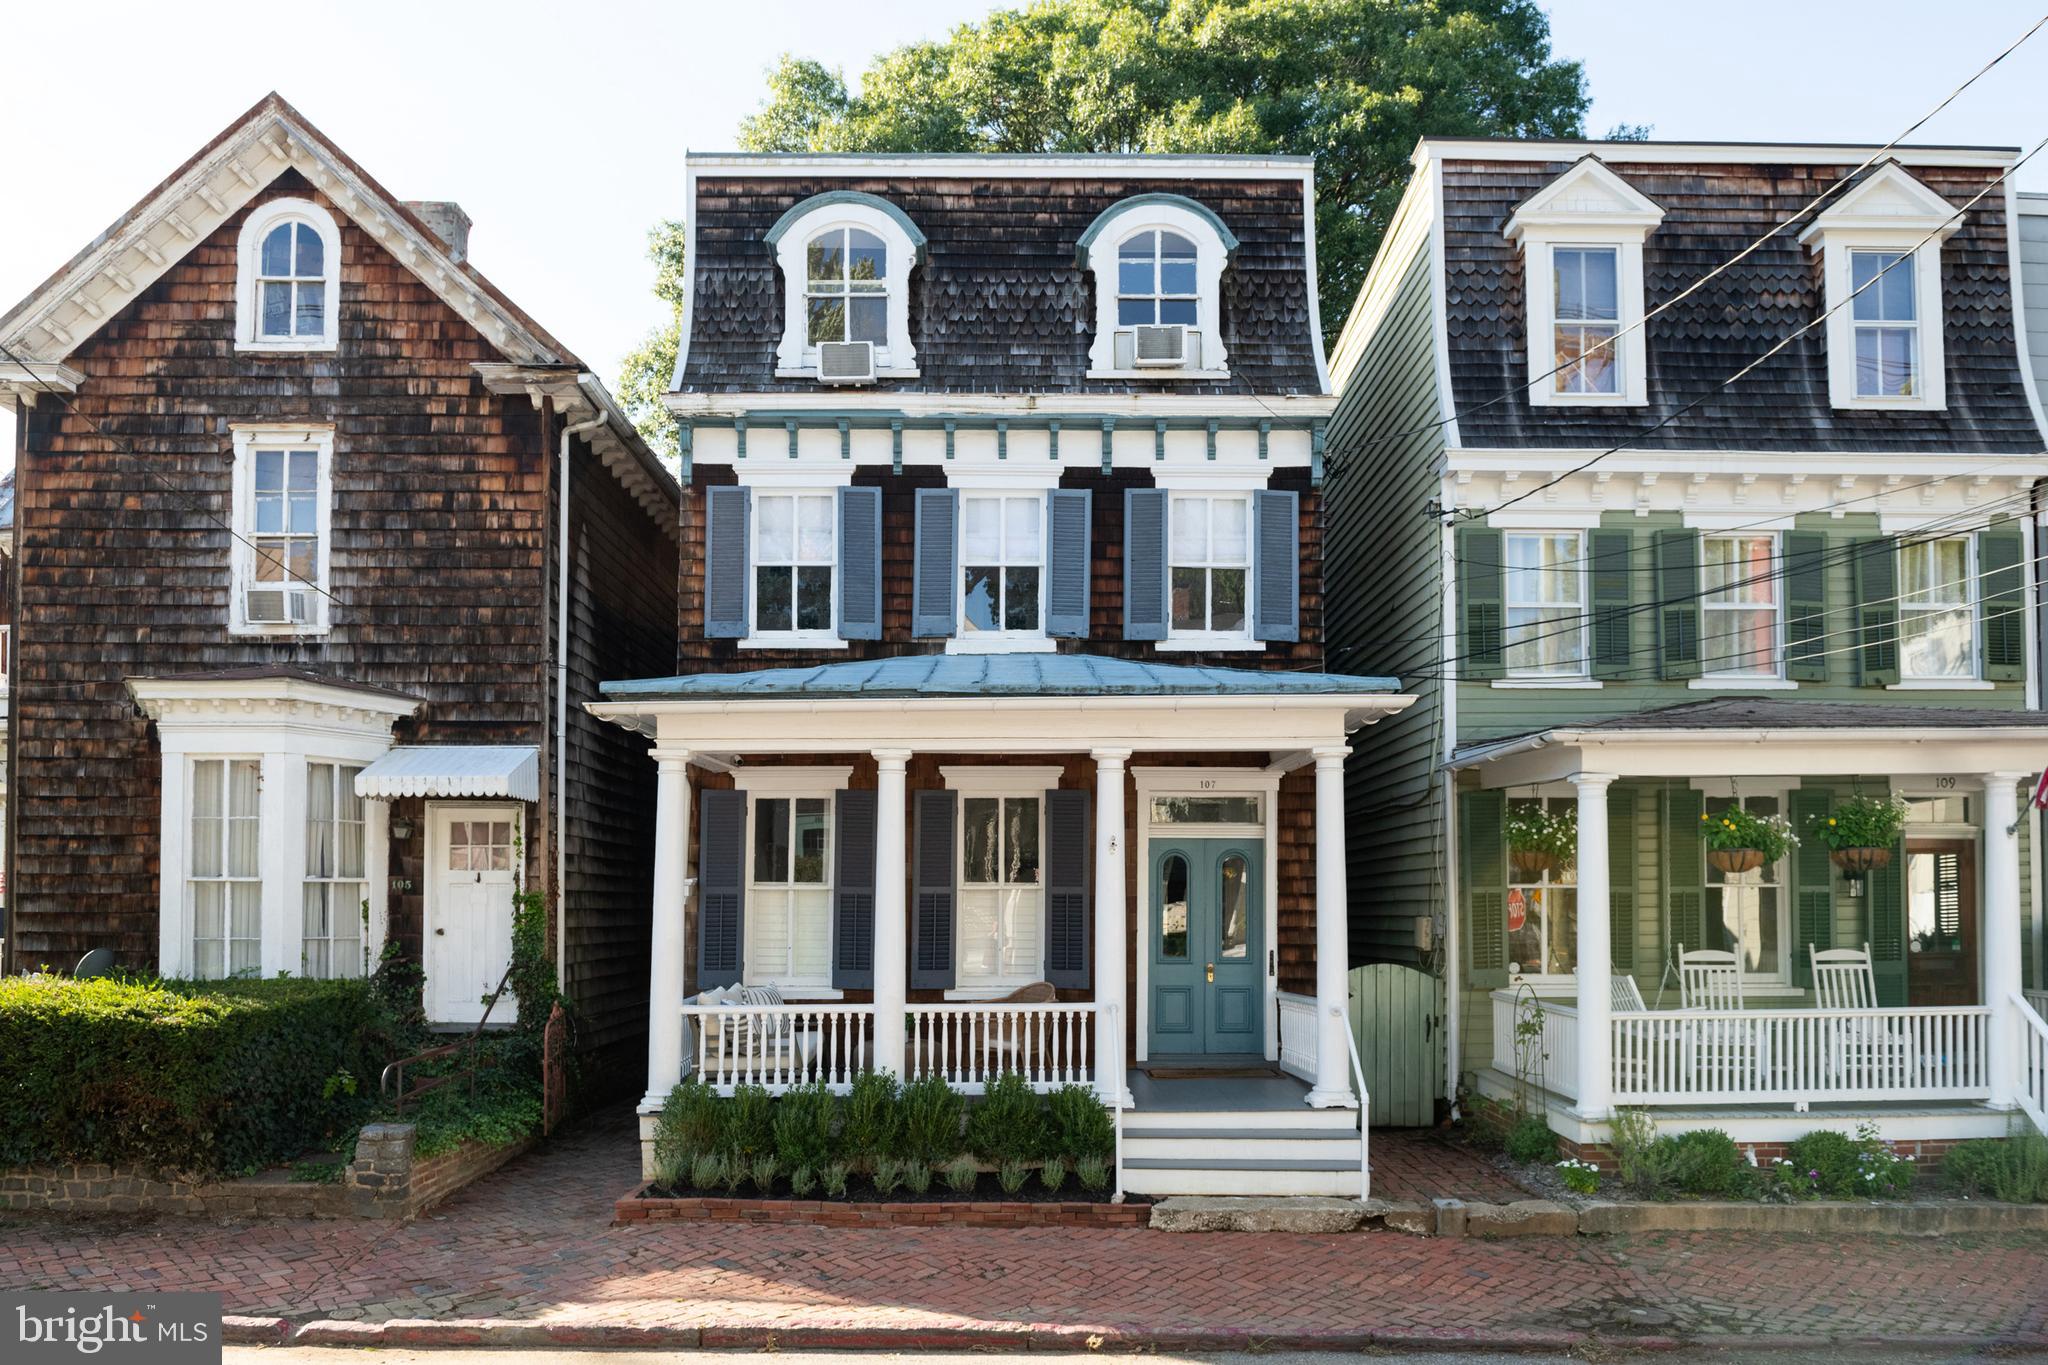
The historic Smith House is a charming 4-unit home in the heart of downtown Annapolis, steps from Main Street and in the city's most desirable area. The home is the perfect turnkey opportunity for owner-occupy, long-term, and short-term rentals. Units 2, 3 and 4 fully furnished and fully built business ready for immediate income. 
 
The property generates a remarkable annual income through its rented units, making it a profitable investment opportunity. It has been fully leased for the last ten years, with waiting lists for occupancy. Currently, three units are offered as a boutique Airbnb, receiving revenue in the top percentile compared to other Historic Downtown Annapolis properties. The apartments have received impeccable reviews and a Superhost status; you will not find a better ‘house-hacker’ opportunity. It is currently licensed through the city for both short and long-term renters.
 
The house has undergone significant renovations, including kitchens, baths, and flooring while holding true to the historic nature of this dwelling. Modern updates include glass shower enclosures, quartz countertops, floating shelves, recessed lighting, and Wi-Fi-enabled locks. These mix seamlessly with polished nickel fixtures, an original clawfoot tub, exposed brick, and restored original doors. In addition, it boasts a recently refinished standing metal seam roof, a new main water line and main sewer line, updated electrical, new gutters, and new plumbing in much of the home.
 
You and your tenants can experience the joys of being minutes from Main Street, City Dock, and the Naval Academy, with the best restaurants, shopping, and art galleries. Acton Cove Park is around the corner, and access to Spa Creek is at the bottom of the street. The Noah-Hillman garage is steps from the property, making it easy for overnight guests to park, and a water taxi stop allows them to explore Annapolis by boat. We welcome you to come visit and see what 107 Conduit has to offer!  Investment opportunities in Annapolis like this one don't come along often, don't hesitate!!!
#MDAA2102306

ANNAPOLIS

107 CONDUIT STREET

5 Beds

None Baths

2,760 Sq.Ft.

$1,500,000

MLS#: MDAA2102306
Deadline for offers is set for Monday, 5/23 at 3pm. 

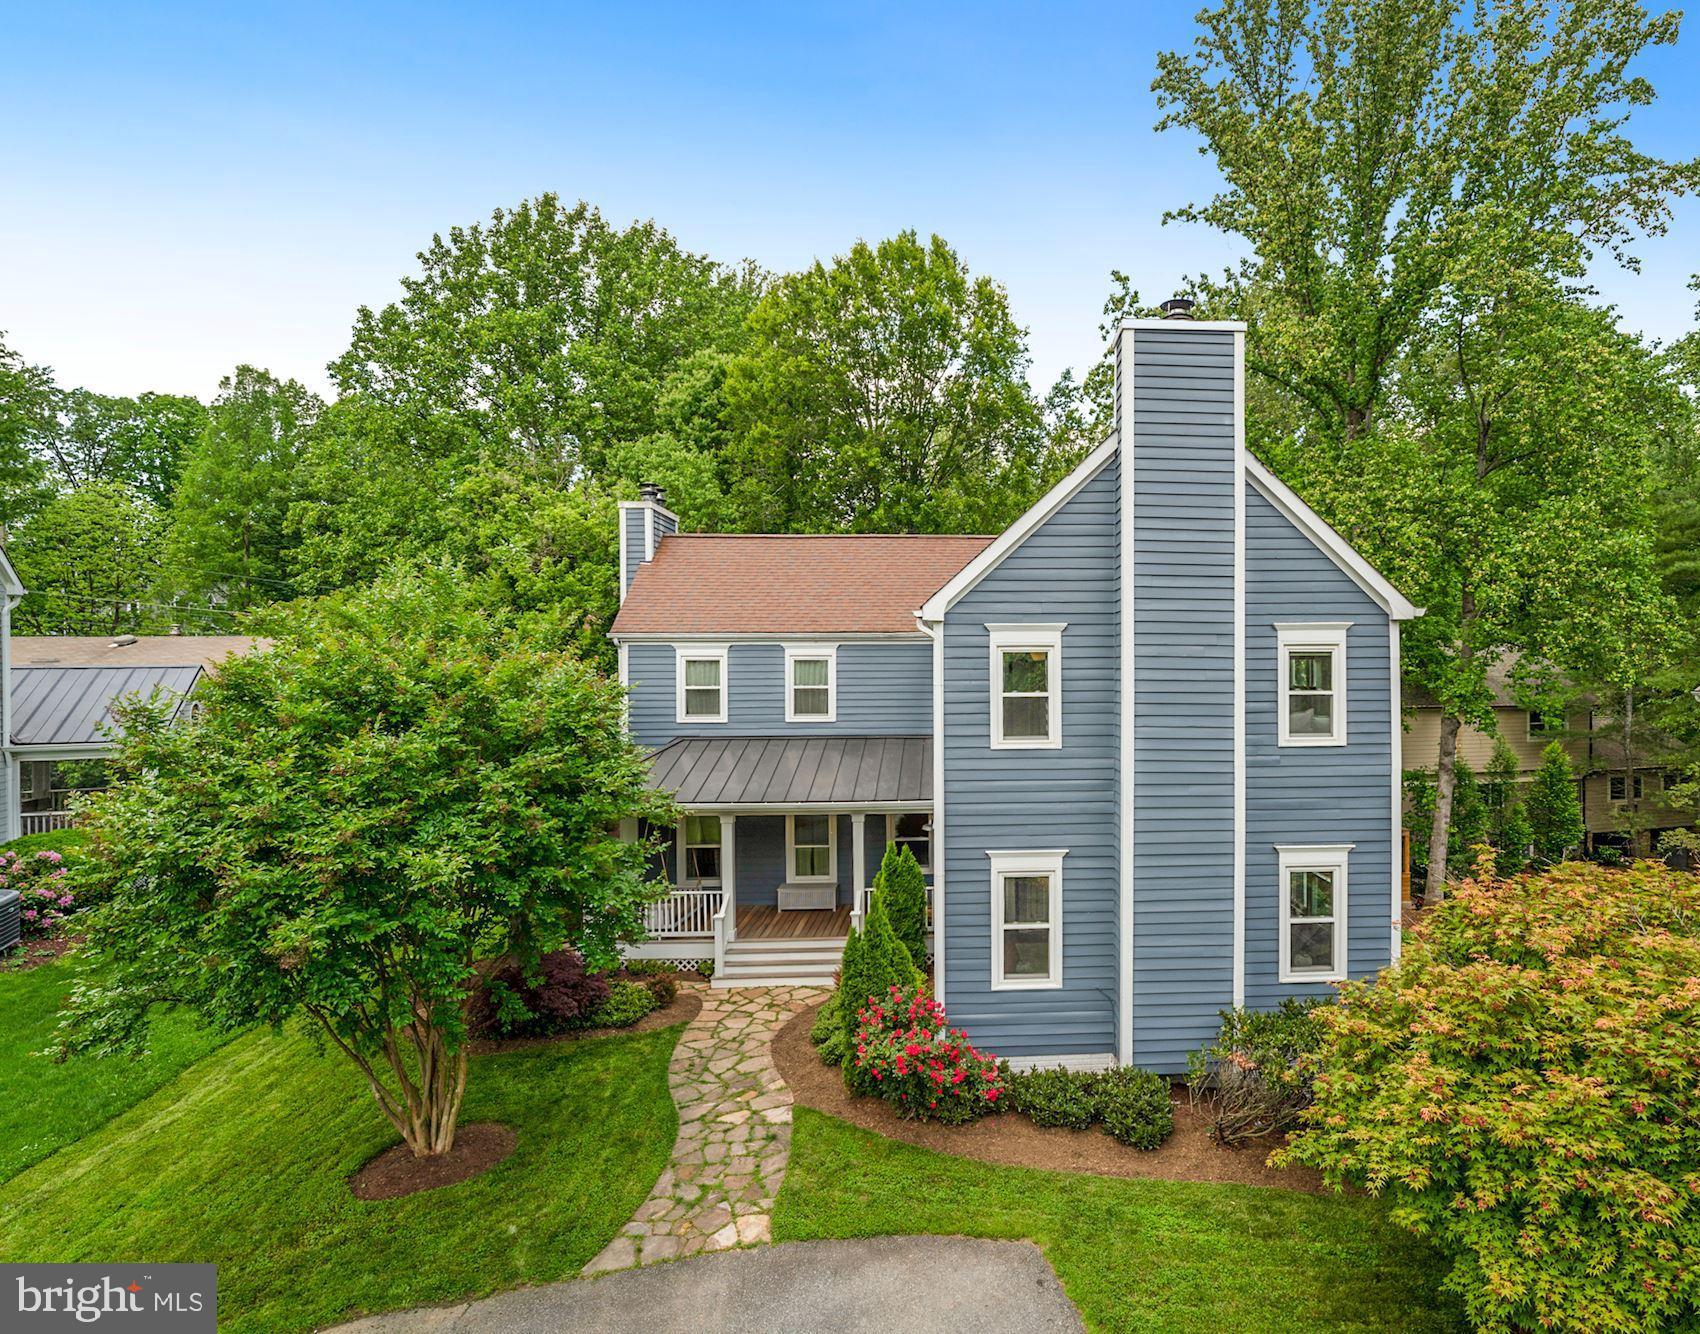
This stunning modern farmhouse is turnkey and fully remodeled inside and out! The house features over 3,600 square feet of living space on 3 levels with $300,000 worth of upgrades and improvements. Situated in the sought-after Cabin John Park community. The home has direct access from the backyard to miles of walking trails and biking along Cabin John Trail and the C & O Canal. The main level boasts gleaming wood flooring throughout. The designer kitchen features custom cabinetry, top of the line Wolf appliances including a built-in refrigerator. There is also a breakfast area with banquet as well as a built-in walnut sideboard with wine storage. Off the kitchen is the formal dining room and living rooms both with high ceilings and tons of natural light. The living room boasts a cozy fireplace and direct access to your back deck and yard. The family room is spacious with wall-to-wall custom shelving, fireplace, and built-in office space. The upper bedroom level includes a primary bedroom suite with vaulted ceiling, another fireplace, and private balcony overlooking your backyard and mature trees. In addition, you have 2 closets, and one is a walk-in with a custom organization system. The ensuite bath includes a soaking tub, double sink vanity, and walk-in glass and tile shower. This level also has 2 secondary bedrooms that share an upgraded full bath with beautiful tile work details. The lower level is fully finished with a walk-out to your fully fenced yard and patio. The yard also includes a hot tub area with custom pergola. You also have a huge rec room, full bath, and additional 4th bedroom on this level. Prime location just blocks away from the Cabin John Organic Coop and other neighborhood restaurants. Just minutes to the famous Glen Echo Park and Carousel. Don't miss the opportunity to own this gem!
#MDMC2051862

CABIN JOHN

7723 TOMLINSON AVENUE

4 Beds

3 Baths

3,686 Sq.Ft.

$1,500,000

MLS#: MDMC2051862

Disregard sq footage due to renovation of the original home.  This 6 bedroom 5.5 bath home with about 5000 finished offers everything in the prime Parkwood neighborhood and Walter Johnson School District.  Luxury abounds from the time you enter the custom-built door (flown in from Texas) with an amazing open floor plan on the main level.  From the top of the line cabinets, quartz counters, gourmet appliances, to the huge island the kitchen is a cook's or an entertainer's dream.  With tons of natural light, it leads onto the vast deck that provides panoramic views of Kensington like no other home in the area.  The hand-built irons rails lead to the bedroom level with a spacious primary bedroom that includes a freestanding tub and marble throughout the bathroom.  All other bedrooms offer plenty of space and large closets, one of which provides an additional on-suite full bath.  With a rarely found finished 4th level loft (full bath as well), it is the perfect space for a playroom, an office, a theatre, or an additional bedroom.  The finished basement level still provides tons of light with an additional bedroom, a huge additional living space, and walkout access to the backyard.  With plenty of off-street parking and a garage, it completes the estate that is only minutes from major commuter routes, shopping, and dining.
#MDMC2009484

KENSINGTON

10138 CRESTWOOD ROAD

6 Beds

5 Baths

5,123 Sq.Ft.

$1,500,000

MLS#: MDMC2009484
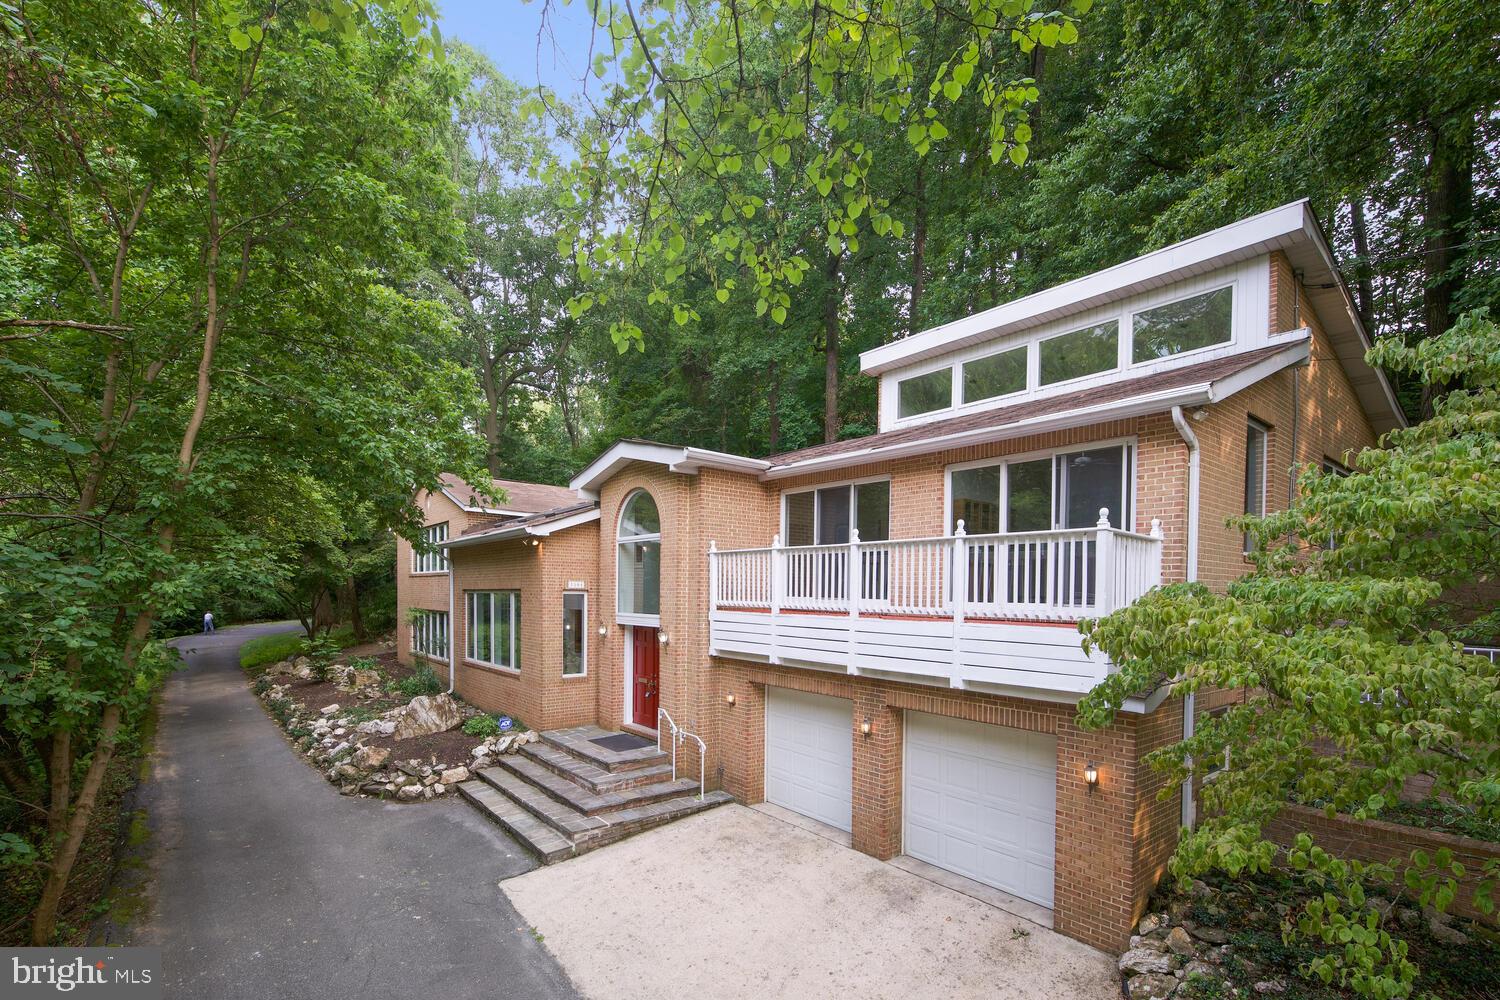
This is the one you’ve been waiting for! Rare opportunity to own almost an acre in Bannockburn, one of the most highly coveted neighborhoods in Bethesda. Tucked away on a lush, wooded lot in a private cul de sac, this hidden gem offers over 5,900 square feet of living space that’s an entertainer’s dream! Boasting tons of natural light, soaring ceilings, and beautiful, mature landscaping, you don’t want to miss the chance to make this contemporary beauty yours.

Upon entry, you’ll love the grand two-story foyer and open-concept space on the main floor. Enjoy the dining room, huge family room with the first of three fireplaces, spacious kitchen, home office with French doors, all offering beautiful green views of the surrounding area. Access to the two-car garage, a full bathroom, and a convenient laundry room complete the main floor.

Upstairs, you’ll find an incredible great room with cathedral ceilings, a fireplace, built-ins with wet bar, and a stunning balcony as well as access to the extensive hardscape backyard, perfect for indoor-outdoor living and entertaining. A full bathroom provides the utmost convenience for guests. Continue to the main living wing, featuring four large bedrooms, all with en-suite bathrooms and ample closet space. The primary suite boasts a large walk-in closet and fireplace, as well as a bonus room with tons of natural light - perfect for a sitting room or home office!

Location, Location, Location!  Enjoy the peace and privacy while also being conveniently located in the award-winning Whitman school district, near downtown Bethesda, 1-495, the D.C. border, Chain Bridge, and so much more! This home offers the perfect opportunity for its new owners to update and make it their own!
#MDMC2101042

BETHESDA

7204 SELKIRK DRIVE

4 Beds

6 Baths

5,861 Sq.Ft.

$1,500,000

MLS#: MDMC2101042
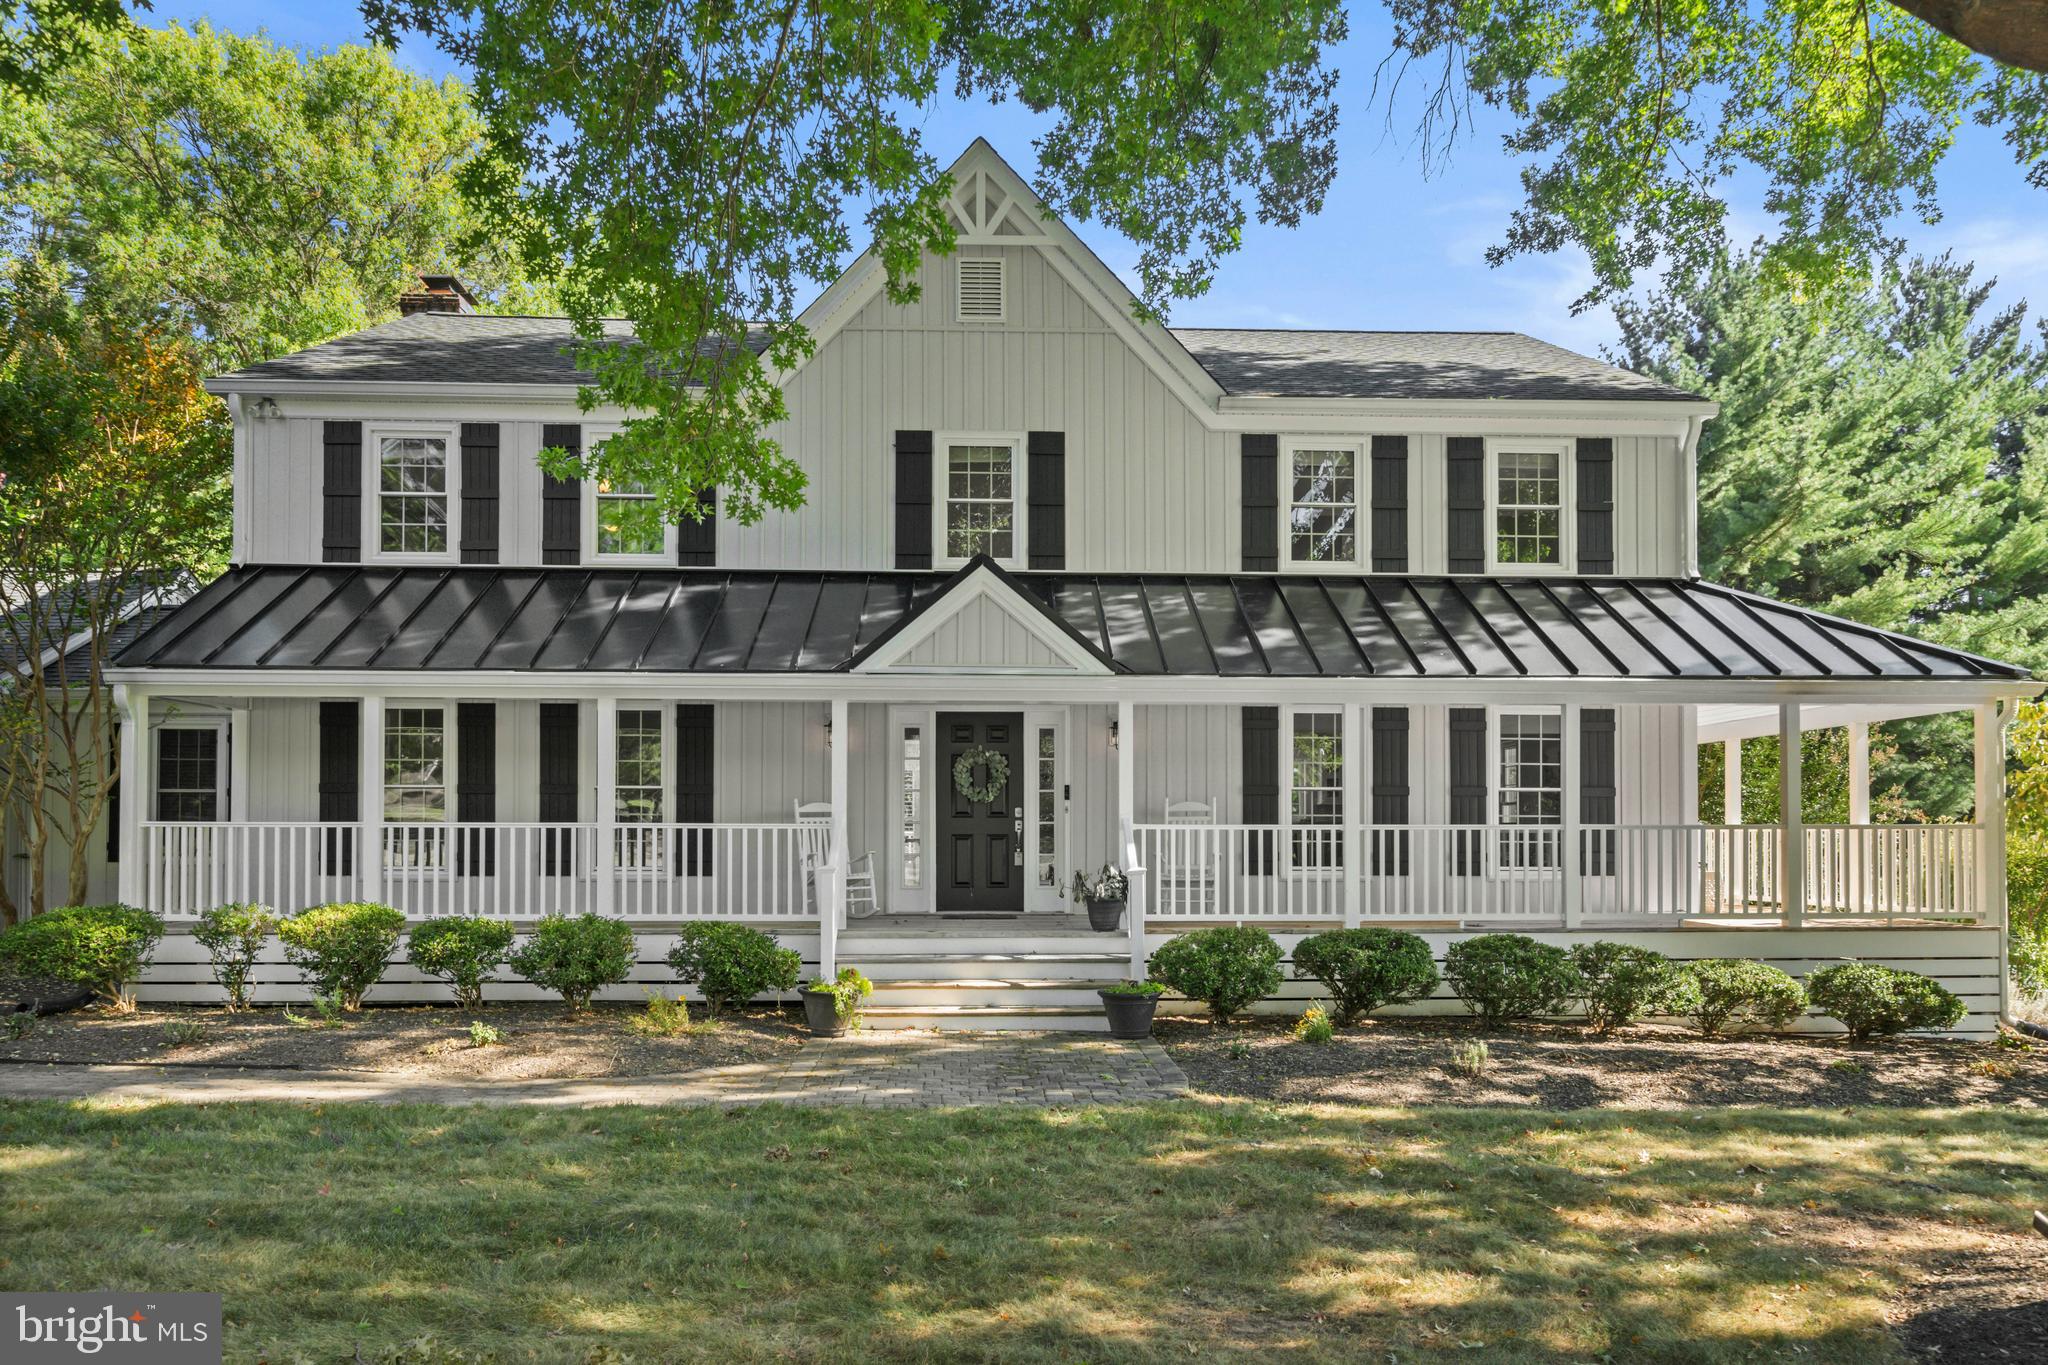
Welcome to 14910 Braemar Crescent – A Stunning Retreat in Sought-After Darnestown!

This beautifully updated 5-bedroom, 5-bathroom home combines timeless charm with modern luxury on a peaceful, private 1 acre lot.  From the moment you arrive, the new board and batten siding and metal farmhouse roof set the tone for the quality craftsmanship found throughout.

Inside, the thoughtfully designed floor plan features a main-level bedroom with ensuite full bath—perfect for guests or multi-generational living.  The heart of the home is the gourmet kitchen, equipped with Subzero, Viking, and Bosch appliances, a huge center island, and ample seating—perfect for entertaining.  The kitchen flows seamlessly into the family room, offering beautiful views of the backyard oasis and access to the screened porch and deck.

Step outside to your own private paradise with a heated in-ground swimming pool, relaxing hot tub, and lush landscaping—ideal for both entertaining and unwinding in style.   Coming in from the pool, the fully finished walkout basement features durable LVP flooring, a spacious recreation area, an additional bedroom and full bath, and flexible space for a home theater, gym, or office.  The whole house is serviced by a water softener and water filtration system plus a reverse osmosis system in the kitchen. The roof was recently replaced in 2024. 

Located in the Highlands of Darnestown, one of Montgomery County's most desirable neighborhoods, this move-in ready home offers the space, upgrades, and lifestyle you've been looking for.  Don’t miss this exceptional opportunity!
#MDMC2189164

DARNESTOWN

14910 BRAEMAR CRESCENT WAY

5 Beds

5 Baths

4,648 Sq.Ft.

$1,500,000

MLS#: MDMC2189164
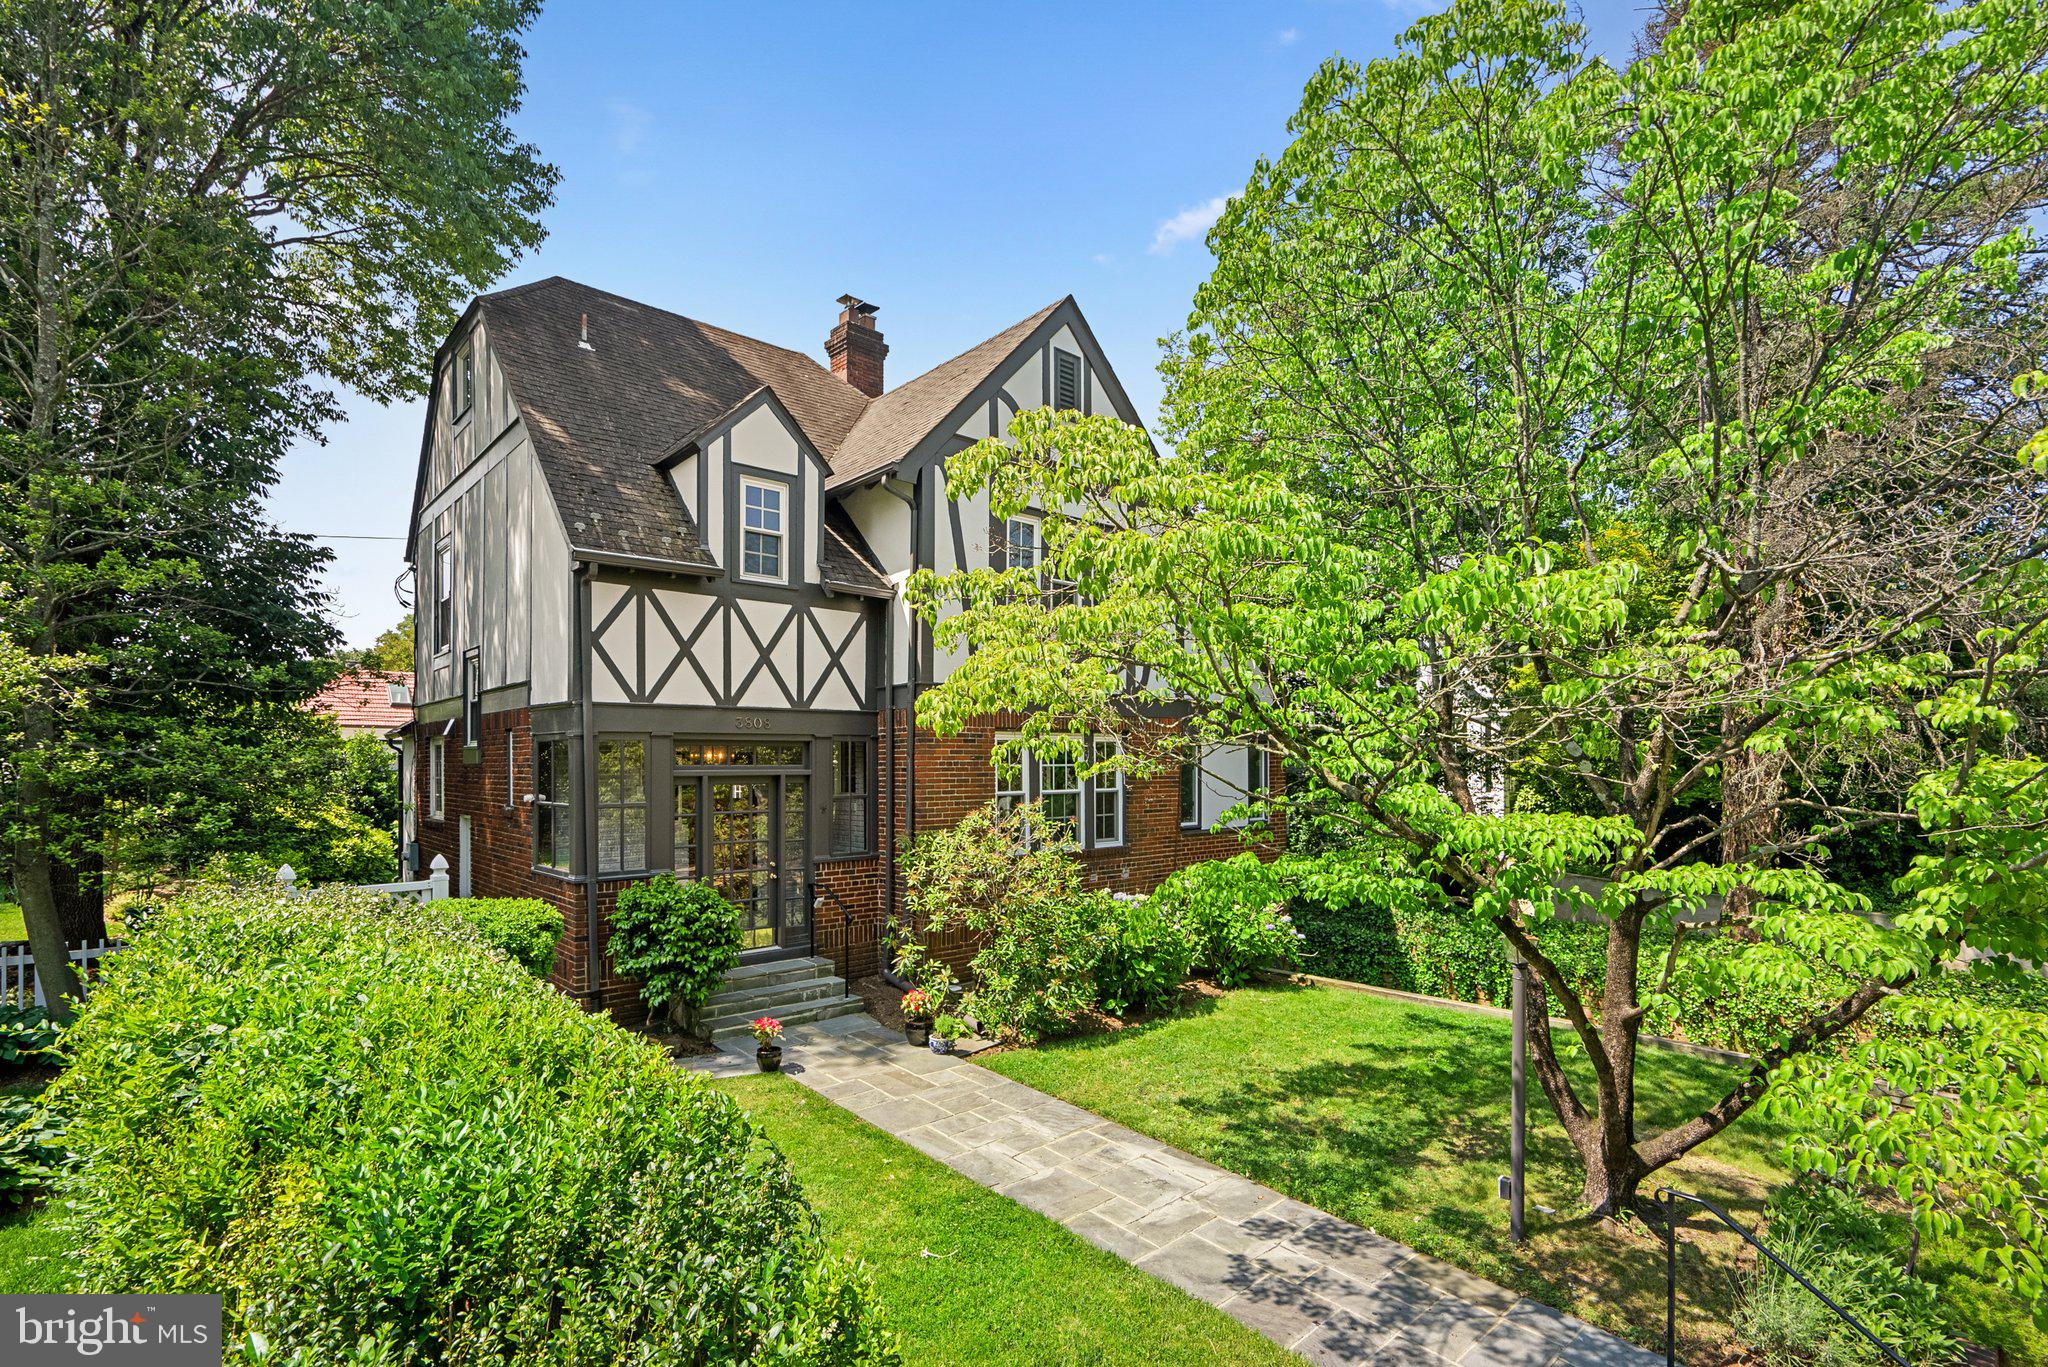
This light-filled, attractive Tudor has been tastefully updated by the current owners and offers an elegant floor plan. The main level provides a living room with wood-burning fireplace, dining room, family room, kitchen with island, powder room, and porch. On the second level, one finds a primary bedroom with en-suite bath and double closets, two additional bedrooms and a shared hall bath. The attic is finish and can be used as either a bedroom or home office. The lower level is fully finished and ideal for use as a family/media room, with a potential 5th bedroom, updated bath, laundry and garage access. Recent updates include all new windows, the installation of a custom garden shed, new zoned HVAC system (A/C in 2021 and furnace in 2018), and finished vestibule. Quality materials have been used throughout including bath fixtures by Waterworks and tile by Porcelanosa.  The back  garden is surrounded by mature trees and lovely hydrangeas.  Brookville Market, La Ferme, and Chevy Chase Park are within walking distance and one is close to DC, downtown Bethesda, and the Beltway.
#MDMC2172458

CHEVY CHASE

3808 RAYMOND STREET

5 Beds

3 Baths

2,655 Sq.Ft.

$1,500,000

MLS#: MDMC2172458
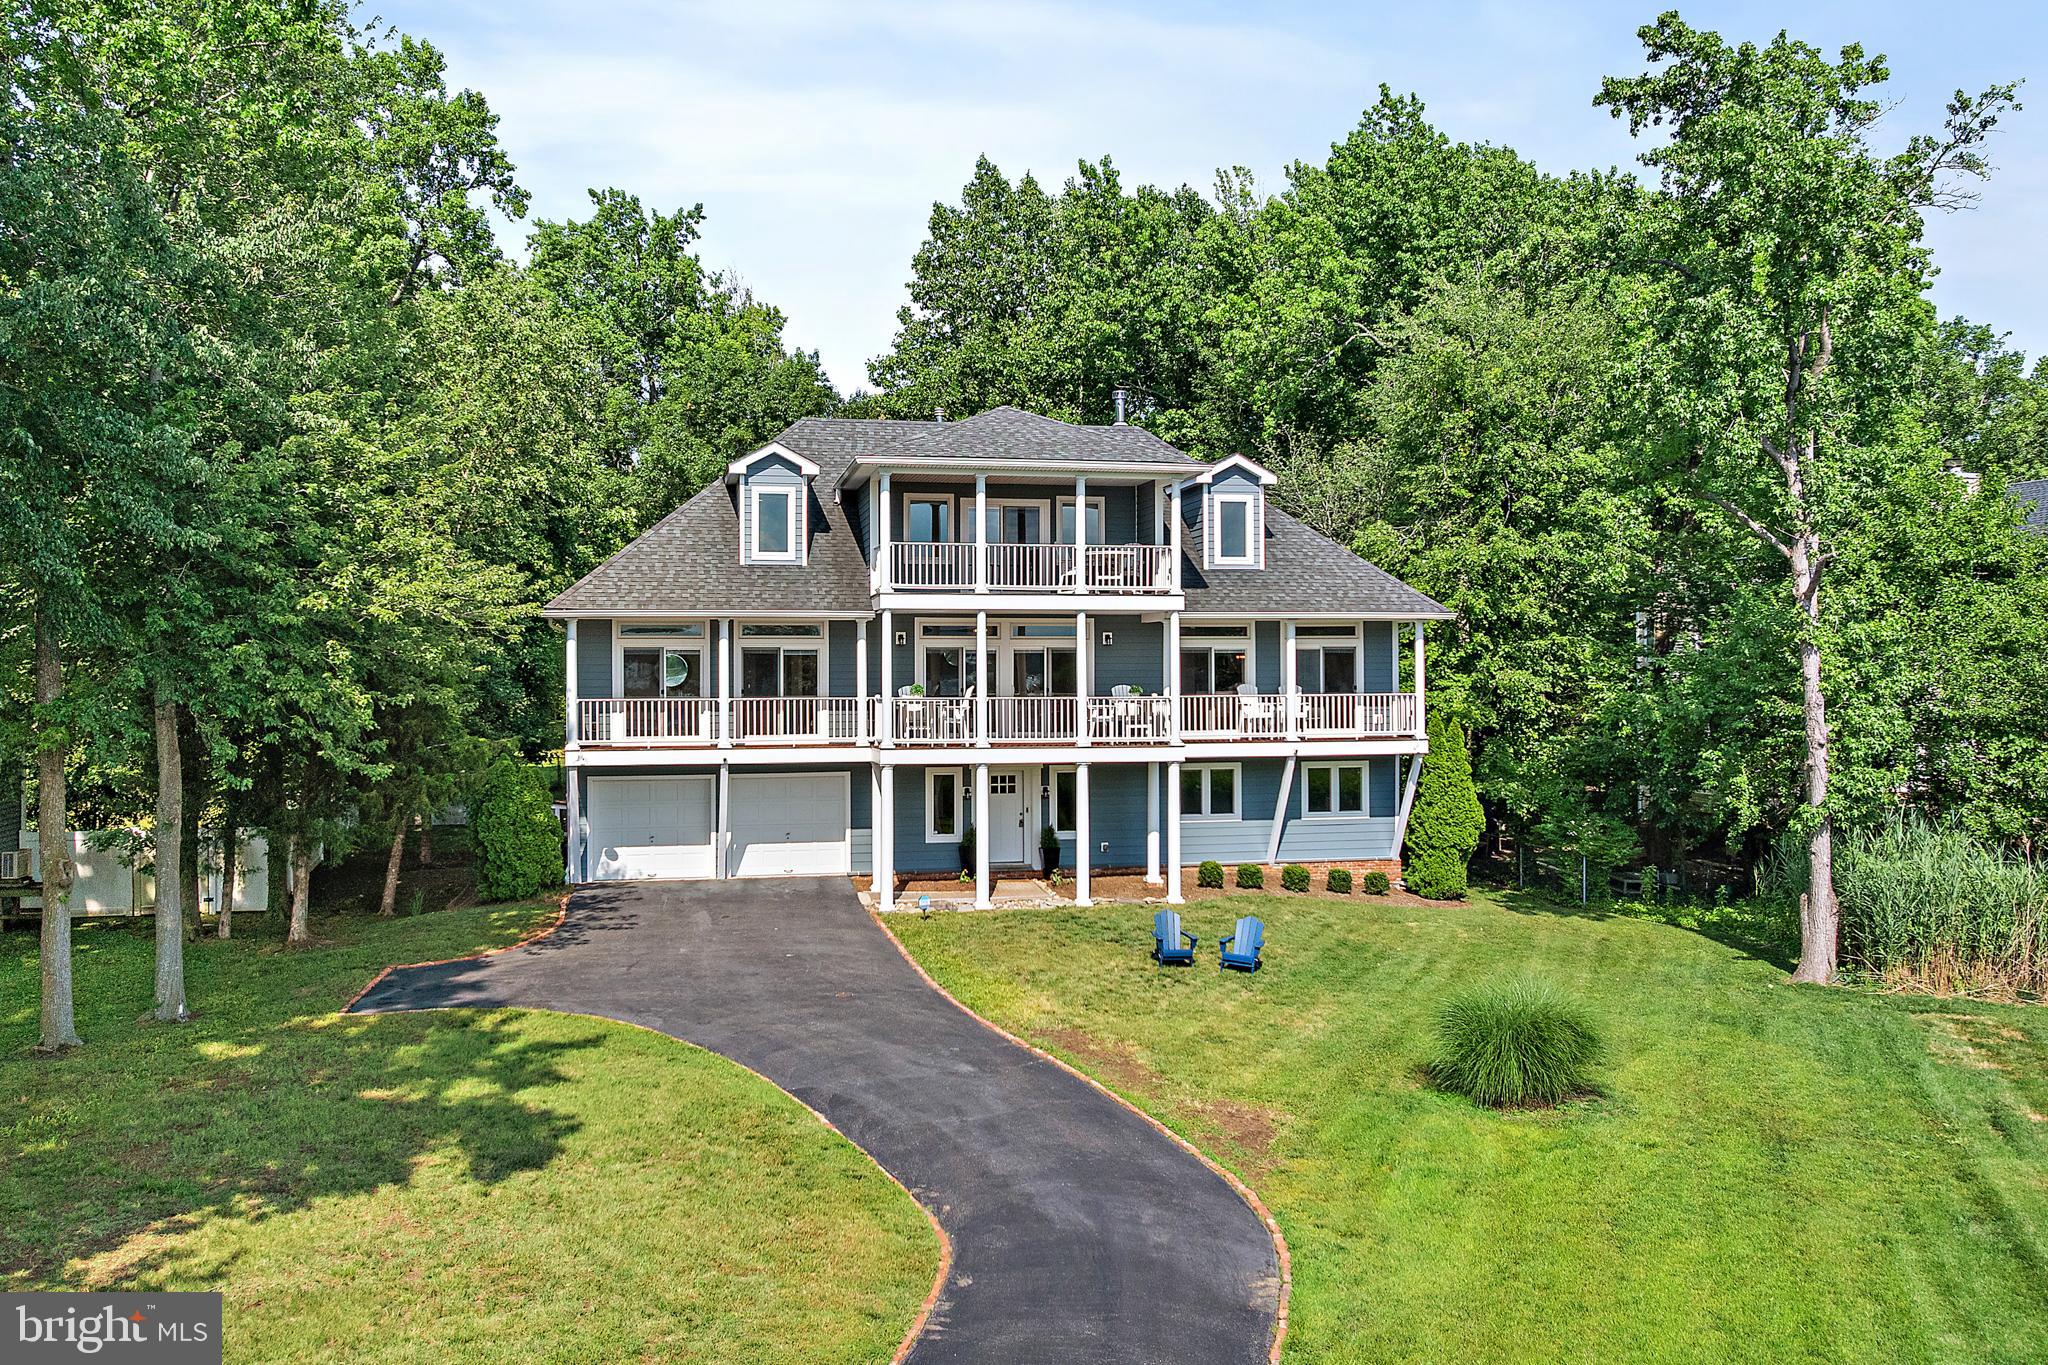
Sunsets, Water Views & Effortless Coastal Living in Hillsmere
Perfectly positioned on one of the quietest streets in Hillsmere, this exceptional residence offers breathtaking water views of Lake Hillsmere in the foreground and the South River beyond—without the expense of waterfront taxes.
Designed to embrace its spectacular setting, the home is oriented to the west, delivering unforgettable sunsets from two expansive waterfront-facing decks and covered balconies. Set on a generously sized lot with ample setbacks, the property provides privacy, space, and a rare sense of tranquility. Best of all, the home is outside the floodplain, so flood insurance is not required, and an elevation certificate is available.
Inside, over three finished levels, you'll find thoughtfully updated living spaces featuring hardwood floors, 9-foot ceilings, abundant natural light, and multiple indoor and outdoor areas designed for gathering and entertaining. The beautifully updated kitchen features granite countertops, stainless steel appliances, island seating, a pantry with built-in shelving, and sliding doors that open to the deck and water views beyond.
The main-level primary suite is a true retreat, complete with private deck access, a custom walk-in closet by California Closets, and a renovated spa-inspired bath with a soaking tub, double vanity, and glass-enclosed shower. Additional bedrooms and flexible living spaces provide endless options for guests, recreation, a home office, or multigenerational living.
The lower level offers a welcoming mudroom entry, family room with fireplace and wood stove insert, full bath, dedicated office or optional sixth bedroom, laundry room, and abundant storage.
Outdoor living is equally impressive, featuring IPE decking, a rear deck, three-season room overlooking the backyard, kayak and paddleboard racks, two sheds, and a private driveway leading to the oversized two-car garage with additional storage.
Meticulously maintained and exceptionally efficient, the home includes newer HVAC systems, a whole-house Generac generator, Cat 8 Ethernet throughout, closed-cell spray foam insulation, LED lighting, energy-efficient windows, and remarkably low utility costs for its size.
Just three blocks away, enjoy the community beach for swimming, relaxing, or launching kayaks and paddleboards. Residents of Hillsmere enjoy an unparalleled waterfront lifestyle with a private marina, boat ramps, community pool, parks, playgrounds, waterfront pavilions, and direct access to the 340-acre Quiet Waters Park.
This is a rare opportunity to enjoy panoramic water views, extraordinary sunsets, and an exceptional lifestyle—without waterfront taxes or flood insurance requirements.
#MDAA2149706

ANNAPOLIS

621 HARBOR DRIVE

5 Beds

3 Baths

3,620 Sq.Ft.

$1,500,000

MLS#: MDAA2149706
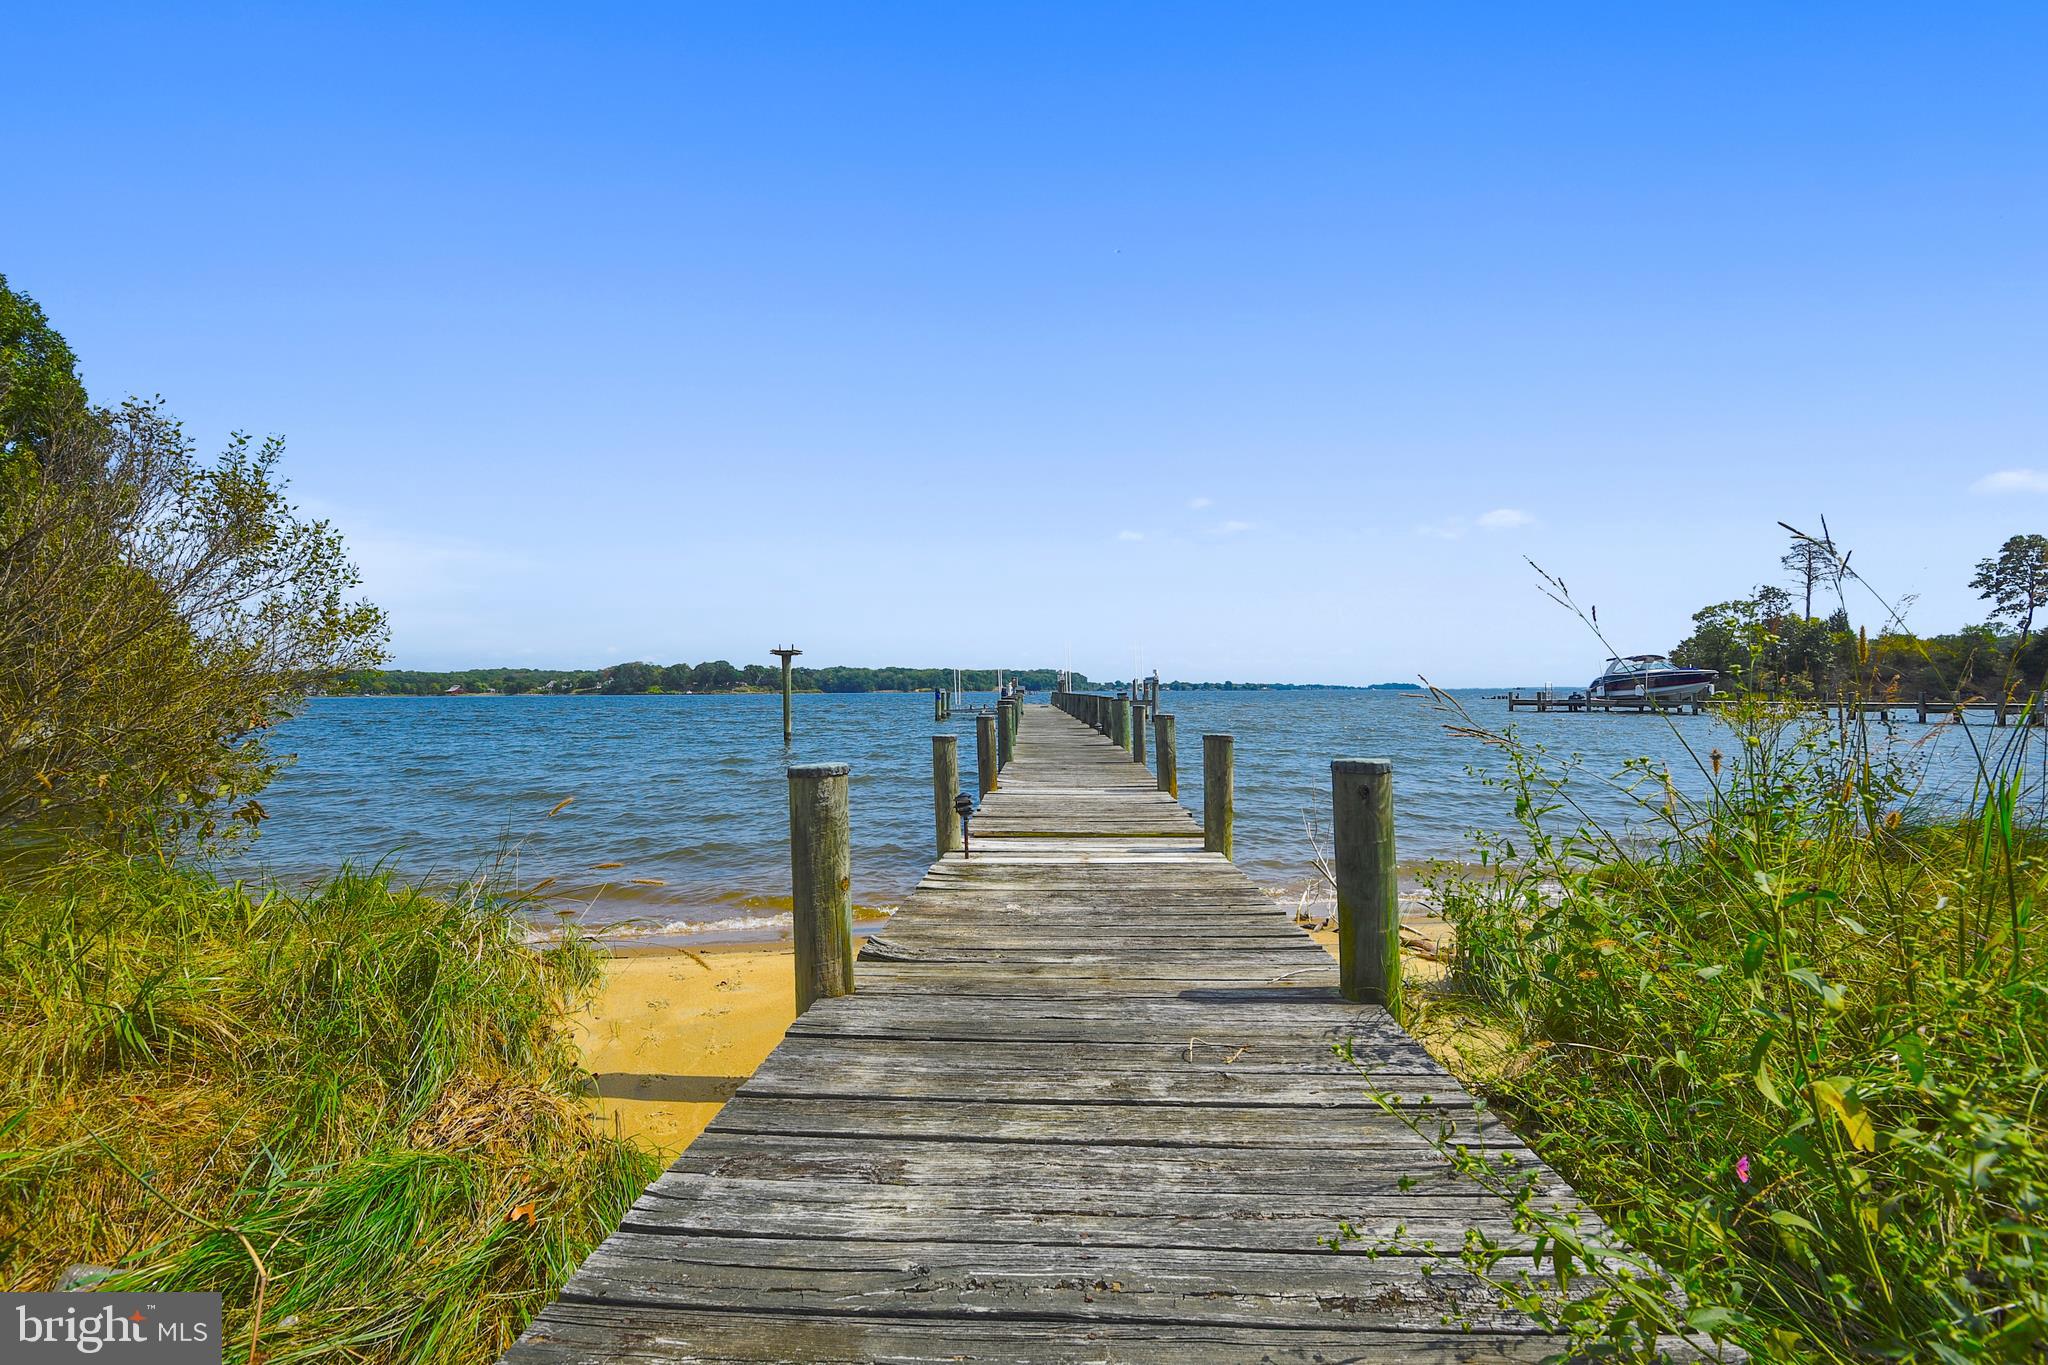
First time ever offered for sale! This well maintained 7,000+ sqft South River waterfront estate is situated on 3.29 private acres with fabulous water views.  You will find two finished levels that offer ample space for many living scenarios such as an au pair or in law suite and home office. This home is an entertainers dream with multiple patios, decks, heated pool, pier with 3 lifts/water/electric, 4ft mlw, and much more. Your vehicles will be well taken care of with an attached two car garage, four car carport and detached 5 car garage. The second level of the detached garage is approx. 1,200 sq ft of finished space with HVAC.
#MDAA413030

EDGEWATER

3309 OLD POINT ROAD

4 Beds

5 Baths

7,008 Sq.Ft.

$1,500,000

MLS#: MDAA413030
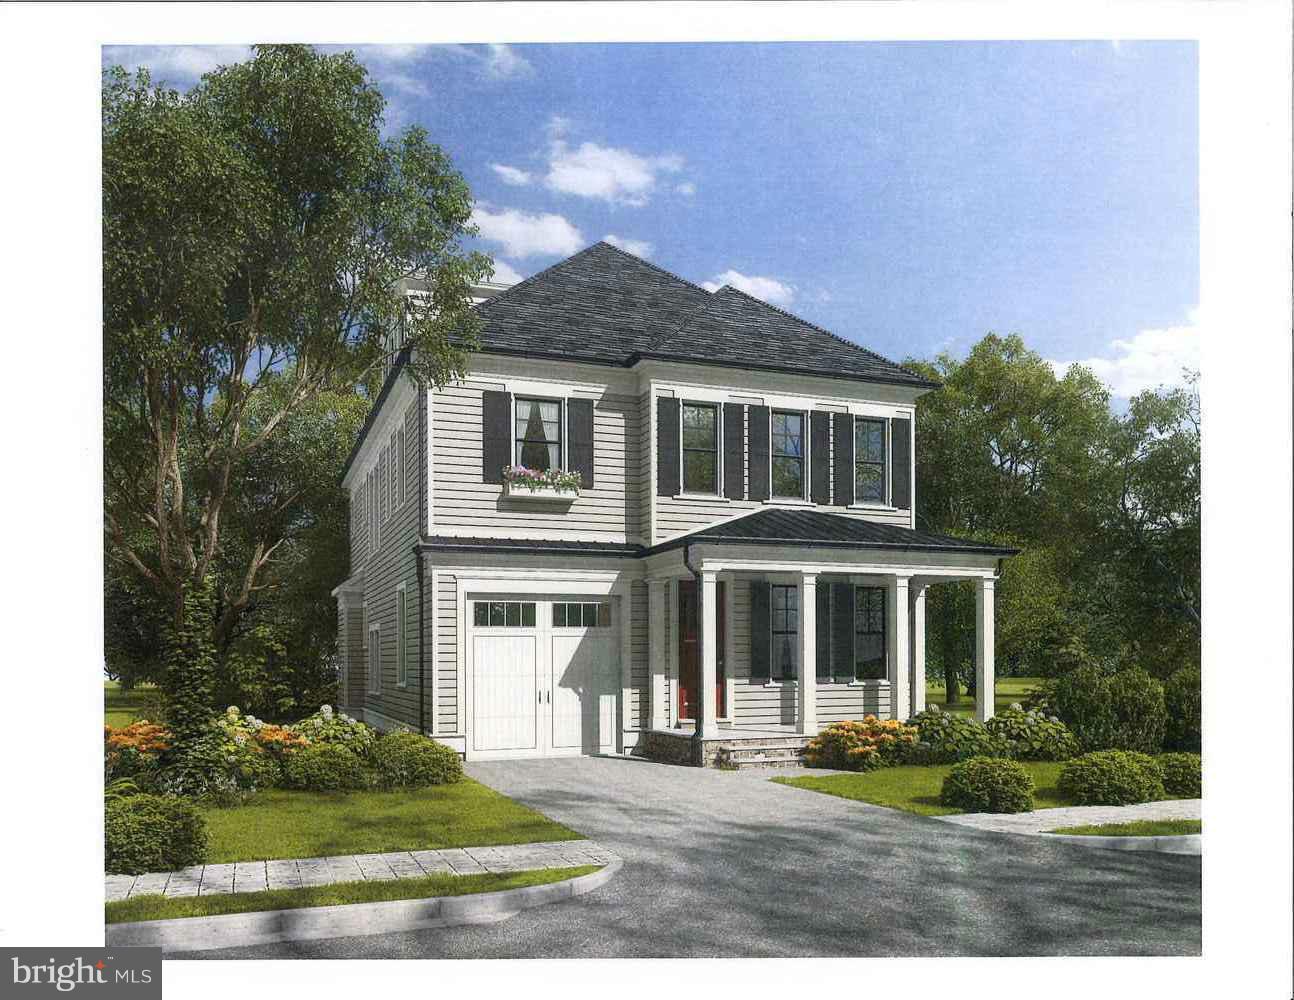
4 lvl Arts & Crafts Colonial, walking distance to everything Bethesda has to offer. 5BR, 5.5 BA, fin lwr lvl w/rec rm,au pair suite and plenty of storage. Banquet size dining rm, gourmet kitchen, granite counters, hrdwd flrs. Owner's suite w/WIC. Attached garage, covered frnt porch, flgstn back patio w/gas grill hook-up. See finished model at 4604 Chestnut-also available.
#1002516851

BETHESDA

4606 CHESTNUT STREET

5 Beds

5 Baths

4,038 Sq.Ft.

$1,500,000

MLS#: 1002516851

1 ... 584 585 586 587 588 ... 666
* Listings identified with the FMLS IDX logo come from FMLS and are held by brokerage firms other than the owner of this website. The listing brokerage is identified in any listing details. Information is deemed reliable but is not guaranteed. If you believe any FMLS listing contains material that infringes your copyrighted work please review our DMCA policy and learn how to submit a takedown request. © 2024. First Multiple Listing Service, Inc.

Send a message

Message successfully sent.

Your message

What is 3 + 4 ?

Reason for contacting?

I agree to receive email communication and understand I can unsubscribe at any time.

I agree to be contacted by Charis Realty Group - Christine Issler, Broker via call, email, and text for real estate services. To opt out, you can reply 'stop' at any time or reply 'help' for assistance. You can also click the unsubscribe link in the emails. Message and data rates may apply. Message frequency may vary. Privacy Policy

Sign Out

Virtual Assistant

Would you like to take the next step with this property? We can help you schedule a showing or virtual tour, or send you more details.

Yes, I would like more information.

Thank You for Your Reply, One of Our Agents will contact you as soon as possible

No, maybe later.

Thank you, you can always contact me via email, phone number or through the contact form.

Realhub AI

Lucy - Your AI-Powered Realtor

Update Your Temporary Password

Personalize your search

Enter your email and we'll notify you immediately when new listings match what you're looking for.

or enter email address

Already have an account ? Login here

Continue your home search

I agree to receive communications and understand I can unsubscribe at any time.

I agree to be contacted by Charis Realty Group - Christine Issler, Broker via call, email, and text for real estate services. To opt out, you can reply 'stop' at any time or reply 'help' for assistance. You can also click the unsubscribe link in the emails. Message and data rates may apply. Message frequency may vary. Privacy Policy

Already have an account ? Login here

We use cookies

We use cookies primarily for analytics to enhance your experience. By accepting, you agree to our use of these cookies. You can manage your preferences or learn more about our cookies policy.