Properties

Browse or get in touch to schedule a walkthrough.

  • Nearby me
Price range

Popular Features

Community Features

Association

Property Features

Waterfront

View

Exterior Features

Interior Features

Style

534616 properties match your criteria

Updated 1 minute ago

E-Alert name

This home is a showstopper.

With 11-foot ceilings, walls of glass, and unobstructed views of Sligo Creek from nearly every room, this Colonial Modern feels more like a private retreat than a typical Takoma Park home. Perched on over half an acre above the creek, it offers a rare combination of privacy, natural beauty, and modern design.

The main level is built for both everyday living and entertaining, featuring a chef’s kitchen with a waterfall island, walk-in pantry, beverage bar, two bedrooms, and two full baths. Upstairs, the primary suite offers vaulted ceilings, a spacious dressing room (or sixth bedroom), and a spa-inspired bath, while two additional bedrooms provide plenty of space for family or guests.

Multiple decks and porches take full advantage of the setting, creating seamless indoor-outdoor living. A two-car garage with EV charger, expansive driveway, and spacious lower level add convenience and flexibility.

Just steps from the trails of Sligo Creek Park and minutes from Takoma Park favorites like Cielo Rojo and the Takoma Park Farmers Market, this is a truly special home in one of the area's most beloved neighborhoods.
#MDMC2242604

TAKOMA PARK

811 SLIGO CREEK PARKWAY

6 Beds

4 Baths

4,900 Sq.Ft.

$1,500,000

MLS#: MDMC2242604
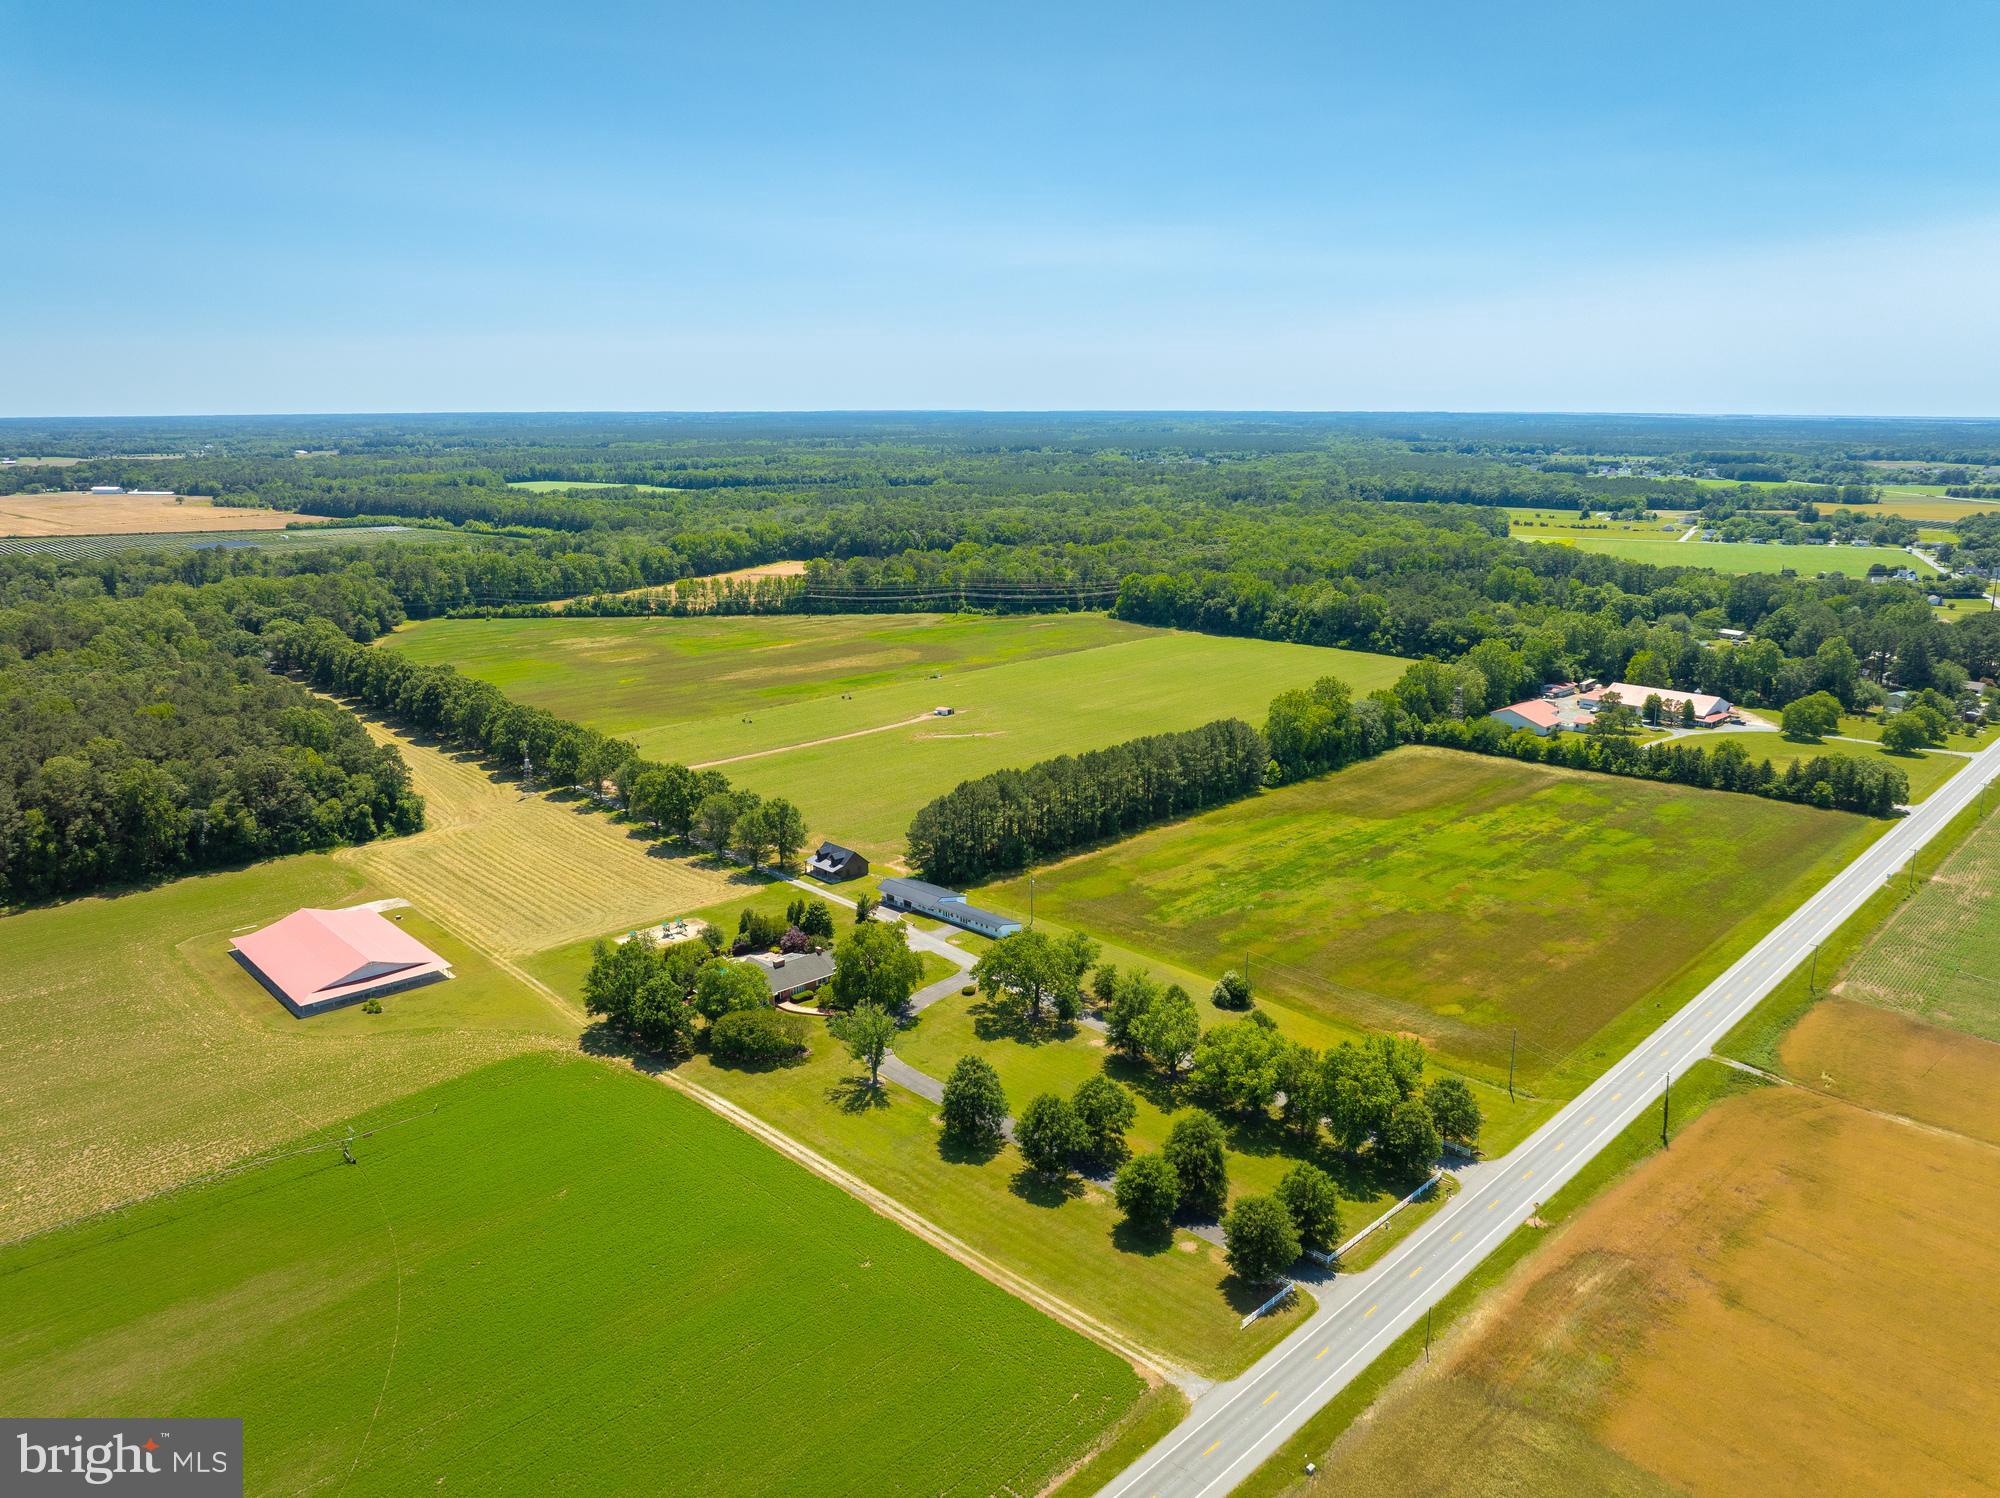
Auction Property. In Cooperation with Alex Cooper Auctioneers. List price is Opening Bid At The Online Only Auction Sale To Be Held on The Auctioneers Website – Bidding begins Saturday, November 14th and ends Thursday, November 19, 2026 at 11:00AM. The property comprises approximately 208.17 acres across four parcels, with two detached residences and several accessory buildings. The land includes approximately 100 acres of cultivated farmland, 8 acres of developed open space and 100.17 acres of mixed hardwood and pine forestland. The supplied brochure reports A-1 zoning.

Residence Breakdown
• Main residence: Approximately 3,433 square feet with 4 bedrooms and 2.5 bathrooms. Reported improvements include a custom kitchen remodel, a bathroom renovation in 2019 and a roof replacement in 2014. Two 5-ton hybrid gas/electric HVAC systems serve the home. Outdoor features include a hardscaped patio, rear porch, composite deck and in-ground pool.

• Secondary residence: Approximately 2,570 square feet with 3 bedrooms and 2 bathrooms, plus a 572-square-foot attached two-car garage.

Property Features and Utilities
• Insulated pole barn: Approximately 10,000 square feet with a conditioned apartment, storage and a 12-foot-high by 14-foot-wide roll-up door.

• Two-story custom structure: Approximately 1,800 square feet with a full kitchen, bathroom, gas fireplace and a concealed bookcase door leading to the second level.

• Garage and apartment building: Approximately 4,900 square feet with two garage bays, a one-bedroom apartment with a full kitchen and walk-in closet, an oversized laundry facility and additional storage. The brochure reports a separate well and septic system for this building.

• APN's 15006269, 15011963, 15006277 & 15004339

• Permitted use, occupancy and rental status of accessory living spaces require confirmation.

• Potential Additional Perc Sites: Blue Wave Environmental Consulting’s May 21, 2025 preliminary soil evaluation identifies favorable soil areas for further septic-site evaluation. Sampled Runclint-Cedartown and Woodstown soils were considered likely to support conventional drainfield approval; sampled Ingleside and Hambrook soils were more likely to require sand mound systems. Most of the property will likely require wet-season testing, generally November through April. The eight soil profiles are evaluation locations; additional septic sites remain subject to further testing and County approval.

Timber Resources
A February 13, 2025 timber cruise by Parker Forestry Services evaluated approximately 71.8 acres of mature woodland, including loblolly pine, yellow poplar, oak and other hardwoods, with an estimated timber value of $216,859. Approximately 20.7 acres of swamp were excluded from the cruise. Harvesting is subject to access limitations and streamside protections. The valuation reflects conditions at the time of the report and does not guarantee current sale proceeds.

Financial Highlights
The brochure reports an existing farming tenant. Current lease terms, rent, occupancy status and tenant intentions require confirmation. Scheduled or potential rental income has not been established.

Location
The brochure places the property in a rural setting approximately five miles from downtown Salisbury, on Maryland’s Eastern Shore.

Current Farmer has rights to harvest in early spring 2027.  Buyer will receive approximately $7,000 in farm revenue.
#MDWC2018374

HEBRON

27135 E LILLIAN STREET

4 Beds

2 Baths

3,433 Sq.Ft.

$1,500,000

MLS#: MDWC2018374
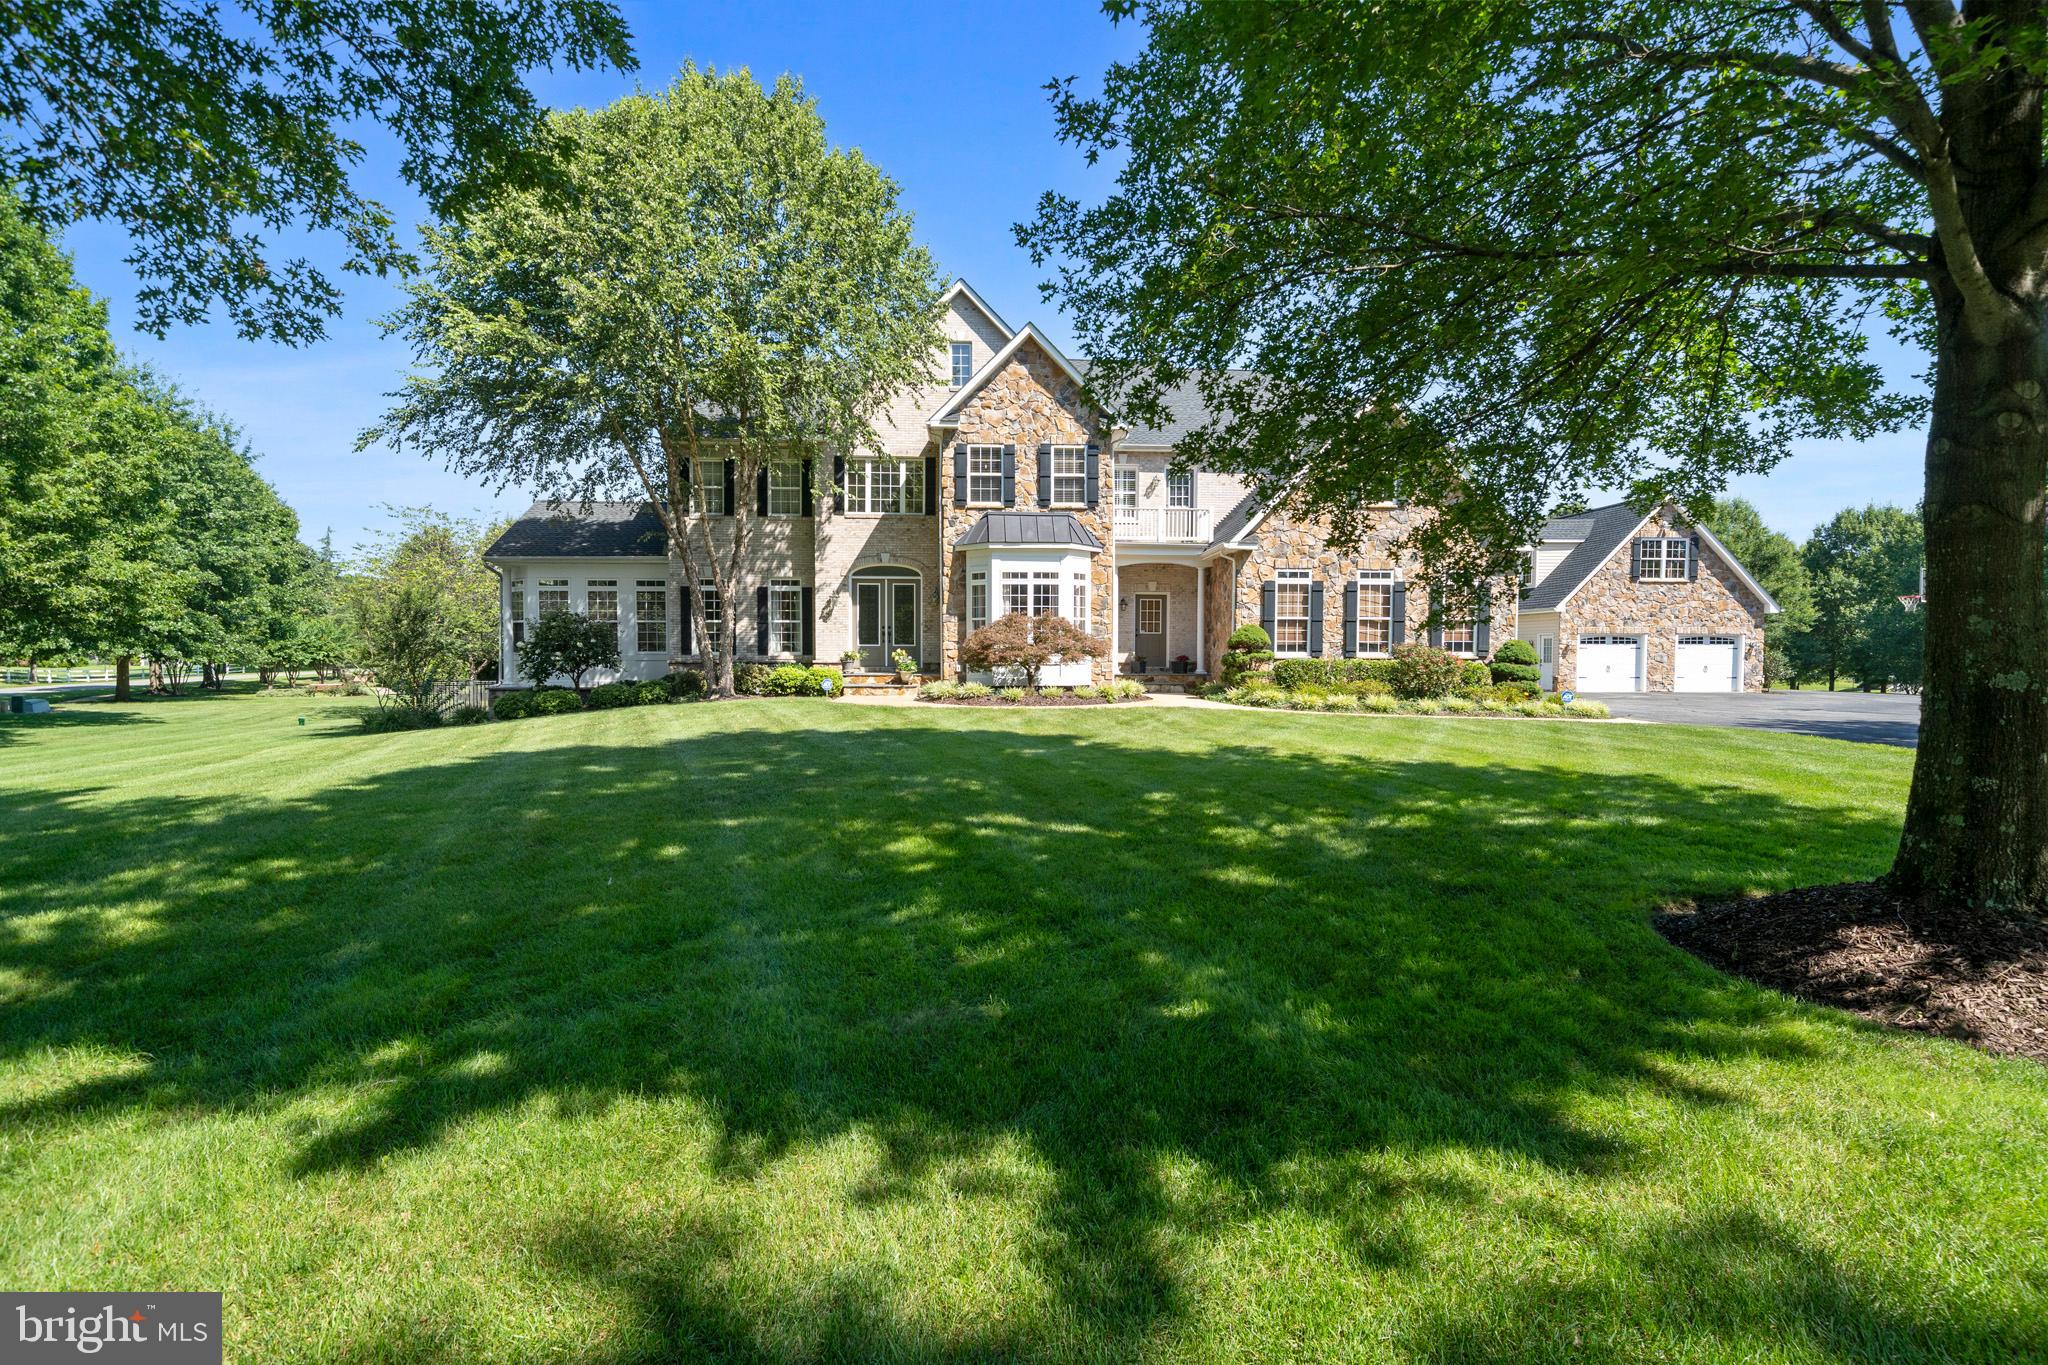
Welcome to your dream estate in the highly sought-after Dunkirk location in Northern Calvert County! This 6-bedroom, 5 full and 2 half bath residence offers over 7,700 sq ft of luxury living, a fully finished basement, home theatre, detached garage, and a resort-style pool—truly a home with everything you need PLUS more! From the moment you arrive… you’ll be captivated by the stunning curb appeal: stone and brick exterior, a grand circular driveway with tons of parking, a fenced lawn with a dedicated dog area, pool area and play area, a detached garage, and an immaculate maintained lawn. Step inside the front door to a striking foyer with soaring 10-ft ceilings, custom trim, and natural light streaming through Palladian and bay windows. To one side, the formal dining room shines with tray ceilings, recessed lighting, and built-in shelving. On the other, a cozy sitting nook flows seamlessly into the sunroom, a light-filled retreat with walls of windows! The heart of the home is the spacious family room, featuring coffered ceilings, a pellet stove with stone surround, and flows seamlessly into the gourmet kitchen. The chef’s kitchen is a showpiece with upgraded granite countertops, double ovens, walk-in pantry, large island with seating and storage, breakfast nook with deck access, top-of-the-line stainless appliances, and built-in workstations. Additional main-level highlights include a large office with custom cabinetry, a remodeled mudroom/laundry room with private entrance, storage, and granite folding counters… a butler’s pantry with wine chiller, and two convenient powder rooms. Upstairs, retreat to the expansive primary suite featuring a sitting room with double-sided gas fireplace and wet bar, two walk-in closets, and a spa-like bathroom remodeled in 2023! Enjoy dual sinks with a towel warmer, a pedestal soaking tub, a tiled walk-in shower with dual shower heads, and a spacious walk-in linen closet. The upper level also offers a bedroom with en-suite bath and walk-in closet, two additional bedrooms connected by a Jack-and-Jill bath, a fifth bedroom with private bath, and a large loft area for an additional hangout or play area! Bring the party to the fully finished basement, built for entertaining and relaxation!!!! A massive rec room is anchored by a custom wet bar with cabinetry, dishwasher, wine chiller, and mini fridge. Enjoy movie nights in the theater room with surround sound, stay active in the fitness room (bedroom #6), or unwind in the poker/game room and family lounge. A convenient full bathroom completes this level. But wait… there’s more! Outside, the amenities continue with a 3-car attached garage and a 2-car detached garage with workshop, roughed-in bath, ductwork, shelving, and upper-level loft with tons of storage. The fenced backyard is highlighted by a Gunite chlorine pool with 2 waterfalls, a diving board, 9-ft depth, solid service pool cover, plus a 17-zone irrigation system for effortless lawn care! Additional upgrades include a new roof (2018), radon mitigation system, Artison well with new interior/exterior pumps (2018), and dual-zoned HVAC systems (2014 & 2020). Community amenities include common area maintenance, soccer field, basketball court, playground, walking trails, and a rentable community barn with fire-pit, lighting, tables, and chairs. This estate is tucked in a prime Calvert County location just minutes to DC, NOVA, military bases, shops, schools, and dining… the ultimate combination of elegance, function, and lifestyle... schedule your private showing today!
#MDCA2025910

DUNKIRK

3120 LACROSSE COURT

6 Beds

5 Baths

7,618 Sq.Ft.

$1,500,000

MLS#: MDCA2025910

Income-producing poultry farm situated on approximately 38.17 acres in desirable Caroline County, featuring four state-of-the-art “Tier 3” tunnel poultry houses with a combined capacity of approximately 110,000 broiler chickens. Built in 1993, the four 40’ x 500’ houses are equipped with Rotem Platinum+ controllers, Shore Time computerized controls, alarm systems, recirculation cooling pads, 6” cooling pads, conventional heat, and a 175 kW generator with a Perkins diesel engine and auto transfer switch for efficient and reliable operation. Recent improvements include a new manure shed and updated metal siding on the poultry houses. The operation also benefits from consistent poultry placement through Perdue with chicken deliveries approximately every two weeks.

The property offers multiple income streams, including poultry production, rental income from a renovated mobile home, and income from farmland, a grain bin, and a hay shed. The mobile home was renovated around 2015 and features ductless HVAC, propane backup heat, propane range, refrigerator, washer and dryer, and electric water heater.

The refurbished 3-bedroom, 3.5-bath farmhouse, originally believed to date back to approximately 1890, was extensively updated in 2024 and blends historic charm with modern comfort and functionality. Multiple outbuildings provide excellent utility, storage, and operational support, with room for future expansion subject to Caroline County approvals.

Conveniently located within Maryland’s Eastern Shore agricultural corridor, this farm offers easy access to major routes connecting to the Delaware beaches, Annapolis, Easton, Denton, and the Chesapeake Bay region. Enjoy the privacy and open space of country living while still being within reach of shopping, restaurants, farm supply stores, marinas, and outdoor recreation, hunting, fishing, and boating. The surrounding area is known for its strong farming community, scenic rural landscapes, and access to local parks, waterfront attractions, and small-town amenities.

An exceptional opportunity for poultry growers, investors, or owner-operators seeking a turnkey, income-producing agricultural operation with additional rental and farmland income potential. The property is being sold strictly “as-is, where-is.”
#MDCM2007284

PRESTON

7347 HARMONY ROAD

3 Beds

3 Baths

3,958 Sq.Ft.

$1,500,000

MLS#: MDCM2007284
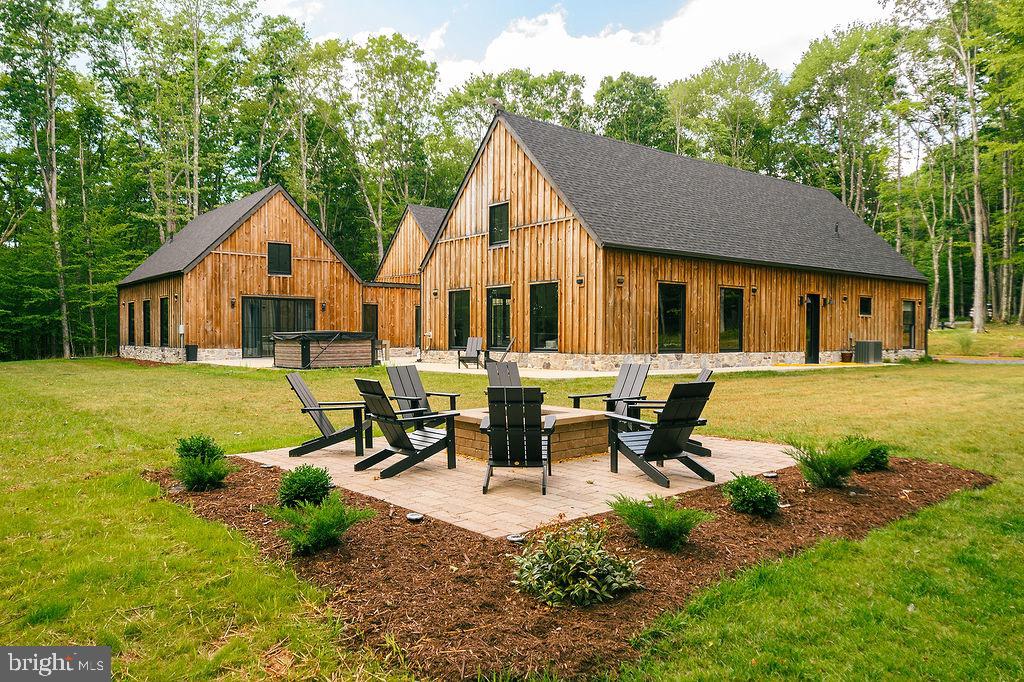
Welcome to Big Bass Lodge — a show-stopper retreat nestled in the heart of Maryland’s forested splendor near Deep Creek Lake. This expansive 4,300+ sq ft  estate sits on over 8 serene acres along the Youghiogheny River, bordering state ground and offering complete privacy, end-of-road access, and over 1,420 feet of river frontage that blends seamlessly into a wild-scenic state park setting. Designed for both grand gatherings and intimate escapes, the home features 4 bedrooms, 3.5 baths, and flexible layouts including a 900 sq ft loft/flex space with 3 twin beds. Unwind in the spacious hot tub for six, gather around the custom firepit, or launch games of bocce or cornhole under the treetops. Inside, a gourmet kitchen sets the stage for entertaining, while a large game room with wet bar, darts, poker table, and shuffleboard keeps energy high. The primary suite is a sanctuary unto itself — with walk-through closets, sweeping views, and even a ceiling design framed by the moon and stars. Thoughtful amenities abound: central A/C, high speed streaming, wide doorways/step-free access for accessibility, and sleeping setups that accommodate large groups (king, queen, bunks, twins, roll-aways). Minutes from Deep Creek Lake, Wisp Ski Resort, riverside trails, and golf courses, this is not just a home — it’s a legacy property, a high-end vacation asset, and a nature lover’s dream. Seize the opportunity to own a piece of Maryland’s most captivating landscape and lifestyle.
#MDGA2010490

OAKLAND

128 BIG BASS DR

5 Beds

3 Baths

4,305 Sq.Ft.

$1,500,000

MLS#: MDGA2010490
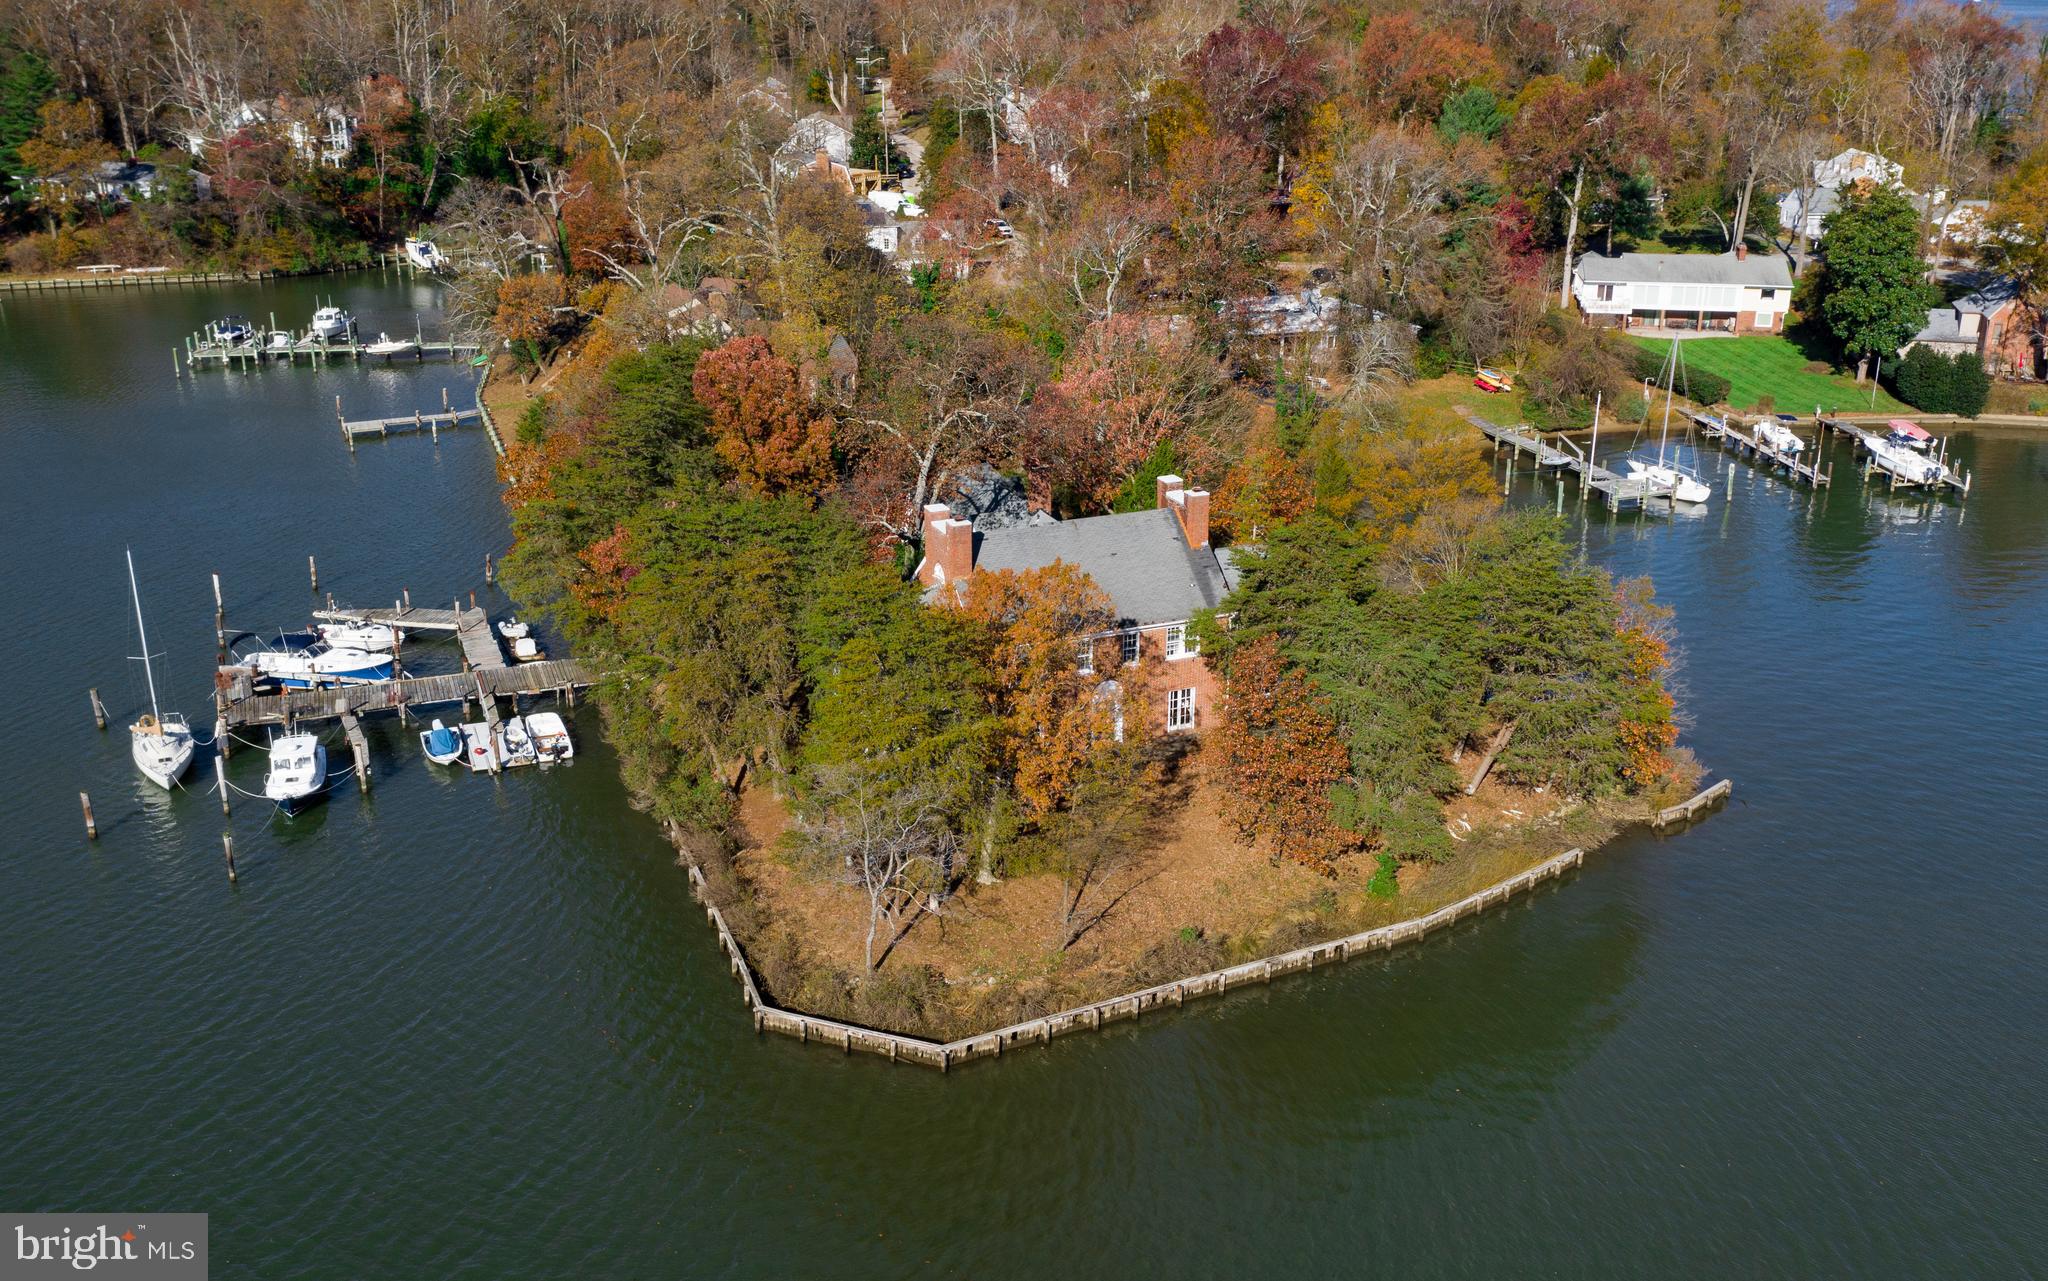
Fabulous location on Lake Ogleton/Severn River with big views and deep protected water. 1930's Manor House on private point on land. Value in the land, house needs complete renovation or tear down. Over 500' of water frontage with multi slip pier giving fast access to The Chesapeake Bay. Large footprint (3900 sq/ft) to work with to make a prime Annapolis Waterfront Estate.
#MDAA453432

ANNAPOLIS

1201 EDEN LANE

None Beds

None Baths

0.7 acres

$1,500,000

MLS#: MDAA453432
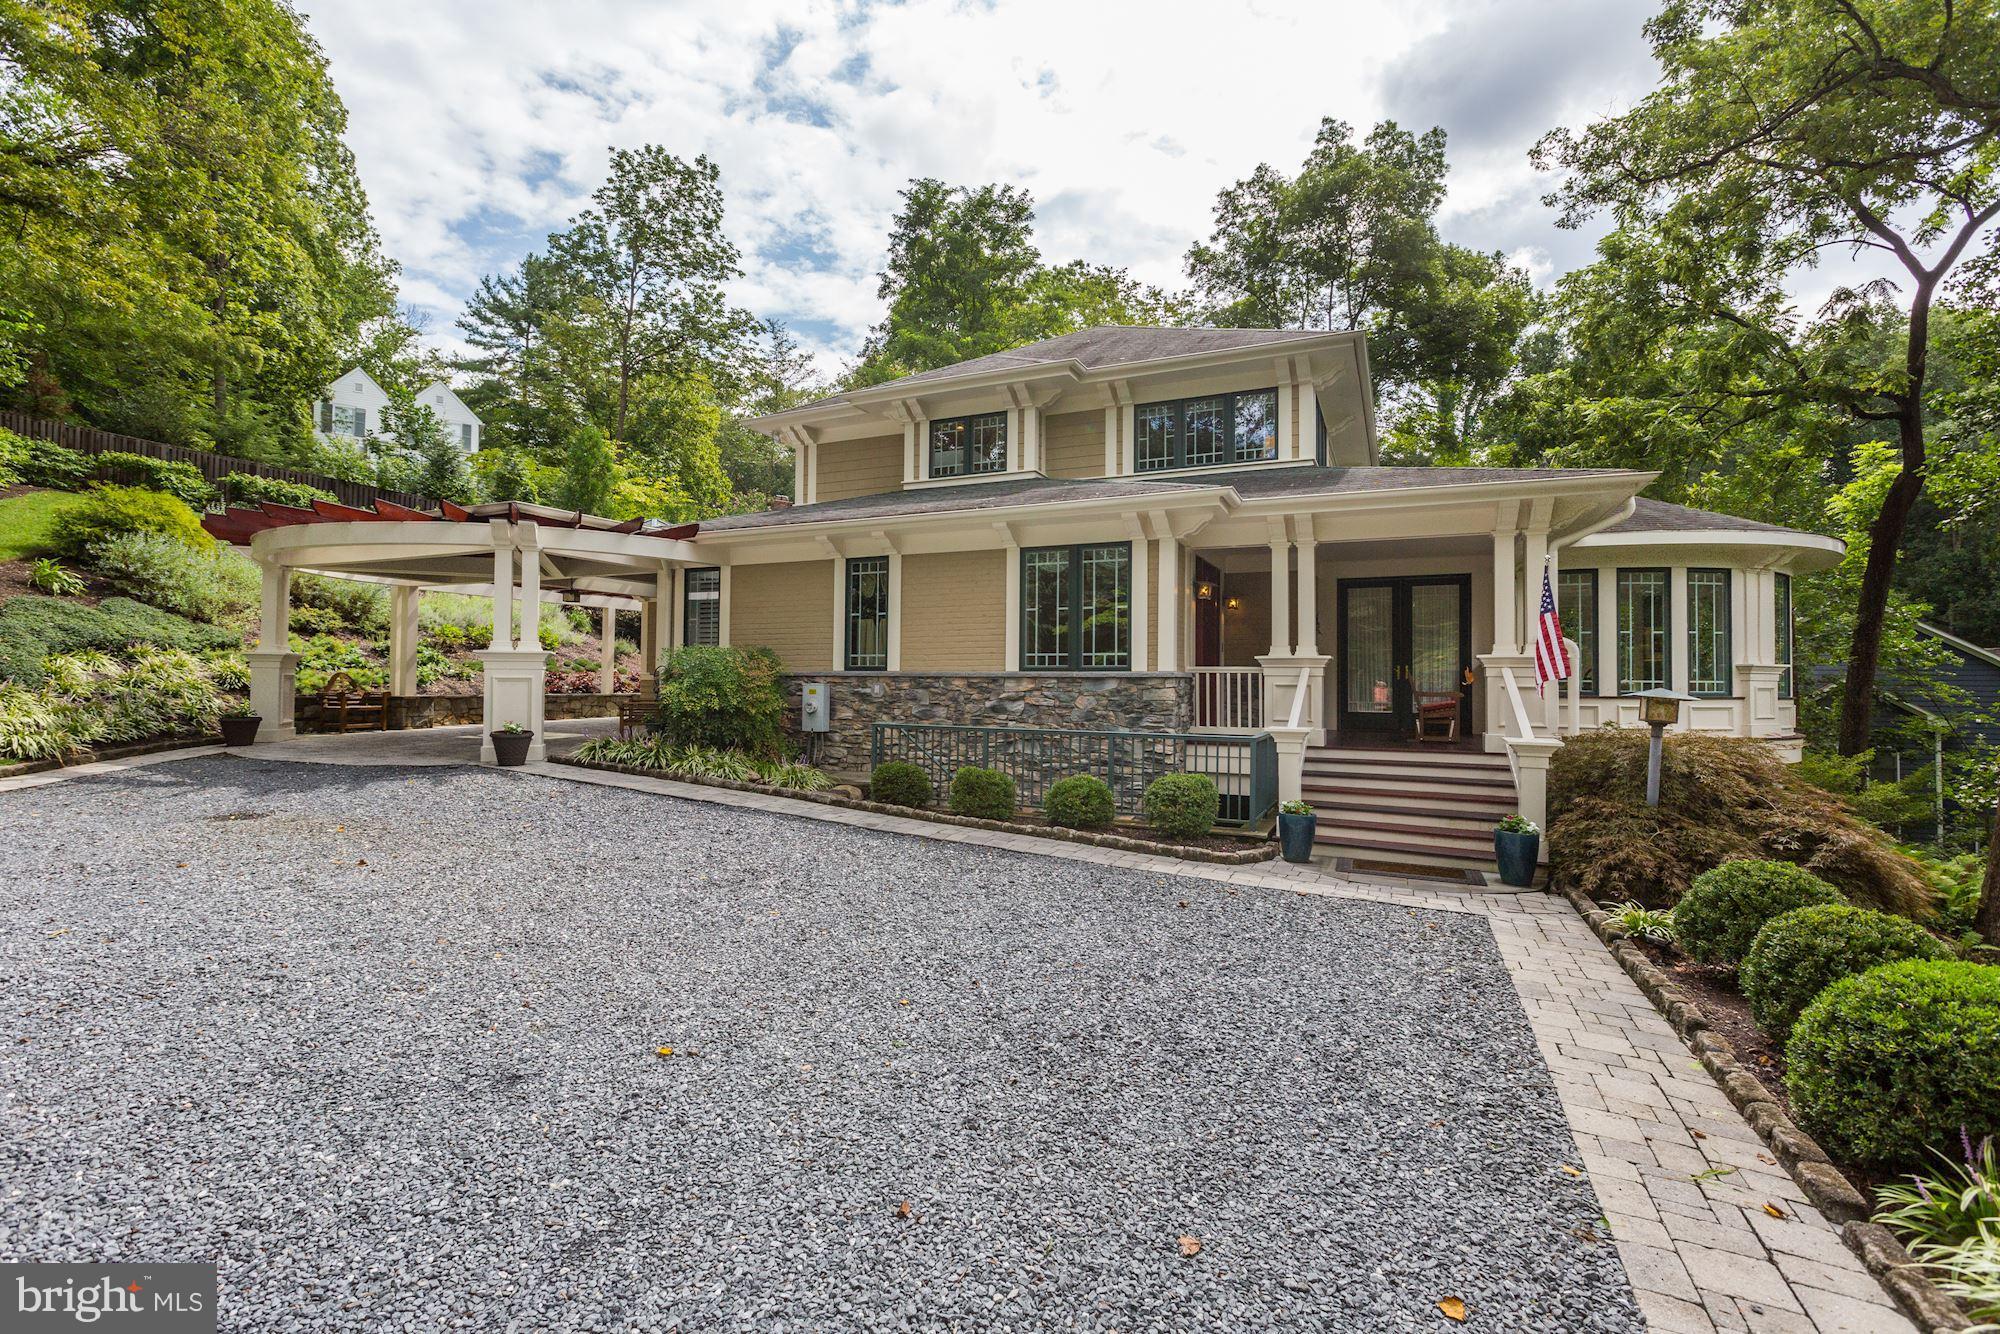
Truly one of a kind! Art as architecture...Gated drive to custom built (2002) residence prominently sited on impressive wooded lot affording ultimate privacy & seasonal river views. Many special features including elevator,new mstr bath, dramatic hillside water fall, stone patio & porch, curved great room w/unparalleled views, extensive exterior lighting,generator, pool membership, & so much more!
#1002255204

BETHESDA

6530 WISCASSET ROAD

4 Beds

3 Baths

N/A

$1,500,000

MLS#: 1002255204
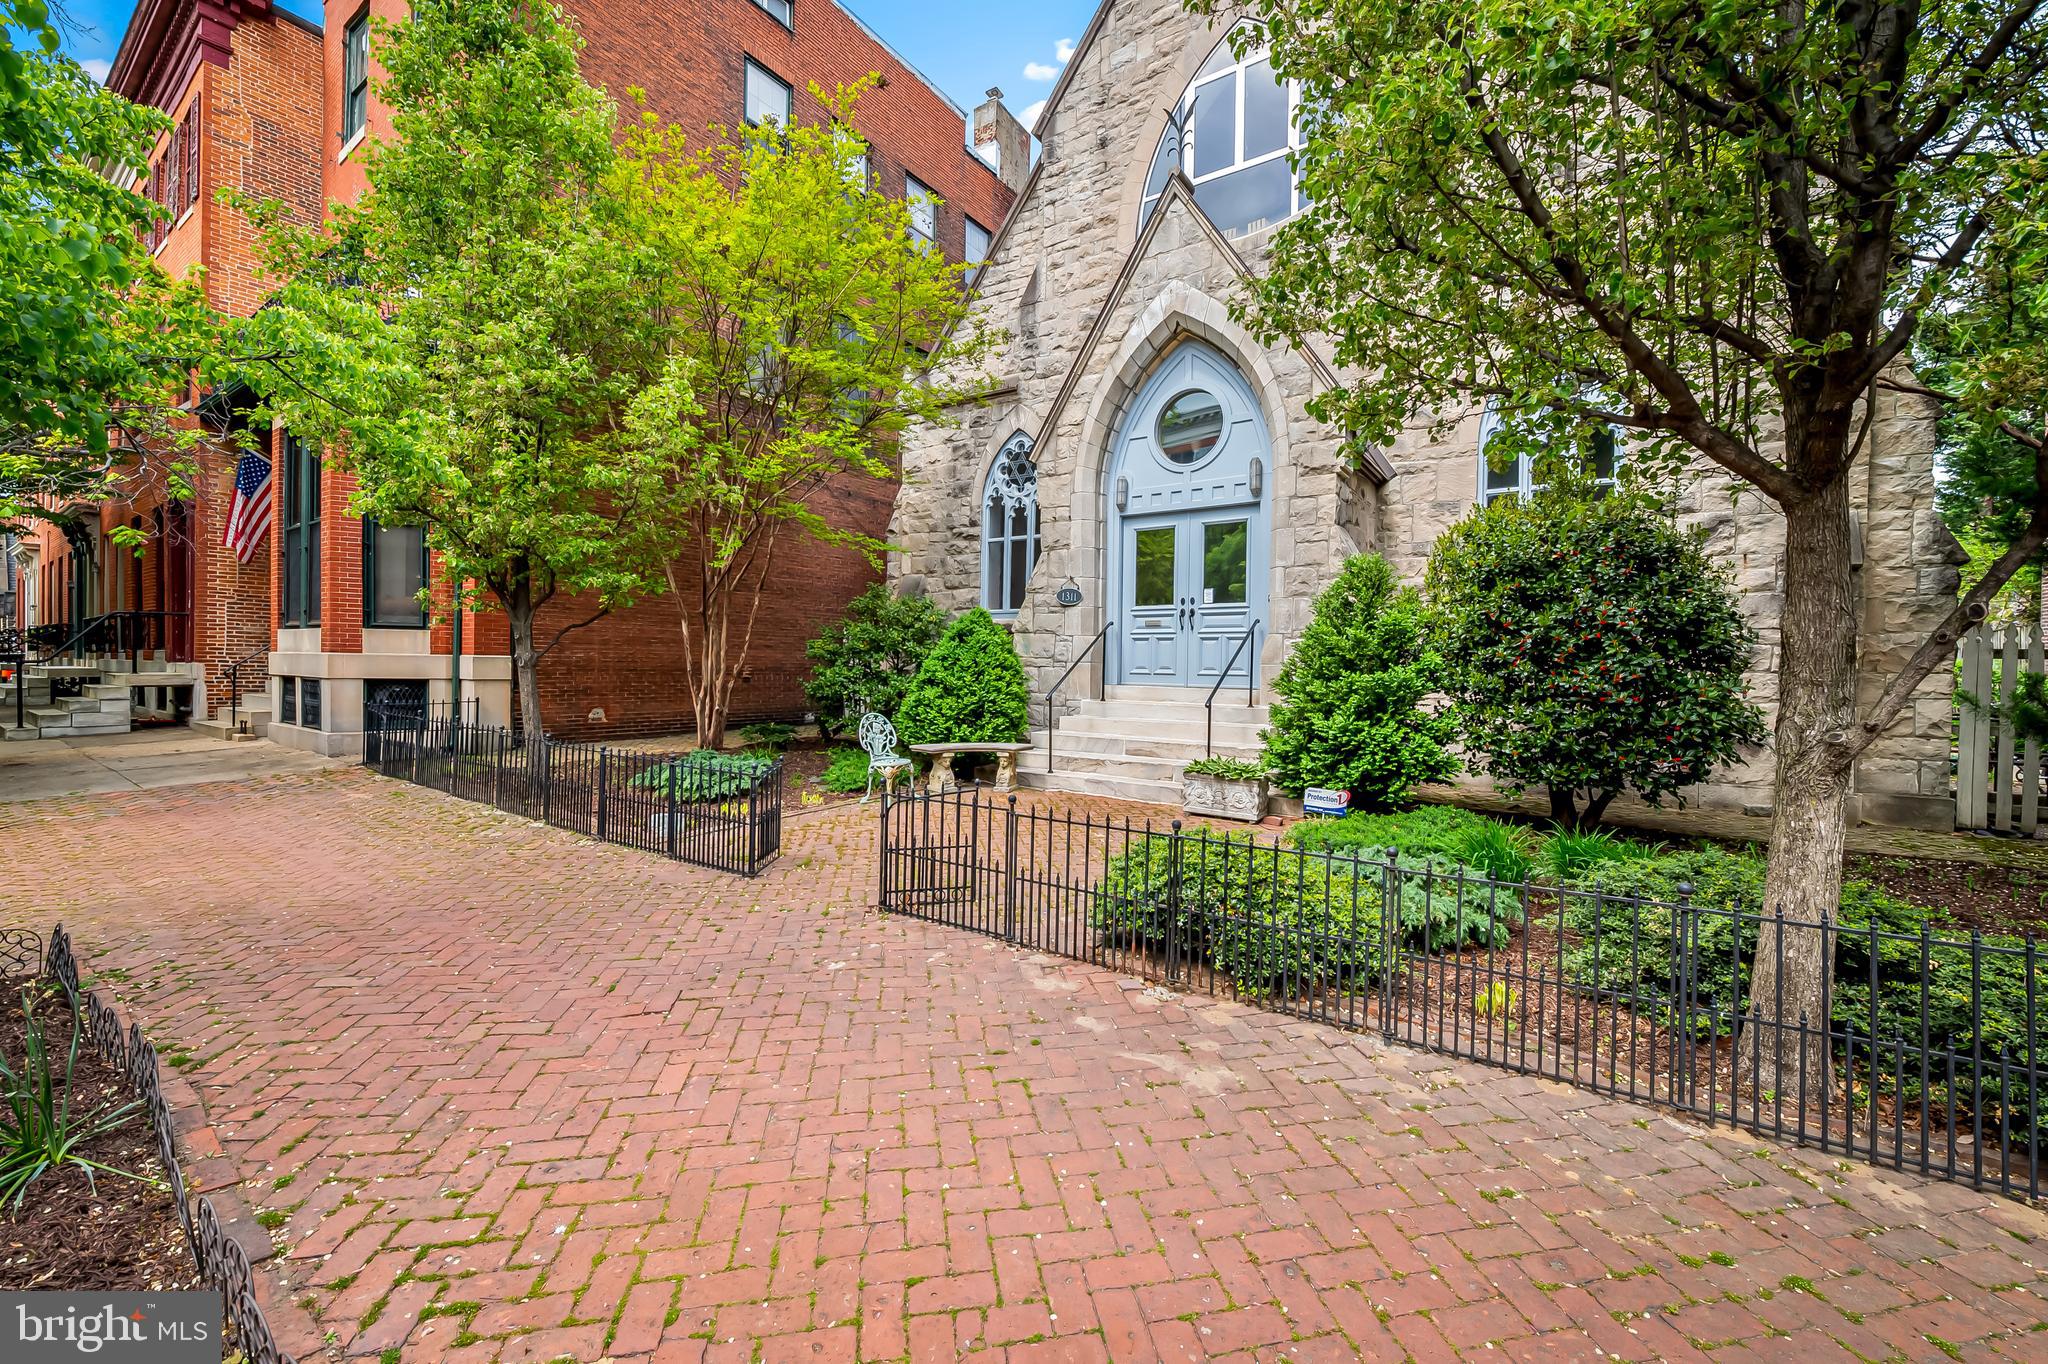
Create the life you love in historic Bolton Hill. Step into a living work of art—where history, architecture, and imagination converge to create a home like no other. Built in 1875, this extraordinary structure has lived many lives: once a church, a community center, a synagogue, and since 2005, a one-of-a-kind private residence. Now, it invites its next steward to continue its remarkable story.

Inside, you'll be captivated by the grand, loft-inspired living space with soaring, light-filled volume that evokes the awe of its sacred past while embracing the openness of contemporary design. Toward the rear, a more intimate tone takes hold: the kitchen and family room radiate warmth and comfort, ideal for quiet mornings or lively gatherings. A chef’s dream, the kitchen features an Aga range, double wall ovens, and abundant storage—all seamlessly integrated into an elegant and functional space. The main level also includes a full bath and a versatile bedroom, currently styled as a cozy den media room.
Upstairs, take the elevator or stairs to a level that balances serenity and spectacle. The primary suite is a showpiece unto itself—beautifully proportioned and thoughtfully appointed. Three additional bedrooms, full sized laundry, and generous storage ensure comfort and practicality.

For a truly poetic perspective, ascend “the bridge” to a sun-lit sitting area beneath the dramatic upper triangle window—a contemplative space that offers sweeping views over the home’s central volume, perfect for reading, reflection, or simply absorbing the beauty of your surroundings.
The lower level offers incredible flexibility: a playroom or gym, a workshop, gallery-style storage, and additional unfinished areas ready for your vision.

Outdoors, the beauty continues. A generous deck overlooks an expansive fenced rear yard, ideal for gardening, or simply basking in the sun. The fenced side yard includes a two-car parking pad, marrying convenience with elegance.

This singular artist’s sanctuary is conveniently located in historic Bolton Hill. Just minutes from Baltimore's Penn Station, this home makes traveling to Washington, D.C., or New York City a pleasure.  Just minutes from MICA, enjoy access to gallery shows, exhibitions, lectures, ArtWalk, and other cultural events. Immerse yourself in Baltimore’s vibrant arts and dining scenes with a short stroll to Meyerhoff Symphony Hall, The Lyric Theater, Theater Project, Everyman Theater, and The Charles. Walkable dining options in Bolton Hill and Station North include Cook House, On the Hill, Llama’s Corner Cafe, Alma Cocina Latina, Foraged, and Le Comptoir du Vin, with even more choices in nearby Mount Vernon.

This is not just a residence, it’s an experience. A rare opportunity to live within art, within history, and within a space that inspires.
#MDBA2165804

BALTIMORE

1311 BOLTON STREET

5 Beds

3 Baths

5,088 Sq.Ft.

$1,500,000

MLS#: MDBA2165804
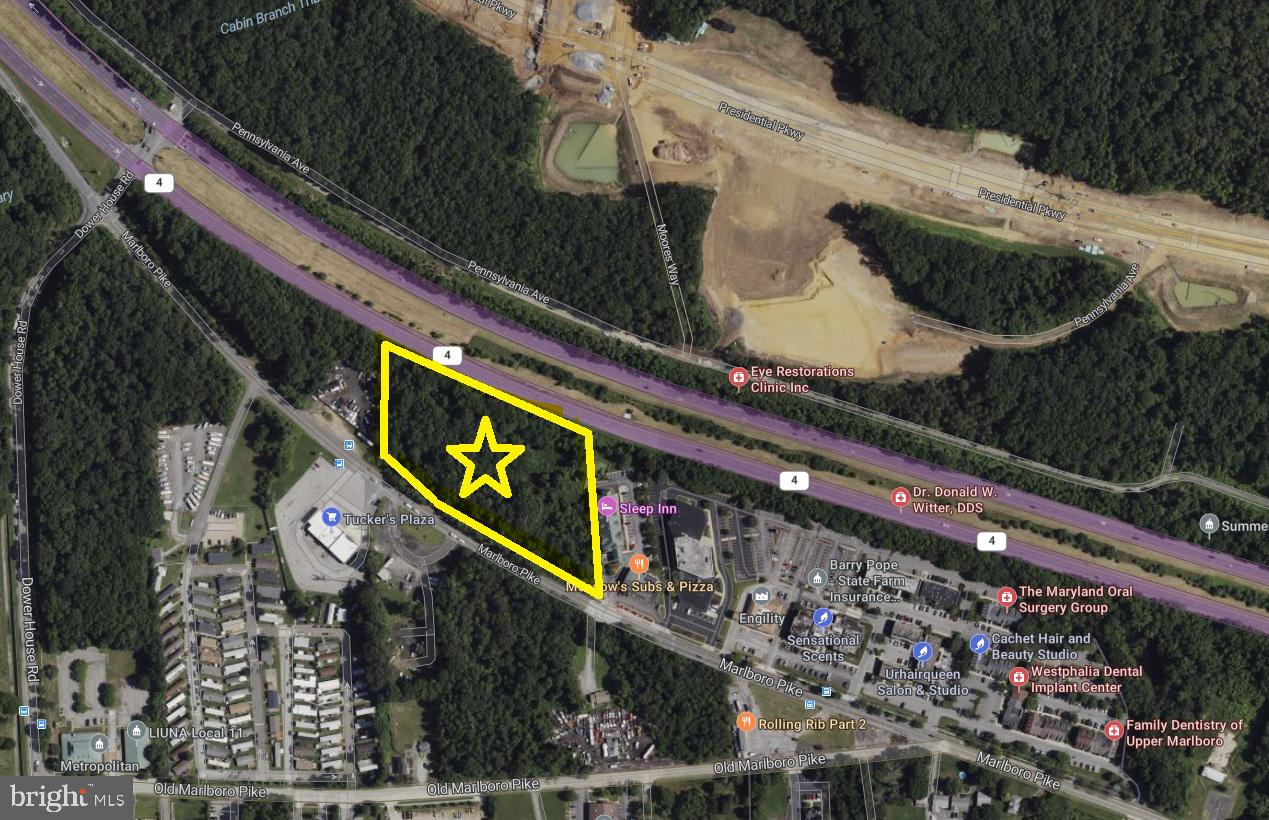
Attention Developers! Approx.​ 4.8 acres spanning the area between Pennsylvania Ave (MD Rt 4) & Marlboro Pike.​ Located adjacent to hotel & restaurant, small grocery store, bank, Church, and many professional offices: Pediatricians, Optometrists, Accountants, Dentists, and more.​ Great visibility with high traffic count, and SO much potential! Currently zoned CSC, and will to change to CGO on 4-1-2022, which permits Car Wash, Self-Storage, Retail businesses, Office use, Multi-Family & much more.​ Neighborhood is expanding and there are future plans in place to accommodate influx of residential population.​ Don’t miss this opportunity.​
#MDPG2037216

UPPER MARLBORO

9306 MARLBORO PIKE

None Beds

None Baths

4.79 acres

$1,500,000

MLS#: MDPG2037216

4810–4812 Annapolis Road, Bladensburg, Maryland (the “Property”) presents a rare opportunity to acquire a highly visible, established commercial property along one of Prince George’s County’s primary commercial corridors, strategically positioned just minutes from Washington, D.C. Public records identify the property as an approximately 5,941-square-foot, three-unit commercial building situated on approximately 7,810 square feet of land (0.18 acre) , with longstanding retail/commercial use and frontage directly on Annapolis Road. ( LoopNet ) The Property benefits from excellent street exposure, convenient vehicular access, a dense surrounding residential and commercial population, and immediate proximity to neighborhood retail, public facilities, schools and transportation routes. Demographic data indicate approximately 14,446 residents within one mile, 188,050 within three miles and more than 614,000 within five miles , providing an unusually substantial customer and workforce base for a property of this size. ( LoopNet). Adding significantly to the Property's identity and history is the Bladensburg Barber School, which has operated within the Property for more than six decades and has served generations of students and customers as a vocational barber-training institution; the school's presence at this address was documented by The Washington Post as early as 1983, while public business records trace its operations to the 1960s. ( The Washington Post). The Property's established commercial history, adaptable three-unit configuration, prominent Annapolis Road presence and proximity to Washington, D.C., together with the surrounding density and strong neighborhood commercial activity, make the possibility of purchasing it an attractive opportunity for an owner-user, educational or vocational operator, retailer, service business, investor or developer , subject to applicable zoning and governmental approvals. Property is currently demised into three tenant suites, main level retail (and basement), additional ground level retail (mobile phone store) and a two bedroom one bathroom apartment on the second level, each with dedicated ingress/egress.
#MDPG2217914

BLADENSBURG

4810 ANNAPOLIS ROAD

None Beds

None Baths

5,941 Sq.Ft.

$1,500,000

MLS#: MDPG2217914
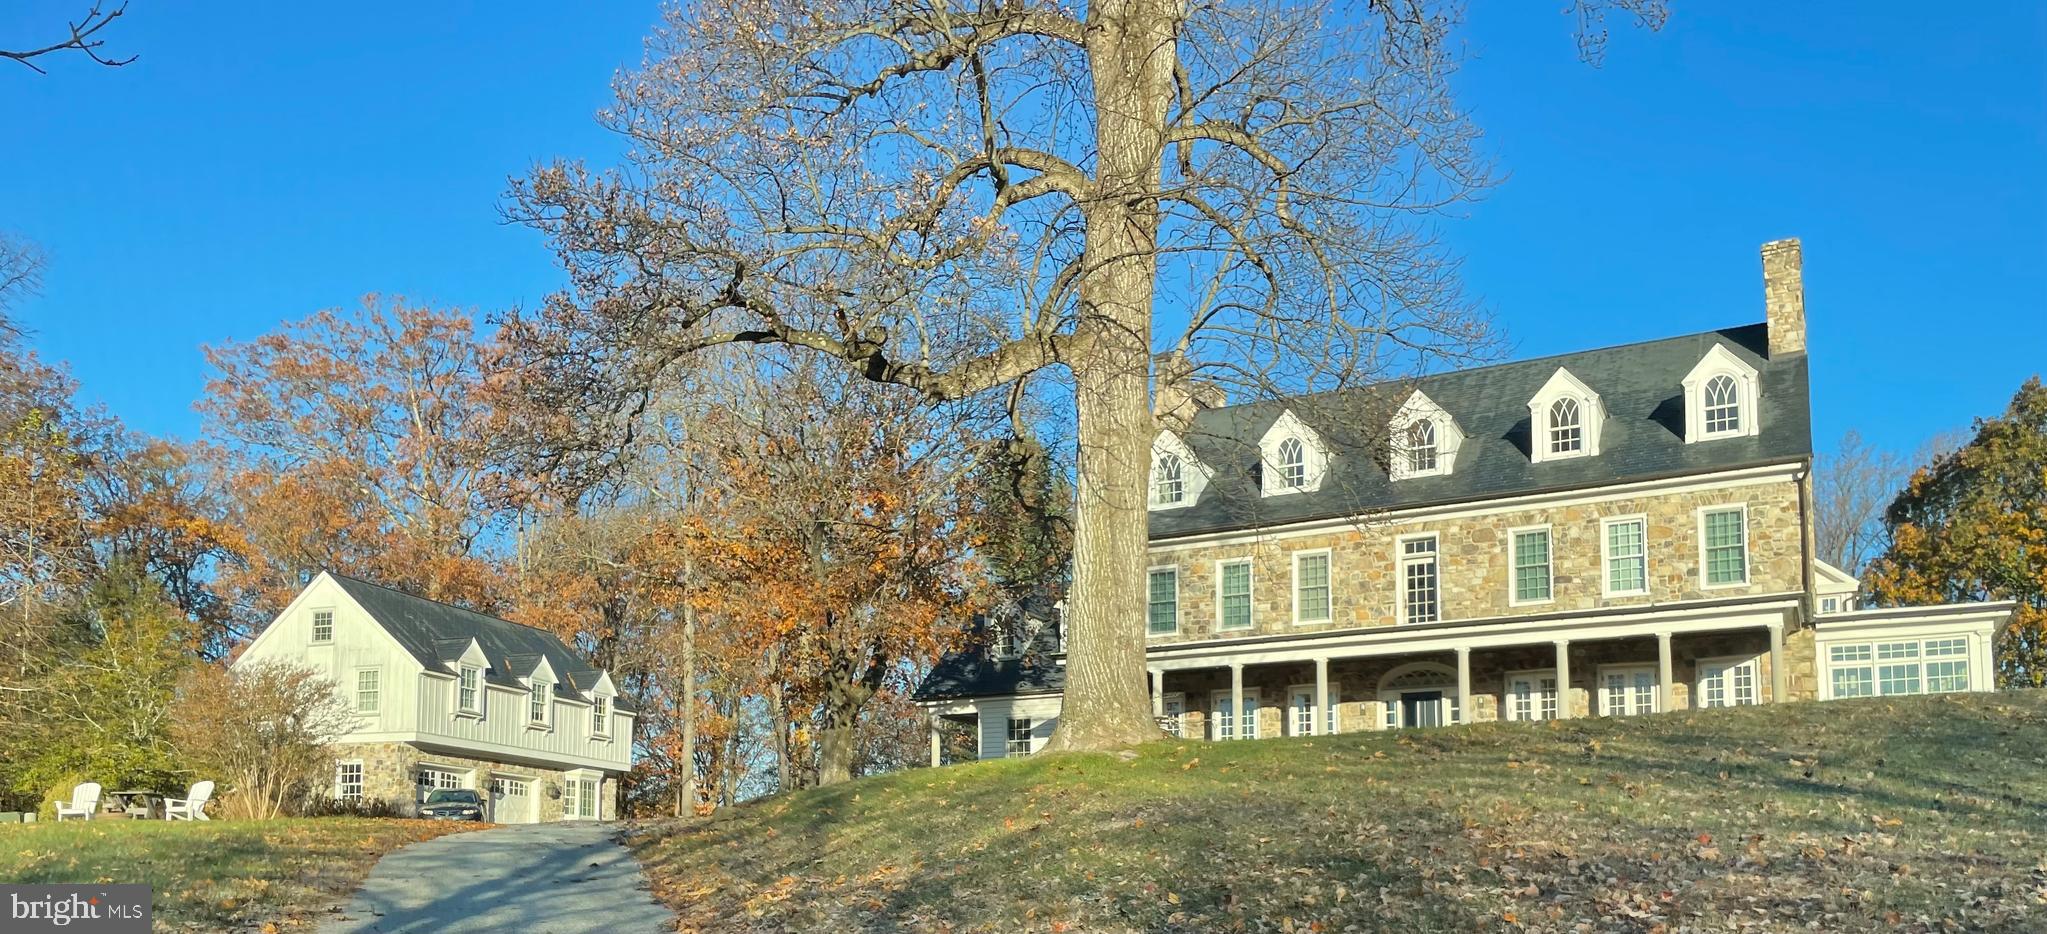
None
#MDBC2145028

COCKEYSVILLE

1646 WORTHINGTON HEIGHTS PARKWAY

7 Beds

6 Baths

11,482 Sq.Ft.

$1,500,000

MLS#: MDBC2145028
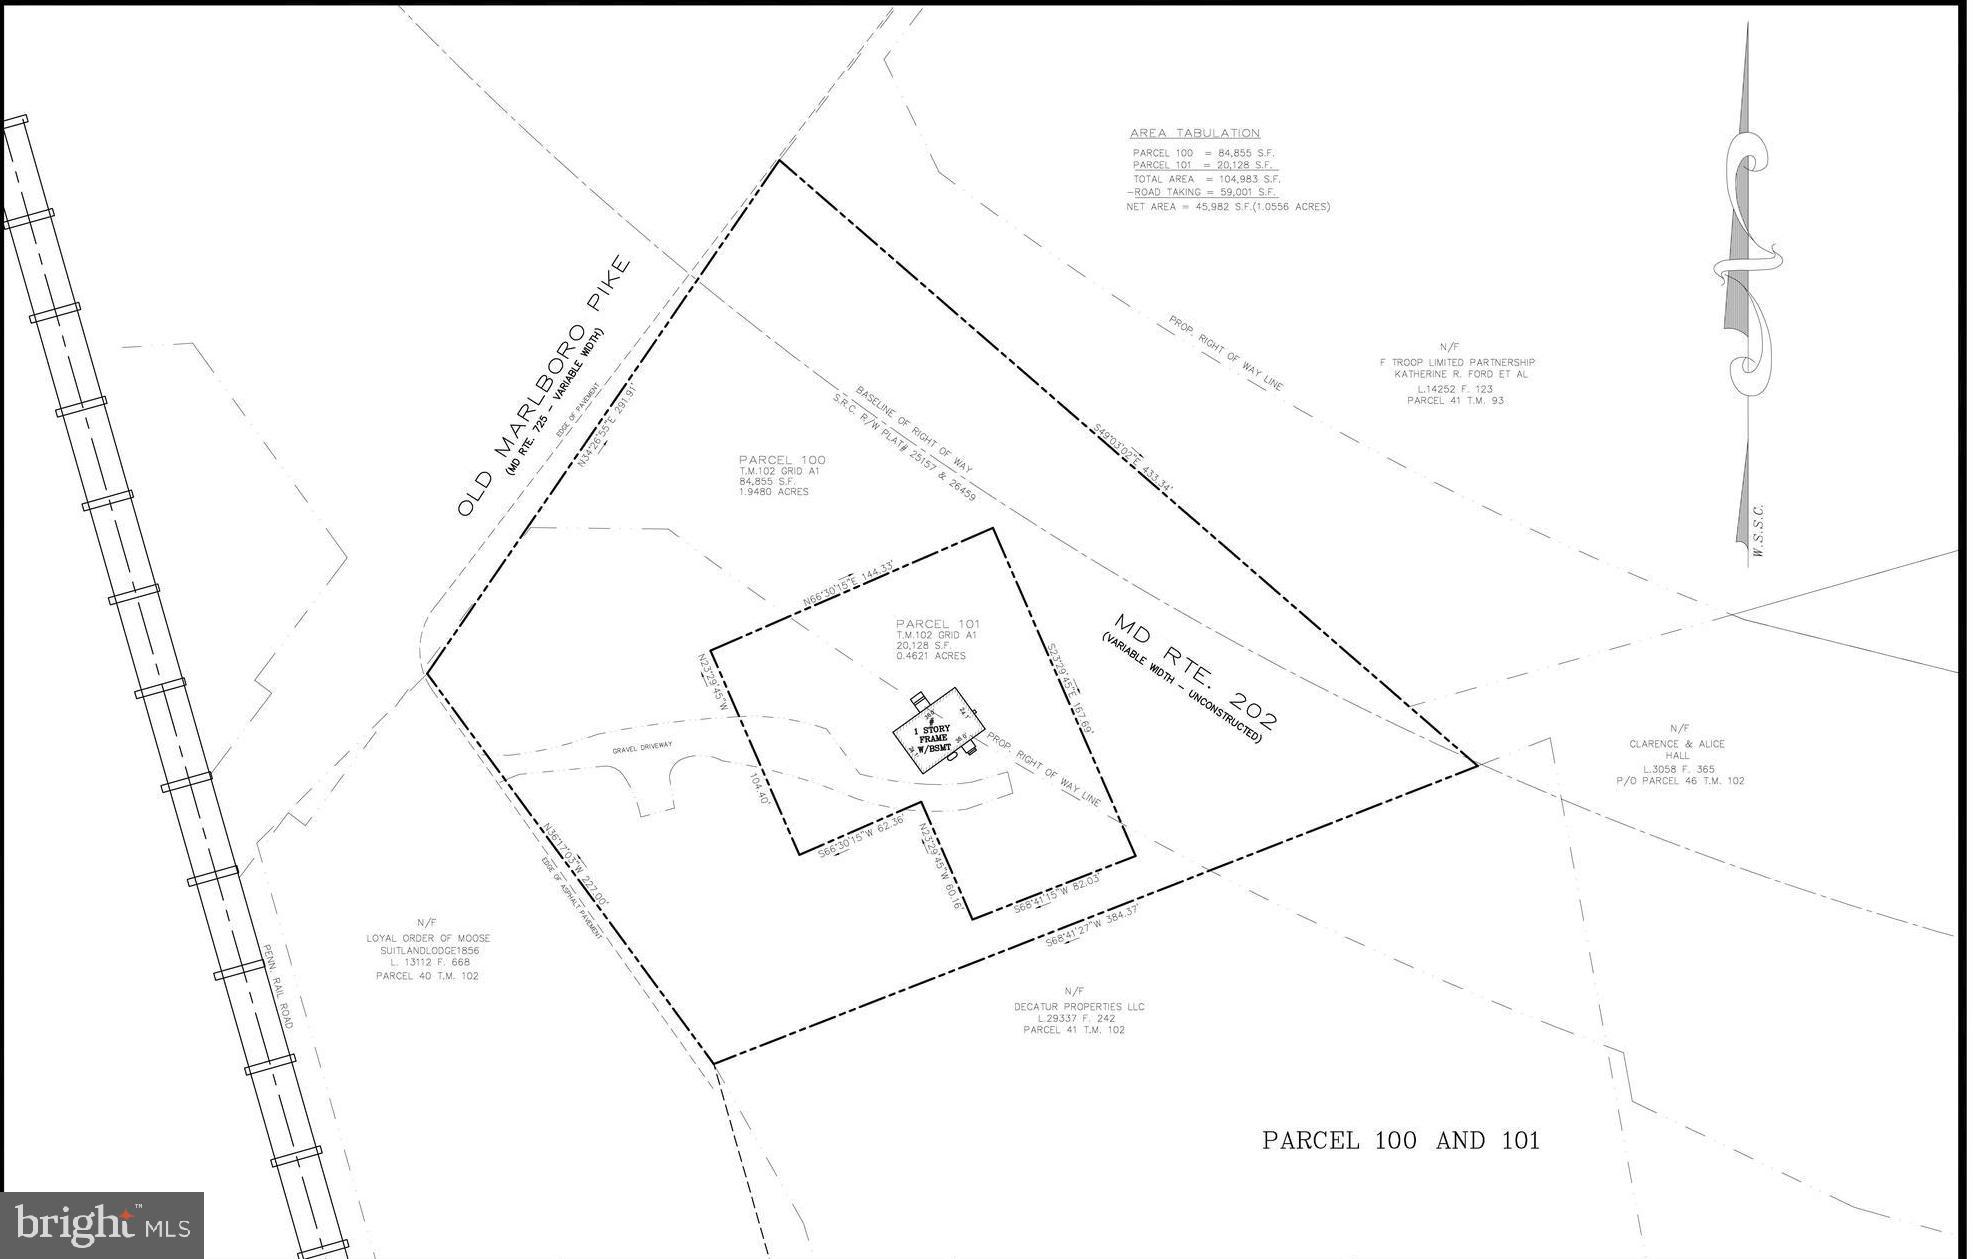
Two parcels available for sale. The total sqft  property includes a 109767 sq. ft. lot . When combined, both parcels offer approximately 1.76 acres of land. This is an excellent location with strong potential for future use. Please contact the listing agent for additional details or with any questions. The other property address is 15115 Marlboro Pike Upper Marlboro.
#MDPG2205094

UPPER MARLBORO

15109 MARLBORO PIKE

None Beds

None Baths

1.28 acres

$1,500,000

MLS#: MDPG2205094
**Listing price is for FOUR units for sale as an investment package! 

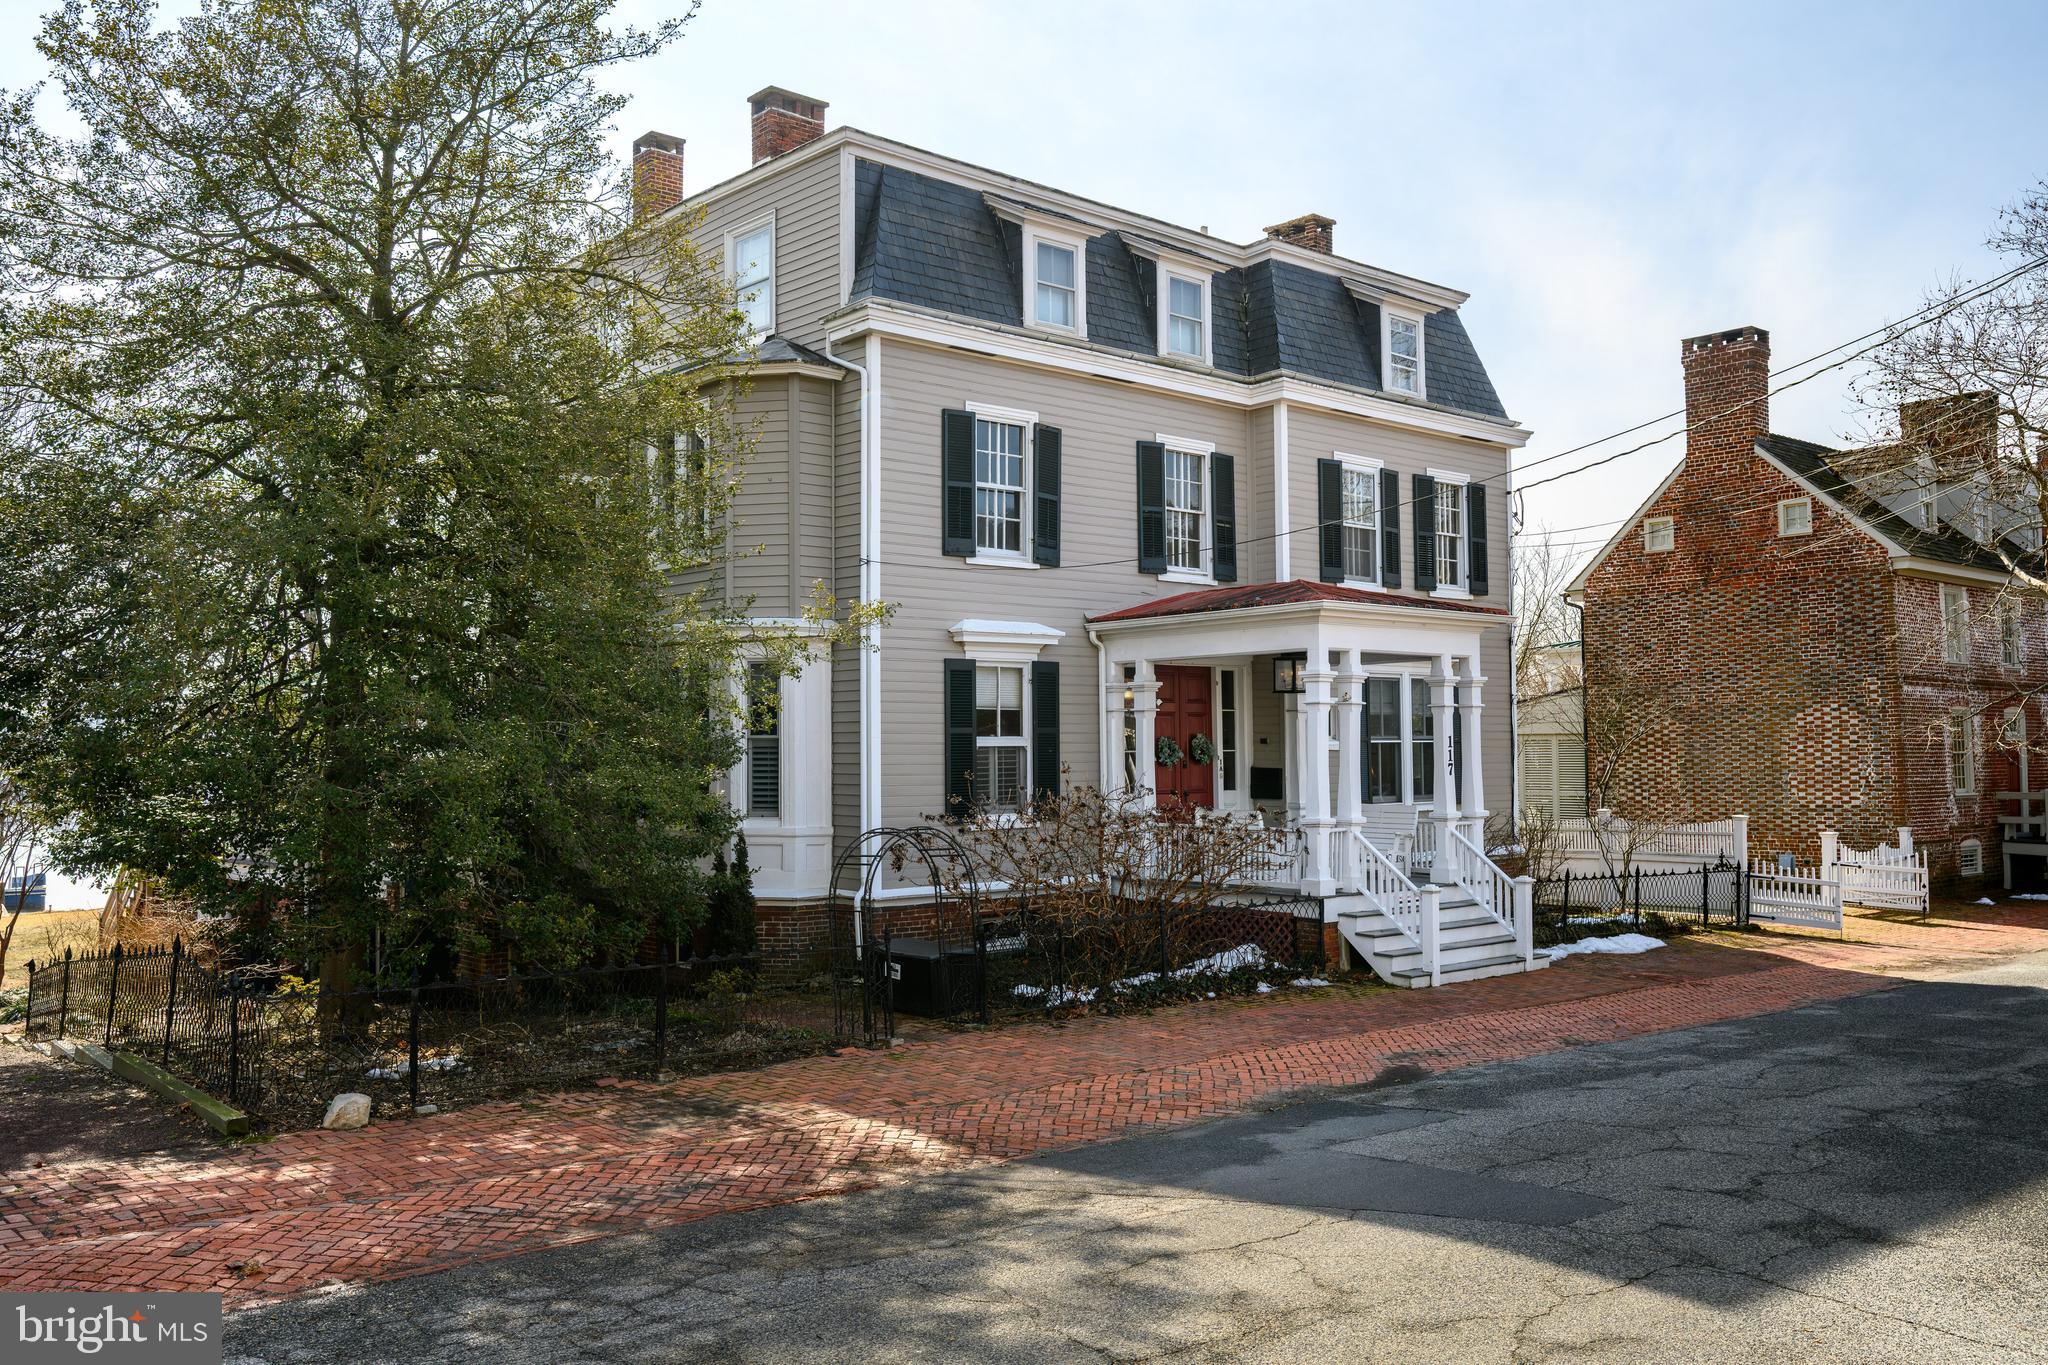
117 N Water Street, originally built prior to the mid-1800s, is an incredible opportunity to own a small slice of Downtown Chestertown, or to dive into the investment aspect that this multi-unit building provides. Offering a total of FOUR units for sale as a package, or as individuals. Each unit has been remodeled and upgraded meticulously and thoughtfully with attention to the historical aspects of the building. The Sellers salvaged much of the original moldings, doors and trim to be reused and repurposed throughout the spaces to instill its original character wherever possible. The waterfront offers a floating dock, a BBQ patio & picnic area, kayak and paddle board storage, and the building amenities include off street parking and extra storage space. Choose a unit for yourself and rent the rest of them to cover your payments OR invest and rent them all for a profit! The possibilities with this iconic Chestertown address are endless.

ALL - Purchase one for your weekend pied-à-terre on the Shore! Or… invest in the whole package for $1,600,000! 

1A – three bedrooms and three bathrooms spanning two floors. A walkout lower level to the waterfront, a sweeping covered porch overlooking the Chester River, a four-season sunroom, and a spacious Primary Suite with a walk-in closet and en suite bath with double vanity and tile and glass shower. The modern kitchen offers ample storage, granite countertops, cork tile flooring, and stainless appliances. Two more bedrooms and two additional full baths round out the expansive offerings that are an incomparable setting for Downtown Chestertown waterfront! 

1B – the most cozy setting! One bed one bath Garden Level apartment. Exposed bricks, original fireplace structural detailing, and water views and access directly outside the door. 

2A – a two bedroom, one bath suite with 12+ foot ceilings, rooms flooded with light from the tall windows, and stunning Chester River views from every living space. The claw foot tub adds vintage whimsy to a space with modern updates throughout. 

2B -  a one bedroom, one bath with soaring ceilings, gleaming original hardwood floors, the largest bedroom in the building and the most square footage per unit above the main level. Water views from the living & dining room make this spot irresistible.
#MDKE2006158

CHESTERTOWN

117 WATER STREET N 1A, 1B, 2A, & 2B

7 Beds

5 Baths

5,400 Sq.Ft.

$1,500,000

MLS#: MDKE2006158

Rare Community Commercial Property ideal for mixed use, residential/commercial/professional offices, veterinary clinic or medical clinic, real estate/mortgage/title company, trade contractors and more.  Offering consists of 2 parcels, totaling just under 1 acre with tremendous exposure on Rt 27.  Currently the property consists of 3 building, well appointed Residence, Shop/Garage/Apartment and a clinic.  Please call for more details.
#MDCR2025552

MOUNT AIRY

806 PARK AVENUE

None Beds

None Baths

8,614 Sq.Ft.

$1,500,000

MLS#: MDCR2025552

Welcome to 4720 Turkeyfoot Road, an extraordinary Tudor-style estate offering approximately 7,667 square feet of living space on a breathtaking 22.79-acre private setting in Westminster. Surrounded by mature trees and picturesque grounds, this remarkable property combines space, privacy, architectural character, and resort-inspired outdoor living. Adding to its appeal, the property has received preliminary County approval for a potential subdivision creating two additional lots, presenting an exciting opportunity for the future. A gated entrance and long, tree-lined driveway create an impressive sense of arrival at the striking stone-and-siding residence. Inside, a welcoming foyer with a graceful curved staircase introduces soaring, light-filled windows, beautiful hardwood floors, and expansive living spaces. The inviting living room features an arched doorway, shiplap accent wall, and access to the wraparound deck. Nearby, the dramatic two-story dining room impresses with a cathedral ceiling, stone-profile wood-burning fireplace, deck access, and a closet with custom shelving. At the heart of the home is the spacious gourmet eat-in kitchen, designed for everyday living and entertaining with a large center island, granite countertops, stainless steel appliances, double wall ovens, six-burner cooktop, open shelving, expansive pantry, and generous breakfast area. French doors conceal a convenient main-level laundry room, while deck access makes indoor-outdoor entertaining effortless. The main level also offers a private office with custom built-ins and an impressive primary suite with Brazilian cherry hardwood flooring. The primary bath features dual vanities, a jetted soaking tub, skylight, built-in bench, and two walk-in closets. A powder room completes the level.
Upstairs, a second primary suite offers an en-suite bath with double vanity and walk-in shower, plus a spacious walk-in closet. A versatile loft with bamboo flooring overlooks the living spaces below, while two additional generously sized bedrooms and another full bath complete the upper level. The finished lower level provides exceptional flexibility with a spacious family room enhanced by warm natural-wood shiplap ceilings, an additional bedroom with walk-in closet, full bath, bonus room, second laundry area, abundant storage, and interior access to the attached garage. The outdoor spaces are nothing short of spectacular. An expansive wraparound deck offers multiple areas for dining and entertaining, while a walkway leads to a screened-in deck for additional covered outdoor living. The custom heated saltwater in-ground pool features LED lighting, a striking stone waterfall, and a retractable telescopic pool enclosure, creating a unique indoor-outdoor swimming experience. A dedicated pool house with a bathroom adds convenience to this resort-inspired setting.
The sprawling grounds are enhanced by extensive hardscaping and a stone patio overlooking the pool, along with a two-car attached garage, one-car detached garage, storage sheds, additional outbuildings, and a generator. With nearly 23 acres, two primary suites, exceptional outdoor amenities, and potential for two additional lots, 4720 Turkeyfoot Road is a truly distinctive Westminster estate.
#MDCR2037178

WESTMINSTER

4720 TURKEYFOOT ROAD

5 Beds

4 Baths

7,021 Sq.Ft.

$1,500,000

MLS#: MDCR2037178

1 ... 581 582 583 584 585 ... 666
* Listings identified with the FMLS IDX logo come from FMLS and are held by brokerage firms other than the owner of this website. The listing brokerage is identified in any listing details. Information is deemed reliable but is not guaranteed. If you believe any FMLS listing contains material that infringes your copyrighted work please review our DMCA policy and learn how to submit a takedown request. © 2024. First Multiple Listing Service, Inc.

Send a message

Message successfully sent.

Your message

What is 3 + 4 ?

Reason for contacting?

I agree to receive email communication and understand I can unsubscribe at any time.

I agree to be contacted by Charis Realty Group - Christine Issler, Broker via call, email, and text for real estate services. To opt out, you can reply 'stop' at any time or reply 'help' for assistance. You can also click the unsubscribe link in the emails. Message and data rates may apply. Message frequency may vary. Privacy Policy

Sign Out

Virtual Assistant

Would you like to take the next step with this property? We can help you schedule a showing or virtual tour, or send you more details.

Yes, I would like more information.

Thank You for Your Reply, One of Our Agents will contact you as soon as possible

No, maybe later.

Thank you, you can always contact me via email, phone number or through the contact form.

Realhub AI

Lucy - Your AI-Powered Realtor

Update Your Temporary Password

Personalize your search

Enter your email and we'll notify you immediately when new listings match what you're looking for.

or enter email address

Already have an account ? Login here

Continue your home search

I agree to receive communications and understand I can unsubscribe at any time.

I agree to be contacted by Charis Realty Group - Christine Issler, Broker via call, email, and text for real estate services. To opt out, you can reply 'stop' at any time or reply 'help' for assistance. You can also click the unsubscribe link in the emails. Message and data rates may apply. Message frequency may vary. Privacy Policy

Already have an account ? Login here

We use cookies

We use cookies primarily for analytics to enhance your experience. By accepting, you agree to our use of these cookies. You can manage your preferences or learn more about our cookies policy.