Properties

Browse or get in touch to schedule a walkthrough.

  • Nearby me
Price range

Popular Features

Community Features

Association

Property Features

Waterfront

View

Exterior Features

Interior Features

Style

534616 properties match your criteria

Updated 1 minute ago

E-Alert name
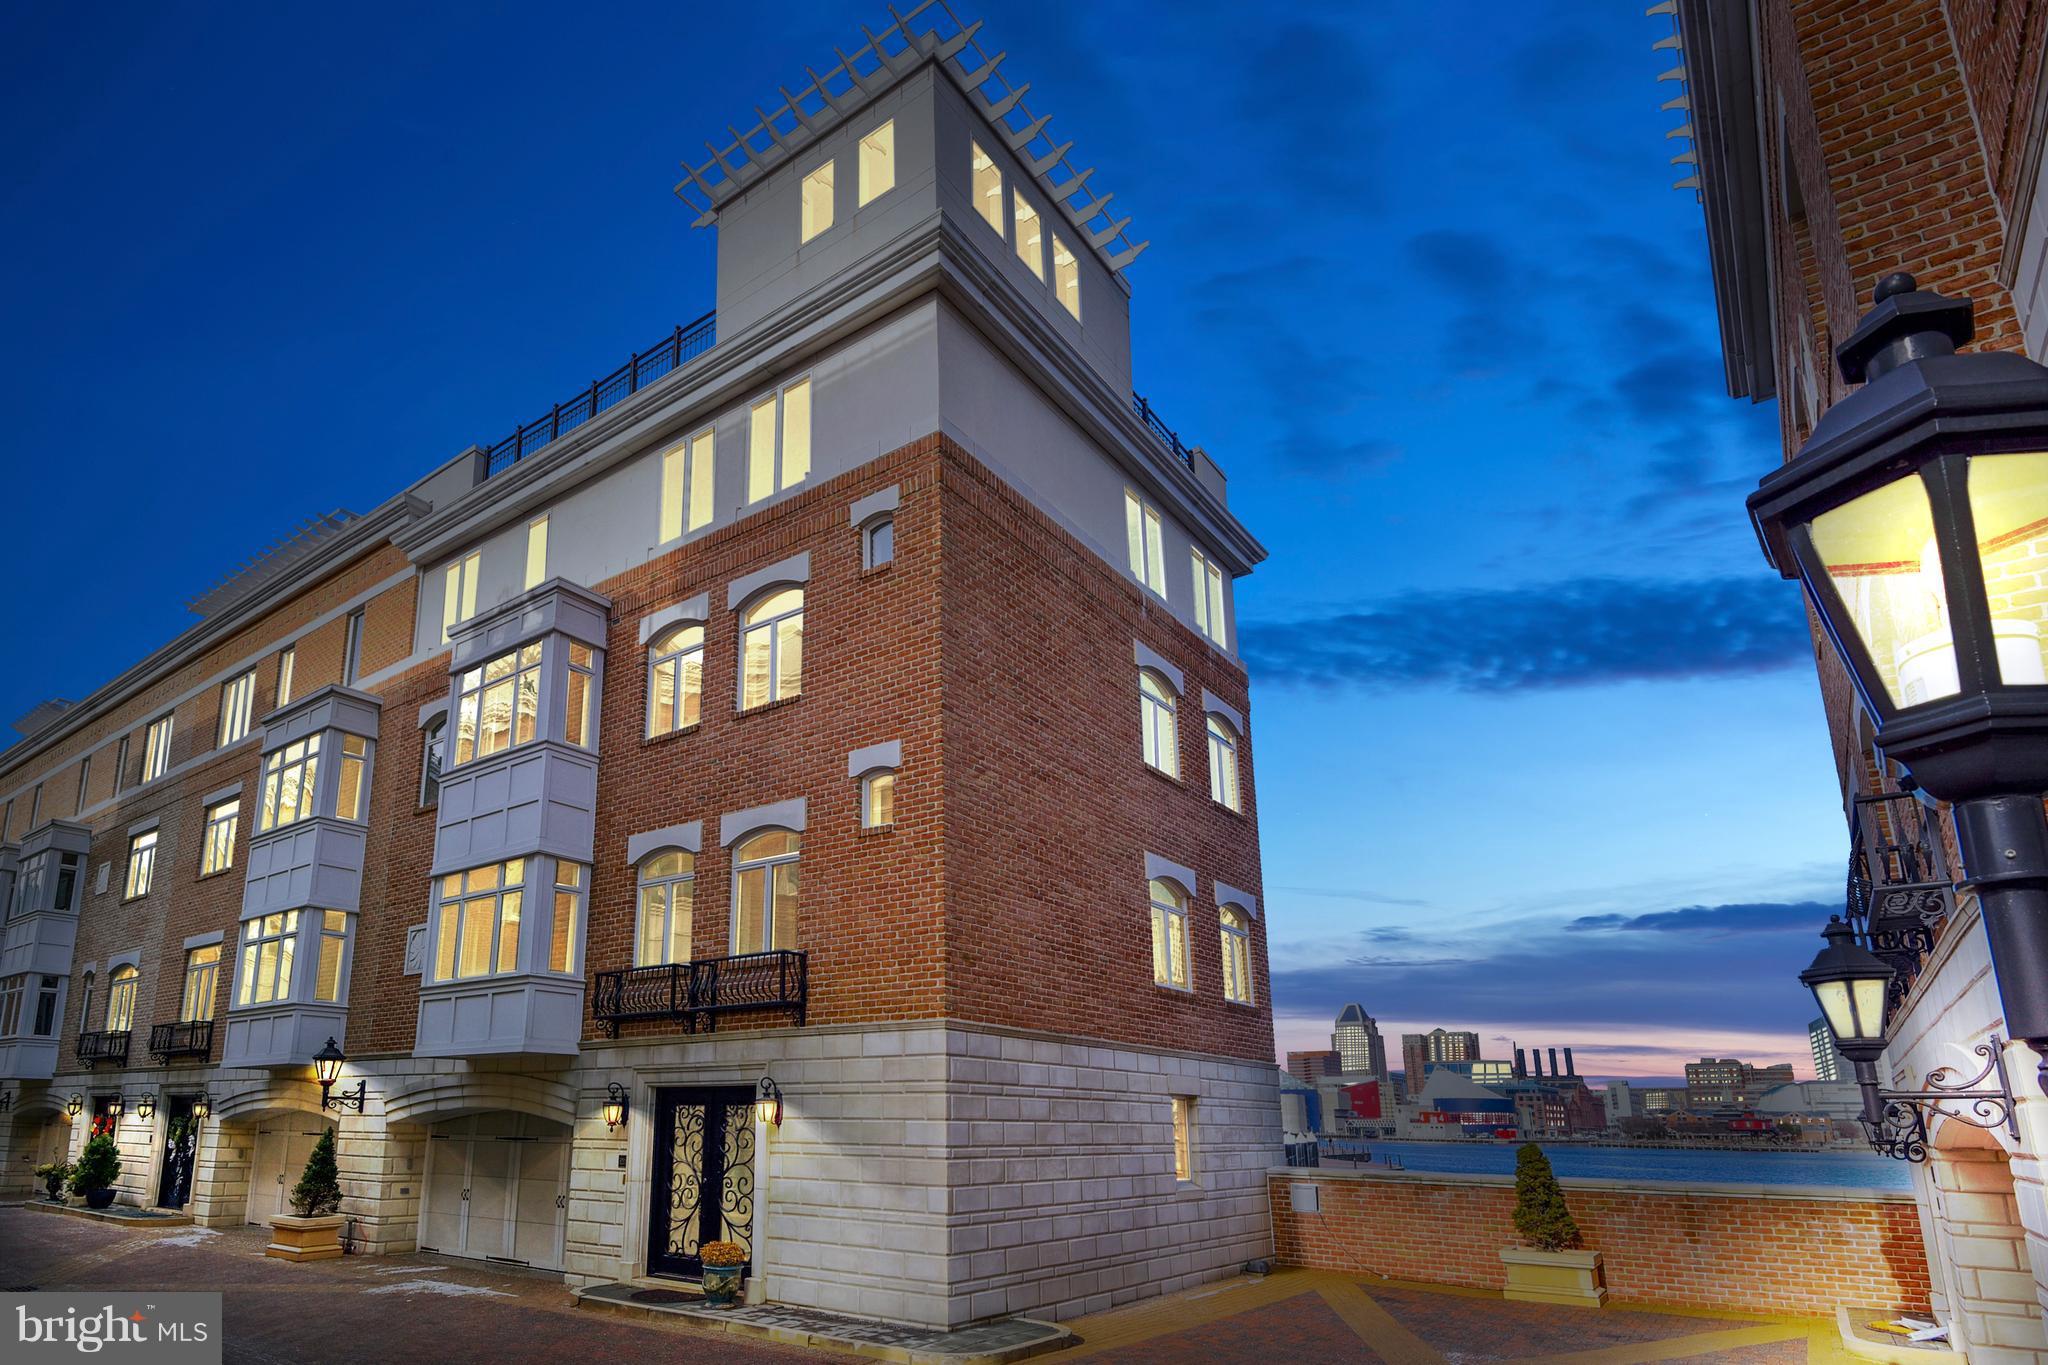
Premier Waterfront property! Harbor View end of row Pier Home ideally situated at the North end of the North Pier, with over 4000 SF of living space. Elevator, 2 car garage, balconies on upper 3 floors, breathtaking views from every room. 4 BR, 3.5 BA, gourmet kitchen, amazing master BR that spans an entire floor w/spa BA, sitting rm, walk-in closet & double-sided fireplace.
#1004435981

BALTIMORE

620 PONTE VILLAS N 164

4 Beds

3 Baths

4,535 Sq.Ft.

$1,500,000

MLS#: 1004435981
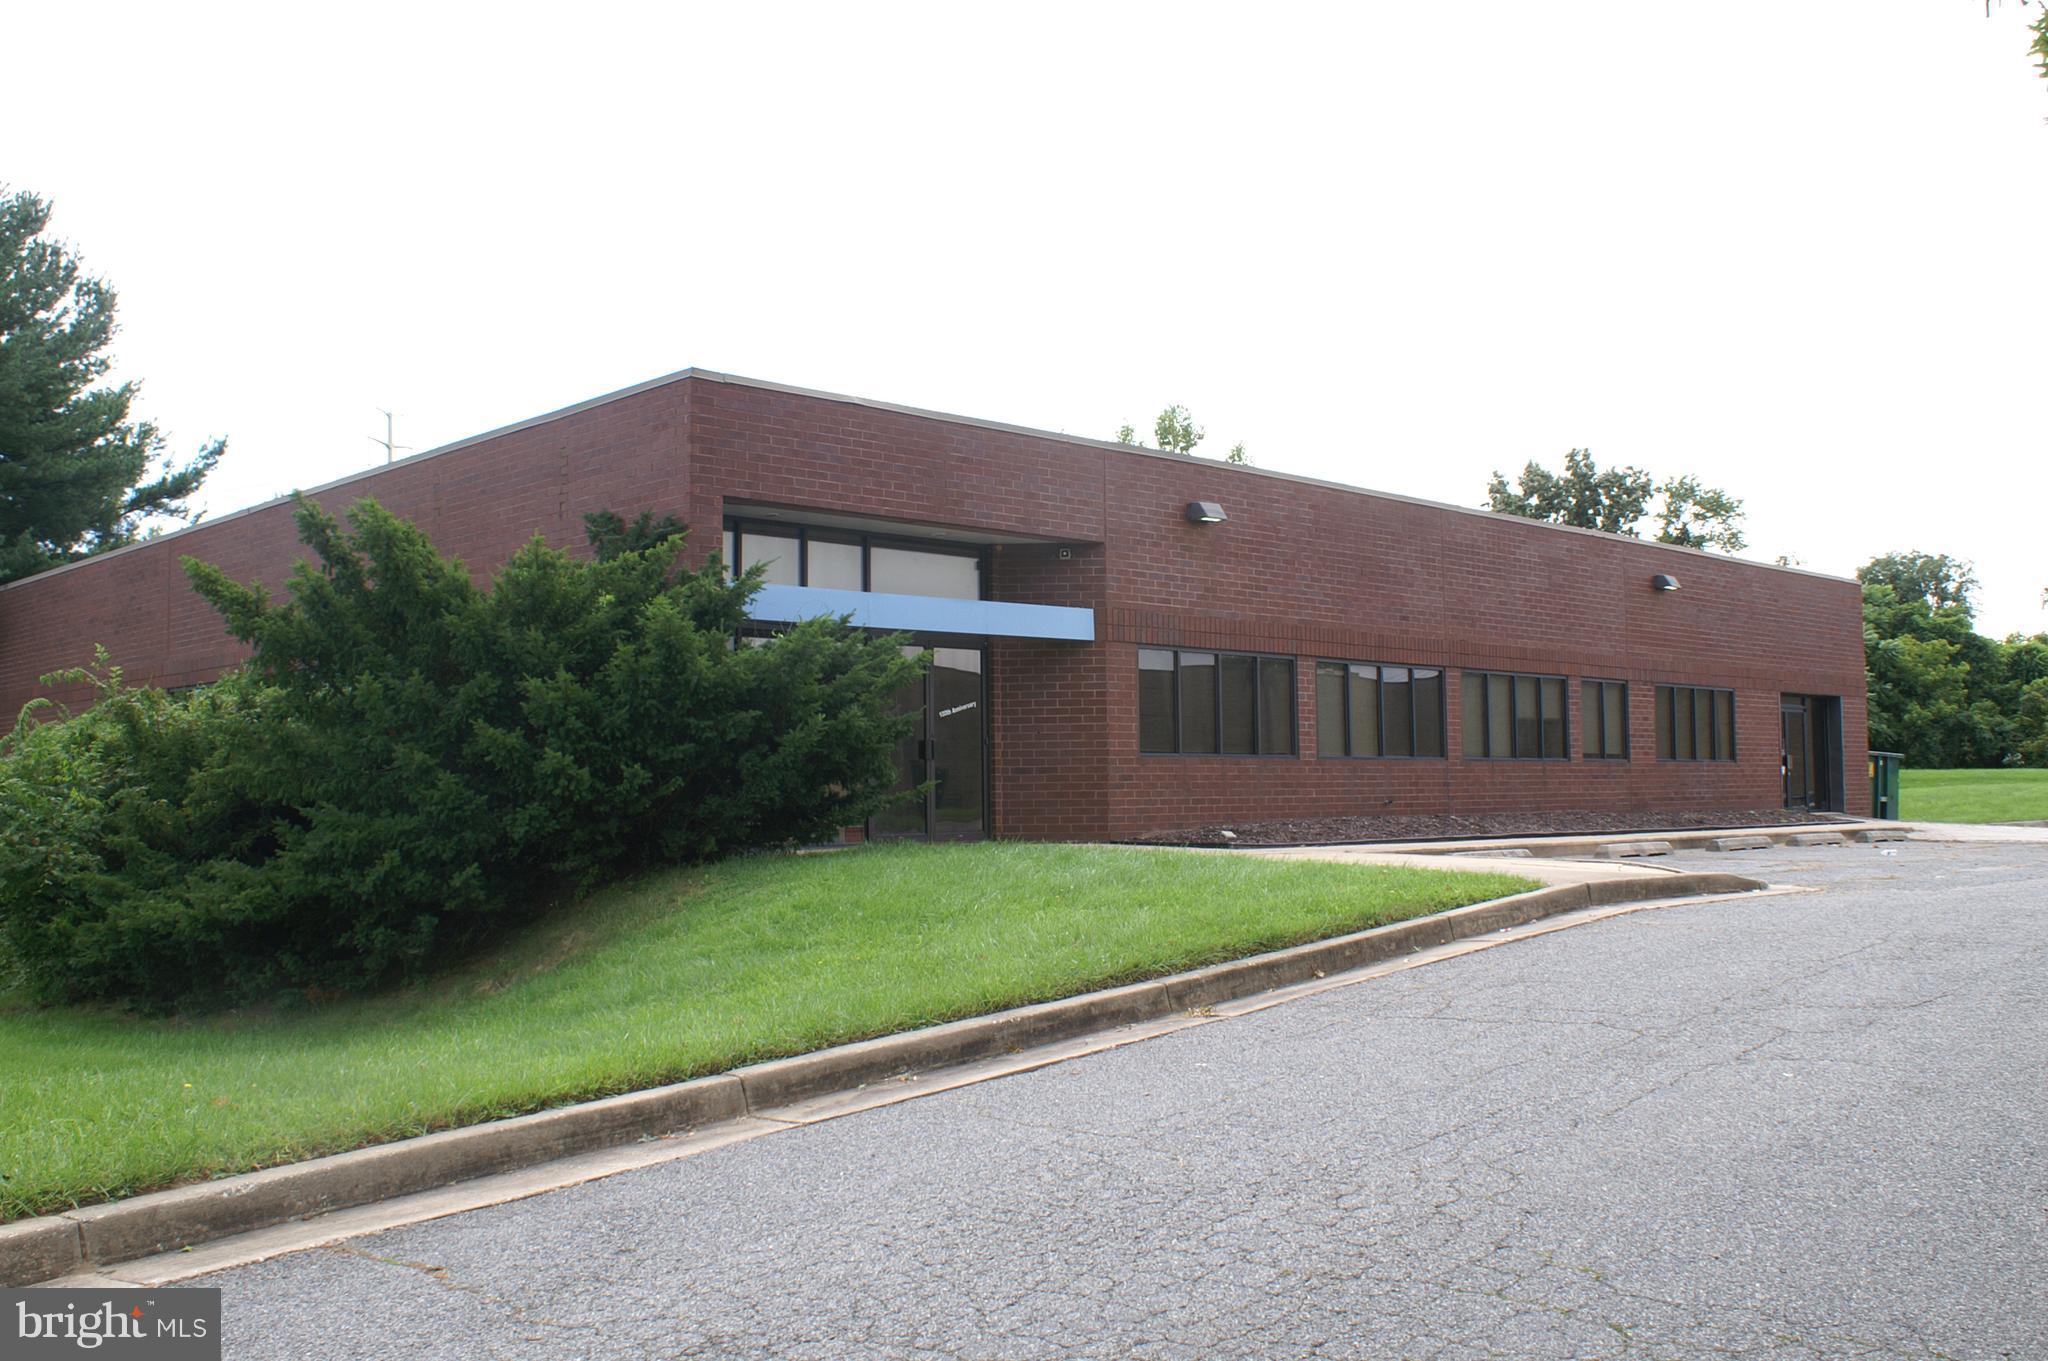
Now available, 15,000 sq ft building zoned industrial, Office warehouse, Manufacturing application 2.0 +/- acres, Private parking, High clear interior height 16  with both dock and drive-in loading. Easy access 695 & I95.
#1000120725

ESSEX

8905 KELSO DRIVE

None Beds

None Baths

15,000 Sq.Ft.

$1,500,000

MLS#: 1000120725
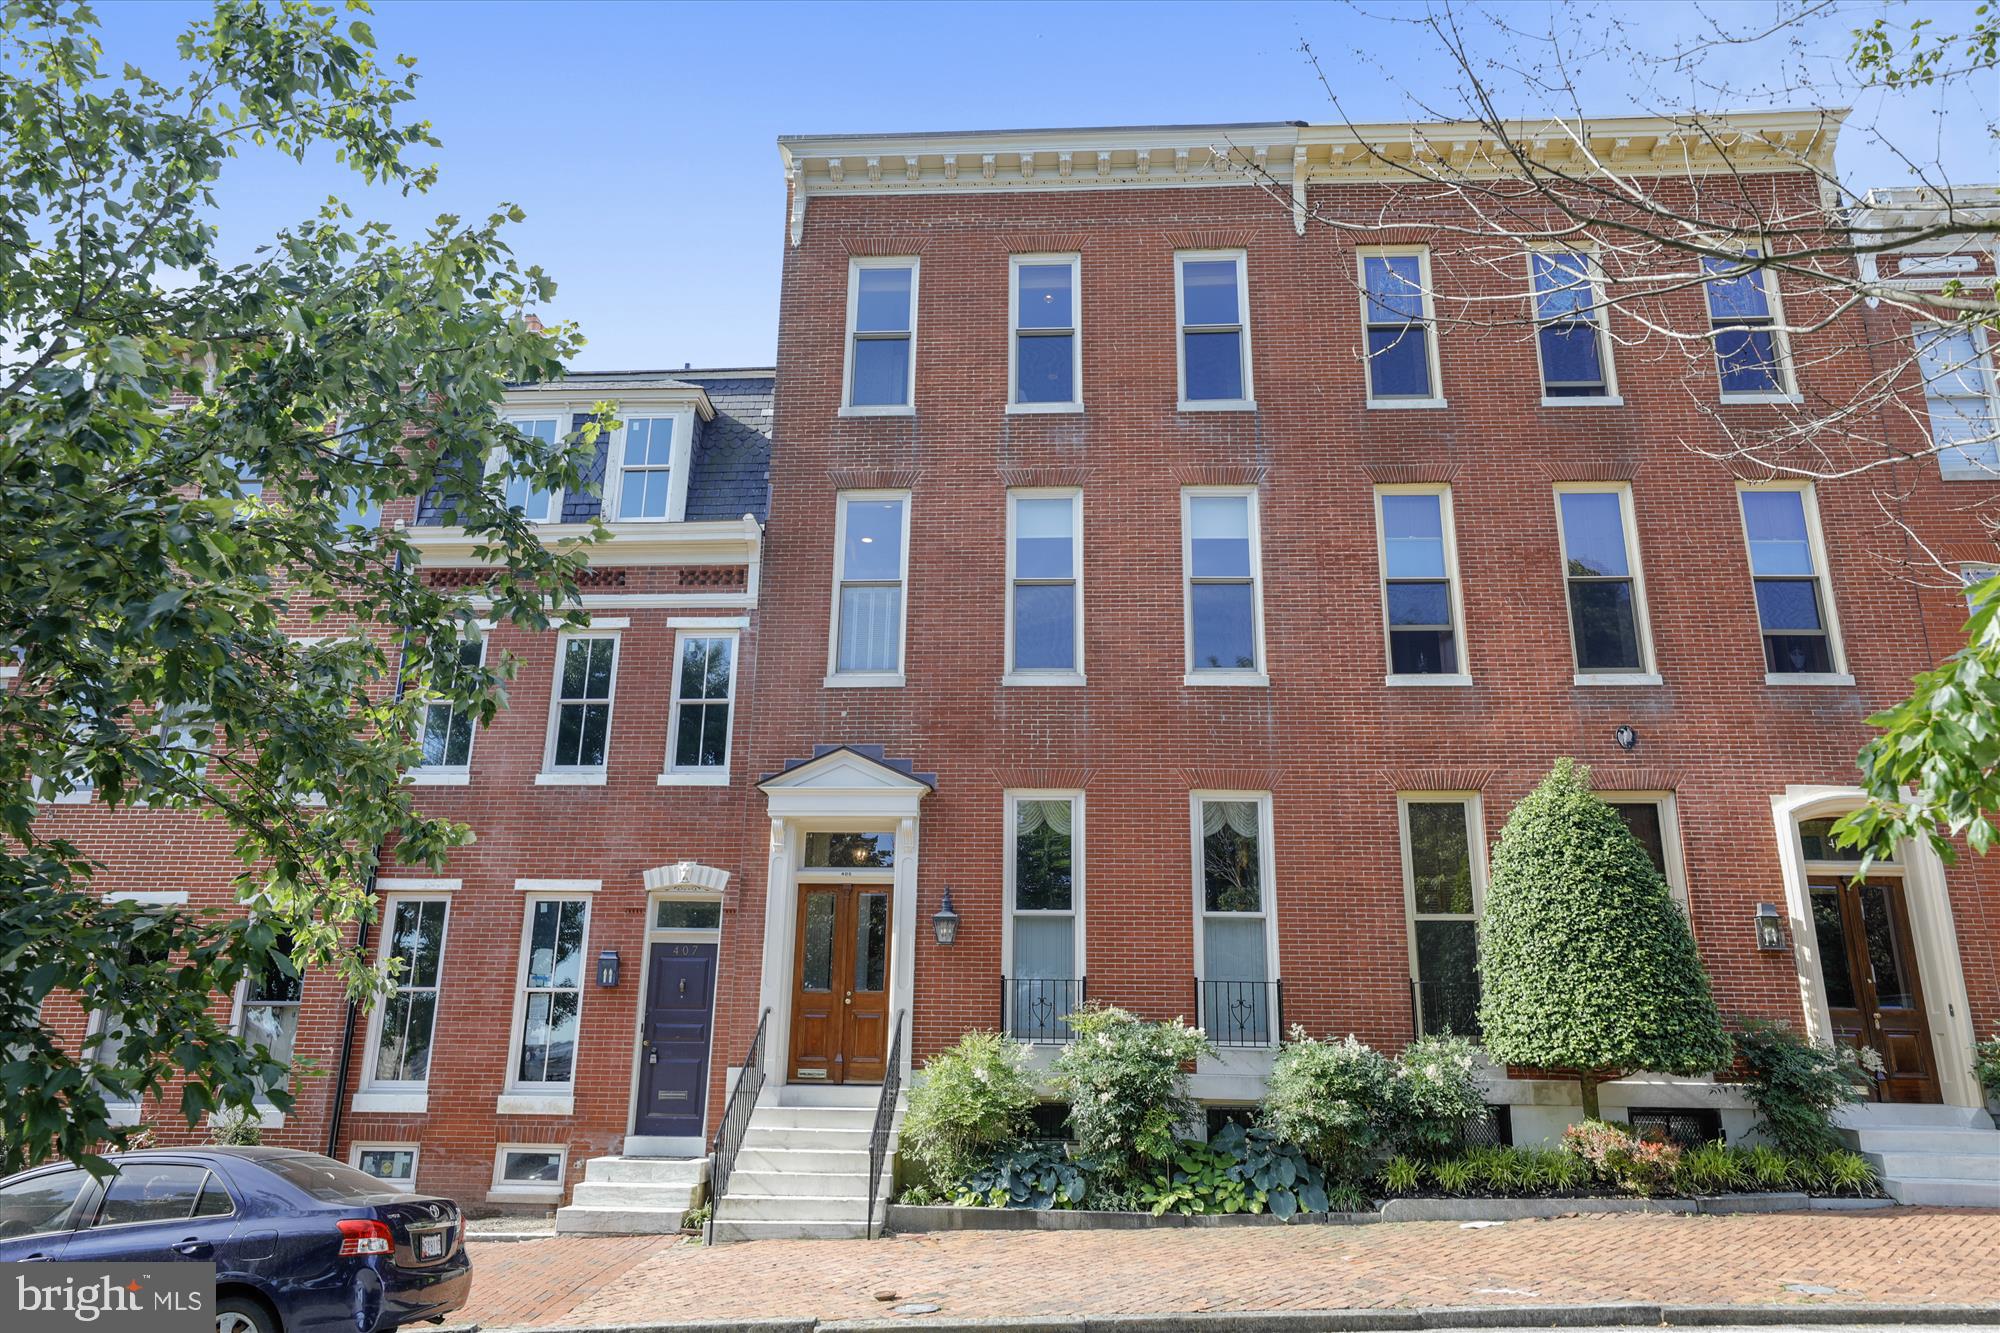
This grand,  4350 +/- square ft home facing Federal Hill Park was lovingly renovated in 2010, with custom mill-work and oak hardwood floors throughout. Attached two car GARAGE. Custom built-ins and storage on every level. Soaring  3 story staircase with original treads and banister. Elevator with custom paneling, gates, and matching hardwoods. Phone system with intercom, music/TV/security system.  First floor has 12 ft ceilings, parlor with gas fireplace, spacious kitchen/dining/family room with gas fireplace. Second floor master bedroom suite with  his/hers walk-in closets and luxe bath with separate shower and tub, double vanity, and heated floor. Two other large bedrooms plus second bath on this level. Third floor library/fourth bedroom, kitchenette/entertaining area, office, and full bath. Lower level game room and half bath. Huge partially covered rooftop tiled terrace complete with plantings, irrigation, and great harbor and city skyline views to the Key Bridge.   Too many special features to include here; please see full list in the documents section.
#MDBA523754

BALTIMORE

405 WARREN AVENUE

4 Beds

3 Baths

4,882 Sq.Ft.

$1,500,000

MLS#: MDBA523754
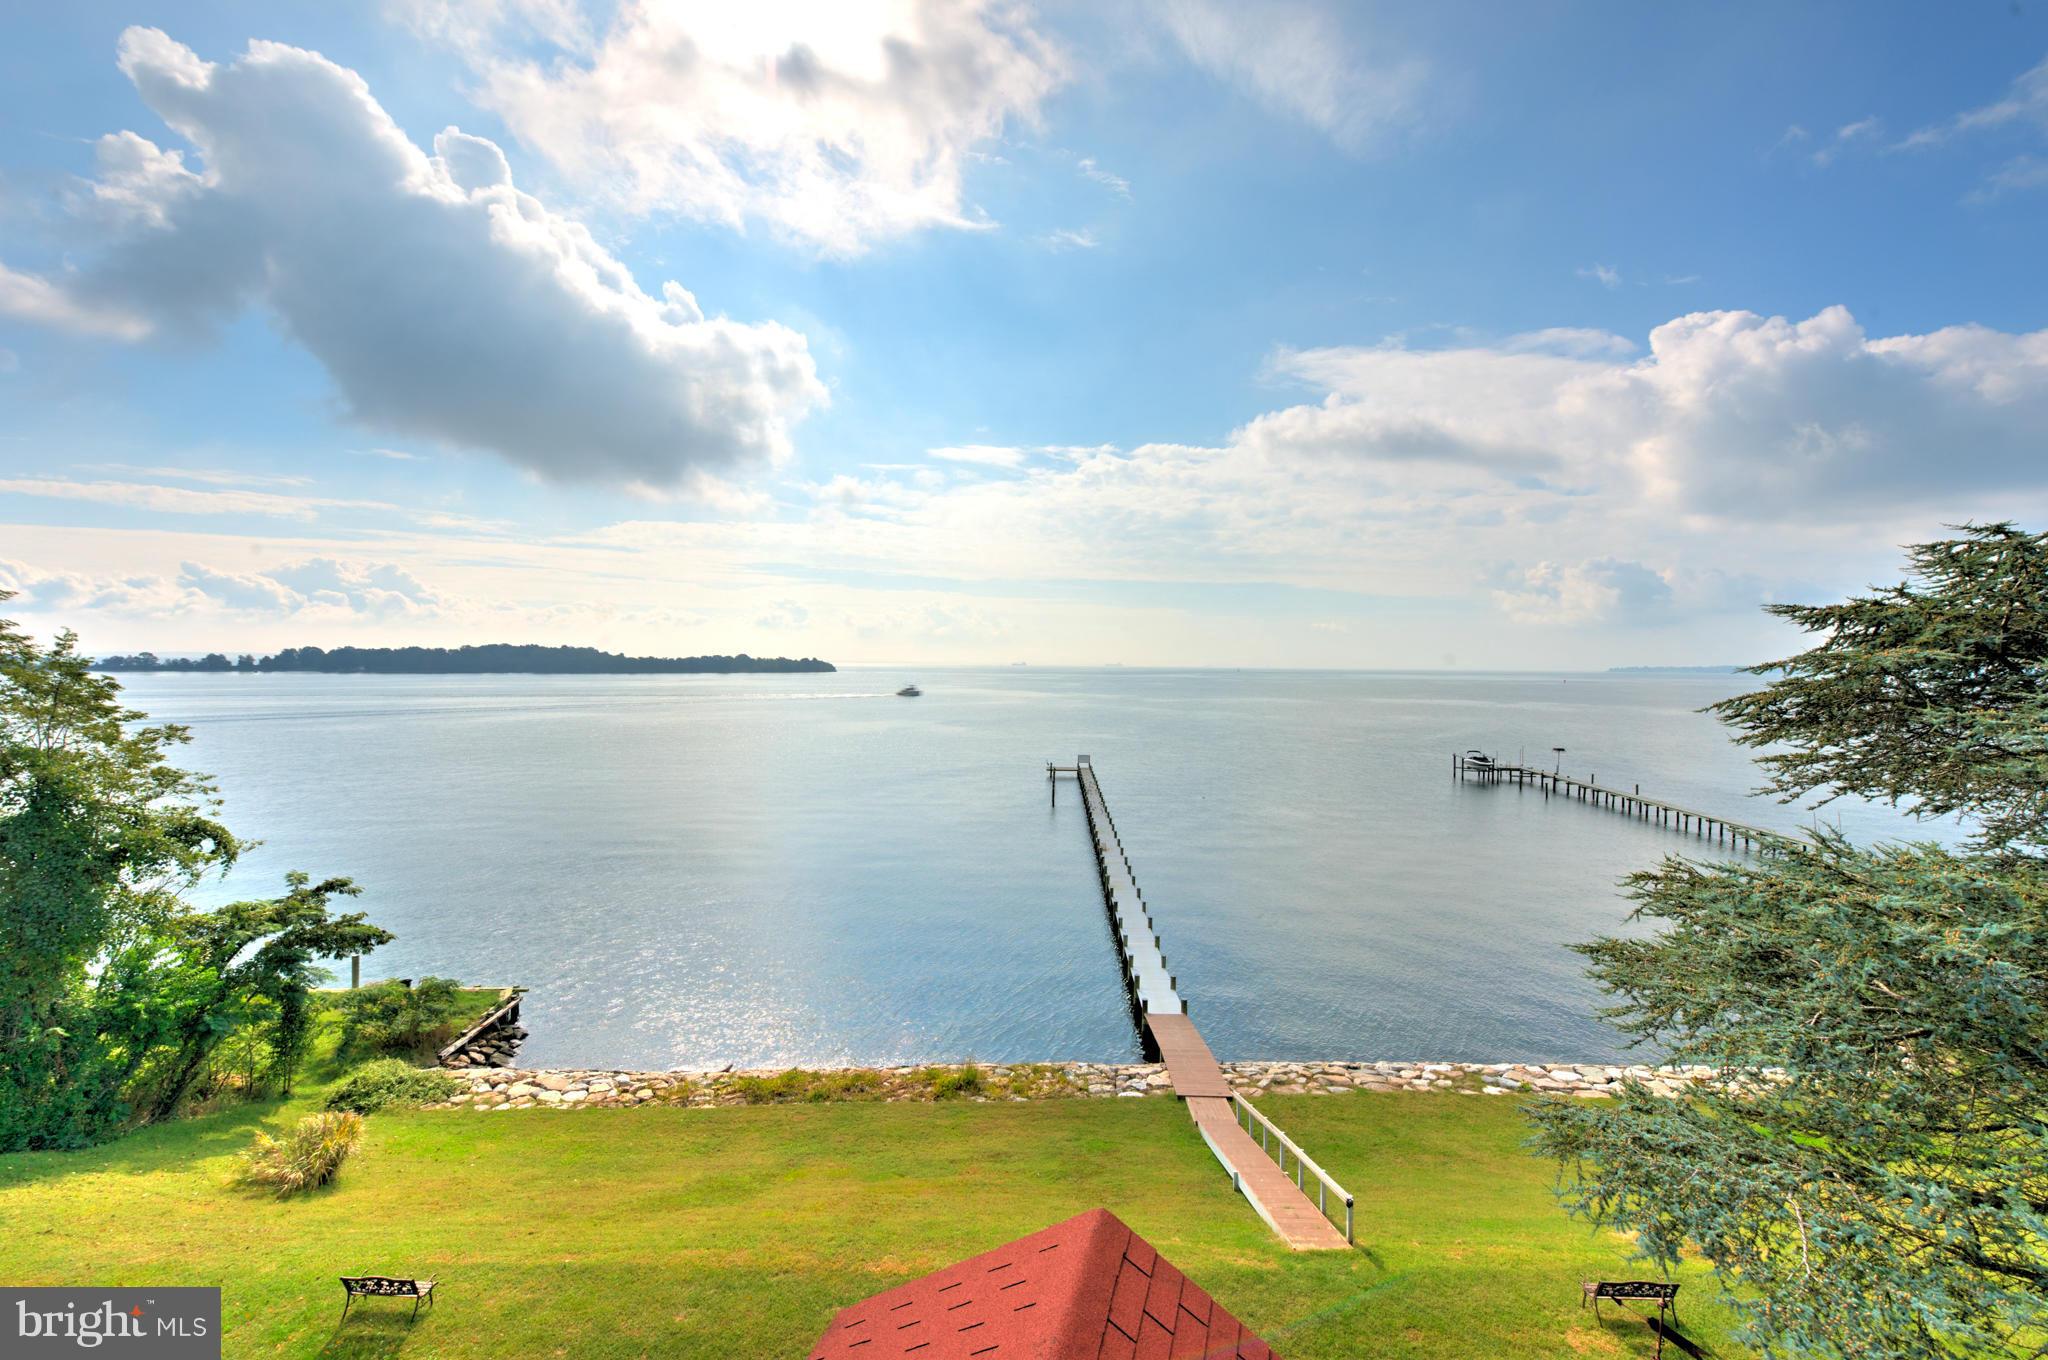
UNDER CONTRACT. SHOW FOR BACK-UPS. Great price for this spectacular view of the Chesapeake Bay on 3 private acres just 6 miles to downtown Annapolis, 30 min to Baltimore and 40 min to DC. Enjoy your 300 ft. pier, 5 car detached garage and attached lighthouse can be separate residence w/ 5 beds, 5 baths, kitchen and living area. High ceilings and beautiful views from nearly every room.
#1002488684

ANNAPOLIS

1423 SHARPS POINT ROAD

6 Beds

6 Baths

7,500 Sq.Ft.

$1,500,000

MLS#: 1002488684
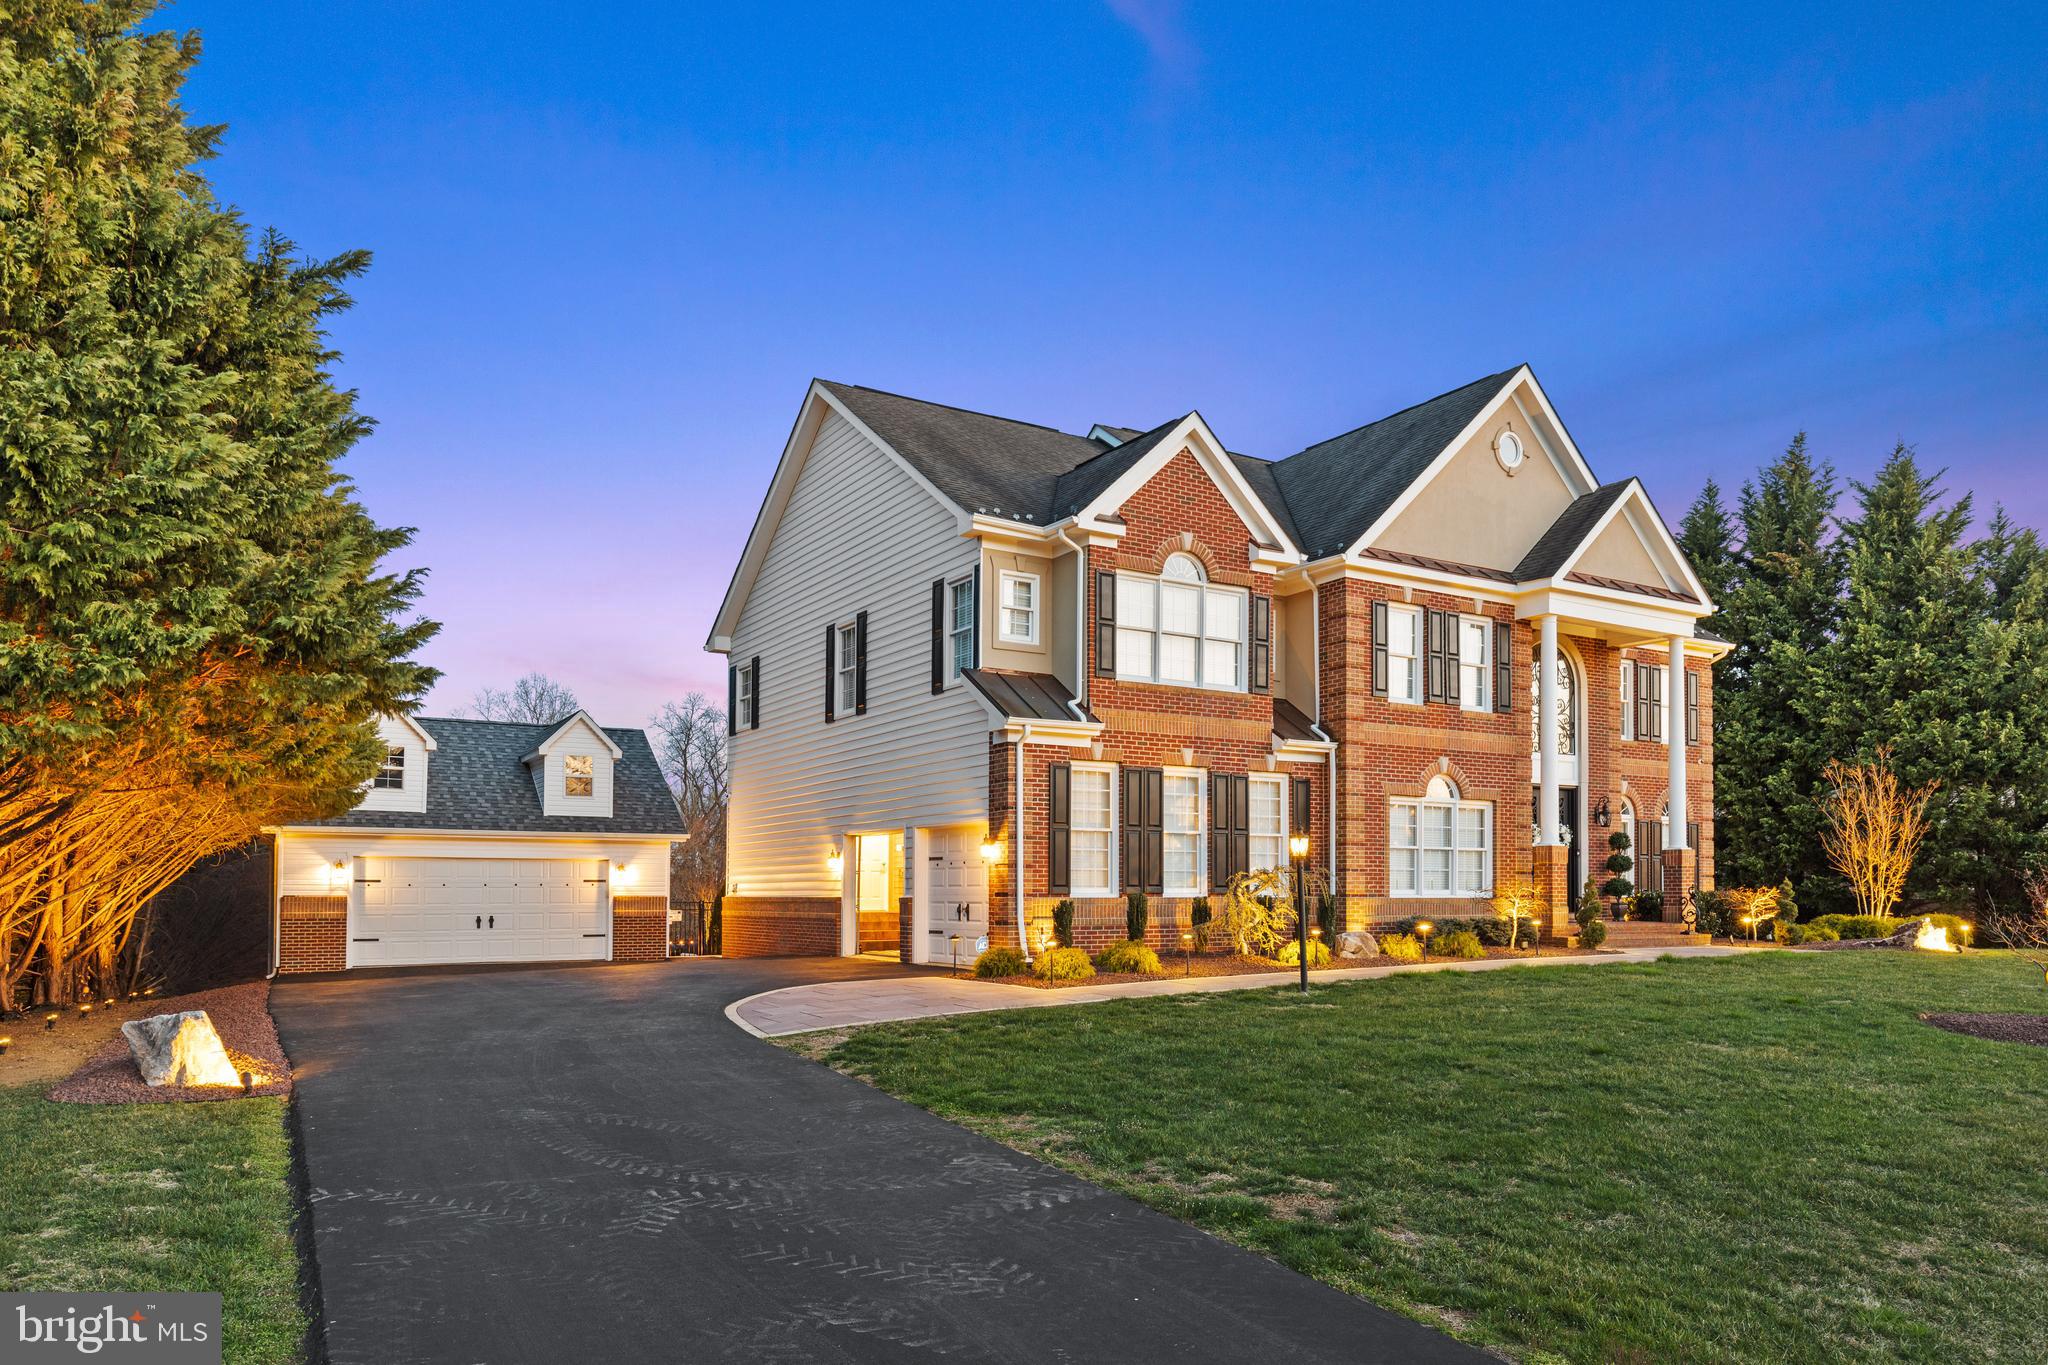
EXTRAVAGANT WILLOW CHASE COLONIAL NESTLED ON 1 ACRE BACKING TO COMMUNITY FOREST BUFFER - over a 4-year period this classic colonial and all of its 6000 sq ft of living space has been completely and thoughtfully transformed into the epitome of luxury.  From the stylish interior to the expansive exterior nothing has gone unattended to.  The home greets guests with an open two-story foyer with sitting room and dining room off either side, refinished hardwood floors, custom wrought iron railings, dry bar, stacked stone accents and an abundance of trim detail throughout.  The chef's kitchen is right out of a magazine with its Viking commercial grade appliances that include gas cooktop, double wall oven, wine fridge, range hood, in cabinet microwave, ss farmhouse sink, tile backsplash and custom cabinetry with lighting dressed in quartz countertops.  The sunken two-story family room with gas fireplace, large office and laundry room help to round out what is an exceptional main level.  Upstairs you will find 5 large bedrooms & 3 completely renovated bathrooms with a jack & jill suite, private en suite and an incredible owner's suite with large walk-in closets, custom lighting & wall sconces and stunning bathroom with free standing soaking tub, spa like shower, electric fireplace and stylish tile selections throughout.  Not to be forgotten is the fully finished walkout basement with wet bar, wine cellar and professionally created theatre room.  Extraordinary curb appeal and outdoor leisure compliment the home with new walkways, up lighting, in-ground pool, new two car detached garage, powder coated aluminum fence and massive two-tier composite deck all in your secluded back yard oasis.  Bring your most discerning buyers, this one is not to be missed!
#MDHR2021160

BEL AIR

1313 SPRINGVALE DRIVE

6 Beds

4 Baths

6,077 Sq.Ft.

$1,500,000

MLS#: MDHR2021160
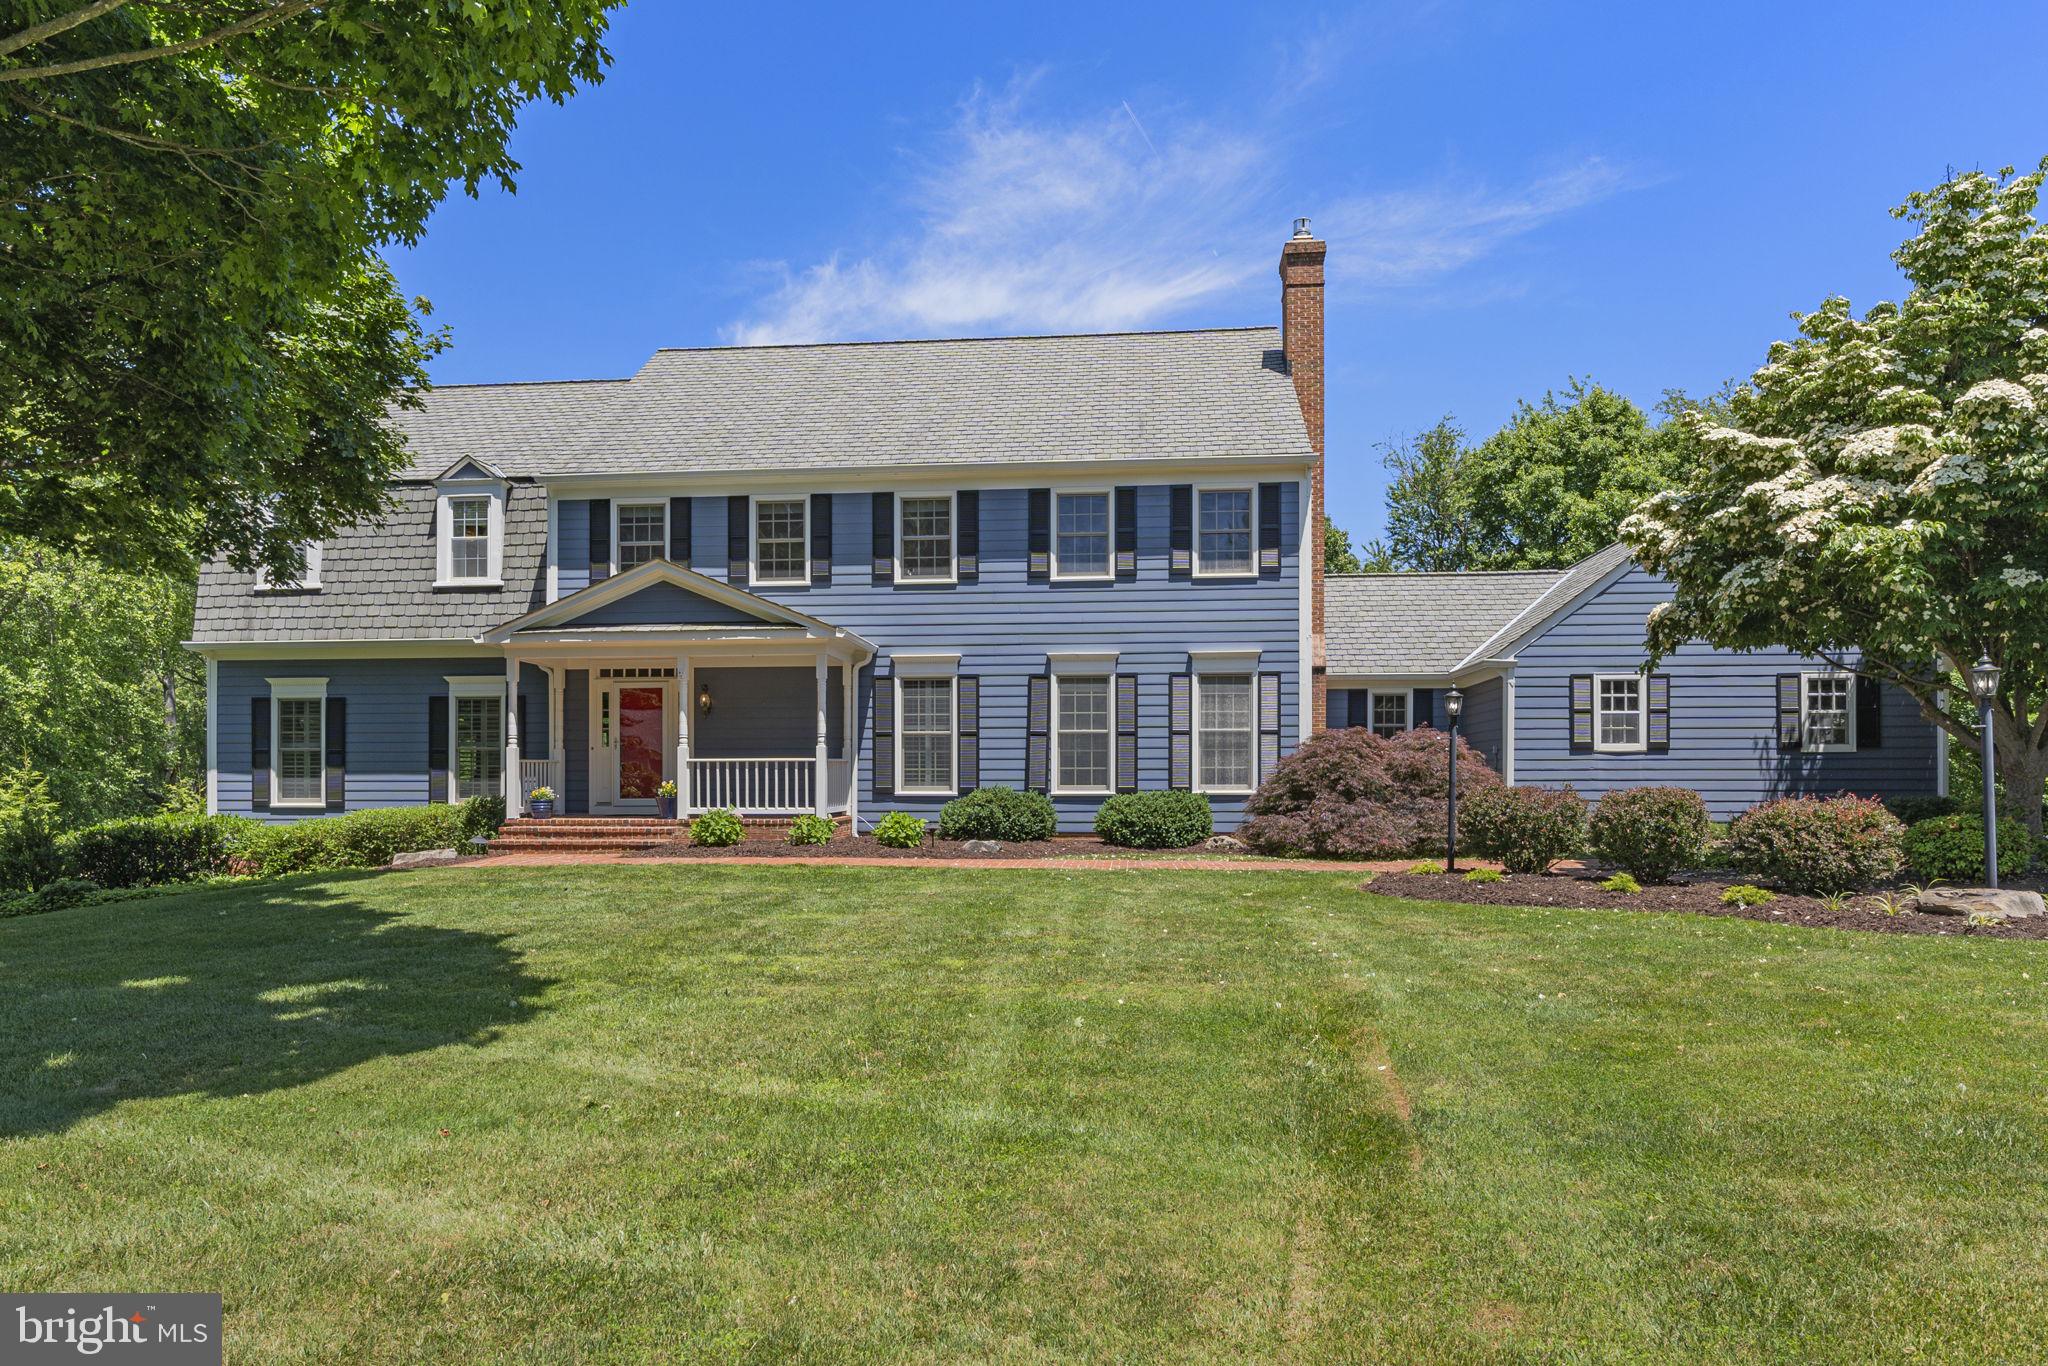
This impressive and meticulously maintained home on a manicured 2 acre lot in the distinguished Haddonfield Community offers over 5,500 square feet of elegant living space with an outside oasis of decks, patios and porches overlooking the breathtaking swimming pool and beautiful sunsets. As soon as you step into the foyer you are captivated by the charm and beauty of this home, with the high ceilings, designer details and gleaming hardwood floors. The walls of windows bring the outside in and fill every room with natural light. The main level is spacious, yet comfortable with a gourmet kitchen featuring a large center island, upgraded appliances, a butlers pantry and a huge sunlight breakfast room overlooking the grounds with glass doors leading to the back deck. The charming family room, separate formal dining room and step down elegant living room with triple French doors opening to the covered back porch are the perfect spots for entertaining. The main level is complete with a private study and a large mud room directly off of the 3 car garage. The elegant Owners' Suite is a room you will never want to leave featuring a renovated spa bathroom and a private upper 4-season sunroom with breathtaking views of the treetops and sunsets. There are three additional bedrooms and one remodeled full bathroom upstairs. The walkout lower level includes a second full kitchen, a full bathroom, a gym, a large rec room, a second washer/dryer and a sitting room opening to a covered patio. Outside will feel like a private retreat with breathtaking grounds complete with extensive landscaping and hardscaping, a large swimming pool (2008) with a summer auto-cover, a new trex deck (2020) and multiple patios and porches. Complete with 3 fireplaces, a 500 gallon propane heater, a 100 year roof (2006), replaced HVAC units (2014), replaced Anderson renewal windows (2006), and much more. This is truly a must see!
#MDMC2134716

GAITHERSBURG

13525 HADDONFIELD LANE

4 Beds

3 Baths

4,869 Sq.Ft.

$1,500,000

MLS#: MDMC2134716
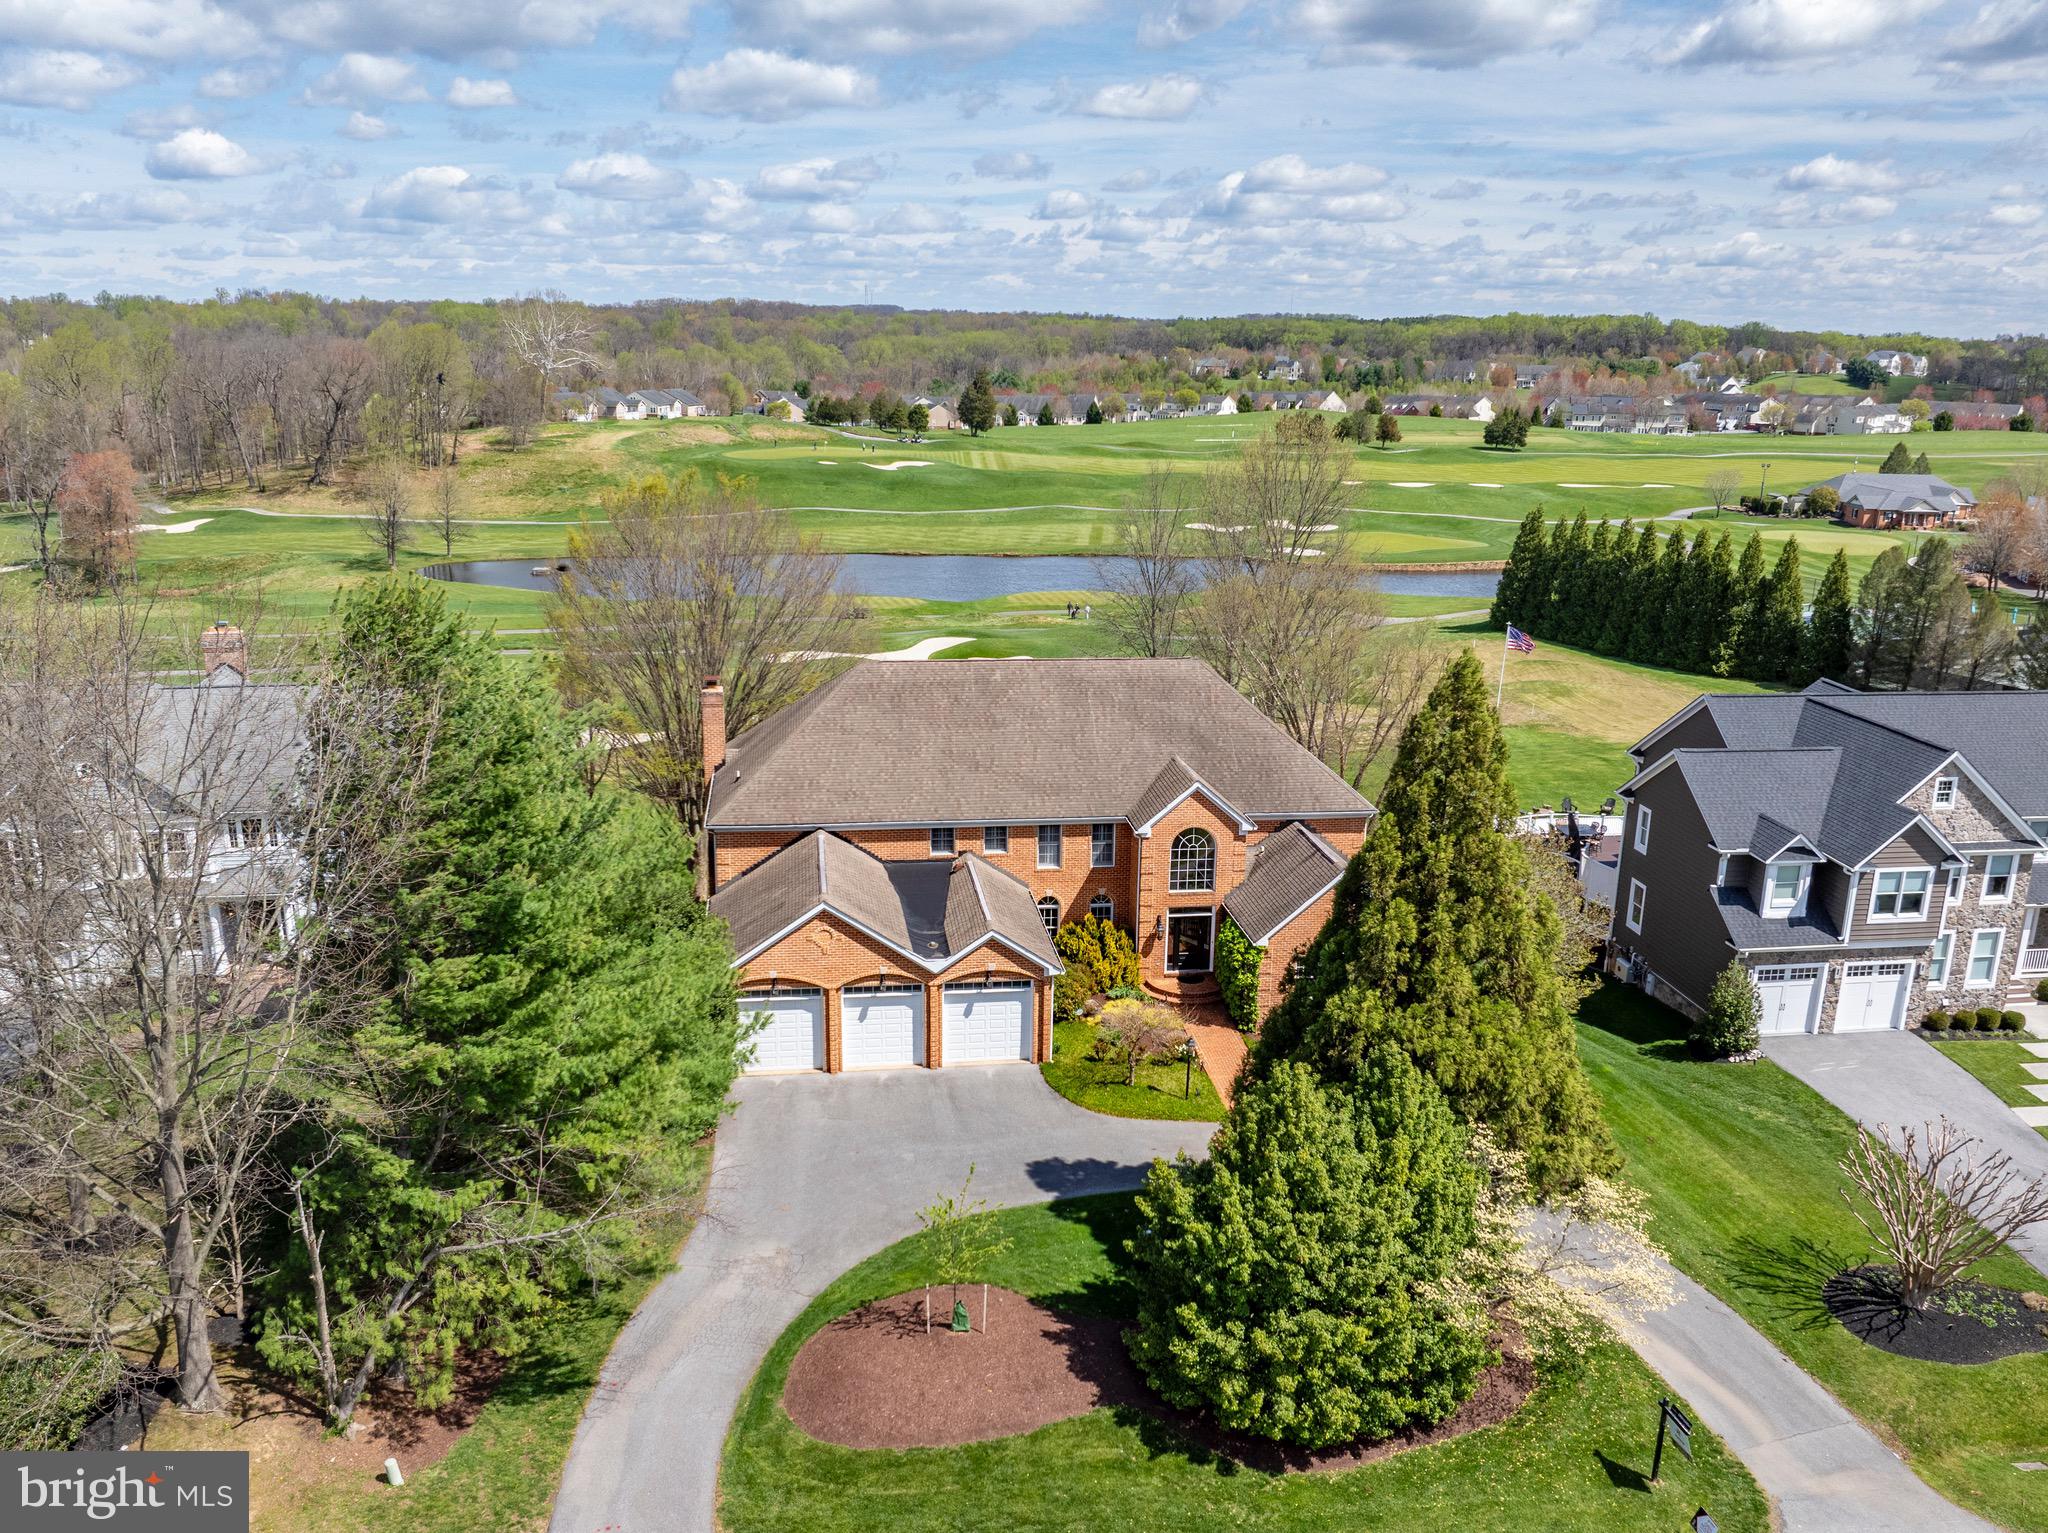
Experience luxury living at its finest in this stunning brick exterior colonial nestled in the highly sought-after community of Cattail Creek. Boasting optional amenities such as a picturesque golf course just steps from your back door with views of the 10th, 16th, 17th, and 18th holes, a lavish clubhouse, and a refreshing pool, this residence offers a lifestyle of unparalleled indulgence.  As you step into the grand foyer, you are greeted by soaring ceilings that allow natural light to pour in through the exquisite Palladian and transom windows, guiding you past the elegant curved staircase and into the heart of the home. The dining room exudes sophistication with double crown molding, chair railing, box wainscoting, and beautiful hardwood floors that flow seamlessly throughout.  The gourmet kitchen is a chef's dream, featuring quartz counters, 42" cabinetry, a stylish backsplash, a breakfast bar, cabinet lighting, a center island, high-end appliances, pull-out drawers, and stainless steel appliances. Adjacent, the family room beckons with plush carpeting, cathedral ceilings, a cozy brick wood-burning fireplace, and access to the deck, mud room, powder room, and convenient three-car garage.  For those who work from home, the office offers a serene retreat with built-in bookcases, custom blinds, and a gas fireplace. Additionally, the den/living room boasts impressive 10-foot ceilings and stately columns, perfect for relaxation or entertaining guests.  Retreat to the main level primary bedroom suite for ultimate relaxation, complete with a second gas-burning fireplace, plantation shutters, cathedral ceilings, two walk-in closets, and a luxurious ensuite featuring a double vanity, walk-in shower, and indulgent jetted soaking tub.  Upstairs, four spacious bedrooms await, each adorned with plush carpeting, ample closet space, and access to dual entry baths, with one bedroom featuring a coveted walk-in closet.  The expansive lower level offers endless possibilities, with plush carpeting, stately columns, access to the rear patio, a versatile bonus room or potential bedroom, a full bath, and ample storage space.  Conveniently located near major commuter routes including I-95, I-270, MD-32, MD-29, and I-70, this exquisite residence offers both luxury and convenience in one unparalleled package. Don't miss your chance to call this exceptional property home. Schedule your private tour today!
#MDHW2037954

GLENWOOD

3604 WILLOW BIRCH DRIVE

5 Beds

4 Baths

7,782 Sq.Ft.

$1,500,000

MLS#: MDHW2037954
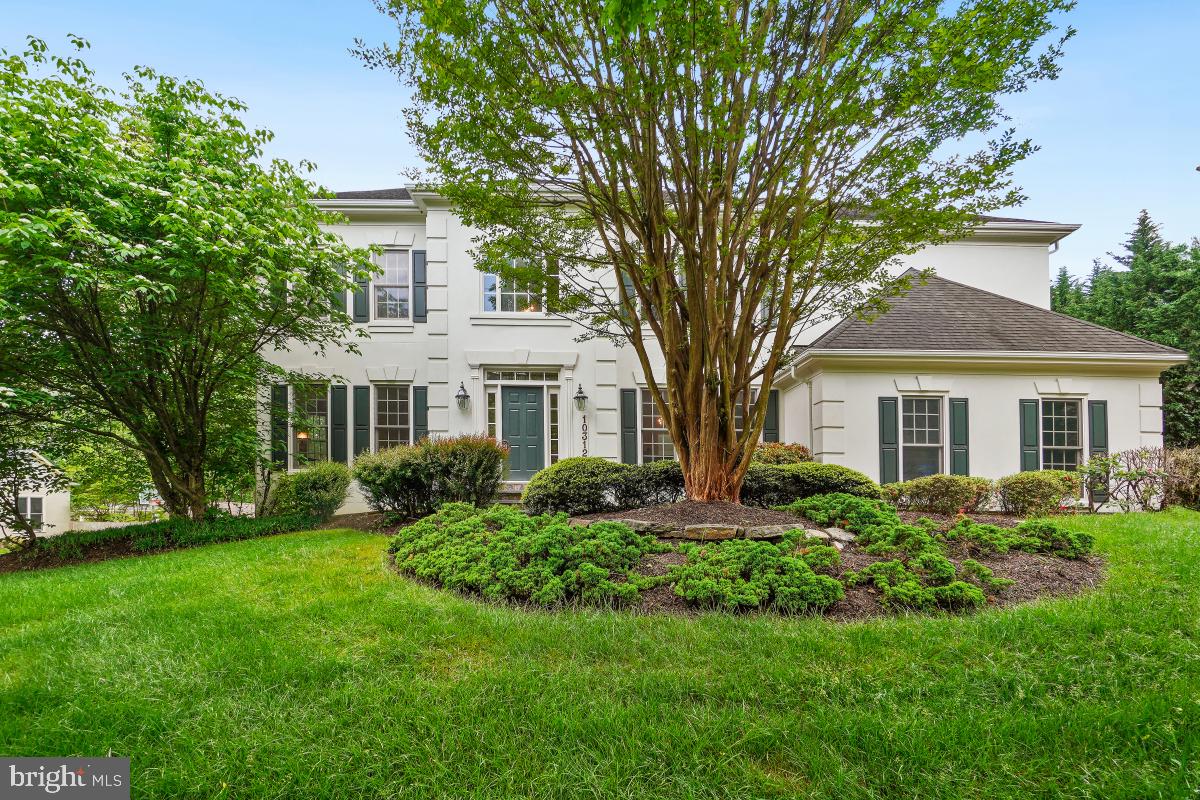
Welcome to 10312 Coniston Ct! This stunning East-facing home is located in desirable Potomac on a lush .62 acre lot on a peaceful cul-de-sac street. Enjoy over 6,200 square feet of living space on 3 finished levels. The main level boasts a grand 2 story entry with formal living and dining rooms. The spacious family room features 2 story ceilings as well with beautiful molding detail on the wall and cozy gas fireplace. The gourmet eat-in kitchen features stainless steel appliances including a cooktop and double wall oven. The kitchen overlooks the huge sunroom with tons of windows letting in the natural light. The sunroom has access to the back deck overlooking the lush treeline and park like backyard. The main level also features a study/office and laundry/mud room. The upper bedroom level includes a grand primary suite with double door entry and tray ceiling detail and huge walk-in closet. The ensuite bath includes a double sink vanity, soaking tub, and walk-in shower. The secondary bedrooms are all large and 2 share a jack and jill bathroom. The Jr. Suite has its  own full bath attached. The lower level is finished with a large rec room and walk-out to the backyard. There is also a 5th bedroom with walk-in closet and full bath. As a bonus there is a huge storage room. The original owner has meticulously maintained this property and it was fully painted, has very recently replaced both HVAC systems and hot water heater, installed brand new carpeting on the bedroom level and fresh runners set on the staircases, new stainless appliances in the kitchen, new quartz countertops, and new waterproof luxury vinyl plank flooring in the basement. Located just minutes from shops, restaurants, and major commuter routes. Walking distance to Glen Hills Park. Schedule your showing today!
#MDMC2130816

POTOMAC

10312 CONISTON COURT

5 Beds

4 Baths

5,000 Sq.Ft.

$1,500,000

MLS#: MDMC2130816
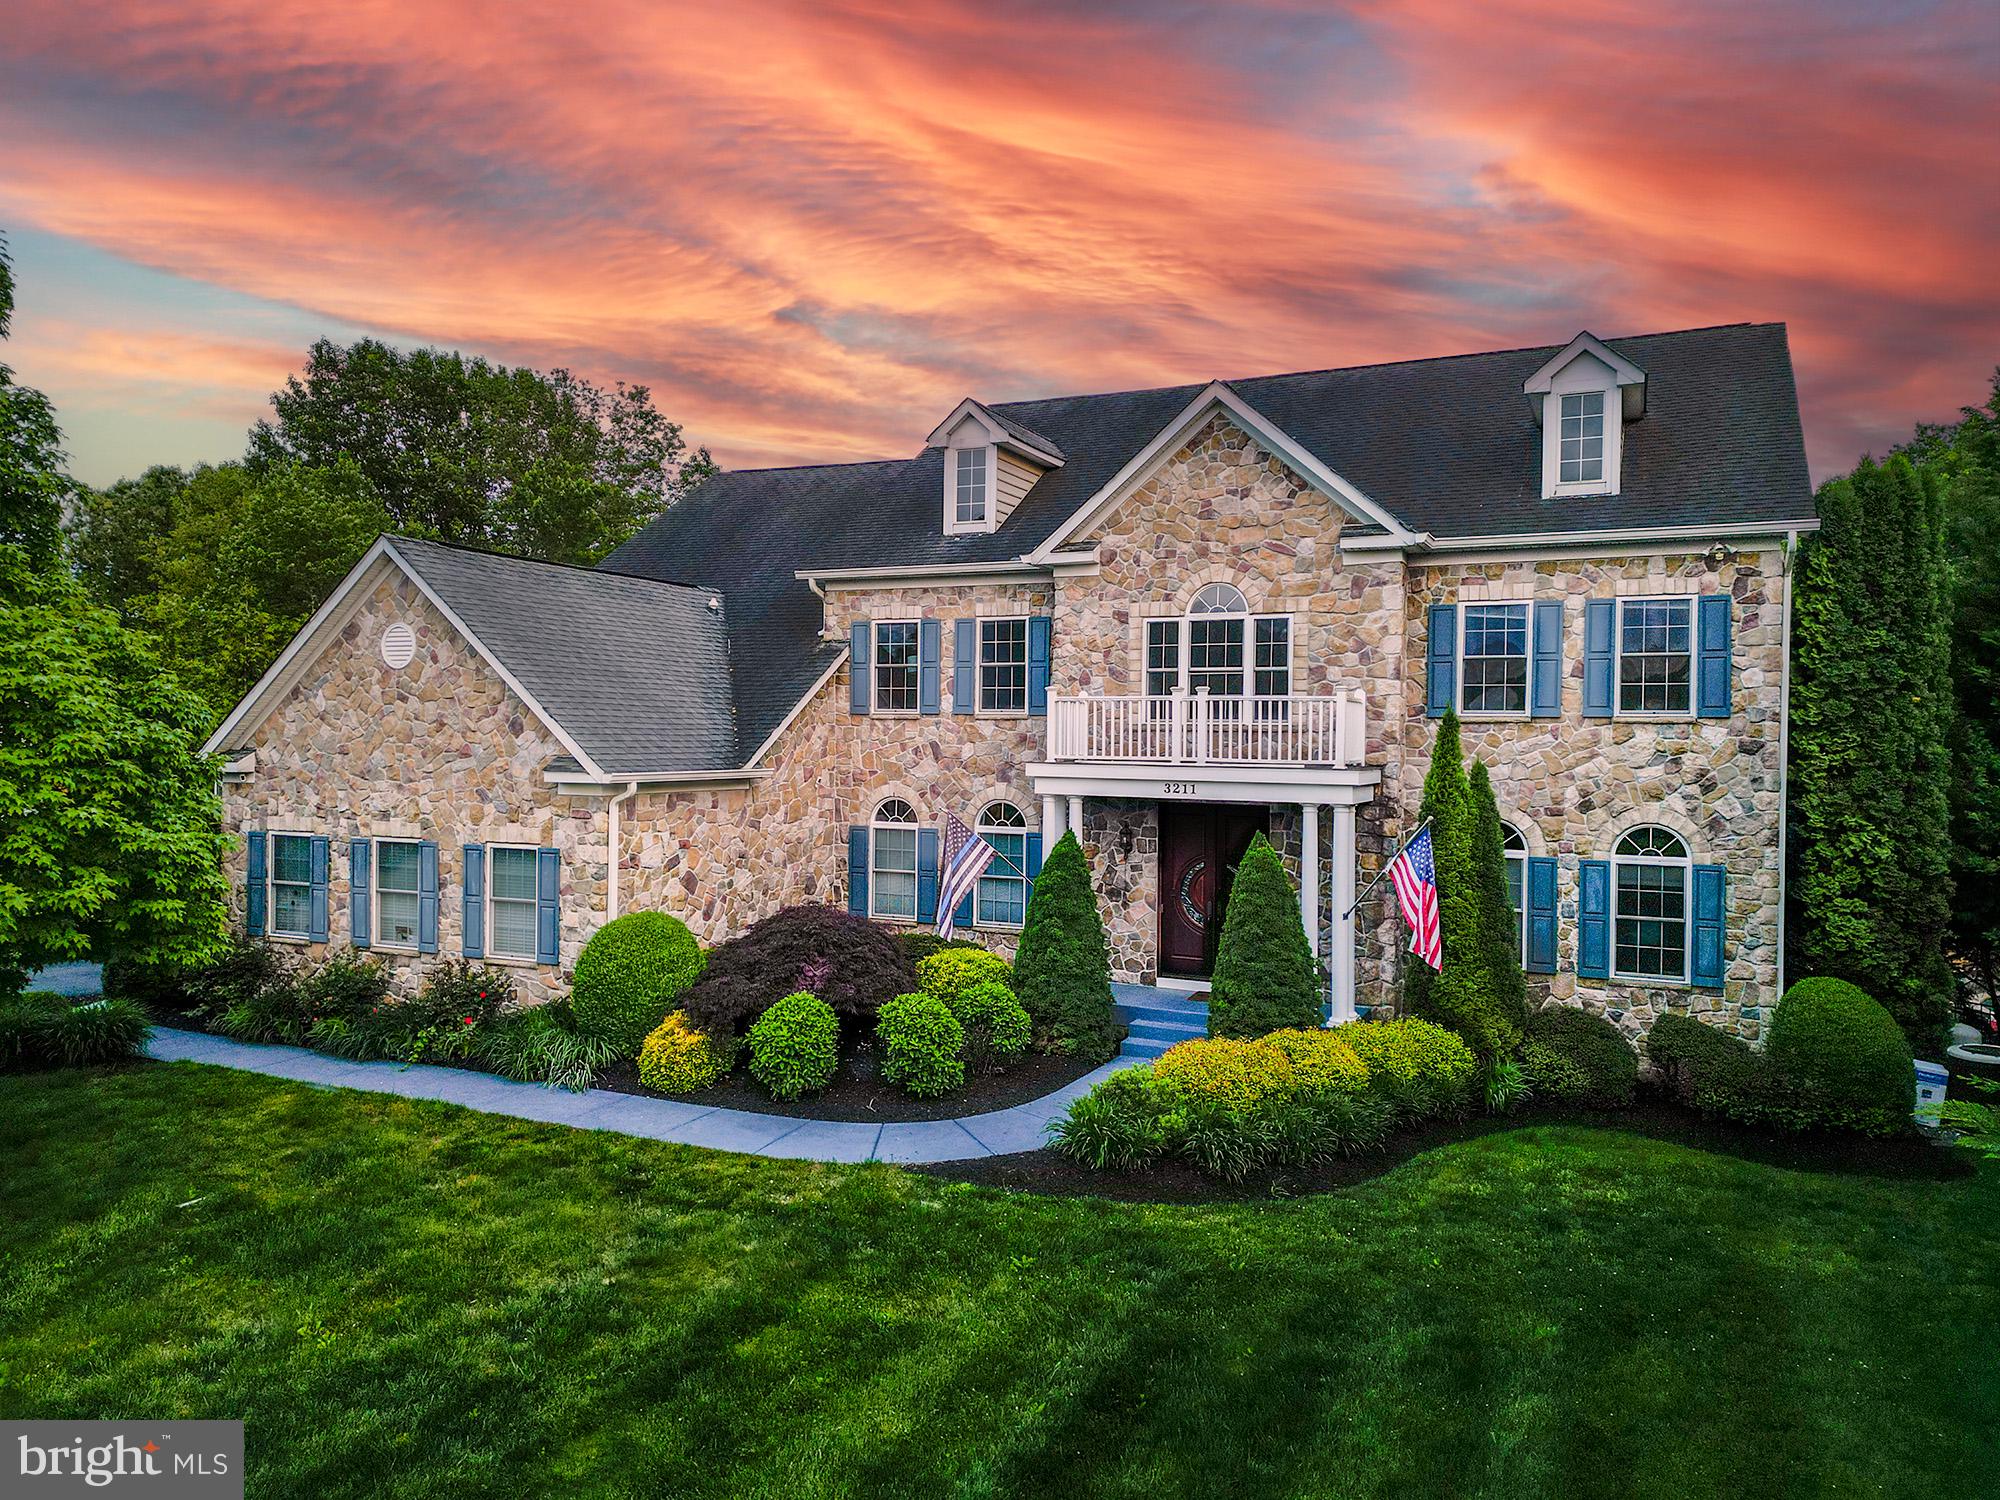
No expense has been spared in the incredible redesign of this beautiful home. Professionally designed, the house radiates style and thoughtfulness in making each room its own private oasis. Imported European wall coverings & tile throughout. Equipped w/ upgraded Savant A/V system that controls music indoor/outdoor & controls the TVs. Grand Mahogany custom front doors lead to a plush custom bench. You will see the incredible curved staircase w/ iron balusters. The formal LR is bright and tastefully designed. The formal DR features a floor to ceiling antiqued mirror & imported wallpaper accenting the contemporary grey tones & inlaid hardwood design. The main level office w/ contrasting black and white hues & an entire wall of custom built-in cabinetry and views of the sprawling backyard. The rest of the main floor features an open floor plan, the FR will make you feel right at home and the gorgeous stack stone FP w/a reclaimed wood mantle. The absolute jewel of this home is the incredible kitchen and dining area. Expanded and full of upgrades and special features this is bound to be your favorite area of the house. For all wine enthusiasts, the wine station features a 4-bottle climate-controlled wine dispenser and the wine cooler below gives you ample space for all your favorite wine. Right beside the wine station, you will find a mini bar to mix your favorite drinks. On the other side of the expansive kitchen, you will find a built-in Bosch coffee bar with Wi-Fi connectivity. Below you will find a large drawer to store all your favorite coffee accouterments and a beverage fridge so that you can enjoy the perfect cup of coffee.  Amazing upscale kitchen appliances: 3 Wolf ovens, two w/ convection ability, a custom built-in Sub-Zero refrigerator and freezer, A large Wolf gas range w/ 6 burners and a center griddle are beautifully displayed under the custom copper range hood w/ tiled backsplash and pot filler. Expanded DR & custom built-in cabinets with glass doors fill the area, which is completed by a wall of large windows opening to the captivating and serene backyard. On warmer days you can enjoy a nice cup of coffee sitting in the enclosed deck space off the dining area and listen to the birds sing while taking in the amazing views. The upper-level features 5 spacious bedrooms with 4 full baths with Schluter heated floors each with its own custom decor. The primary suite has been remodeled to include a three-sided FP, tray ceilings w/ lights, and ample closet space. The luxury spa-like primary bath features heated floors, a steam room w/ river rocks, a large walk-in shower, and a separate water closet. Soak all your stress away in the incredible copper free-standing tub w/ air jets while enjoying the natural stone waterfall. Another special feature found on the upper level is the industrial style rec room. The room features reclaimed wood ceilings and wall shelves on a brick wallpaper setting, giving you the feeling of being right in the middle of the New York City warehouse district. Another feature you will find upstairs is a 2-level custom built cozy reading nook with cushions and lighting. The upstairs also boasts a shared bathroom with custom Italian vanities with heated floor, under-cabinet lighting, and faucets that change color based on temperature. Head down to the basement to practice your golfing skills on the putting green or take some time to relax in the meditation area. The fully finished basement has a wet bar, library, workout room/bedroom, full bath, and walk-out access to the covered patio and amazing backyard. The heated pool features 2 heating systems, a built-in spa, waterfalls, and a custom diving rock. The pergola is a beautiful space to get out of the sun and enjoy the surroundings. You will never want to leave this paradise! All of this is situated on River Downs golf course in convenient Finksburg.
#MDCR2018144

FINKSBURG

3211 BRINKBURN DRIVE

6 Beds

5 Baths

7,120 Sq.Ft.

$1,500,000

MLS#: MDCR2018144
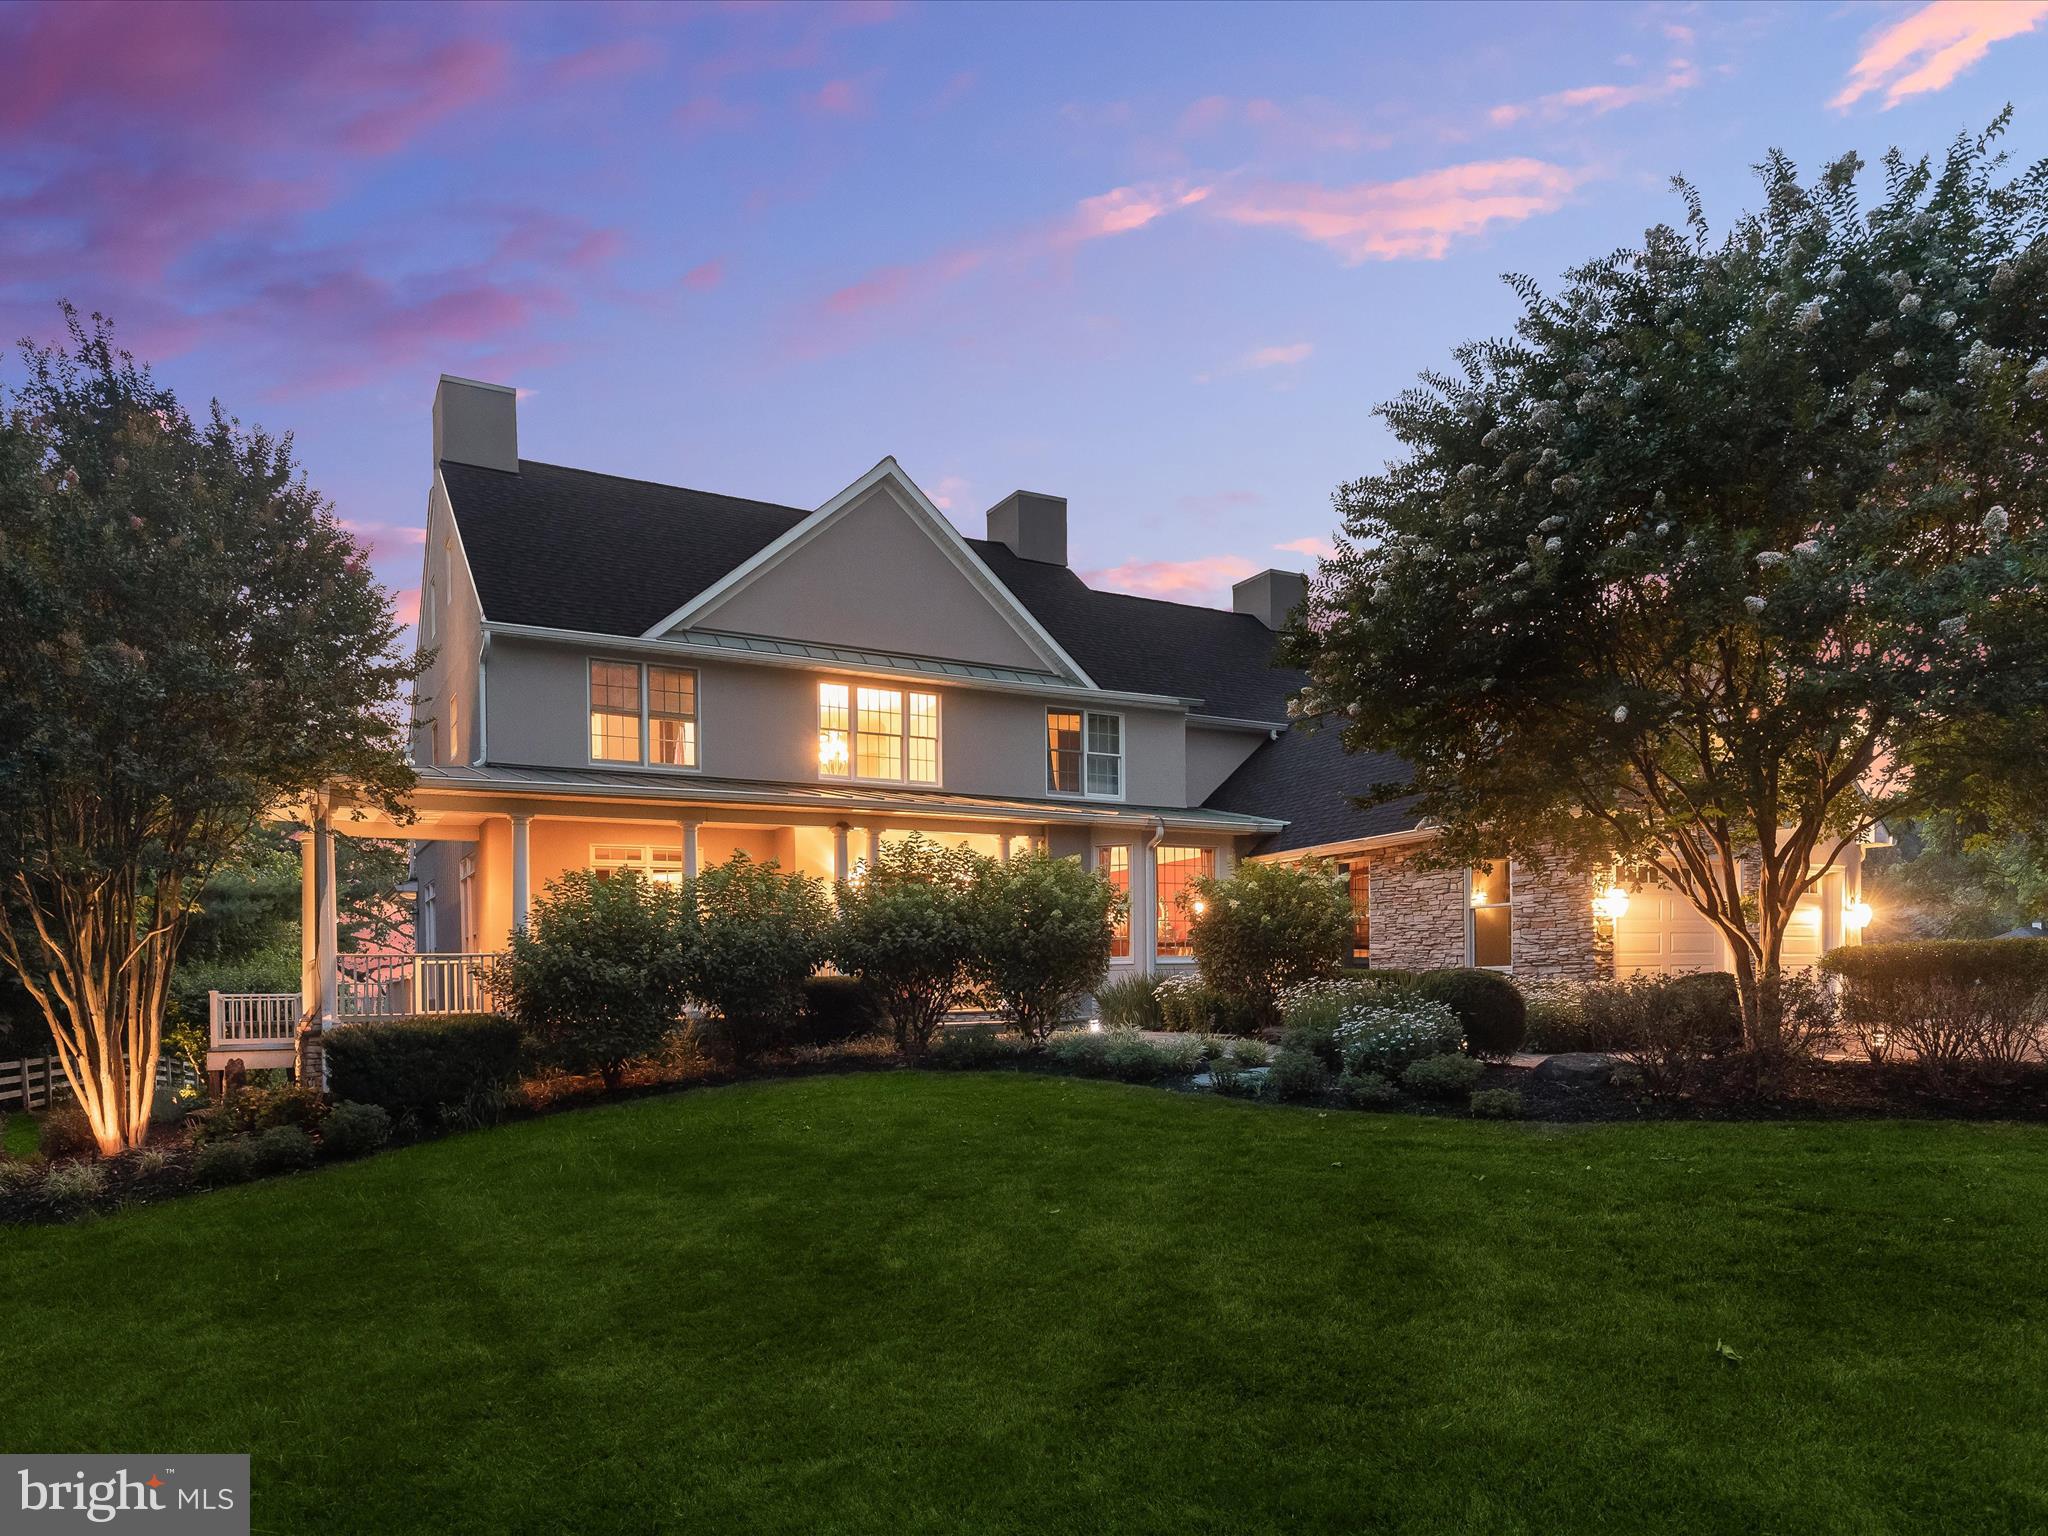
Elegant colonial home with stunning views of Cattail Creek Country Club’s golf course. This home features a recently renovated interior, including a modern kitchen, bathrooms, and a thoughtfully finished basement. The exterior boasts a wraparound porch, covered rear porch, stone patio, koi pond with waterfall feature, built in fire pit, and an outdoor kitchen, all with spectacular views.
#MDHW2043278

GLENWOOD

3609 SYCAMORE VALLEY RUN

4 Beds

4 Baths

4,284 Sq.Ft.

$1,500,000

MLS#: MDHW2043278
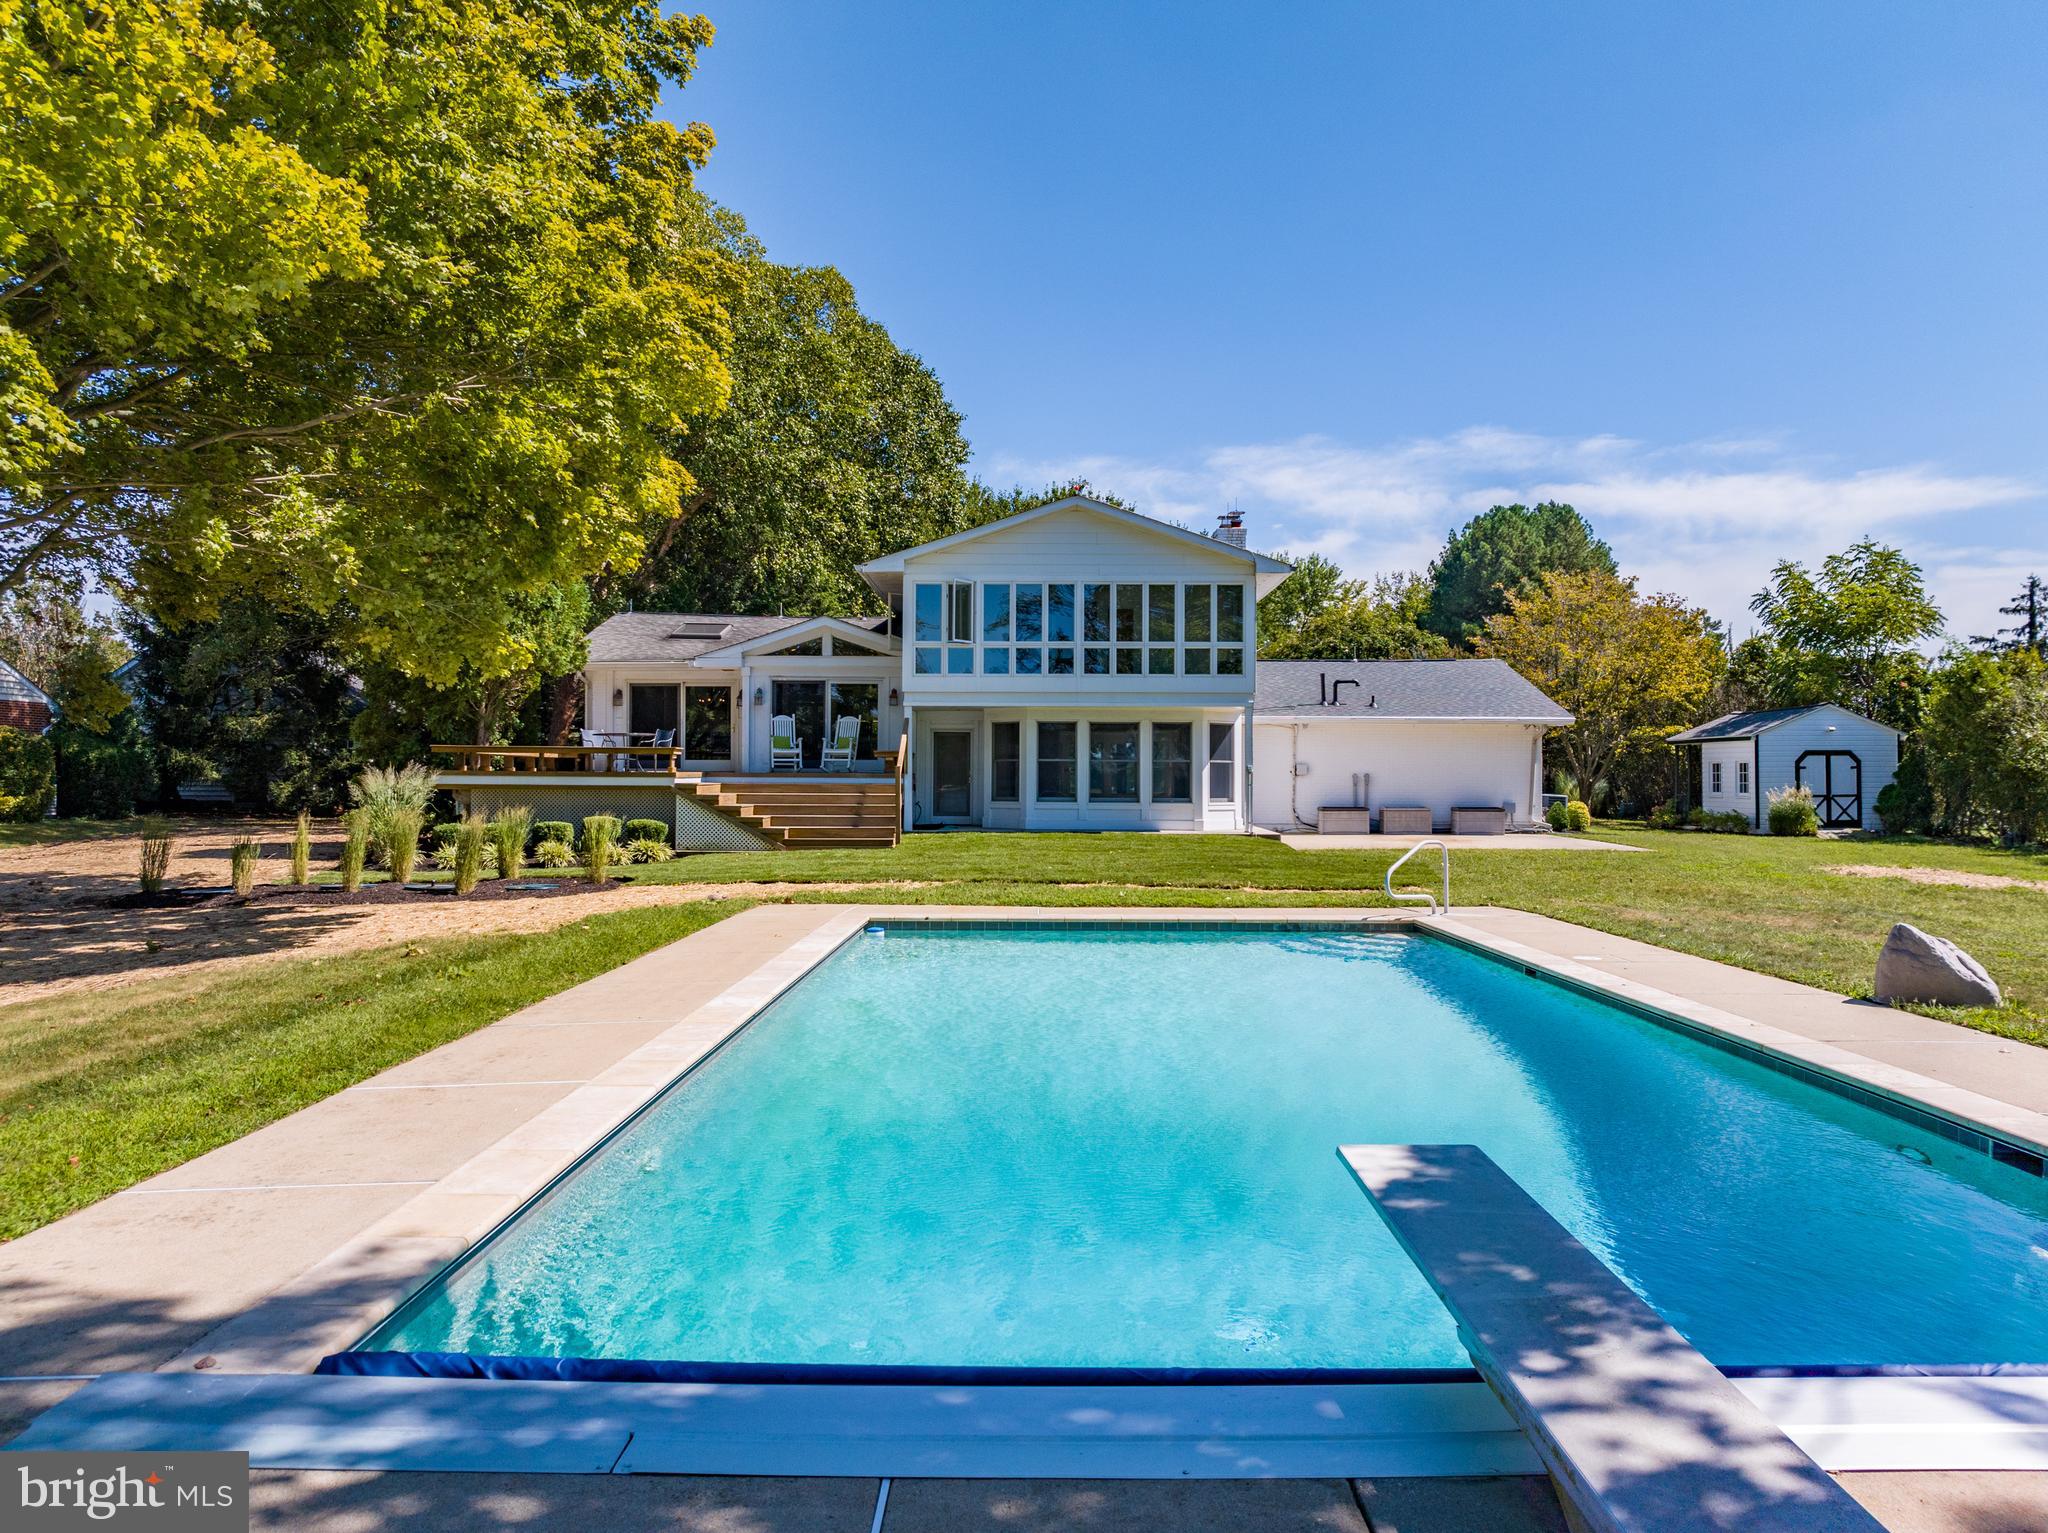
Waterfront living at its best! Located on beautiful Greenwood Creek with expansive views down the creek and amazing sunsets! You'll never want to leave it will be like being on vacation year-round! This freshly painted home is waiting for you. With lovely hardwood flooring on the 3rd and 4th levels of the house, jaw dropping views from the kitchen, living room and master bedroom what more could you ask for? How about a gourmet kitchen with Subzero refrigerator, chef's delight Viking range with double oven, with 6 burners and a griddle.  Did I mention the views from the kitchen? The bedroom level has 3 bedrooms, a shared hall bath and primary bath, plus a wonderful, enclosed porch to enjoy the views of the creek year-round, it even has a free-standing gas stove! There is a living room on the main entry level of the house with another gas fireplace, wonderful built ins, and even more views of the creek! There is even a full lower level for the kids, grand kids, an entertainment area, you name it, its fully finished with tile flooring. As you wander outside you will find even more to love about this property. The recently professionally landscaped yard to start and you can easily keep it up with your own cute little garden shed that has its own electric and plenty of room for your garden supplies or other hobbies. Then off to the back yard with the recently renovated pool, boosting all new coping and a brand-new automatic cover, plus the pool is heated to extend the pool season.  As if this wasn't enough, do you love to boat? Well, we got you covered! The 200 ft dock is less than a year old, with brand new electric for your 8,000 lb boat lift! The bulkhead is less then 5 years old.  Enjoy all these amenities of your own piece of Eastern Shore Paradise! The owner has also just had a brand-new BAT system installed (septic)and a new HVAC is scheduled for October.
#MDQA2007606

QUEENSTOWN

2460 BENNETT POINT ROAD

3 Beds

3 Baths

2,564 Sq.Ft.

$1,500,000

MLS#: MDQA2007606
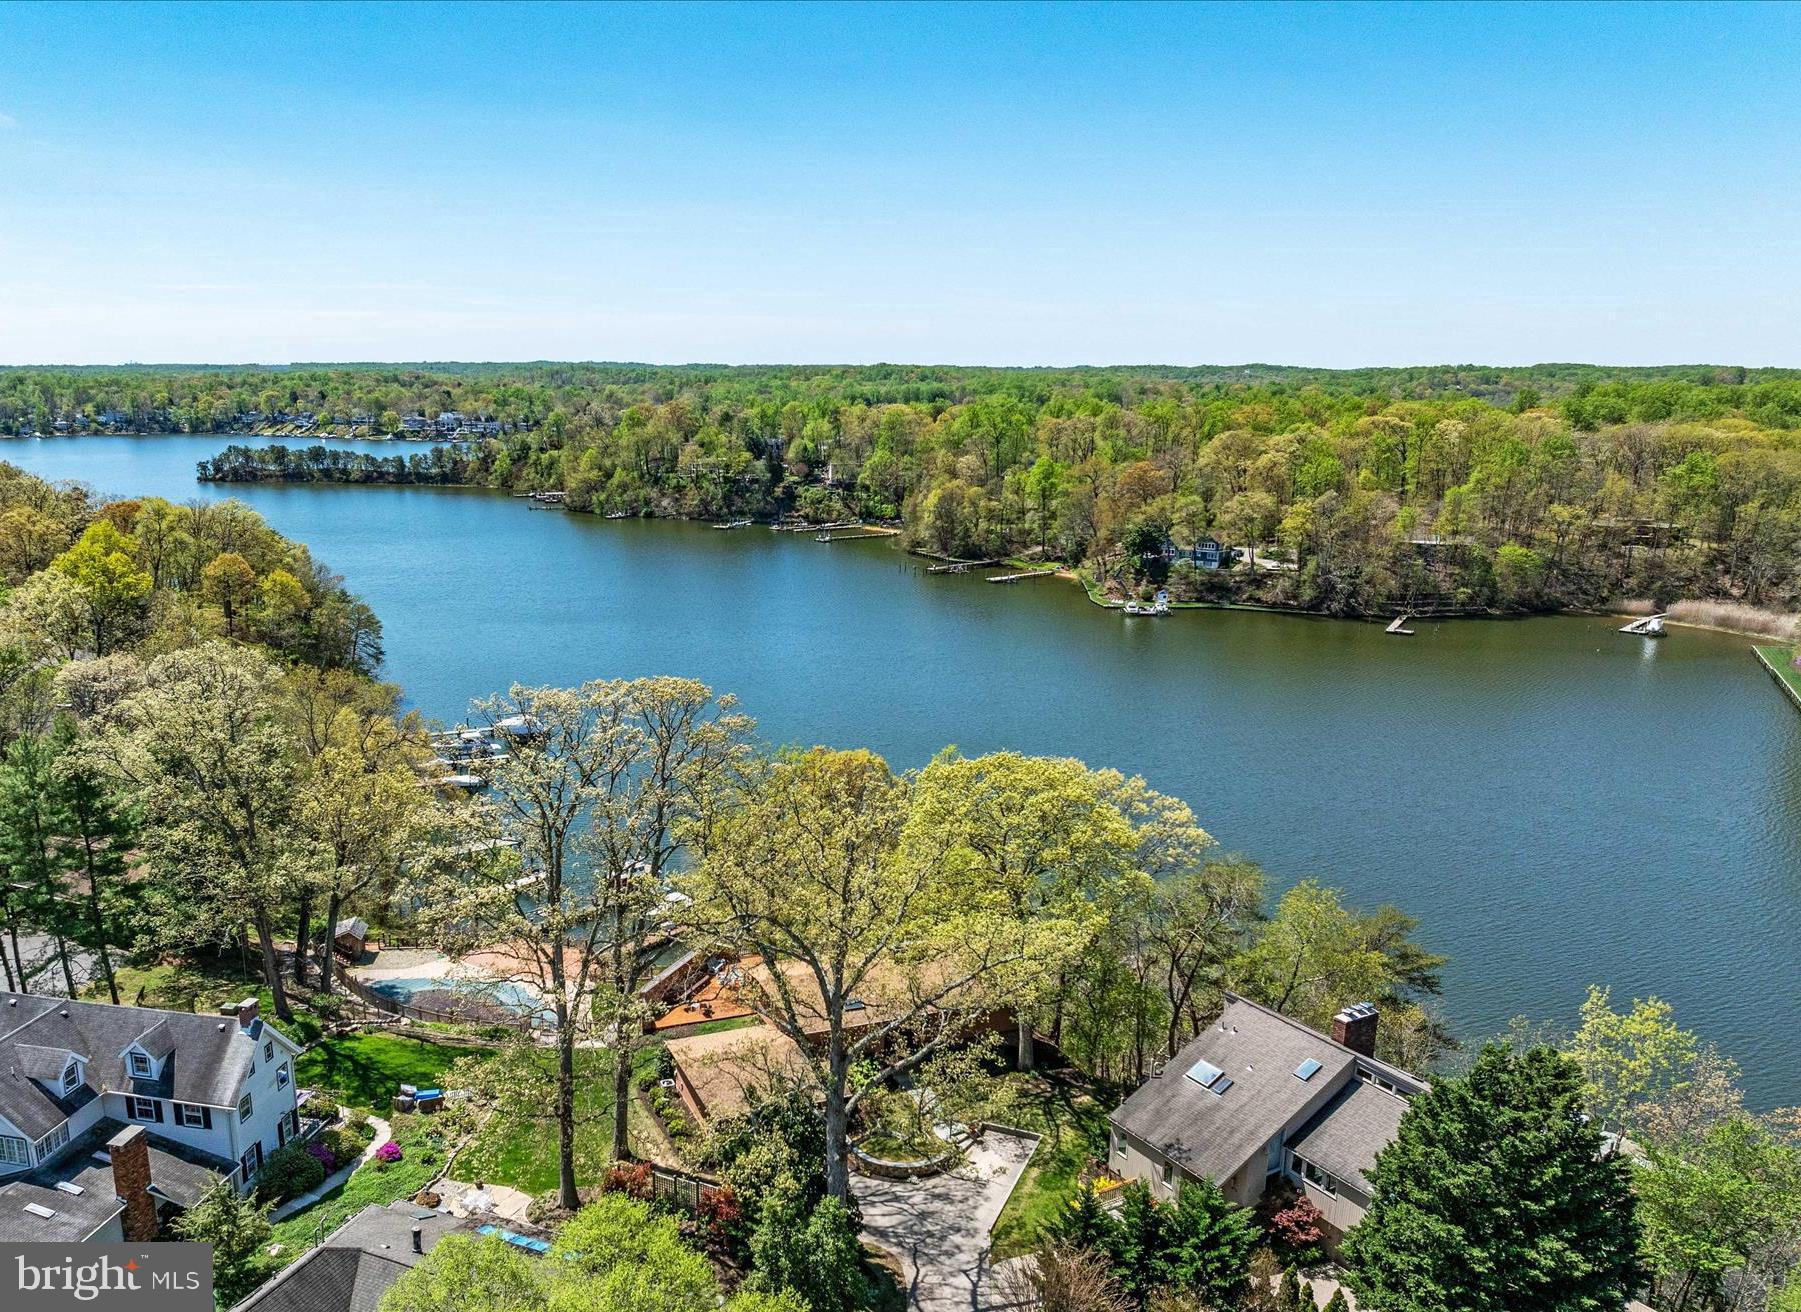
Bright, airy waterfront deck home in Broadview Estates with sweeping western views across Broad Creek. The property includes a tram, private pier, 2 deepwater boat slips (40 feet and 50 feet), water, power, and small boat lift.  The home features a main-level primary bedroom with ample closet space and ensuite bath; open kitchen, living, and dining area with a large brick wood-burning fireplace; vaulted cedar ceilings; and walls of windows to bring the outside in.  The western-facing deck is ideal for dining, entertaining, and enjoying river views.  The lower-level offers two additional bedrooms, family room with modern wood-burning stove, second full bath, laundry and utility room, and an enormous custom walk-in closet. The almost 600 square foot attached 2-car garage includes plenty of additional storage and work space.  This home has public water, sewer, and gas. Beautifully maintained; recent improvements include LVP floors on main level (2024), carpets in lower level bedrooms (2024), heat pump (2023), and GE Refrigerator (2023). This home has everything you could want:  a deepwater pier, amazing sunset water views, main-floor primary bedroom, and over-sized attached garage. The driveway is shared with 373 and 375 Broadview Ln. This popular waterfront neighborhood has a community pier, boat launch area, walking paths, and sidewalks - all within easy access to DC, Baltimore, and the Eastern Shore. Contact listing agent for private tour.
#MDAA2081898

ANNAPOLIS

371 BROADVIEW LANE

3 Beds

2 Baths

2,209 Sq.Ft.

$1,500,000

MLS#: MDAA2081898
Awesome WATERFRONT PROPERTY
NEW PRICE:  $1,500,000
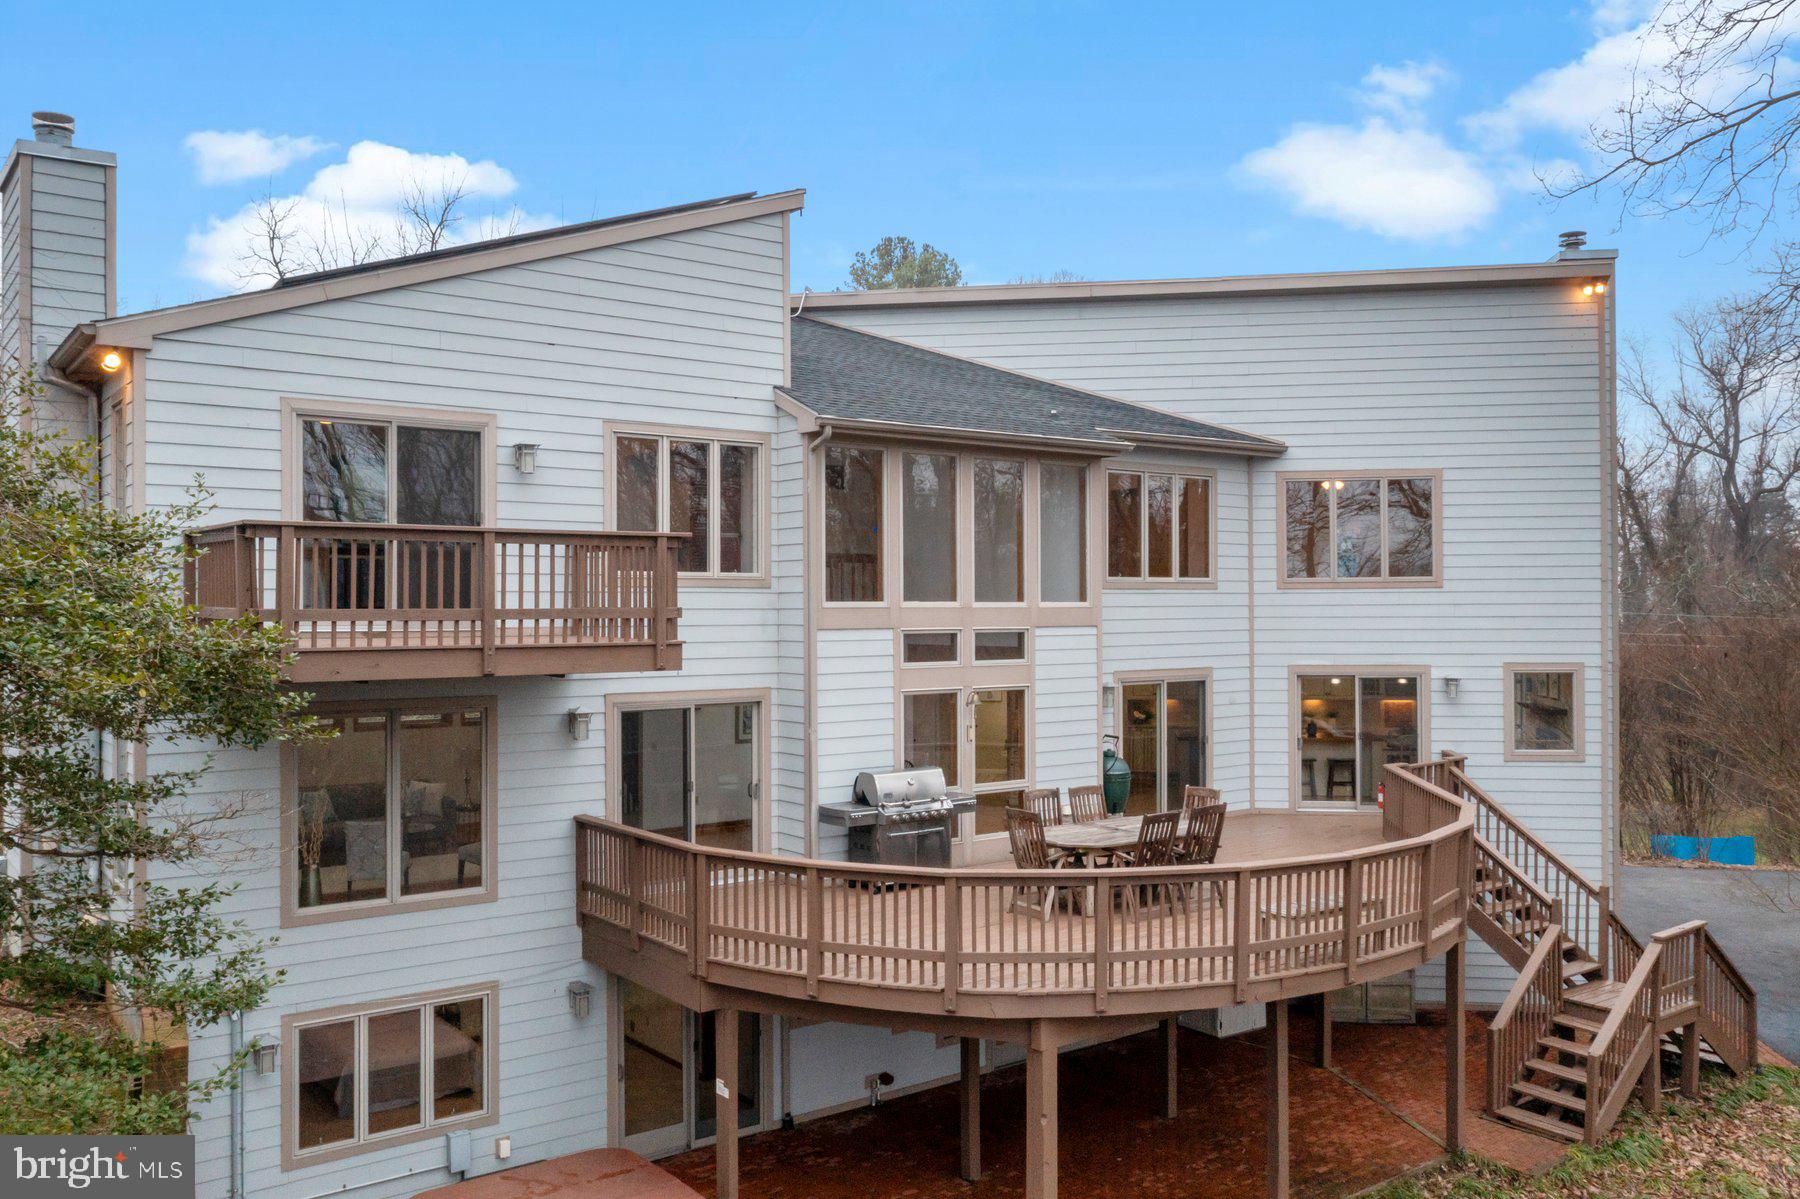
Fabulous water views from every room in the house! 1.97 acre property *Private and secluded waterfront with 271 feet of water frontage ( hard to find) .  Private sandy beach and lots of extra lawn space for volleyball, corn hole and waterfront bon fires* *  8 ft mean low water, bring your big boat * Pier with 4 boat slips/ including (2) 15,000lb lifts (1) 30,000lb lift. *  Pier has water and electric * Large waterside, storage shed with electric * Kayak Rack *  Boat trailer storage * Graded trail from house the waterfront/ drive your golf cart down * 
Home has 3709 sq. feet of living space * 2 Master bedrooms one on the 1st floor and one on the 3rd floor* The 1st floor Master has it's own entrance to the outside.*Soaring 2-story ceiling in the dining room /fits table for 8-10/ floor to ceiling windows * Sub zero fridge *Viking  stove * Kitchen island w/ seating for 6 * Wood burning fireplace in kitchen * Sliding doors to deck * Dining room fits table for 8-10, more water views *Living room with floor to ceiling windows that have awesome water views, wood burning fire place*
2nd Master Bedroom on 1st level w/ walk out to brick patio * 1st level family room with access to brick patio.
Solar panels owned by sellers * Energy stored in TESLA batteries that provide electric for Electric Vehicle charging station, lowers homes energy bills, and kicks  on to provide electric in case of a power failure.
Level 2 Electric Vehicle Charging station w/ 220 volt.
Lawn Irrigation system, several storage sheds.
#MDAA2077230

PASADENA

422 GINN LANE

4 Beds

3 Baths

3,709 Sq.Ft.

$1,500,000

MLS#: MDAA2077230
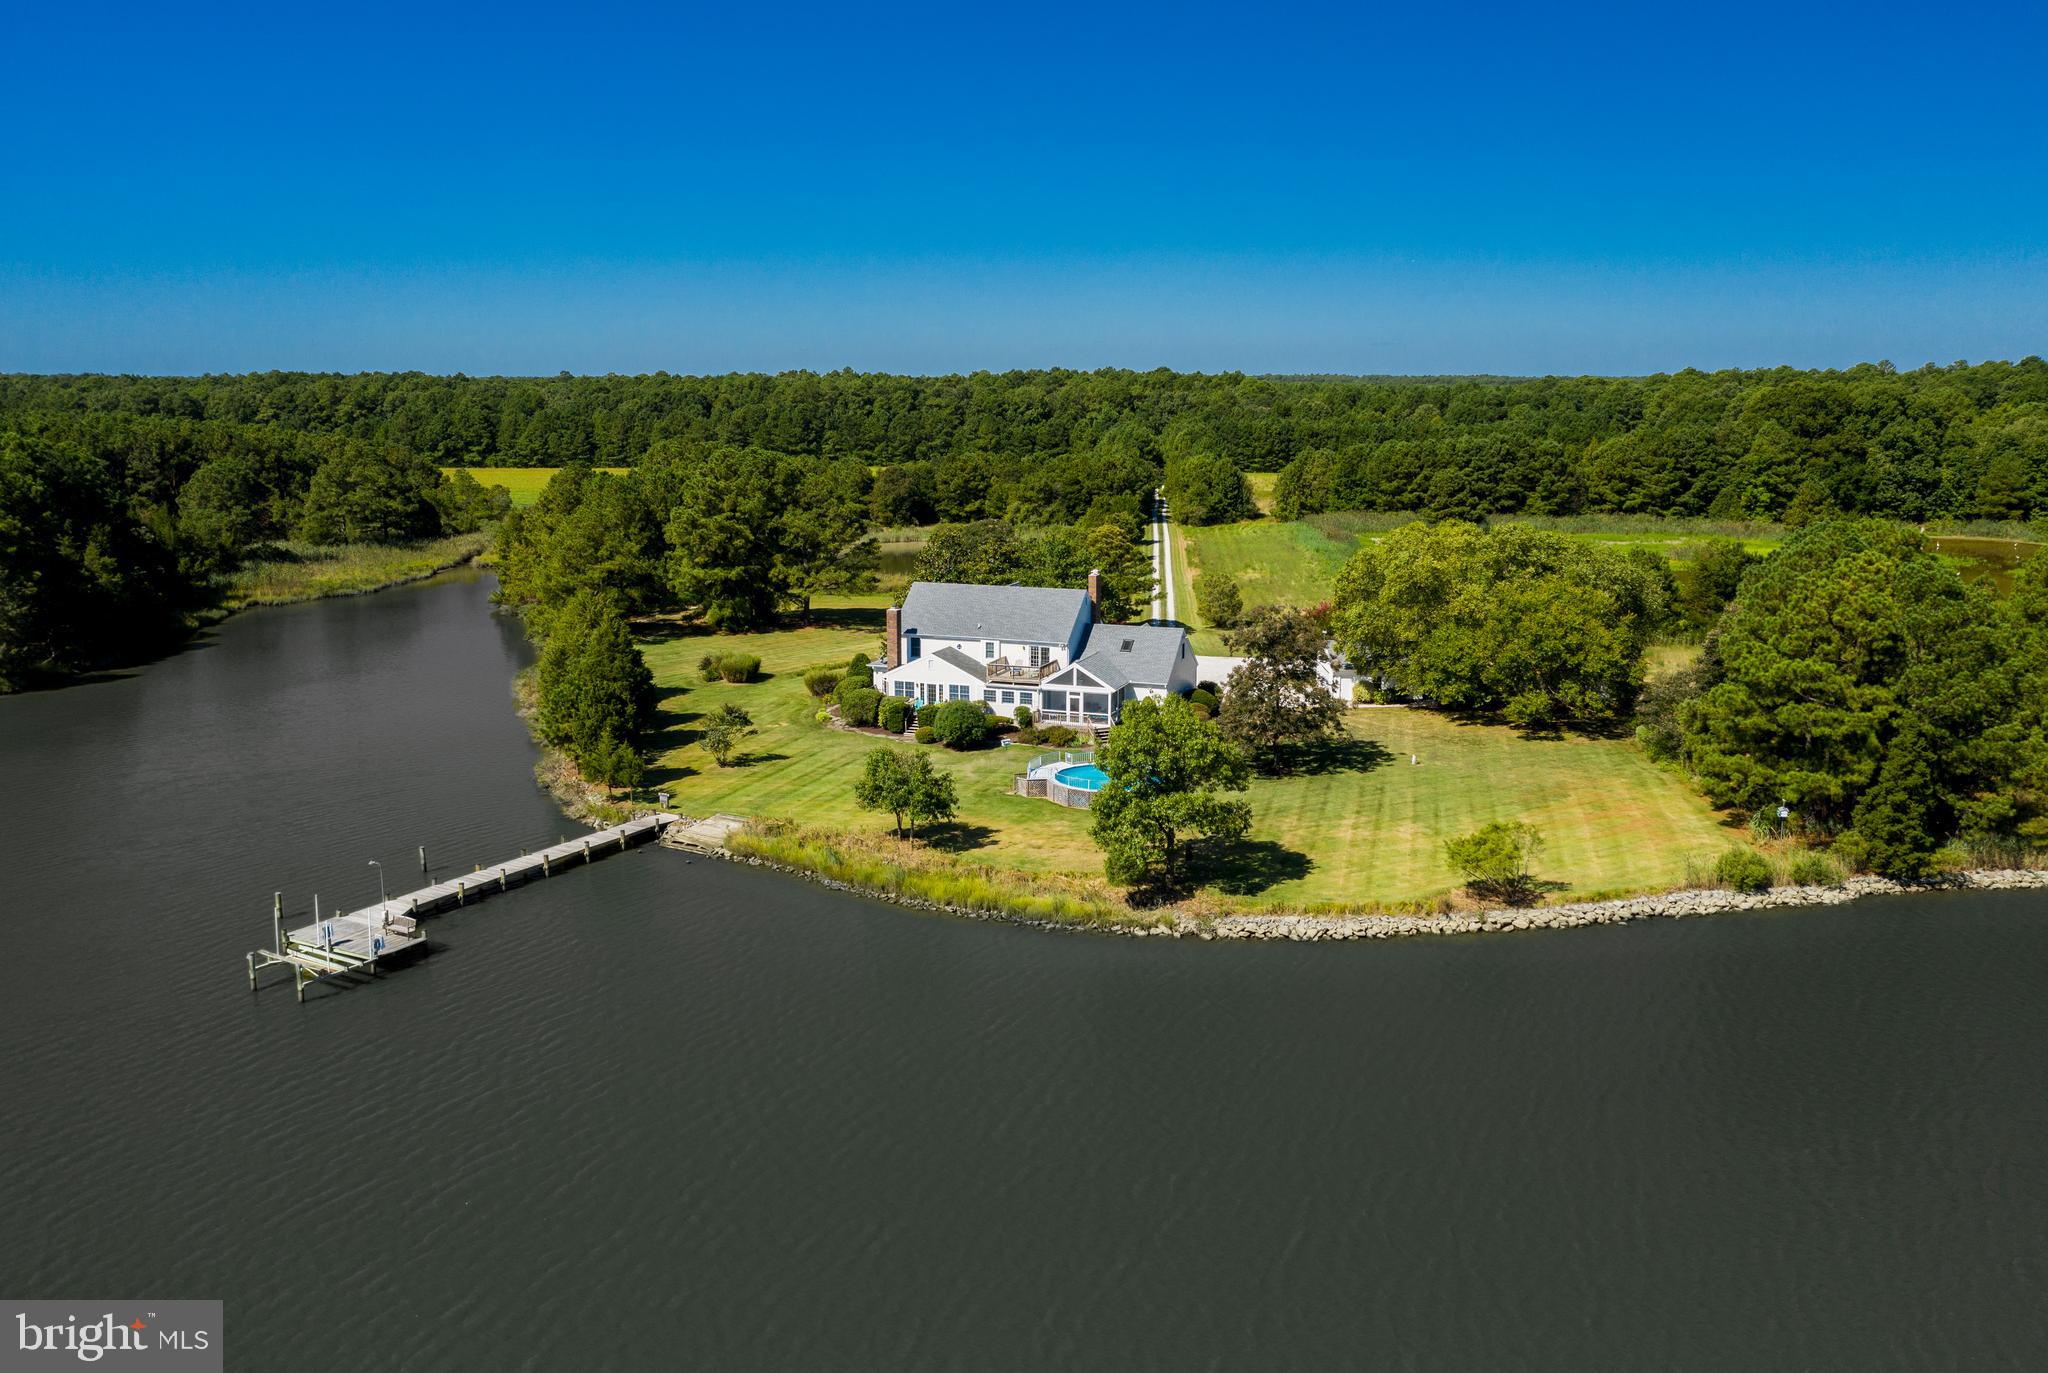
Comprised of nearly 200 beautiful acres Gary View Farm is a sportsmen's paradise and a nature lovers dream, stretching across Morris Neck from Gary Creek to Beckwith Creek.  The 4 bedroom/3.5 bath home sits at the end of a long tree lined drive and enjoys beautiful views of Gary Creek.  In front of the home is a private pier with boat ramp, lift, and approximately 3ft mlw.  The detached multi car garage and carport provide plenty of room toys and tools.  Inside the home you ll find open living space, formal dining room, living room, library and a cozy fireplace nook with water views.  Upstairs features three guest rooms and a large master suite with a bonus room perfect for a home gym, office, kids play room or bunk room.The sprawling lands of Gary View Farm are comprised of fields (actively farmed) woodlands, wetlands, ponds and endless privacy.  Hunters will enjoy deer, duck, goose, rabbit and turkey hunting.  Anglers will enjoy the easy access to the fishing grounds of the Little Choptank River and Chesapeake Bay.  It s even believed to have oyster beds just off the Beckwith Creek shoreline. The farm is situated just minutes from downtown Cambridge and the Cambridge Harbor and marinas.  With bars and restaurants like the RAR Brewery and Tap Room, Ava's Pizzeria and Wine Bar, Theo's Steakhouse, one of Maryland's only waterfront Farmer's Markets, home of the Grand National Waterfowl Hunt and more, downtown Cambridge is experiencing a long overdue renaissance.  Just up the road is the waterfront Cambridge Hyatt hotel, golf course and spa.  PROPERTY FOR SALE IS COMPRISED OF TAX ID#08-178534 (75.57ac), #08-180717 (108.96ac) & #08-179549 (5.62ac).  SEE DISCLOSURES FOR MORE INFORMATION.
#MDDO124112

CAMBRIDGE

5705 MORRIS NECK ROAD

4 Beds

3 Baths

3,344 Sq.Ft.

$1,500,000

MLS#: MDDO124112
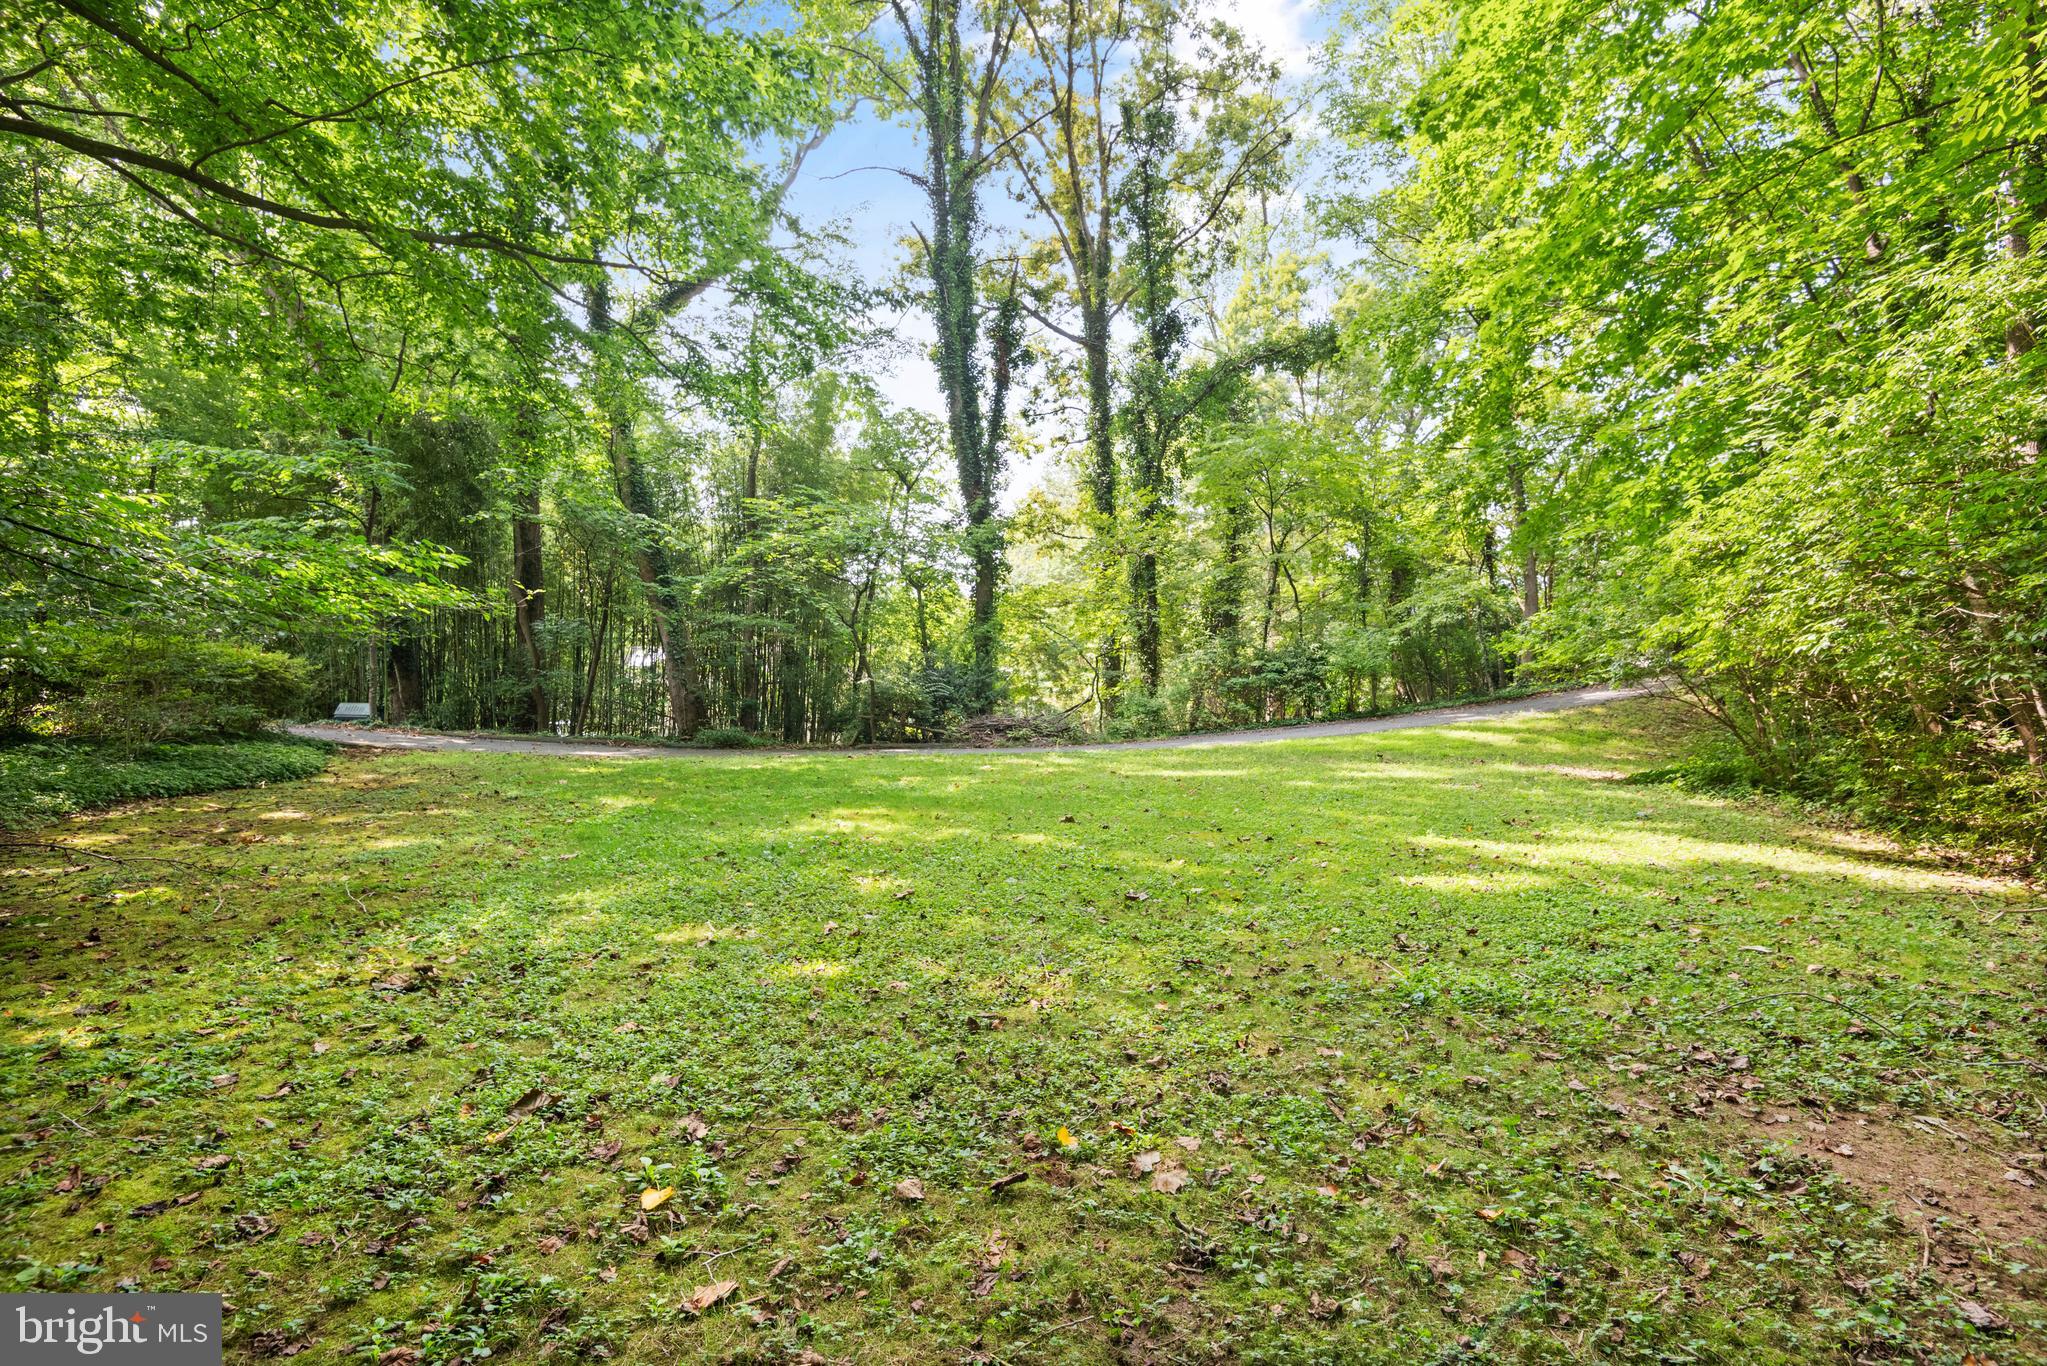
***AGENTS PLEASE READ*** !Interior access to the home is unavailable, someone lives in the property. Unattended buyers are not permitted on the grounds. By appointment only. Please sign the attached waiver to this listing before walking the lot***  Value is in the land, offering nearly 1 acre of unparalleled privacy.  This property features an elevated existing house with a lower-level garage. 
 The front yard is generously sized, while the level backyard boasts a pool and deck, creating a serene oasis.  Well water, public sewer, and oil heat. This property also includes a house location plat for your reference!!!! !!!Build your dream home on this lot.!!
#MDMC2141178

BETHESDA

6804 MELODY LANE

4 Beds

3 Baths

3,084 Sq.Ft.

$1,500,000

MLS#: MDMC2141178

1 ... 579 580 581 582 583 ... 666
* Listings identified with the FMLS IDX logo come from FMLS and are held by brokerage firms other than the owner of this website. The listing brokerage is identified in any listing details. Information is deemed reliable but is not guaranteed. If you believe any FMLS listing contains material that infringes your copyrighted work please review our DMCA policy and learn how to submit a takedown request. © 2024. First Multiple Listing Service, Inc.

Send a message

Message successfully sent.

Your message

What is 3 + 4 ?

Reason for contacting?

I agree to receive email communication and understand I can unsubscribe at any time.

I agree to be contacted by Charis Realty Group - Christine Issler, Broker via call, email, and text for real estate services. To opt out, you can reply 'stop' at any time or reply 'help' for assistance. You can also click the unsubscribe link in the emails. Message and data rates may apply. Message frequency may vary. Privacy Policy

Sign Out

Virtual Assistant

Would you like to take the next step with this property? We can help you schedule a showing or virtual tour, or send you more details.

Yes, I would like more information.

Thank You for Your Reply, One of Our Agents will contact you as soon as possible

No, maybe later.

Thank you, you can always contact me via email, phone number or through the contact form.

Realhub AI

Lucy - Your AI-Powered Realtor

Update Your Temporary Password

Personalize your search

Enter your email and we'll notify you immediately when new listings match what you're looking for.

or enter email address

Already have an account ? Login here

Continue your home search

I agree to receive communications and understand I can unsubscribe at any time.

I agree to be contacted by Charis Realty Group - Christine Issler, Broker via call, email, and text for real estate services. To opt out, you can reply 'stop' at any time or reply 'help' for assistance. You can also click the unsubscribe link in the emails. Message and data rates may apply. Message frequency may vary. Privacy Policy

Already have an account ? Login here

We use cookies

We use cookies primarily for analytics to enhance your experience. By accepting, you agree to our use of these cookies. You can manage your preferences or learn more about our cookies policy.