Properties

Browse or get in touch to schedule a walkthrough.

  • Nearby me
Price range

Popular Features

Community Features

Association

Property Features

Waterfront

View

Exterior Features

Interior Features

Style

535120 properties match your criteria

Updated 1 minute ago

E-Alert name
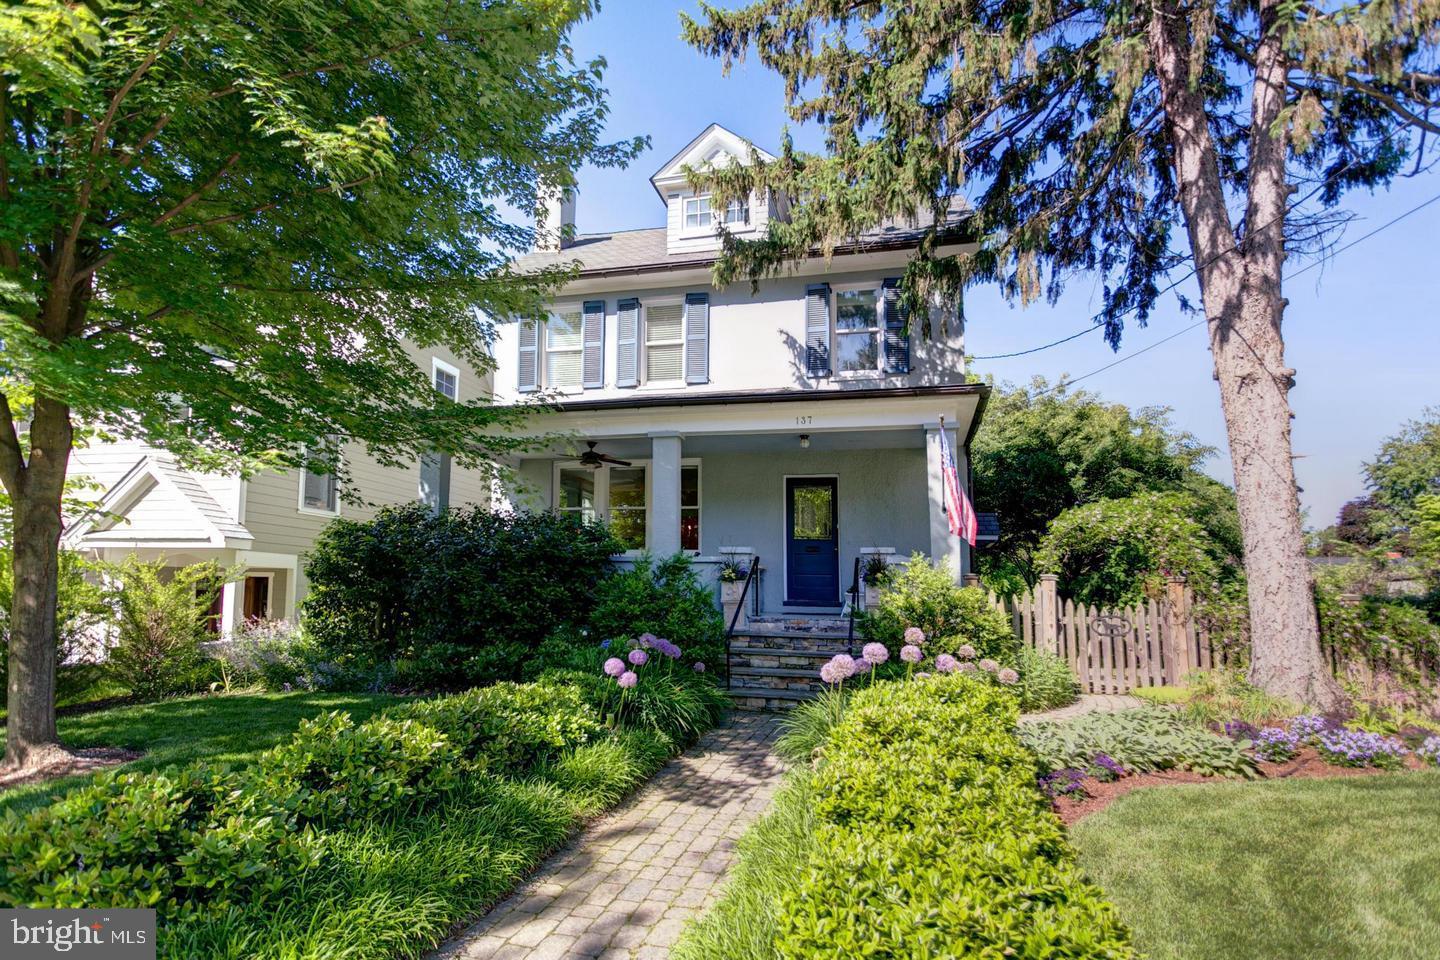
Welcome to this spacious and beautifully maintained 5-bedroom, 3-bath home in the highly sought-after Murray Hill neighborhood of Annapolis. Blending timeless charm with modern comfort, this exceptional home offers generous living spaces designed for both everyday living and entertaining.
The thoughtfully designed floor plan features an abundance of natural light throughout and gleaming hardwood floors. The welcoming Foyer that flows seamlessly into the Living Room complemented by a warm, inviting fireplace.  The gracious Dining Room flows effortlessly to the centerpiece of the home,  the beautifully appointed Kitchen.  Featuring a chef's gas range, stone countertops, wine refrigerator and stainless appliances and an island provides generous workspace. Adjacent to the Kitchen is the Family room with large windows you can mingle with the laughter of family and friends while entertaining. After a long day retreat to the upper level which includes four generously sized bedrooms. The serene Primary Suite includes a large walk-in closet with second laundry area and an en-suite bathroom with an extra large stand up shower. A standout feature of the home is the expansive third-floor level. Offering incredible flexibility as the fifth bedroom, media room, artist's studio or whatever best fits your needs.  The large unfinished basement provides laundry, mechanicals and an exceptional storage space. 
Relax on the inviting, spacious front porch sipping your morning coffee, evening cocktails or simply watching the neighbors stroll by.  Or entertain family and friends on the beautiful backyard patio, an unexpectedly expansive tree-framed yard creates a secluded outdoor retreat-an uncommon luxury featuring a built-in grill—perfect for outdoor dining and gatherings.
A two-car garage and ample off-street parking provide a rare convenience in this desirable downtown location.
Enjoy the best of Annapolis living with easy access to the waterfront, parks, marinas, restaurants, shopping, and the Historic District. Offering an unbeatable combination of space, charm, and location, this is a rare opportunity to own a beautiful home in one of Annapolis’ most coveted neighborhoods. Walk to the many coffee shops, compete in the May Day flower basket contest or hop on a water taxi. Dine under the stars on West Street with friends and neighbors. The Historic Charm of Annapolis blended with the boater's paradise of the Chesapeake Bay is a quick commute to D.C., Baltimore and BWI which attracts so many to this area. This is more than just a home; it's an exciting opportunity to live your best life, enjoying family and friends.  This coveted Murray Hill address delivers luxury, space and lifestyle. MUST SEE!
#MDAA2148948

ANNAPOLIS

137 MONTICELLO AVENUE

5 Beds

2 Baths

2,935 Sq.Ft.

$1,650,000

MLS#: MDAA2148948
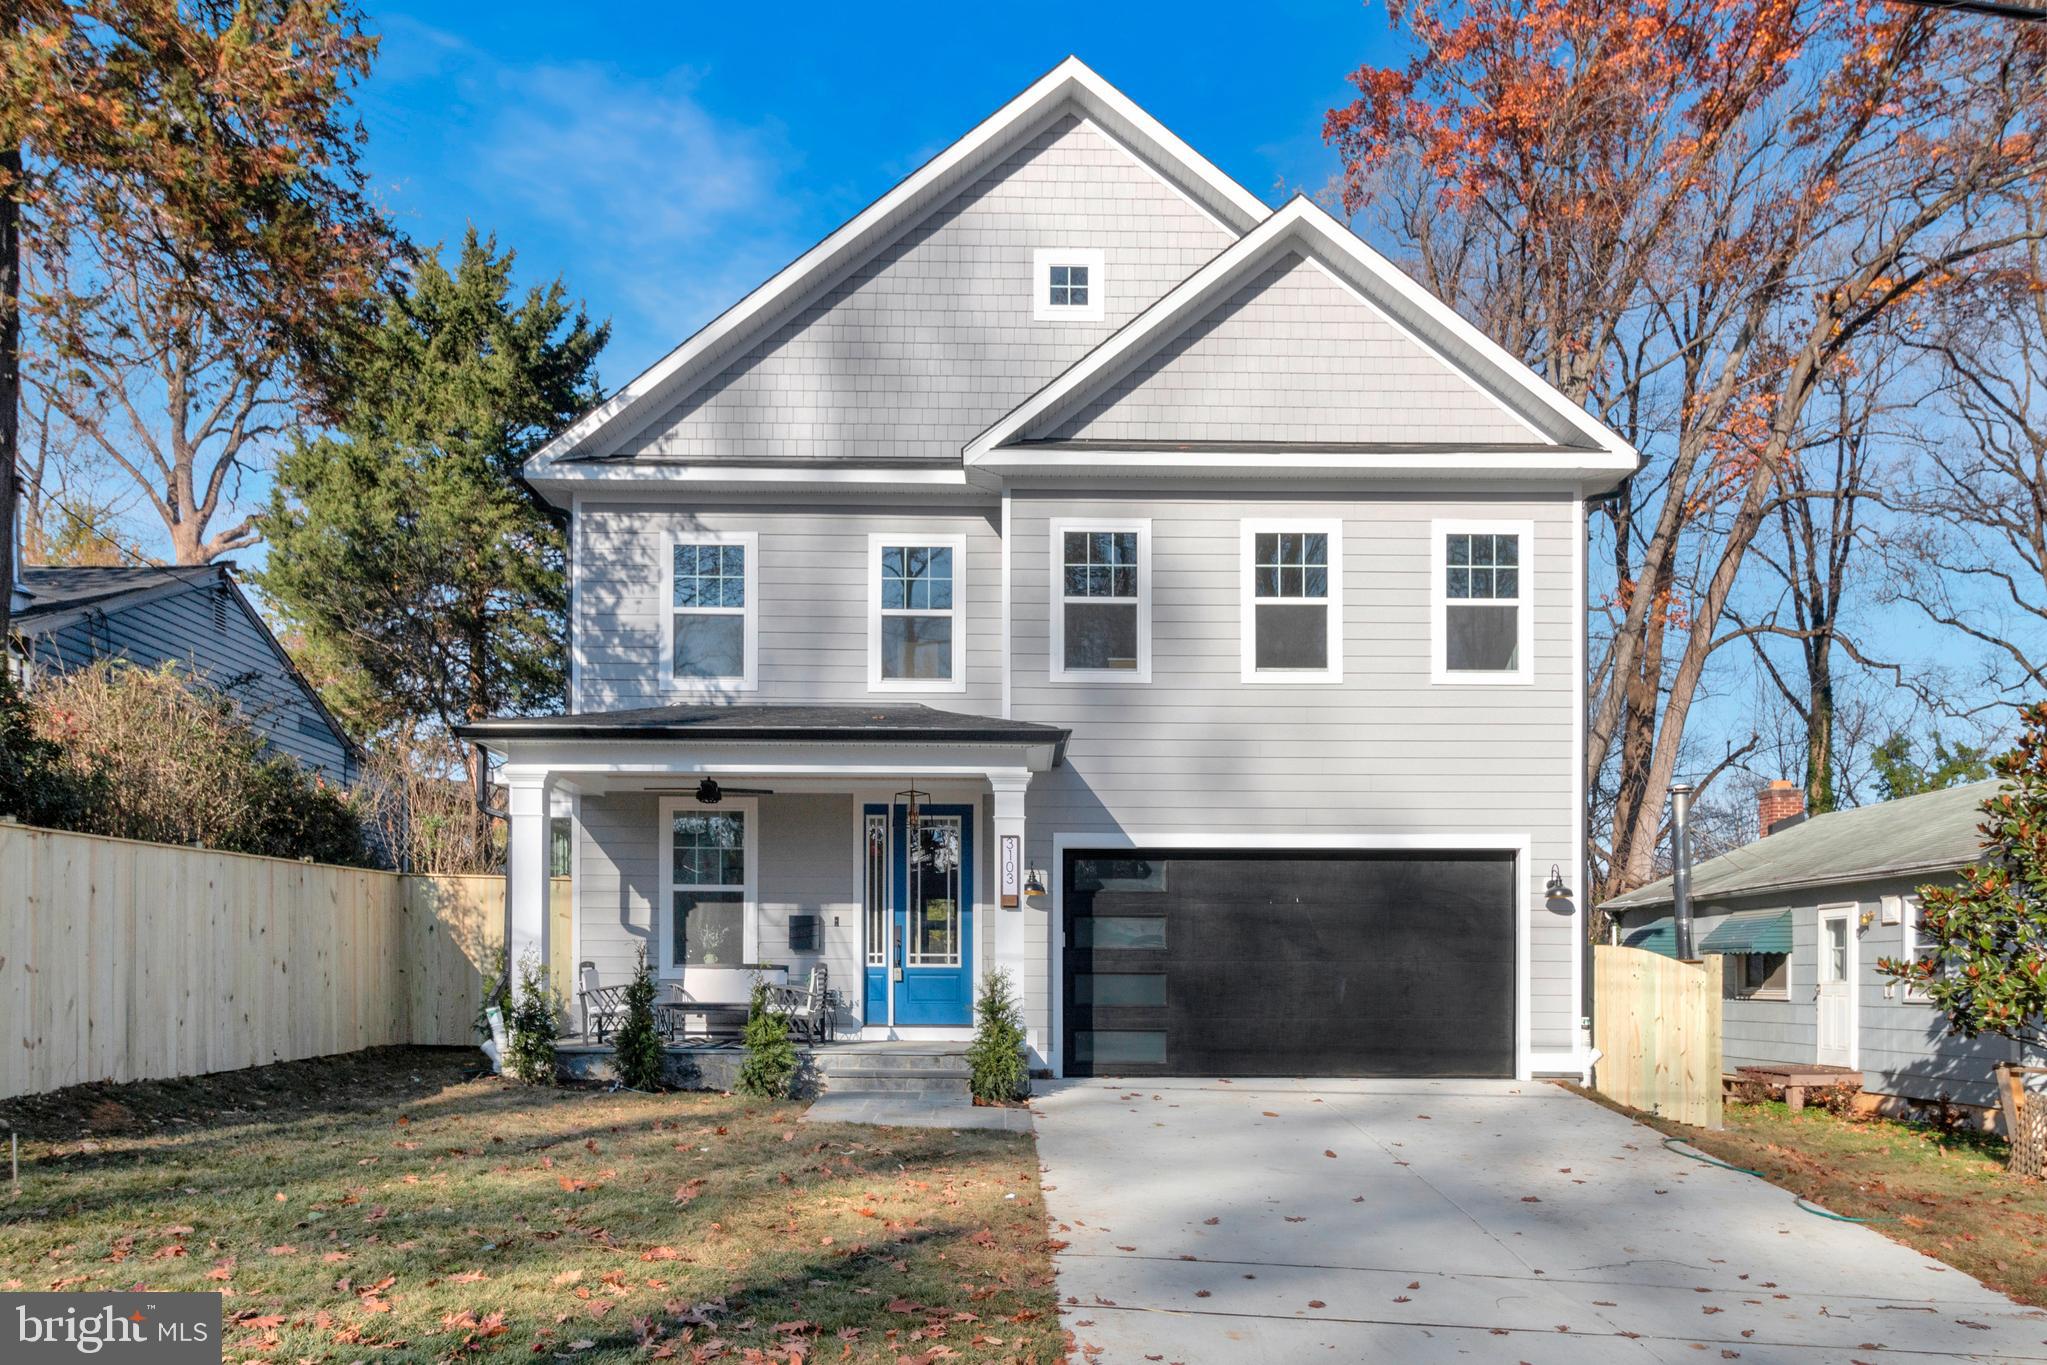
Just completed stunning home with 6 bedrooms and 5 baths waiting for you to make it yours.  This amazing home in the heart of Kensington will be sure to impress you with it's functional layout, spacious rooms, airy vibes and breathtaking kitchen.  Located in Oakland Terrace close to two metro stations, the MARC train and numerous shops and restaurants all close to bus stops and walking trails with many parks nearby. This house boasts elegant lighting, elegant plumbing fixtures and bespoke carpentry that includes Pinterest worthy closets, butlers pantry and a welcoming mudroom. 
On the main level make sure to take your time and enjoy the screened porch with accordion doors for that indoor/ outdoor feel you will love.  The kitchen is sure to meet your needs with an extra 10 foot island and state of the art appliances for the busy family.   
Upstairs the main bedroom has two spacious walk-in closets for all your storage needs.  The main bath has a stone soaking tub  and Italian marble tile for those most discerning taste.  Spacious rooms await with each one boasting their own custom closets and large windows that catch the best natural light.  
The walk out basement basement is fully finished and boasts a wet bar and large recreation room.  
Outside the house is fully fenced and with a flagstone front and back porches and screened sunroom for year round entertaining opportunities.  The yard is sure to impress with amble room to play ball and soak in the sun.  The garage comes with an epoxy finish and is EV charger ready. Seller prefers Settlement Ink for settlement.
#MDMC2157270

KENSINGTON

3103 JENNINGS ROAD

6 Beds

4 Baths

5,200 Sq.Ft.

$1,650,000

MLS#: MDMC2157270
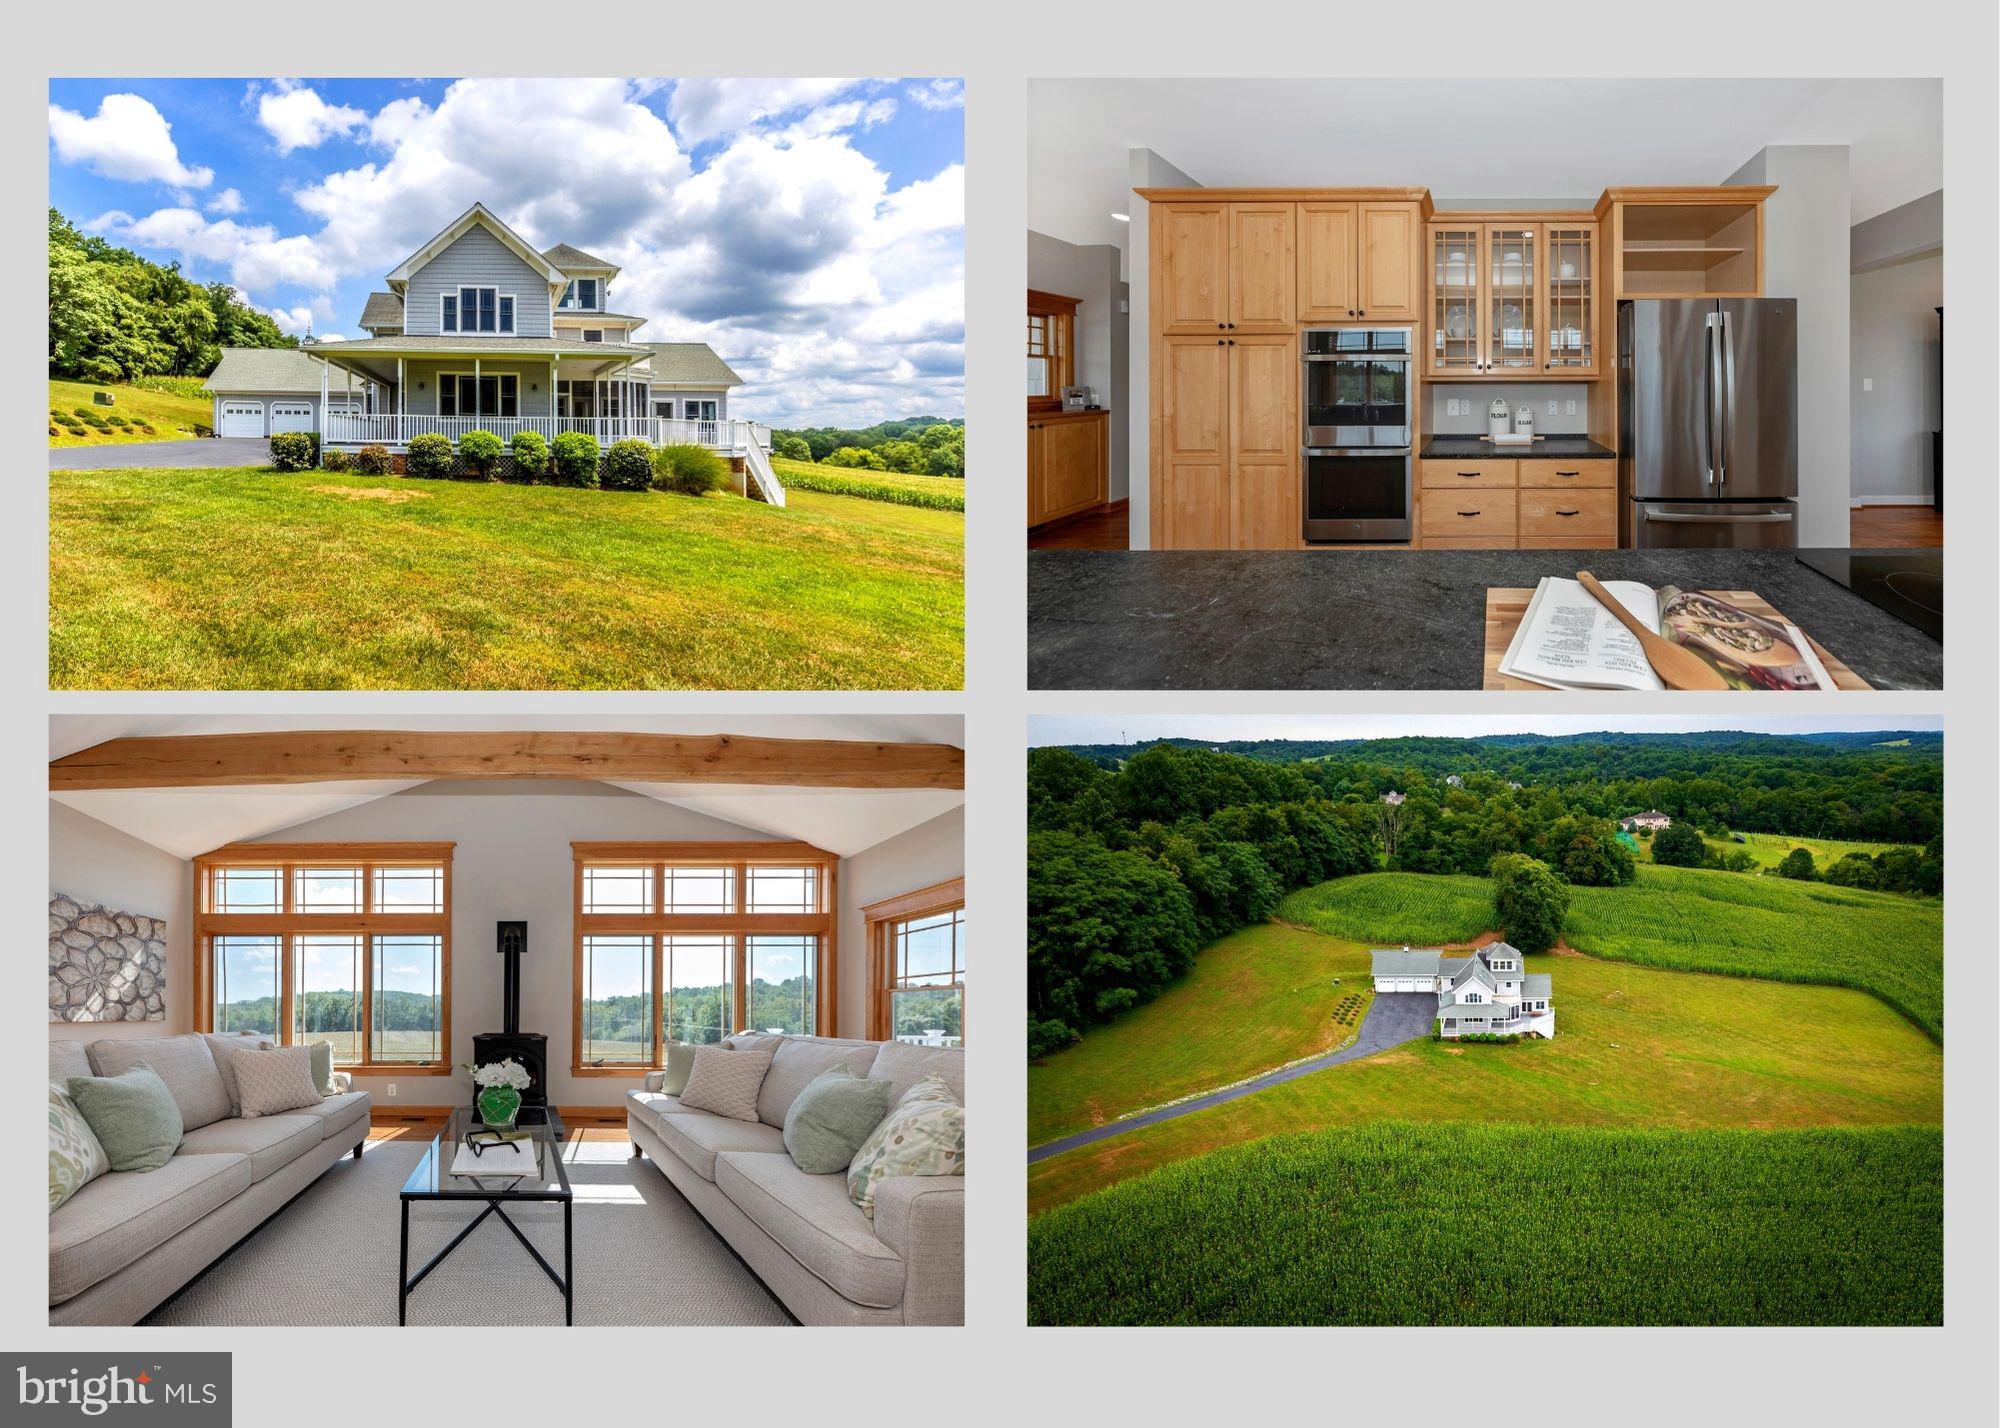
Welcome Home to 8981 Dr. Perry Road! This incredible 6 bedroom 3 1/2 bathroom home, on just under 40 acres, with spectacular views of Sugarloaf Mountain, is everything you could ever want and more! Perfectly situated less than 10 minutes from I-270, with the feel of being quietly tucked far away from it all, you'll fall in love with this home the moment you arrive - from the wrap around porch, covered walkway to your 3-car garage, and breathtaking views, you'll be sold before you even walk in the door! Once you step inside you'll find your formal living room, gorgeous open kitchen, sun-filled family room with a propane stove, formal dining room, plus two main level bedrooms and full bath with a barrier free shower. Making your way to your first upper level you'll find the primary suite with two large walk-in closets and private bath with heated floors, plus 3 additional bedrooms, full hall bath, and convenient upper level laundry. Next you'll find a second upper level loft with incredible views and additional storage space. Finishing out the interior you'll find your finished lower level with full windows, half bath, and an additional laundry and storage area. Outside of the home you'll find a screened porch, wrap around deck, and upper level balcony all with incredible views. You'll also find a spacious detached 3 car garage with attic storage and a covered walkway. Don't miss out on the chance to make this incredible piece of paradise your very own!
#MDFR2026000

DICKERSON

8981 DR PERRY ROAD

6 Beds

3 Baths

5,547 Sq.Ft.

$1,650,000

MLS#: MDFR2026000
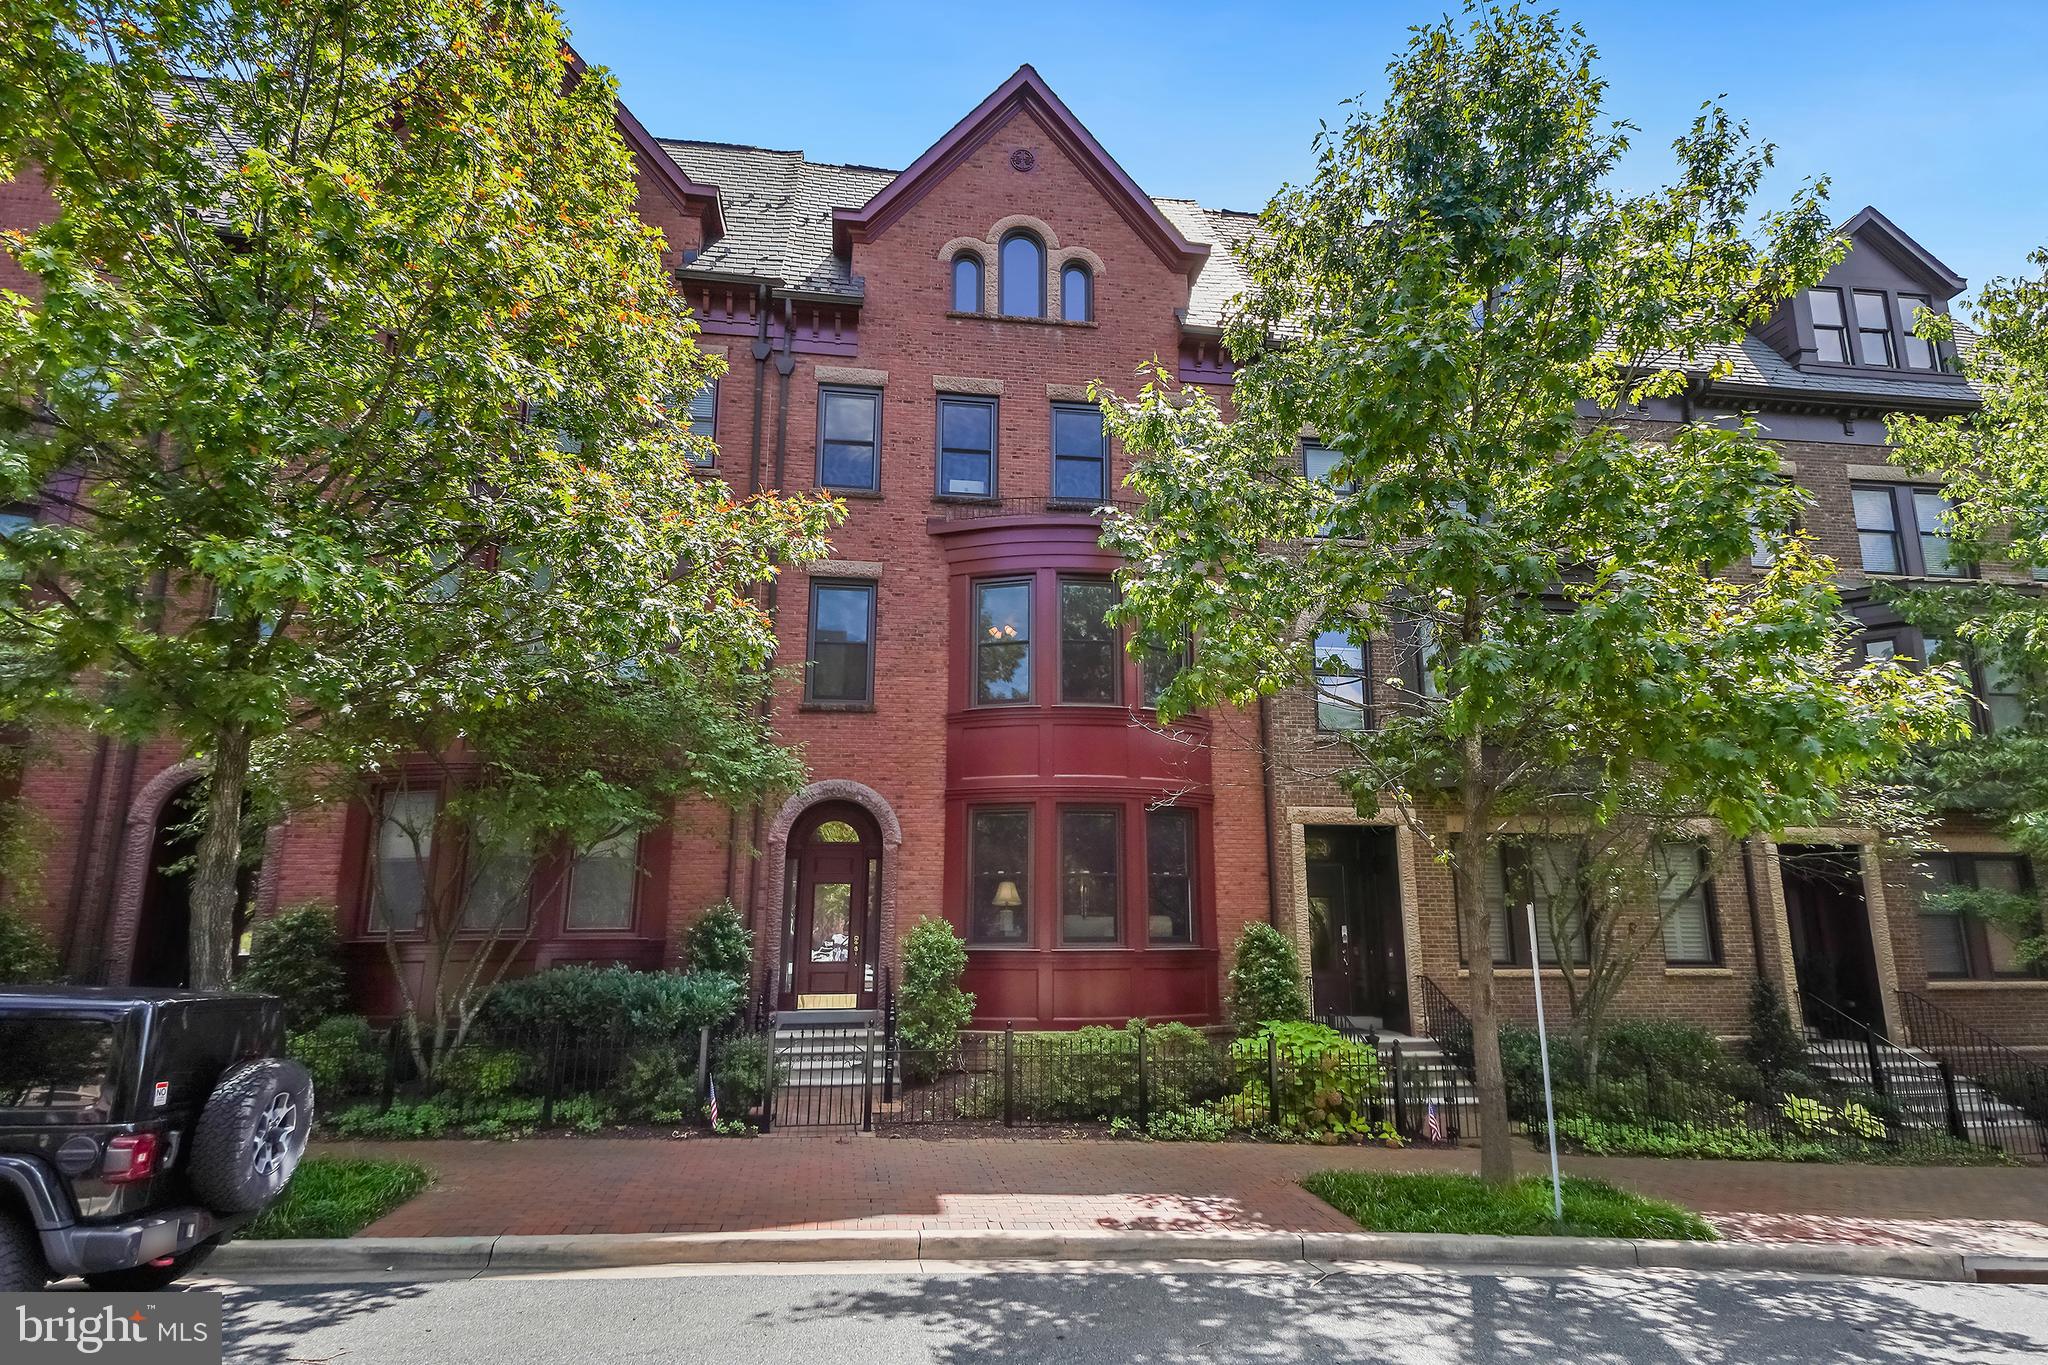
Meticulously maintained with thoughtful updates throughout. Welcome to 7818 Cadbury Avenue, a 4 story brownstone with an elevator located in Park Potomac. Enter in to the combined living and dining room and notice the natural light that pours in. Through this room is the combined family room and eat-in kitchen with access to the main level back deck. The gourmet kitchen is outfitted with stainless steel appliances as well as ample storage space. Make your way to the upper level and into the Owner's Suite with two walk-in closets and a dual vanity en-suite bath with a jacuzzi tub and a steam shower.  There are 2 other bedrooms as well as a hall bath and laundry on this level. With beautiful coffered ceilings the top floor has a home theater set-up. With built in speakers throughout the home this room will make you feel like you are at the movie theater. Right off the home theater area is the top floor back deck perfect for entertaining. This level also includes a bedroom, a full bathroom and the control closet for the speaker system through the home. The lower level includes a rec space, a home gym (all the gym equipment conveys), a half bath and access to the 2 car-garage that has a chairlift. Just minutes from shops and restaurants and all that Park Potomac has to offer, make this house your perfect home.
#MDMC2145092

POTOMAC

7818 CADBURY AVENUE

4 Beds

3 Baths

3,636 Sq.Ft.

$1,650,000

MLS#: MDMC2145092
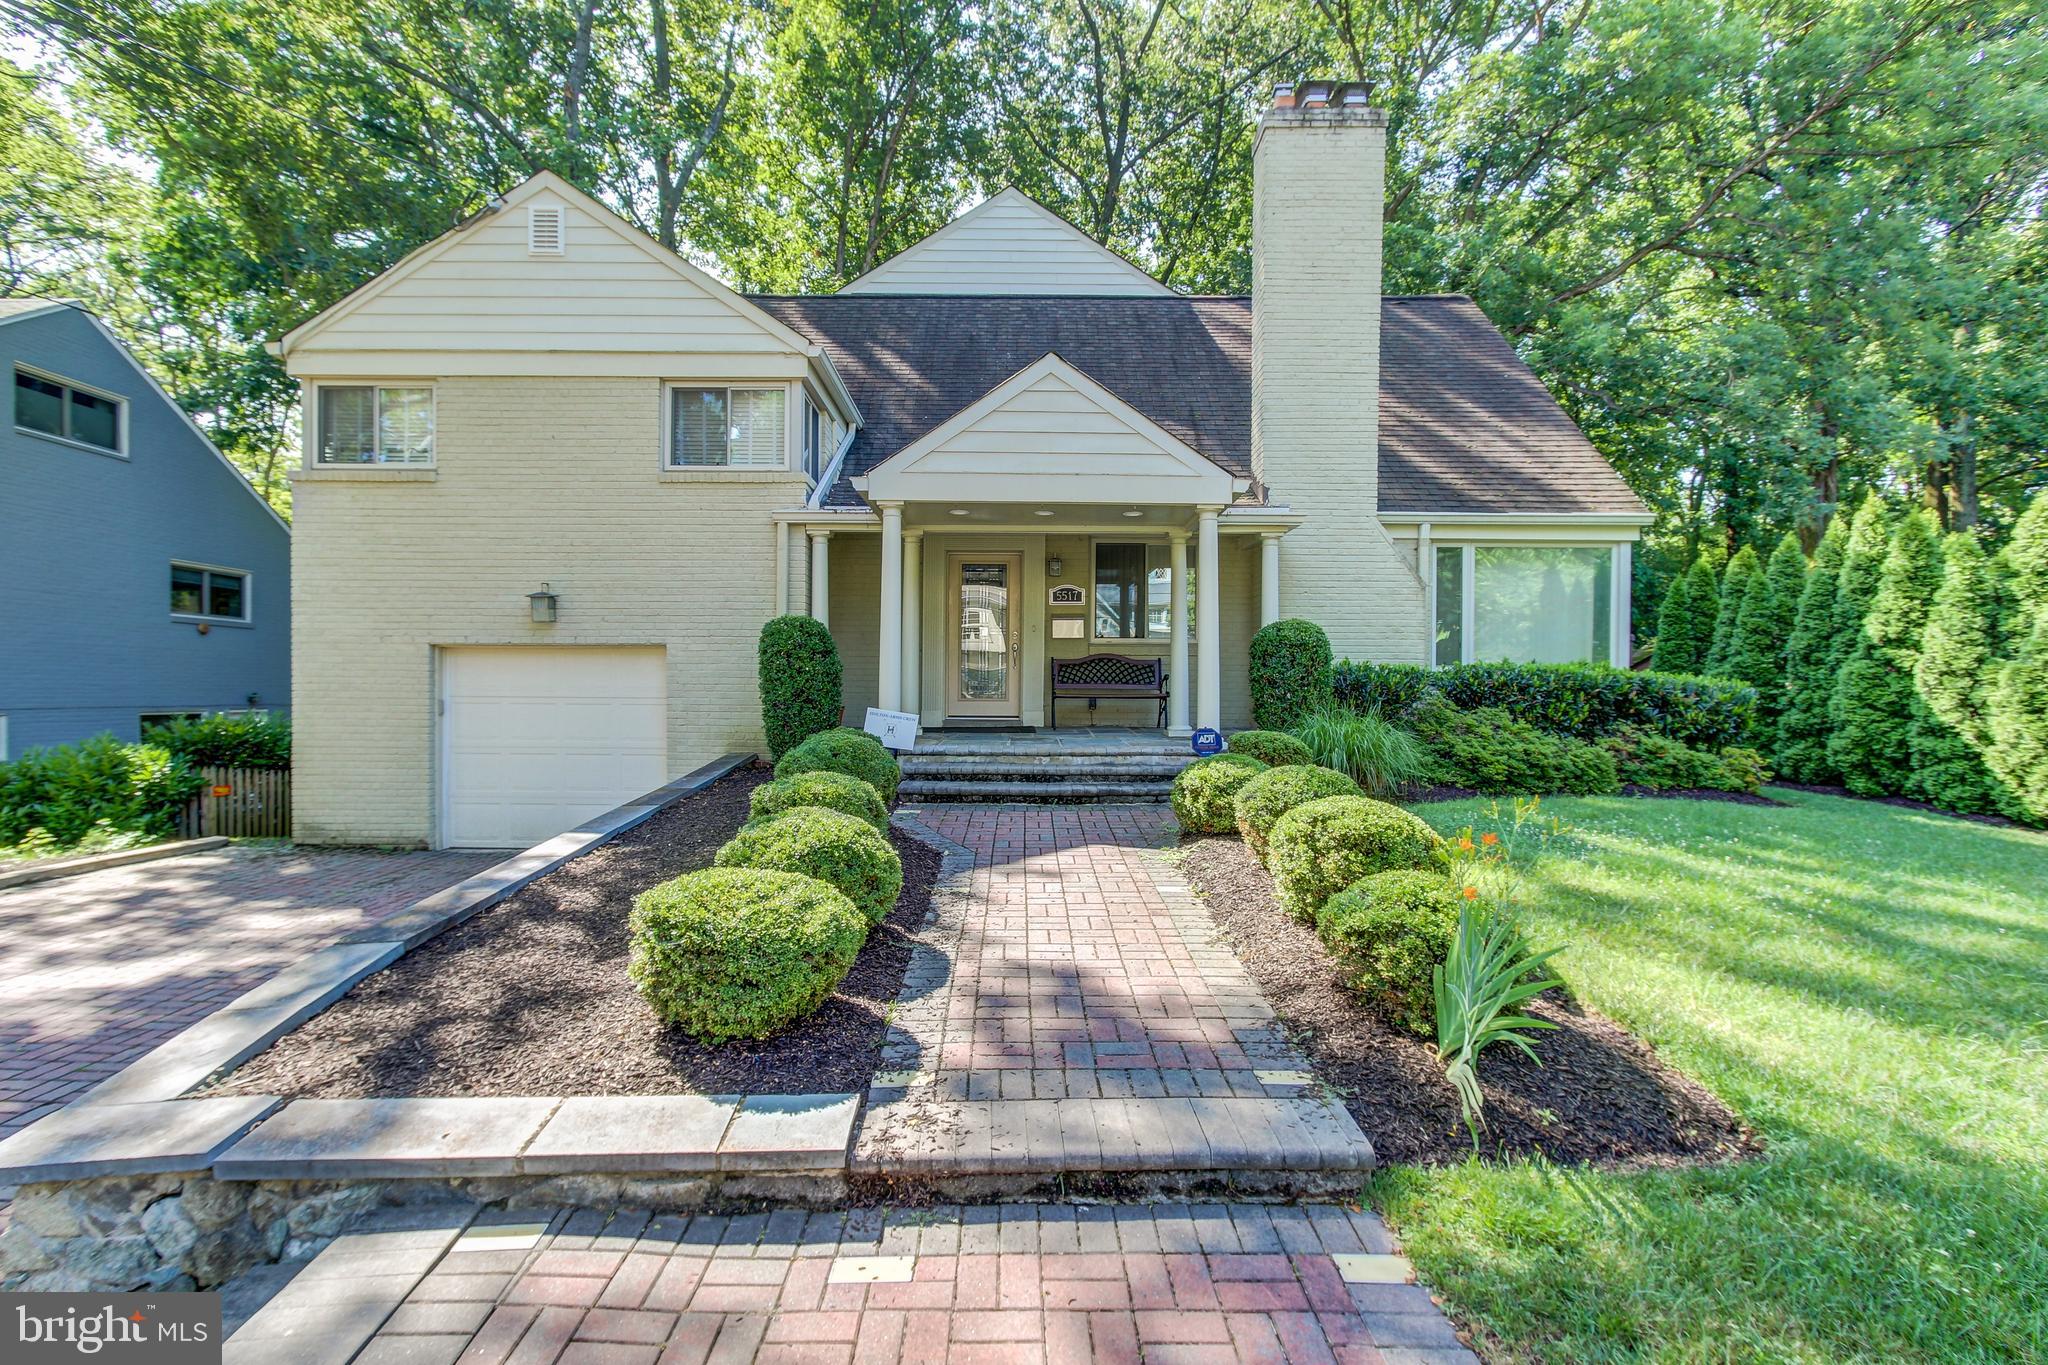
A Stunning home in the amazing community of Somerset. Fantastic features abound in this 5 bed/ 4.5 bath home, including an amazing owners suite, providing a fantastic value and opportunity for buyers.  The owners suite includes a sitting room, two walk in custom California closets and a luxurious bathroom with separate upscale shower & whirlpool jet tub. The eat-in gourmet kitchen is fit for a chef! Light bathes the house from a host of windows with breathtaking views of a garden that backs up to woods. A new HVAC system and finished basement add to the value, along with many other improvements too numerous to list.NOTE: Due to COVID-19 we have detailed video (including room by room) available to share with prospective buyers prior to in-person showings. For further details on showings contact listing agent.
#MDMC706812

CHEVY CHASE

5517 UPPINGHAM STREET

5 Beds

4 Baths

4,417 Sq.Ft.

$1,650,000

MLS#: MDMC706812
All offers due by 4pm today.
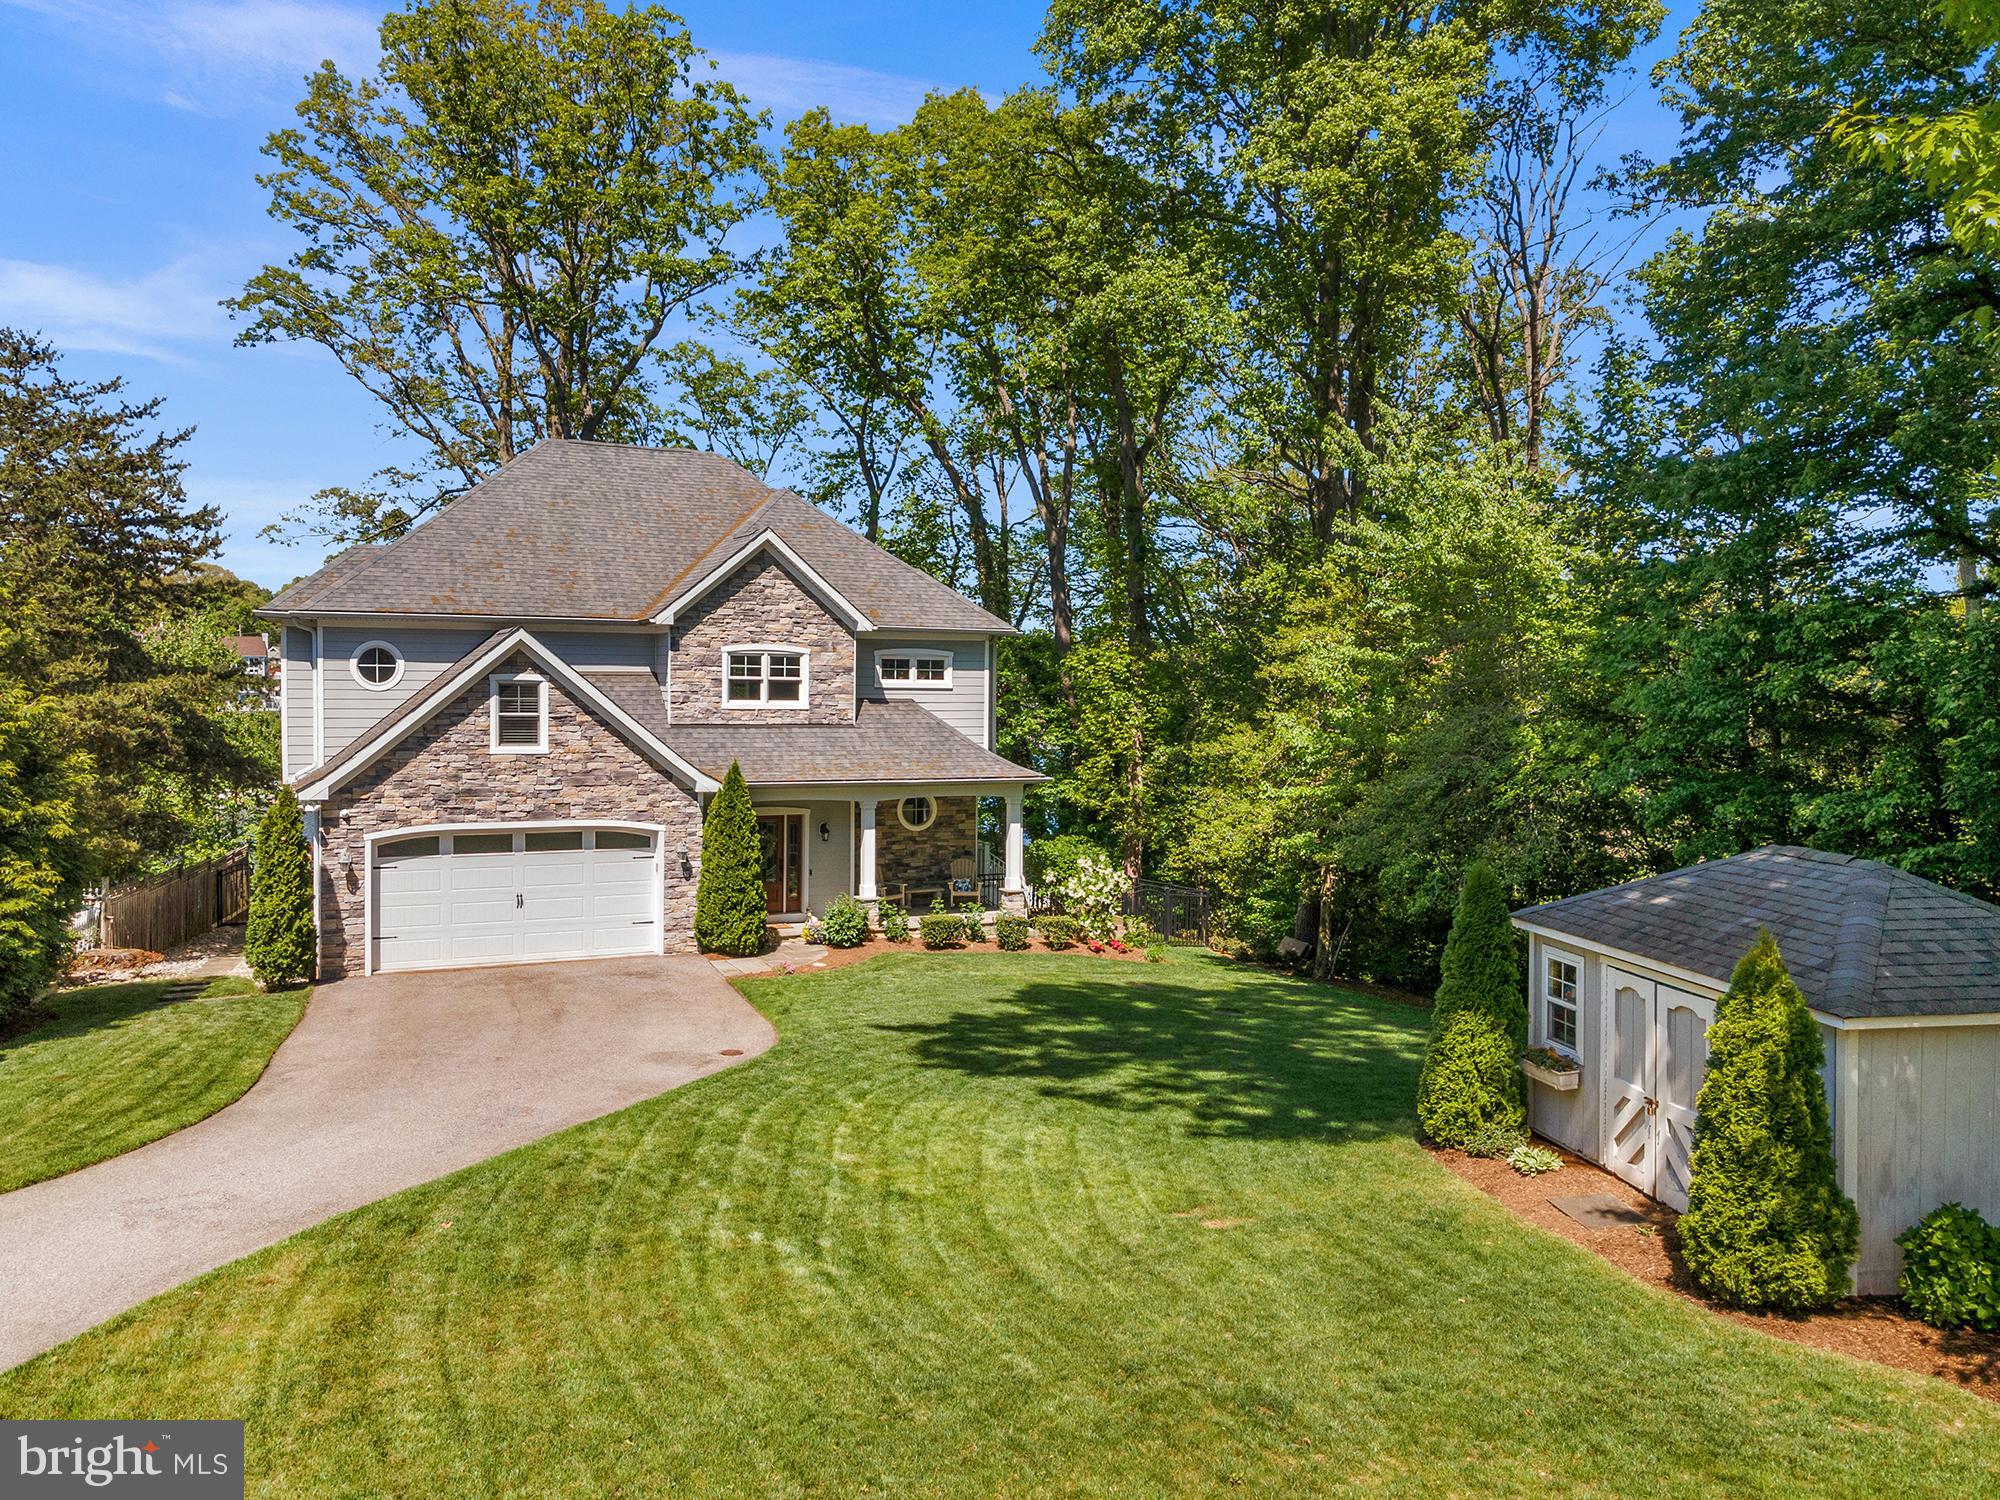
Rare opportunity to own a truly unique custom-built waterfront home in the desirable Arden on the Severn community. Built new in 2016–2017, this thoughtfully designed home offers the perfect combination of luxury, comfort, efficiency, and waterfront lifestyle.
Set on deep water with a private beach area, pier access, and boat lift accommodations, this property is built for year-round enjoyment on the water. Whether you are boating, paddle boarding, relaxing by the fire pit, or enjoying the private beach area, this home offers an incredible outdoor living experience. The walkable private Arden beach provides access to a playground, grills, beach volleyball court, and boat ramp, while the neighborhood also offers nearby soccer fields, baseball fields, and additional playgrounds.
Inside, the home features tall 10-foot ceilings, hardwood floors throughout, crown molding, built-in bookcases, custom bench seating with hidden storage, and a warm gas fireplace. The living room and backyard are equipped with Bose surround sound speakers, creating an ideal setup for entertaining both indoors and out. The kitchen and main living areas flow beautifully, offering an open, custom feel throughout the home.
All full bathrooms include heated floors, and the primary bathroom features vaulted ceilings for an added touch of luxury. Two bedrooms include custom California Closets, and the home also includes a mudroom with a dog bath, tile flooring in the full bathrooms and mudroom/laundry area, and smart storage details throughout.
Built with efficiency and peace of mind in mind, the home includes a geothermal system located in the crawl space, a temperature-controlled concrete-floor crawl space extending beneath the full footprint of the home, an in-home fire sprinkler system, a security system with interior alarm and exterior cameras monitored by Alert 360, and a 2017 Hoot septic system.
Additional features include a large two-car garage with extra storage space, multiple sheds including one near the water, an in-ground sprinkler system, and an outdoor propane-connected fire pit.
This is more than just a home — it is a custom waterfront retreat offering deep-water access, private outdoor spaces, community amenities, and high-end features throughout.
#MDAA2146284

CROWNSVILLE

944 WATERVIEW DRIVE

4 Beds

3 Baths

2,893 Sq.Ft.

$1,650,000

MLS#: MDAA2146284
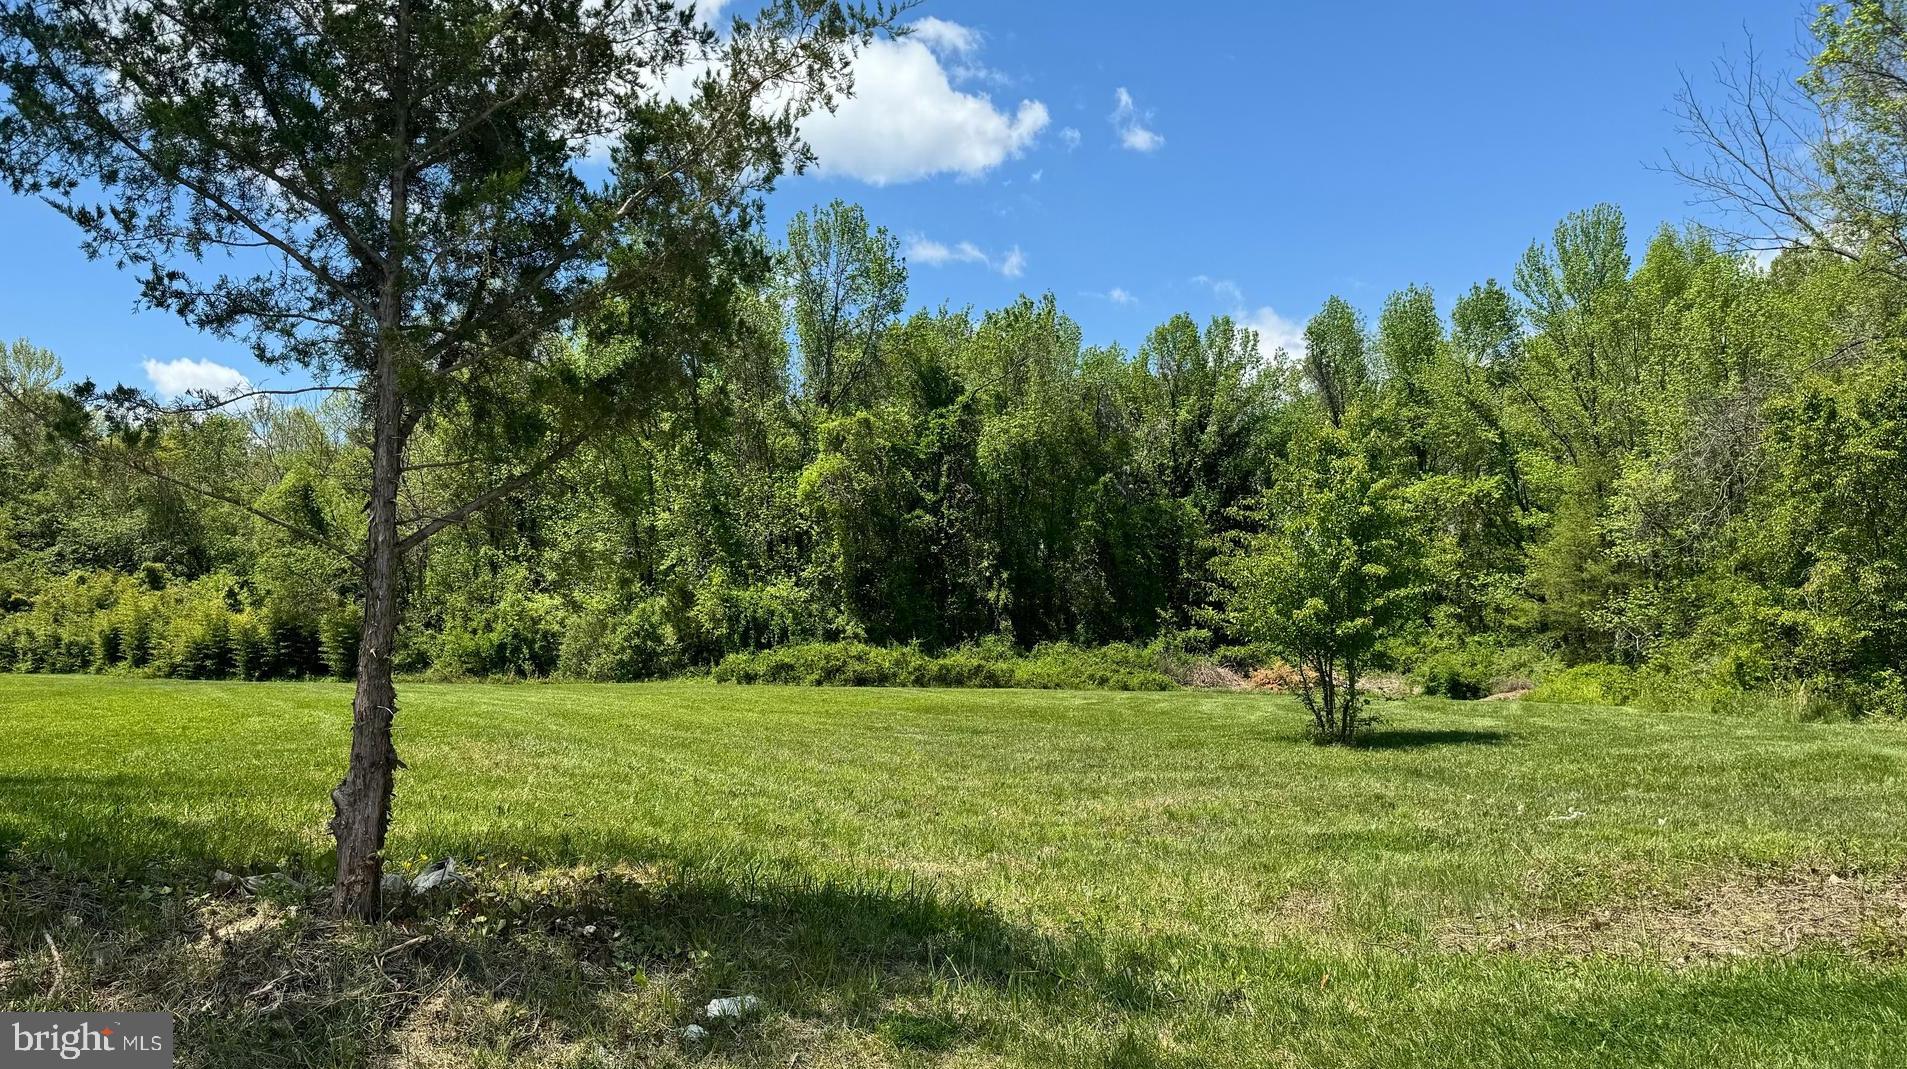
Prime Development Opportunity in Downtown Easton – Part of the original 1963 Calvert Terrace subdivision, offers an exceptional in-town development prospect just two blocks from Route 50/Ocean Gateway and minutes from downtown Easton. Situated adjacent to an established residential neighborhood, this land combines location and potential for a variety of development projects.

The property includes an existing stormwater management facility and is sold in its entirety, encompassing multiple parcels of record, stormwater retention ponds, and associated easements. Conceptual drawings, including a Planned Unit Development (PUD) and the original engineered plat, are available for review, providing valuable insights into potential layouts and uses.

Ideal for developers and investors, this offering is one of the few remaining large parcels in Easton’s town limits, with immediate access to major transportation routes and community amenities. Note: Current tax information does not reflect the total for all existing parcels.
#MDTA2008710

EASTON

CALVERT STREET

None Beds

None Baths

11.87 acres

$1,650,000

MLS#: MDTA2008710

This is a wonderful 1 acre +/-  private lot with a to-be-built, quality-construction home. Whitehall Building is a sought after quality builder. The home offers 7 bedrooms, 7 full bathrooms plus a powder room. The builder is offering to finish the optional basement rooms at this list price. A generous sized home with 5,000 SF across 3 levels. The main level bedroom suite gives you options for an in-law bedroom suite or a primary suite on the main level. There is also a primary suite on the upper level. Close to The Golf Club at South River, This is not your typical builder-grade home. Hardie siding, granite/quartz, appliance packages, flooring options, cabinet options, and more are all selected to complement homes in this price range. Optional design finishes are also available per your preferences, and the builder’s showrooms and designers give you plenty of choices to customize your spaces. In this home, the main you will find high ceilings, an office/library, a mudroom off the garage, a walk-in pantry, and the gourmet kitchen has a center island and large table space. Other main level features include a bedroom suite with bathroom and walk-in closet, a family room with a fireplace right off the kitchen, and a covered porch outside. Upstairs, the 5 bedrooms each have their own private bath and walk-in closet, a primary bedroom suite plus an upper-level laundry room. In the basement, you have options for a 7th bedroom which could be used as a home gym, plus a  recreation/family room, a full bathroom, and plenty of storage space.  Great location with easy access to blue ribbon Edgewater schools, shopping, restaurants, and Annapolis, DC, and Baltimore. The property currently has a small cottage that will be removed, and the driveway will be relocated. A driveway agreement is already in place. The builder offers $10,000 toward options for your personal selections when you use the builder’s preferred lender and title company. Construction-perm financing and VA 100% financing options are available. The builder and/or agents will meet pre-qualified buyers at the property for private showings and may invite buyers to visit other homes to see examples of finish options. Visit the Whitehall Building website for additional information, and contact the listing agent to schedule appointments.Photos shown are examples of standard finishes and optional finishes from Builder's prior built homes, not necessarily the finishes or layout of this home. Builder or Listing Agent must accompany for any property visits.
#MDAA2160094

EDGEWATER

11 BRICK CHURCH ROAD

7 Beds

7 Baths

4,937 Sq.Ft.

$1,650,000

MLS#: MDAA2160094
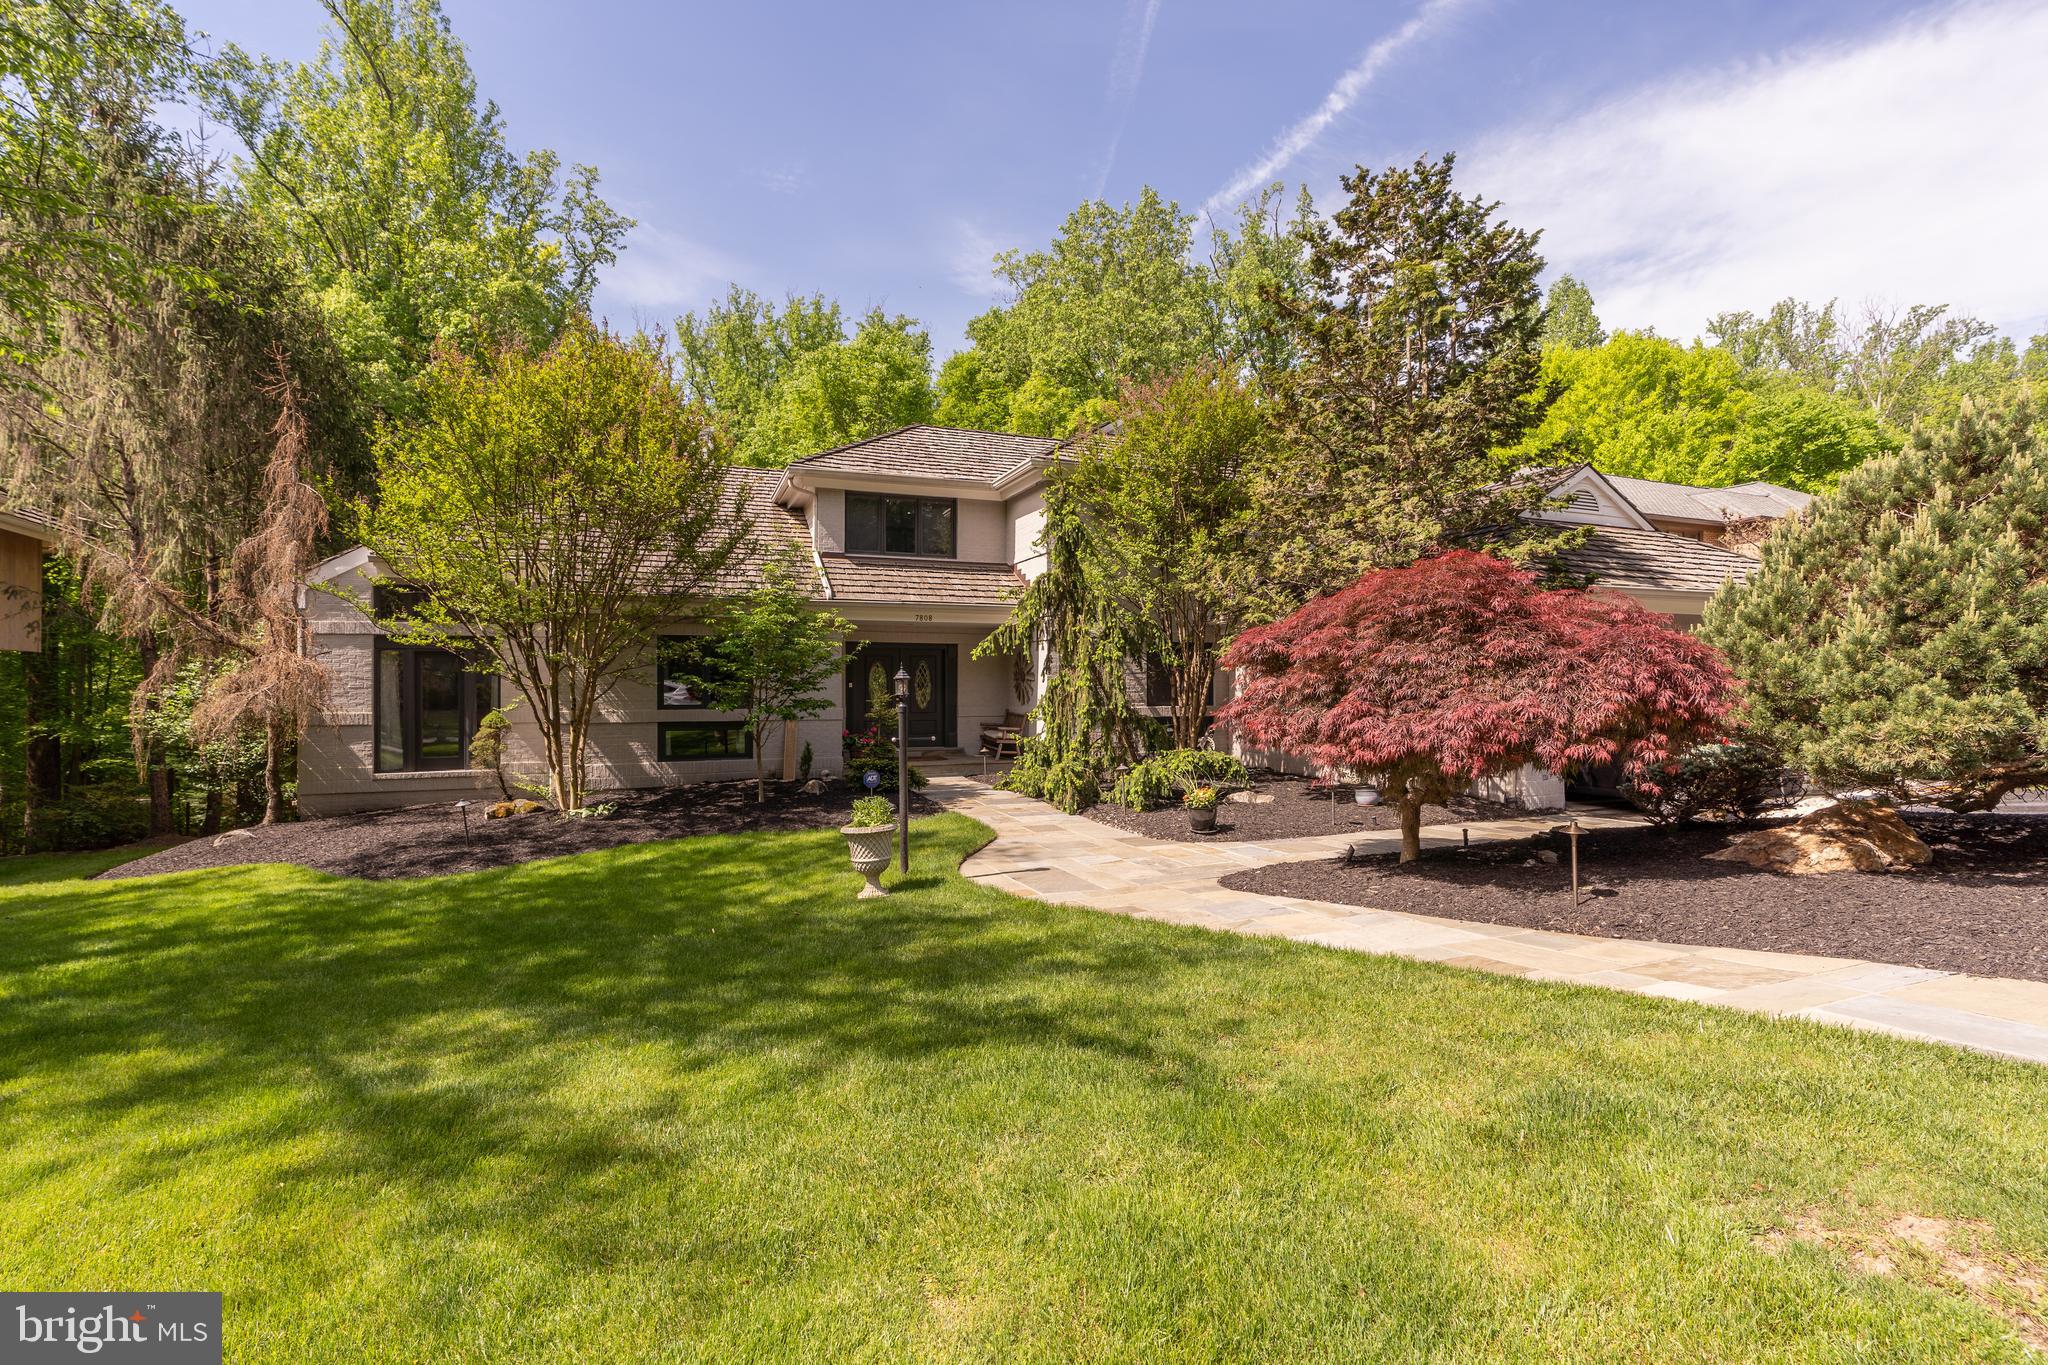
Nestled within the scenic beauty of Fawcett Farms Manor, this contemporary gem boasts over 5200 square feet of luxurious living space on three levels. Built in 1985 on a generous 16,679 square foot lot, this home is a harmonious blend of modern comfort and natural tranquility.
Upon entering, you're greeted by an expansive and light-filled interior with a stunning view of the woods beyond the property. The renovated kitchen is a chef's dream, featuring stone countertops, top-of-the-line appliances, and ample storage space. It seamlessly flows into the dining area, perfect for hosting gatherings and creating lasting memories.  Ease of living with the laundry/mudroom right off of the kitchen and into the garage with the Tesla charger.
The living spaces are designed with both relaxation and entertainment in mind. The living room with the dramatic fireplace and doors to the deck, is the perfect spot to entertain family and friends. A spacious family room with panoramic views of the wooded backyard offers custom surround sound and built-in bookshelves, making it an ideal spot to enjoy movie night or curl up with a book. Floor-to-ceiling windows throughout the home bring the outdoors in, creating a seamless connection to nature.
The main level primary suite is a retreat unto itself, offering a private sanctuary complete with a spacious bath and two walk-in closets.  The second main level bedroom is also ensuite with sylvan views of the backyard.  The upper level offers a third bedroom, renovated bathroom and light-filled home office or guest room.
The lower level provides two additional bedrooms, full bathroom and the perfect layout for entertaining.  Enjoy watching the big game, hosting friends at the custom built-in bar or spend time on the patio with the hot tub or in the cabana area.
The backyard is a true oasis, featuring a heated saltwater pool surrounded by lush landscaping. Whether lounging poolside on sunny days or hosting summer barbecues, this outdoor space is designed for both relaxation and entertainment.
#MDMC2127380

POTOMAC

7808 LAUREL LEAF DRIVE

5 Beds

4 Baths

5,153 Sq.Ft.

$1,650,000

MLS#: MDMC2127380
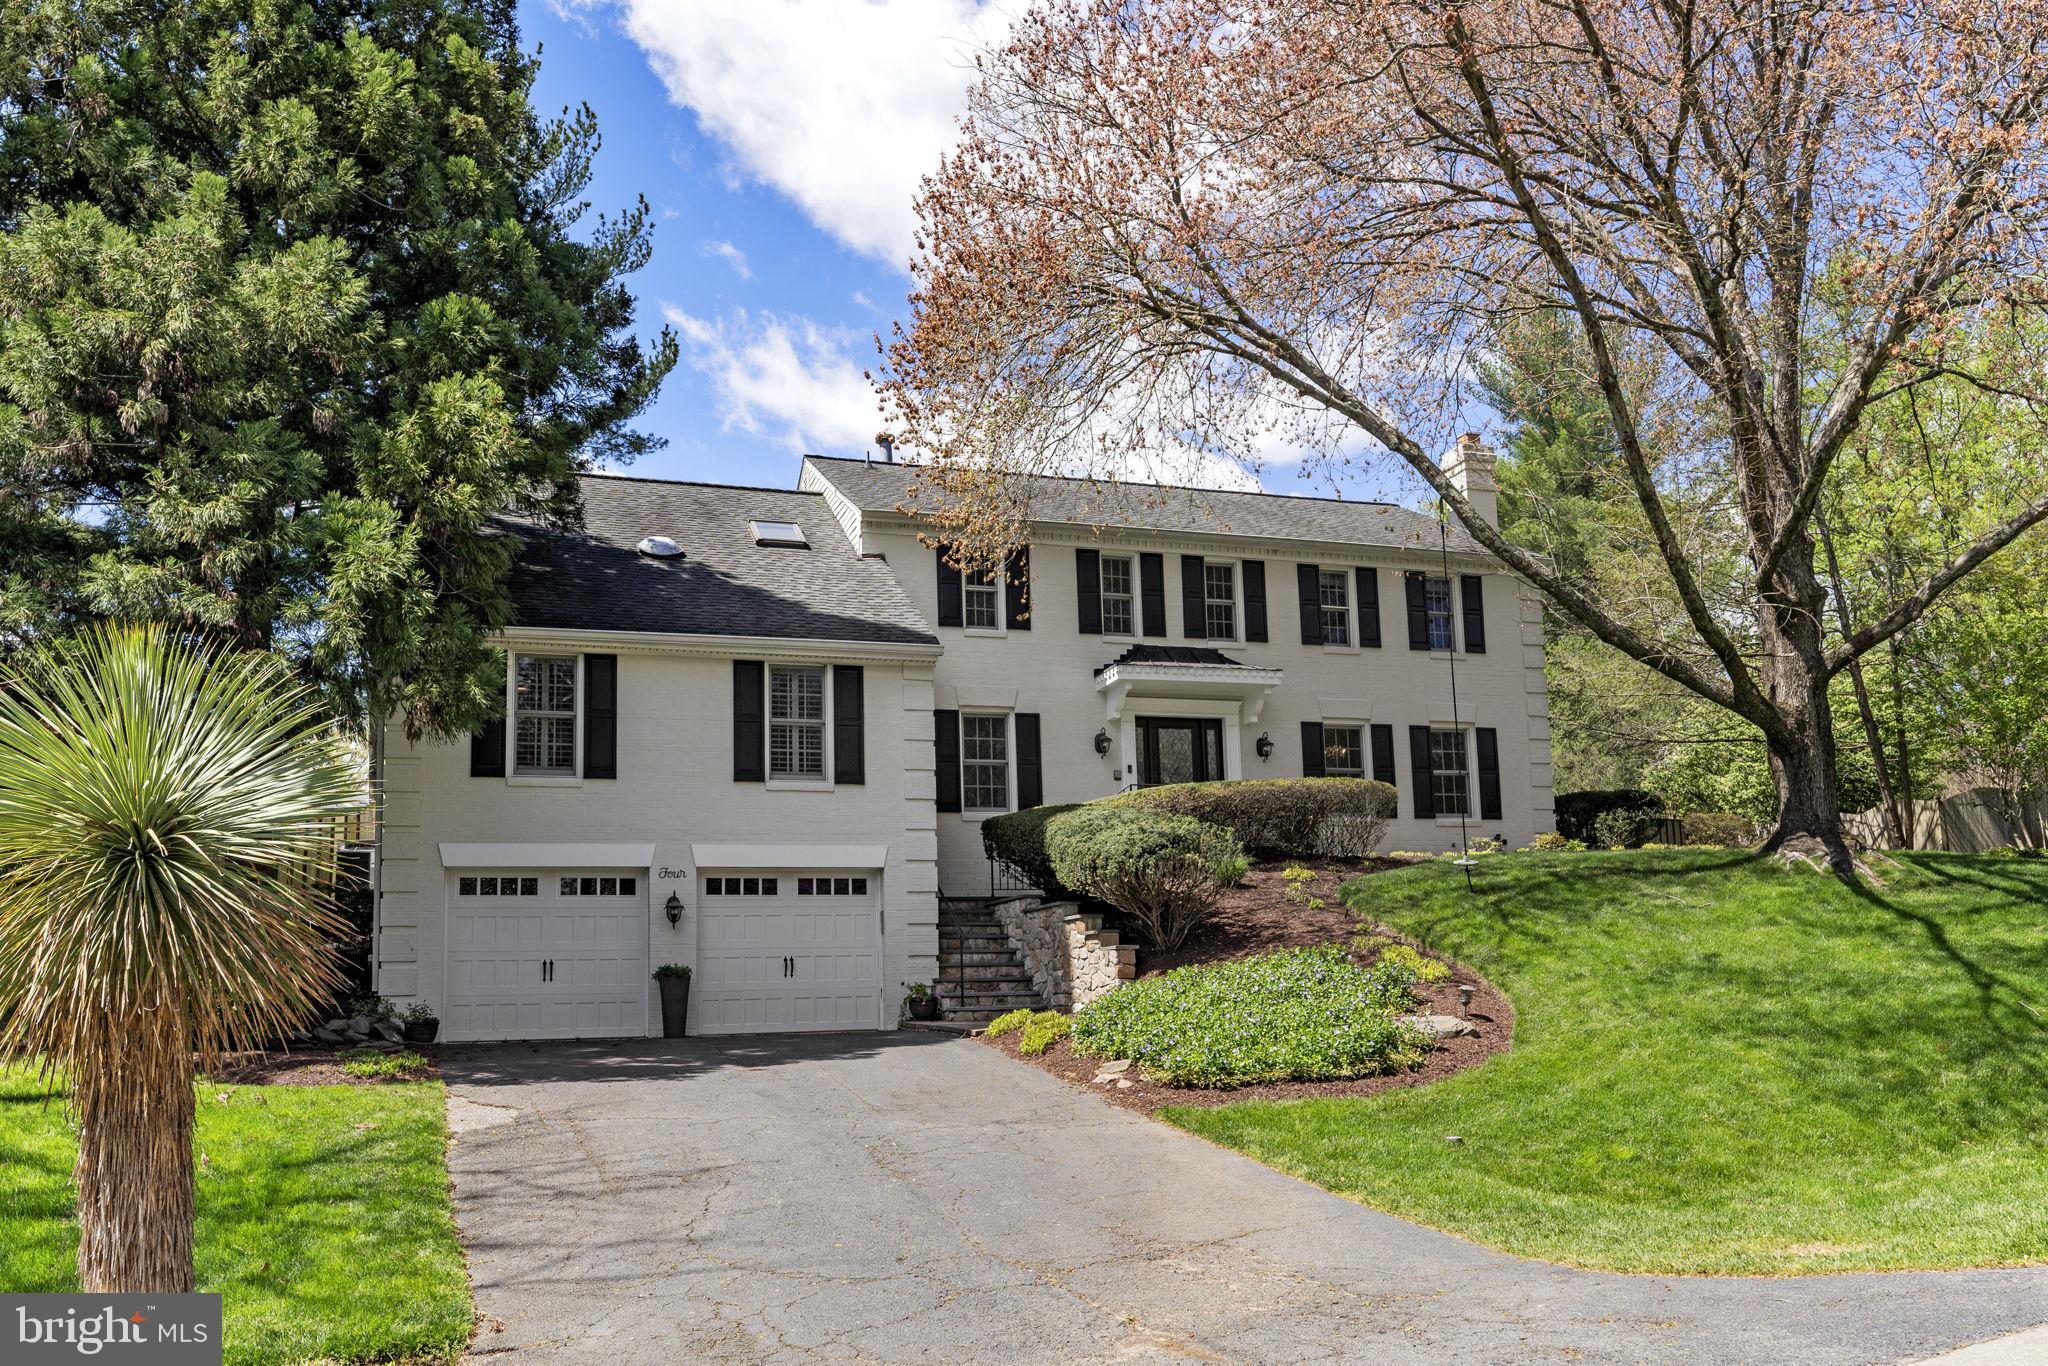
**Any & All offers are due on Monday 4/22 by noon** Welcome to this beautiful colonial-style residence that offers a blend of comfort and sophistication in a serene suburban setting. Upon arrival, you're greeted by a manicured lawn & a stately facade, hinting at the elegance within. Step through the grand entrance into a spacious foyer flooded w/ natural light, courtesy of large windows & high ceilings. The main level boasts a versatile floor plan, perfect for both entertaining & everyday living. The expansive gourmet kitchen is a chef's delight, featuring top-of-the-line appliances, ample cabinetry & a gorgeous center island for casual dining. Adjacent is a cozy breakfast nook, ideal for enjoying morning coffee while overlooking the lush backyard & pool or for larger table seating. Unwind in the inviting family room, complete w/ a gas fireplace, custom built-ins, & wet bar, creating a warm ambiance for gatherings w/ family & friends. Host formal dinners in the elegant dining room, accented by tasteful moldings & refined finishes. Main level bedroom steps from full bath w/ additional W/D hookup. Retreat upstairs to the luxurious primary suite, a private oasis boasting a spa-like ensuite bath & 2 spacious walk-in closets. 4 additional bedrooms w/ 2 additional updated baths offer comfort & convenience for family members or guests, each w/ its own unique charm. The finished lower level invites more entertaining along w/ loads of storage space.  Outside, discover a tranquil sanctuary in the meticulously landscaped yard, featuring a patio area overlooking the in-ground pool, perfect for al fresco dining & entertaining. With its serene ambiance & lush greenery, the backyard provides a peaceful escape from the hustle & bustle of daily life. Located in a highly sought-after neighborhood, this residence offers proximity to top-rated schools, upscale shopping, dining destinations, & recreational amenities. Experience the epitome of Potomac living —where luxury meets tranquility.
#MDMC2127196

POTOMAC

4 SNUG HILL COURT

6 Beds

5 Baths

4,628 Sq.Ft.

$1,650,000

MLS#: MDMC2127196
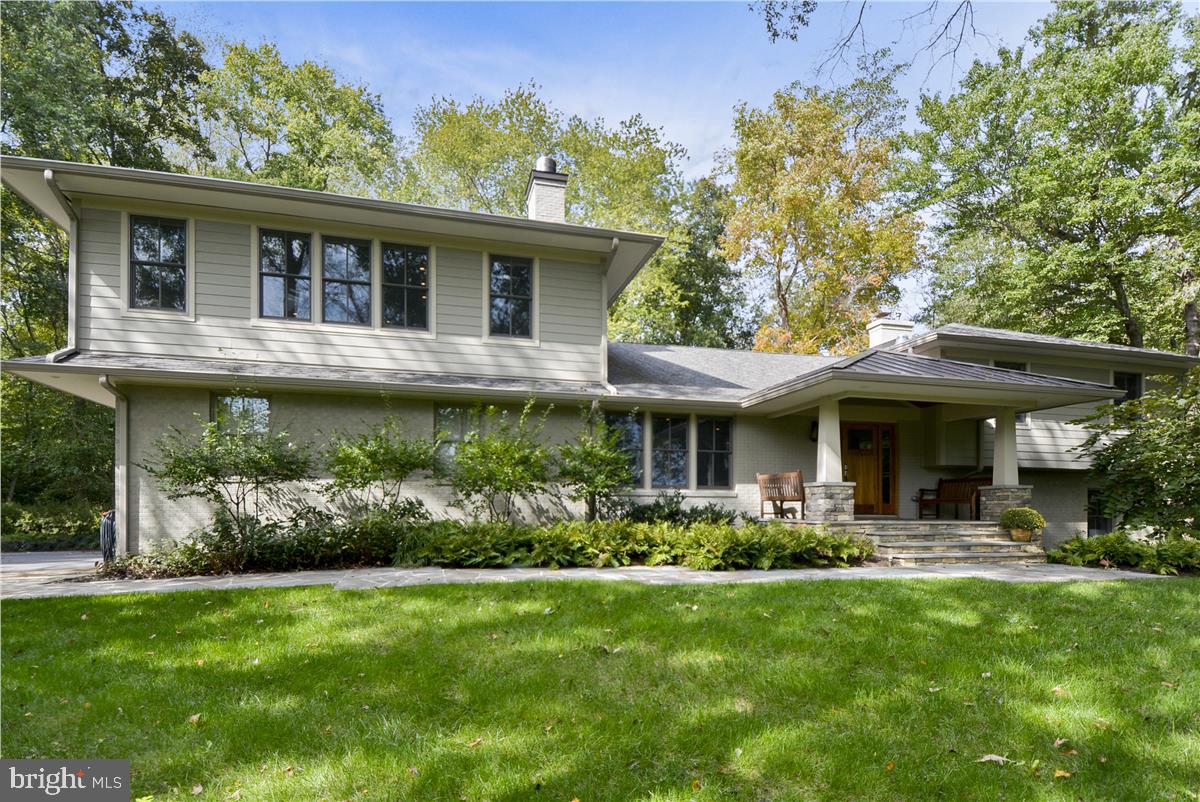
Best location in Davidsonville! DESIRABLE HARBOR HILLS is the closest waterfront community to the DC beltway. Offering resort like amenities on the South River! Residents enjoy  its own waterfront Yacht club overlooking the South River with year round activities , beach area with a covered picnic pavilion , river front kayak storage, ballfield , tennis/pickle ball courts and a community pool.   Fall in love with this Impeccably remodeled Arts and Crafts style home featuring timeless high end finishes. Located on a premium lot  across from the original developers property, property offers seasonal South river views from the upper primary suite addition.   This Harbor Hills  remodeled Arts and Crafts styled beauty has tremendous curb appeal, flag stone walkways, front porch,  professionally landscaped with lighting and a recently added  custom salt water heated pebble tec in ground pool with sun shelf, hot tub for 8, built in bench and waterfall feature.  The exterior property amenities include playground area, Amish built shed for pool toys , a fire pit area with seating , Trex  decking, hardiplank siding,  architectural shingled  roof, an invisible pet fence  and fenced in pool area . Lovely perennial plantings  exist  throughout the lush gardens along with abundant blooming specimen plants. Warm and inviting the newly refinished hardwood  floors enhance the handsome cherry cabinets in the gourmet kitchen complete with island topped with quartz,  a pro grade gas range and stainless appliances.  The main living area located off the kitchen features a wood burning stacked stone fireplace and a sunroom off the kitchen  is perfect for additional dining or children's  playroom.   Economical  efficient geo thermo hvac system along with the pellet stove will keep you toasty in cool winter months. The lower level above grade family room has an office with separate entrance, laundry area,  half bath, pellet stove and generous rec room with built in cabinetry is  perfect for home entertaining. The original upper level features  an ensuite bedroom with timeless appeal custom neutral  tile, hardwood flooring, crown moldings and additional bedrooms all with ceiling fans. The interior has been freshly painted, hardwood floors are refinished and is move-in ready. The area has top rated schools. Love where you live!  The location is conveniently positioned to major arteries with easy access to shopping, eateries and entertainment venues in D. C., VA, Gambrills, Crofton, Edgewater, Annapolis and Baltimore. Less than 40 minutes to BWI and Reagan Washington National airport. Now, all there is left to do is schedule your appointment to view, provide your lenders pre approval  and fall in love!
#MDAA2103752

DAVIDSONVILLE

3446 MERRIMAC ROAD

4 Beds

3 Baths

5,150 Sq.Ft.

$1,650,000

MLS#: MDAA2103752
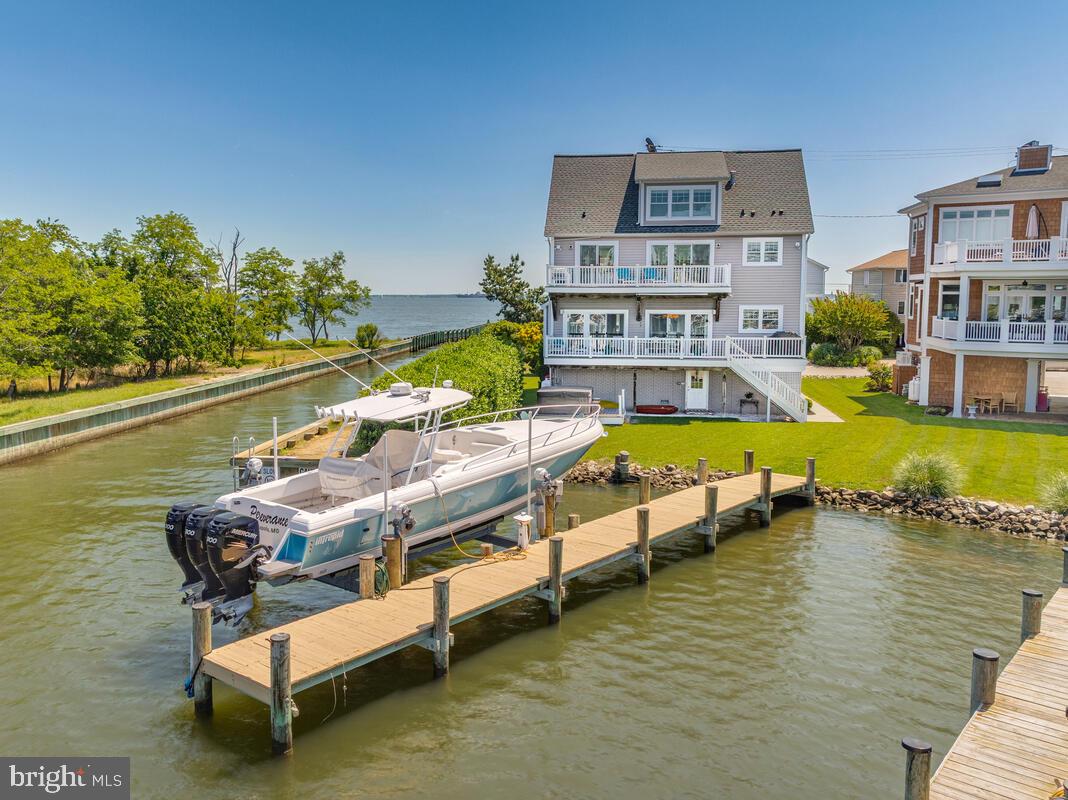
Stunning Waterfront Coastal Retreat on Oyster Creek with Breathtaking Sunsets! This exceptional 4-bedroom, 4-bathroom home is perfectly situated on the shores offering unique views of the Chesapeake Bay and Oyster Creek from nearly every room. Step inside to discover the open design, highlighting a gourmet kitchen designed for both beauty and function, featuring granite countertops, stainless steel appliances, and breakfast bar. The open-concept living and dining areas flow easily out to the multi-level waterfront decking, ideal for entertaining or simply enjoying the peaceful surroundings. The luxury primary suite is a true sanctuary, complete with a private waterfront deck, spa-like bathroom featuring a walk-in shower, soaking tub, and a generous walk-in closet. The third-level living space includes a full bath and offers endless possibilities—perfect as a media room, guest suite, or home office with elevated views.
Outside, a private pier with a 20,000 lb boat lift invites you to explore the water with ease. Whether you're boating, fishing, or just soaking in the serene creekfront setting, this property offers the ultimate coastal lifestyle. Don’t miss this rare opportunity to own a slice of waterfront paradise on Oyster Creek. Property is in a Special Tax District. - $2,274.75 annually.
#MDAA2116986

ANNAPOLIS

3300 SHORE DRIVE

4 Beds

4 Baths

2,798 Sq.Ft.

$1,650,000

MLS#: MDAA2116986
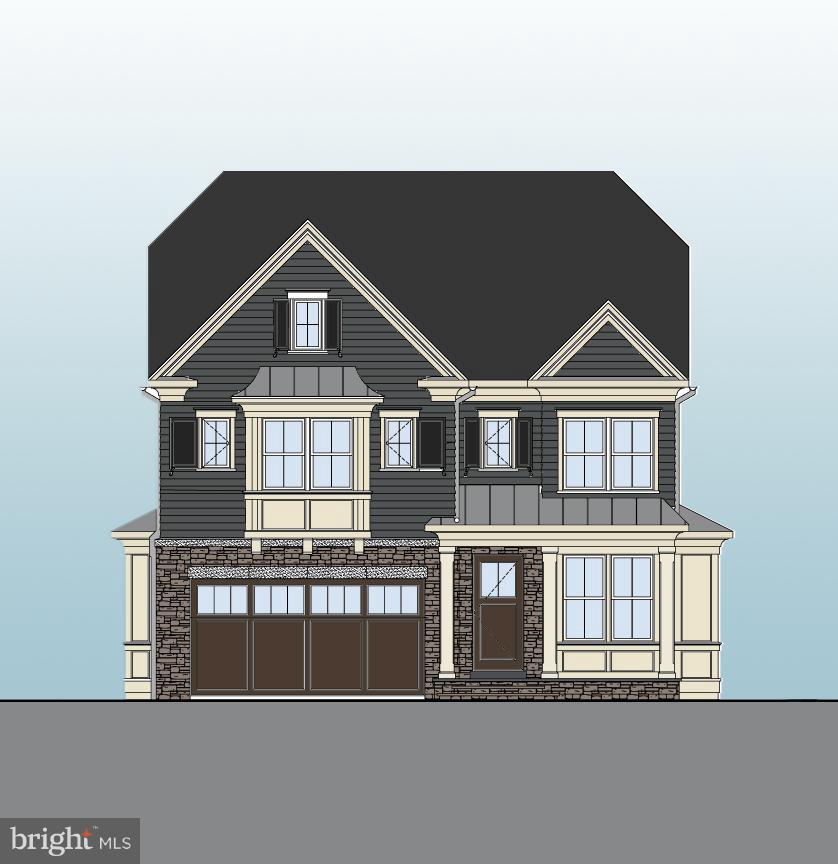
Amazing new Arts & Crafts built by award-winning Douglas Const (Best Green Bldr-Beth Mag) 4 fin lvls, 6BR, 5.5BA, chef's kit, 1st flr mud rm w/built-ins & liv rm. 2nd flr owners suite w/WICs, dressing area & spa BA, 3rd flr BR, FB & loft. Fin lwr lvl-rec rm, game rm, exercise rm, BR, FB. 2 car garage, patio w/Grill Area, covered frnt porch. In Whitman cluster.
#1000341160

BETHESDA

5614 MADISON STREET

6 Beds

5 Baths

6,100 Sq.Ft.

$1,650,000

MLS#: 1000341160
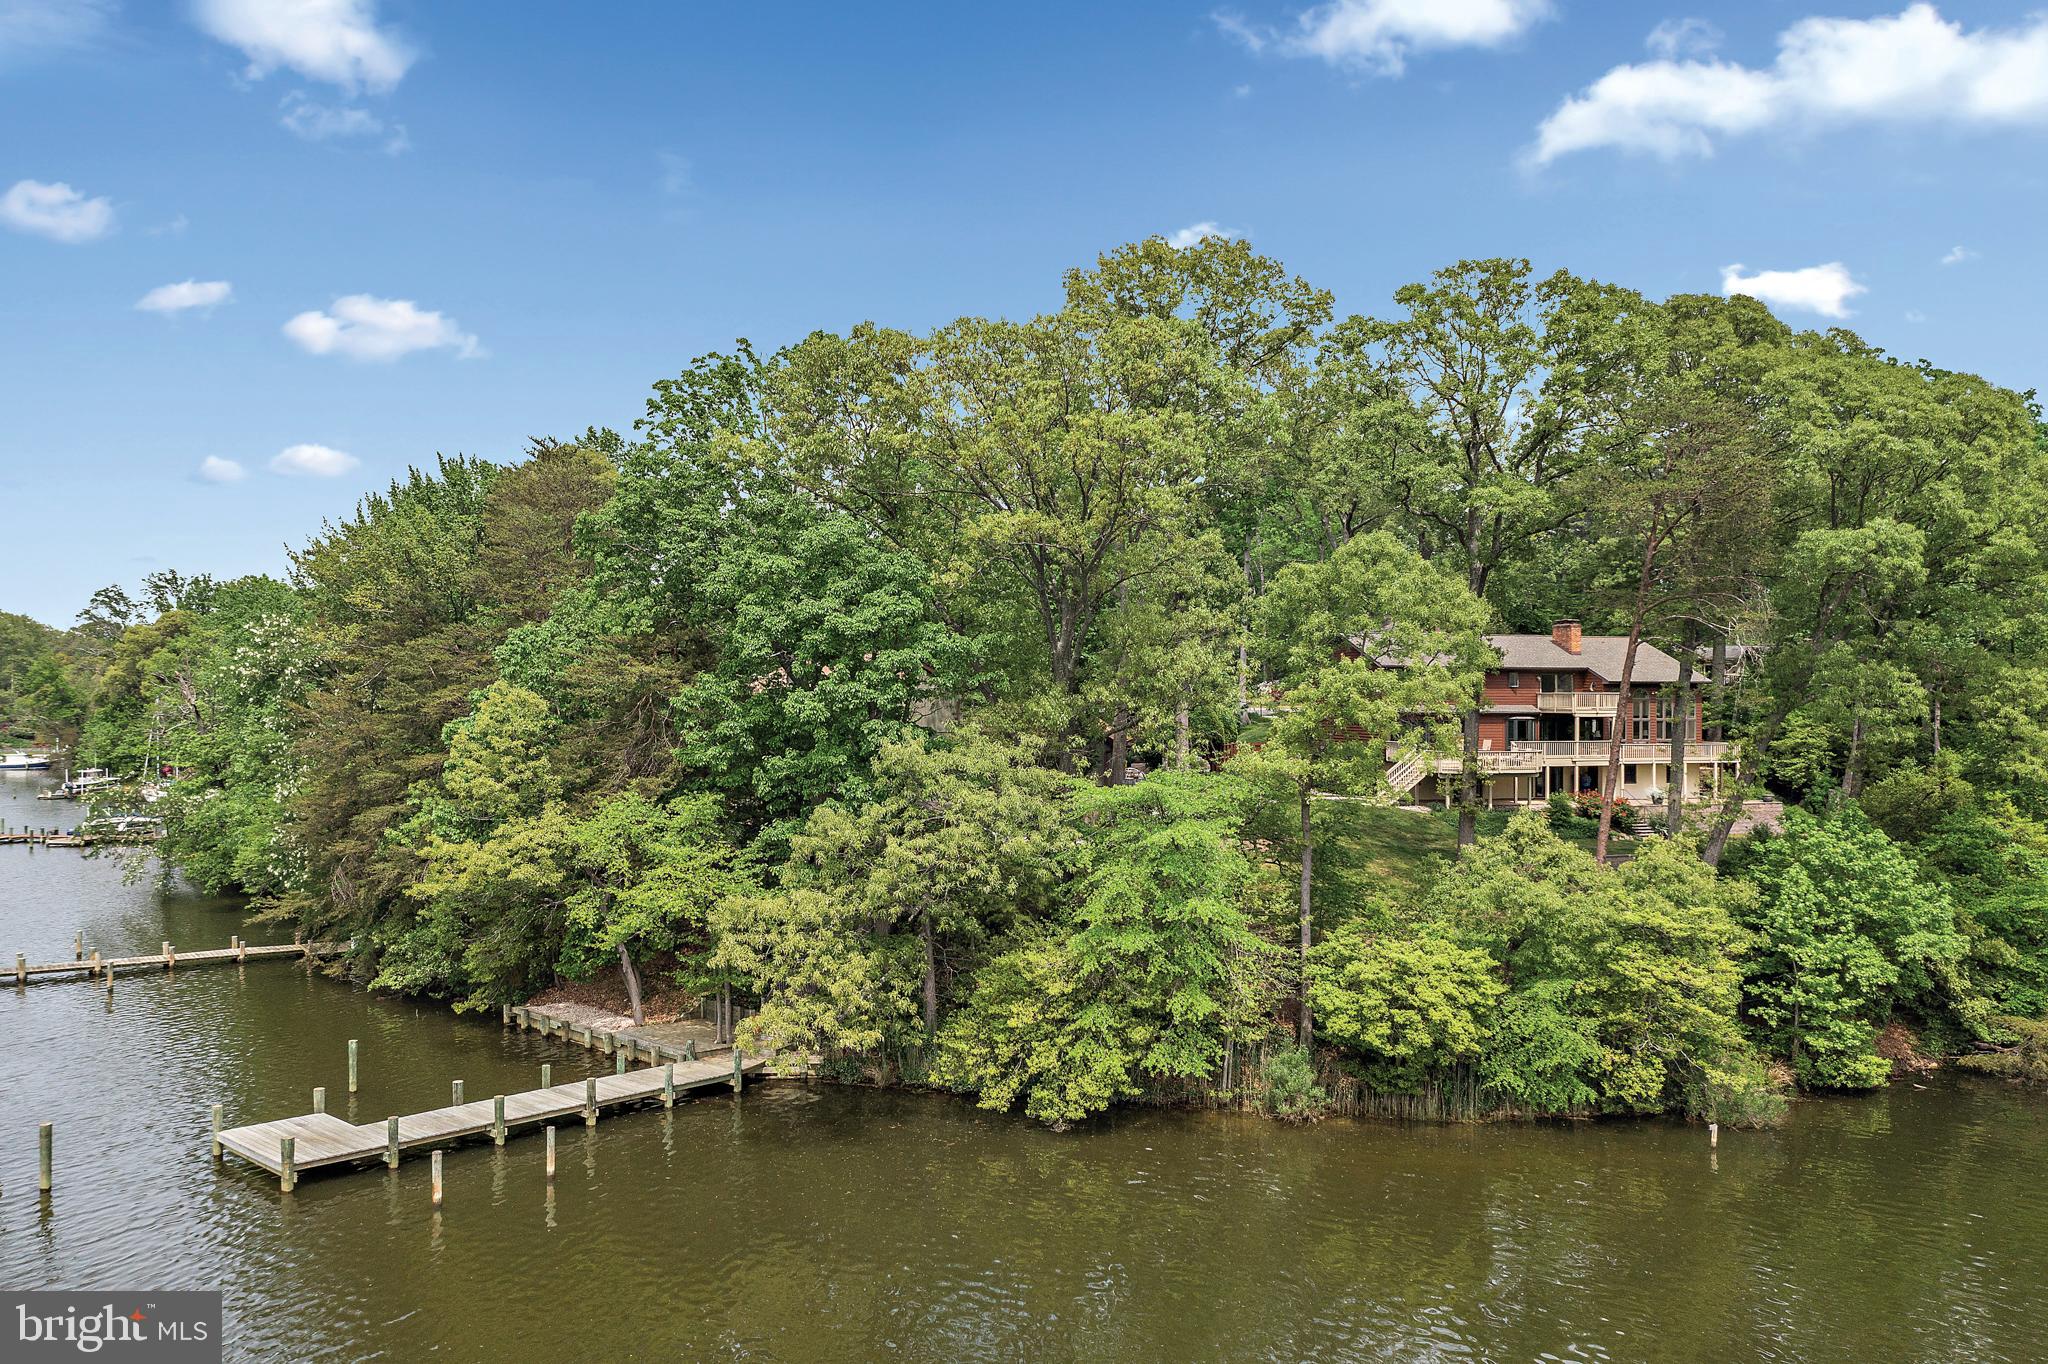
Discover coastal living at its best at 181 Doncaster Road, waterfront residence nestled in the picturesque community of Twin Harbors on Dividing Creek. This extremely well-maintained home features a deep-water private pier (5 ft MLW) and landing, completely rebuilt in 2020, perfect for boating enthusiasts. The spacious waterfront deck, replaced in 2022, offers an ideal space for entertaining, with fabulous water views from nearly every room. As you approach the property, you are  greeted by beautifully landscaped gardens, specimen trees, and a private driveway leading to a welcoming entrance. 
The south facing home boasts an open-concept floor plan designed to maximize natural light and showcase the waterfront setting. Inside, high ceilings, hardwood floors, and recently replaced sliding glass doors and picture windows frame the stunning water views, creating a bright and airy atmosphere throughout.
The spacious eat-in  kitchen is perfect for everyday meals or hosting guests. The master suite serves as a private retreat, complete with an en-suite bathroom, walk-in closet, and great water views. The additional 3 bedrooms on the upper level are thoughtfully designed to provide comfort and privacy for family and guests alike. Walk out lower level with 5th bedroom, full bath, fireplace insert offers fleible space for guests, games and entertaining. 
Additional features include a two car garage, an elevator to all three floors, spacious fenced rear yard. Recent improvements include a 3 year old roof,  exterior paint, carpet, hot water heater and A/C unit.
 Beyond the dock, enjoy the convenience of local amenities, including a private beach, boat ramp, and picnic areas, all enhancing the Twin Harbors lifestyle.
#MDAA2092094

ARNOLD

181 DONCASTER ROAD

5 Beds

5 Baths

4,425 Sq.Ft.

$1,650,000

MLS#: MDAA2092094

Welcome to the epitome of luxury living in the highly sought-after Lindbergh Avenue area of Baker Park. Presenting a truly remarkable stately center hall colonial home that effortlessly embodies elegance and sophistication and an unparalleled attention to finer finishes and details. This one-of-a-kind residence showcases exquisite craftsmanship, thoughtful expansion, and seamless integration of modern amenities, making it an architectural masterpiece that stands apart; truly in a class of its own! Upon entering through the custom-built door adorned with artisan-designed glass, you'll be greeted by a grand foyer that sets the tone for the entire home. The sweeping staircase and meticulously designed architectural mouldings immediately convey a sense of timeless elegance, offering a glimpse into the opulence that awaits.
Careful consideration has been given to maintaining the architectural integrity of the original design while seamlessly incorporating modern comforts, and a very well executed expansion of the original home. An elegant elevator connects all levels of the home, ensuring easy movement and accessibility. The parquet flooring, vintage chandelier, and antique mirrored ceiling inside the elevator create an ambiance of luxury with each ride you take. Custom cabinetry graces the kitchen and living areas, combining exquisite craftsmanship with practical storage solutions resulting in a polished aesthetic. The first-floor office is bathed in natural light from its surrounding windows, complemented by parquet wood flooring and a uniquely artistic Anaglypta wallpapered ceiling. The formal living room exudes old world charm but modern comfort with wood flooring featuring cherry inlay, complemented by a gas fireplace with a custom-built surround. A side entry leads to the window-enveloped family room, seamlessly connecting indoor and outdoor spaces. Views of the exquisitely designed courtyard with brick wall surrounding are to be enjoyed! The dining room is a masterpiece of sophistication with quadruple crown moulding and a vintage chandelier, conveniently situated next to the gourmet kitchen and butler's pantry, perfect for hosting gatherings.The heart of this home lies within the gourmet kitchen, boasting a farmhouse sink and top-of-the-line appliances, creating a haven for culinary enthusiasts. Enjoy your morning coffee in the 
 picturesque breakfast nook / sunroom overlooking the serene tree-lined Lindbergh Avenue, truly one of the premier streets in Baker Park. The butler's pantry provides extra storage and prep space, ideal for hosting elaborate events.The third level is dedicated to luxury and comfort; featuring a primary suite with two walk-in closets, a dressing area, and a spa-like en-suite bathroom. A guest bedroom with its own en- suite bathroom and a third bedroom offer unparalleled comfort, while a hall bathroom and a well-appointed laundry room provide both functionality and elegance. Each bathroom has been designed to have its own architectural design; and each one is truly unique!  Decorated with style; the bathrooms serve as a respite and relaxation space from our busy lives. The fourth level's light-filled loft space can serve as a bedroom, studio, or home office, featuring Chestnut reclaimed barnwood flooring for a touch of historic charm. The finished basement offers versatile living spaces, including an exercise room, family room, powder room, and two workshops, one with direct access to the outside gardens through the staircase leading upwards.  Additionally, the original bomb shelter provides endless possibilities for creative use, storage, wine cellar? You choose! As you step outside, you're greeted by a meticulously landscaped garden that offers a private outdoor oasis for relaxation and entertainment. A custom stone fountain graces the side garden, creating a tranquil atmosphere. The property also includes a detached two-car garage, ensuring secure parking and extra storage.
#MDFR2038182

FREDERICK

327 LINDBERGH AVENUE

4 Beds

3 Baths

5,914 Sq.Ft.

$1,650,000

MLS#: MDFR2038182

1 ... 501 502 503 504 505 ... 666
* Listings identified with the FMLS IDX logo come from FMLS and are held by brokerage firms other than the owner of this website. The listing brokerage is identified in any listing details. Information is deemed reliable but is not guaranteed. If you believe any FMLS listing contains material that infringes your copyrighted work please review our DMCA policy and learn how to submit a takedown request. © 2024. First Multiple Listing Service, Inc.

Send a message

Message successfully sent.

Your message

What is 3 + 4 ?

Reason for contacting?

I agree to receive email communication and understand I can unsubscribe at any time.

I agree to be contacted by Charis Realty Group - Christine Issler, Broker via call, email, and text for real estate services. To opt out, you can reply 'stop' at any time or reply 'help' for assistance. You can also click the unsubscribe link in the emails. Message and data rates may apply. Message frequency may vary. Privacy Policy

Sign Out

Virtual Assistant

Would you like to take the next step with this property? We can help you schedule a showing or virtual tour, or send you more details.

Yes, I would like more information.

Thank You for Your Reply, One of Our Agents will contact you as soon as possible

No, maybe later.

Thank you, you can always contact me via email, phone number or through the contact form.

Realhub AI

Lucy - Your AI-Powered Realtor

Update Your Temporary Password

Personalize your search

Enter your email and we'll notify you immediately when new listings match what you're looking for.

or enter email address

Already have an account ? Login here

Continue your home search

I agree to receive communications and understand I can unsubscribe at any time.

I agree to be contacted by Charis Realty Group - Christine Issler, Broker via call, email, and text for real estate services. To opt out, you can reply 'stop' at any time or reply 'help' for assistance. You can also click the unsubscribe link in the emails. Message and data rates may apply. Message frequency may vary. Privacy Policy

Already have an account ? Login here

We use cookies

We use cookies primarily for analytics to enhance your experience. By accepting, you agree to our use of these cookies. You can manage your preferences or learn more about our cookies policy.