Properties

Browse or get in touch to schedule a walkthrough.

  • Nearby me
Price range

Popular Features

Community Features

Association

Property Features

Waterfront

View

Exterior Features

Interior Features

Style

535135 properties match your criteria

Updated 1 minute ago

E-Alert name
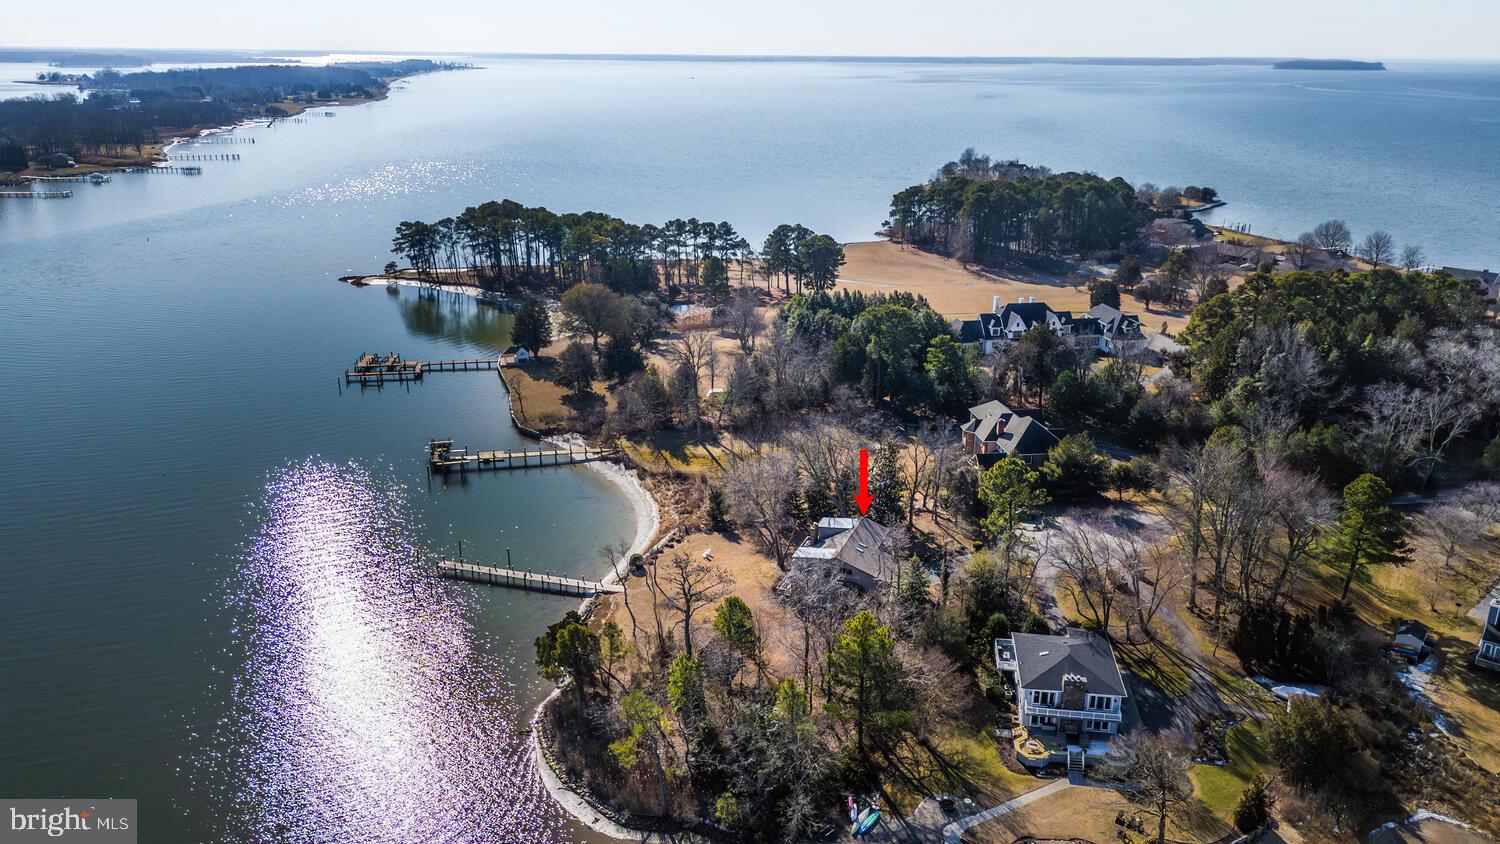
This lovely waterfront home is tucked away on a quiet cul-de-sac in desirable Prospect Bay. Thoughtfully designed and built by the original owners, this home offers approximately 2796' of well-planned living space providing 4 bedrooms and 2.5 baths.  The open-concept floor plan is enhanced by distinctive architectural details and abundant natural light.  A bright kitchen opens to the family room with fireplace—perfect for everyday living and entertaining. The spacious living room features a vaulted ceiling with skylights and opens to a loft area above.  The main-level primary bedroom offers water views, a large walk-in closet, and a full bath with soaking tub and walk-in shower.  Upstairs, you’ll find three additional bedrooms plus a dedicated office space.  Enjoy outdoor living on the wrap-around deck, accessible from the living room, kitchen, and primary bedroom.  Additional features include an oversized two-car garage and private pier on a tranquil waterfront setting. Roof is 2 years old and carpet is new.  Home is being sold As-Is. Buyer to verify water depth.  Prospect Bay amenities include Golf, Pool, Boat Ramp, Tennis Ct, Club House with restaurant/bar/grill plus more.
#MDQA2016112

GRASONVILLE

222 PINEY POINT LANDING

4 Beds

2 Baths

2,796 Sq.Ft.

$1,650,000

MLS#: MDQA2016112
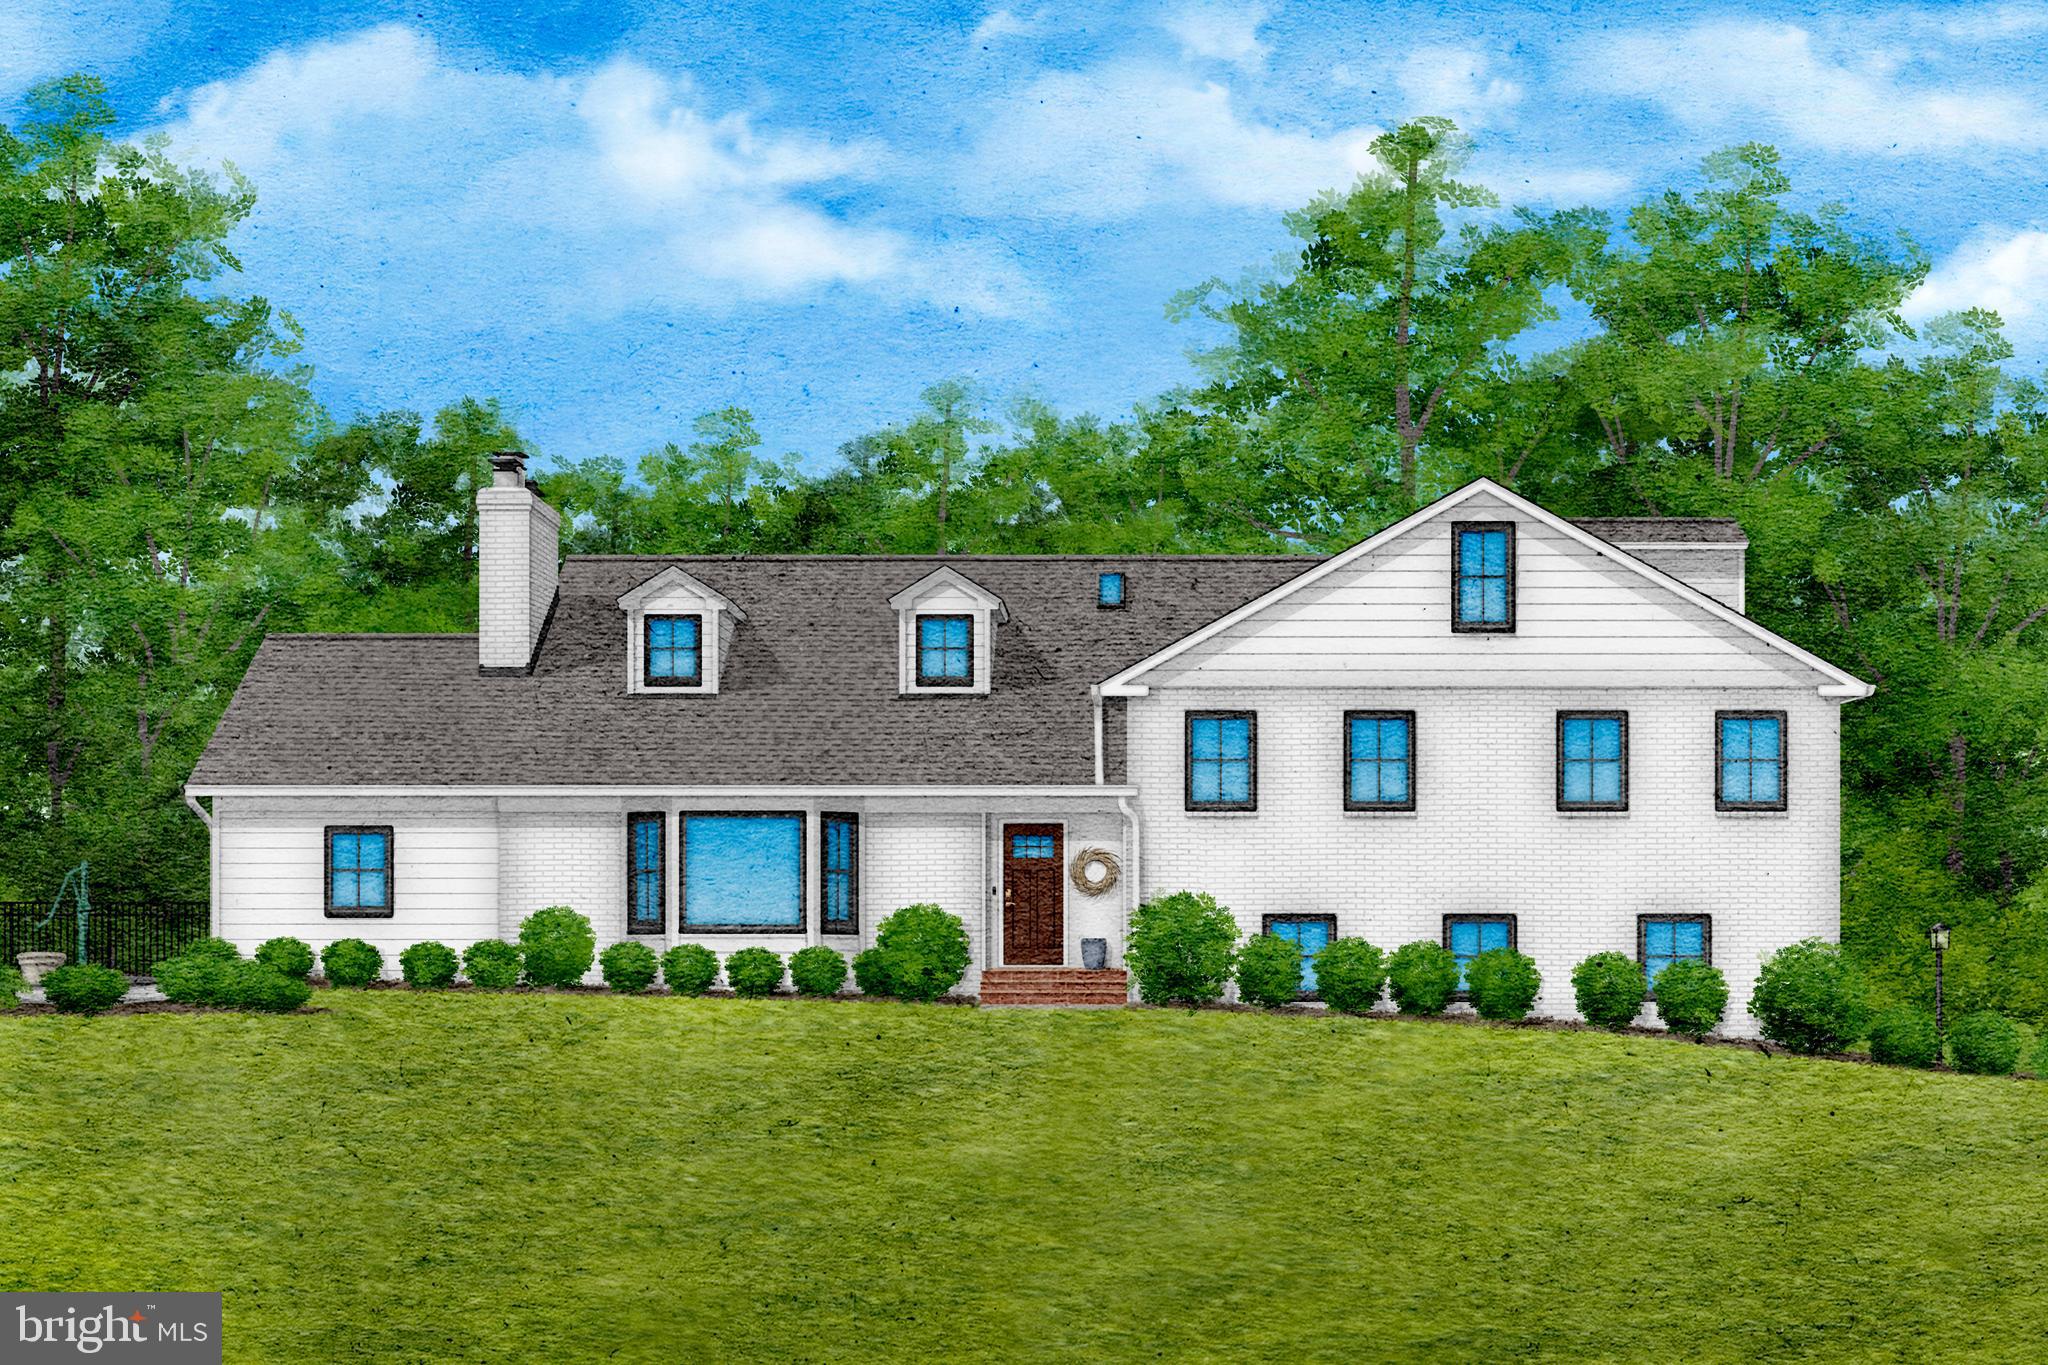
At 10712 Lockland Road, everyday life feels a little more like a retreat. Set on a breathtaking 1.5-acre lot in Potomac, this expanded and thoughtfully updated mid-century split-level offers the kind of indoor-outdoor lifestyle that’s hard to find—complete with a renovated pool, an all-season pool house, and multiple spaces designed for gathering, unwinding, and enjoying the outdoors in every season. From the moment you arrive, the setting feels private and peaceful, with room to spread out, entertain, and truly exhale.

Inside, the home strikes a rare balance between classic design and modern function. The formal living room is anchored by a wood-burning fireplace and framed by picture windows that bring in beautiful natural light. The heart of the home is the expansive family room—enhanced by a custom renovation—with sweeping views of the pool and backyard that make it feel connected to the outdoors year-round. The kitchen is open, sleek, and highly functional, with modern cabinetry, stainless steel appliances, a central island, and an expanded layout that works just as well for busy weekday mornings as it does for hosting friends. A sunny breakfast area opens directly to the newly built deck—complete with a dedicated natural gas line for grilling—creating an easy flow for al fresco dinners and weekend entertaining. A formal dining room adds classic hosting space, while a versatile gym/sunroom or home office with direct yard access makes it easy to tailor the home to your lifestyle.

Upstairs, the fully reimagined second level delivers comfort, flexibility, and modern finishes throughout. Two separate primary suites offer the luxury of choice—each with renovated bathrooms and walk-in closets—while two additional bedrooms and a renovated hall bath provide space for family or guests. A fifth bedroom with its own en-suite bath and adjacent storage room adds even more versatility, perfect for a guest suite, au pair space, or a quiet retreat.

The lower levels expand the possibilities even further, with a recreation room, private home office, laundry room, and a renovated full bath with convenient pool access—ideal for seamless summer days. The oversized two-car garage has been fully renovated as well, featuring premium finished flooring, integrated overhead storage, and dual EV charging capability (one in each bay), making day-to-day living as effortless as it is polished.

And then there’s the outdoor experience—truly the showpiece of this property. The in-ground heated, covered pool has been fully renovated with all-new, state-of-the-art equipment for efficiency, surrounded by brand new decking and upgraded with premium SynLawn turf and new fencing for a low-maintenance, resort-style feel. The newly constructed pool house is a destination in itself, featuring a fireplace, radiant heated floors, built-in entertainment center, and high-end transparent enclosure panels that create an all-season indoor-outdoor living space—perfect for poolside gatherings, game days, or cozy evenings by the fire. Add in the ample parking court, expansive fenced yard, and wide-open space for play, gardening, or quiet relaxation, and you have a property that lives like a private getaway.

Since 2020, the home has been further elevated with top-to-bottom improvements including Pella windows throughout, a brand new roof, a newly replaced chimney, and professionally refinished flooring that ties everything together with a cohesive, refreshed finish.
Ideally located in  Potomac, you’ll enjoy easy access to everyday essentials like Giant, Safeway, Walgreens, Starbucks, and more, plus you’re less than 10 minutes to Cabin John Village for shopping, dining, and community favorites. With Montgomery Parks trails and parkland nearby and convenient access to major commuter routes connecting to Bethesda, DC, and Northern Virginia,
#MDMC2226032

POTOMAC

10712 LOCKLAND ROAD

5 Beds

5 Baths

3,043 Sq.Ft.

$1,650,000

MLS#: MDMC2226032
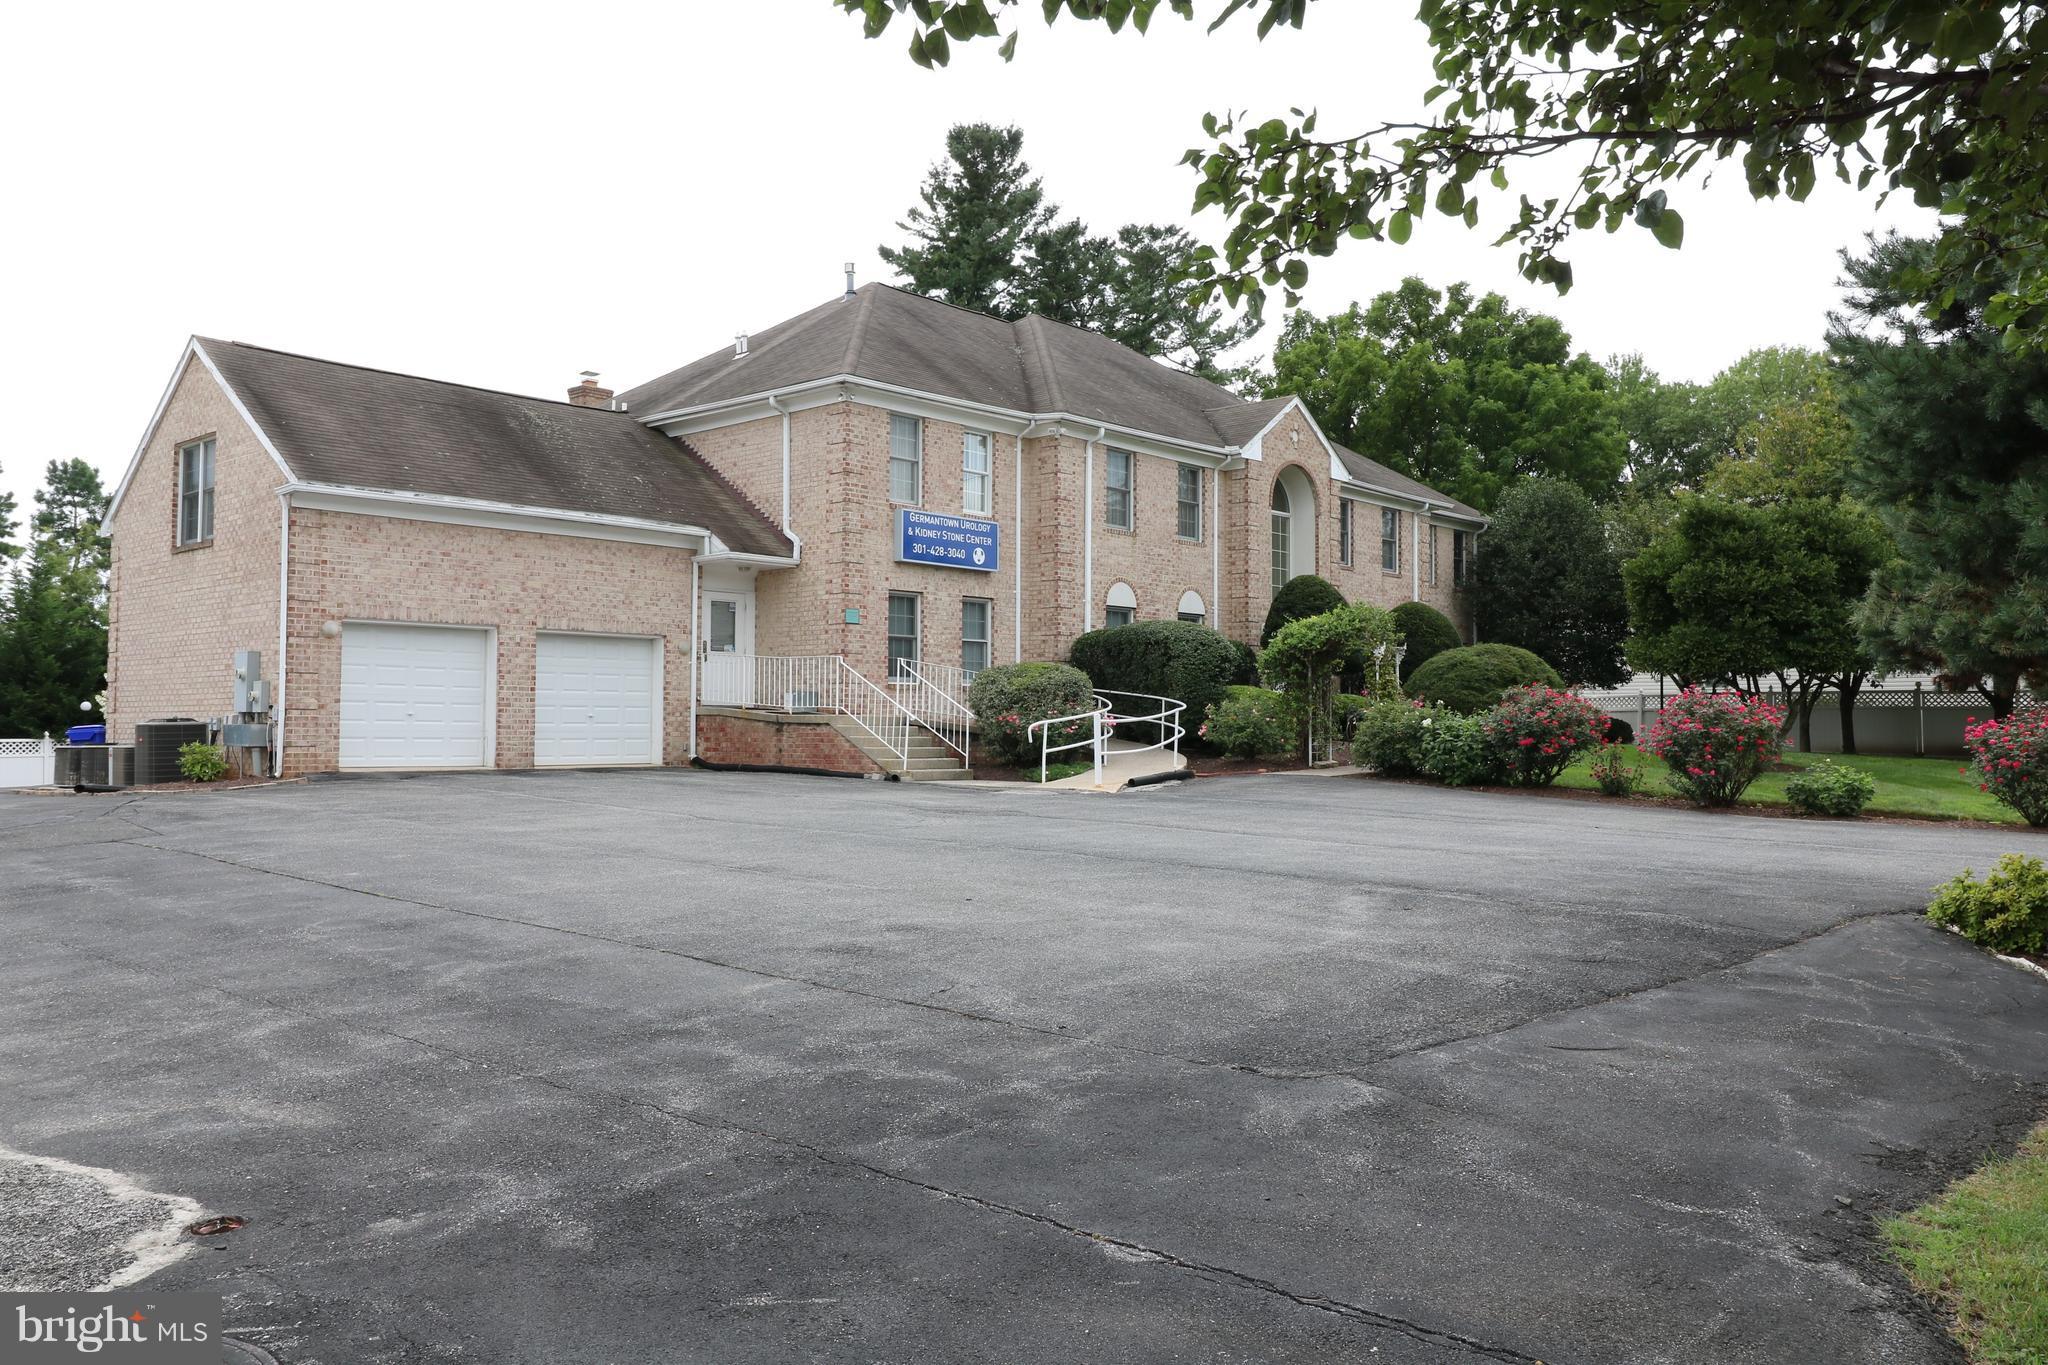
Unique property combines residential and commercials uses. Presently used as Medical offices and Luxury residence. 4500 est. sq/ft residence and 6500 est. sq/ft offices on two levels with separate entrances could be used to two businesses. 25+ parking spaces. Sale Contingent on purchase of medical equipment and certifications.
#1002243646

GERMANTOWN

20629 BOLAND FARM ROAD

None Beds

None Baths

11,300 Sq.Ft.

$1,650,000

MLS#: 1002243646
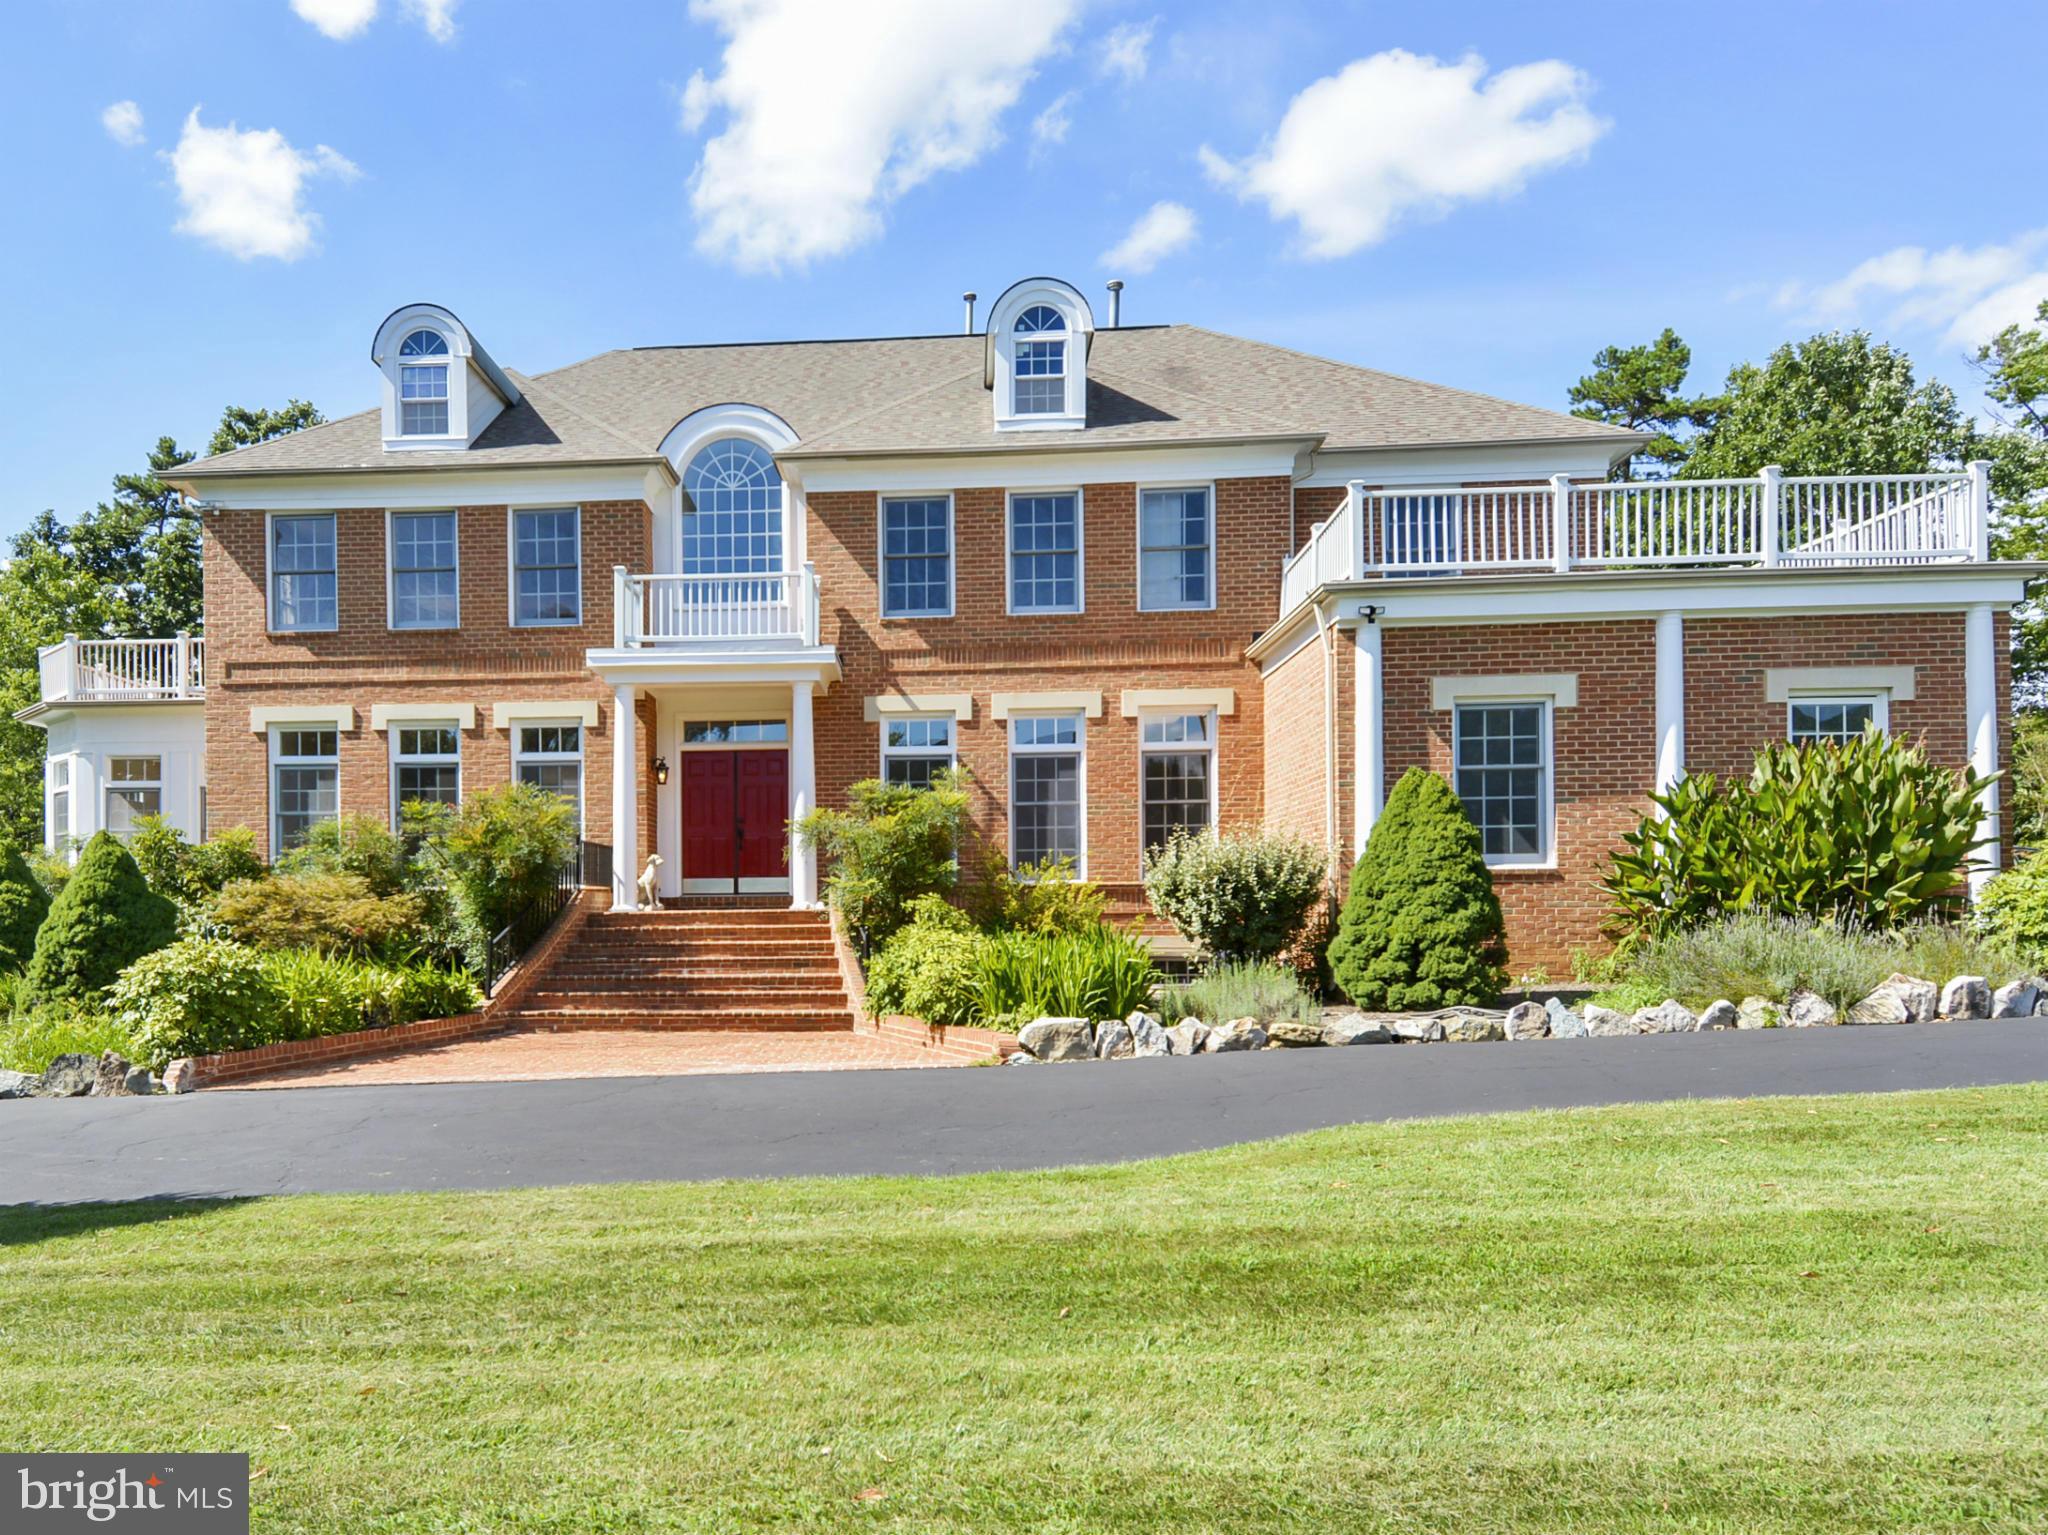
Gorgeous sun-filled Estate in prestigious Palatine! Circular driveway leads to all brick colonial over 8000sq. sited on 2 ACRE private lot. Features 2 story marble foyer, banquet dining, 6-sided Conservatory, gourmet kitchen w/island/breakfast bar, library,dramatic great rm w/stone FP, sumptuous Master Suite/Bath, enormous walk-out basement w/wet bar,game rm,guest suites, 3 car garage! Must See!
#1002507621

ROCKVILLE

12508 PALATINE COURT

7 Beds

4 Baths

8,050 Sq.Ft.

$1,650,000

MLS#: 1002507621
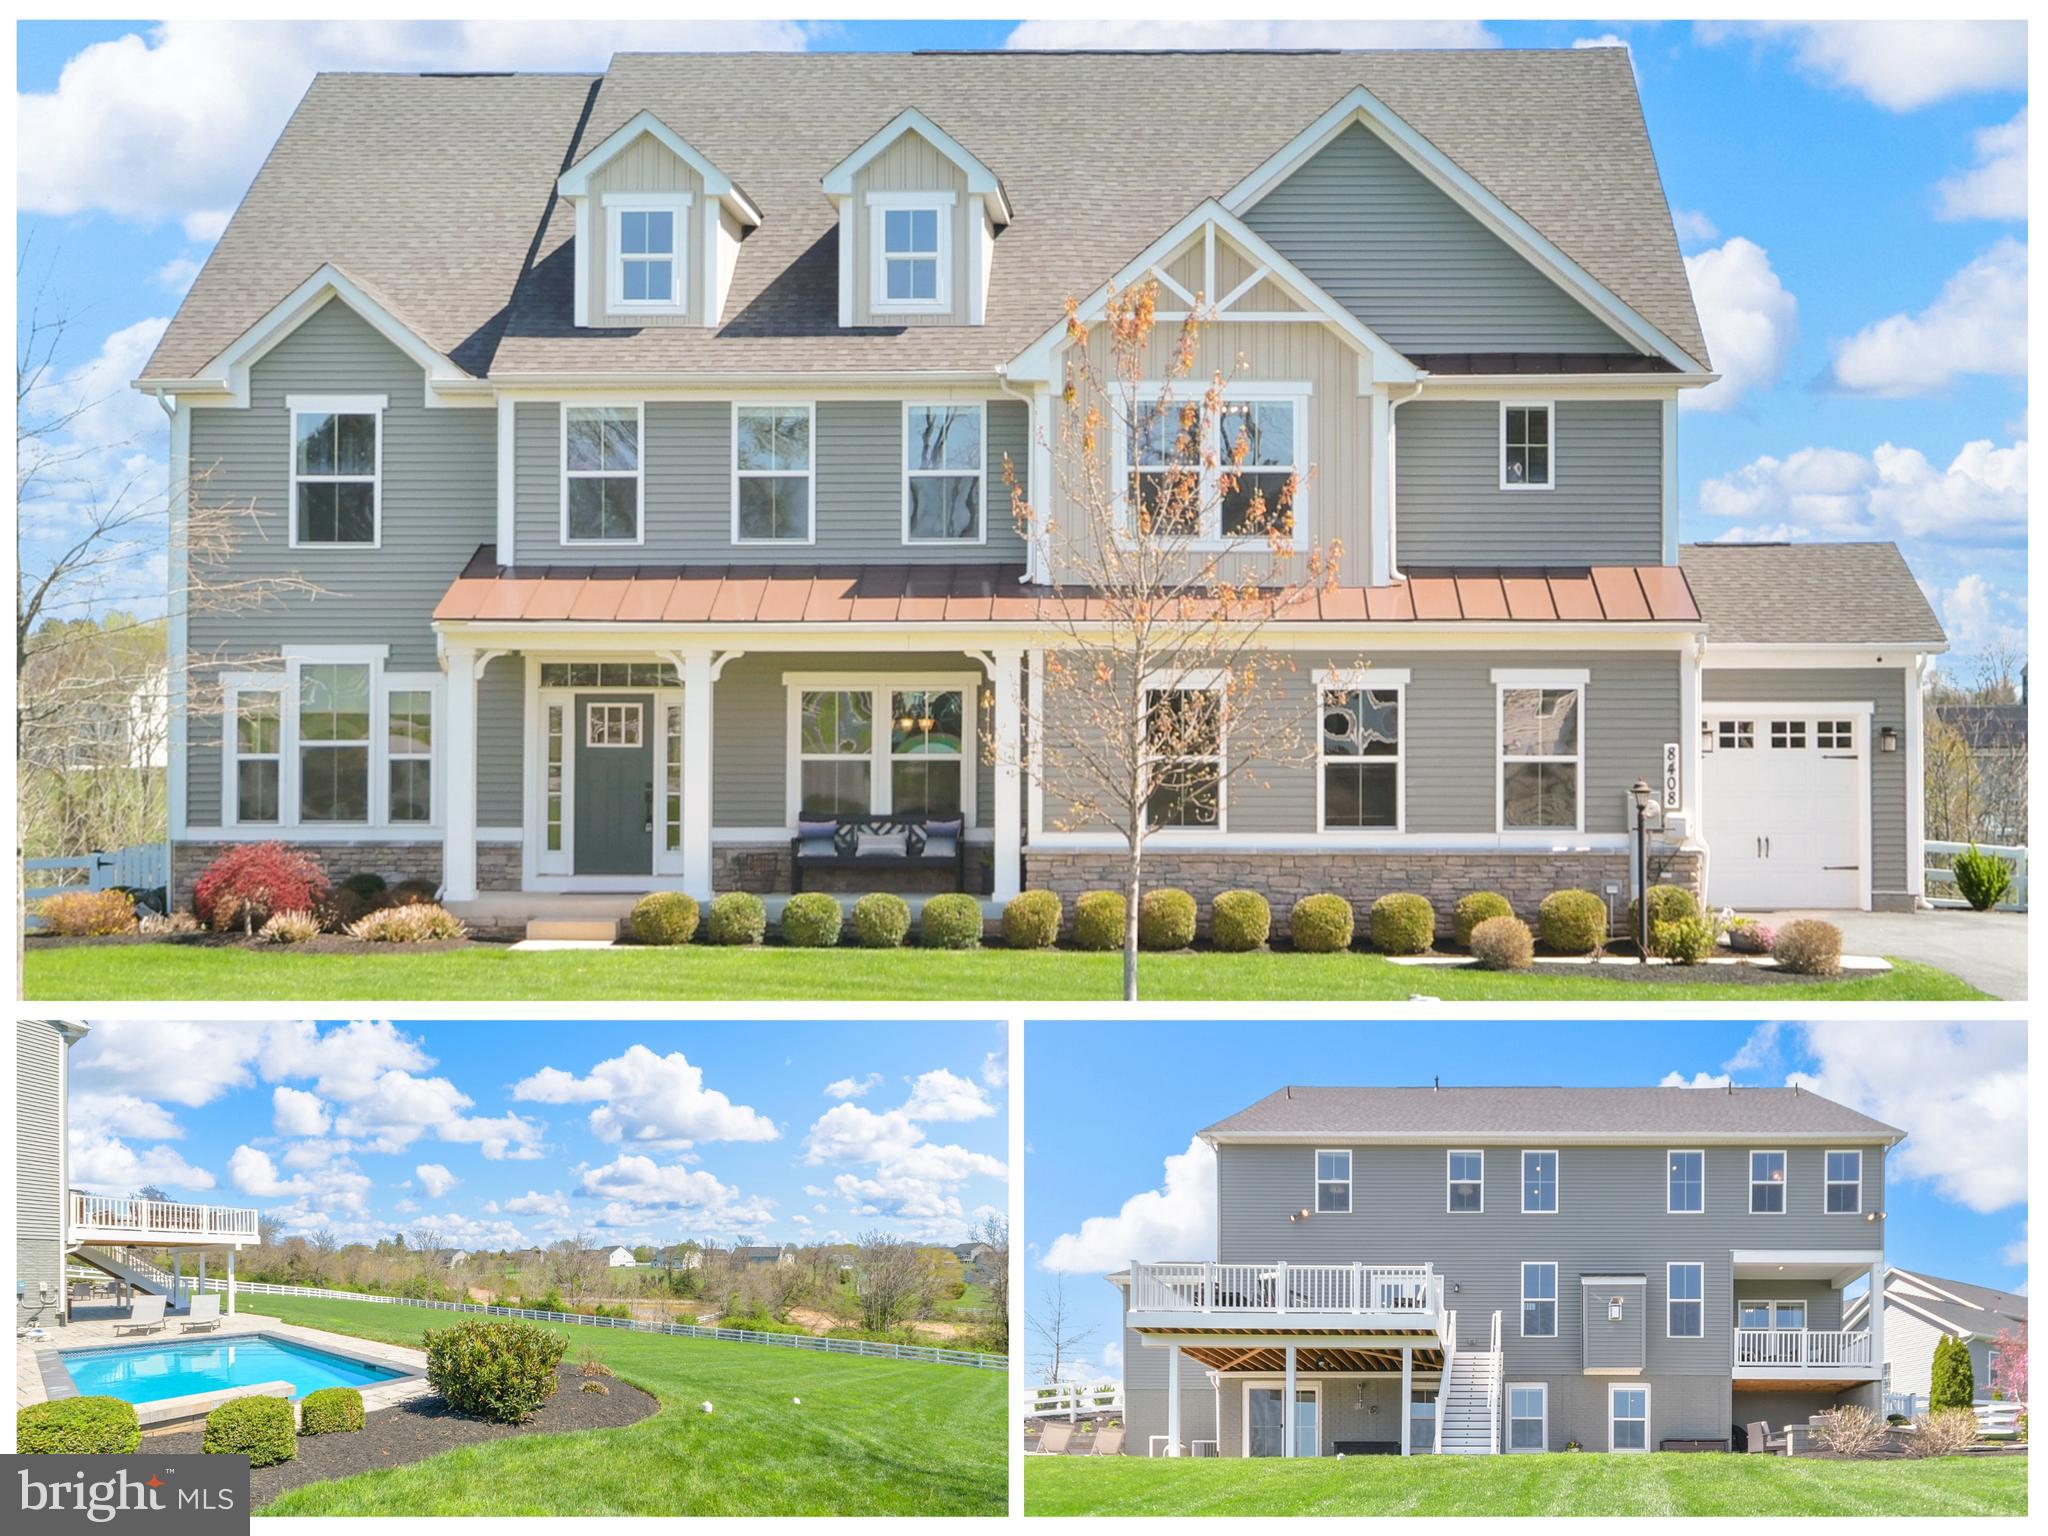
Welcome to your dream home—a breathtaking 7-bedroom, 5-bathroom estate perfectly positioned on a 1.1-acre fenced lot with beautiful views, a sparkling in-ground pool, and over 6,000 square feet. This is more than just a home—it's a lifestyle upgrade, where every detail has been curated to offer elegance, comfort, and functionality in equal measure. Whether you're hosting unforgettable gatherings, enjoying quiet family nights, or working from home, this stunning property offers the perfect blend of high-end finishes and practical spaces, making it truly one-of-a-kind. Step into a light-filled foyer, and immediately to your left, behind French doors, you'll find a dedicated office—a private retreat ideal for remote work, reading, or planning the day ahead. Across the hall, a formal dining room provides a refined setting for dinner parties, holiday meals, and everything in between. The main level also features a spacious bedroom with a connected full bathroom, perfect for guests or multi-generational living. At the heart of the home, you'll discover the two-story family room, a show-stopping space with a coffered ceiling, a dramatic floor-to-ceiling stone fireplace, and oversized windows that bathe the room in natural light. This open and airy living area seamlessly connects to the kitchen and upper balcony, making it a true gathering place for family and friends. The gourmet kitchen is the centerpiece of the home. A large center island offers ample prep and seating space, while the cooktop, double wall ovens, and sleek stainless-steel appliances—including a built-in wine fridge—provide all the tools you need to cook and entertain in style.
Enjoy meals in the sunny eat-in area with deck access, perfect for al fresco dining or weekend grilling. And just steps away, you'll find one of the home's most functional features—a large mudroom area that goes far beyond expectations. Behind the kitchen, this versatile space includes a walk-in pantry with custom shelving for optimal organization, a built-in workstation, and convenient access to both garages. It's the perfect drop zone and command center for busy lives. The upper level boasts five generously sized bedrooms, including a luxurious primary suite designed for total relaxation. With a tray ceiling, cozy sitting area with custom built-ins, and two spacious walk-in closets, this owner’s retreat is both elegant and inviting. The spa-inspired en-suite bathroom is an everyday indulgence, complete with dual vanities, a soaking tub, and an oversized walk-in shower with upgraded tile and finishes. An additional upstairs bedroom features its own walk-in closet and private en-suite bathroom, offering privacy and comfort for guests or older children. Three additional bedrooms share a well-appointed hall bath, providing ample space for family or guests. You’ll also appreciate the upstairs laundry room, outfitted with built-in cabinetry for convenience and organization. Head down to the fully finished walk-out basement, where possibilities abound! This level offers a sprawling recreation room, ideal for movie nights, game days, or simply relaxing. Entertain in style at the custom bar, outfitted with all the bells and whistles—a statement piece that elevates any gathering. Tucked around the corner is a separate playroom or hobby room, a flexible space perfect for crafting, kids' activities, or working out.  An additional bedroom with stunning custom trim work on the wall and a full bathroom round out the lower level. Step outside and fall in love with your very own private paradise. The in-ground pool offers endless summer fun, relaxation, and unforgettable memories! Whether you're lounging by the pool, dining on the deck, sipping coffee on the balcony, or simply enjoying the beautiful views from your own backyard, this outdoor space offers serenity and style like no other. Don’t miss your chance to own a home that truly has it all. Welcome to 8408 Sandia Ct... welcome HOME!
#MDFR2061372

FREDERICK

8408 SANDIA COURT

7 Beds

5 Baths

6,120 Sq.Ft.

$1,650,000

MLS#: MDFR2061372
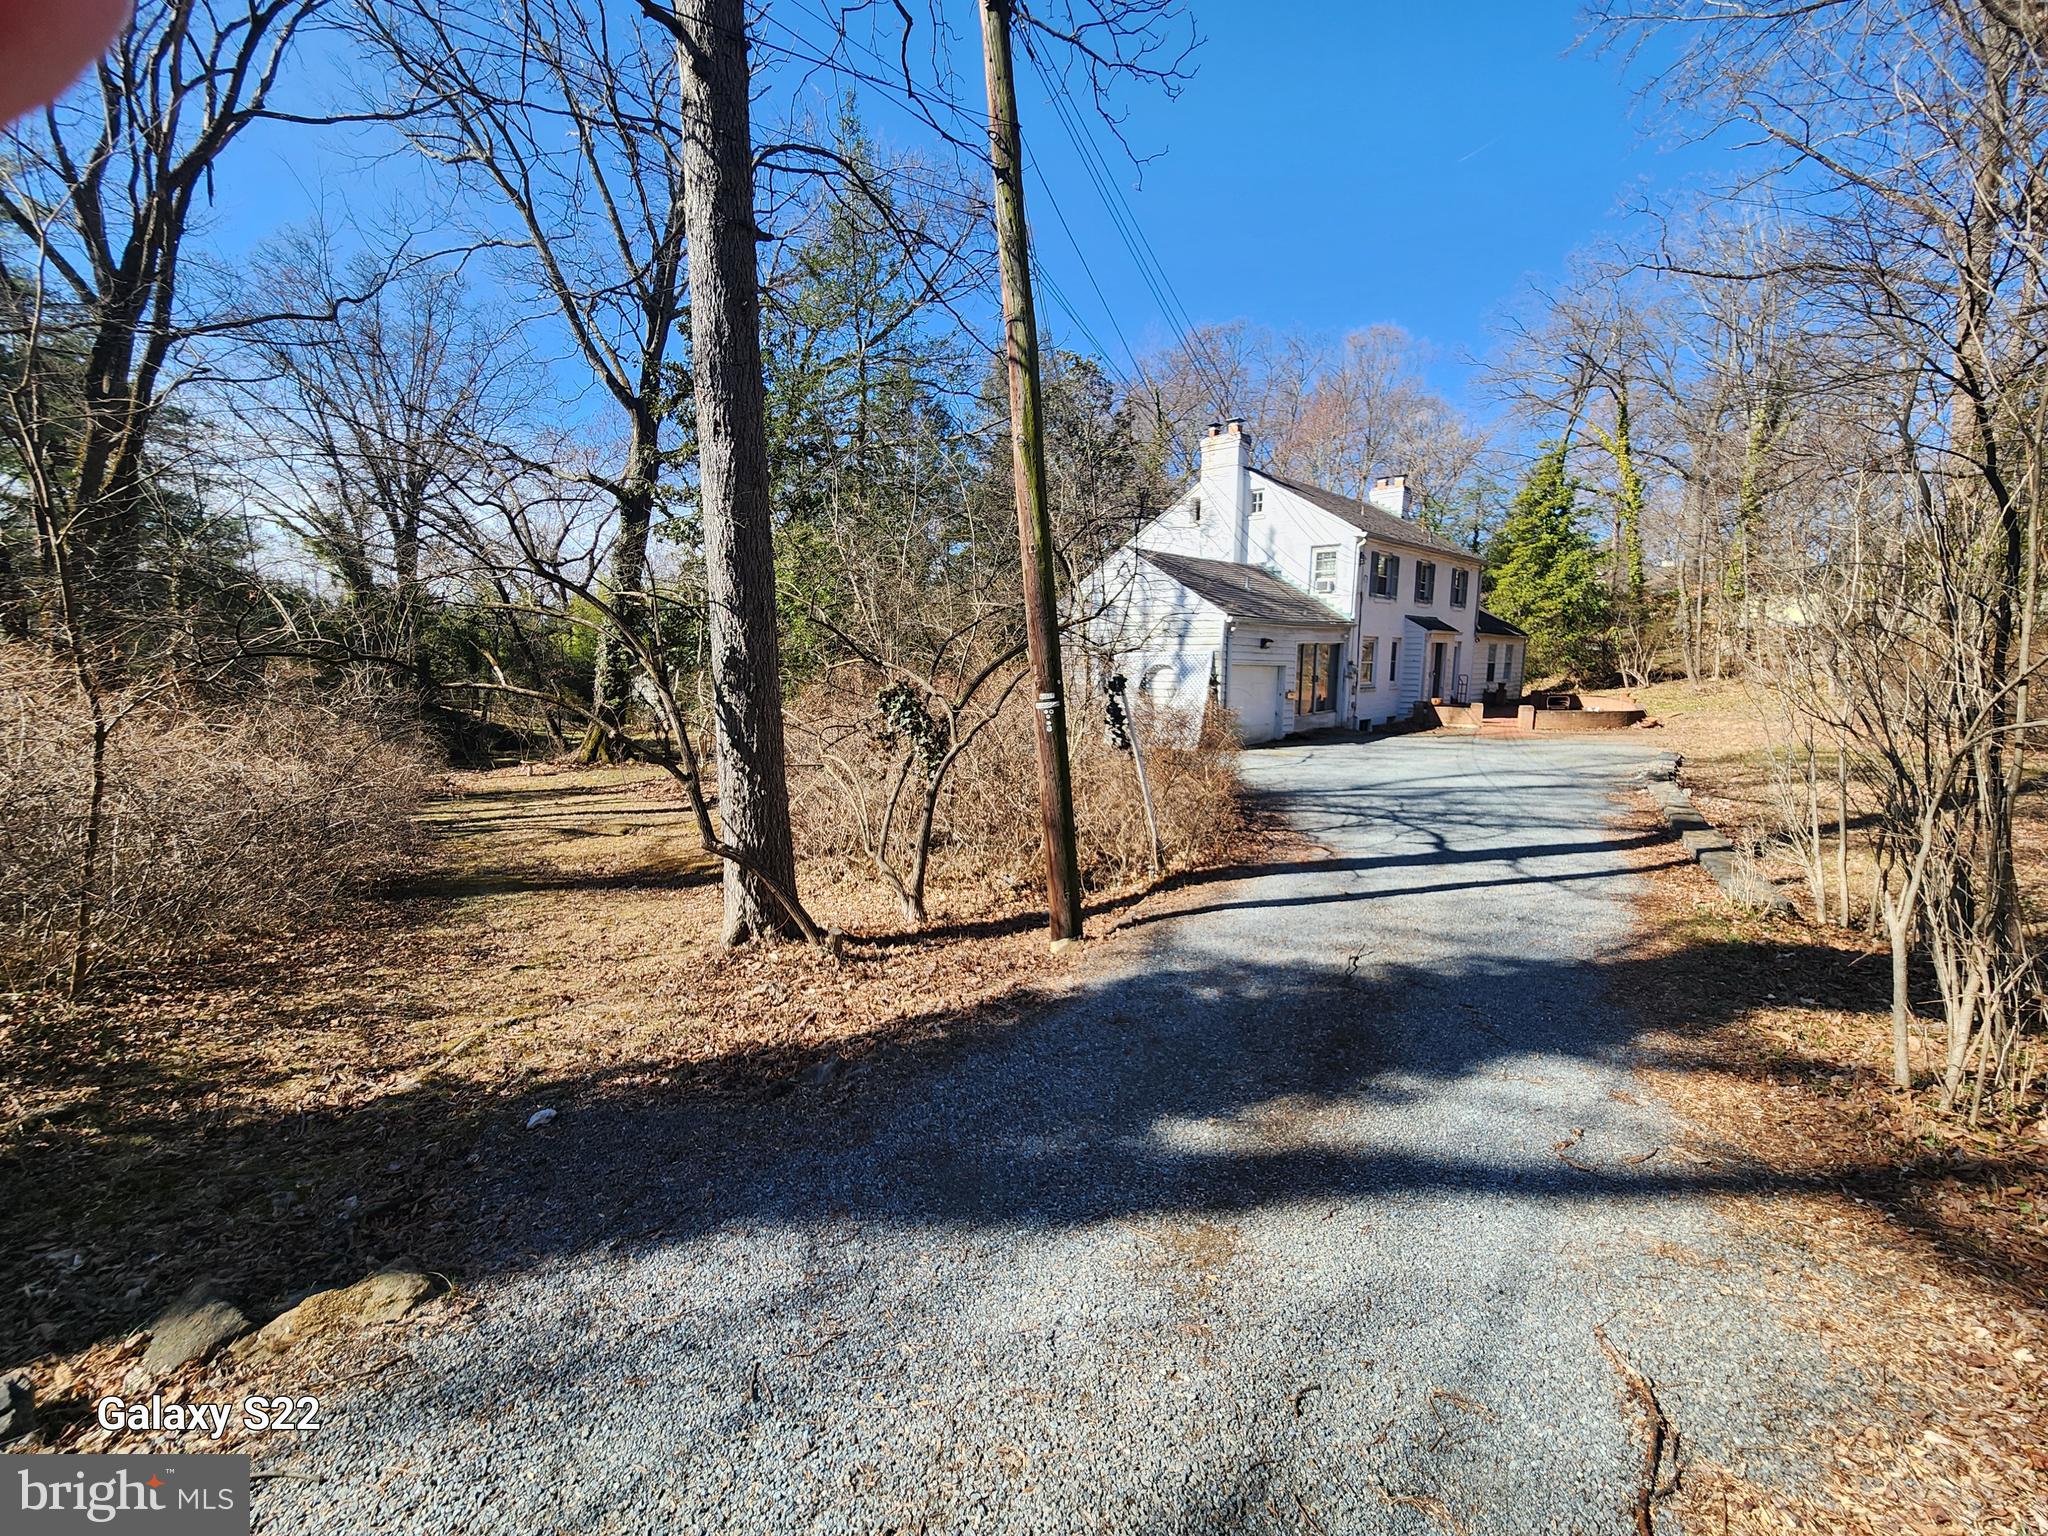
Value is in the land. Great opportunity for new custom dream home on oversized (one acre+) lot in popular Bannockburn Heights. Nicely wooded, wide frontage. Existing house (three bedroom brick colonial) on private well, public sewer, but all utilities available at site. Survey in Documents. Call lister to walk the site.
#MDMC2169696

BETHESDA

6700 PYLE ROAD

3 Beds

2 Baths

2,852 Sq.Ft.

$1,650,000

MLS#: MDMC2169696
Showings will begin Friday 5/1 at 2pm.  

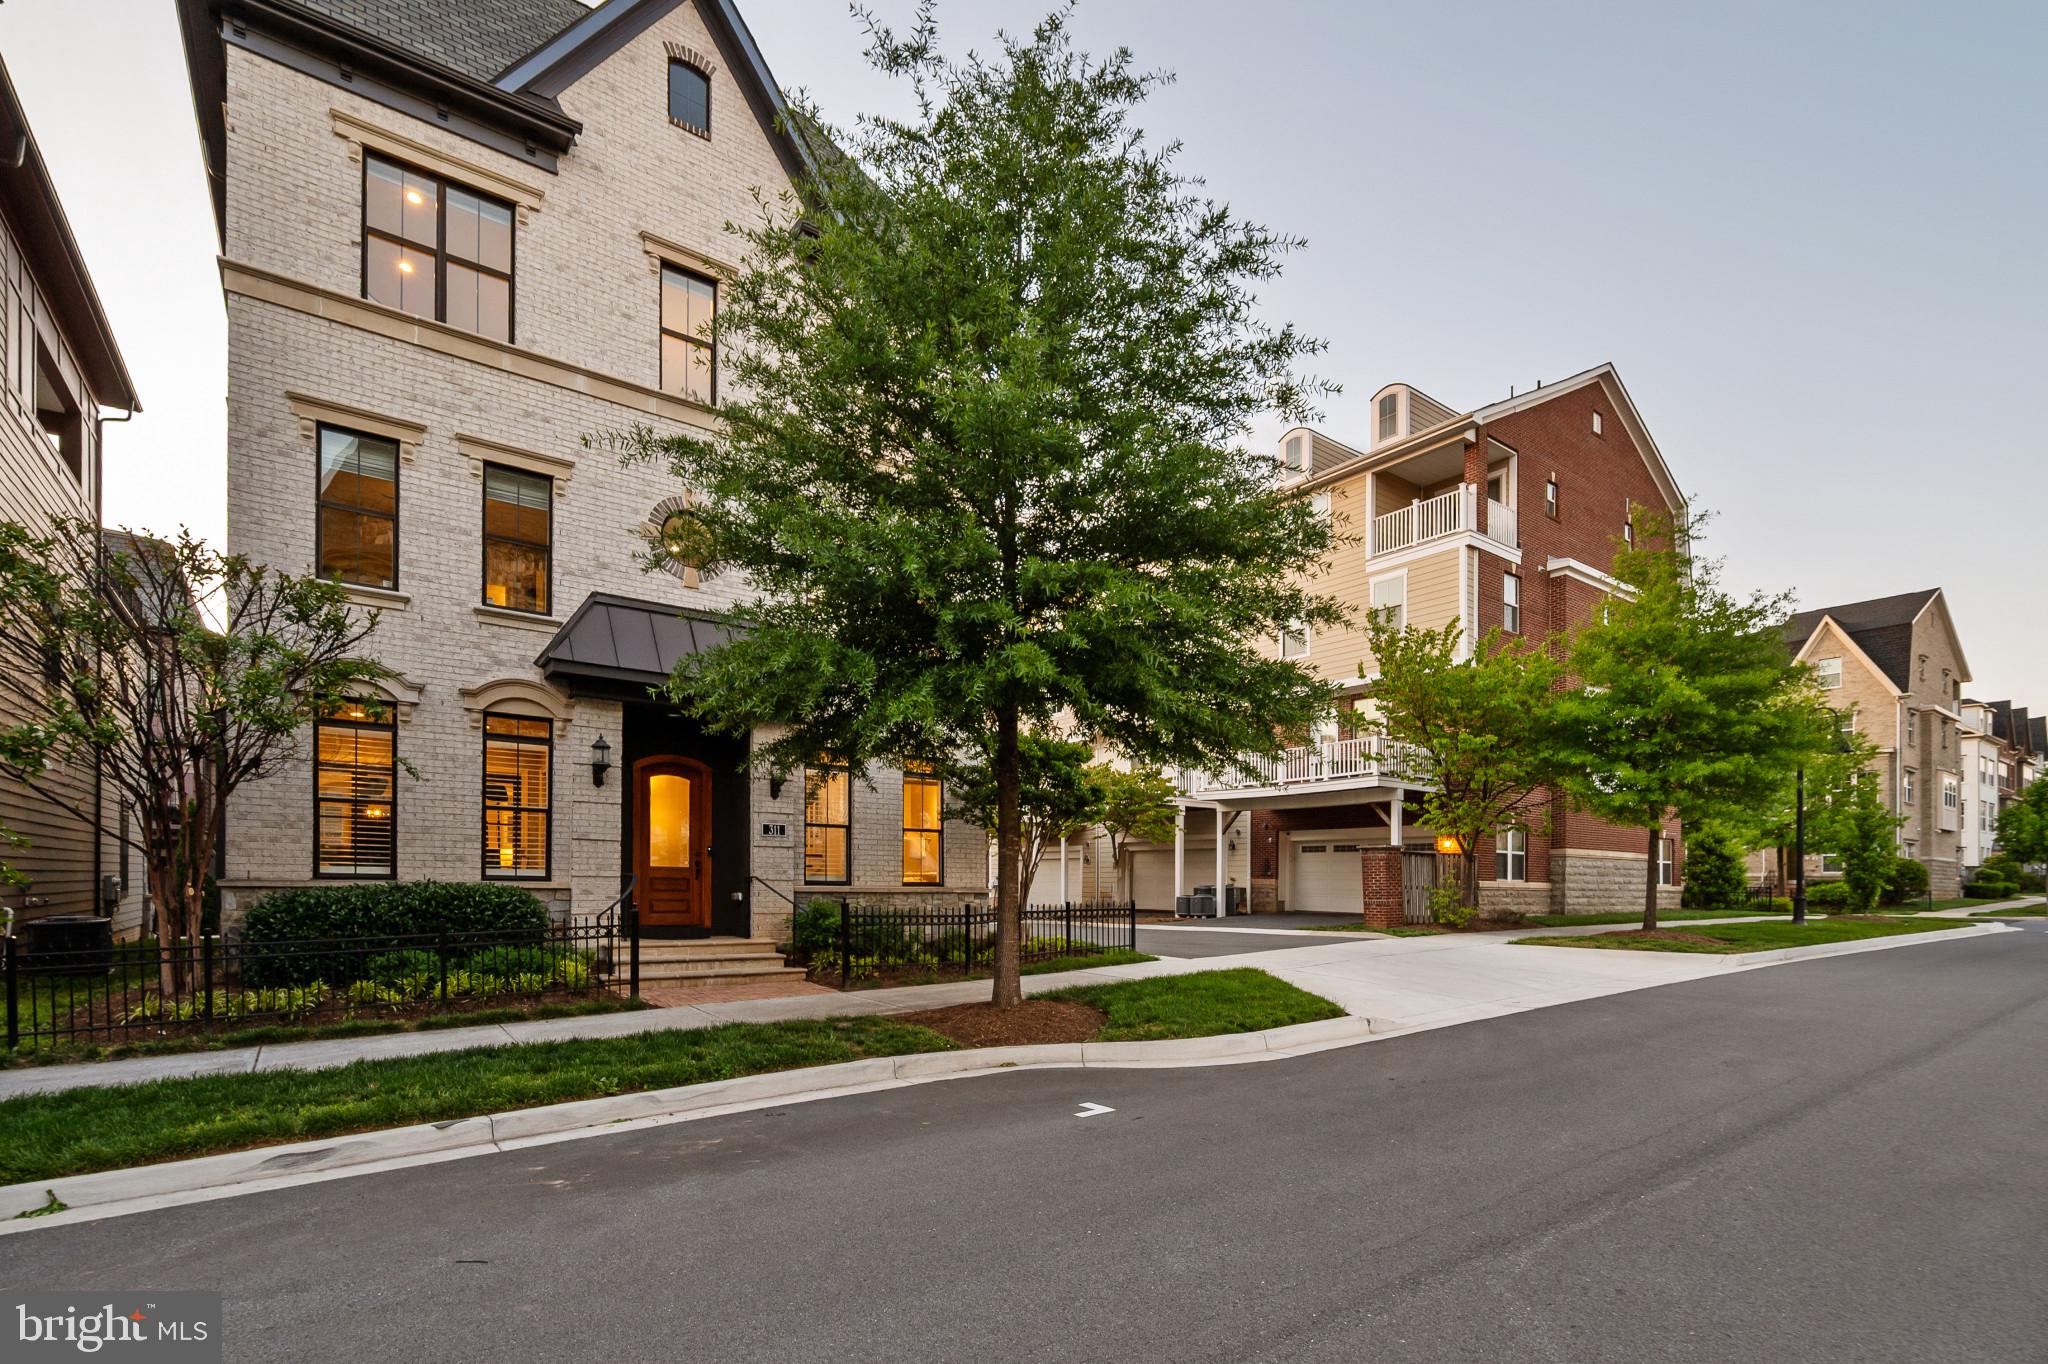
Rare Opportunity!!! Welcome to 311 Strummer Ln, a Stunning 3 Level City Home with Elevator in Downtown Crown…311 Strummer is one of the most desirable homes in Crown, Montgomery County’s most vibrant mixed-use community, these rarely hit the market!

This elegantly finished 3 level Wormald built Alexandria City Home offers luxury indoor and outdoor living in the heart of it all—complete with a private elevator, top-tier upgrades, and an unbeatable walkable location just 3 blocks from Downtown Crown's bustling shops and restaurants. Features You’ll Love: 

* 4 Bedrooms | 3 Full, 2 Half Bathrooms | Elevator | 2-Car Garage * Spacious open-concept layout with wide plank hardwood floors * Gourmet kitchen with Quartz countertops, Viking stainless steel appliances, pot-filler, instant hot water, an oversized island with seating, and added beverage bar* Inviting great room featuring a striking gas fireplace * Beautiful * Flexible Main-level space incased with sliding glass Barn doors—ideal for a home office * Luxurious 2nd-level owner’s suite with a spacious layout, sitting area, 2 custom walk-in closets, and spa-inspired bathroom with soaking tub, dual vanities, and glass walk-in shower with rain shower head*This model is standard as a 3BR, but seller added 4th bedroom as an option, as more bedrooms offers more flexibility in the home* Private Elevator to all 3 floors! * Top-floor bonus/media room w/ full wet bar, and the rooftop terraces of all rooftop terraces. This is an Entertainers Mecca. The rooftop terrace sprawls over 1,000 SqFt, partially covered and partially uncovered. You have room for every entertainment device out here; From grills/black stones and smokers to and an outdoor bar, outdoor TVs, lounge furniture, a sectional, dining table and fire pit. You name it, and it can fit on this rooftop! *Rooftop also equipped with natural gas and roughed in for an outdoor kitchen w/ plumbing and water* Garage upgrades include a custom Polyurea floor coating, Level 2 EV Charger and storage rack systems  * Custom window treatments throughout the home. *All the bedrooms, family room, office, Rec room, and rooftop are wired for Ethernet

Crown Community Amenities: Living in Crown means having everything you need just steps from your front door. From casual restaurants to fine dining, gyms to luxury spas, coffee shops, banks, and boutiques, it’s all here. And perhaps the biggest convenience of all: Harris Teeter grocery store is just a short walk away. Residents also enjoy access to "The Retreat," Crown’s exclusive community clubhouse, featuring a resort-style pool, fitness center, yoga studio, lounge areas, and event space. With low HOA fees that include lawn and community maintenance, plus a shuttle to the Metro, every detail has been thoughtfully designed for effortless living. Located just 2 minutes from RIO, I-270, and the ICC, this is the perfect place to call home. Luxury, convenience, and community—this is Crown living at its best. Schedule your showing today.
#MDMC2227608

GAITHERSBURG

311 STRUMMER LANE

4 Beds

3 Baths

3,391 Sq.Ft.

$1,650,000

MLS#: MDMC2227608
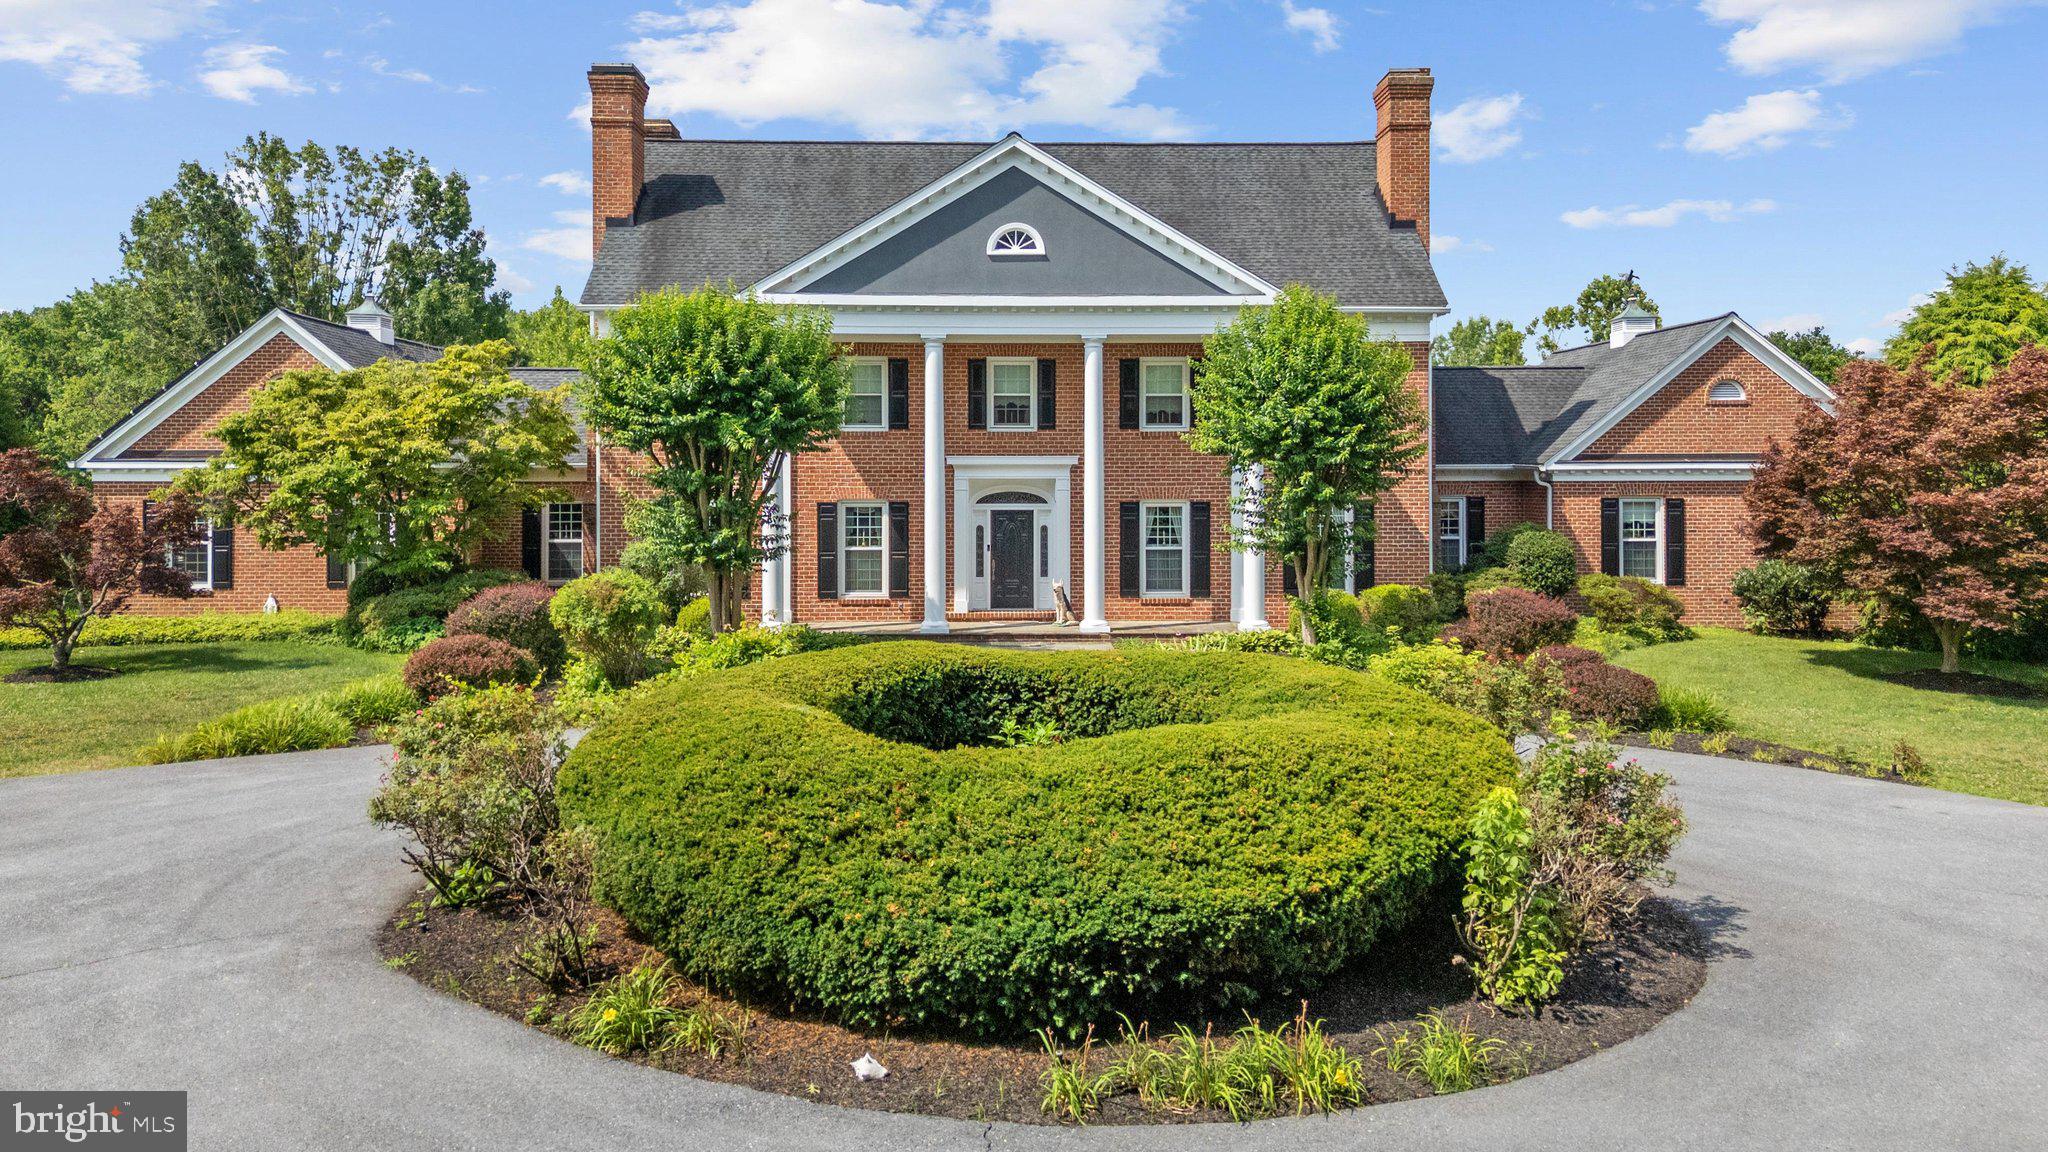
Stunning 7200 sq ft all brick Dream Home on 12 acres. Upscale Gourmet kitchen. Live the Upscale life in this Huge home close to everything you want to do while having a very private Qwners Suite has 3 walk in closets. Gourmet Kitchen Gas Stove and Granite Counters .Main level has a Huge Room that would make another Great Owners suite if you also need main level living.12 private acres and a wonderful pool to enjoy the Summer. Lower Level also makes a great in law suite.  75 solar panels already paid for you get 10 months of no electric bill!!!
#MDAA2147824

DAVIDSONVILLE

3850 BIRDSVILLE ROAD

5 Beds

4 Baths

6,841 Sq.Ft.

$1,650,000

MLS#: MDAA2147824
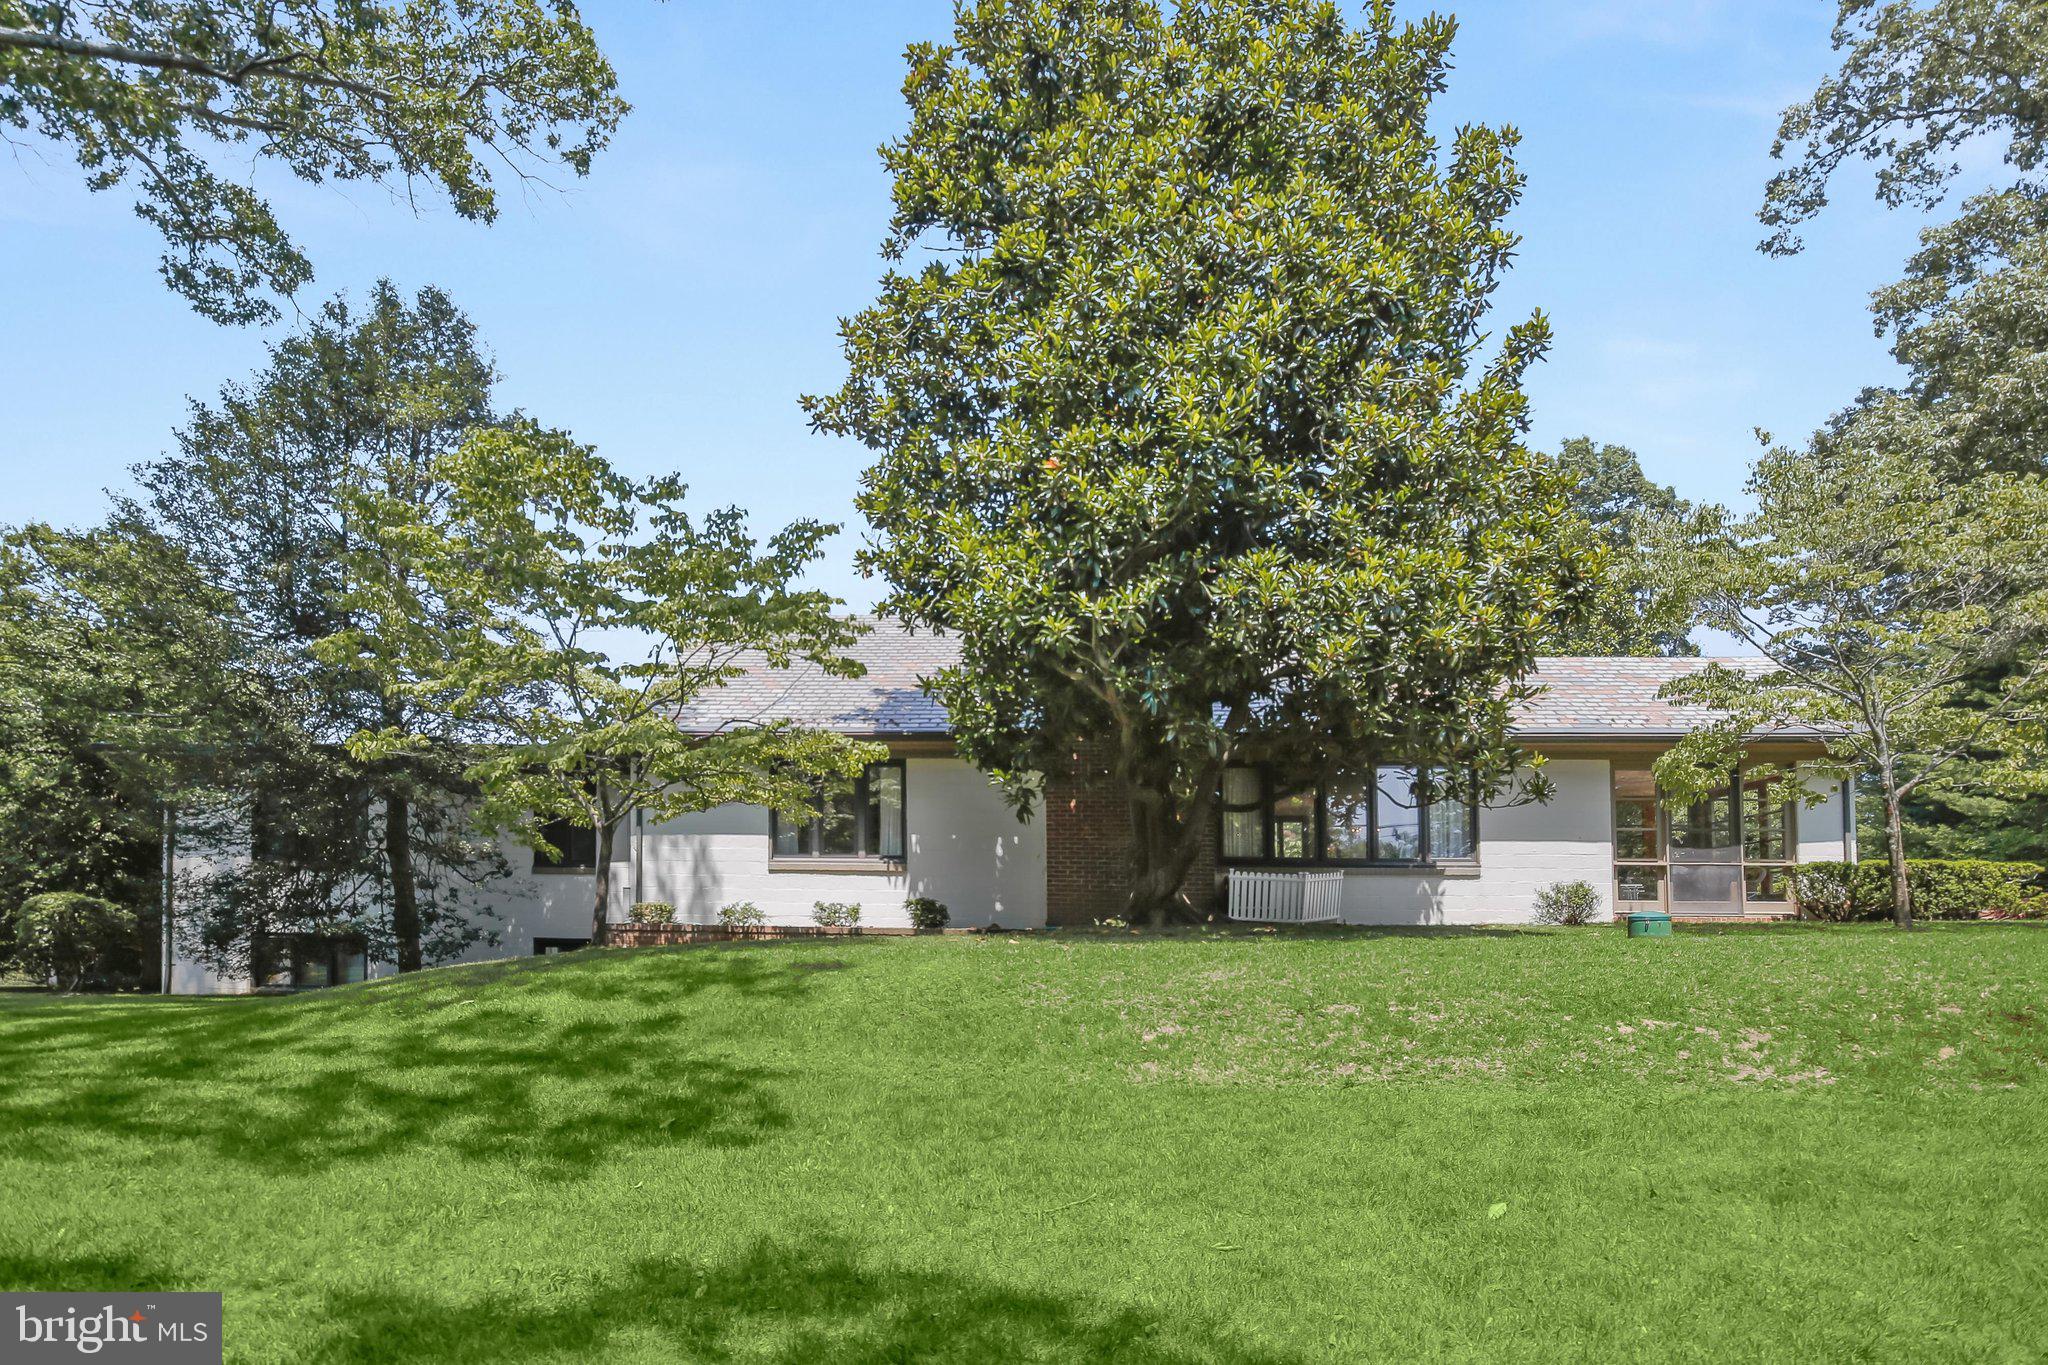
701 Stillwater Road is located on a picturesque corner lot at Stillwater and Oxbury Roads. Set on approximately 0.40 acres amid mature landscaping, native Maryland plantings, and inviting brick patios, this four-bedroom, three full and one-half bath residence provides comfortable indoor and outdoor spaces designed for year-round enjoyment.
The main level features three bedrooms and two full bathrooms, including a spacious primary bedroom. A bright white kitchen opens to the sun-filled dining room, where a wall of windows and skylights fills the space with natural light. The dining room opens to a living room with gas fireplace, custom built-ins, and a charming window seat. Just beyond, a sun porch overlooks the gardens and provides a peaceful setting for relaxing, dining, or entertaining.
The upper level features a large bunk room with a full bathroom, creating an ideal retreat for family and guests. The lower level offers remarkable flexibility with a spacious family room with wet bar, office area, half bath, workshop, laundry and utility room, and a practical mudroom with entrance close by the garage and driveway.
From Oxbury Road, the driveway leads to a recently constructed oversized two-car garage and attractive stone paver courtyard. Surrounded by mature gardens and thoughtfully designed outdoor living spaces, the property captures the relaxed charm and timeless character that define life on Gibson Island.

Information on Gibson Island: Gibson Island is a private island within one hour of Washington, D.C. and Baltimore offering an absolutely extraordinary setting. The Island comprises 1000 acres with seven miles of shoreline. Two thirds of the Island is undeveloped and is owned by the Gibson Island Corporation, the homeowners' association. The remaining third is residential home sites. Gibson Island is located on the western shore of Maryland, so there is no need to cross the Bay Bridge. On the Island is a 43-acre spring fed freshwater lake in which one may enjoy non-motorized watercraft activities such as paddleboarding, canoeing, kayaking, fishing and swimming. The Island offers enormous privacy and security--there is an entry gatehouse staffed 24+Hours, and the Island is patrolled by the Gibson Island Police Force (GIPD). The Gibson Island Corporation Service Department offers yard maintenance and landscaping and other services for homeowners. There is a full-service yacht yard. From the Island, it is just a 20-minute drive to BWI Airport and the neighboring Amtrak train station. The Island houses a private country club (membership by invitation) offering yachting, fine dining year-round, tennis, an award-winning Charles Blair Macdonald designed 9-hole golf course, swimming, croquet, skeet shooting, and more.
#MDAA2149990

GIBSON ISLAND

701 STILLWATER ROAD

4 Beds

3 Baths

3,194 Sq.Ft.

$1,650,000

MLS#: MDAA2149990
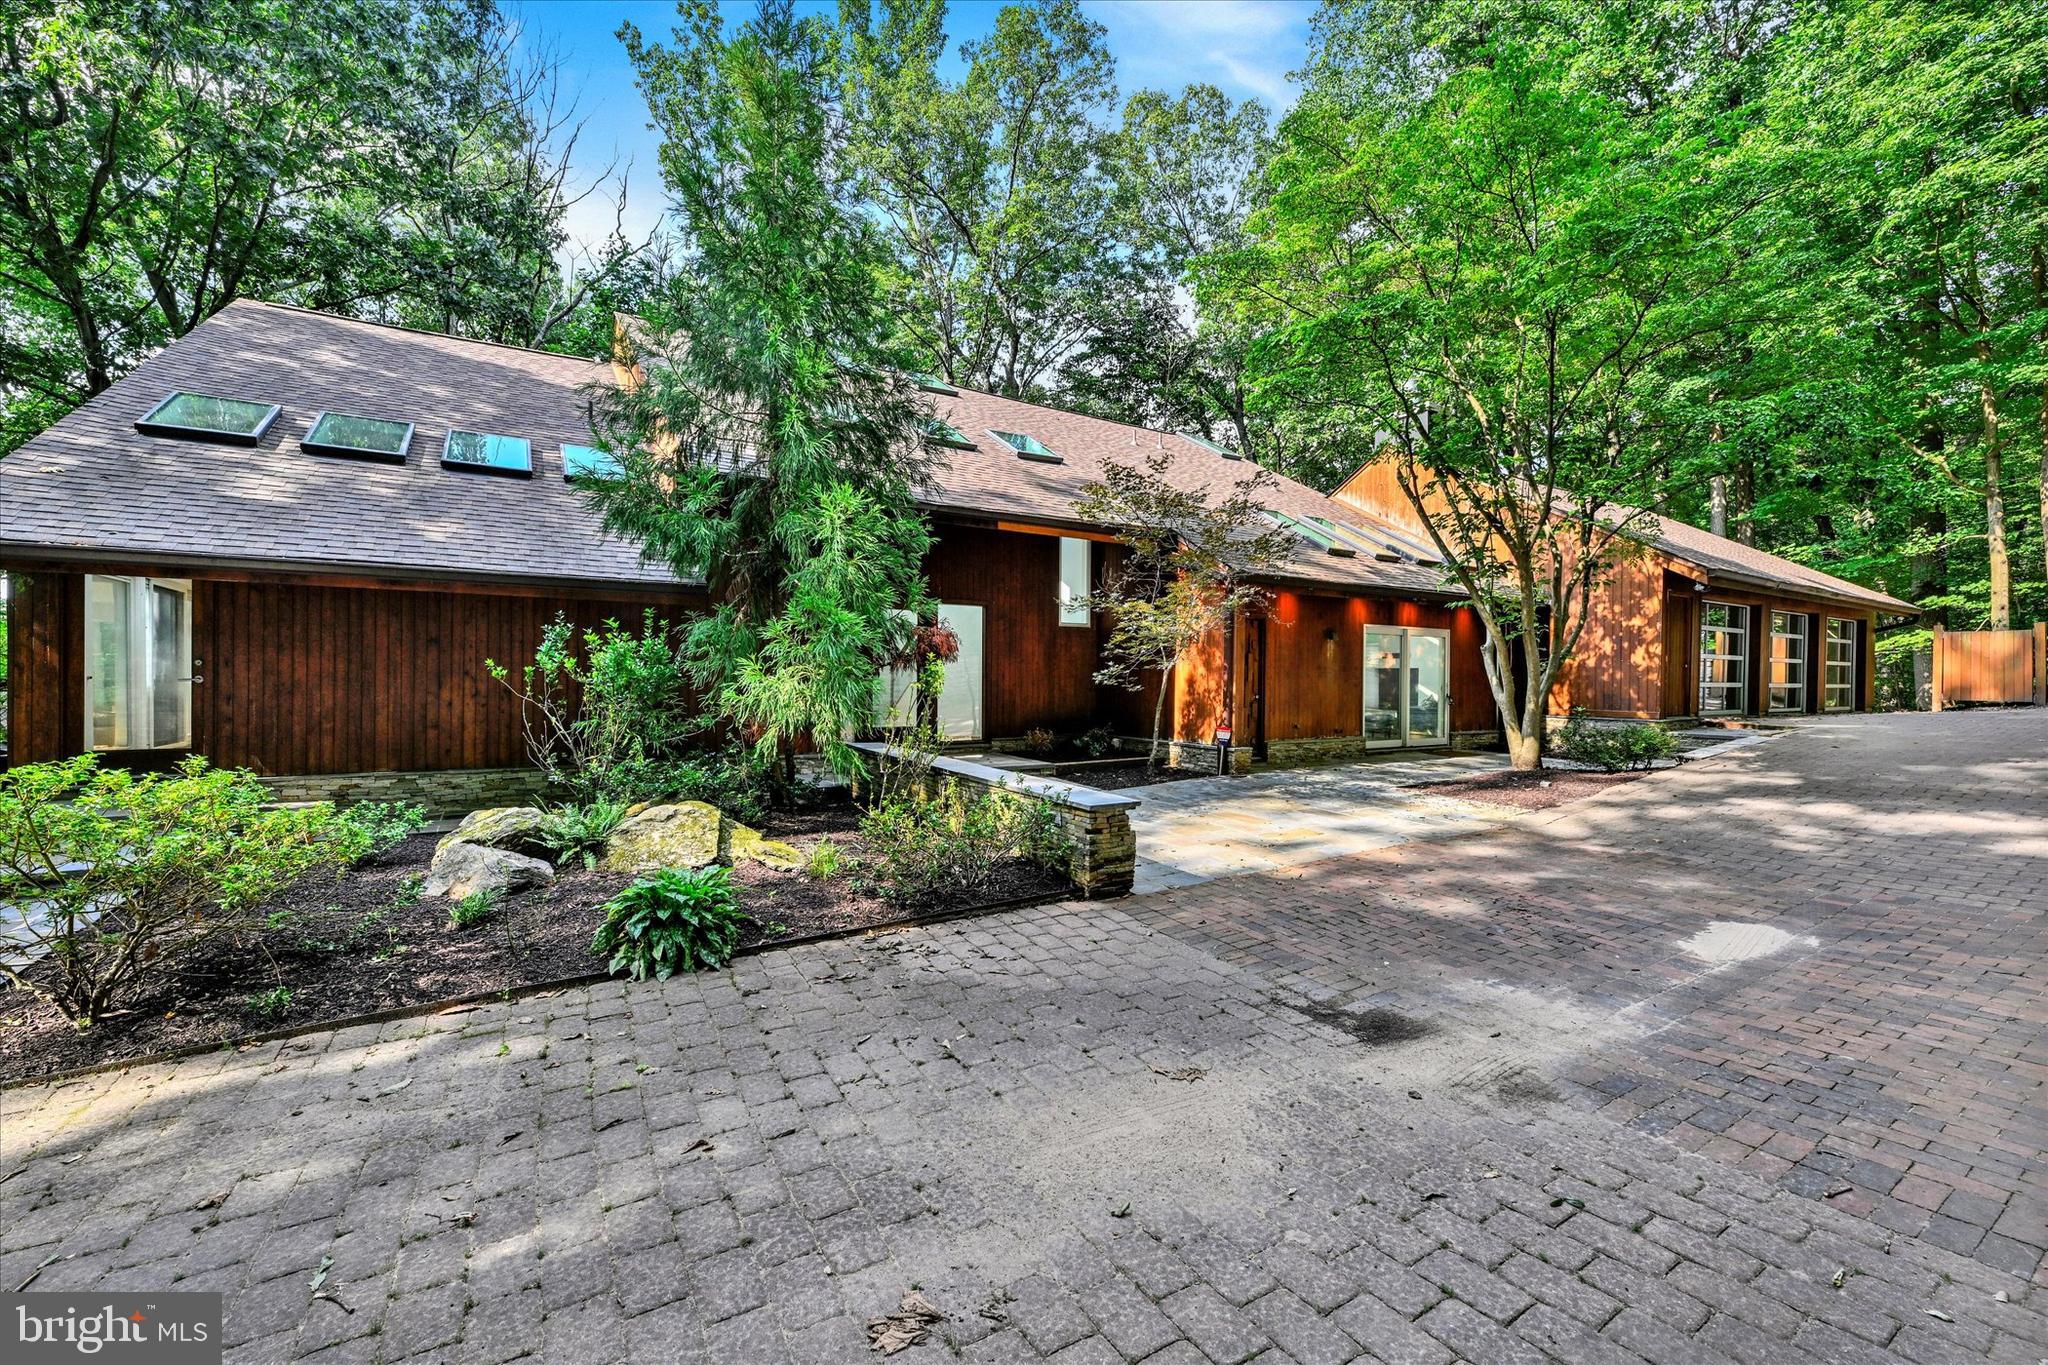
This expansive, contemporary home offers a truly remarkable opportunity in the Garden View community of Pikesville. Situated on over 4 private acres featuring stunning and expansive wooded views from each window throughout.  As you approach the home through your private gated entrance at the end of the community, you will notice the sprawling estate layout.  The property offers six bedrooms and six total bathrooms across nearly 7,000 square feet of finished living space. Luxury living at it's finest, with a combined 7 car garage, an impressive pool house, heated pool, and multiple deck and patio options that offer a fire pit and more.  An entertainers dream! 

The main level includes well designed living and dining areas, cathedral ceilings, a chiefs kitchen with a  large island, high end appliances and a central facing sink and cook top.  Further down the hallway a complete wellness area will greet you as you enter the far side of the home that includes a fitness room, a sauna and separate steam room with a cool down space to relax afterwards.  

The lower levels provide a flexible layout with additional bedrooms along with common family and entertaining spaces.  Expansive ceiling height combined with the elegant spiral staircases, provide a glimpse into the designers vision of a grand experience.  

The primary suite continues the theme and offers a custom fireplace, 2 walk-in closet spaces, and en-suite bathroom with views from every angle. The floor-to-ceiling windows throughout bring in natural light and the surrounding landscape in a way that must be seen in person to appreciate fully.   

Outdoor living is a true highlight, with a heated in-ground pool (brand new heater), hot tub, expansive deck, and a separate pool house offering a full kitchen, bedroom and full bath complete with separate laundry.

The 7 garage spaces include a three-car attached garage and a four-car detached garage, offering ample storage and workspace for even the most ambitious of auto enthusiasts. Located just minutes from commuter routes, shopping, and dining in Pikesville/Baltimore, this home combines privacy, space, and convenience in one exceptional property.  Schedule your tour today as an opportunity like this does not come around often!
#MDBC2134856

PIKESVILLE

11 GREEN HEATHER COURT

6 Beds

4 Baths

6,896 Sq.Ft.

$1,650,000

MLS#: MDBC2134856
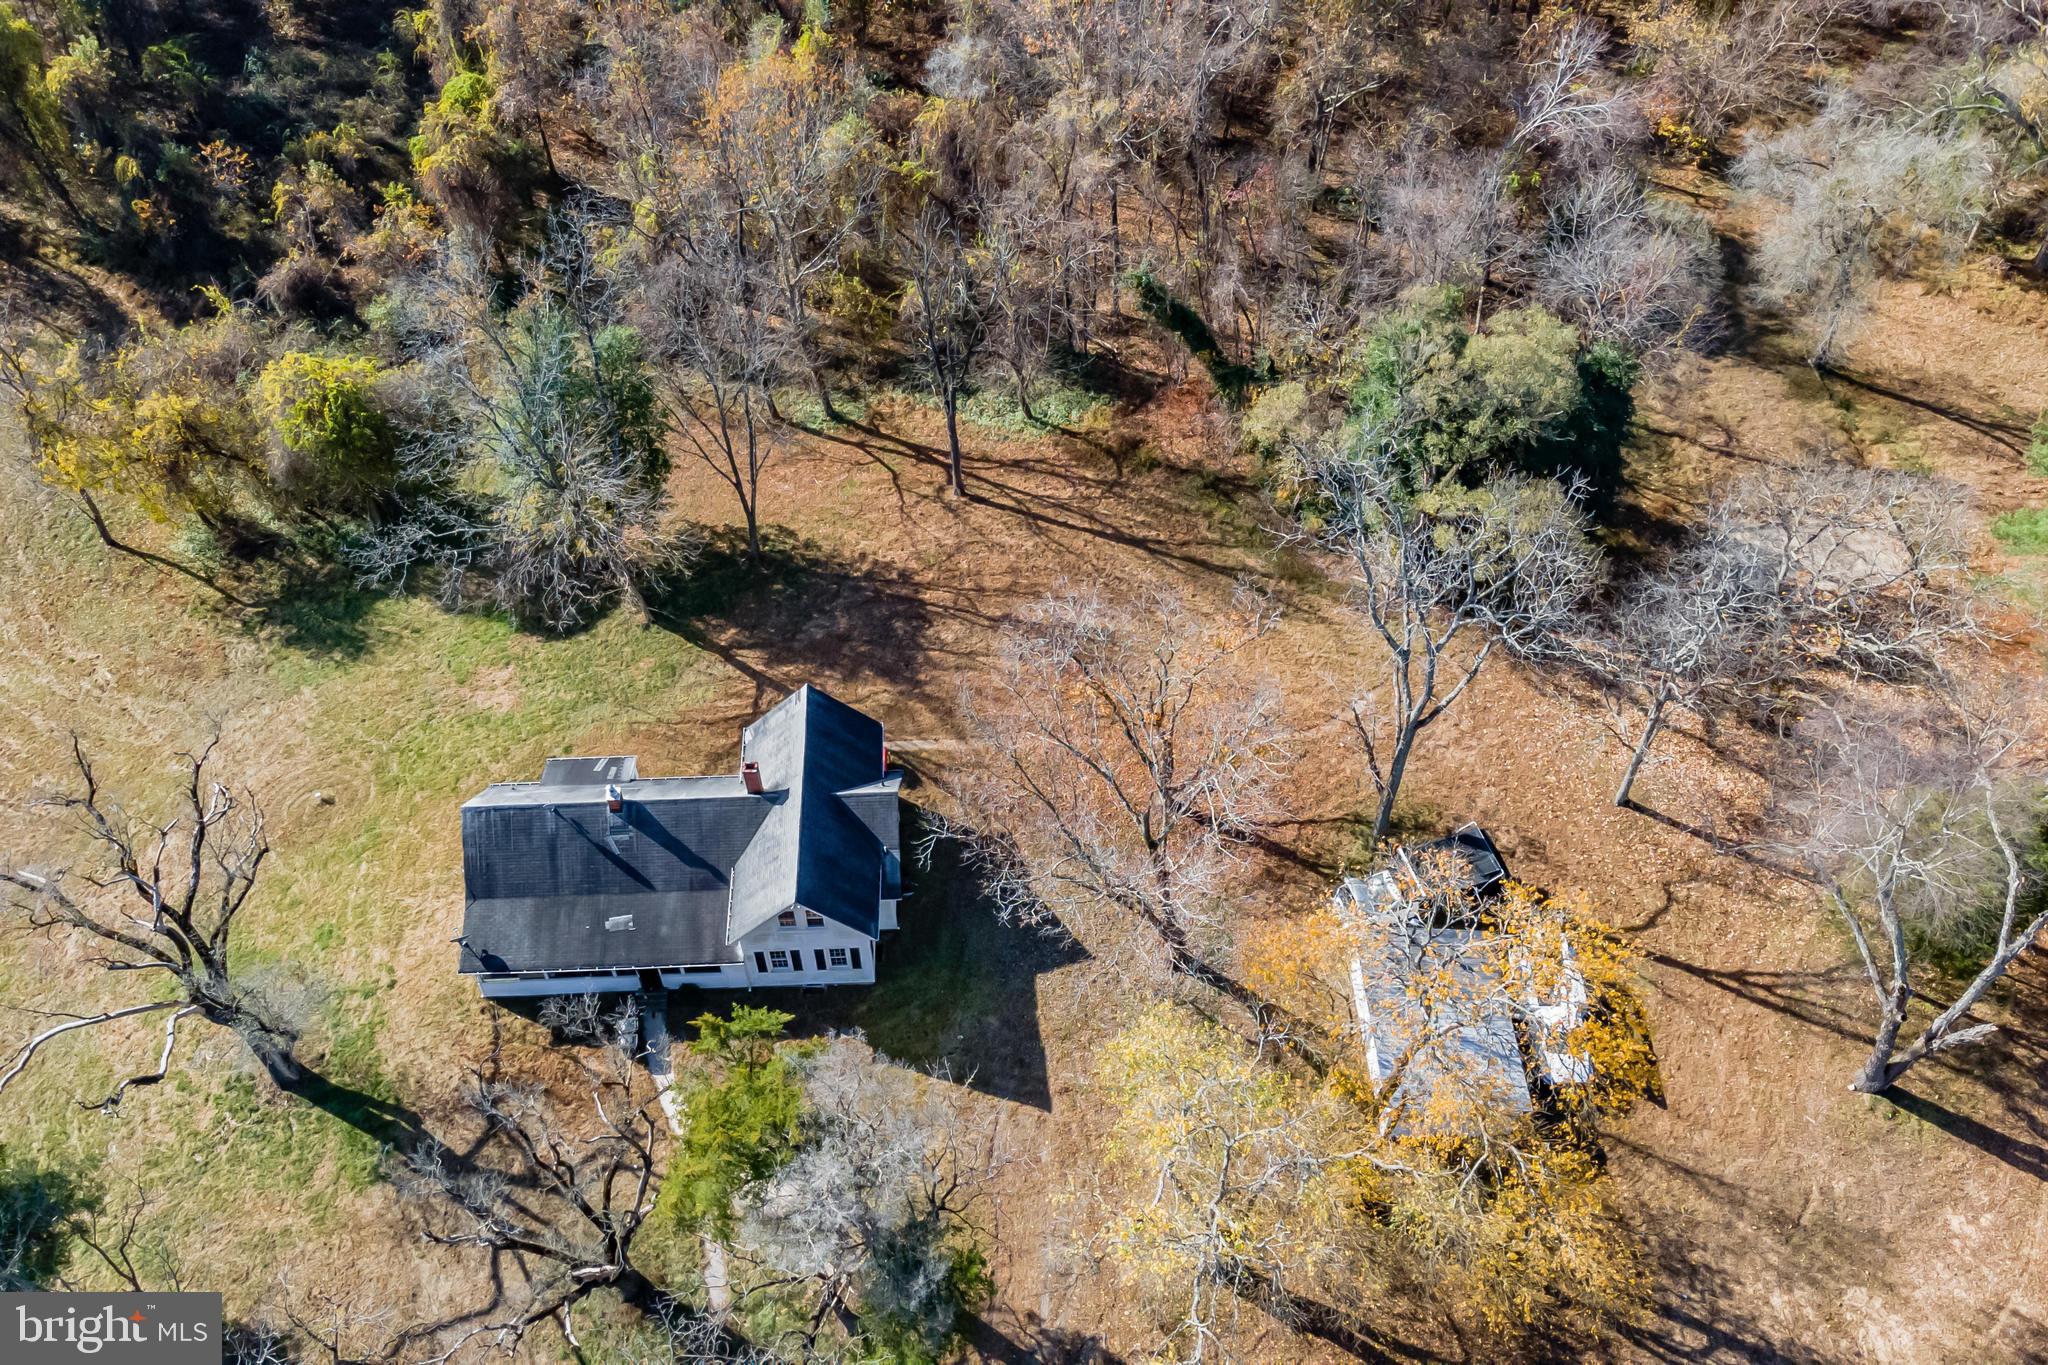
Original 1930's farmhouse located on 83+ acres in Davidsonville!  The home features 4 total bedrooms and 2 full bathrooms, plus wood flooring and a cozy, wood-burning fireplace!  This property is located just minutes from Route 50 and a short drive to Annapolis & Baltimore!
#MDAA2048646

DAVIDSONVILLE

2882 PATUXENT RIVER ROAD

4 Beds

2 Baths

1,470 Sq.Ft.

$1,650,000

MLS#: MDAA2048646
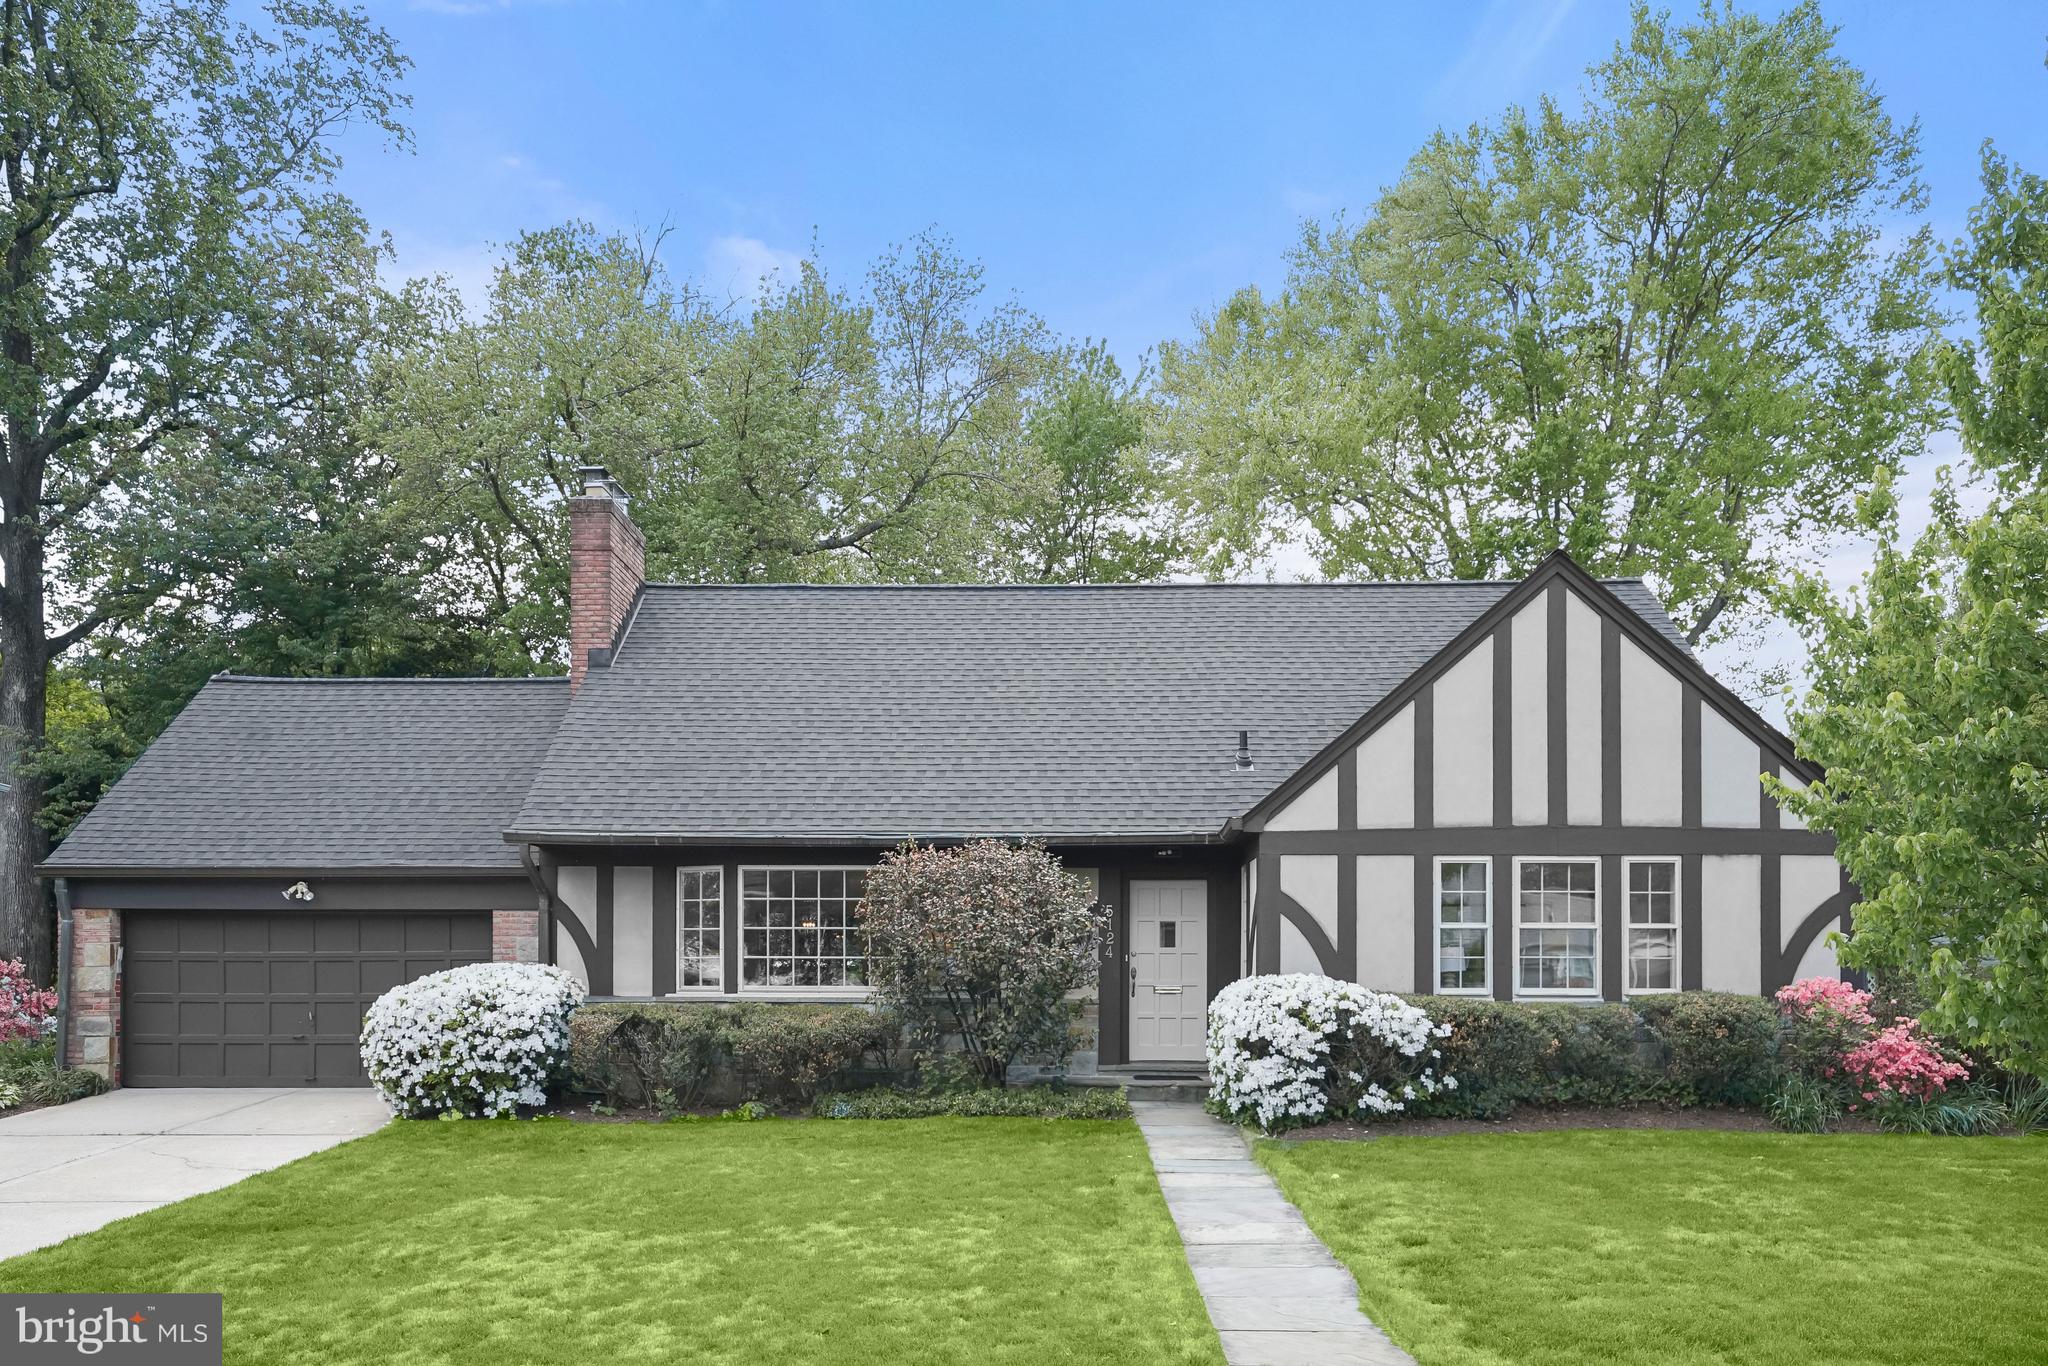
NEW LISTING. Sunday Open CANCELLED.   This is the one -- Welcome to 5124 Westpath Way...admired for its lush level lot and charming street presence.  Move right in or reimagine this spacious, sun-splashed Five Bedroom home. Fabulous flow, oversized garage, pristine hardwood floors, main level bedroom and bath, eat-in kitchen and delightful screened-in porch are just a few of the special features. The MAIN LEVEL features:  Gracious Entry Hall with large coat closet   /   Expansive Living Room with large picture window and gas fireplace   /   Formal Dining Room with pretty chandelier and garden views   /   Eat-in Kitchen with garden access   /   Cozy Family Room with wonderful built-ins   /   Powder Room tucked away   /   Delightful screened-in Porch    /   Oversized Garage with plentiful storage opportunities   /   Primary Bedroom suite with excellent closet storage and ensuite Full Bathroom   /   Second Bedroom with roomy closet...The UPPER LEVEL highlights include:   Three additional Bedrooms with closet storage   /   Full Bathroom   /   Exceptional closets off hallway... And the LOWER LEVEL has:  a large versatile Recreation Room   /   Utility room with laundry area and small bath.  All this and located on a spectacular lot on coveted street in sought-after Sumner. Enjoy the best of all worlds -- Sumner offers a neighborhood feel, walkability to conveniences of Shops at Sumner Place, new Westbard Square, as well as proximity to downtown Bethesda and Georgetown via the Capital Crescent Trail, bordering the Little Falls Stream Valley Park, recreational offerings of Glen Mar and Westmoreland parks, and just a few traffic lights to the Nation's capital! -Please use showing time for appointments.
#MDMC2228246

BETHESDA

5124 WESTPATH WAY

5 Beds

2 Baths

2,002 Sq.Ft.

$1,650,000

MLS#: MDMC2228246
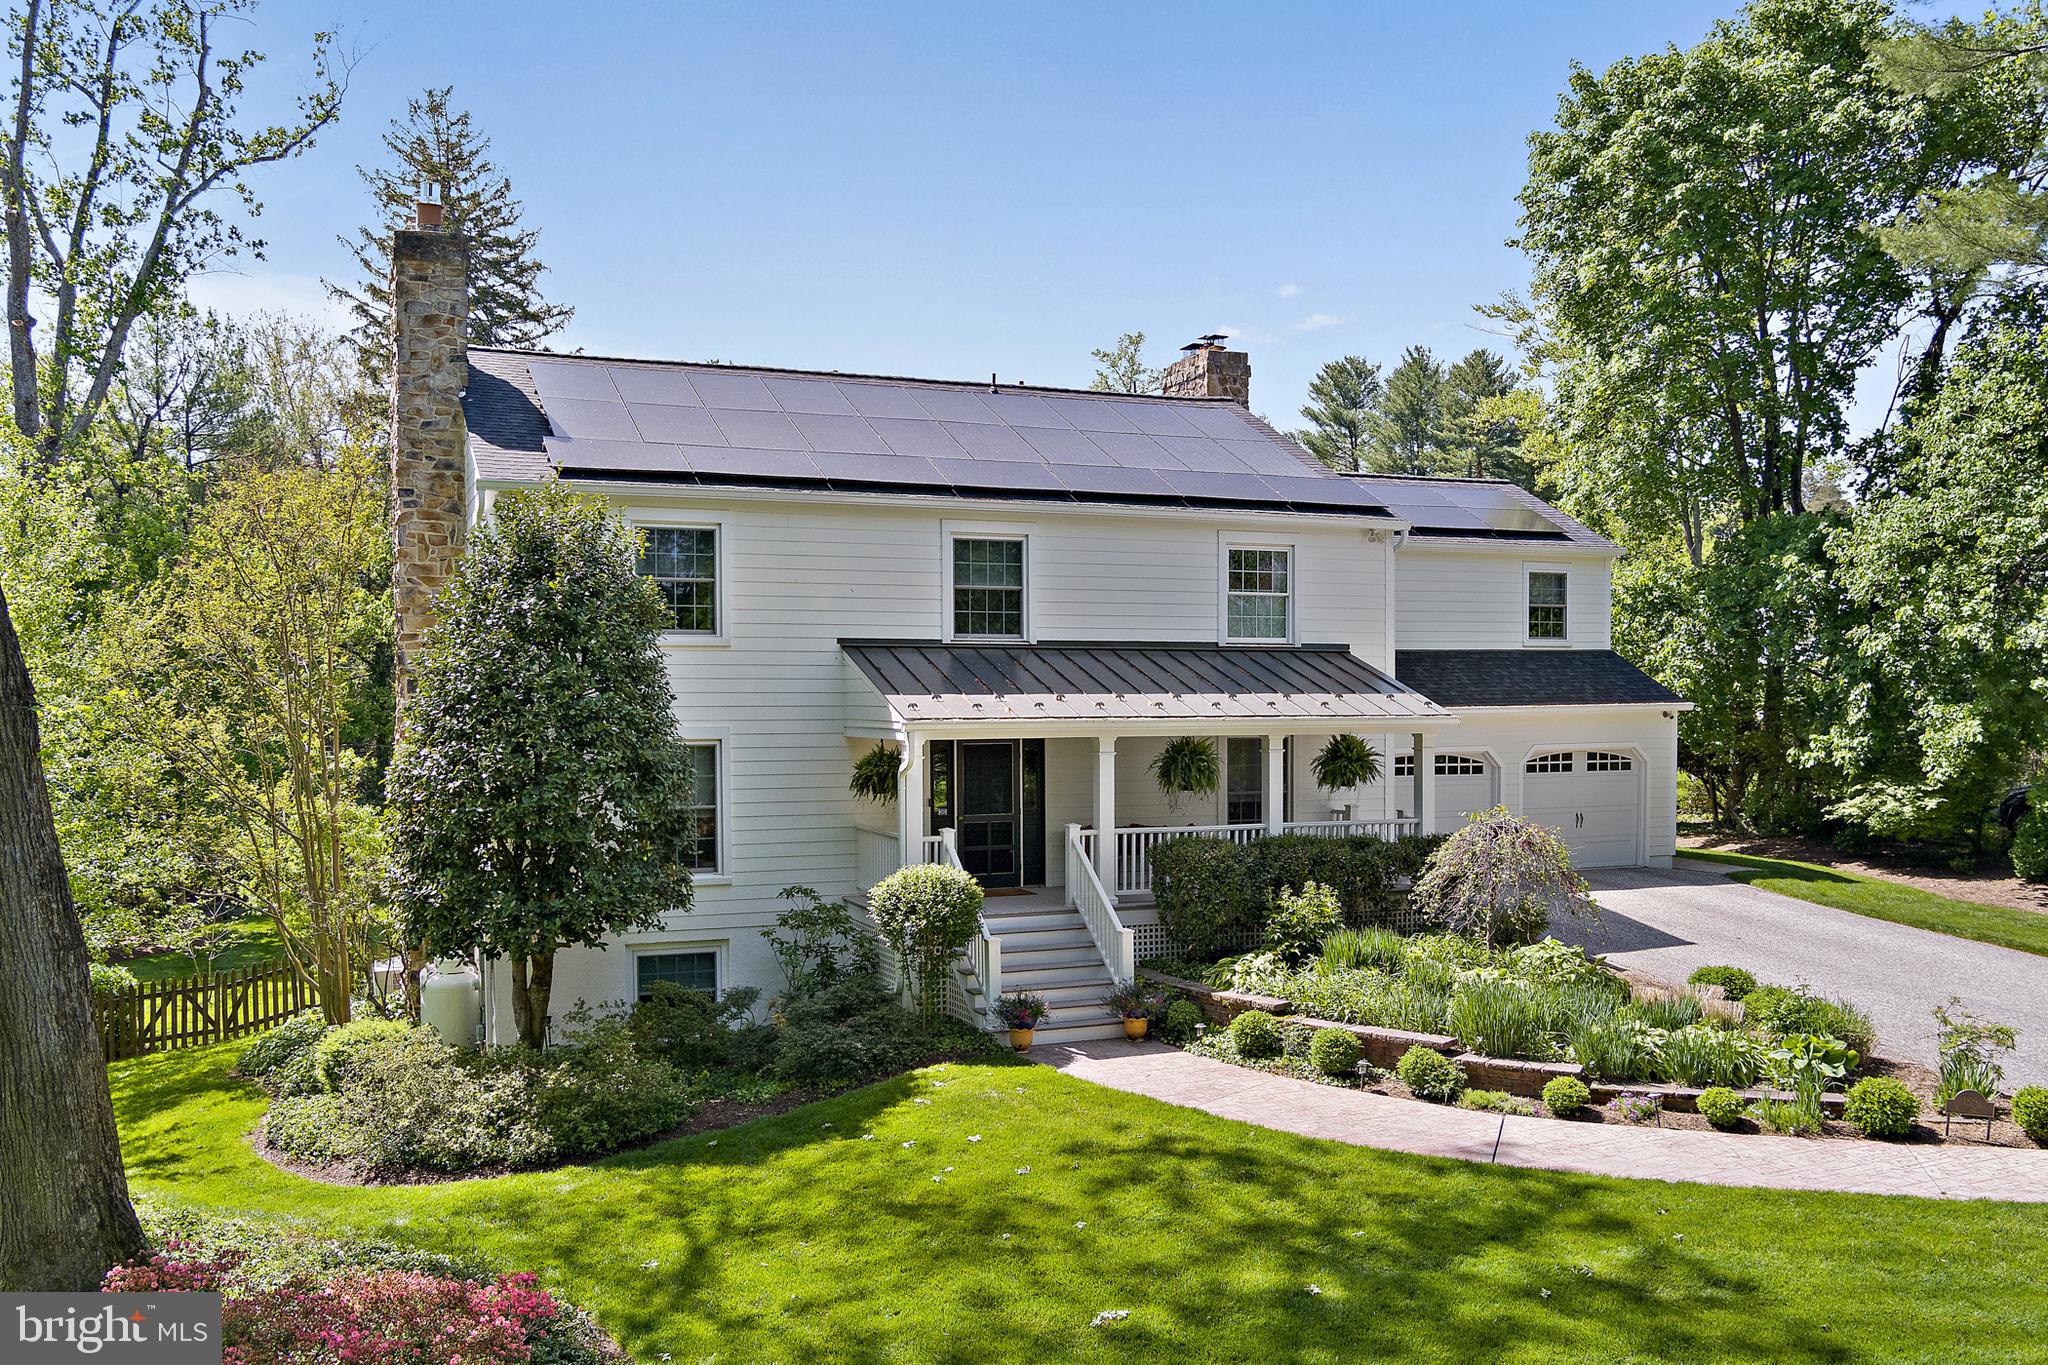
INCREDIBLE RUXTON “SMART” HOME SHOWS LIKE NEW CONSTRUCTION! Welcome to the HOME OF THE FUTURE that exudes traditional charm throughout! This tasteful and thoughtfully renovated 6 Bedroom, 4 1/2 Bath home in the heart of Ruxton is a rare opportunity to own a highly efficient, energy conscious, yet beautifully appointed home with all the systems and extra conveniences already taken care of. House has Public WATER AND SEWER. A total of 5,534 sq. ft, 6 bedrooms and 4 ½ baths there is plenty of room for everyone to have their own space, yet it is cozy enough to come together for meals, watching shows, or game nights.  A huge screened in porch off the kitchen, with doors opening to the family room and dining room offers another 450 sq. ft. of space to entertain, enjoy cookouts, or just relax and read or watch TV outside. The exquisite kitchen has new Thermador refrigerator and dishwasher, with a beautiful new backsplash, and a 5 burner induction range. The house is equipped with a HOT WATER RECIRCULATING PUMP that produces hot water instantly, no wasting water or waiting for hot water. And a whole house WATER FILTRATION SYSTEM provides clean drinking water straight from the tap. Brand New Hot Water Heater, Two new (2023) top of the line Carrier HVAC SYSTEMS, LUTRON SMART LIGHTING throughout the house, NEW OVERHEAD LIGHTING, AND SMART FANS, new HARDWOOD FLOORING on first level, refinished hardwood on second level, new bannister. Beautiful Living Room Dining Room has custom motorized shades with programmable lowering feature. Three FIREPLACES, 2 are Smart Propane Gas, one woodburning. Whole house generator, Nest system and a New ADT security system with outdoor cameras provide peace of mind. NEW ROOF WITH HIGH END SOLAR PANELS are owned with a 25 year transferrable warranty. This top of the line solar system reduces energy costs dramatically, saving thousands of dollars every year. The oversized 2 car garage has a COATED GARAGE FLOOR with a storage area, work space with sink, and a storage system - all included. Tesla Car Charger Included. Huge Parking Pad with Newly Repaved Shared Driveway. This energy efficient SMART HOME will provide you with a life of comfort, style and ease.  Minutes to major routes, blue ribbon schools, shopping and parks. Schedule your appointment today!
#MDBC2126636

BALTIMORE

1816 RUXTON ROAD

6 Beds

4 Baths

4,228 Sq.Ft.

$1,650,000

MLS#: MDBC2126636
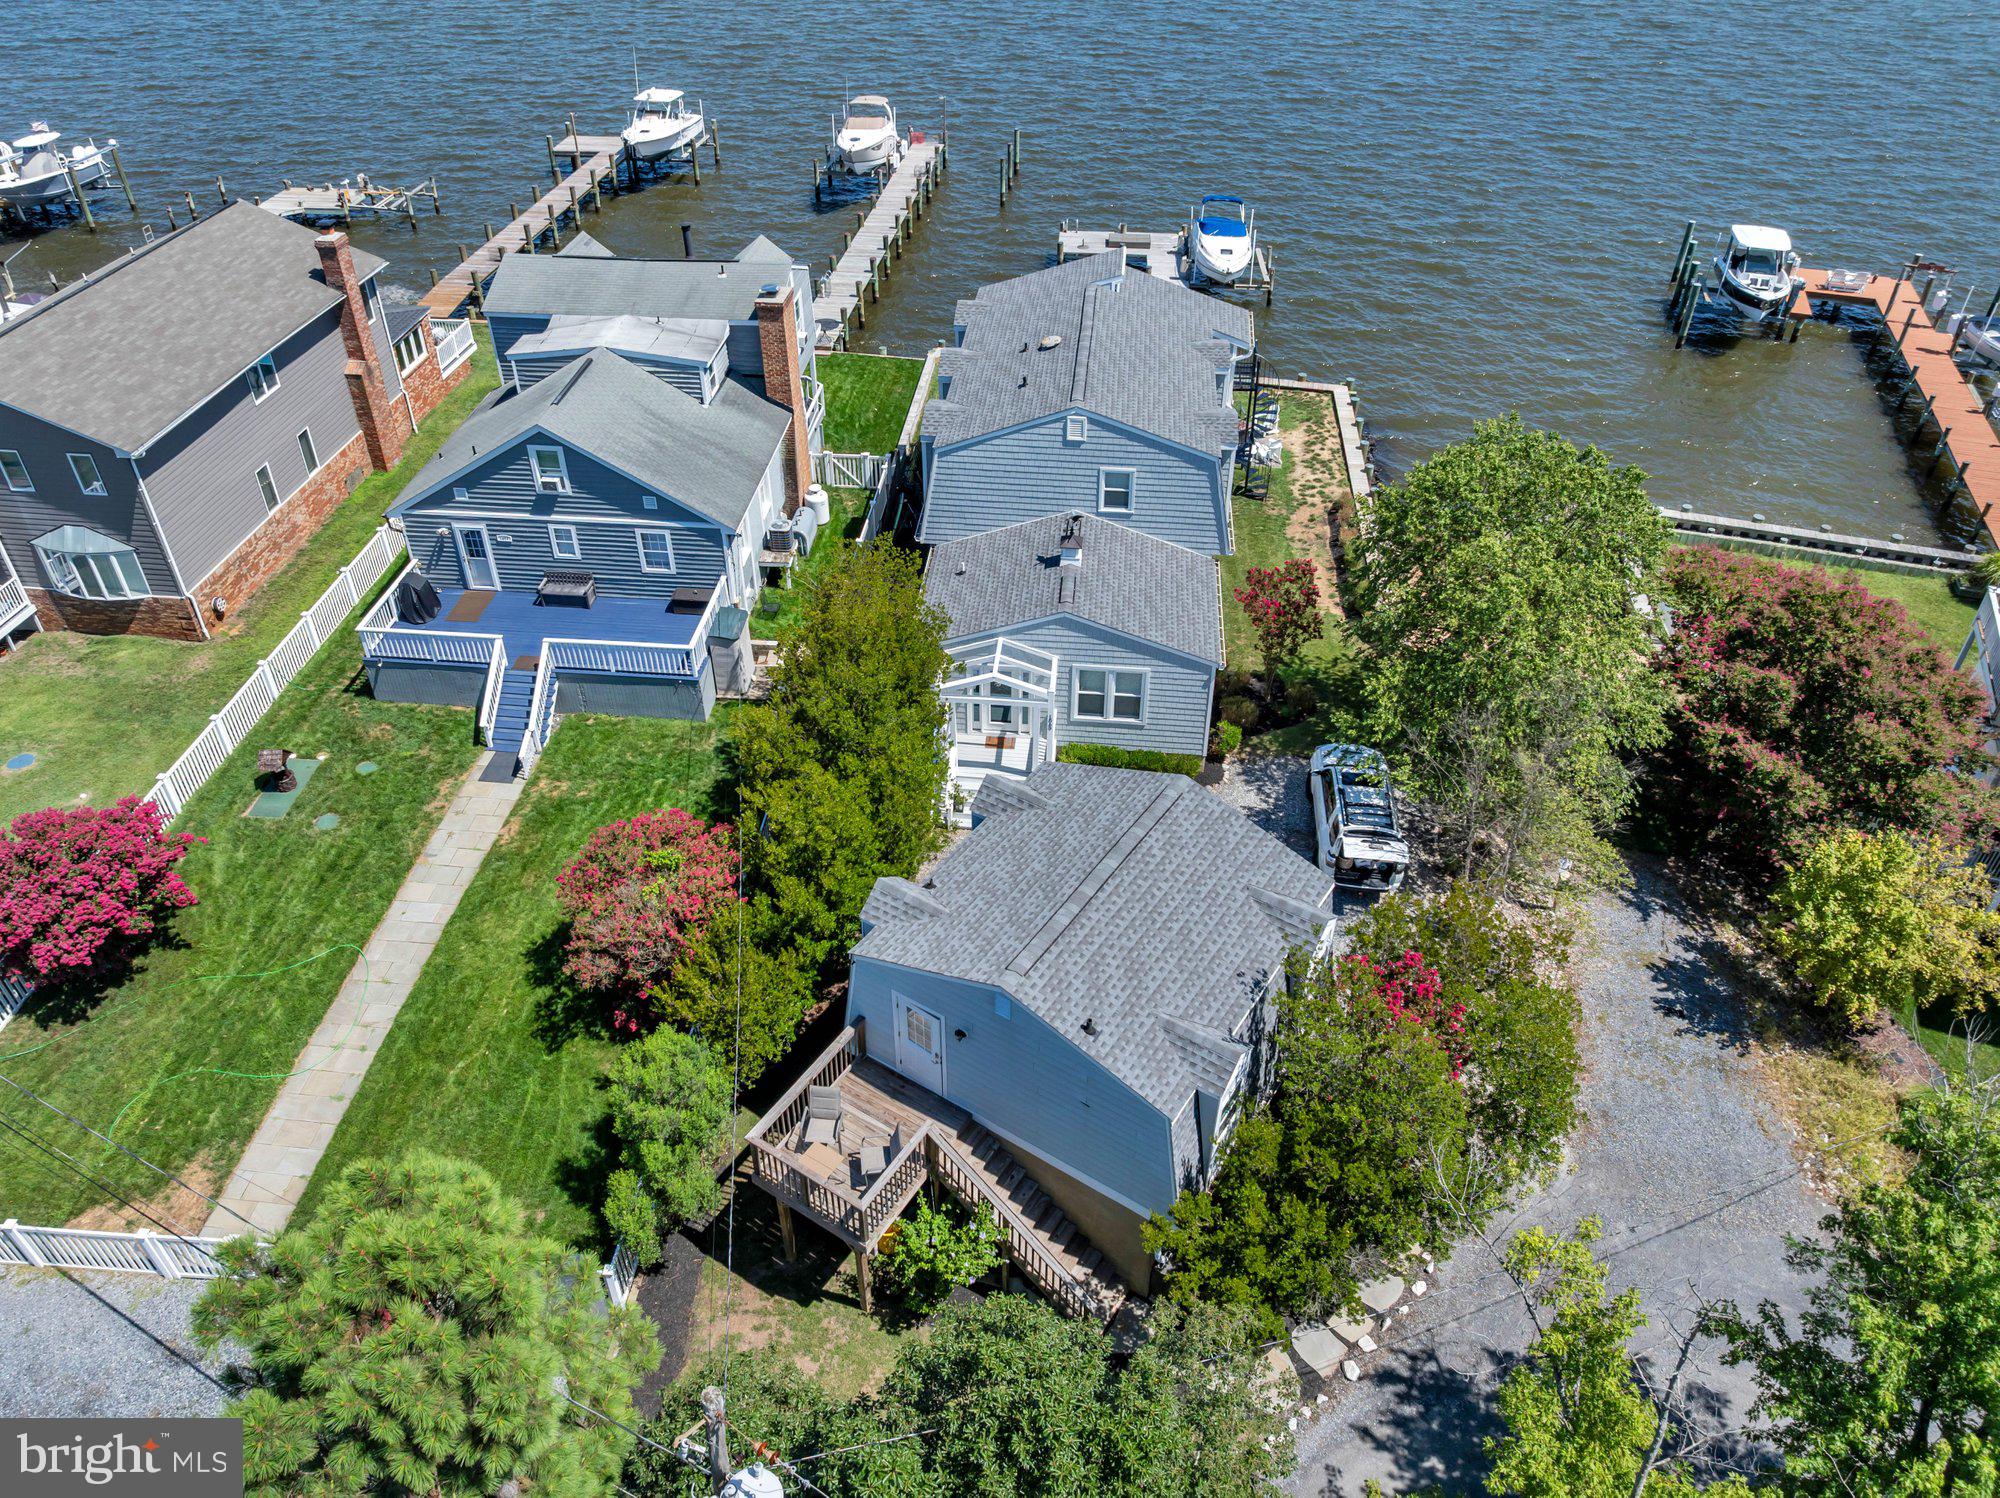
Waterfront on two sides—that's the rare gift waiting at 1069 Shore Acres Rd, where a flat, sun-drenched parcel meets the water along its front and southern edge, just steps from a secluded community beach.  This 4-bedroom, 2.5-bath home offers 2,386 square feet of coastal living in one of Arnold's most coveted enclaves. Recent investments make this residence as sound as it is scenic. A cascade of 2022 upgrades—new roof, siding, windows, front door, deck, and a redesigned porch overhang—refreshed the exterior top to bottom. Crawl space waterproofing (2021), a reconditioned iron balcony with spiral stairs (2023), plus a 2025 bulkhead along the riverfront and side and a newly parged foundation give buyers genuine peace of mind.
Tucked at the rear sits a detached one-car garage with workshop, ideal for hobbyists and boaters alike. Climb the separate staircase to discover a fully finished second-level retreat, complete with living quarters and a luxurious bath—perfect for guests, extended family, or a private studio escape. This extra living space provides extra earning potential!  From the garage living area, you can look across Lake Placid (the one in Arnold) and out to the Magothy throughout every season.

Life in Shore Acres means embracing the rhythm of the water, with quiet mornings on the deck and easy access to the neighborhood beach. When you crave something livelier, downtown Annapolis beckons with fine dining, boutique shopping, and historic charm just minutes away. Route 50 keeps Baltimore and Washington, D.C. comfortably within reach.

Homes offering this blend of dual waterfront exposure, modern updates, and flexible living space rarely surface. Come experience it firsthand.
#MDAA2152034

ARNOLD

1069 SHORE ACRES ROAD

5 Beds

3 Baths

2,386 Sq.Ft.

$1,650,000

MLS#: MDAA2152034
Live the lifestyle.  Cherish the memories.  Love coming home.

Welcome to 5210 Falmouth Road!  

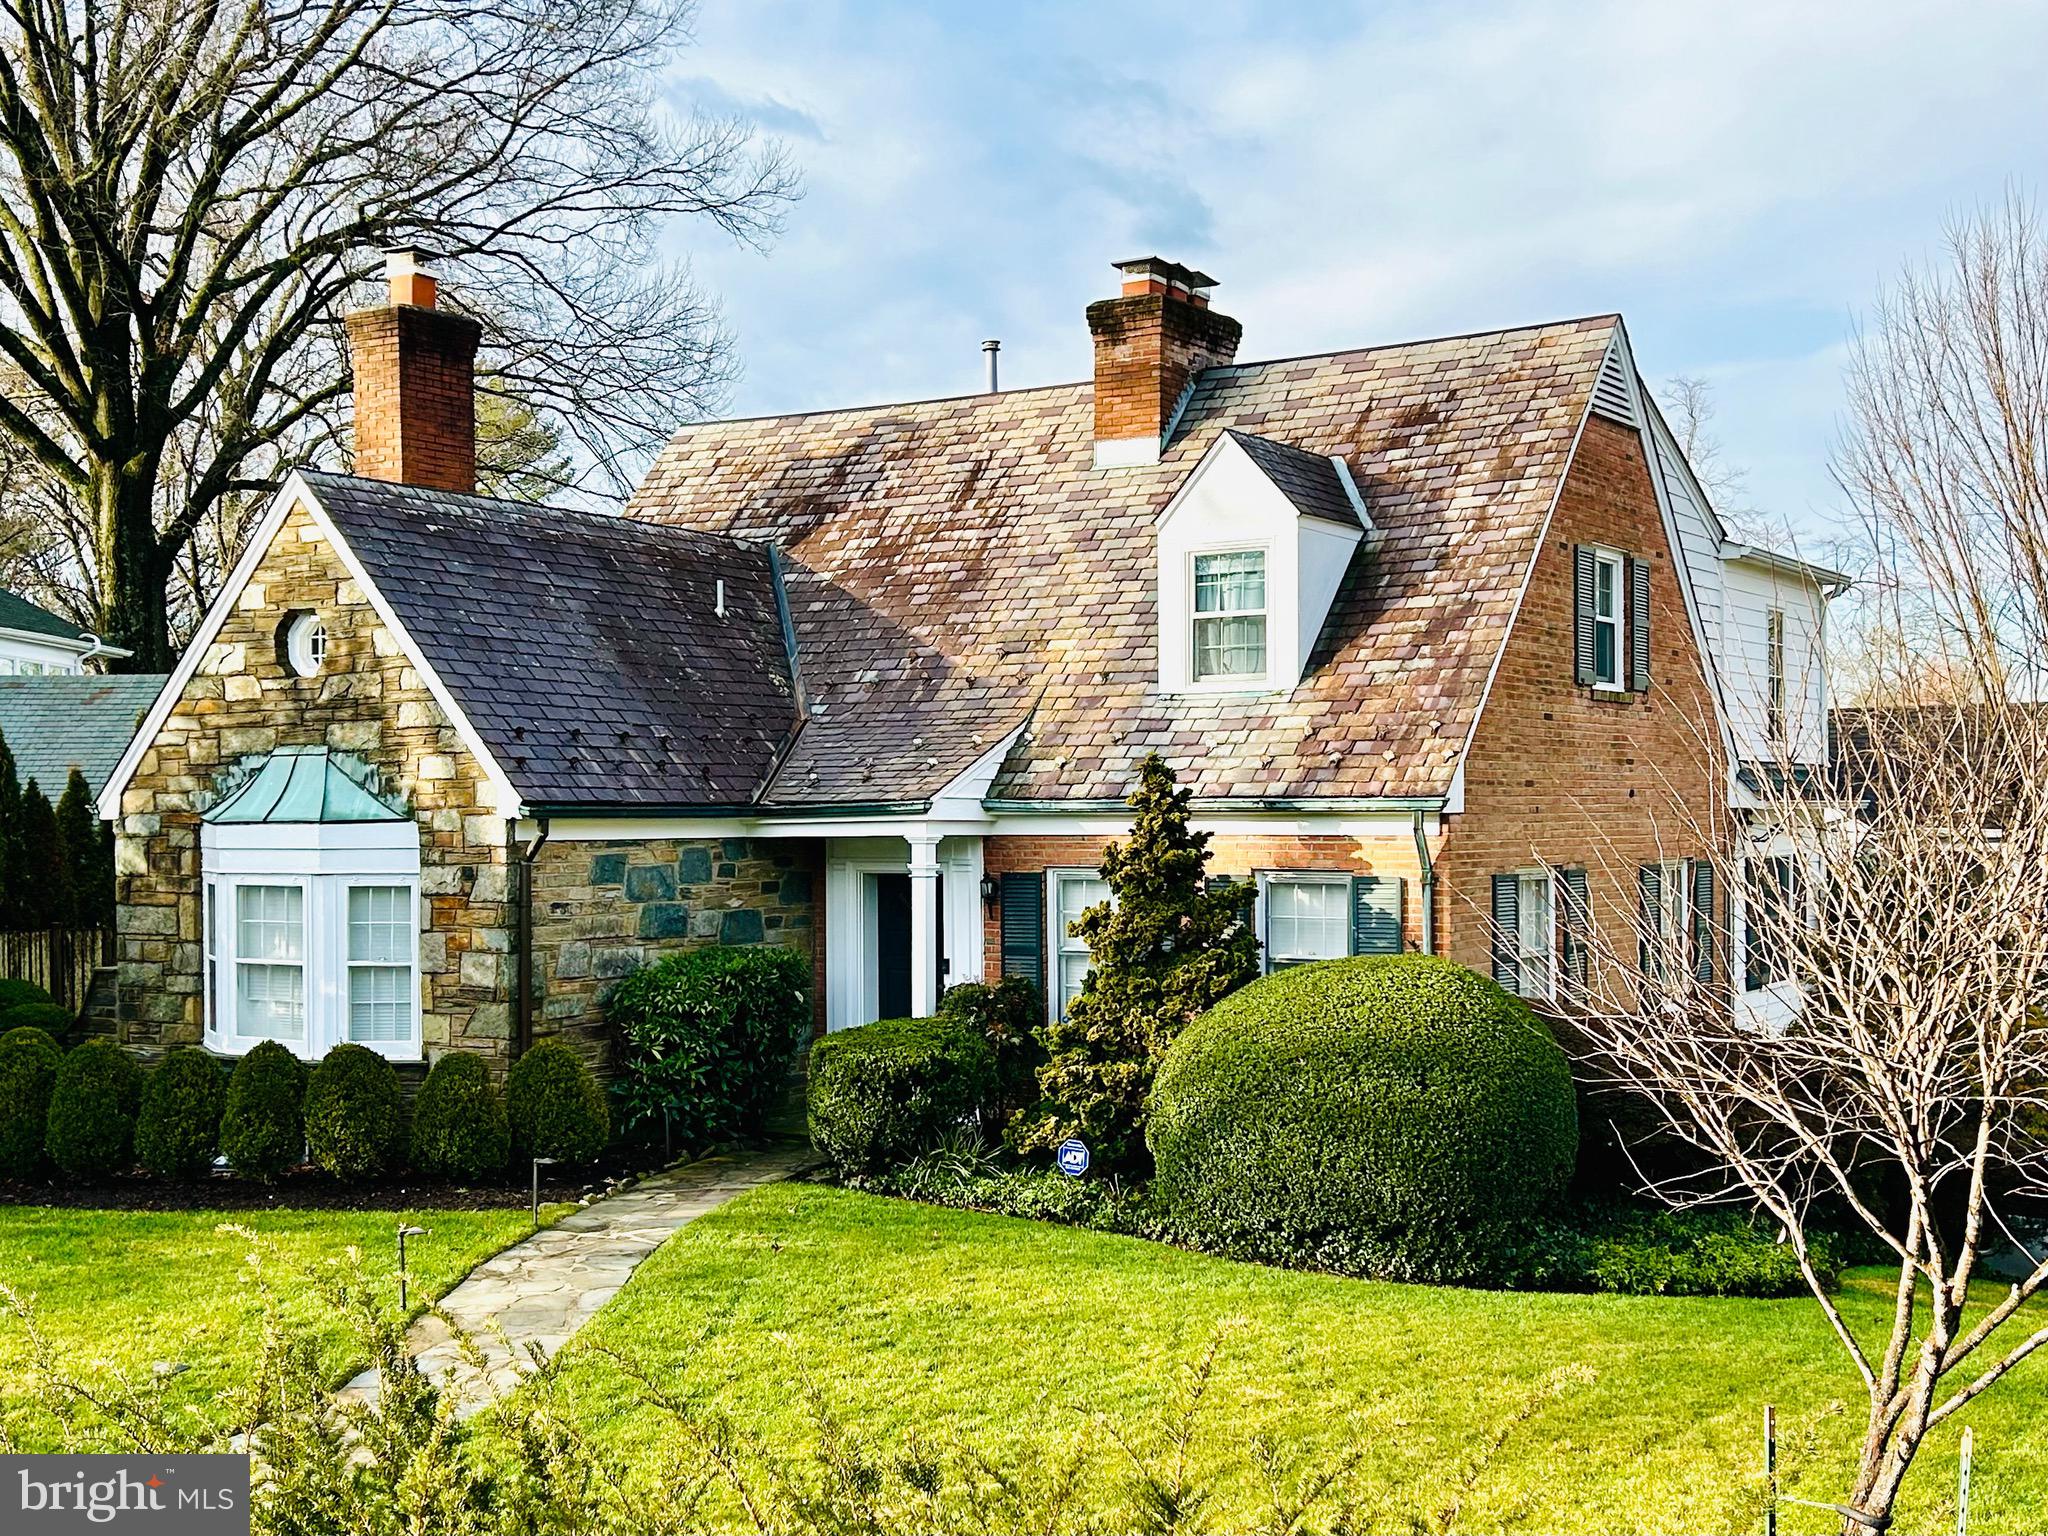
This enchanting residence is perfectly nestled on a peaceful cul-de-sac within the highly desirable neighborhood of Westmoreland Hills.  Its classic Cape Cod-style architecture exudes timeless charm with a gentle blend of stone & brick work, an impressively pitched main roof complete with "Vermont-style" slatework & flared chimney tops, an octagonal window, and a charming front dormer to complement the copper-roofed bay window.  The home style captures the essence of New England's architectural heritage introduced to Maryland.

Inside, the house boasts an inviting interior featuring handsome hardwood floors, a trio of fireplaces, new windows that bathe the residence with natural light creating an atmosphere of comfort and warmth.  
The main level features a welcoming living room, a separate formal dining room, a private library complete with built-ins, a wonderful sunroom/office/flex space, and a delightful kitchen ready for special holiday meals at home.  
The second floor offers a haven of comfort with the owner's suite with private bathroom and two secondary bedrooms, each with bathrooms. 
The lower level delivers a variety of possibilities; an expansive recreation room, office/den, mud room with extra storage, full bathroom, laundry and a very convenient garage. Garage has an electric car charger already built in.
The exterior features an abundance of mature & vibrant plantings and a private, fully fenced-in backyard, ideal for dining al fresco on the flagstone patio. 


Westmorland Hills offers close proximity to the Creekside, and Little Falls Stream Valley Trails (connecting directly to the Capital Crescent Hiker / Biker Trail), Battery Bailey (a civil war historic site), and the local Westmorland Park to enjoy outdoor activities.  Remarkably convenient to Washington, D.C., providing residents with easy access to the nation's capital as well as downtown Bethesda & Friendship Heights for ease of shopping, dining, and the Friendship Heights Metro Station.

With its perfect blend of classic elegance and natural beauty, this beautiful home won't last!
#MDMC2116438

BETHESDA

5210 FALMOUTH ROAD

4 Beds

4 Baths

2,905 Sq.Ft.

$1,650,000

MLS#: MDMC2116438

1 ... 494 495 496 497 498 ... 666
* Listings identified with the FMLS IDX logo come from FMLS and are held by brokerage firms other than the owner of this website. The listing brokerage is identified in any listing details. Information is deemed reliable but is not guaranteed. If you believe any FMLS listing contains material that infringes your copyrighted work please review our DMCA policy and learn how to submit a takedown request. © 2024. First Multiple Listing Service, Inc.

Send a message

Message successfully sent.

Your message

What is 3 + 4 ?

Reason for contacting?

I agree to receive email communication and understand I can unsubscribe at any time.

I agree to be contacted by Charis Realty Group - Christine Issler, Broker via call, email, and text for real estate services. To opt out, you can reply 'stop' at any time or reply 'help' for assistance. You can also click the unsubscribe link in the emails. Message and data rates may apply. Message frequency may vary. Privacy Policy

Sign Out

Virtual Assistant

Would you like to take the next step with this property? We can help you schedule a showing or virtual tour, or send you more details.

Yes, I would like more information.

Thank You for Your Reply, One of Our Agents will contact you as soon as possible

No, maybe later.

Thank you, you can always contact me via email, phone number or through the contact form.

Realhub AI

Lucy - Your AI-Powered Realtor

Update Your Temporary Password

Personalize your search

Enter your email and we'll notify you immediately when new listings match what you're looking for.

or enter email address

Already have an account ? Login here

Continue your home search

I agree to receive communications and understand I can unsubscribe at any time.

I agree to be contacted by Charis Realty Group - Christine Issler, Broker via call, email, and text for real estate services. To opt out, you can reply 'stop' at any time or reply 'help' for assistance. You can also click the unsubscribe link in the emails. Message and data rates may apply. Message frequency may vary. Privacy Policy

Already have an account ? Login here

We use cookies

We use cookies primarily for analytics to enhance your experience. By accepting, you agree to our use of these cookies. You can manage your preferences or learn more about our cookies policy.